
Description
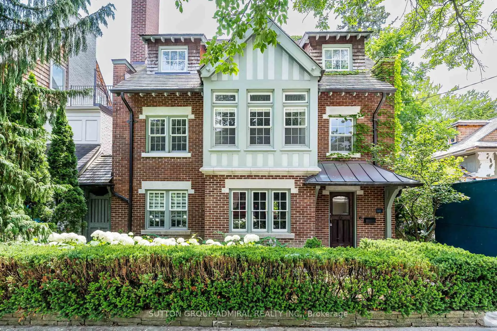
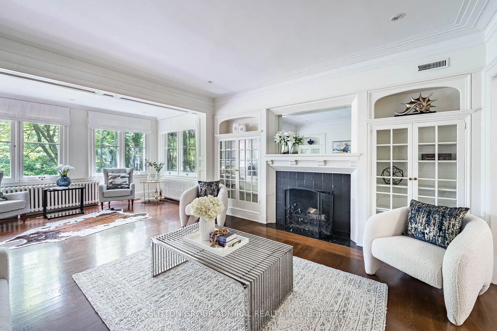
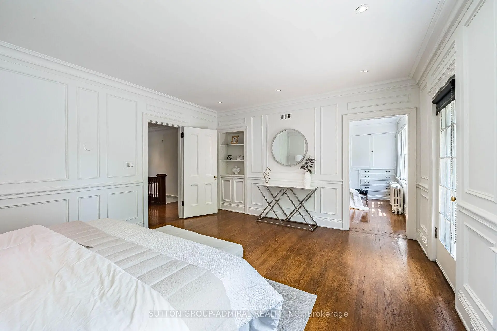
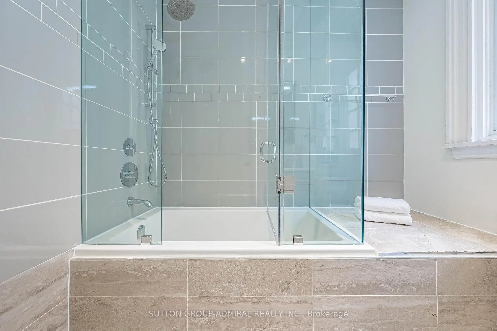
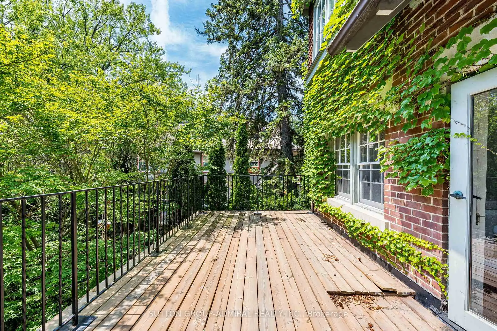
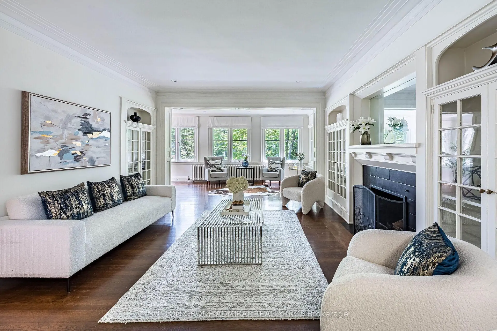
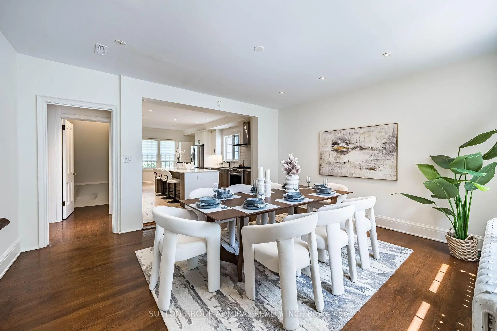
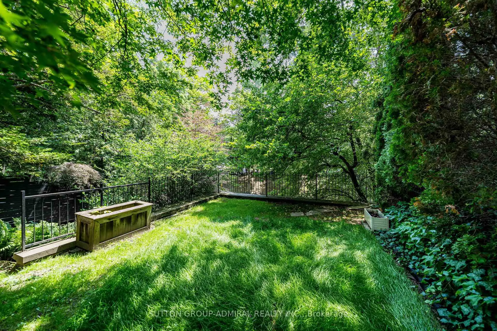
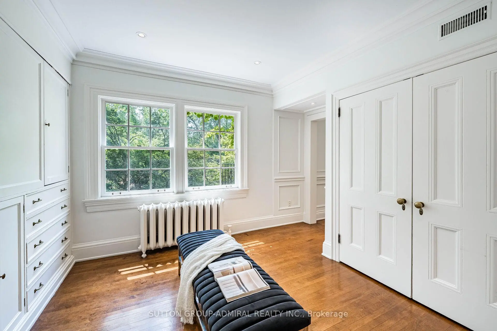
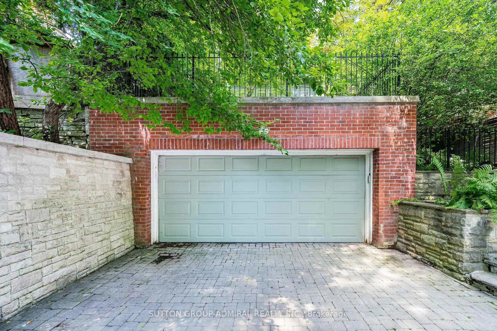
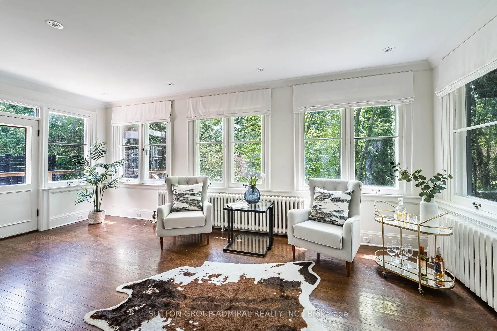
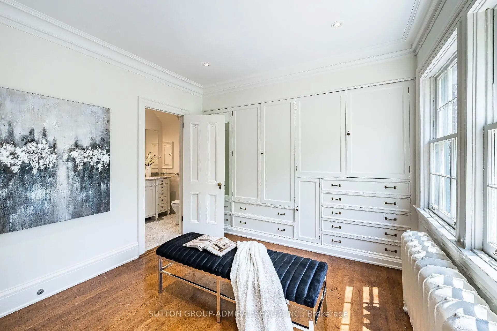
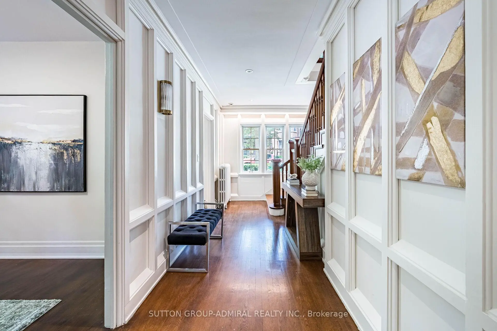
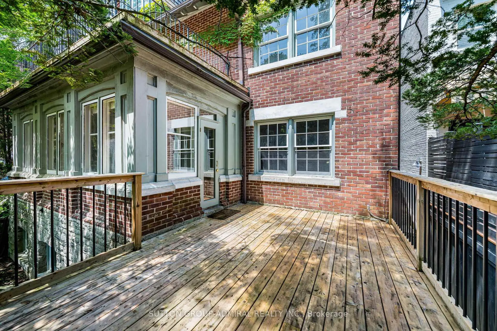
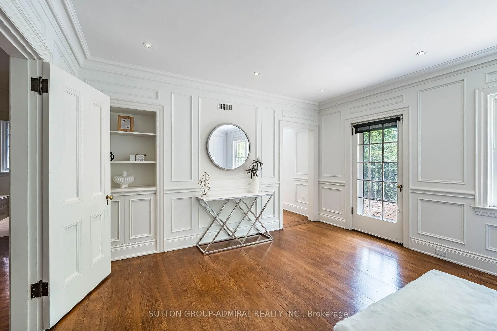
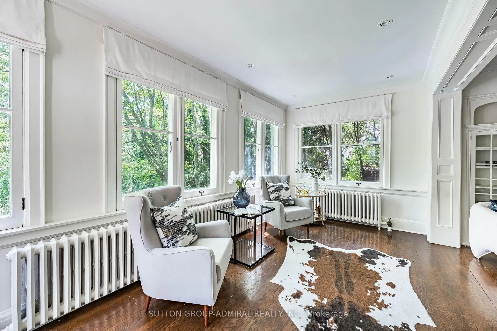
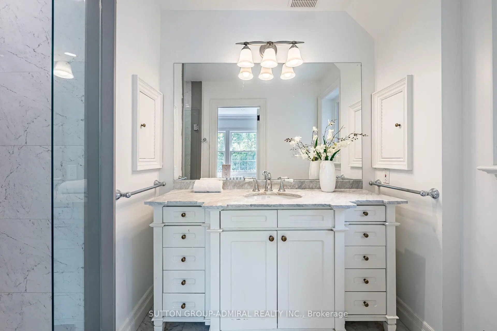
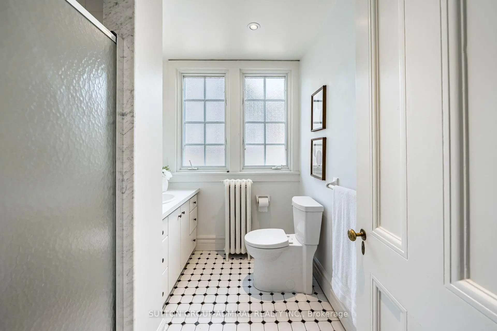
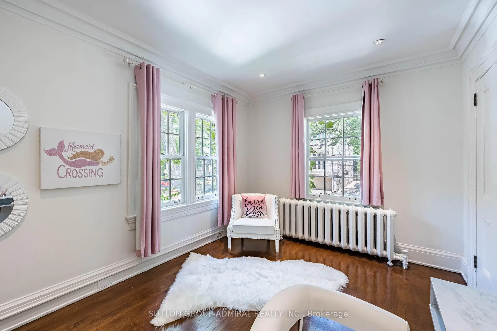
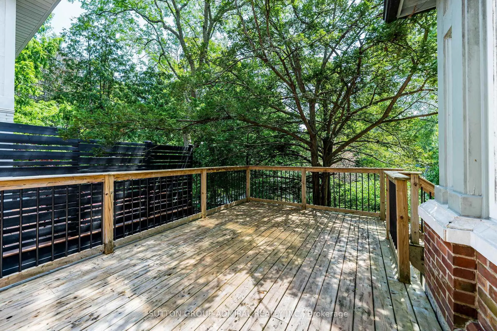
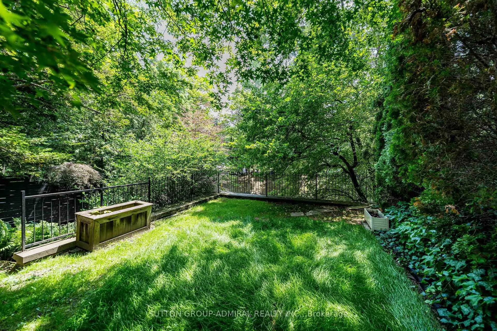
Exceptional Value in Prime Rosedale! this masterfully restored 7-bedroom, 5-bath Arts & Crafts residence presents a rare opportunity to own a timeless Rosedale gem at an attractive Highland Ave. Blending exquisite period details with modern comfort, this distinguished home boasts impressive curb appeal, elegant principal rooms, and abundant natural light throughout. The luxurious primary suite features a south-facing terrace, spacious dressing room, and ensuite bath, creating a private retreat. A generous family room with walkout to a large deck offers the perfect setting for family gatherings and outdoor entertaining. Complete with A 2-car garage with private access from Roxborough Drive complements this exceptional Rosedale residence. Ideally situated steps from Summerhill Market, Rosedale Park, scenic trails, tennis, soccer, ice skating, and a playground with splash pad. Enjoy the ultimate combination of elegance, space, privacy, and convenience in one of Toronto's most coveted neighborhoods. A compelling opportunity to secure exceptional value in Rosedale.
Features
- Facing: South

- Bedrooms: 7

- Bathrooms: 5

- Garages: 2

- Kitchens: 1

Details
- Lot size: 40.00 x 115.00 Feet

- Space: 3500-5000

- Tax: $ 17992.52

- C13801530

- Listing contracted with: SUTTON GROUP-ADMIRAL REALTY INC.
| Room | Size(M) | Description | |
|---|---|---|---|
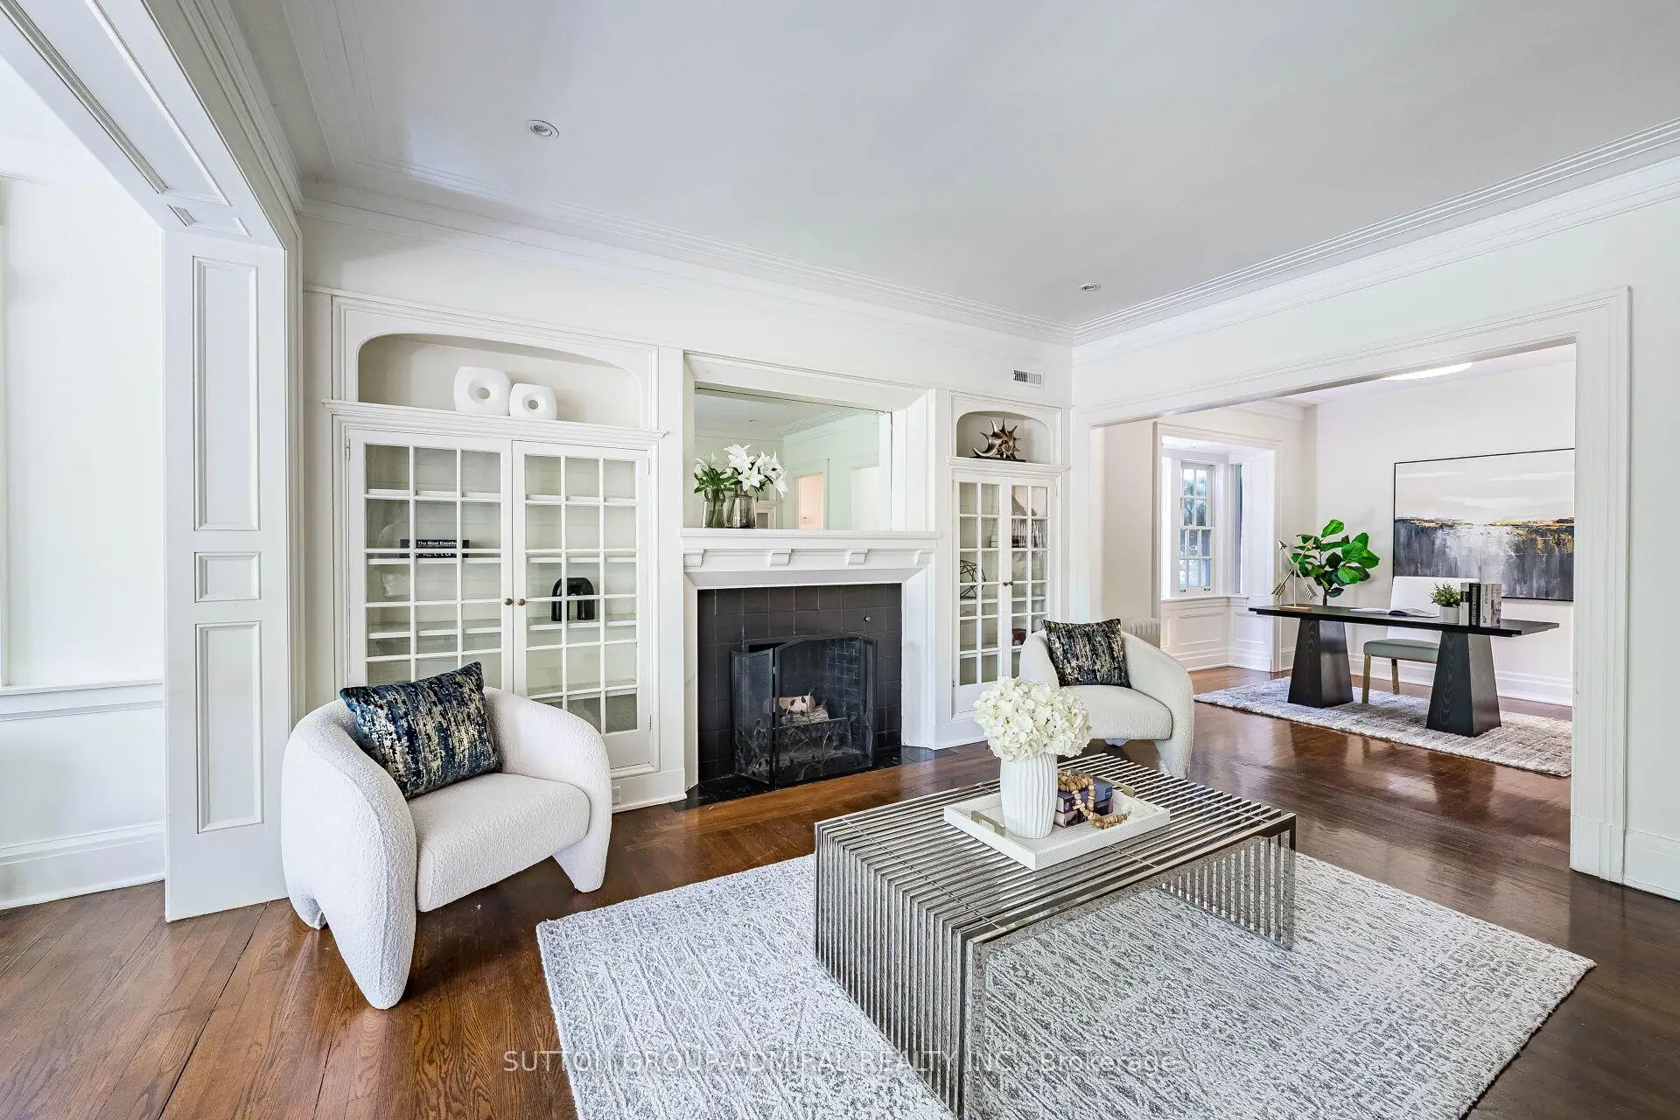
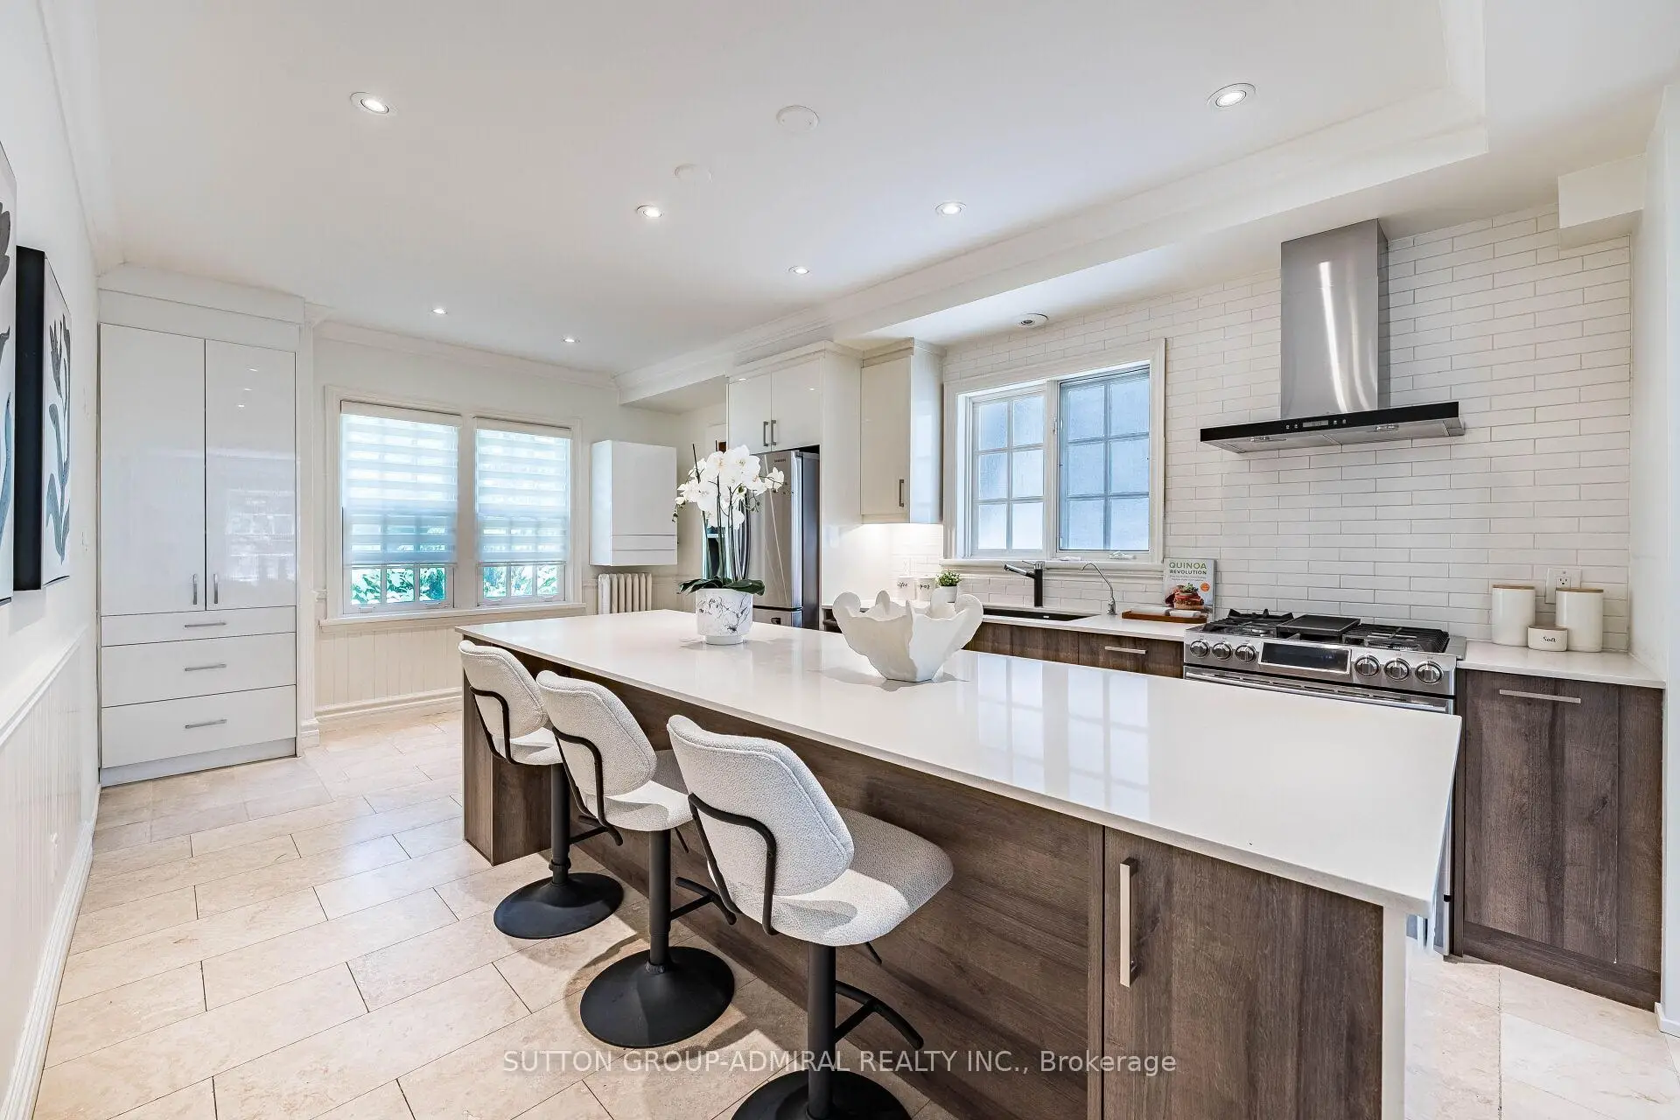
| Living Rm | 4.26x4.23 | Fireplace, Combined w/Family, Hardwood Floor |
|
| Family Rm | 6.15x2.71 | W/O To Yard, Combined w/Living, Hardwood Floor |
|
| Dining Rm | 5.30x5.12 | Formal Rm, Overlooks Garden, Hardwood Floor |
|
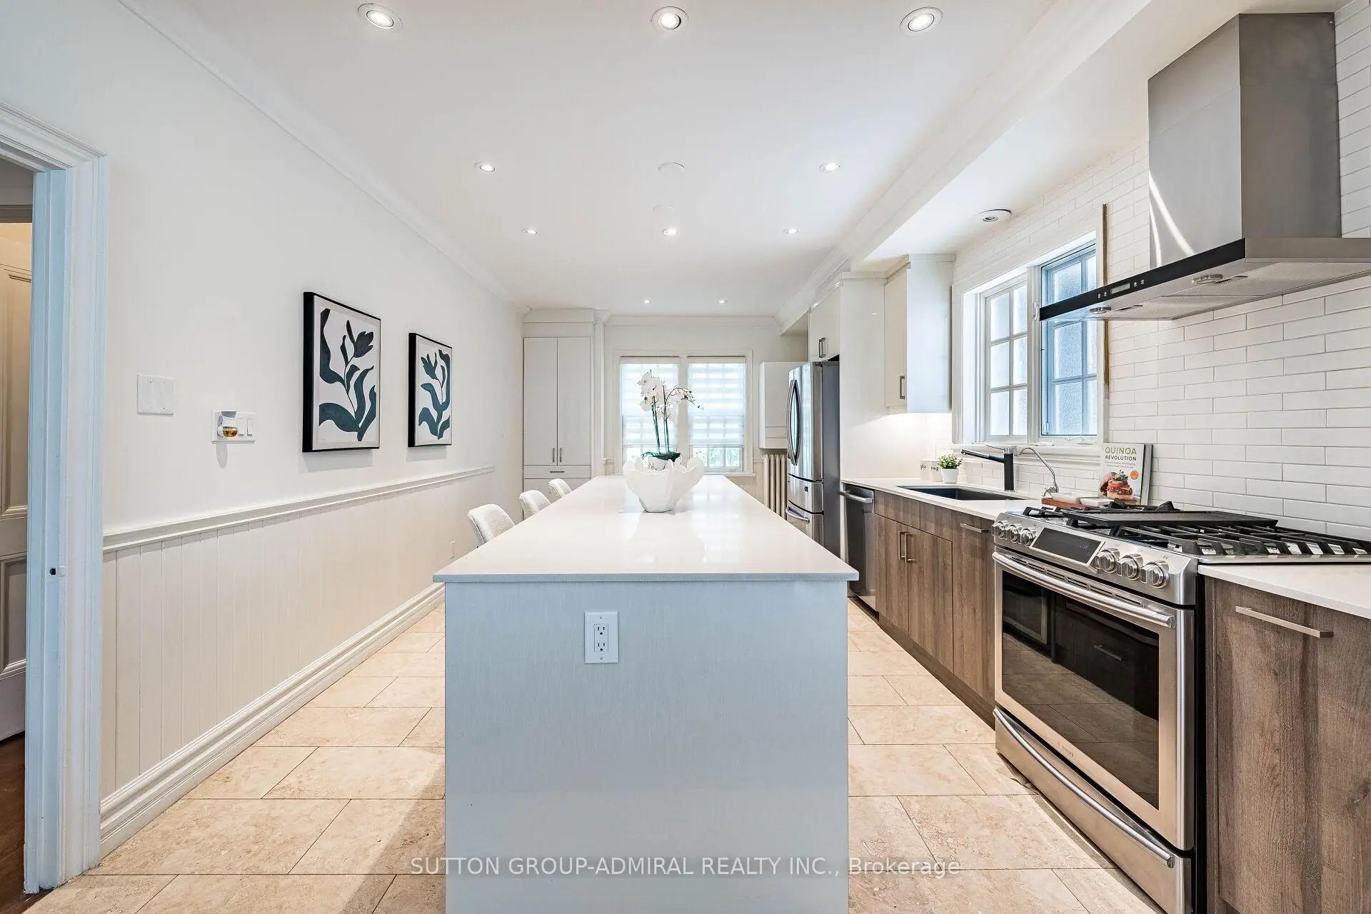
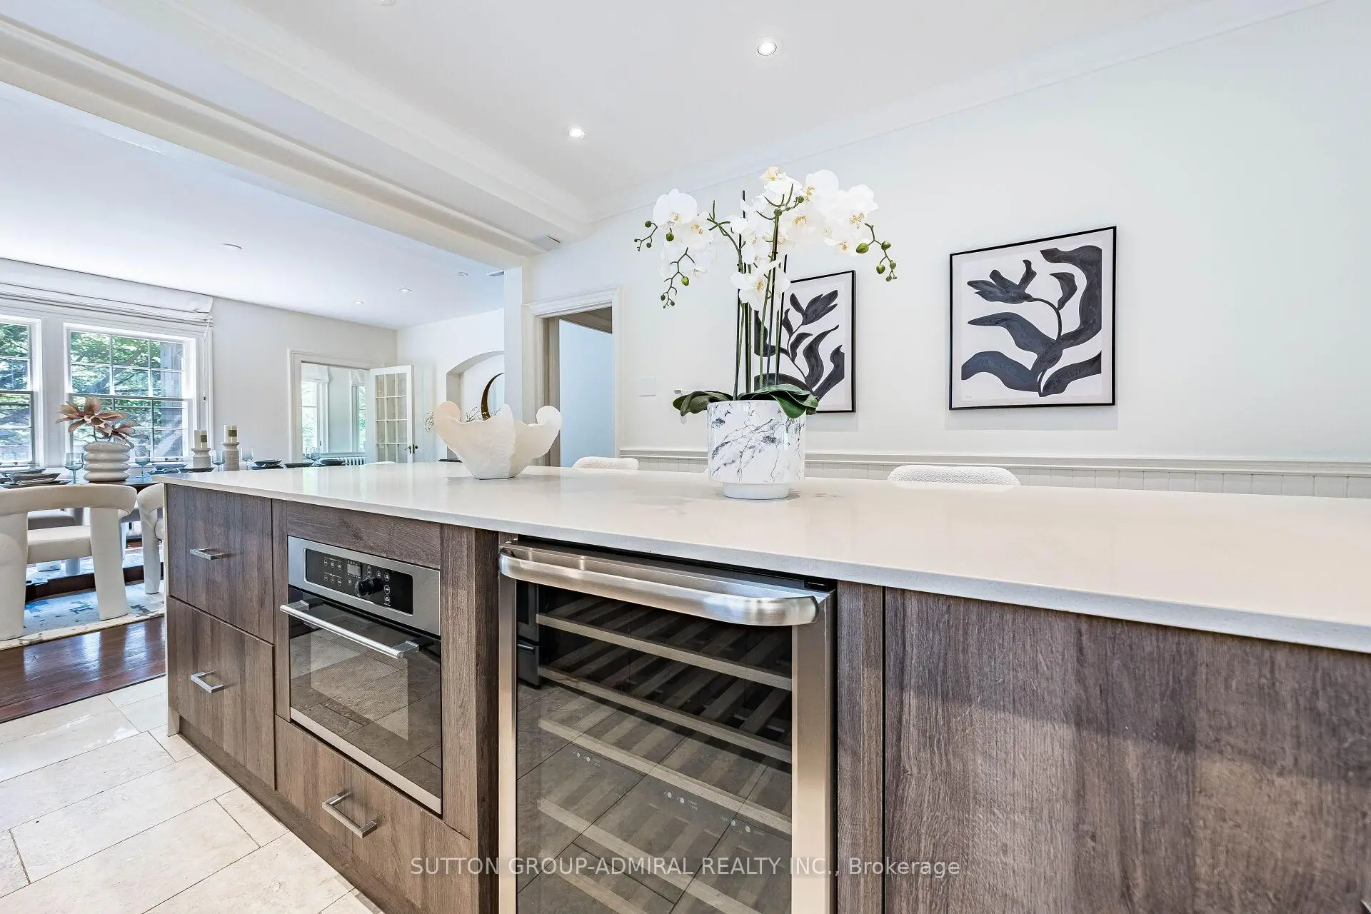
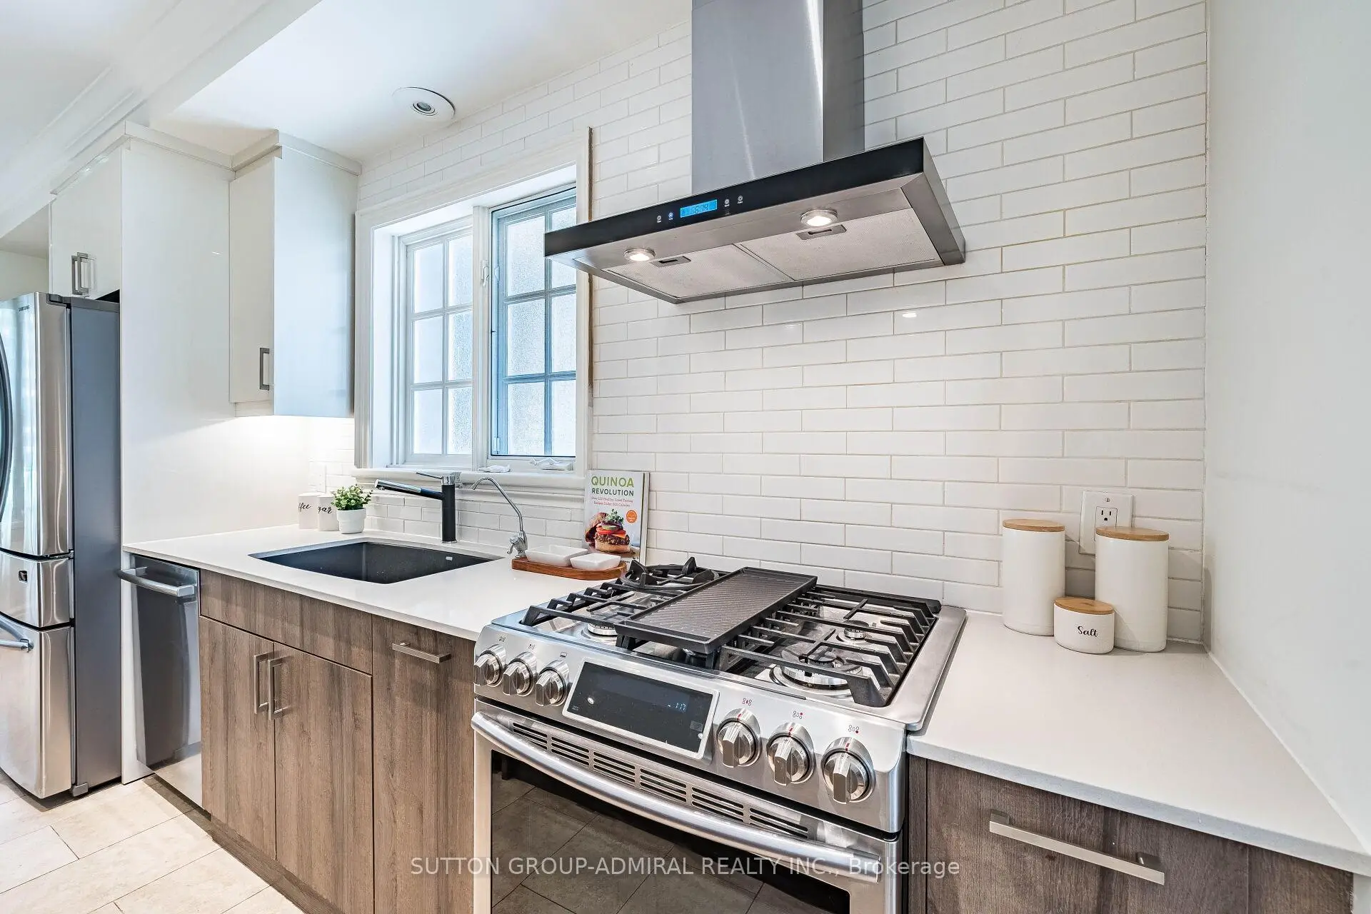
| Kitchen | 6.06x3.38 | Ceramic Floor, Centre Island, Walk-Out |
|
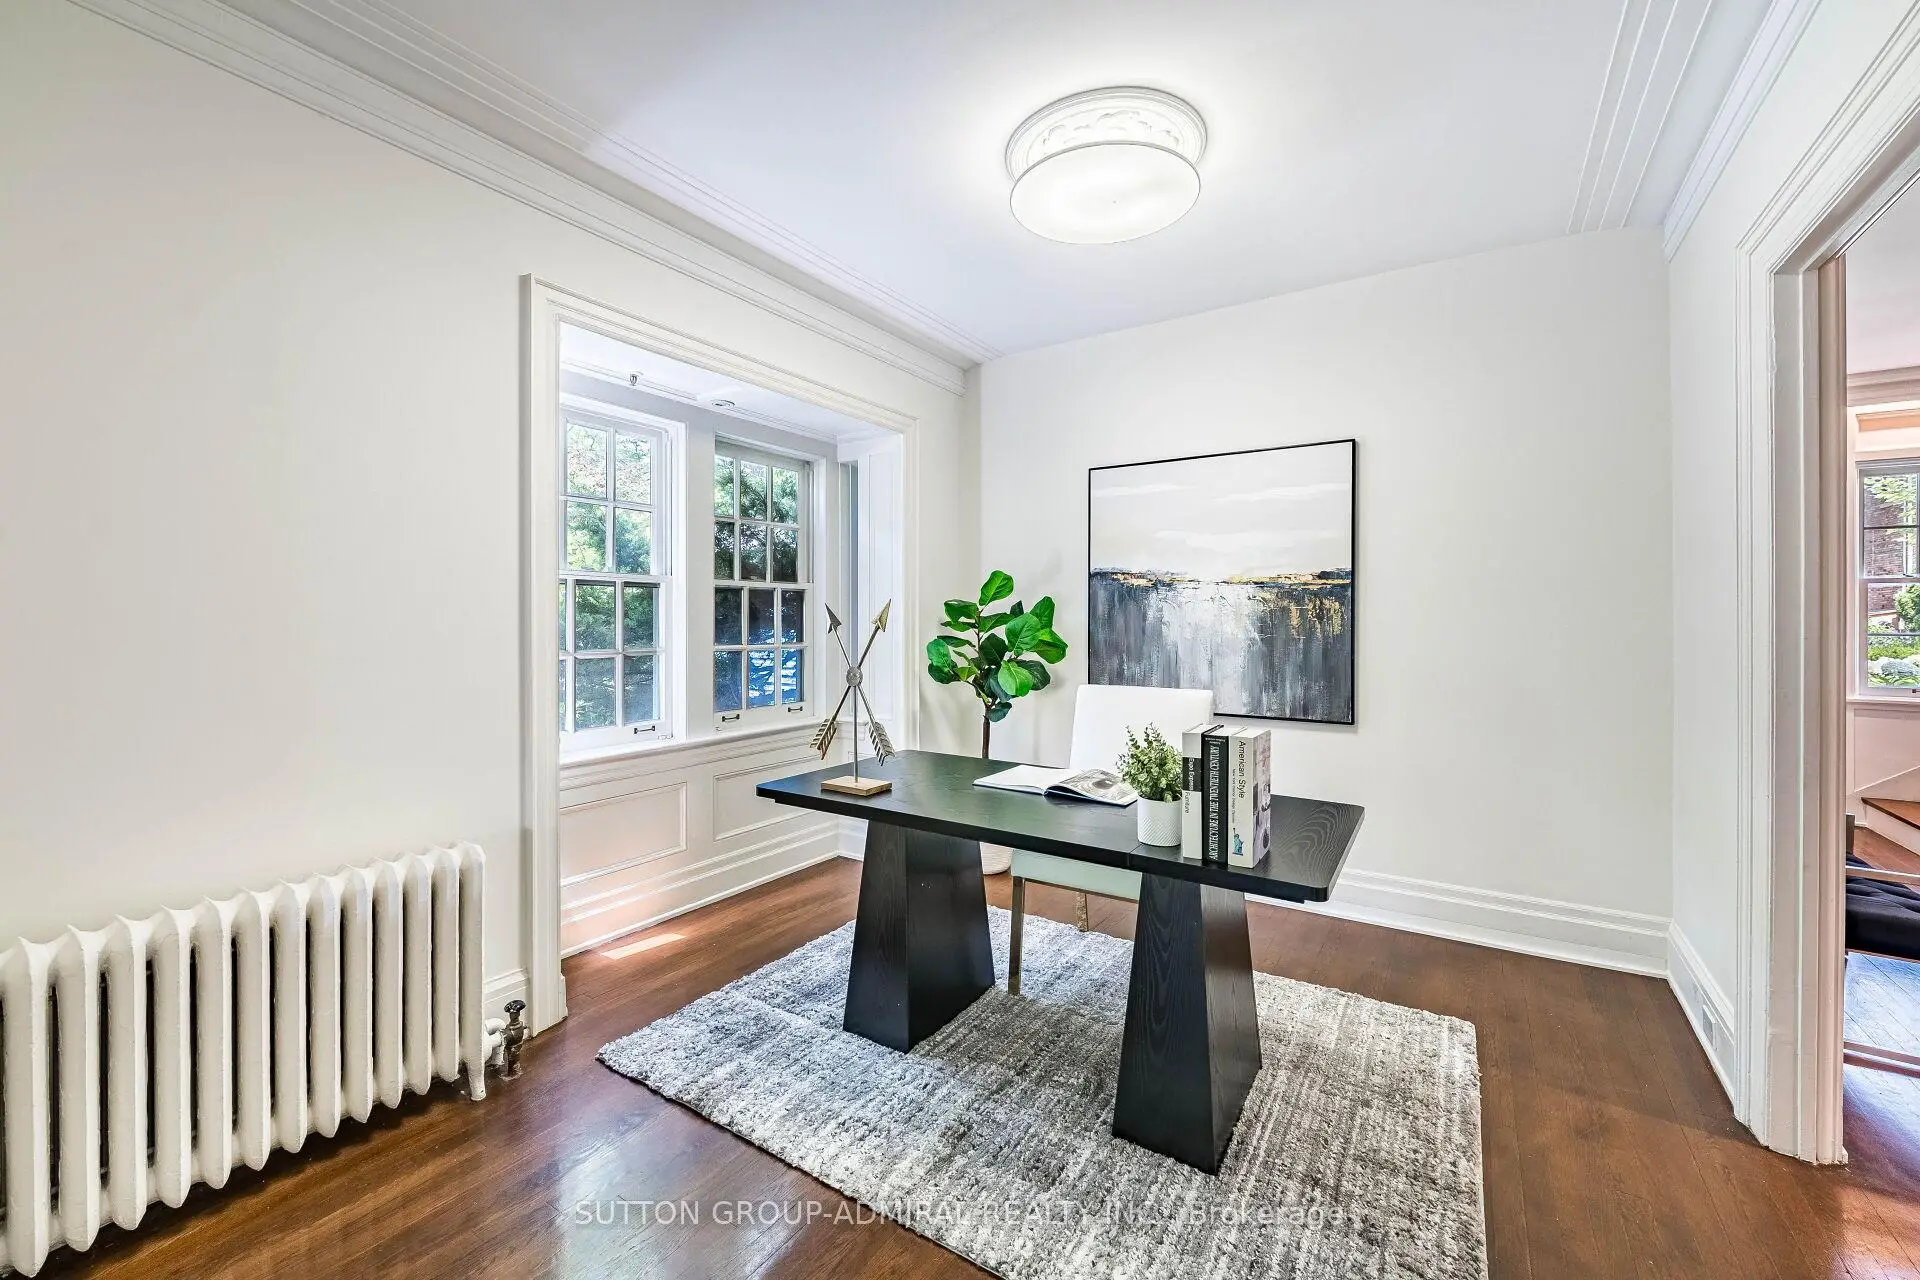
| Office | 4.35x3.01 | Combined w/Living, Bay Window, Hardwood Floor |
|
| Primary B | 5.24x4.26 | 3 Pc Ensuite, Overlooks Ravine, Walk-In Closet(s) |
|
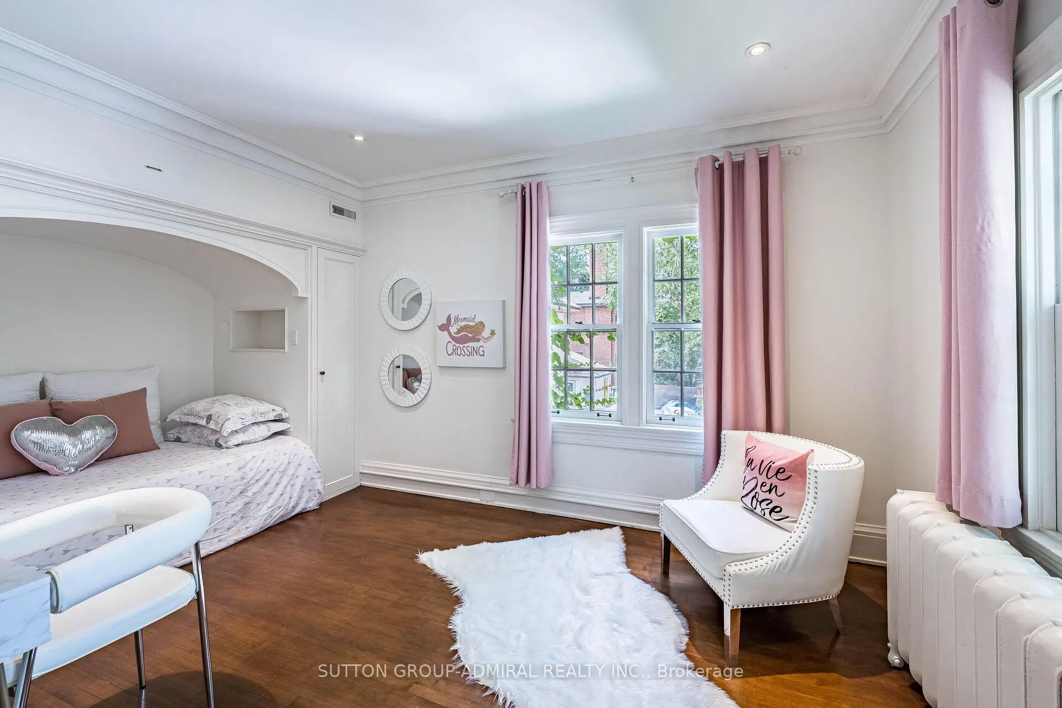
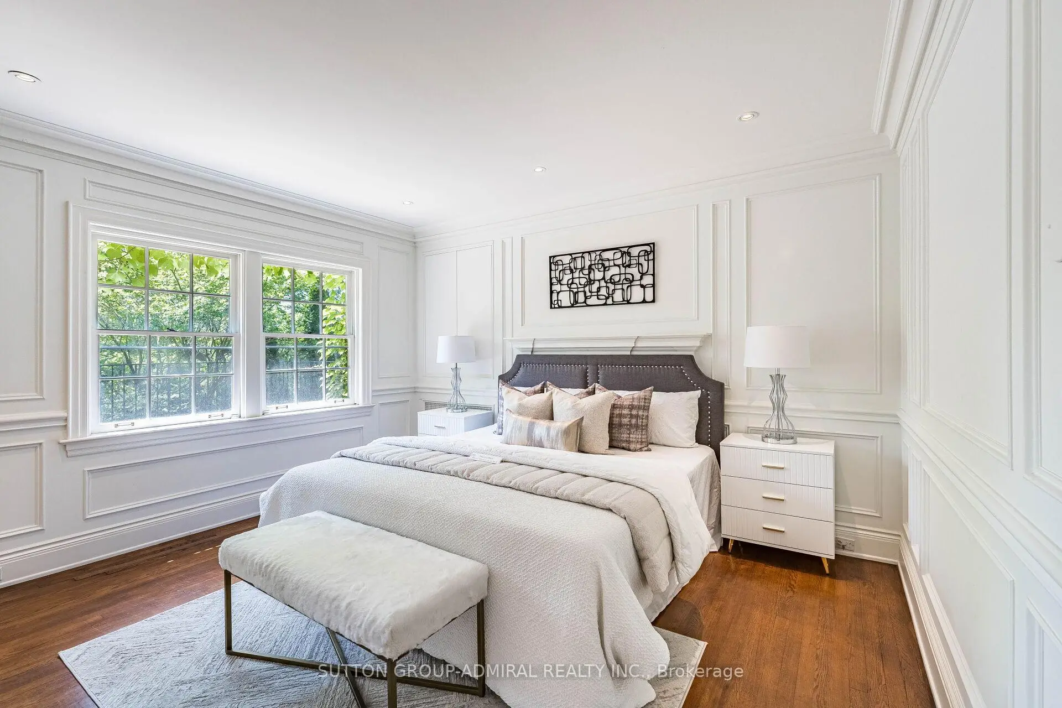
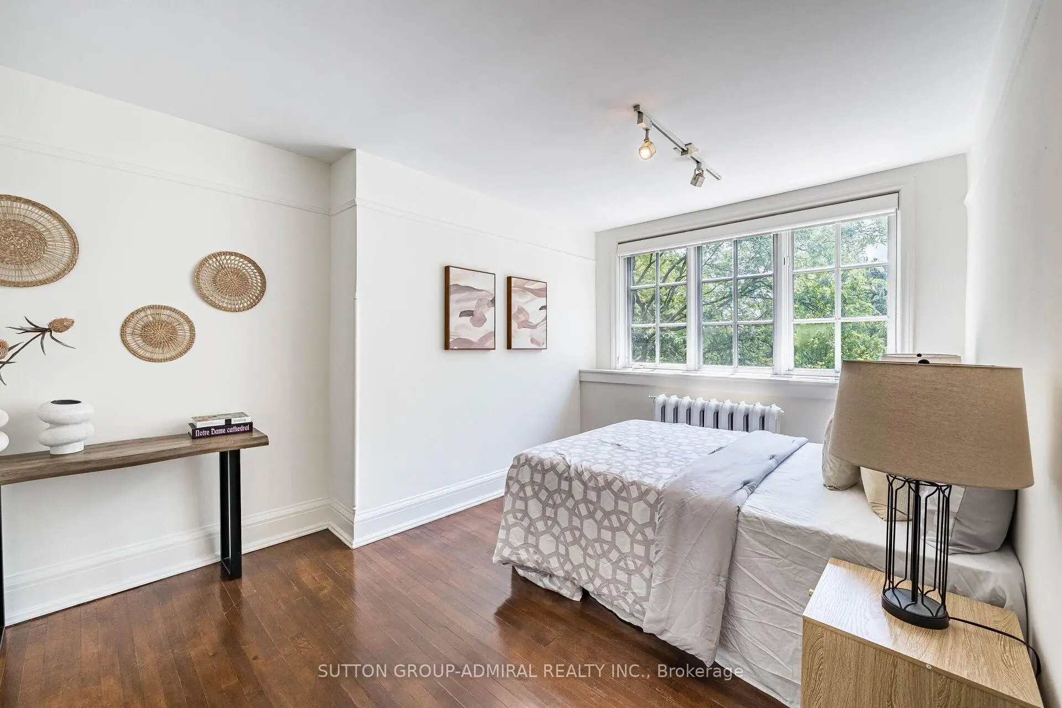
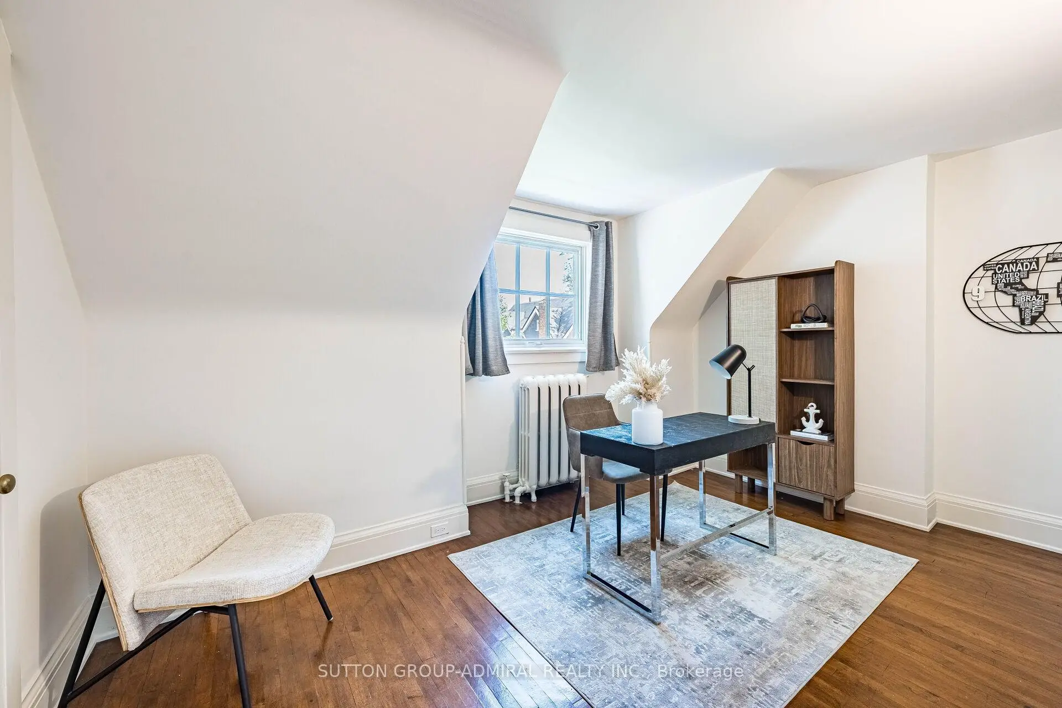
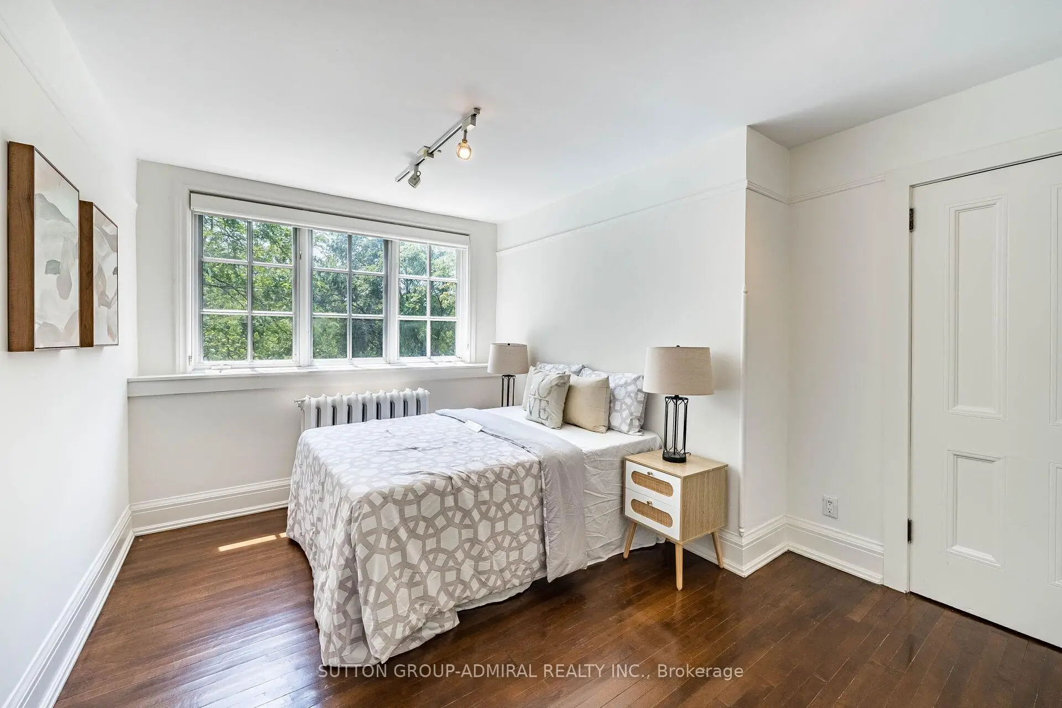
| 2nd Br | 4.93x3.01 | Window, Hardwood Floor |
|
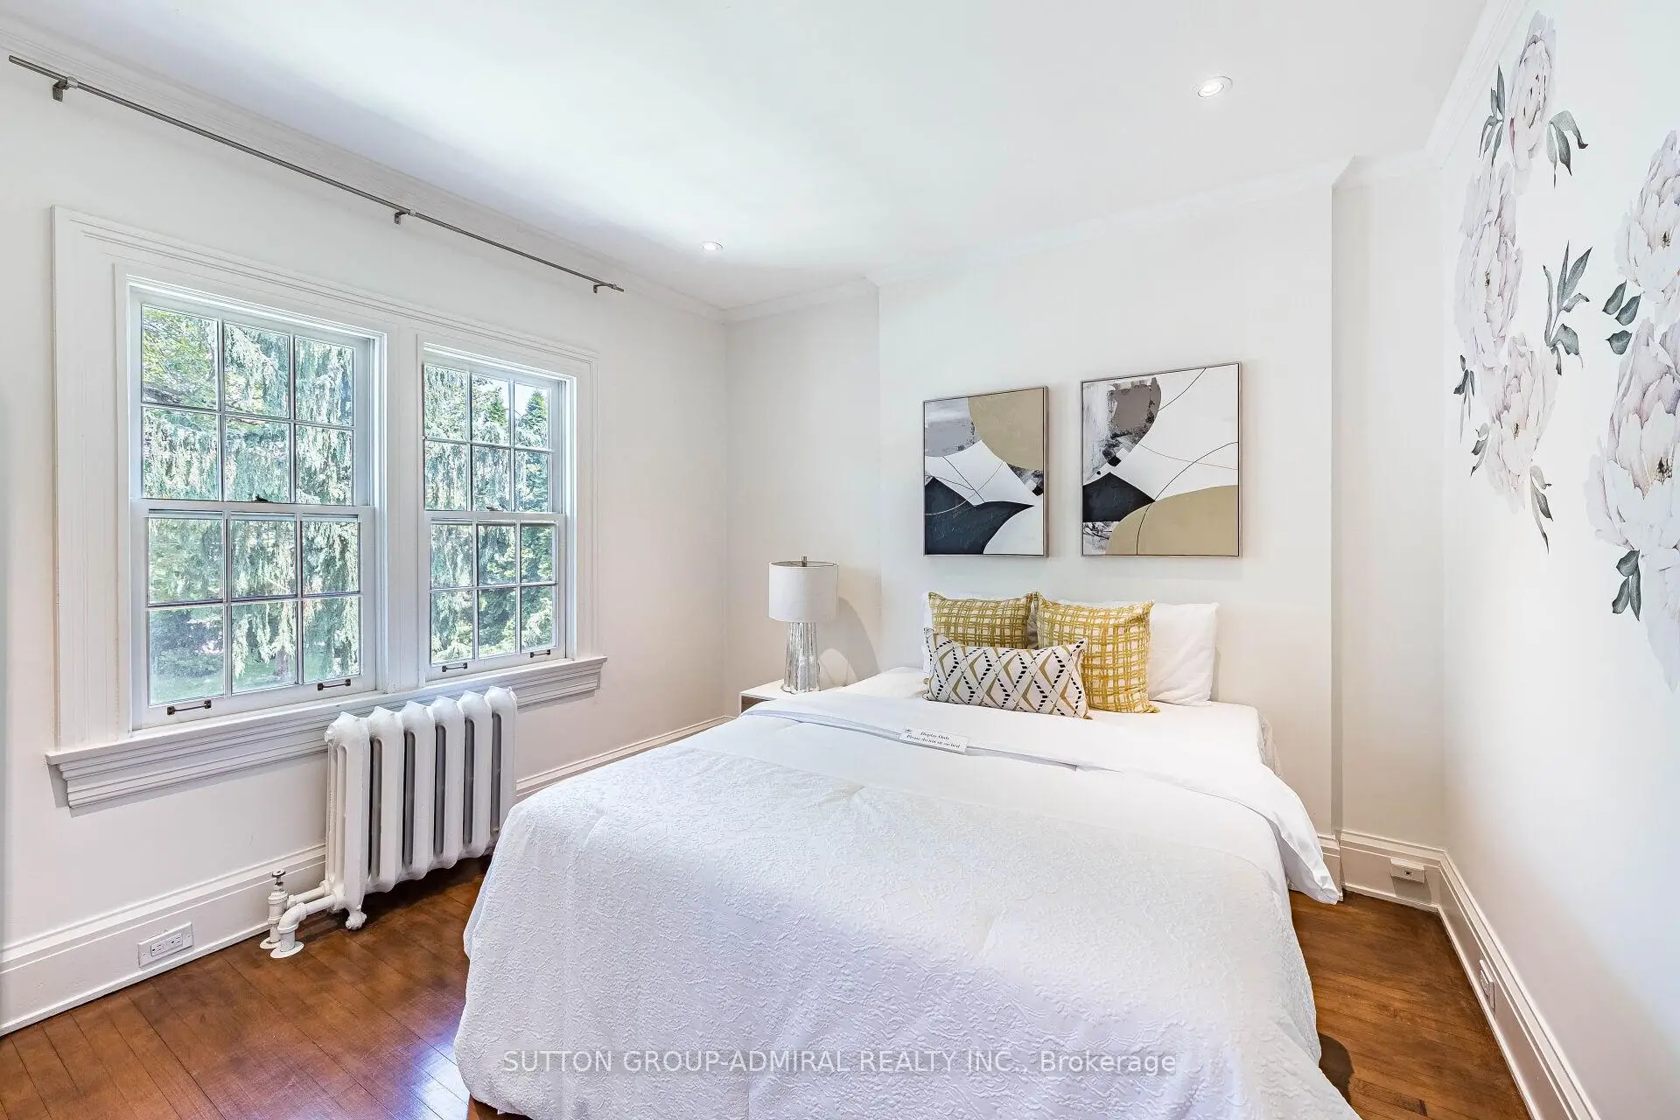
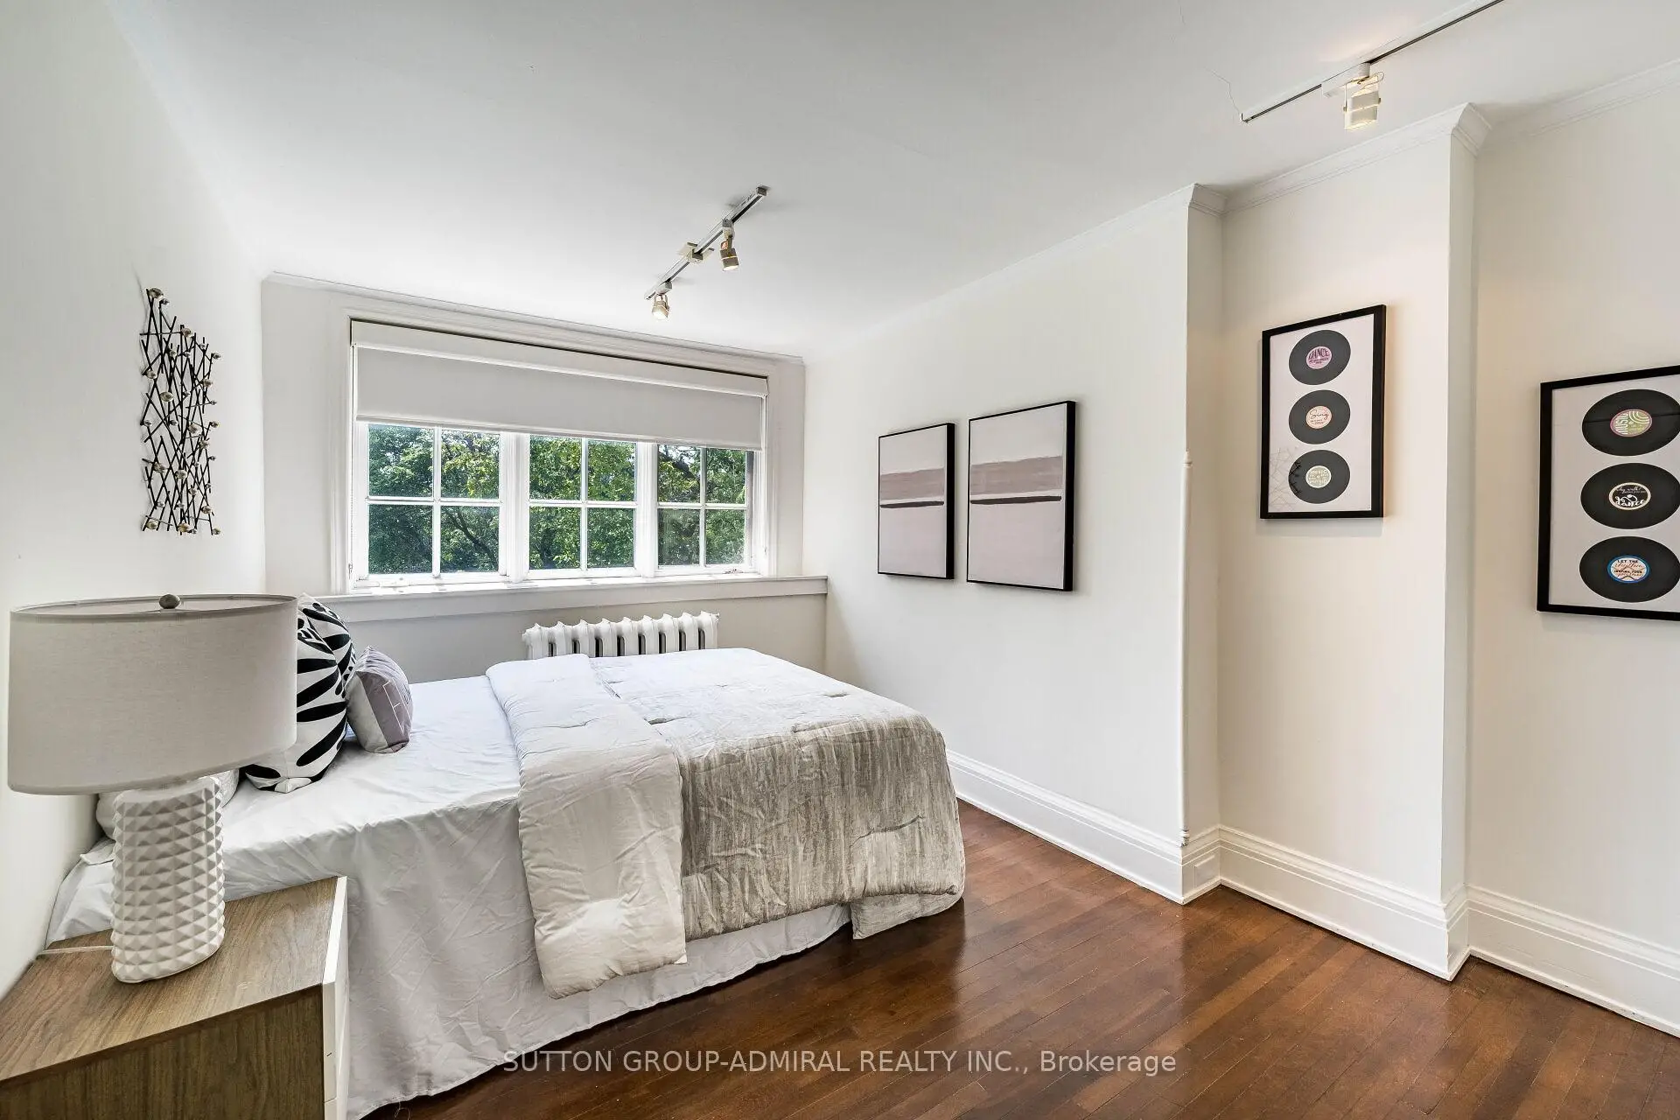
| 3rd Br | 3.62x3.35 | Closet, Window, Hardwood Floor |
|
| 4th Br | 4.51x3.04 | Closet, Window, Hardwood Floor |
|
| 5th Br | 4.26x3.04 | Closet, Window, Hardwood Floor |
|
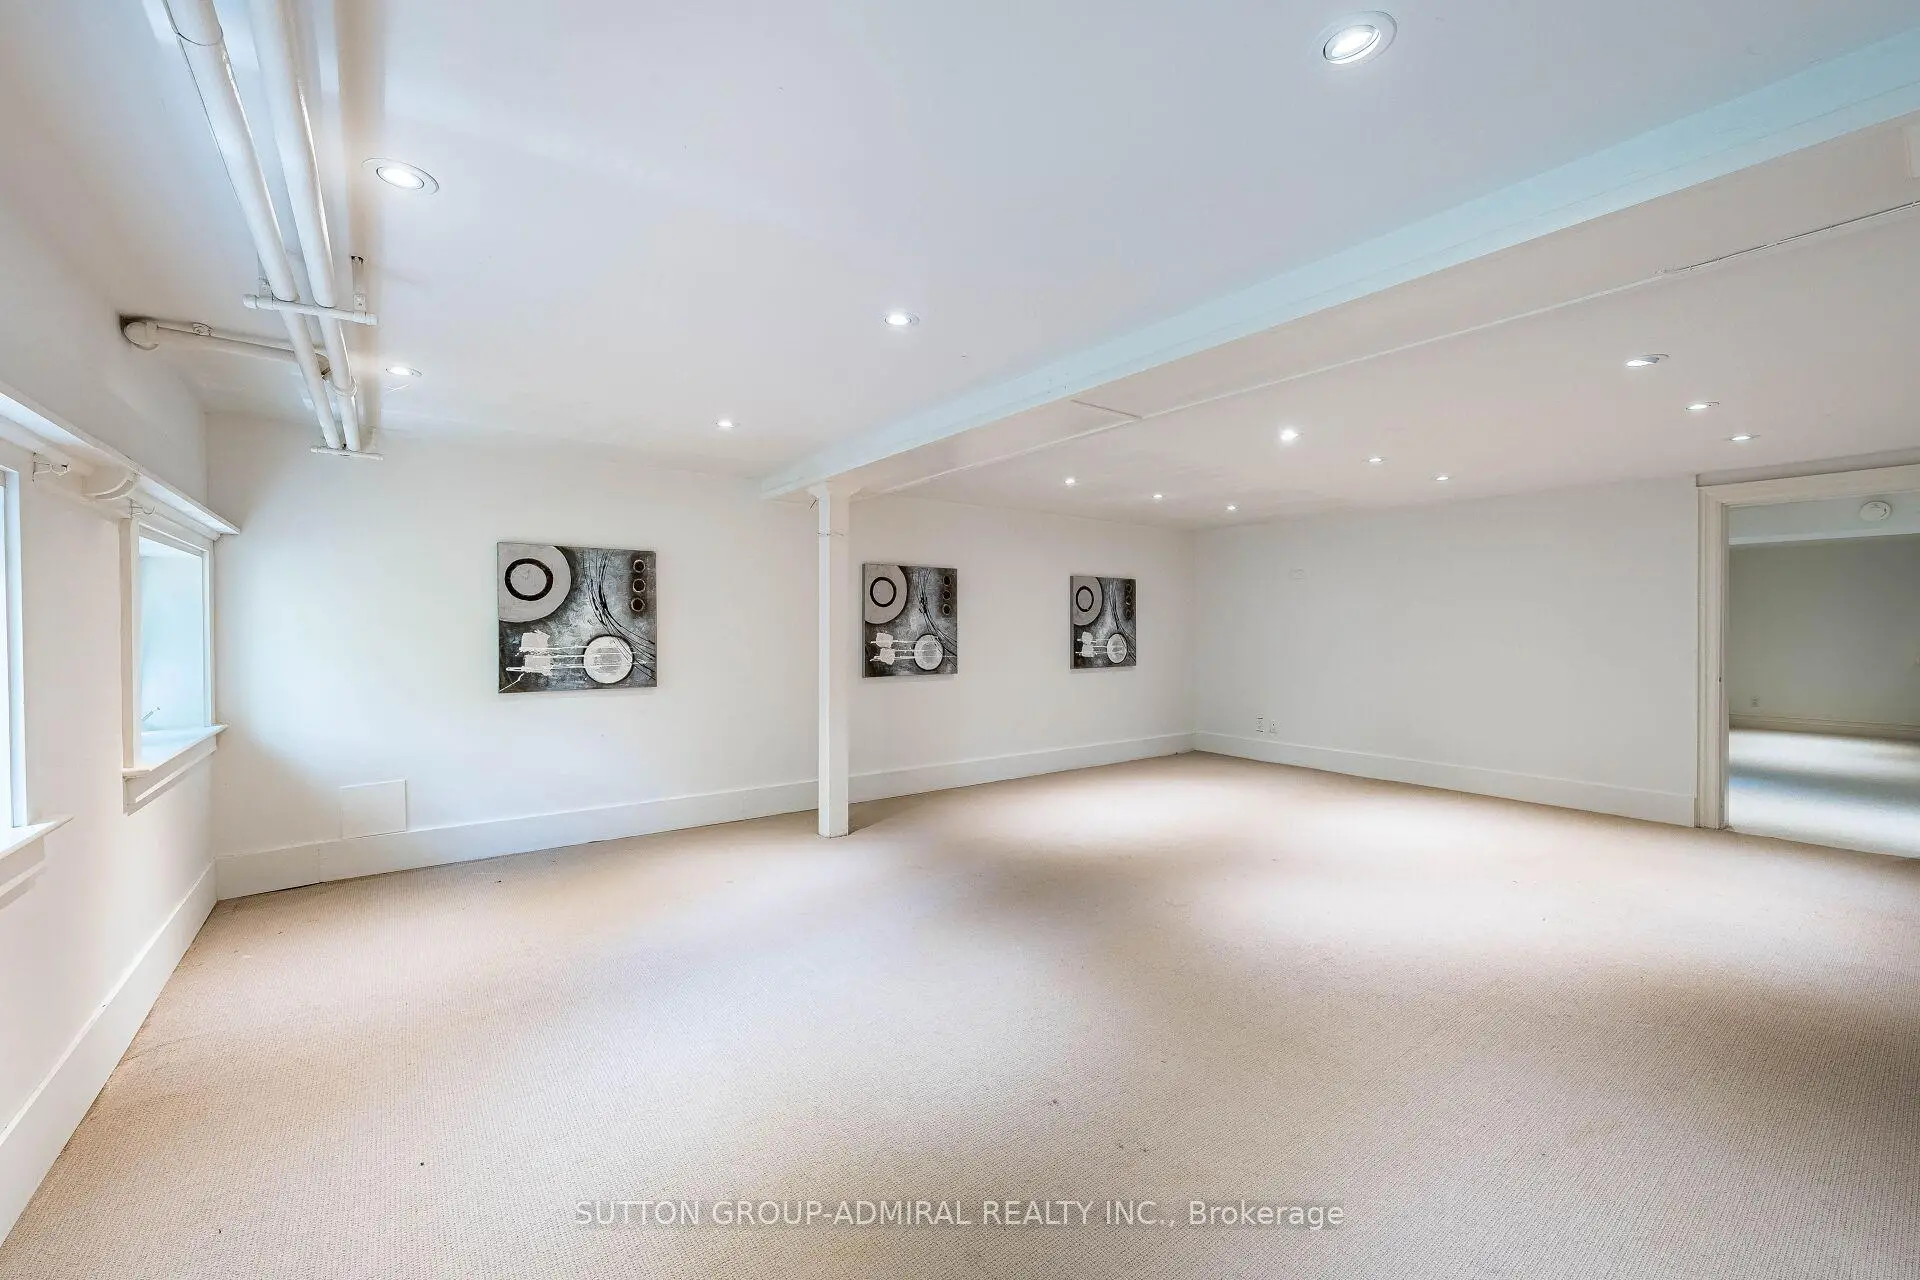
| Recreatio | 7.10x5.85 | Fireplace, 2 Pc Bath, Broadloom |
|
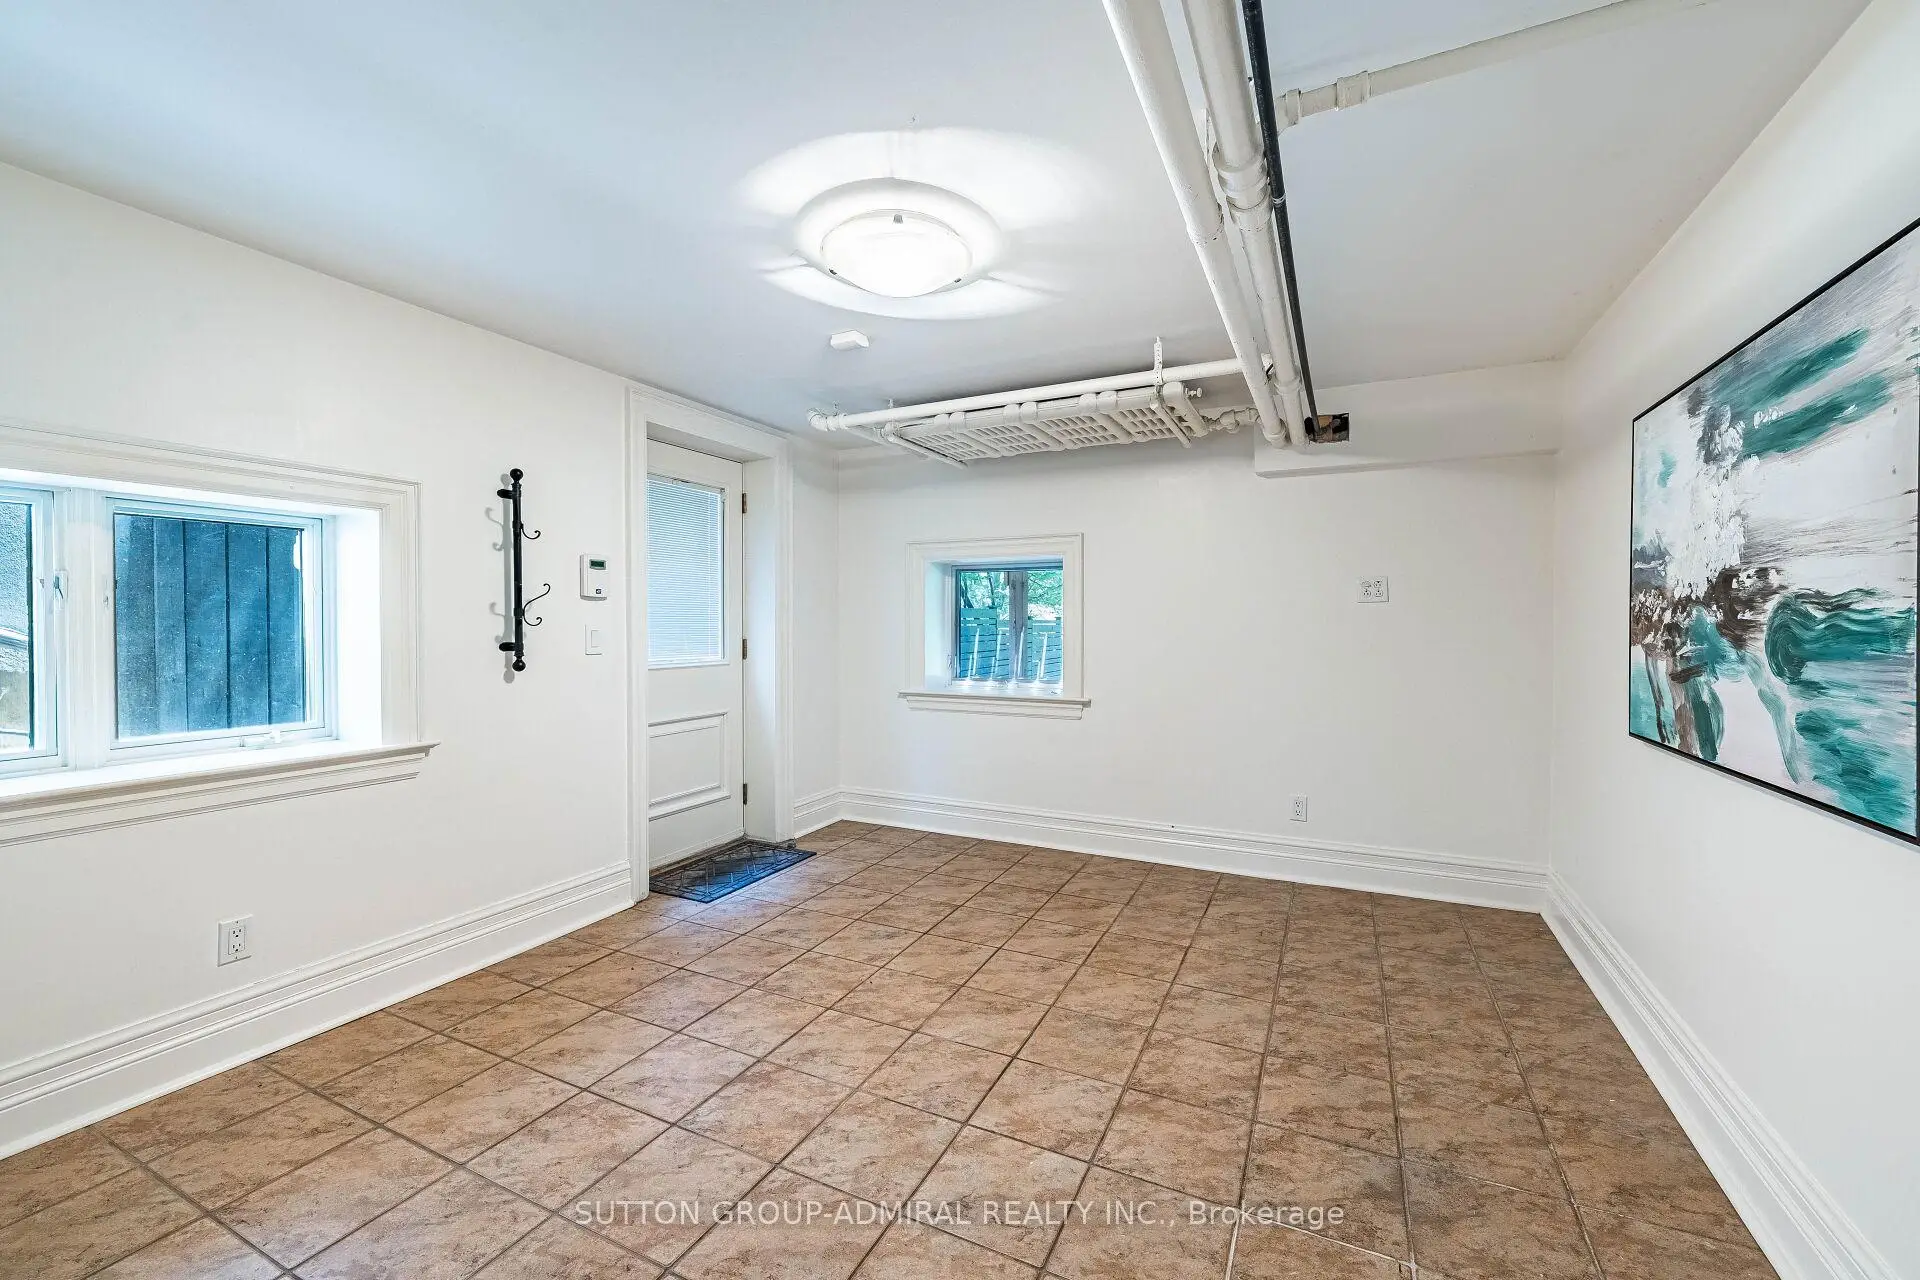
| Exercise | 3.68x3.41 | Walk-In Closet(s), Walk-Out, Ceramic Floor |
| Bathroom | Pieces | Level | |
|---|---|---|---|
| 1xBath | 2 pcs | Main |
|
| 2xBaths | 3 pcs | Second |
|
| 1xBath | 3 pcs | Third |
|
| 1xBath | 2 pcs | Lower |
Property Summary
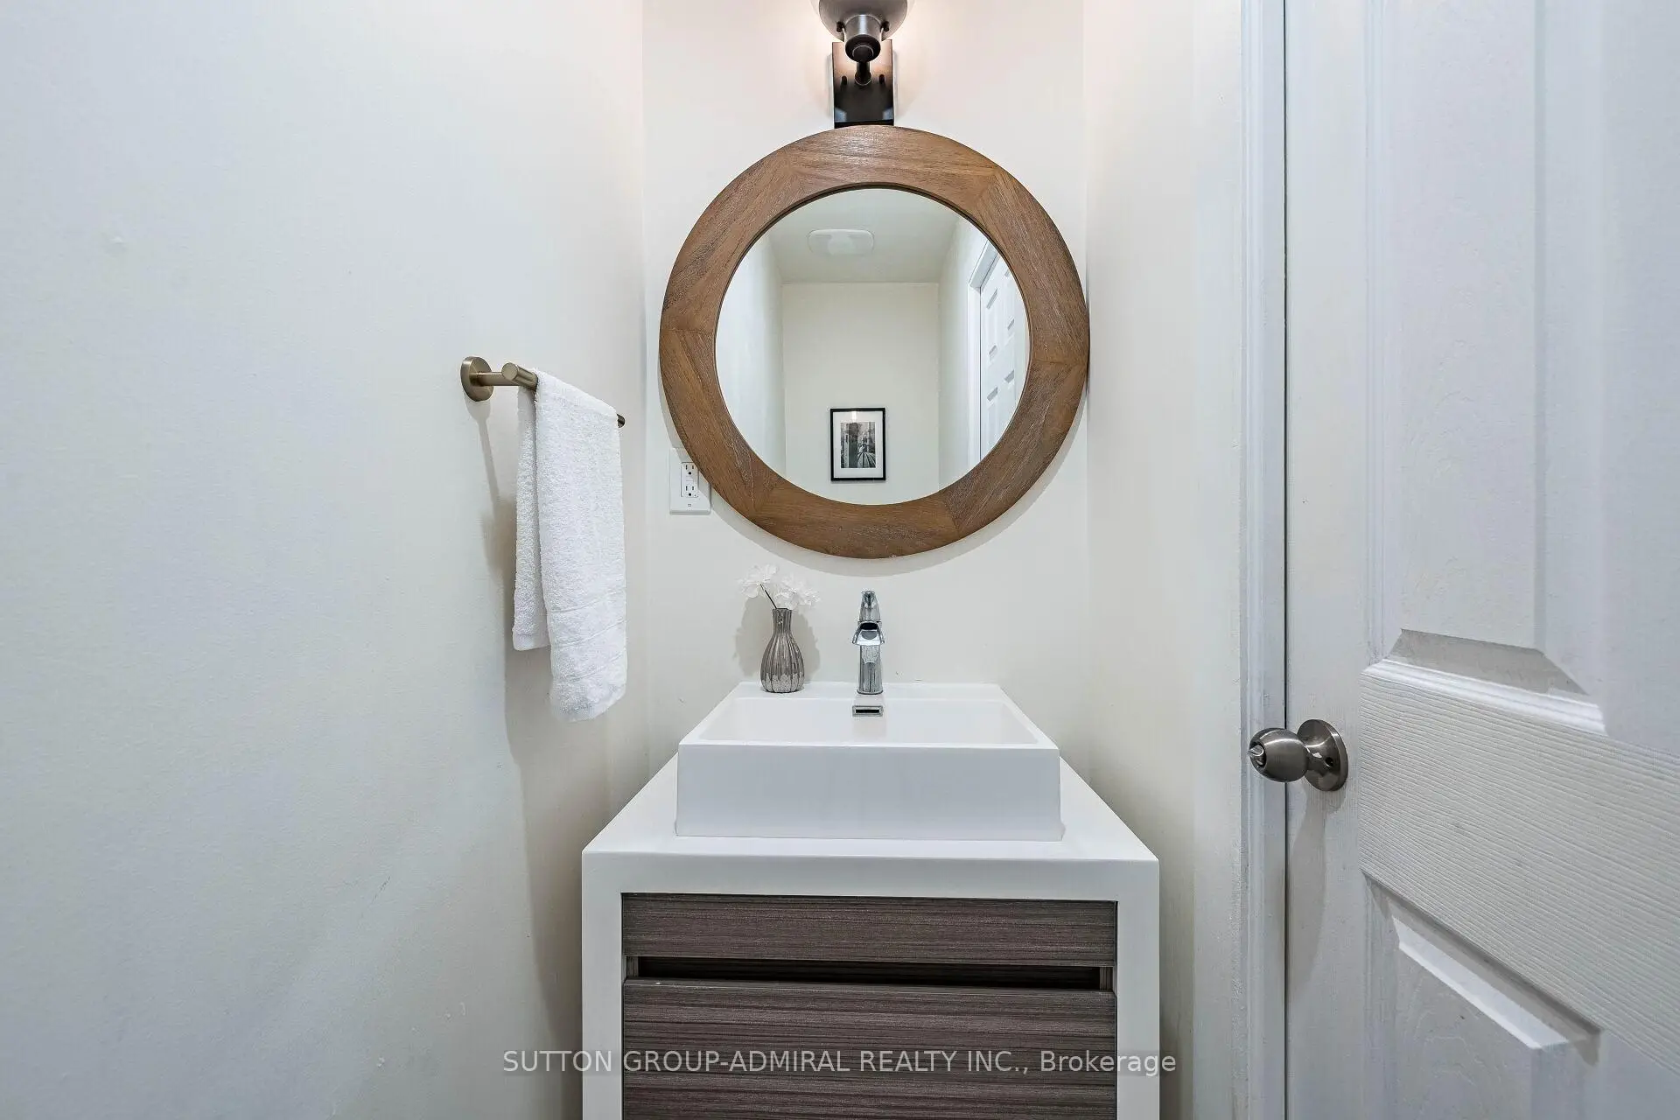
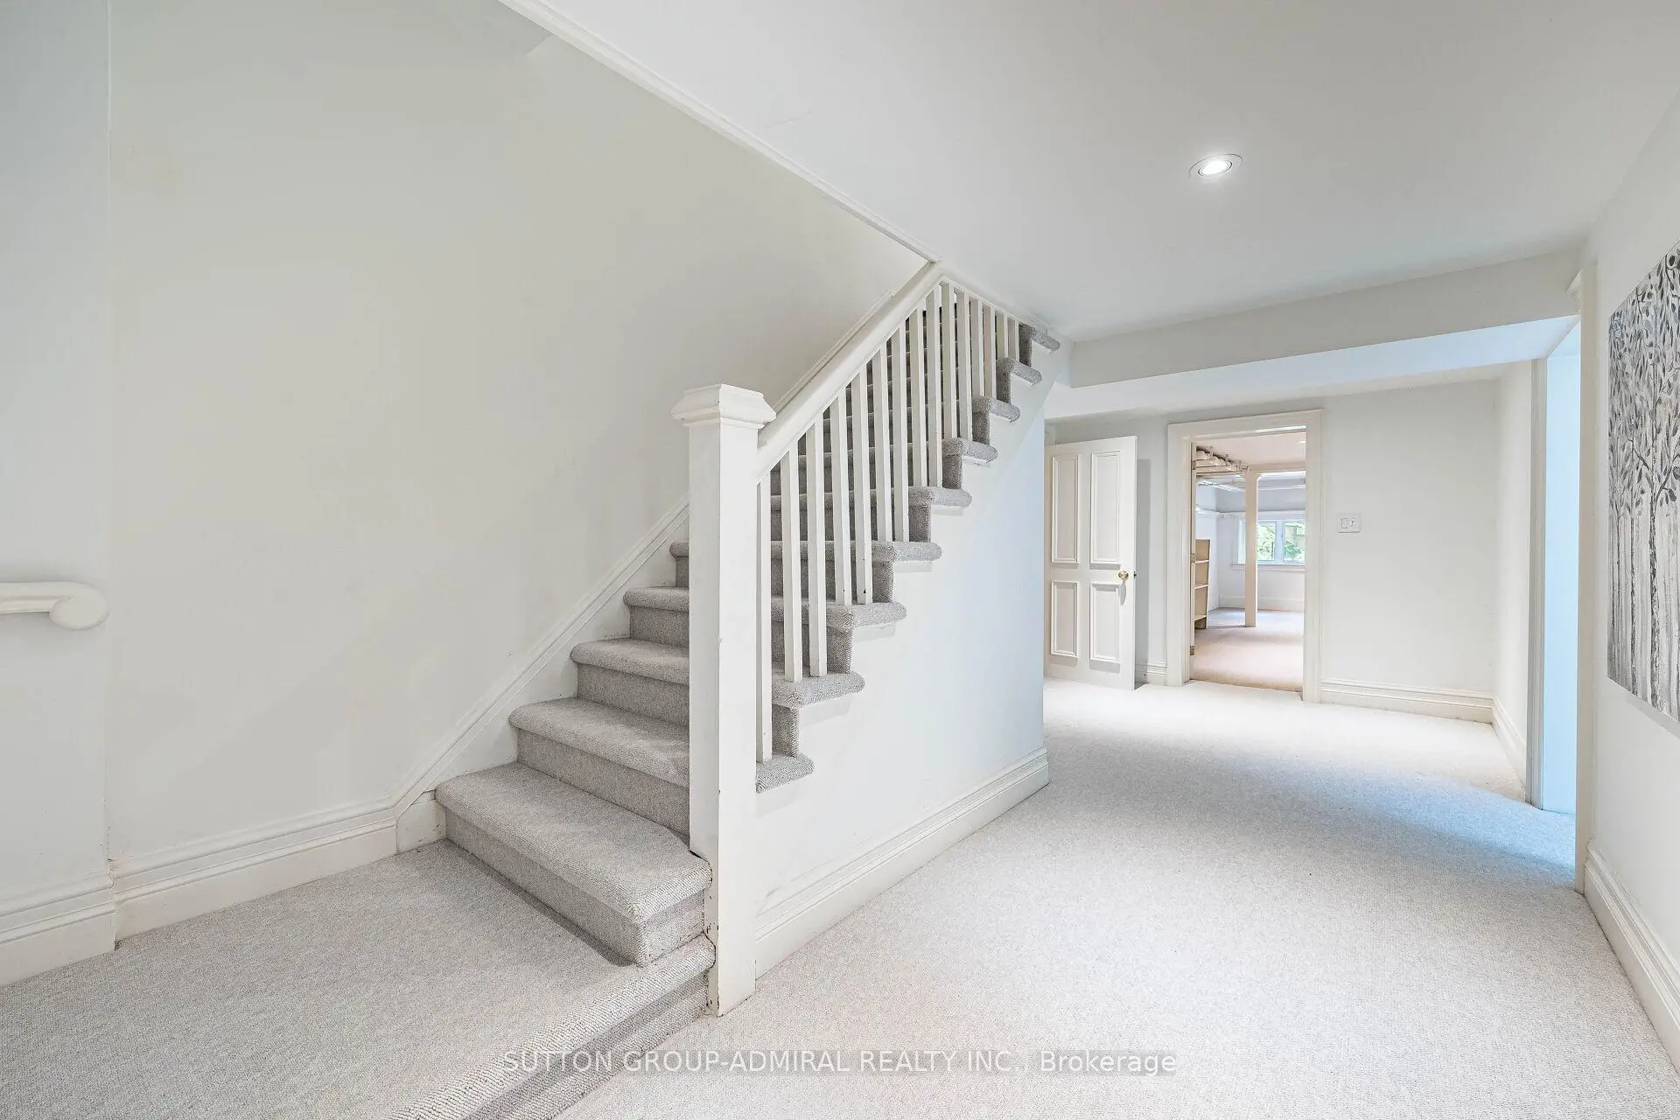
Located close to the intersection of Highland Ave and Roxborough Dr, 63 Highland Ave is a 7 bedrooms 5 washrooms Detached. The unit has a Double Detached Parking Spaces. The property has many nice features including In-Law Capability. Living Room Rm, Family Room Rm, Dinning Room Rm, Kitchen and Office are on the Main floor; Recreation Roomreatio and Excercise Room are on the Lower floor.Local Area Profile
This property is located in a predominantly owner-occupied residential area with housing made up primarily of detached homes. Approximately 72% of residents hold a bachelor's degree or higher, while about 7% have a college credential. Most local commuters travel by car, while a smaller share use public transit.
School Information
- Whitney Junior Public School (Grade:JK-6) 1/3037
- Deer Park Junior and Senior Public School (Grade:JK-8) 97/3037
- Jarvis Collegiate Institute (Grade:9-12) 651/739
- Our Lady of Perpetual Help Catholic School (Grade:JK-8) 46/3037
- Forest Hill Junior and Senior Public School (Grade:JK-8) 97/3037
- Glenview Senior Public School (Grade:7-8)
- Winchester Junior and Senior Public School (Grade:0-8)
- Davisville Junior Public School (Grade:JK-6) 513/3037