
Description
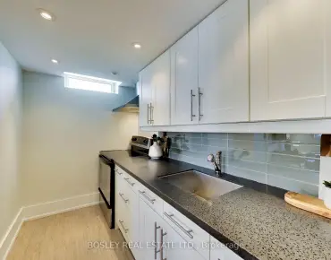
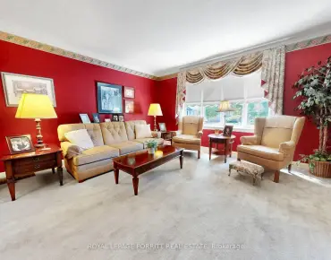
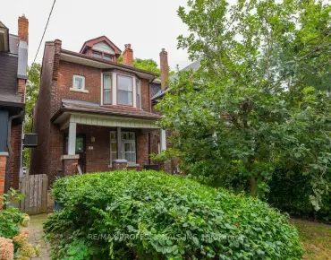
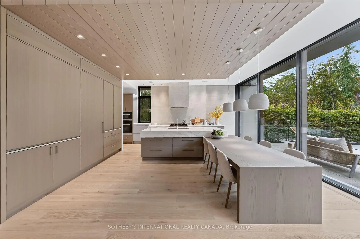
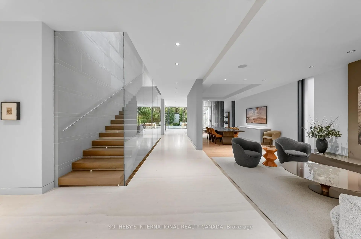
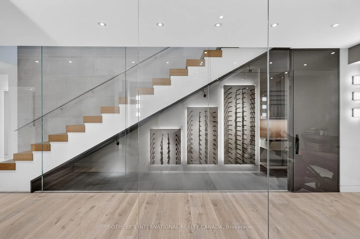
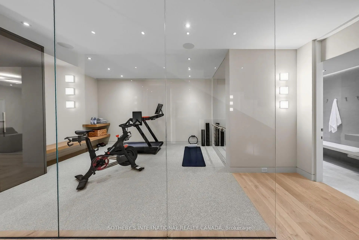
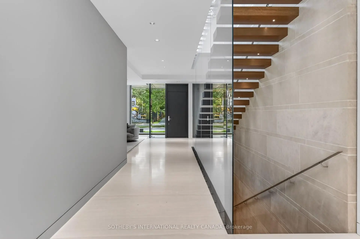
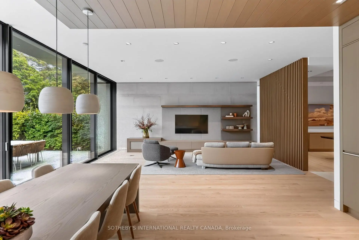
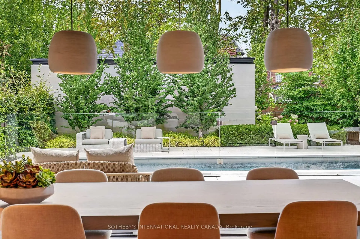
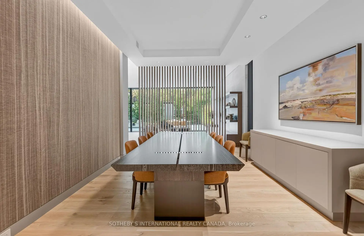
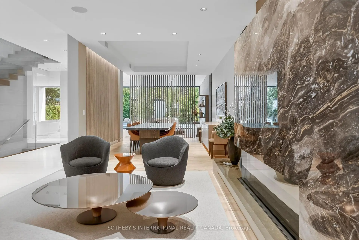
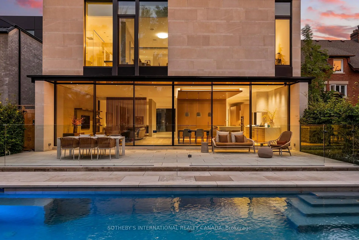
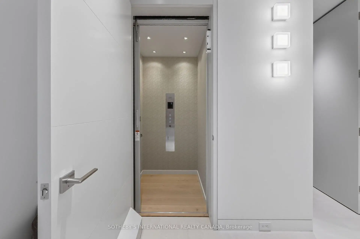
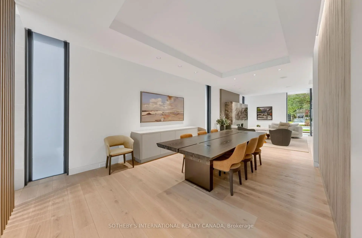
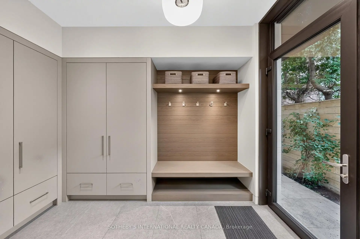
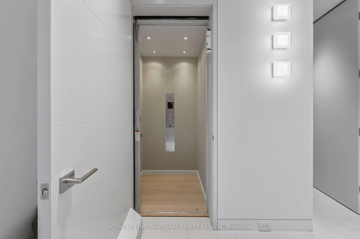
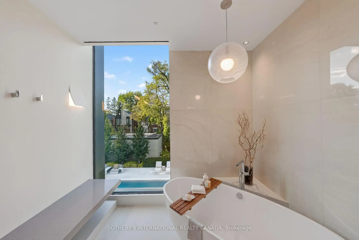
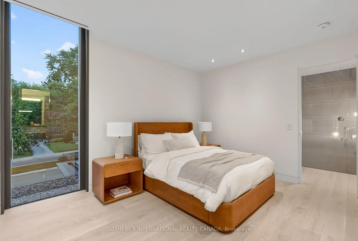
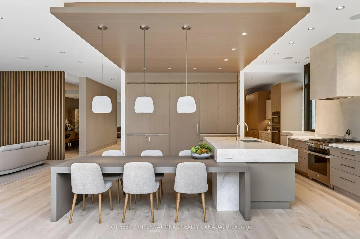
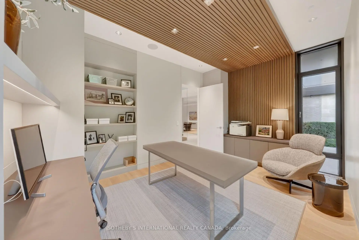
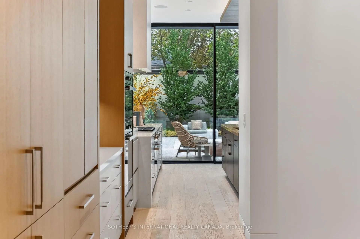
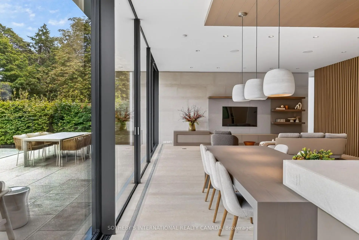
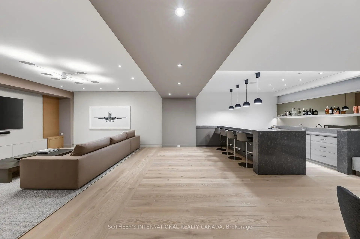
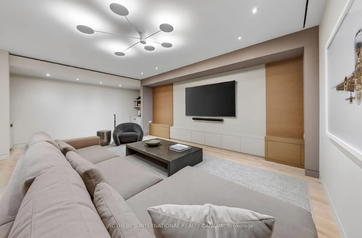
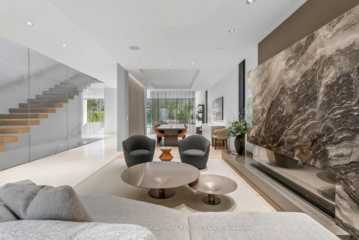
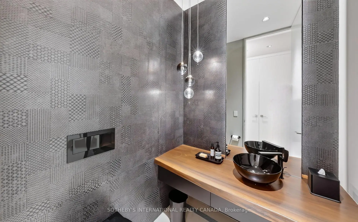
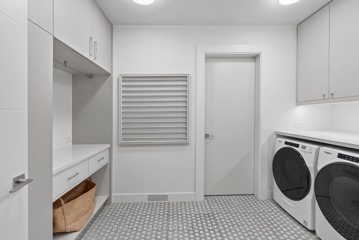
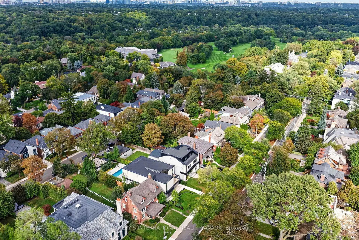
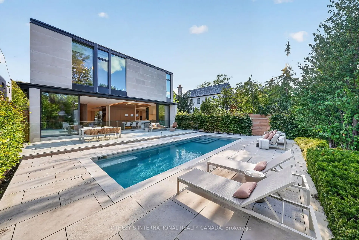
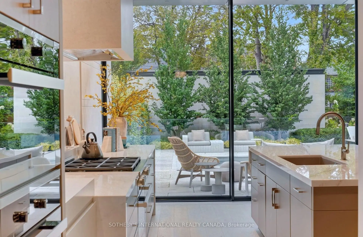
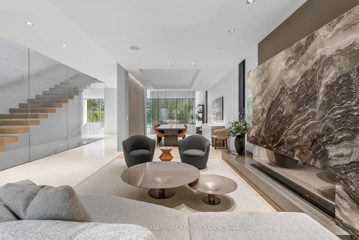
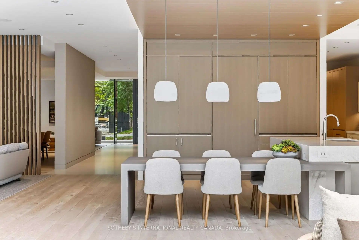
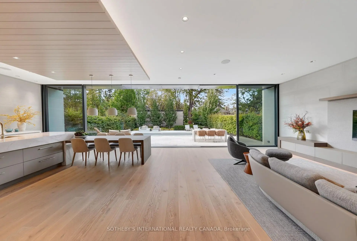
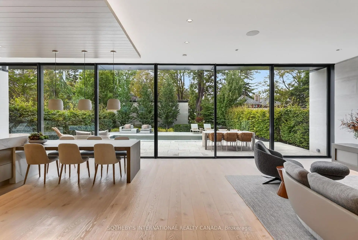
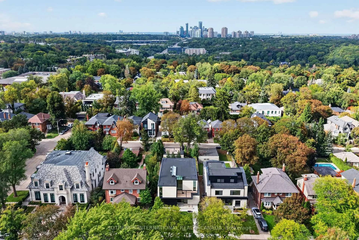
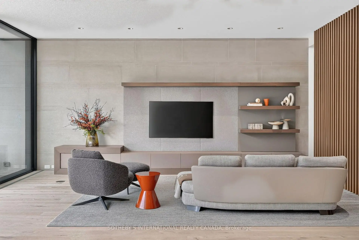
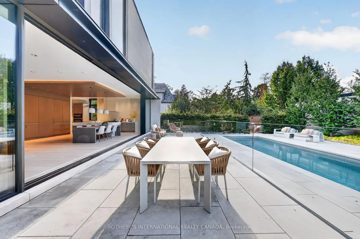
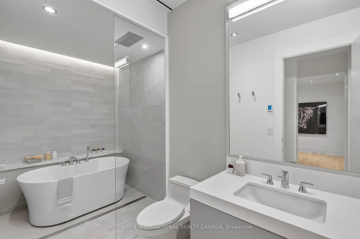
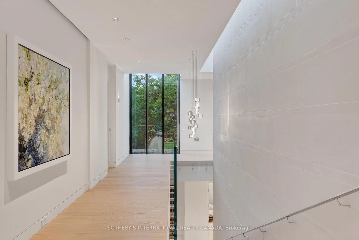
Masterfully envisioned by the acclaimed Laith El-Bahrani, Pearl Design and AVE Group in 2024, the iconic Infinity House stands as a pinnacle of high-performance modern architecture. Engineered through a meticulous whole-building-approach, this generational estate harmonizes turnkey luxury, structural intelligence and sustainability. Inspired by legendary Mies van der Rohe Pavilion, it celebrates high-end modernism, minimalist geometry, and a strategic rethinking of space. A handcrafted bronze and limestone envelope unfolds appx 7,655 sf of finely crafted space across three levels, encompassing 4+1 beds, 8 baths, a private elevator, & a heated 2-car garage. Curated with an optimized ultra-tight structure and net-zero-ready tech, it offers triple-pane glazing, advanced heat-pump and acoustic insulation, smart home control, and automated floor heating & snowmelt. Main level unveils a majestic entry gallery with marble slab fireplace, sleek slat wall, bespoke office/library and mudroom, a world-class Chef's Culinary Atelier with a full pantry and servery, Pro-Tier island, and multi-course serving stations. Back wing framed by Canada's Ultimate NanaWall, opening to a private oasis with a heated pool, grand hosting terrace, serene Zen garden and underground storage. Floating stairs rising elegantly in soaring glass and limestone wall tower to upper level, pampers a Four-Seasons-Hotel-Caliber sanctuary with total 4-ensuite and dedicated laundry. Lower Entertainment Wing anchors a wellness hub, media lounge, upscale wet bar, precision-chilled wine cellar, mirrored fitness studio with steam spa, and nanny suite with 2nd laundry. Vast 50x184.75 ft premium lot in prestigious Teddington Park, the extraordinary estate spans the entire block for dual-street access at Teddington Park & Glen Echo Rd, coalescing quiet luxury with excellent walkability to Elite Schools, TTC Subway, Riverview Dr Ravine, Granite Club, Rosedale Golf Club and elevated lifestyle with Yonge St Experience.
Features
- Facing: North

- Bedrooms: 4

- Bathrooms: 8

- Garages: 2

- Kitchens: 1

Details
- Lot size: 50.00 x 184.75 Feet

- Space: 5000 +

- Tax: $ 35526.50

- C13800356

- Listing contracted with: SOTHEBY'S INTERNATIONAL REALTY CANADA
| Room | Size(M) | Description | |
|---|---|---|---|
| Living Rm | 6.40x5.87 | Marble Fireplace, Window Floor to Ceil, Built-in Speakers |
|
| Dining Rm | 5.31x3.81 | Overlooks Living, Recessed Lighting, Hardwood Floor |
|
| Family Rm | 6.12x5.97 | Window Floor to Ceil, W/O To Pool, B/I Shelves |
|
| Kitchen | 5.38x5.31 | Centre Island, Pantry, Eat-in Kitchen |
|
| Office | 4.78x3.35 | B/I Desk, Elevator, 2 Pc Bath |
|
| Mud Rm | 3.30x2.39 | 2 Pc Bath, Heated Floor, Side Door |
|
| Pantry | 3.94x1.98 | Quartz Counter, Pocket Doors, B/I Dishwasher |
|
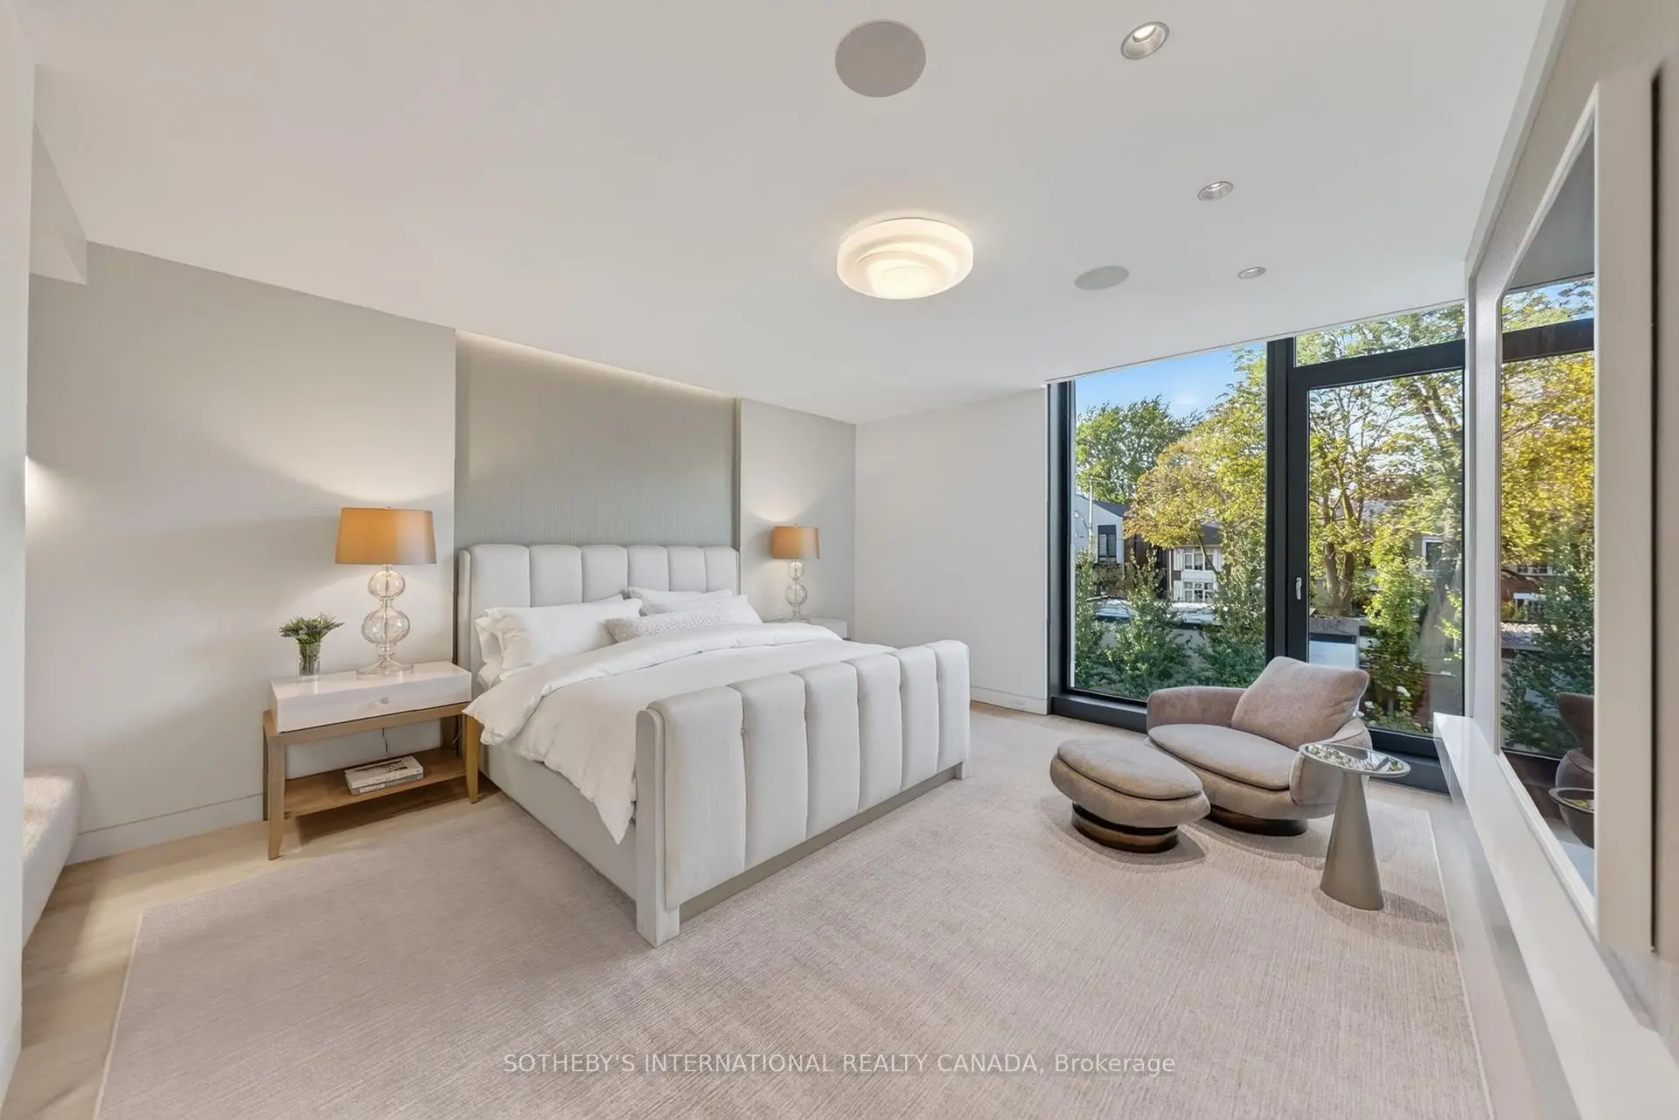
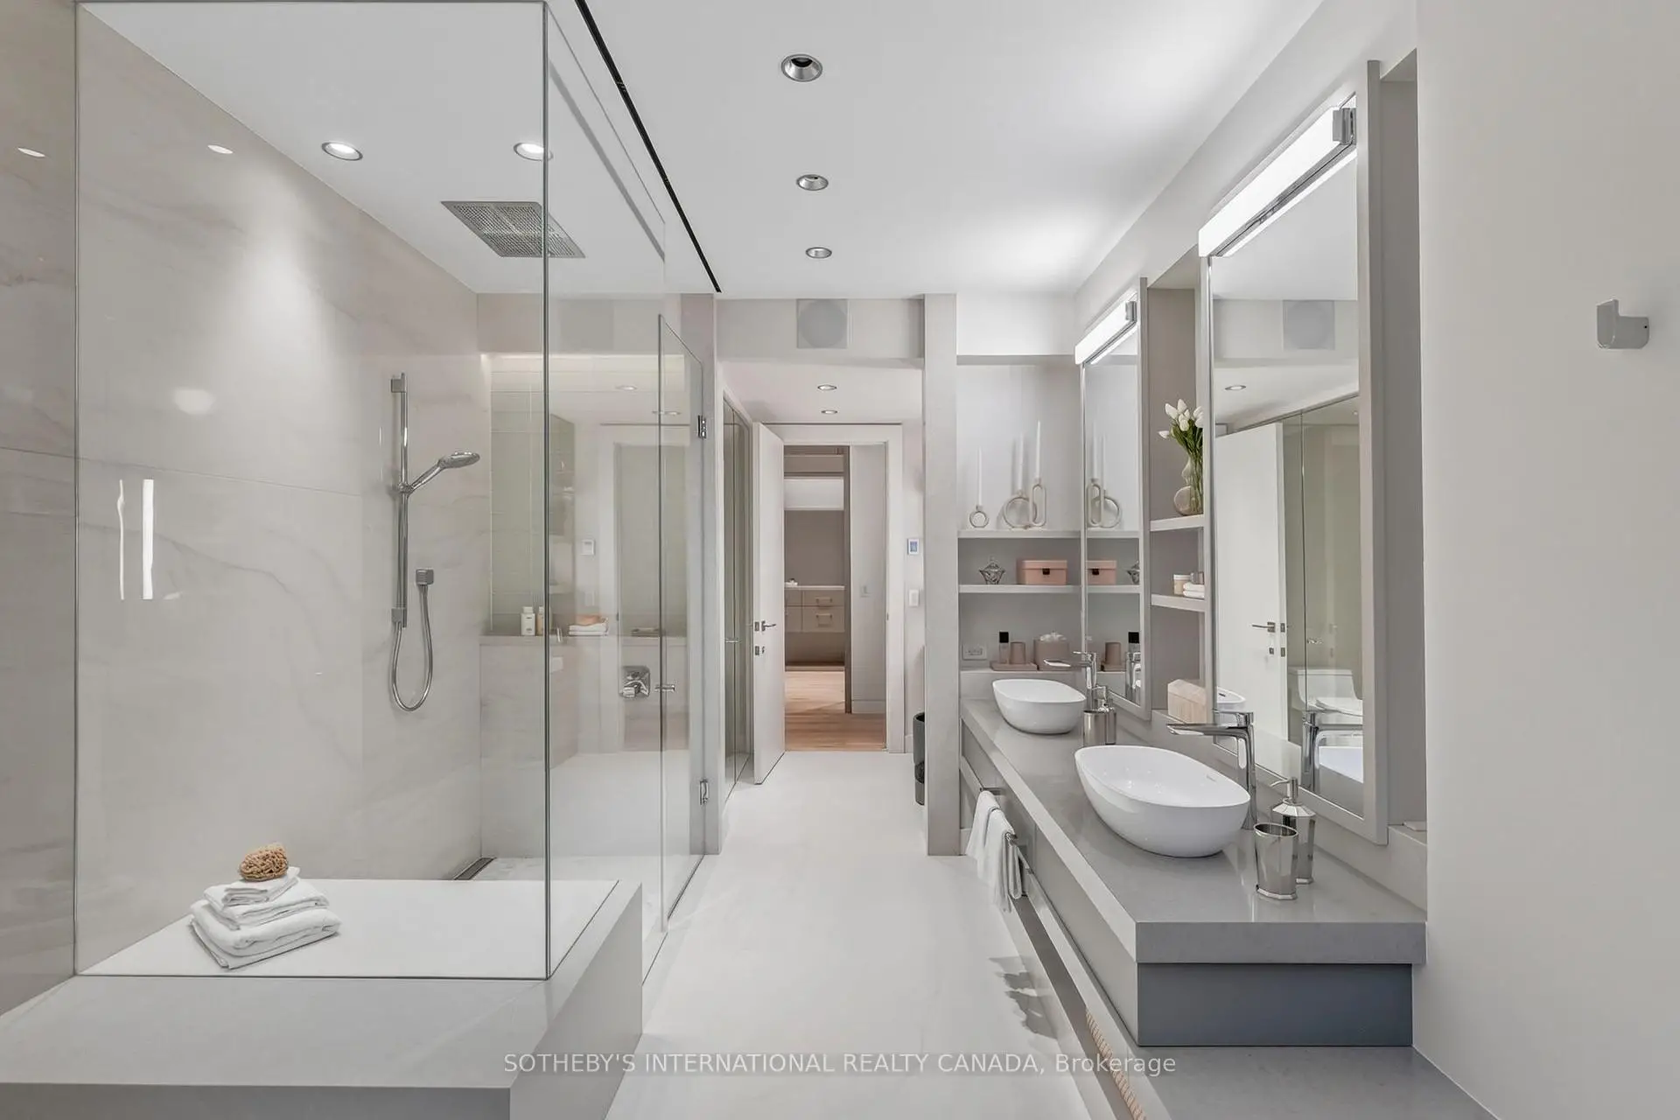
| Primary B | 6.05x4.45 | 5 Pc Ensuite, Walk-In Closet(s), Window Floor to Ceil |
|
| 2nd Br | 3.56x3.56 | 3 Pc Ensuite, Walk-In Closet(s), Hardwood Floor |
|
| 3rd Br | 4.19x3.51 | 4 Pc Bath, B/I Closet, Hardwood Floor |
|
| 4th Br | 4.88x3.63 | 3 Pc Ensuite, Walk-In Closet(s), Hardwood Floor |
|
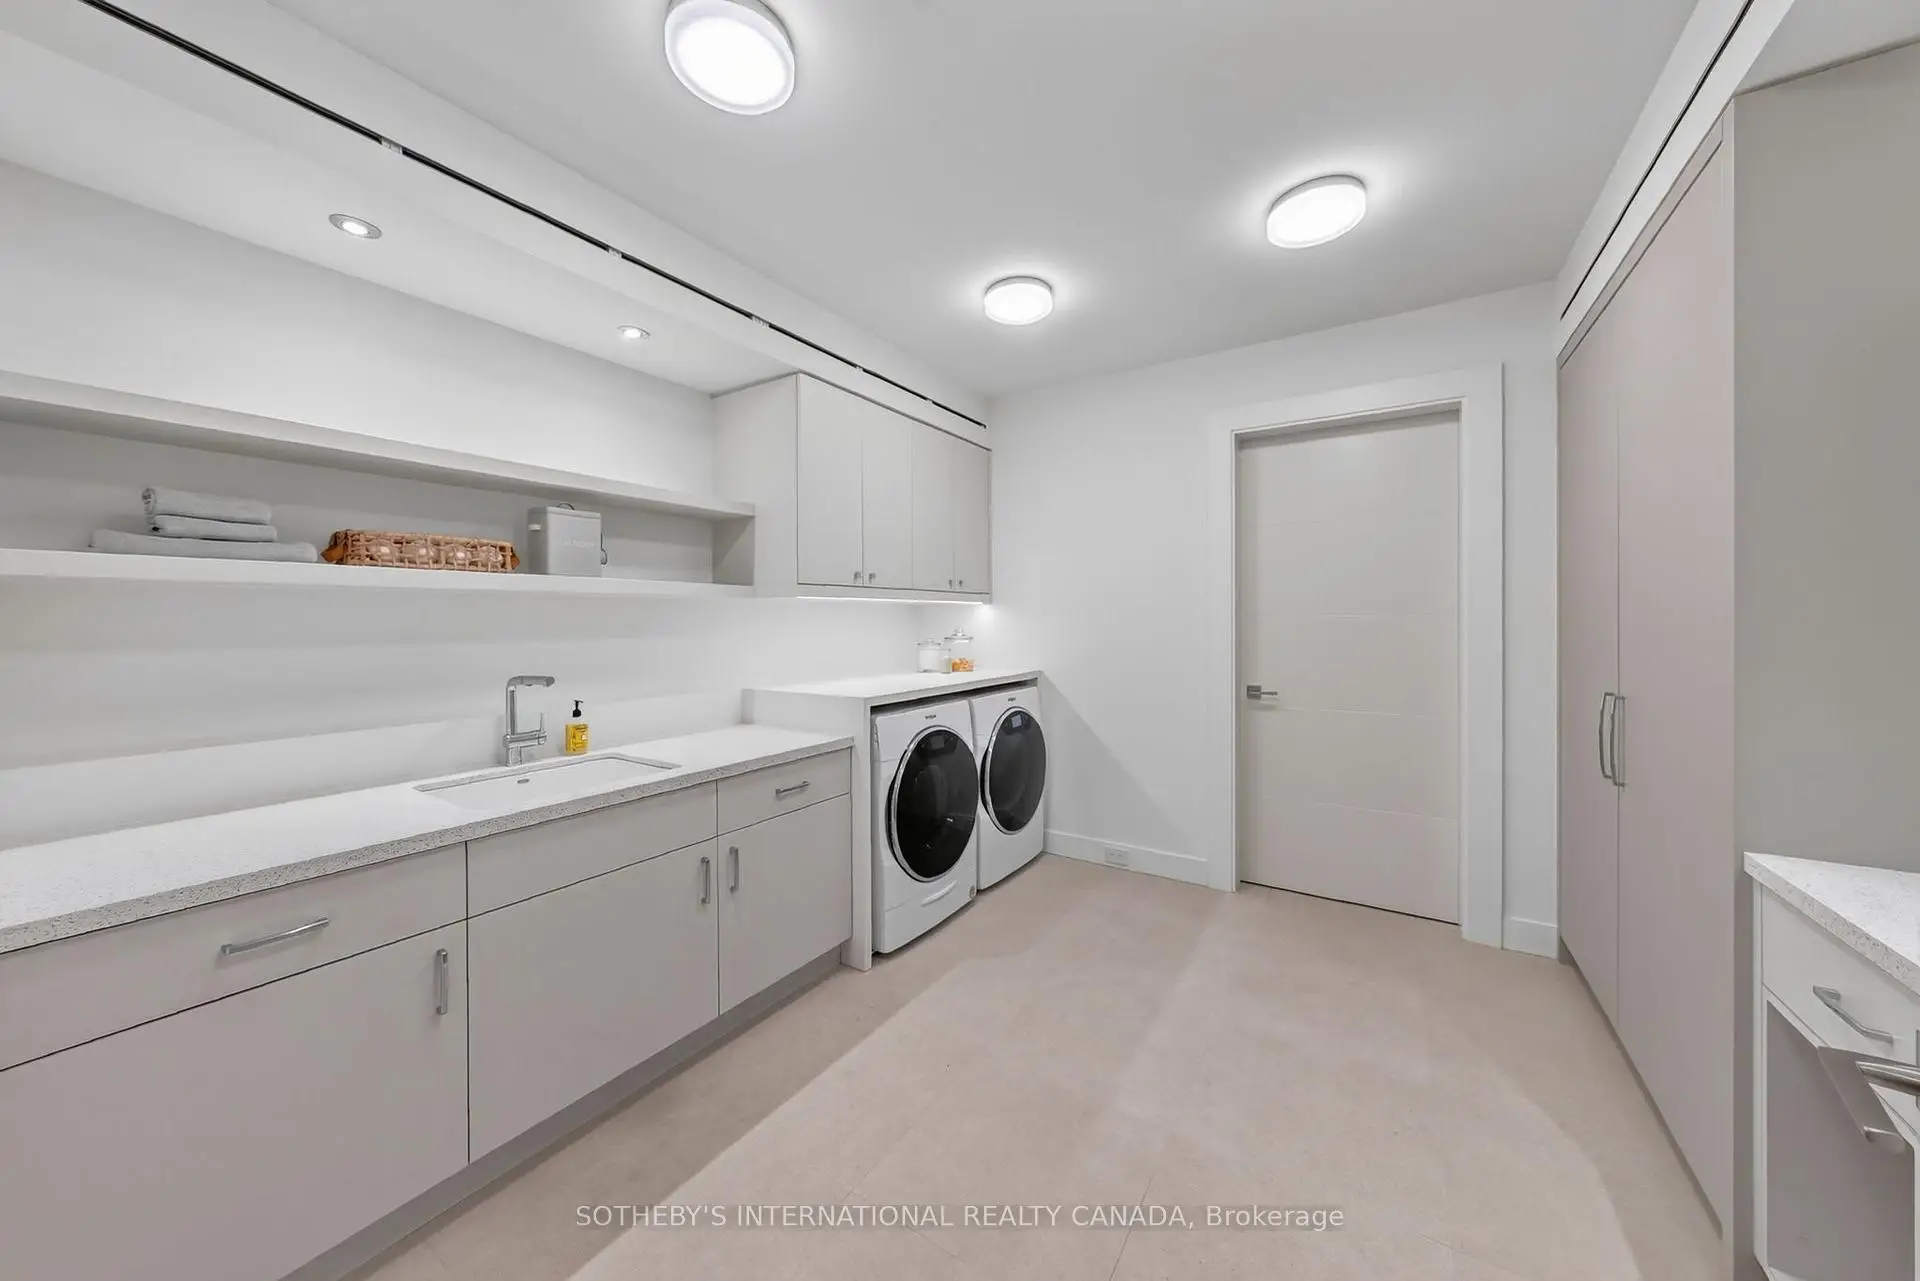
| Laundry | 4.01x2.49 | B/I Shelves, Laundry Sink, Heated Floor |
| Bathroom | Pieces | Level | |
|---|---|---|---|
| 2xBaths | 2 pcs | Main |
|
| 1xBath | 5 pcs | Second |
|
| 2xBaths | 3 pcs | Second |
|
| 1xBath | 4 pcs | Second |
|
| 2xBaths | 3 pcs | Lower |
Property Summary
Located close to the intersection of Yonge And Lawrence, 50 Teddington Park Ave is a 4+1 bedrooms 8 washrooms Detached. The unit has a Double Detached Parking Spaces. The property has many nice features including Other. Living Room Rm, Dinning Room Rm, Family Room Rm, Kitchen, Office, Mud Rm and Pantry are on the Main floor.Local Area Profile
This property is located in an area with a significant rental housing presence with a mix of detached homes and apartments and condominiums. Approximately 75% of residents hold a bachelor's degree or higher, while about 9% have a college credential. Public transit is commonly used by local commuters, alongside driving.
School Information
- Bedford Park Public School (Grade:JK-8) 267/3037
- Lawrence Park Collegiate Institute (Grade:9-12) 130/739
- Blessed Sacrament Catholic School (Grade:JK-8) 149/3037
- Forest Hill Junior and Senior Public School (Grade:JK-8) 97/3037
- John Fisher Junior Public School (Grade:0-6)
- Glenview Senior Public School (Grade:7-8)