Trinity-Bellwoods, Toronto, M6J 2T7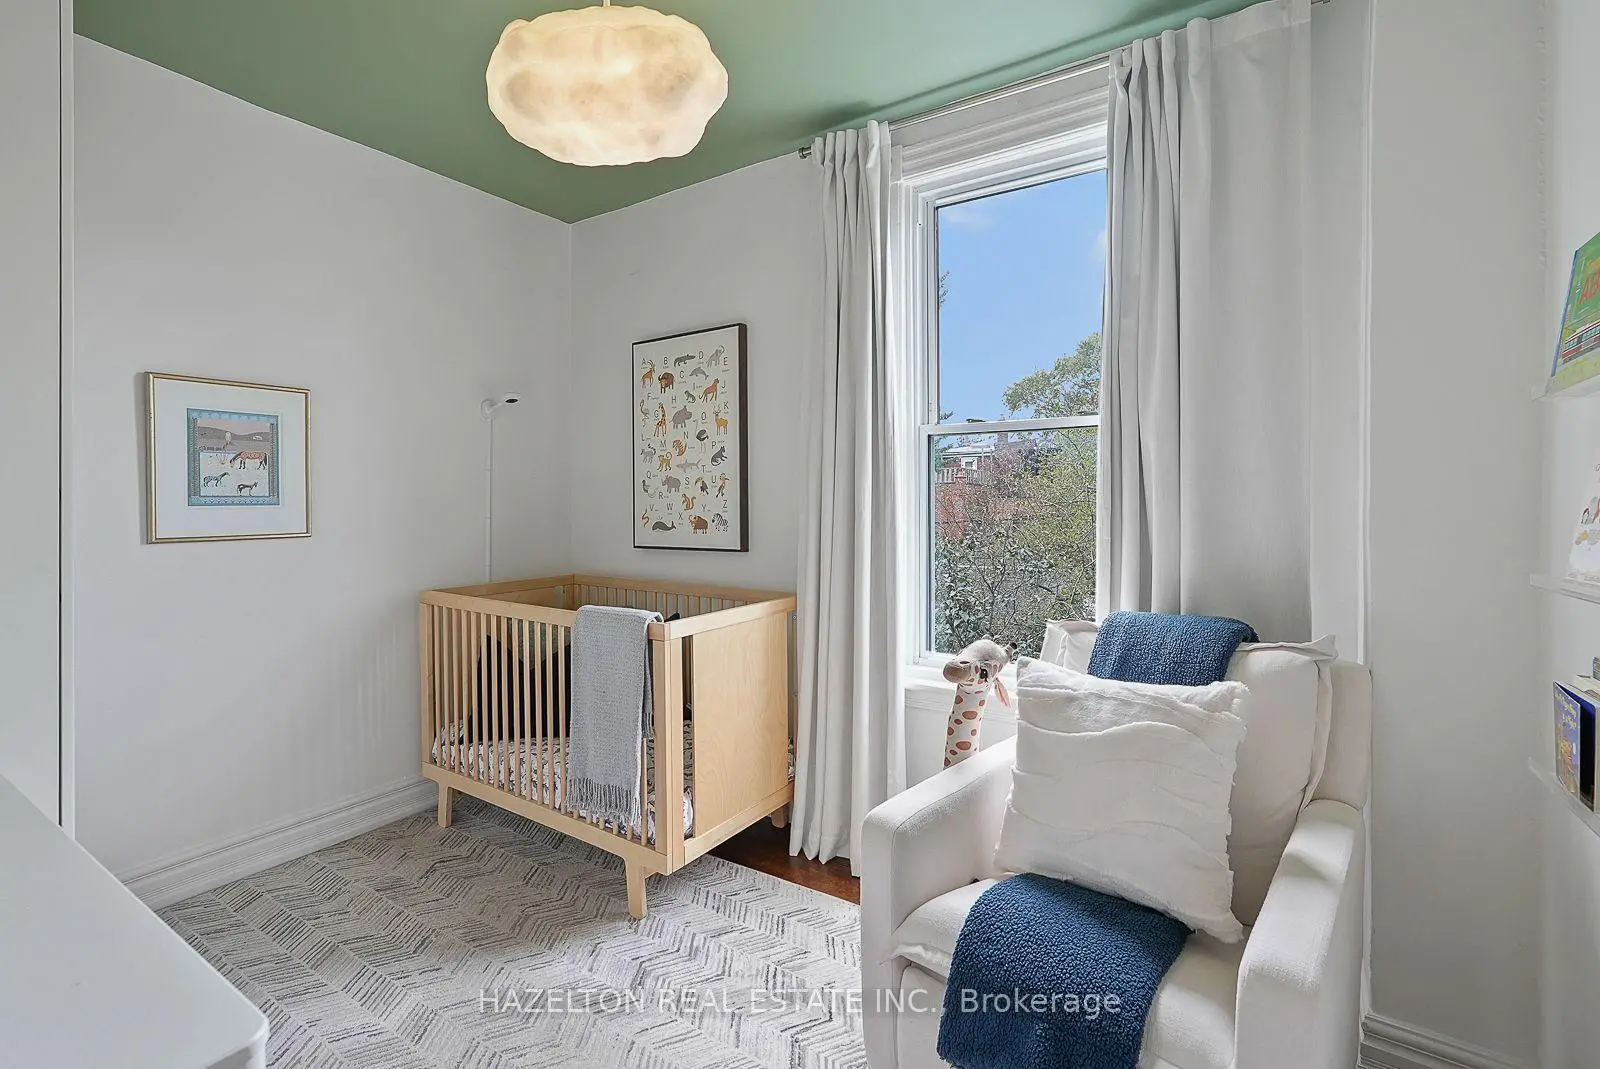

Description
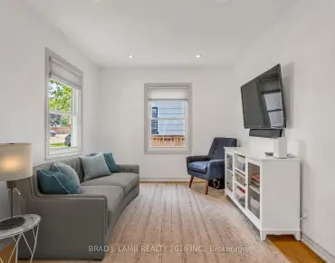
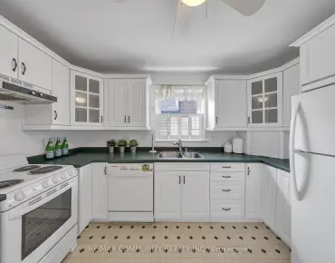
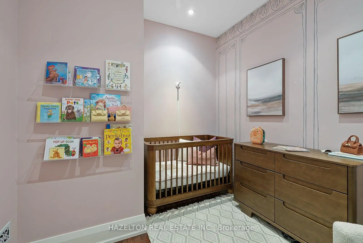
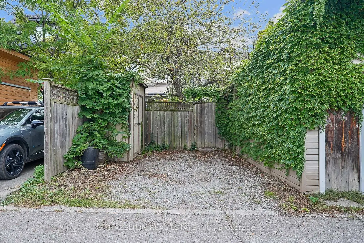
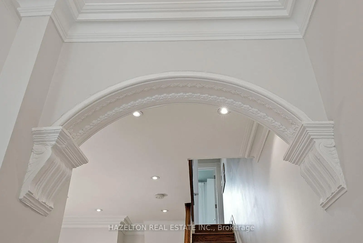
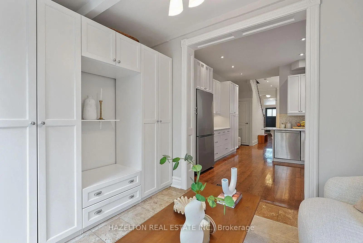
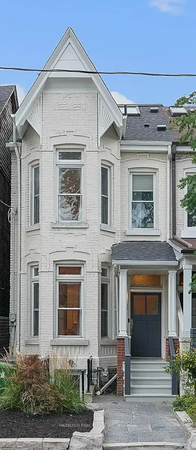
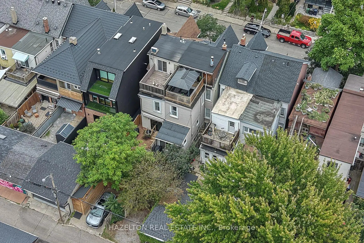
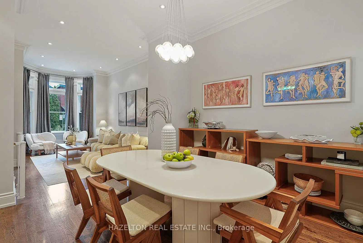
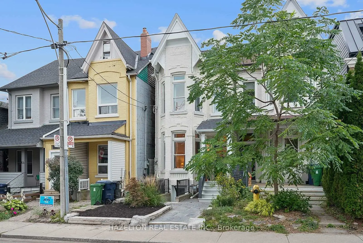
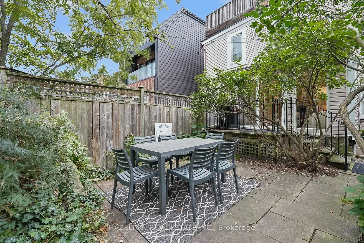
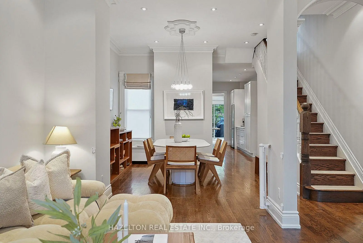
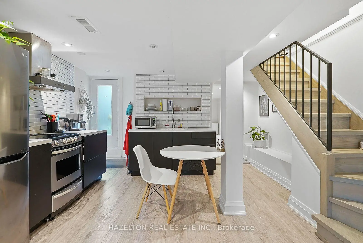
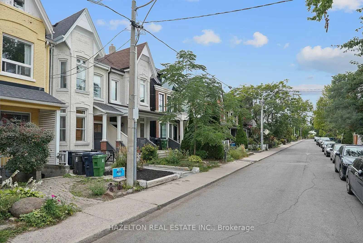
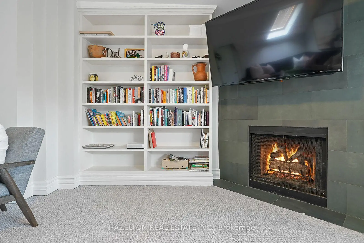
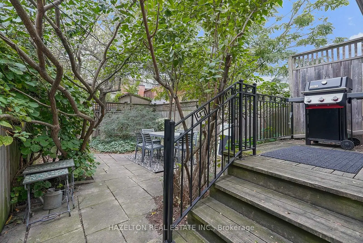
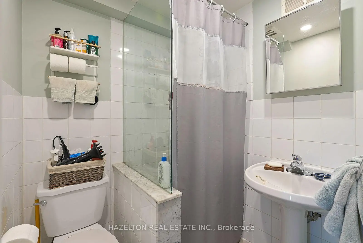
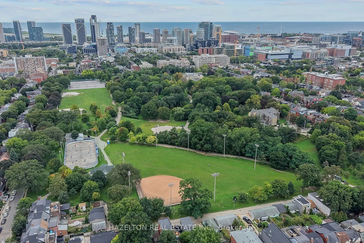
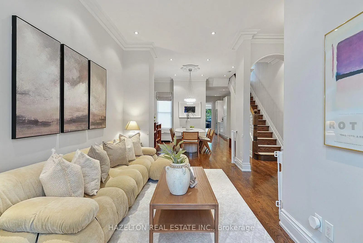
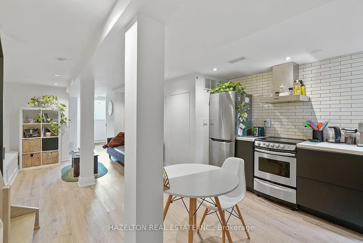
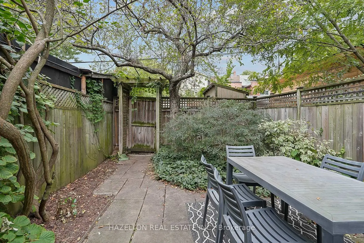
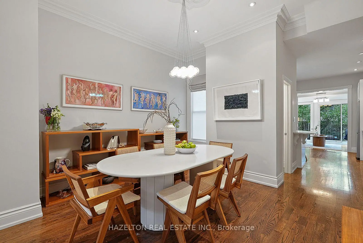
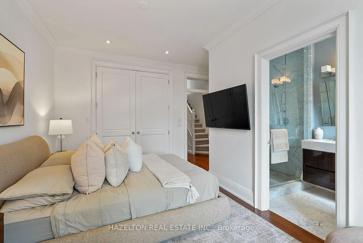
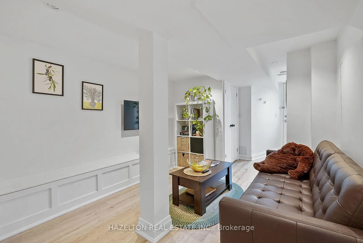
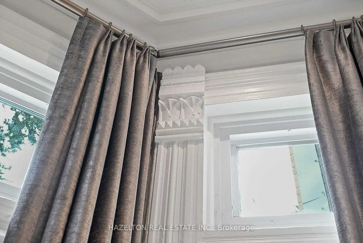
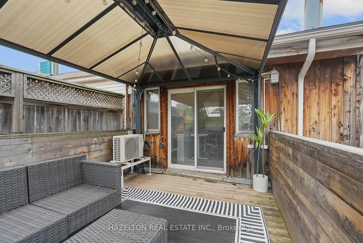
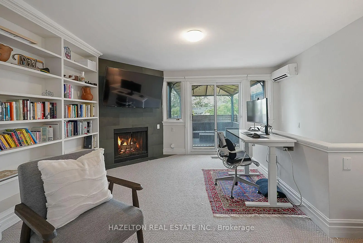
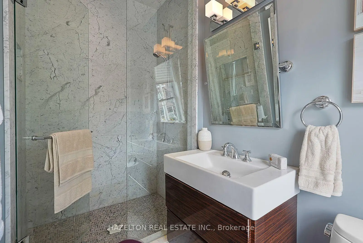
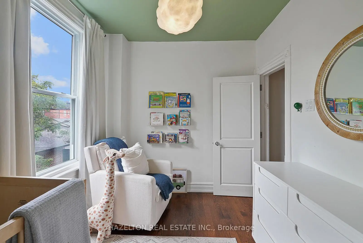
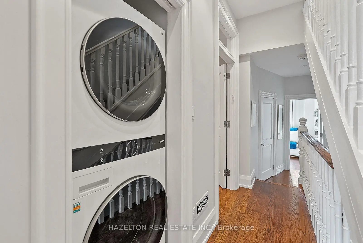
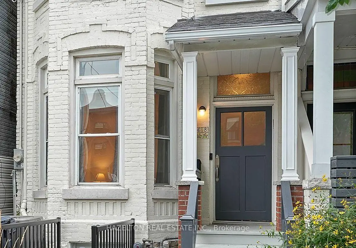
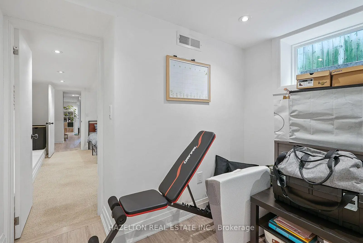
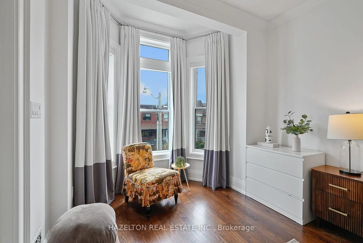
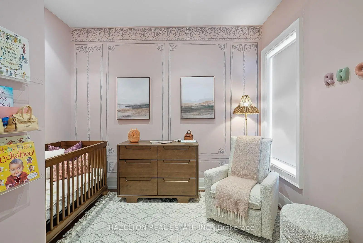
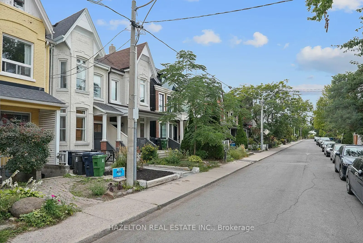
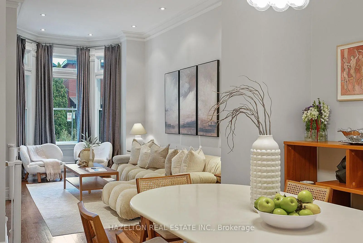
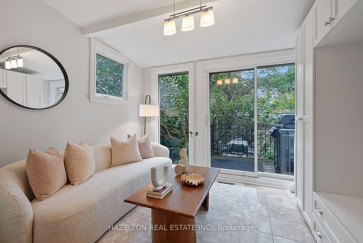
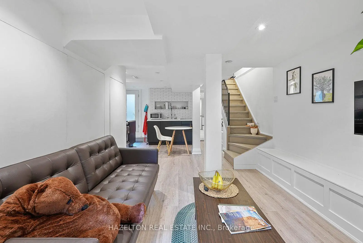
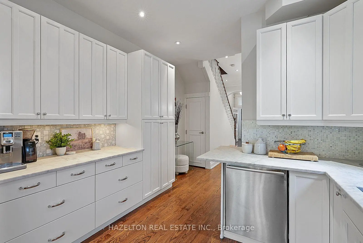
Just half a block from Trinity Bellwoods Park, this coveted 3 storey semi-detached Victorian blends timeless character with stylish modern living. Exceptionally high ceilings and beautifully preserved original details bring warmth and distinction to a home that has been thoughtfully renovated throughout. Generous principal rooms on the main floor are made for entertaining, while a cozy family room off the modern white kitchen opens directly to the fully landscaped and fenced backyard. The second floor offers three bedrooms, including a spacious primary suite with a rare three-piece ensuite bathroom . Above, the open third-floor loft provides a flexible fourth bedroom, studio or retreat, complete with a fireplace and walkout to a west-facing sun deck, perfect for a cocktail while watching the sunset. Private laneway parking for one car adds everyday convenience. Fully finished in 2019, the lower level features a one bedroom plus den apartment with its own street entrance. With interior access from the main house as well, it can serve as an income suite, private guest quarters or seamless additional living space. A rare opportunity to enjoy Victorian character, contemporary comfort and exceptional flexibility in one of Toronto's most sought-after neighbourhoods.
Features
- Facing: West

- Bedrooms: 4

- Bathrooms: 4

- Garages: 1

- Kitchens: 1

Details
- Lot size: 16.00 x 113.00 Feet

- Space: 1500-2000

- Tax: $ 8793.38

- C13798812

- Listing contracted with: HAZELTON REAL ESTATE INC.
| Room | Size(M) | Description | |
|---|---|---|---|
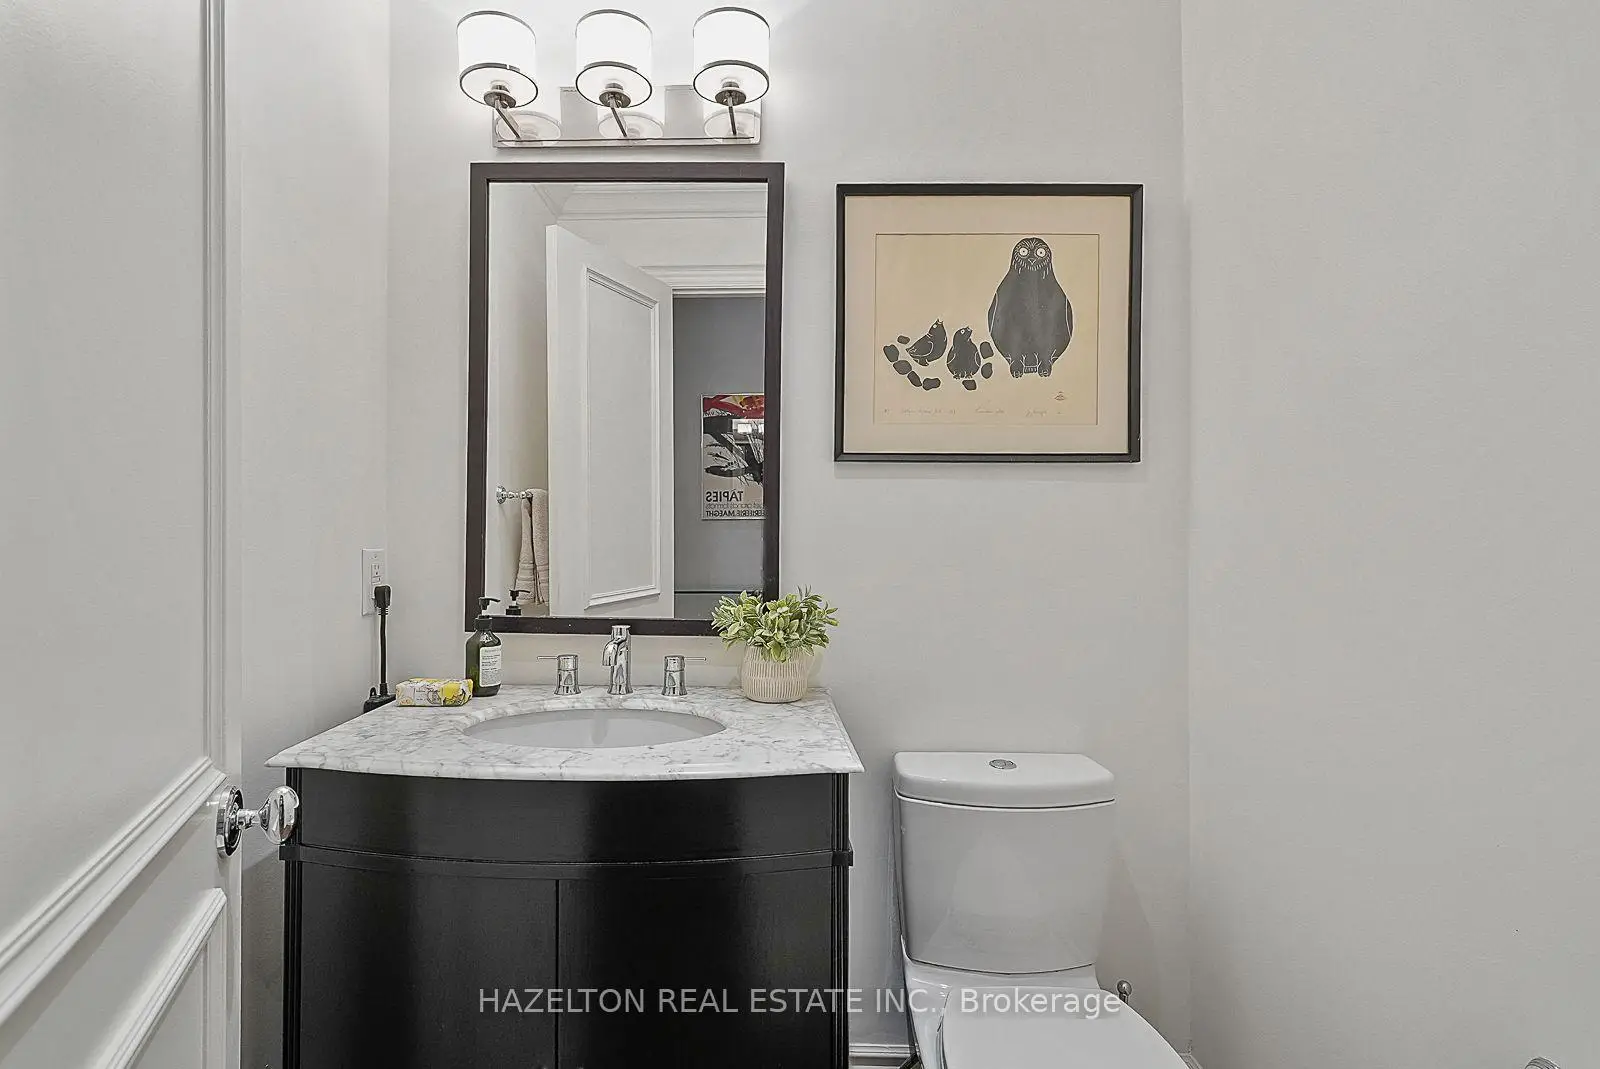
| Foyer | 0.00x0.00 | Double Closet, 2 Pc Bath |
|
| Living Rm | 5.99x4.57 | Bay Window, Hardwood Floor |
|
| Dining Rm | 3.79x3.56 | Combined w/Living, Hardwood Floor, Window |
|
| Kitchen | 3.40x3.38 | Marble Counter, Modern Kitchen |
|
| Family Rm | 3.40x2.67 | W/O To Yard, Window Floor to Ceil |
|
| Primary B | 5.16x4.57 | Closet Organizers, 3 Pc Ensuite, Bay Window |
|
| 2nd Br | 3.38x2.72 | Hardwood Floor, Window |
|
| 3rd Br | 3.43x2.62 | Hardwood Floor, Window |
|
| Loft | 5.94x4.50 | W/O To Sundeck, Fireplace, Large Closet |
|
| Living Rm | 7.87x4.29 | Open Concept, Combined w/Kitchen, 3 Pc Bath |
|
| Br | 4.34x3.00 | Window |
|
| Den | 3.00x2.39 | Window |
| Bathroom | Pieces | Level | |
|---|---|---|---|
| 1xBath | 2 pcs | ||
| 1xBath | 4 pcs | ||
| 2xBaths | 3 pcs |
Property Summary
Located close to the intersection of Between Dundas and College, 68 Montrose Ave is a 4+1 bedrooms 4 washrooms Semi-Detached. The unit has a Single Other Parking Space. The property basement is Apartment Separate Ent. The property has many nice features including Accessory Apartment. Foyer, Living Room Rm, Dinning Room Rm, Kitchen and Family Room Rm are on the Ground floor.Local Area Profile
This property is located in an area with a mix of homeowners and renters with a strong concentration of apartment and condominium housing, along with some townhouses. Approximately 61% of residents hold a bachelor's degree or higher, while about 14% have a college credential. Public transit is commonly used by local commuters, alongside driving.
School Information
- Charles G Fraser Junior Public School (Grade:JK-6) 346/3037
- Alexander Muir/Gladstone Ave Junior and Senior Public School (Grade:JK-8) 1467/3037
- Harbord Collegiate Institute (Grade:9-12) 163/739
- Ryerson Community School (Grade:JK-8) 2413/3037
- King Edward Junior and Senior Public School (Grade:JK-8) 1119/3037
- Parkdale Junior and Senior Public School (Grade:JK-8) 2810/3037
- Lord Lansdowne Junior Public School (Grade:0-6) 548/3037