
Description
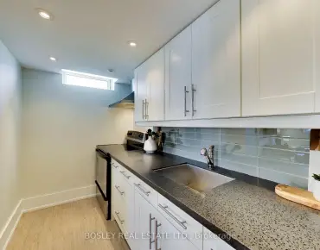
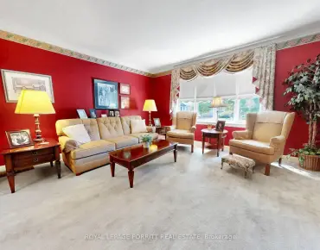
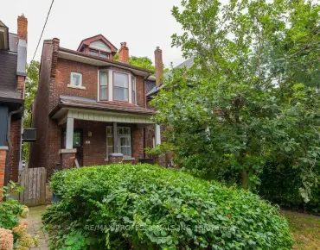
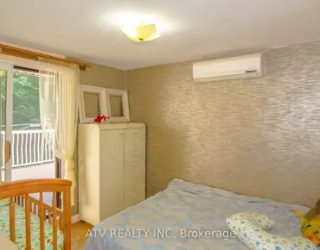
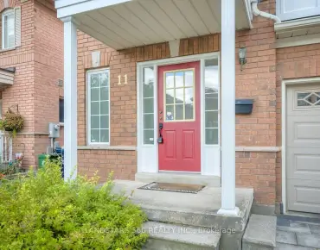
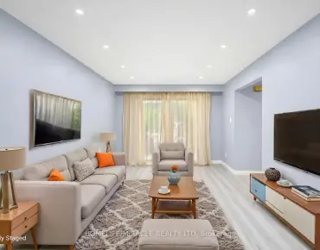
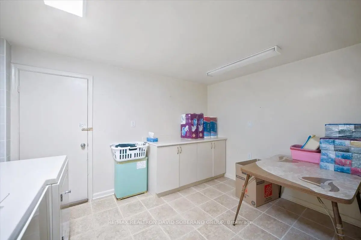
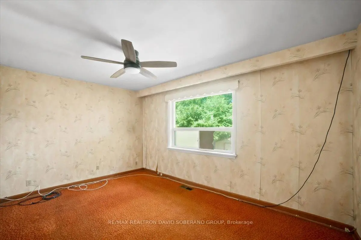
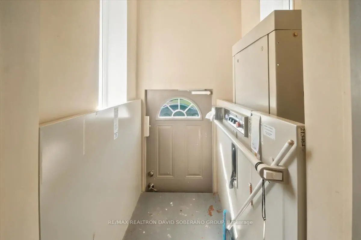
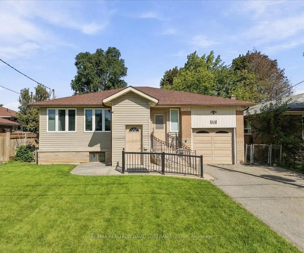
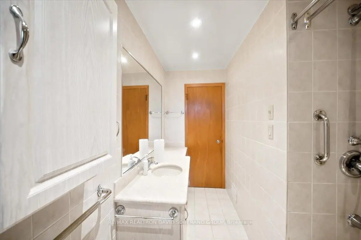
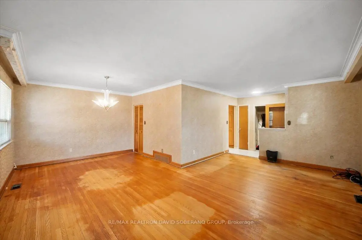
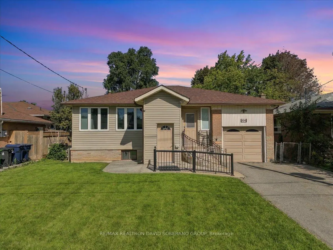
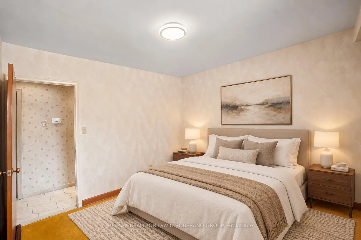
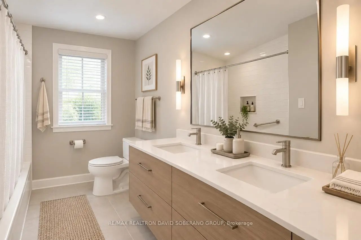
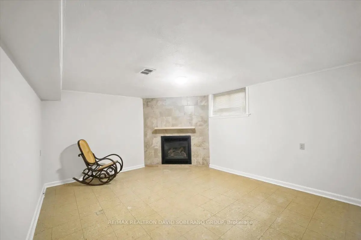
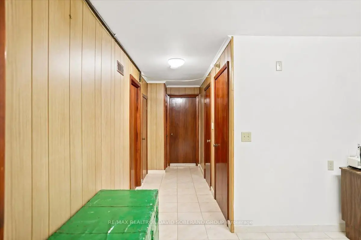
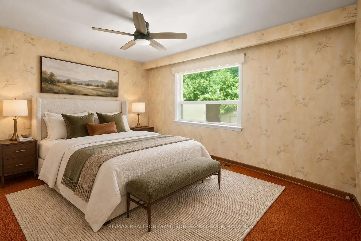
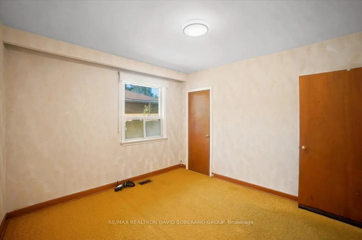
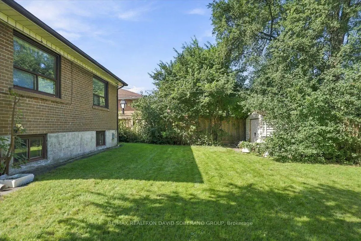
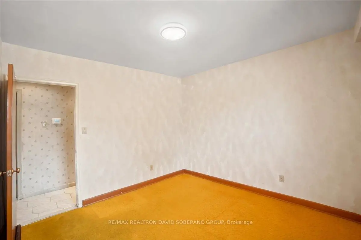
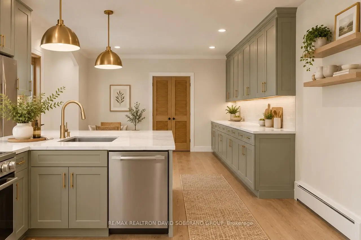
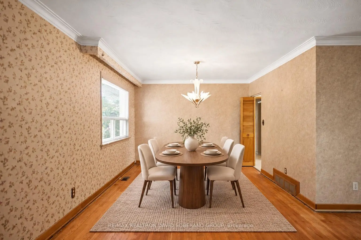
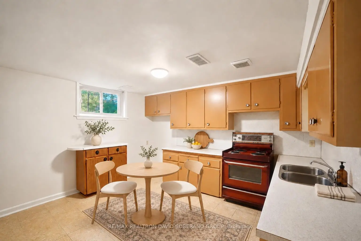
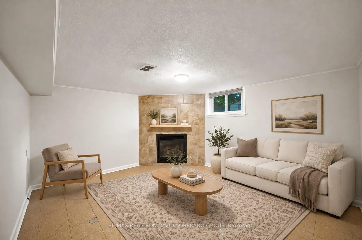
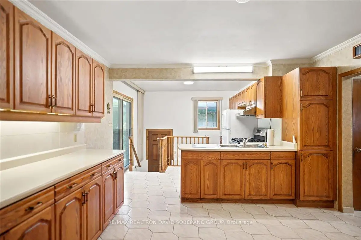
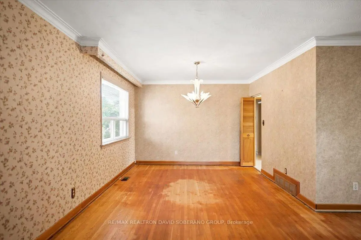
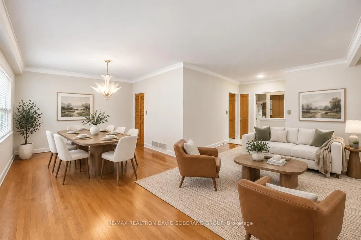
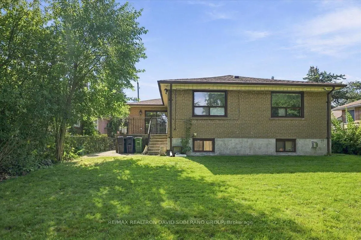
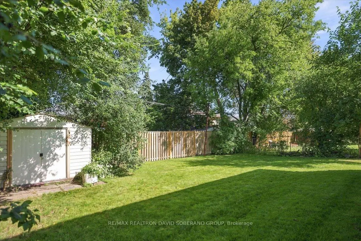
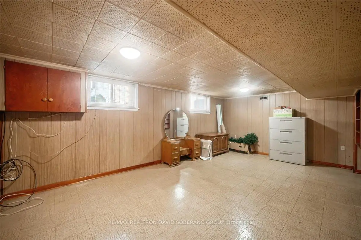
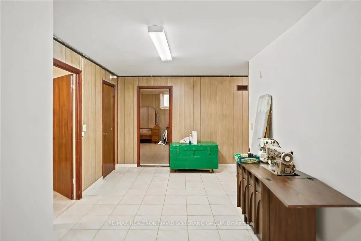
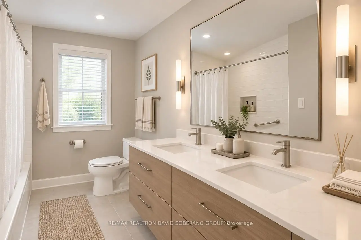
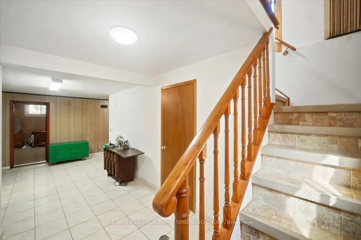
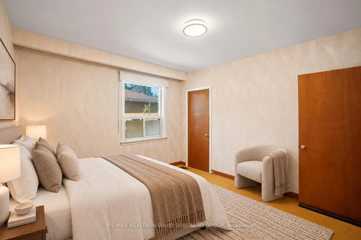
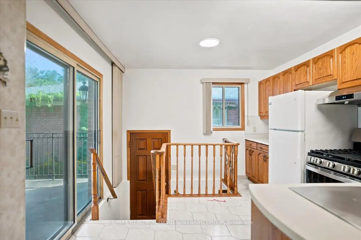
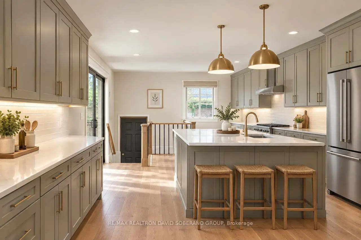
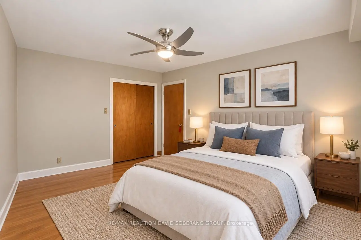
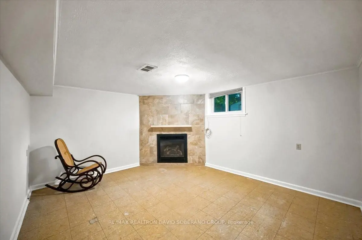
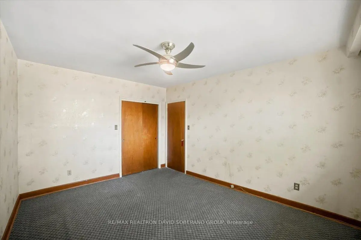
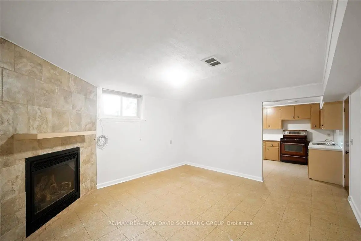
A Rare Opportunity In The Heart Of Highly Sought-After Bathurst Manor. Set On A Generous 52.44 X 115.38 Ft Lot, This Spacious Bungalow Offers An Exceptional Combination Of Lot Size, Layout, Location And Future Potential. The Home Presents An Ideal Canvas For Buyers Looking To Renovate, Personalize Or Reimagine A Residence In One Of Toronto's Most Established Neighbourhoods. An Extension Completed In 1990 Added Valuable Living Space To The Home, Including A Larger Kitchen And Convenient Walkout To A Raised Backyard Deck. The Main Level Features A Bright And Expansive Living Room, Separate Dining Area, Spacious Kitchen With Newer Gas Stove And Refrigerator, 3 Bedrooms And A 5-Piece Bathroom. The Walkout From The Kitchen Leads To The Beautiful Raised Deck Overlooking The Backyard, Creating A Wonderful Setting For Outdoor Dining And Entertaining. The Lower Level Offers Excellent Flexibility For An In-Law Suite Or Potential Basement Apartment, Complete With A Spacious Bedroom, Large Living Area With Fireplace, Separate Kitchen, 4-Piece Bathroom And Laundry. Additional Features Include A Functional Elevator Providing Convenient Access Between Levels, As Well As A Natural-Gas-Powered Backup Generator For Added Comfort And Peace Of Mind During Power Outages. Ideally Located Close To Excellent Schools, Synagogues, Parks, Shopping, Public Transit, Community Amenities And Major Highways. A Property With Tremendous Potential In A Prestigious, Family-Oriented Neighbourhood That Continues To Be In High Demand.
Features
- Facing: North

- Bedrooms: 3

- Bathrooms: 2

- Garages: 1

- Kitchens: 1

Details
- Lot size: 52.42 x 115.00 Feet

- Space: 1100-1500

- Tax: $ 7300.00

- C13797154

- Listing contracted with: RE/MAX REALTRON DAVID SOBERANO GROUP
| Room | Size(M) | Description | |
|---|---|---|---|
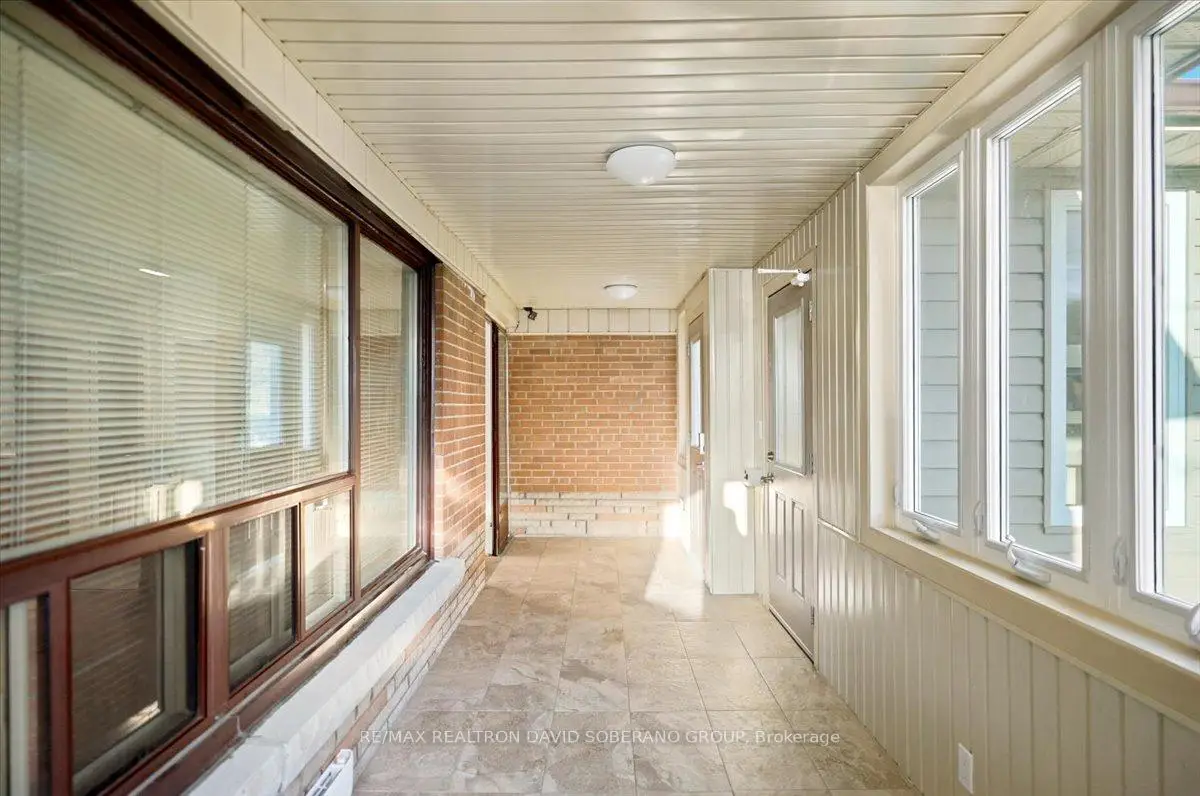
| Sunroom | 7.84x2.02 | Elevator, Window |
|
| Foyer | 1.85x1.35 | Closet, Carpet Free |
|
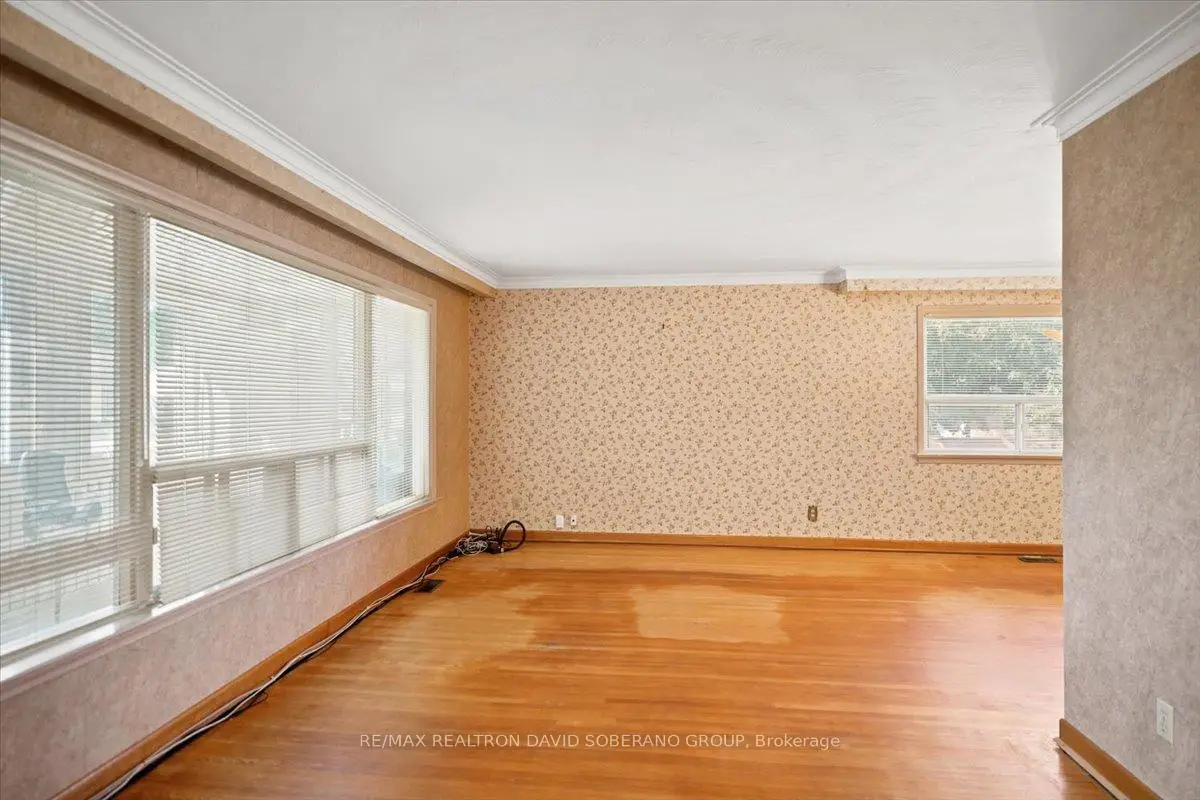
| Living Rm | 5.99x3.47 | Carpet Free, Large Window, Combined w/Dining |
|
| Dining Rm | 3.35x3.06 | Carpet Free, Window, Combined w/Living |
|
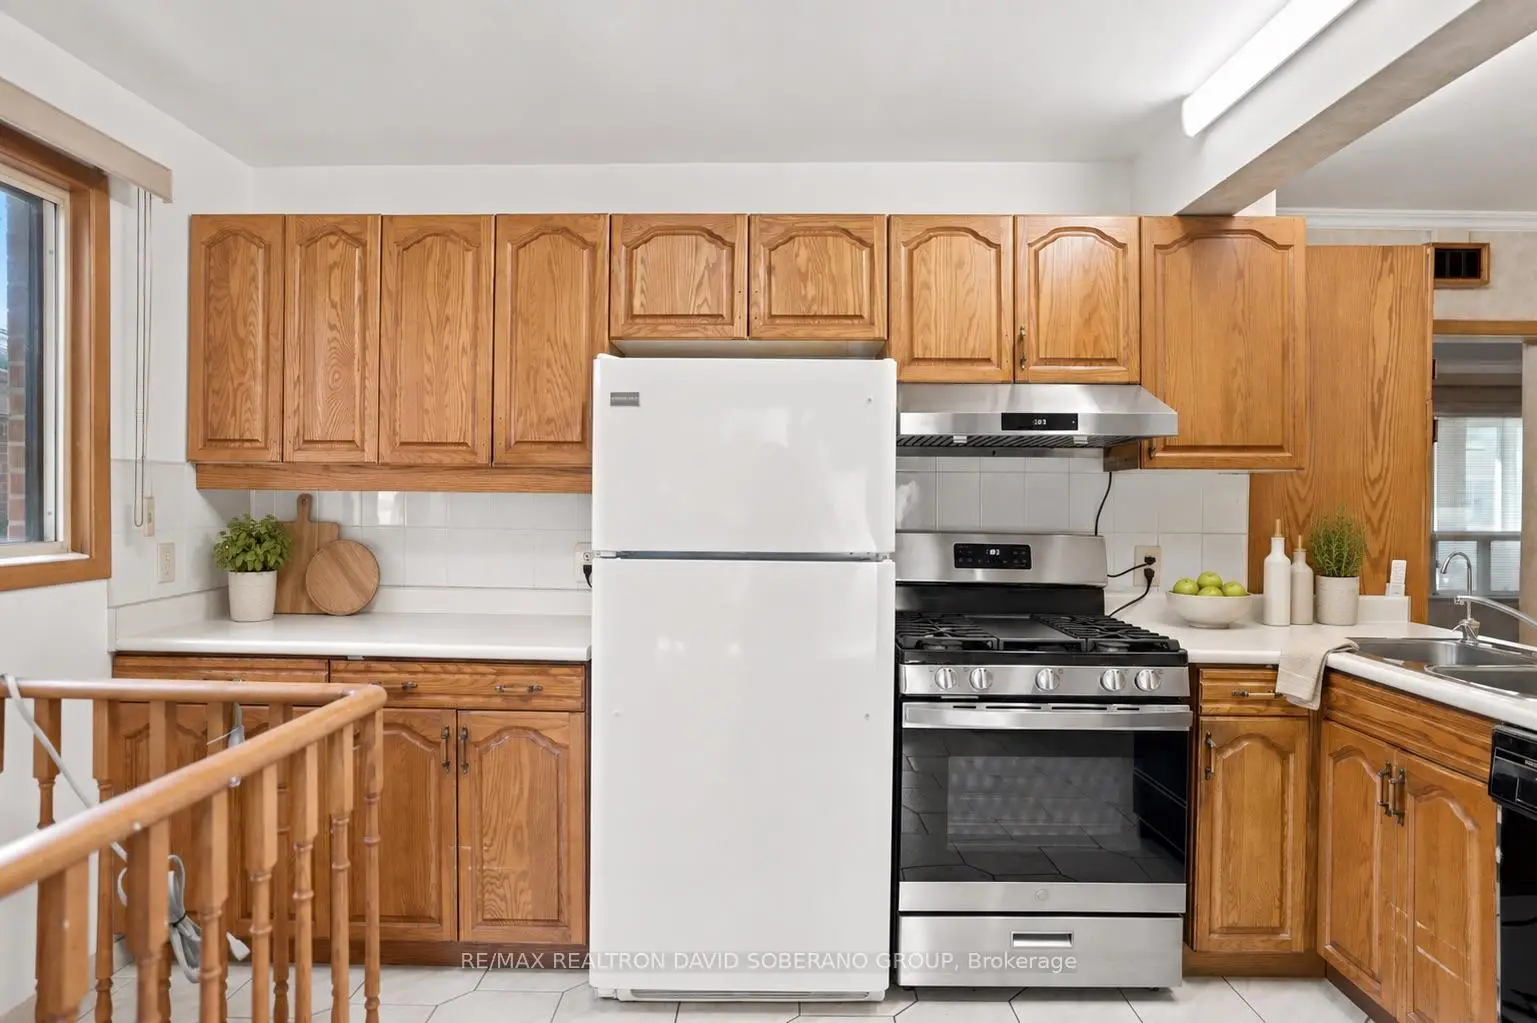
| Kitchen | 7.65x4.20 | Walk-Out, Tile Floor, Breakfast Area |
|
| Kitchen | 7.65x4.20 | ||
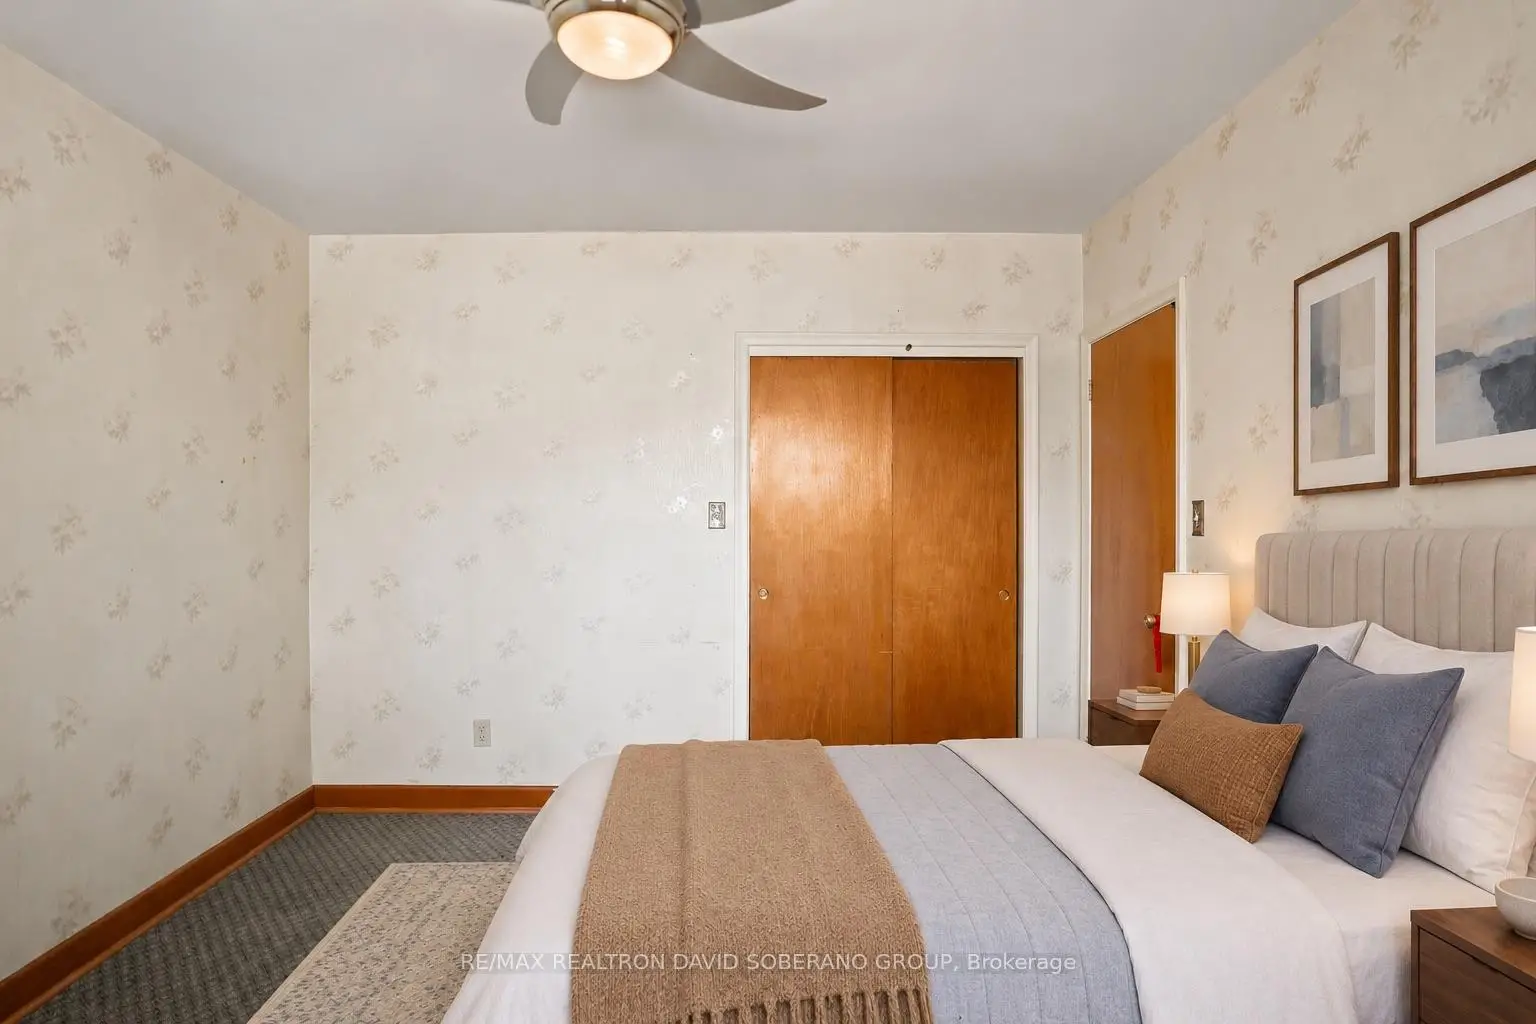
| Primary B | 3.32x4.14 | Window, Closet, Broadloom |
|
| 2nd Br | 4.42x3.11 | Window, Closet, Broadloom |
|
| 3rd Br | 3.35x3.24 | Window, Closet, Broadloom |
|
| Bath | 3.32x1.81 | 5 Pc Bath, Tile Floor |
|
| Foyer | 6.96x4.20 | Cedar Closet(s), Closet |
|
| Recreatio | 4.02x6.55 | Window, Carpet Free |
| Bathroom | Pieces | Level | |
|---|---|---|---|
| 1xBath | 5 pcs | Main |
|
| 1xBath | 4 pcs | Basement |
Property Summary
Located close to the intersection of Bathurst & Sheppard Ave W, 44 Kennard Ave is a 3+1 bedrooms 2 washrooms Detached. The unit has a Single Built-In Parking Space. The property basement is Apartment Separate Ent. The property has many nice features including Primary Bedroom - Main, Water Heater Owned and Water Softener. Sunroom, Foyer, Living Room Rm, Dinning Room Rm, Kitchen, Kitchen, Primary B, second bedroom, third bedroom and Bath are on the Main floor.Local Area Profile
This property is located in an area with a high level of homeownership with a mix of detached homes and apartments and condominiums. Approximately 55% of residents hold a bachelor's degree or higher, while about 18% have a college credential. Residents use a combination of driving and public transit for commuting.