Yonge-St. Clair, Toronto, M4V 1E4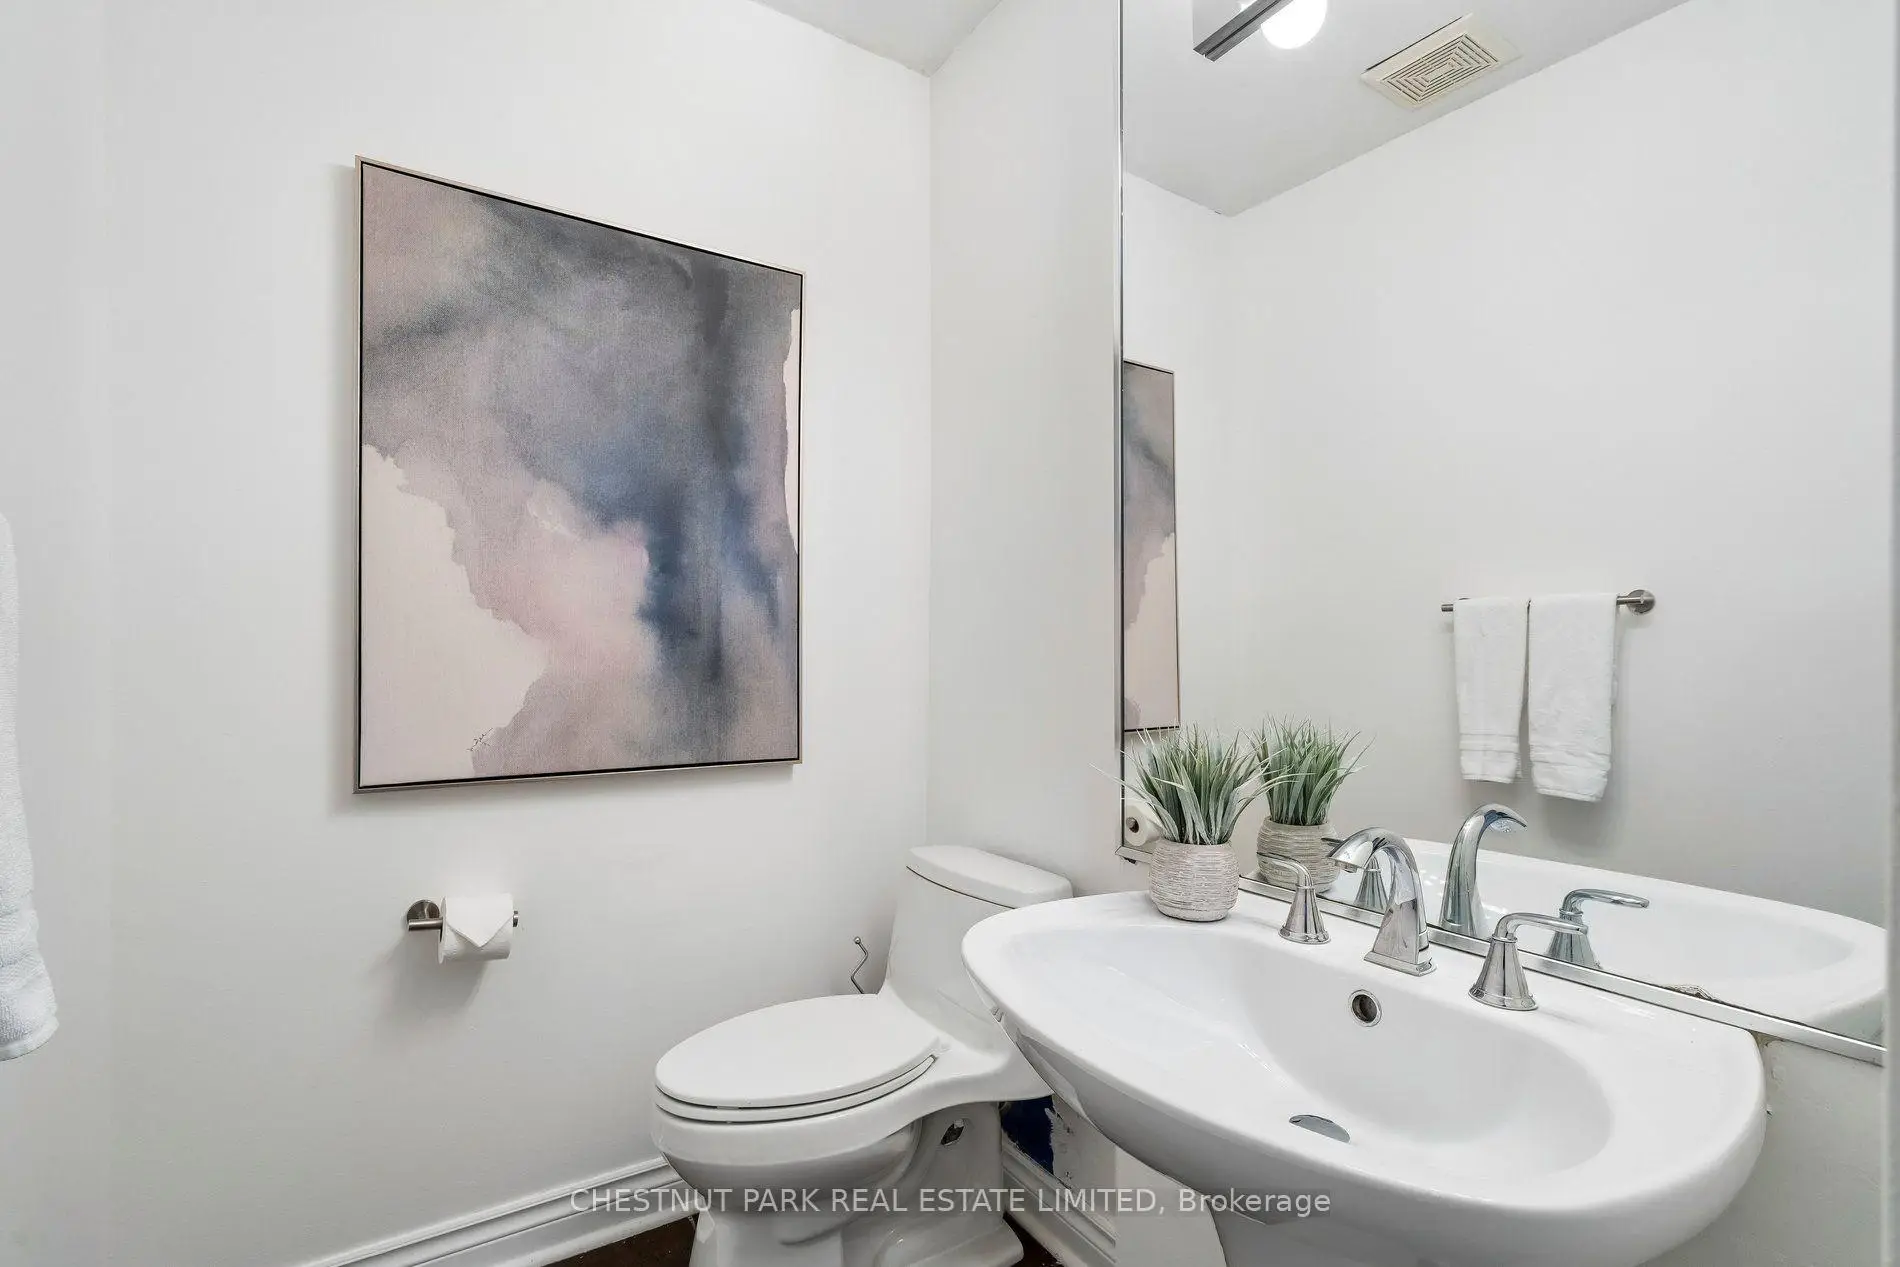

Description
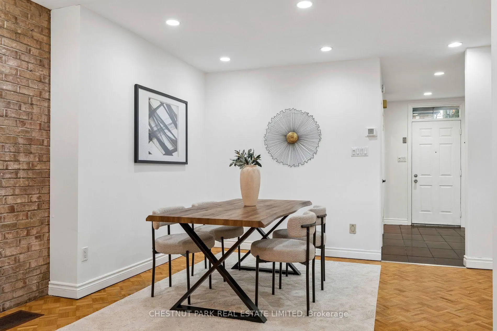
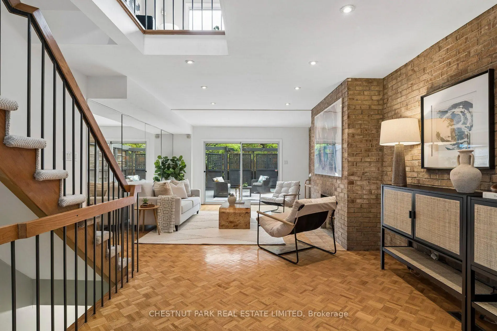
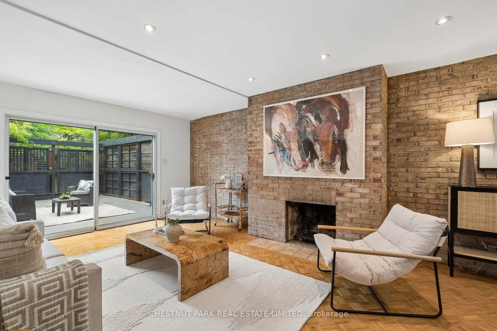
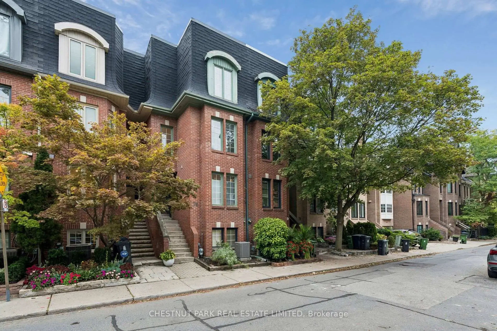
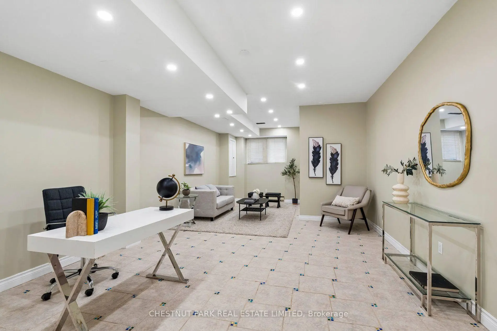
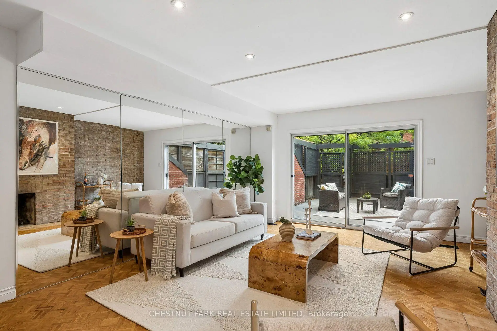
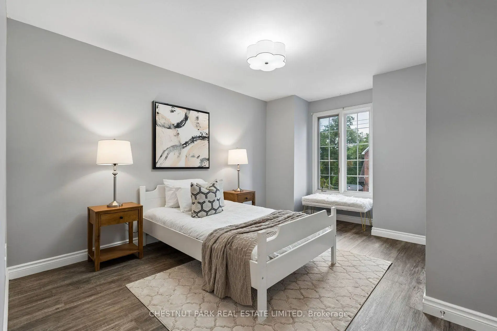
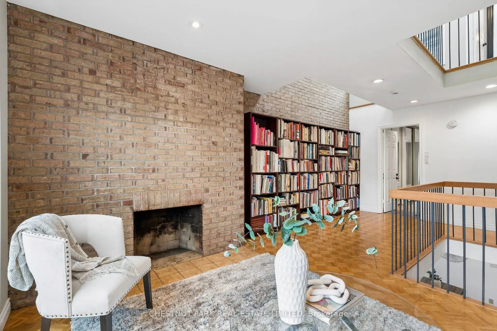
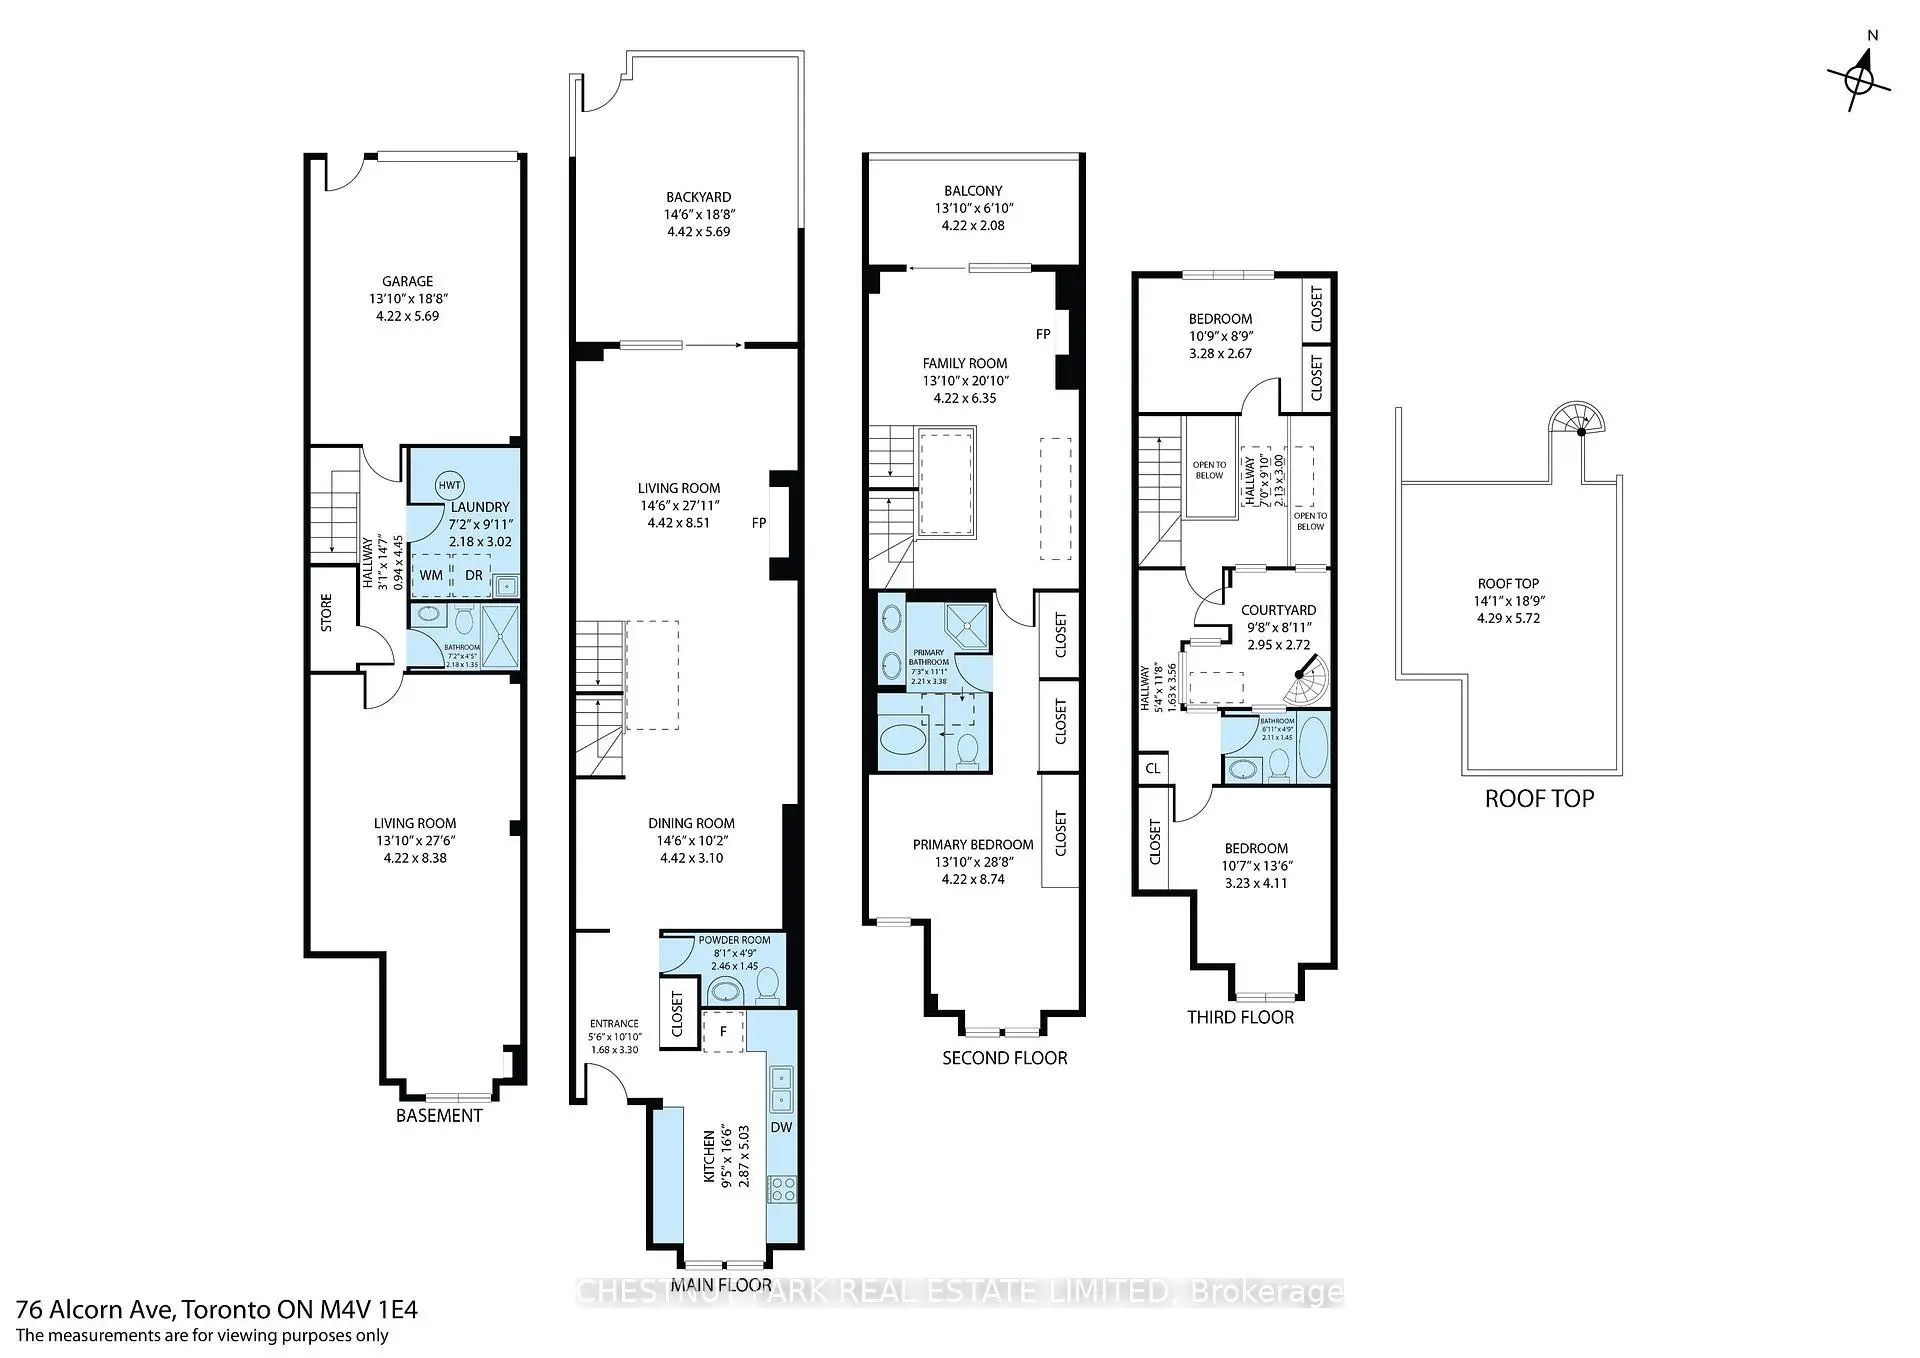
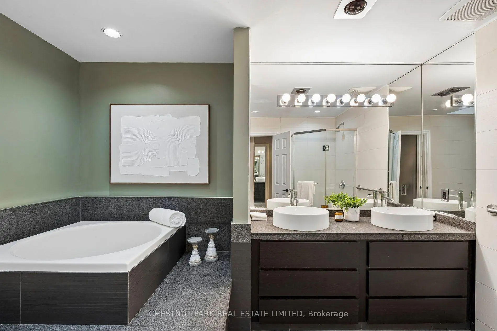
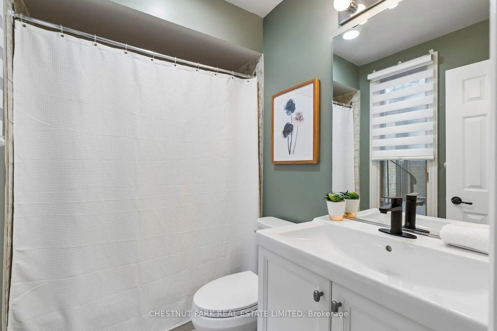
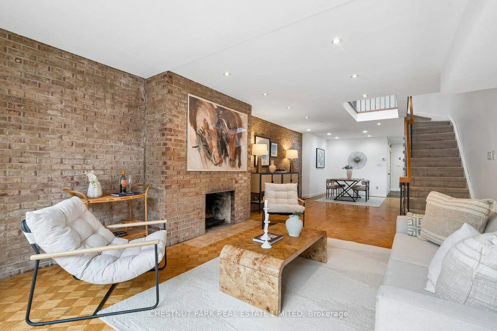
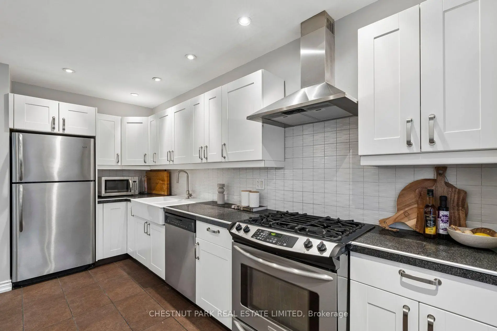
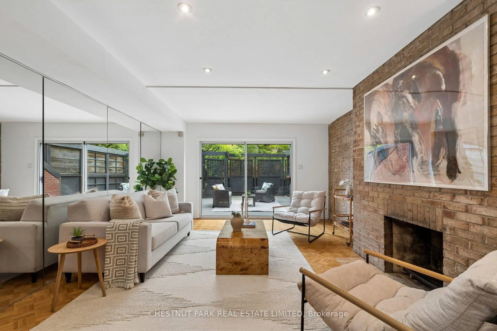
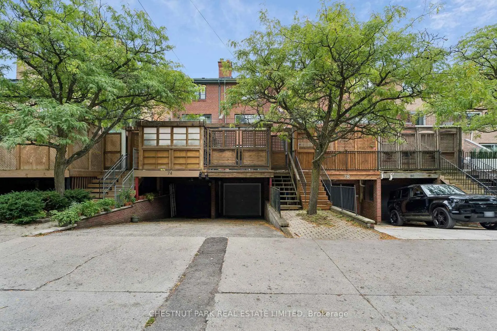
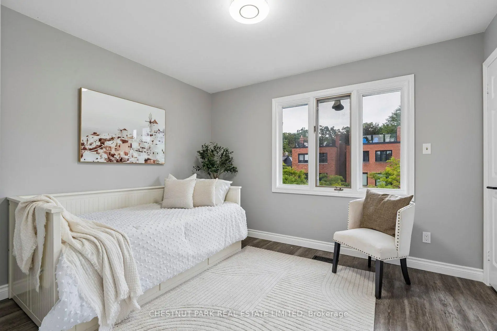
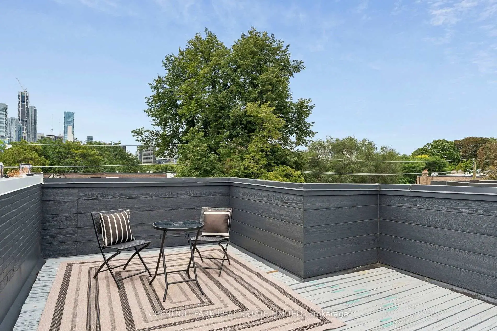
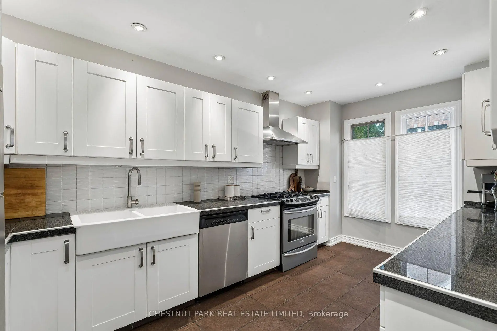
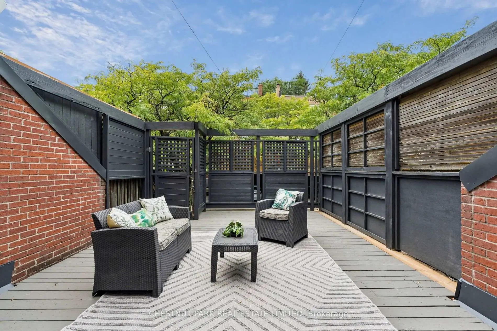
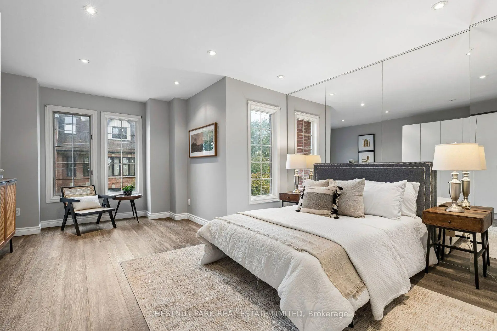
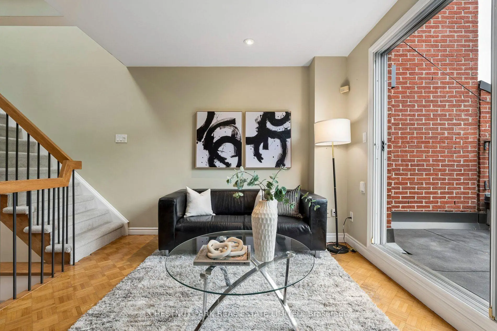
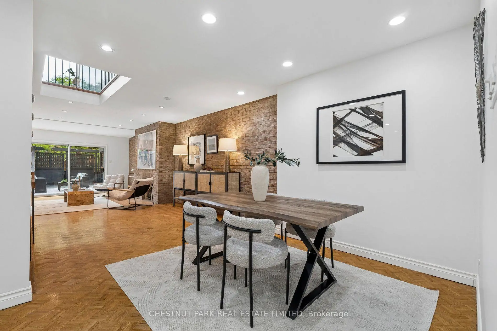
A home that lives considerably larger than its footprint suggests. Two central skylights pour natural light into the core of the house, carried down through an open staircase that connects the floors and keeps every level feeling bright and airy. Exposed brick on both the main and second floors add warmth and character, with two wood burning fireplaces. The second floor is given over to a private primary retreat with its own ensuite, alongside a second family room.Above it, the third floor holds two further bedrooms and a full bathroom, well separated from the primary. A powder room serves guests on the main floor. The lower level offers an oversized flex space with 9-foot ceilings, along with a third full bathroom, ample storage and direct interior entry from the garage, making it well suited to a guest or nanny suite, home gym, or media room. Several patios across the property, including a private rooftop terrace with downtown city views. Two-car parking. Set on one of Summerhill's quietest stretches, steps to Yonge, the ravine, neighbourhood shops and restaurants, and the subway, within a highly sought-after school catchment. Public Open house this weekend September 19/20 2pm-4pm.
Features
- Facing: North

- Bedrooms: 3

- Bathrooms: 4

- Garages: 1

- Kitchens: 1

Details
- Lot size: 14.66 x 100.12 Feet

- Space: 2000-2500

- Tax: $ 10964.88

- C13791654

- Listing contracted with: CHESTNUT PARK REAL ESTATE LIMITED
| Bathroom | Pieces | Level | |
|---|---|---|---|
| 1xBath | 3 pcs | Third |
|
| 1xBath | 4 pcs | Second |
|
| 1xBath | 2 pcs | Main |
|
| 1xBath | 3 pcs | Lower |
Property Summary
Located close to the intersection of Yonge and Alcorn, 76 Alcorn Ave is a 3+1 bedrooms 4 washrooms Freehold Townhouse. The unit has a Single Built-In Parking Space. The property has many nice features including None. .Local Area Profile
This property is located in a predominantly owner-occupied residential area with a mix of detached homes, townhouses and apartments and condominiums. Approximately 79% of residents hold a bachelor's degree or higher, while about 14% have a college credential. Residents use a combination of driving and public transit for commuting.
School Information
- Cottingham Junior Public School (Grade:JK-6) 46/3037
- Jesse Ketchum Junior and Senior Public School (Grade:7-8) 1683/3037
- Jarvis Collegiate Institute (Grade:9-12) 651/739
- Our Lady of Perpetual Help Catholic School (Grade:JK-8) 46/3037
- Forest Hill Junior and Senior Public School (Grade:JK-8) 97/3037
- Glenview Senior Public School (Grade:7-8)
- Winchester Junior and Senior Public School (Grade:0-8)
- King Edward Junior and Senior Public School (Grade:JK-8) 1119/3037
- Davisville Junior Public School (Grade:JK-6) 513/3037