
Description
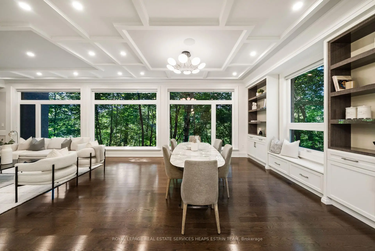
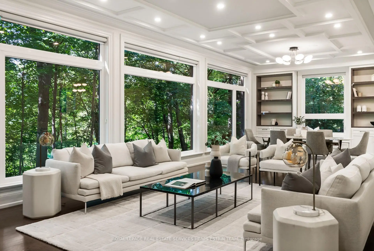
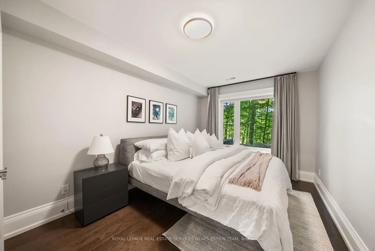
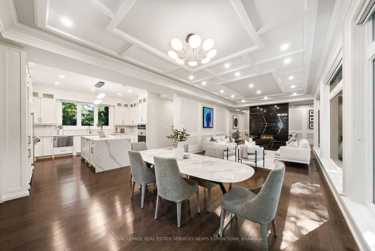
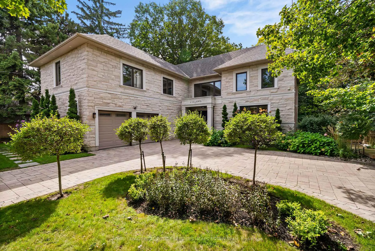
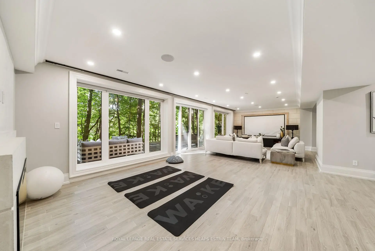
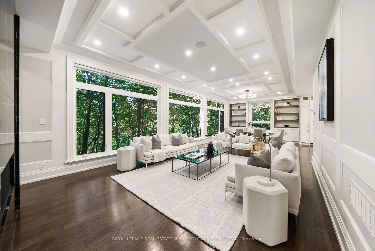
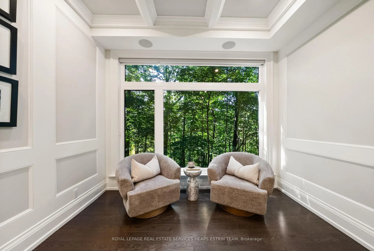
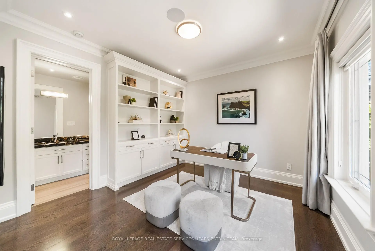
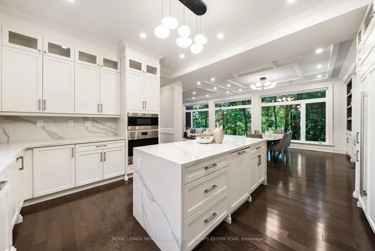
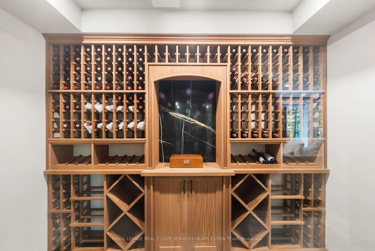
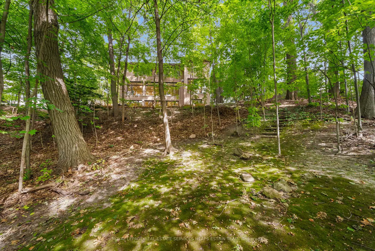
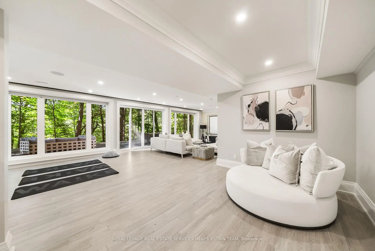
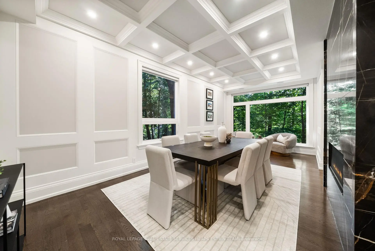
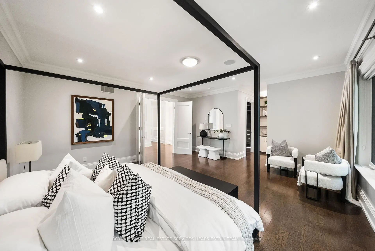
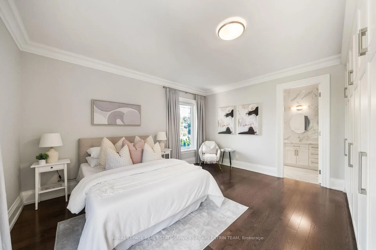
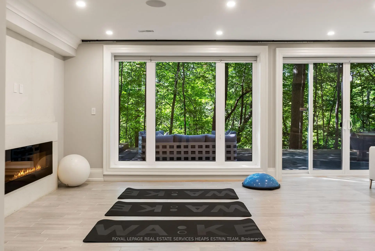
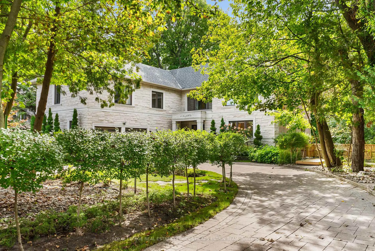
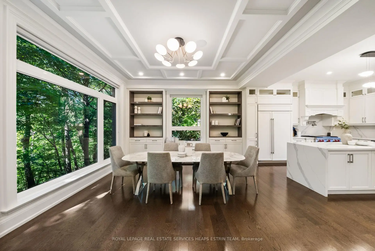
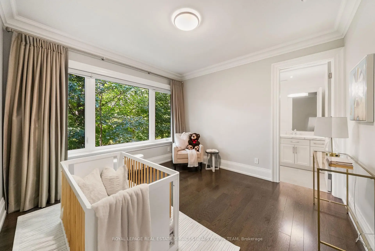
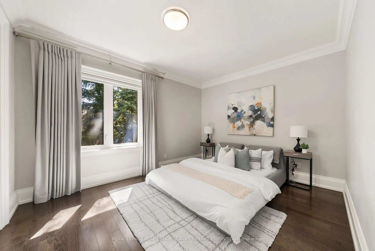
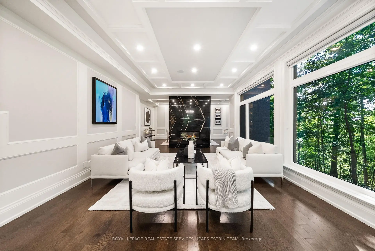
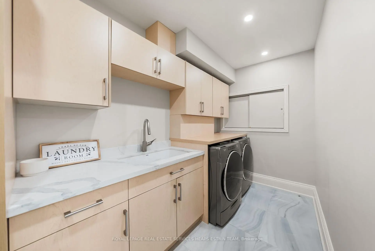
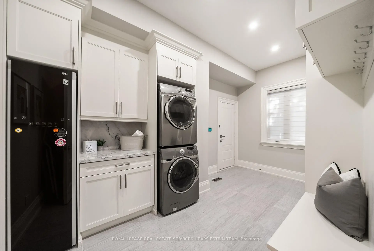
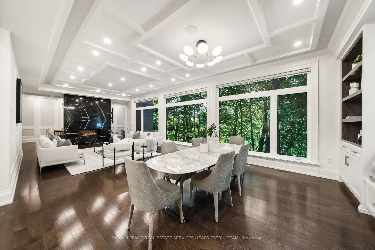
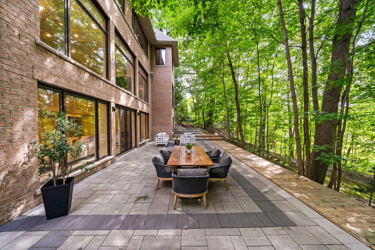
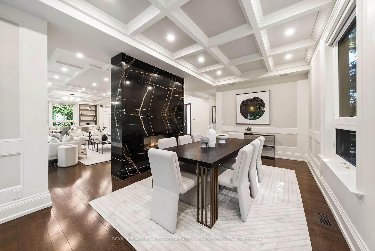
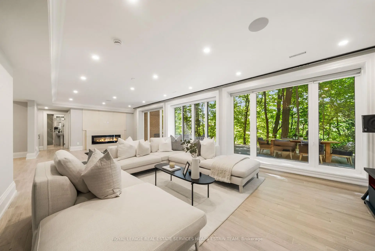
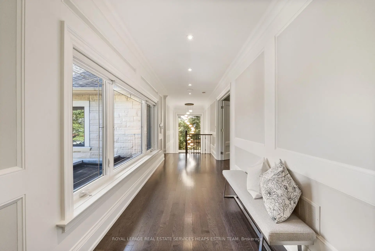
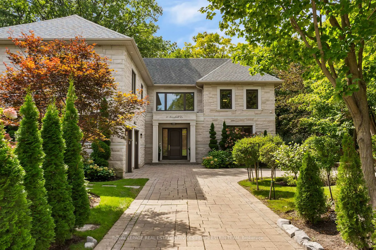
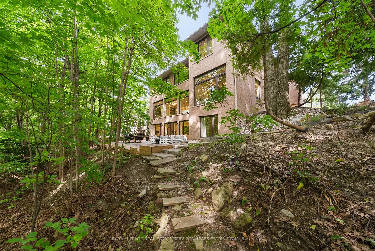
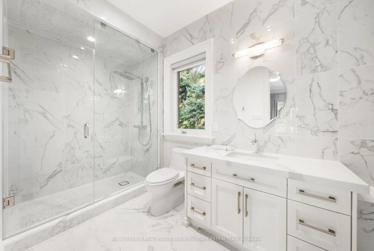
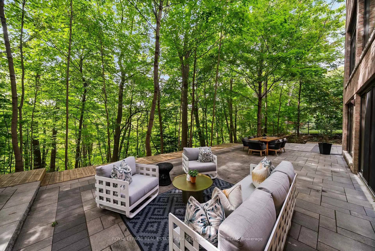
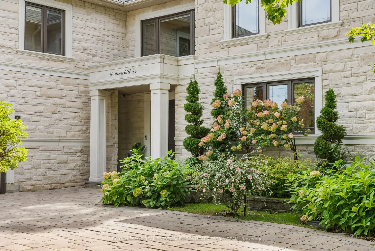
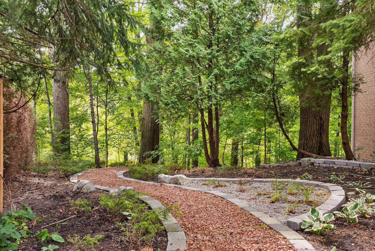
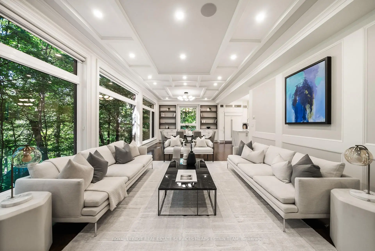
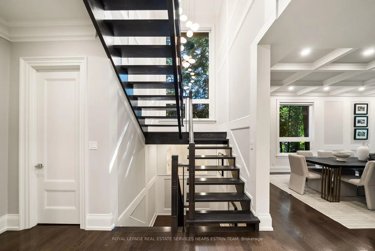
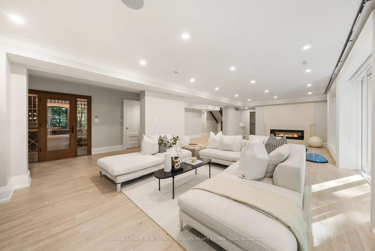
Enjoy this spacious 5+1 bedroom home in coveted Bennington Heights, thoughtfully redesigned to maximize its beautiful ravine setting and create a seamless connection between indoor and outdoor living. Set on an exceptional 100-foot frontage with gorgeous landscaping, a rare circular driveway and an attached two-car garage, the property offers an impressive sense of space and privacy. Extensively rennovated in 2017, the open-concept main floor features a generous family room and breakfast area with hardwood floors, along with a striking see-through fireplace connecting the oversized living and dining areas. Expansive windows throughout frame the surrounding greenery. Upstairs, an impressive primary suite is complemented by four additional bedrooms with ensuite access. The expansive lower-level recreation room offers a walkout to more than 1,500 sq. ft. of patio space overlooking the ravine. Upper & lower laundry, top-of-the-line appliances throughout, basement wine cellar, professionally manicured front and side gardens etc.
Features
- Facing: West

- Bedrooms: 5

- Bathrooms: 7

- Garages: 2

- Kitchens: 1

Details
- Lot size: 101.25 x 232.88 Feet

- Space: 3500-5000

- Tax: $ 34206.72

- C13781942

- Listing contracted with: ROYAL LEPAGE REAL ESTATE SERVICES HEAPS ESTRIN TEAM
| Room | Size(M) | Description | |
|---|---|---|---|
| Foyer | 5.03x2.47 | Hardwood Floor, Closet |
|
| Kitchen | 4.72x4.19 | Large Window, Centre Island, B/I Appliances |
|
| Breakfast | 4.76x4.69 | B/I Shelves, Open Concept, Overlooks Ravine |
|
| Family Rm | 5.79x4.69 | 2 Way Fireplace, Open Concept, Overlooks Ravine |
|
| Living Rm | 7.07x3.51 | Combined w/Dining, Hardwood Floor, Overlooks Ravine |
|
| Dining Rm | 7.07x3.51 | Combined w/Living, Hardwood Floor, 2 Way Fireplace |
|
| Mud Rm | 4.72x2.59 | Combined w/Laundry, Access To Garage, B/I Shelves |
|
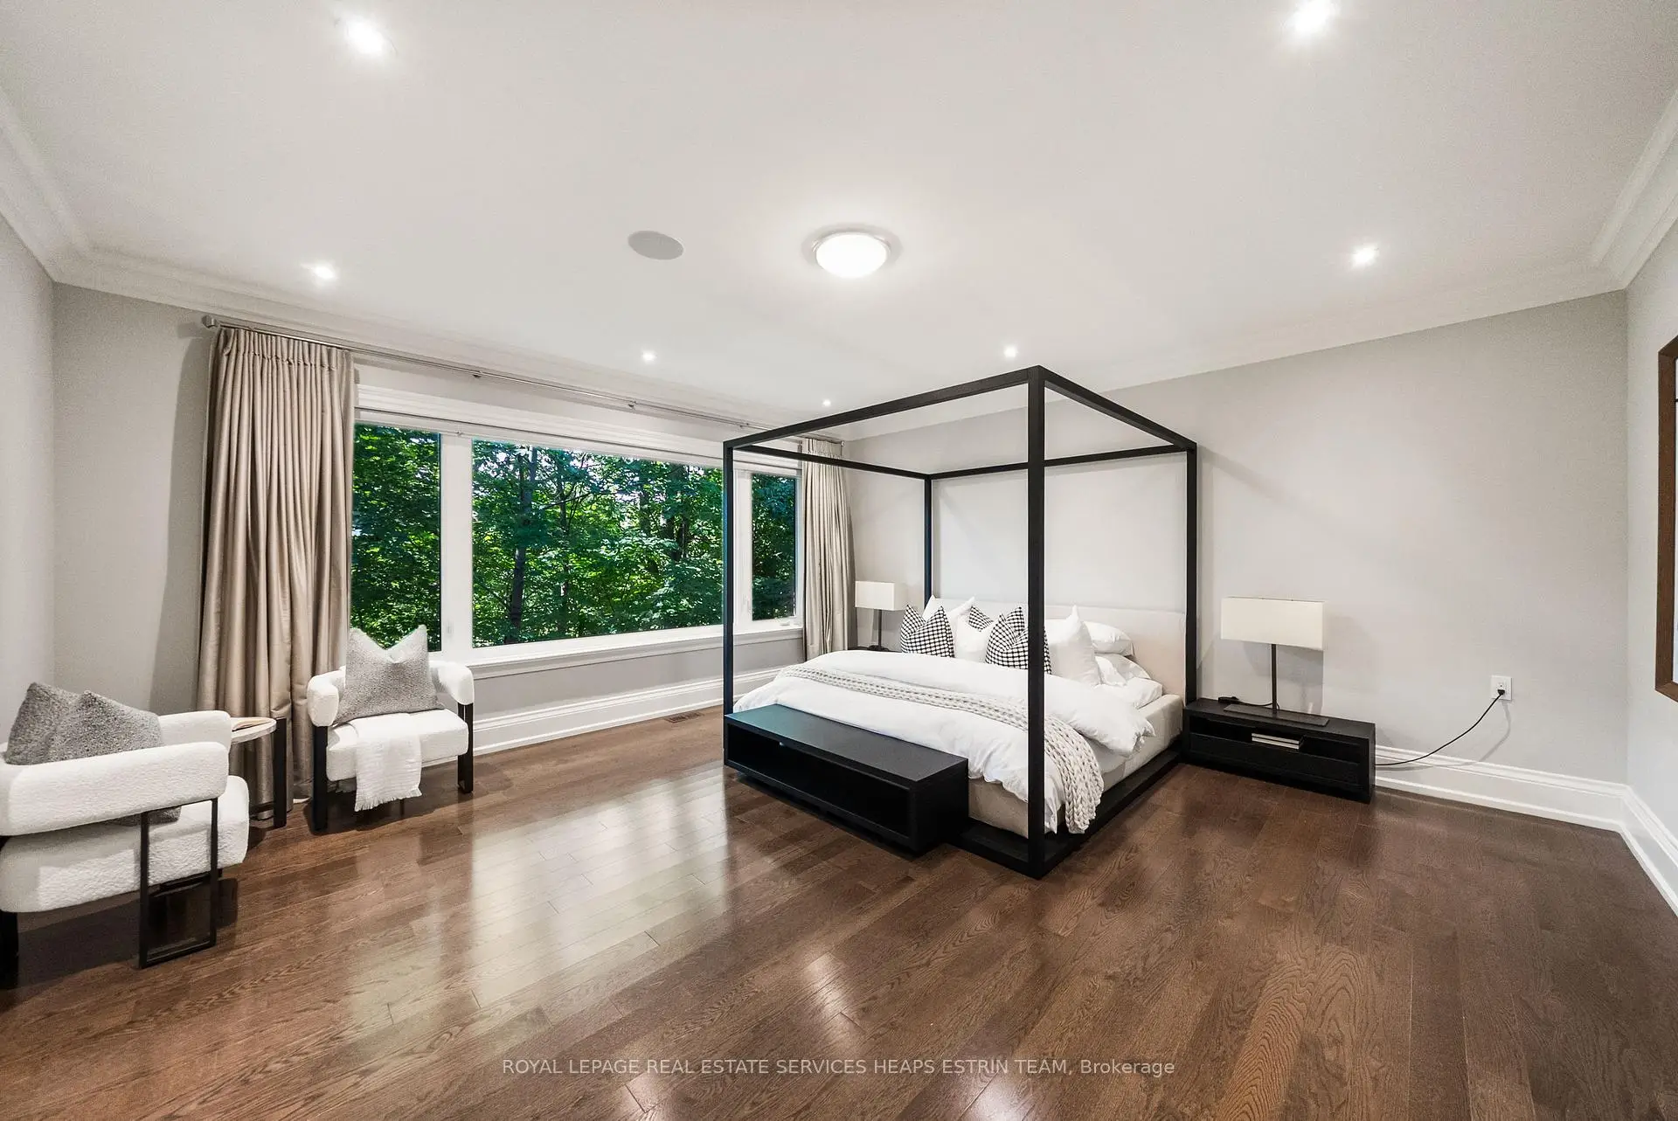
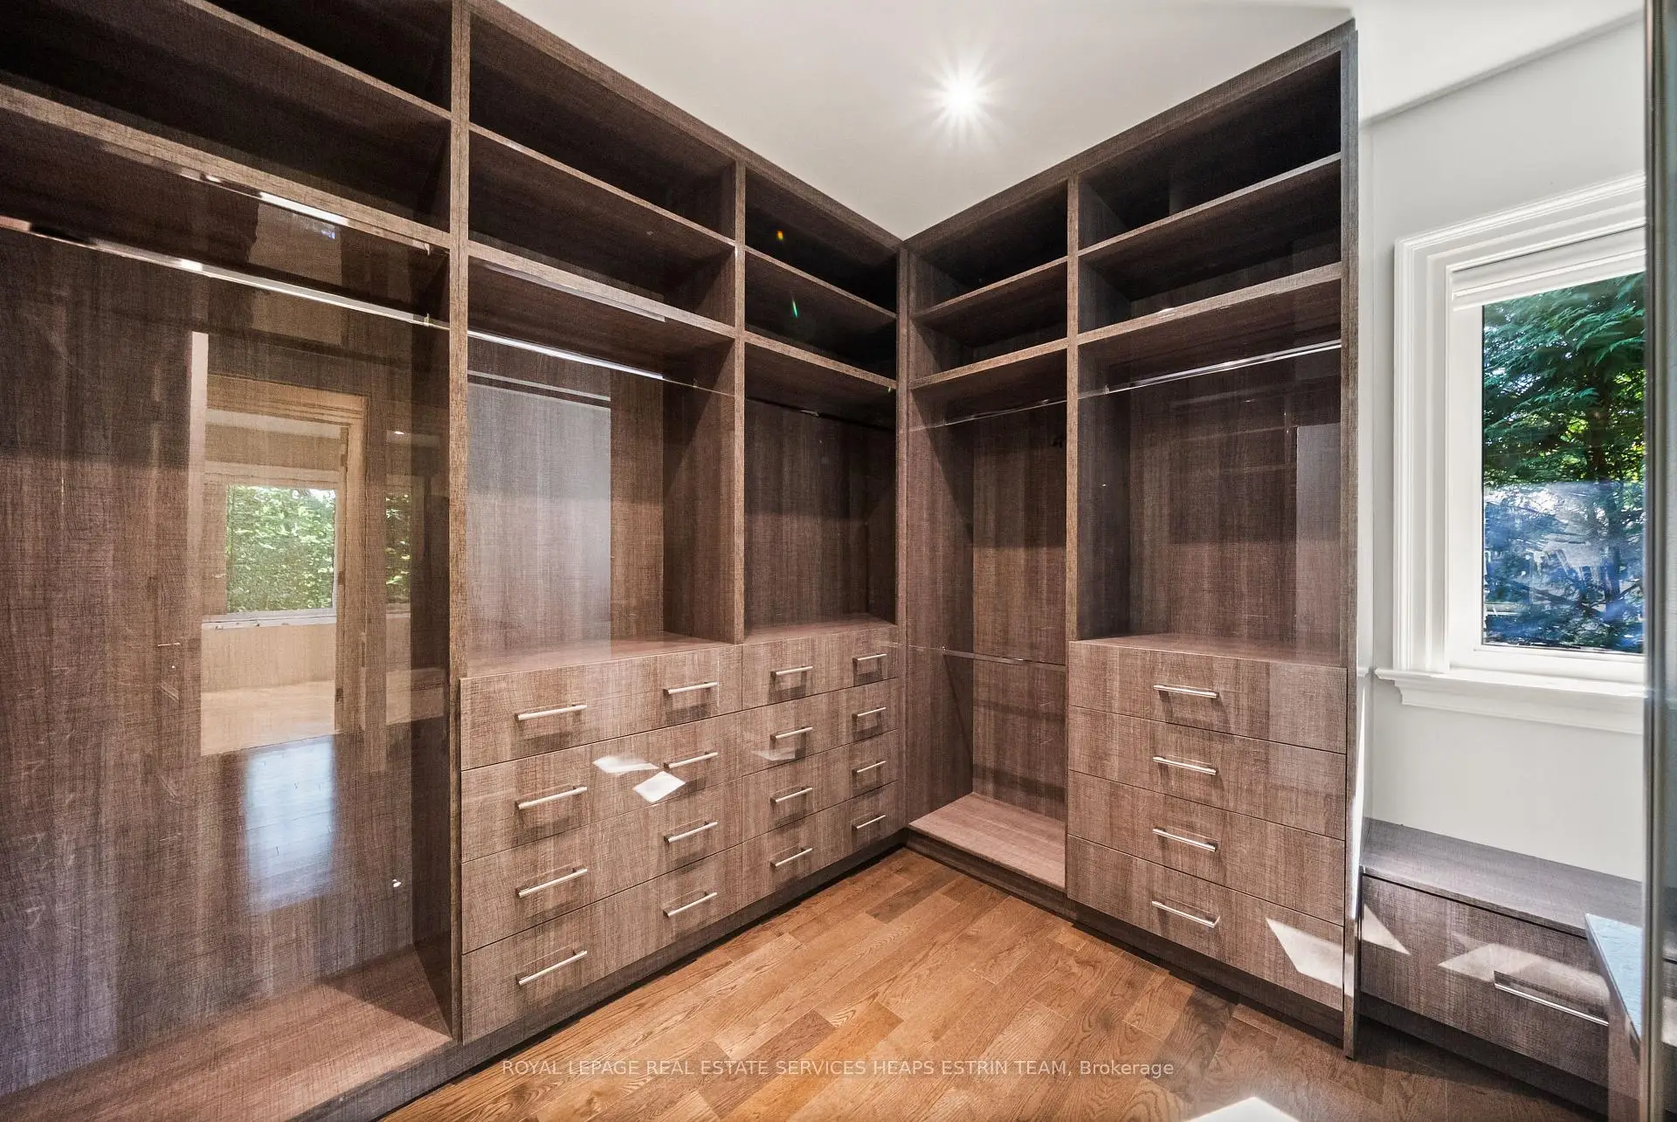
| Primary B | 5.30x5.21 | Hardwood Floor, 5 Pc Ensuite, Walk-In Closet(s) |
|
| 2nd Br | 4.72x4.27 | Hardwood Floor, 4 Pc Ensuite, B/I Closet |
|
| 3rd Br | 4.24x3.51 | Hardwood Floor, 3 Pc Ensuite, Walk-In Closet(s) |
|
| 4th Br | 3.69x3.63 | Hardwood Floor, 3 Pc Ensuite, Closet |
|
| 5th Br | 3.57x3.57 | Hardwood Floor, 3 Pc Ensuite, B/I Bookcase |
| Bathroom | Pieces | Level | |
|---|---|---|---|
| 1xBath | 5 pcs | Second |
|
| 1xBath | 4 pcs | Second |
|
| 3xBaths | 3 pcs | Second |
|
| 1xBath | 2 pcs | Main |
|
| 1xBath | 3 pcs | Basement |
Property Summary
Located close to the intersection of Bayview and Moore, 10 Moorehill Dr is a 5+1 bedrooms 7 washrooms Detached. The unit has a Double Attached Parking Spaces. The property has many nice features including Water Softener, Central Vacuum and Built-In Oven. Foyer, Kitchen, Breakfast Room, Family Room Rm, Living Room Rm, Dinning Room Rm and Mud Rm are on the Main floor.Local Area Profile
This property is located in a predominantly owner-occupied residential area with housing made up primarily of detached homes. Approximately 70% of residents hold a bachelor's degree or higher, while about 9% have a college credential. The large majority of local commuters travel by car.
School Information
- Bennington Heights Elementary School (Grade:JK-6)
- Bessborough Drive Elementary and Middle School (Grade:7-8) 228/3037
- Leaside High School (Grade:9-12) 18/739
- St. Anselm Catholic School (Grade:JK-8) 267/3037
- Chester Elementary School (Grade:JK-5)
- Davisville Junior Public School (Grade:JK-6) 513/3037
- Northlea Elementary and Middle School (Grade:JK-8) 301/3037