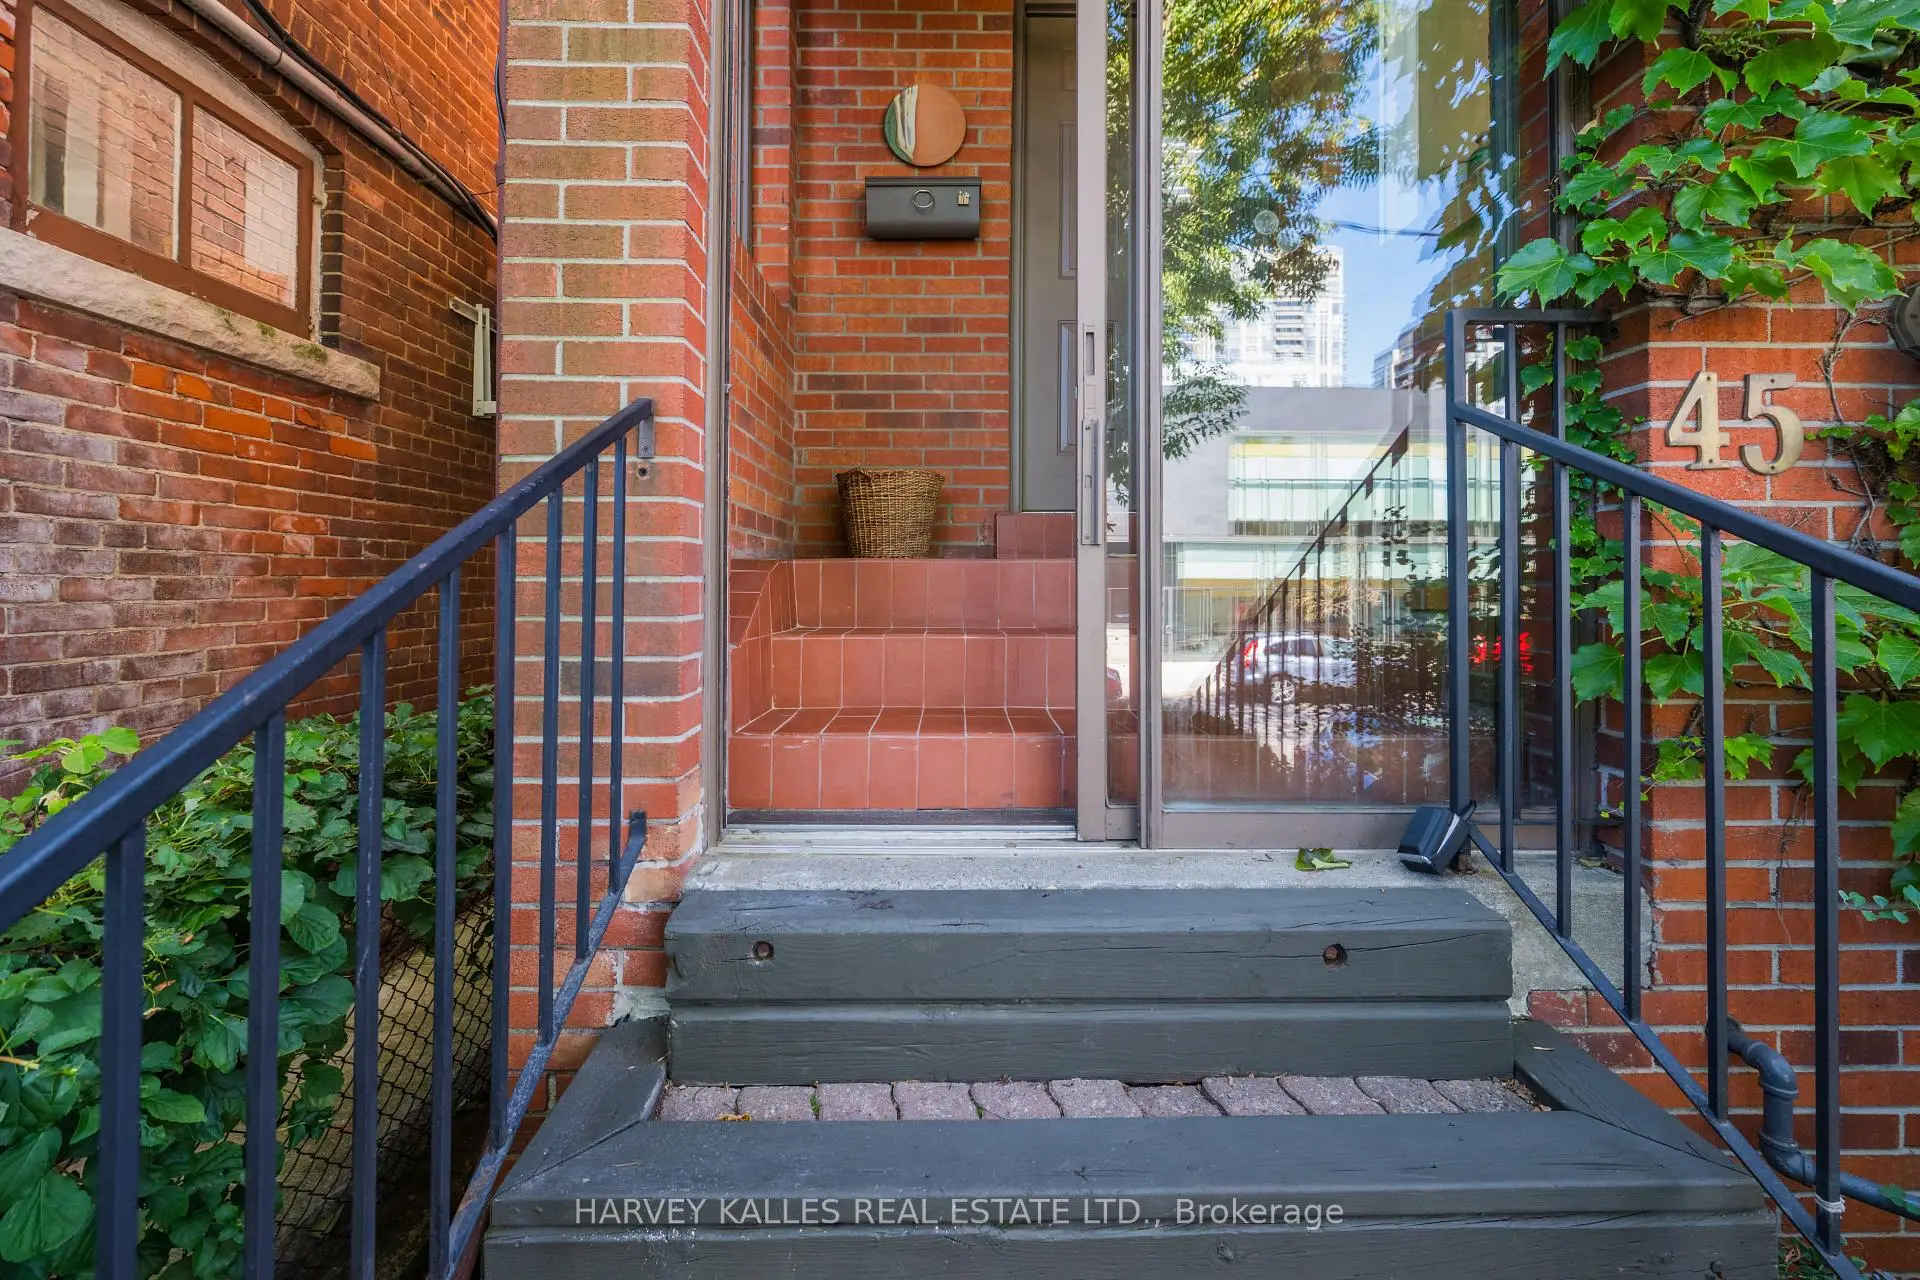
Casa Loma, Toronto, M5R 2A1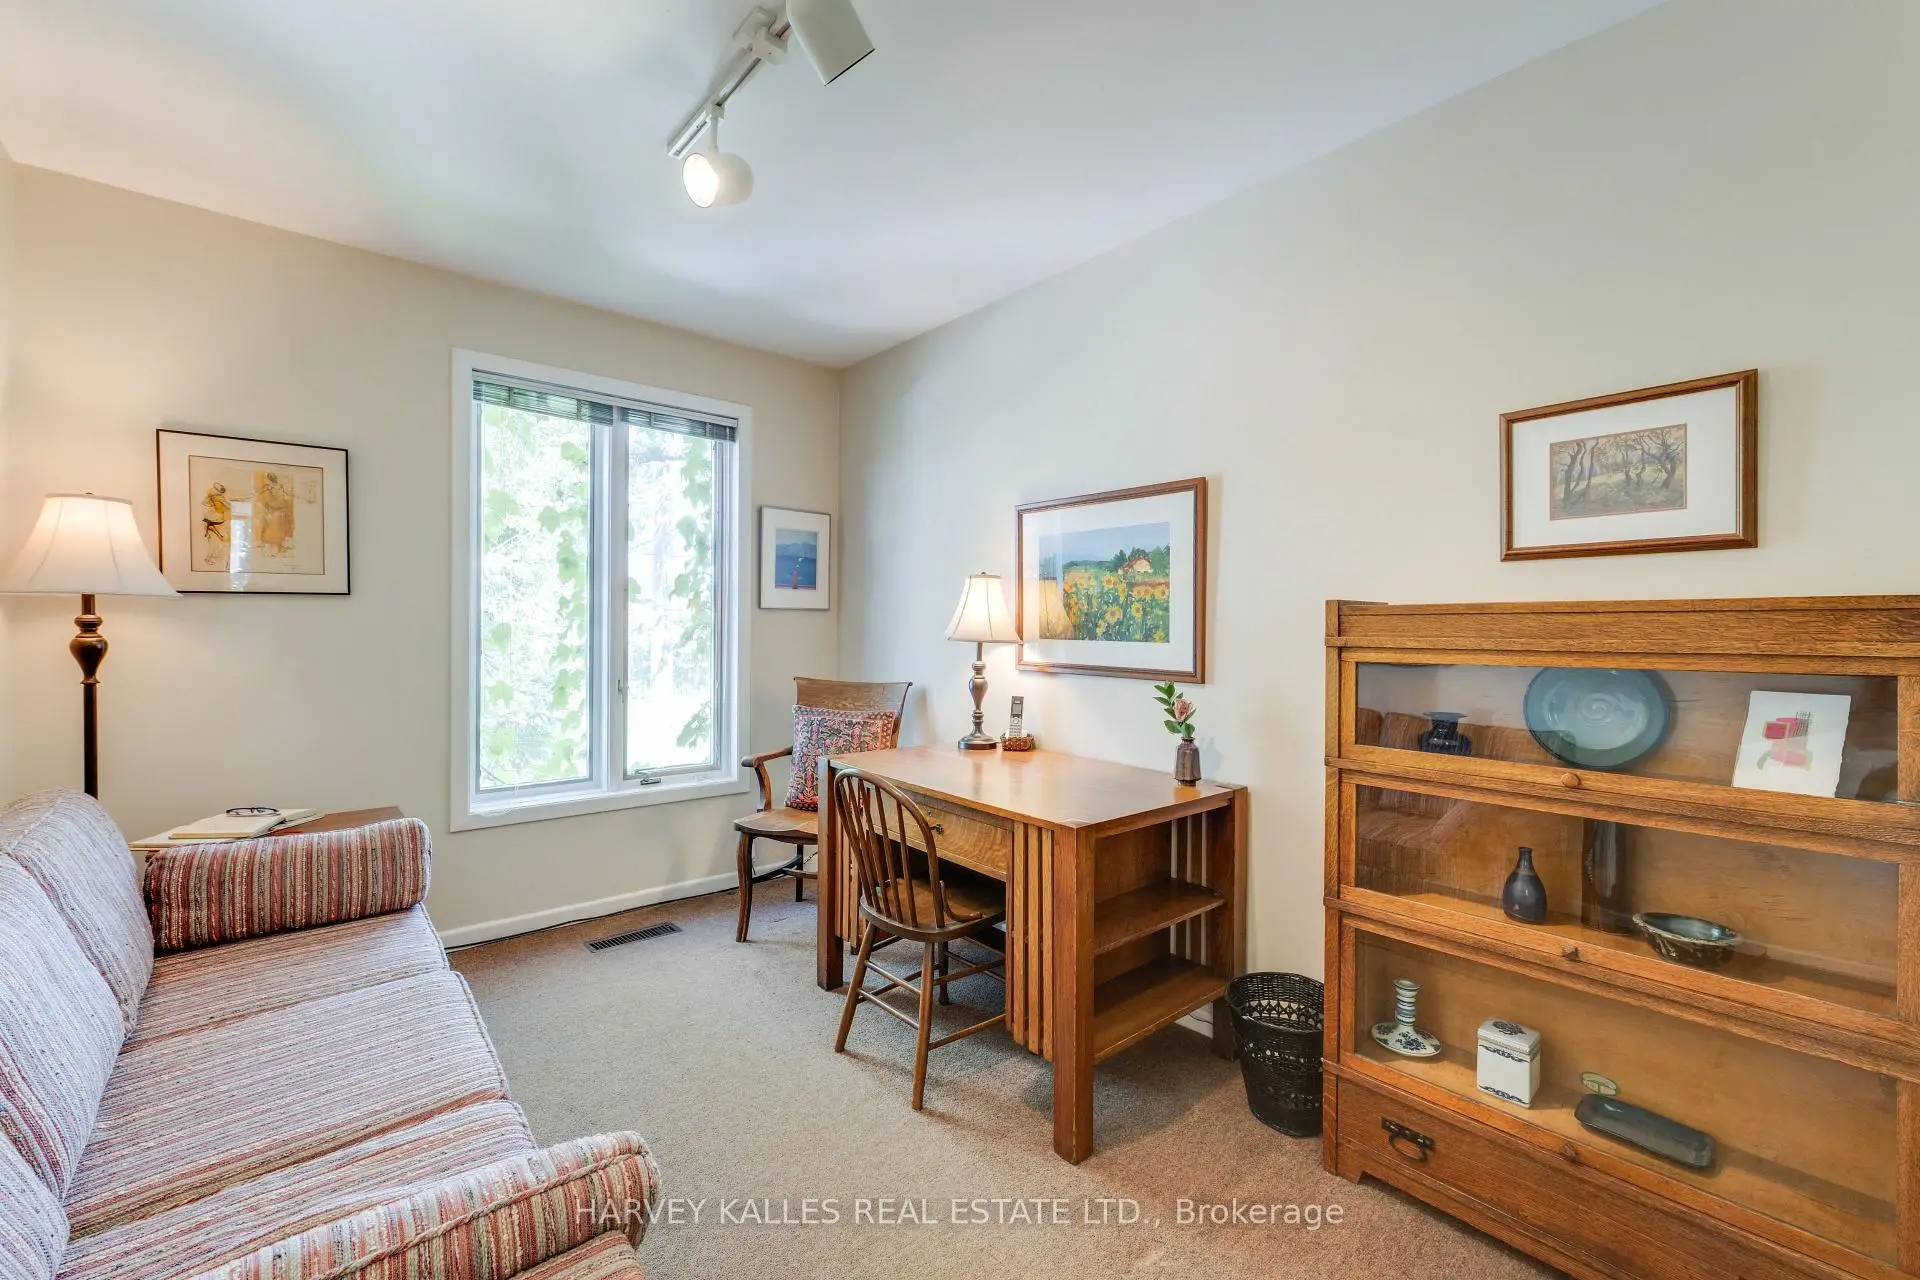

Description
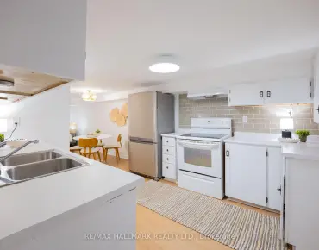
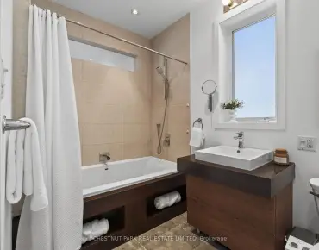
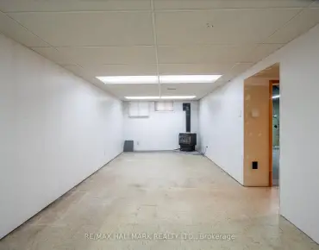
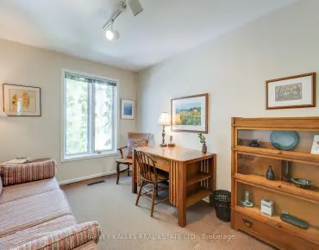
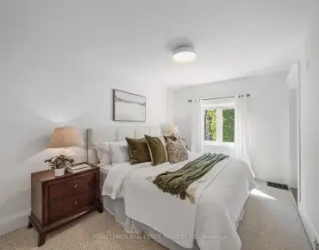
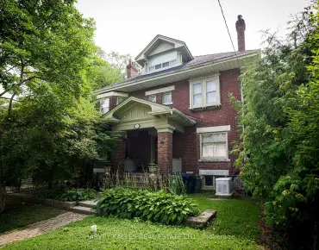
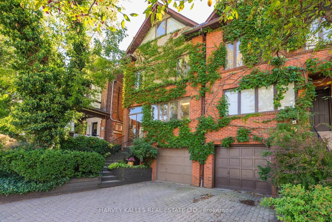
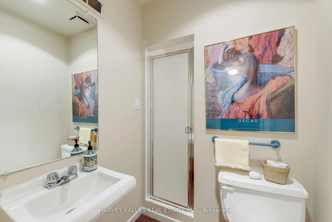
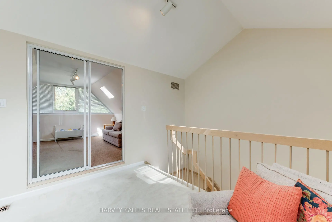
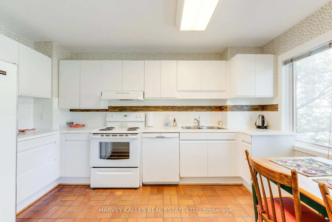
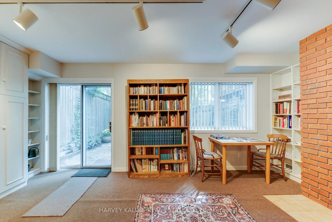
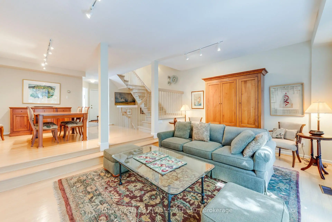
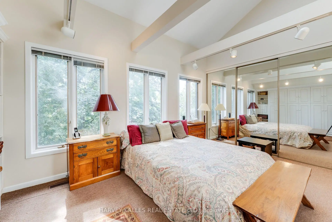
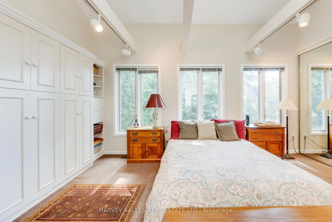
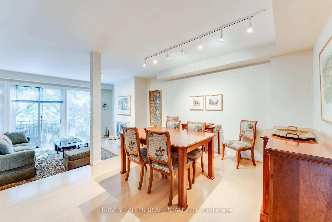
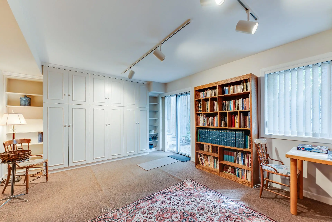
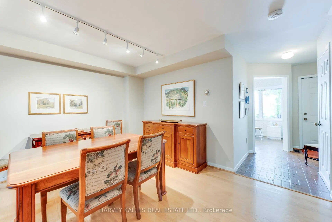
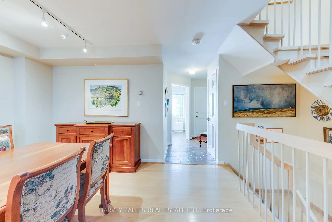
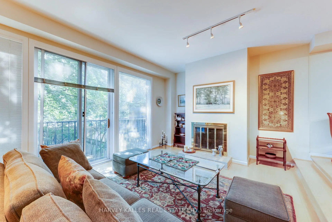
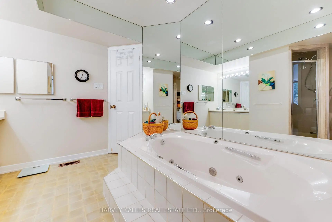
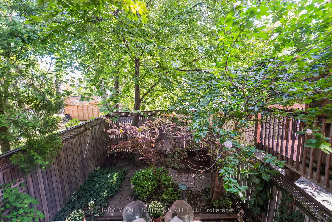
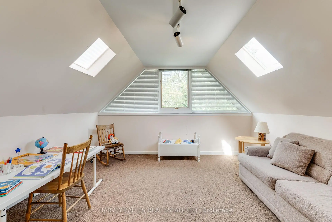
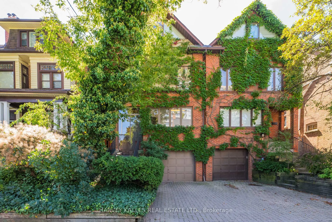
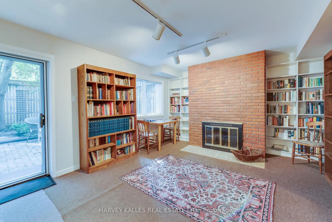
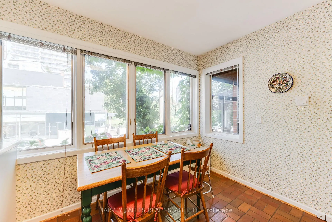
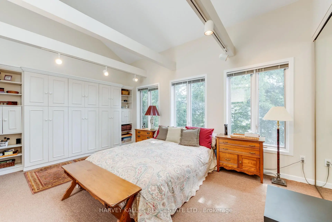
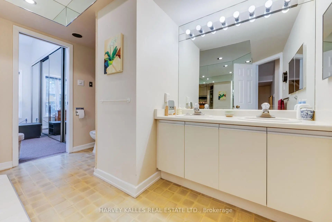
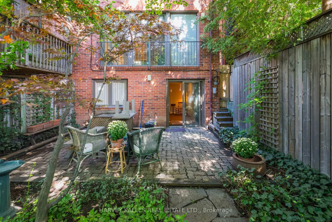
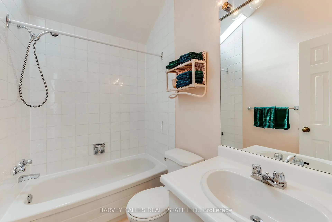
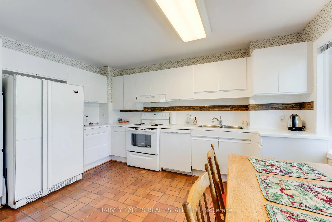
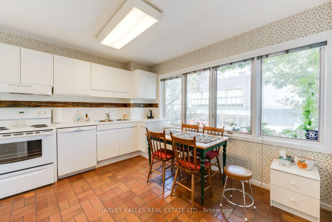
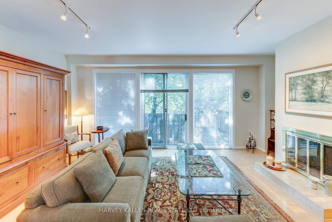
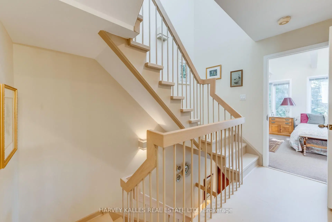
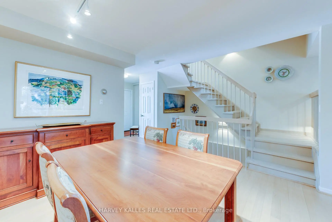
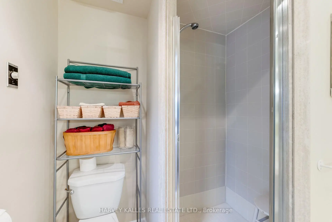
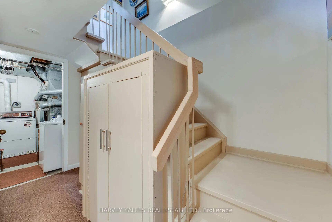
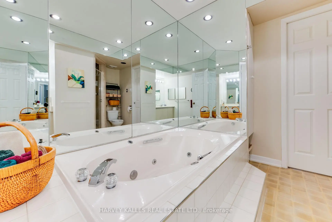
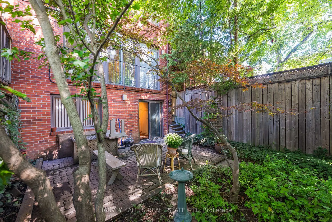
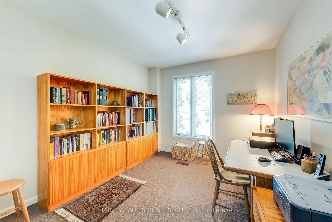
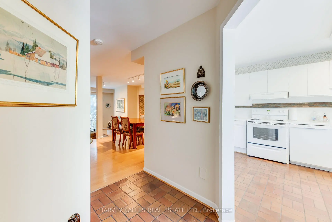
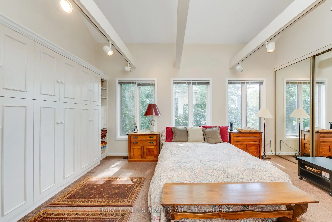
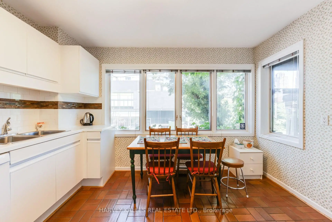
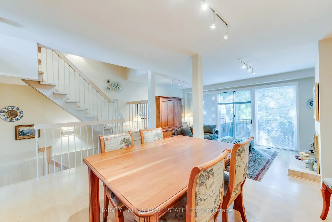
Spacious 4-bedroom semi spanning 4 levels with 4 bathrooms, a built-in garage, and private drive. Eat-in kitchen and main floor powder room. Living room with fireplace and sliding glass doors to a Juliette balcony, open concept to the dining room. Sun-filled primary suite with vaulted ceilings and exposed beams and a 5-piece semi-ensuite. Good-sized 2nd and 3rd bedrooms. Third floor loft and bedroom with 3-piece ensuite. Lower level rec room with fireplace and walkout to the courtyard. Great home, great price. Walk to St. Clair West subway. Wychwood Barns, Wychwood Library, and the Lawn Bowling Club, Casa Loma, restaurants, cafes, Loblaws, parks, ravines, and scenic trails, with just a Close to top-ranked public and private schools including Hillcrest PS, St. Michael's, BSS, and UCC. Zoning Commercial residential
Features
- Facing: South

- Bedrooms: 4

- Bathrooms: 4

- Garages: 1

- Kitchens: 1

Details
- Lot size: 22.50 x 80.00 Feet

- Space: 1500-2000

- Tax: $ 8148.84

- C13778878

- Listing contracted with: HARVEY KALLES REAL ESTATE LTD.
| Room | Size(M) | Description | |
|---|---|---|---|
| Kitchen | 4.12x3.65 | Eat-in Kitchen |
|
| Dining Rm | 4.31x3.60 | Open Concept, Hardwood Floor |
|
| Living Rm | 5.72x3.80 | Fireplace, Juliette Balcony |
|
| Primary B | 5.07x3.85 | W/W Closet, Vaulted Ceiling(s), 5 Pc Ensuite |
|
| Br | 4.09x2.84 | Double Closet |
|
| Br | 4.09x2.64 | Closet |
|
| Loft | 3.50x3.42 | Vaulted Ceiling(s), Skylight |
|
| Br | 3.98x4.12 | Cathedral Ceiling(s), 3 Pc Bath |
|
| Recreatio | 5.63x3.77 | Walk-Out, 3 Pc Bath |
| Bathroom | Pieces | Level | |
|---|---|---|---|
| 1xBath | 2 pcs | Main |
|
| 1xBath | 5 pcs | Second |
|
| 1xBath | 4 pcs | Third |
|
| 1xBath | 3 pcs | Lower |
Property Summary
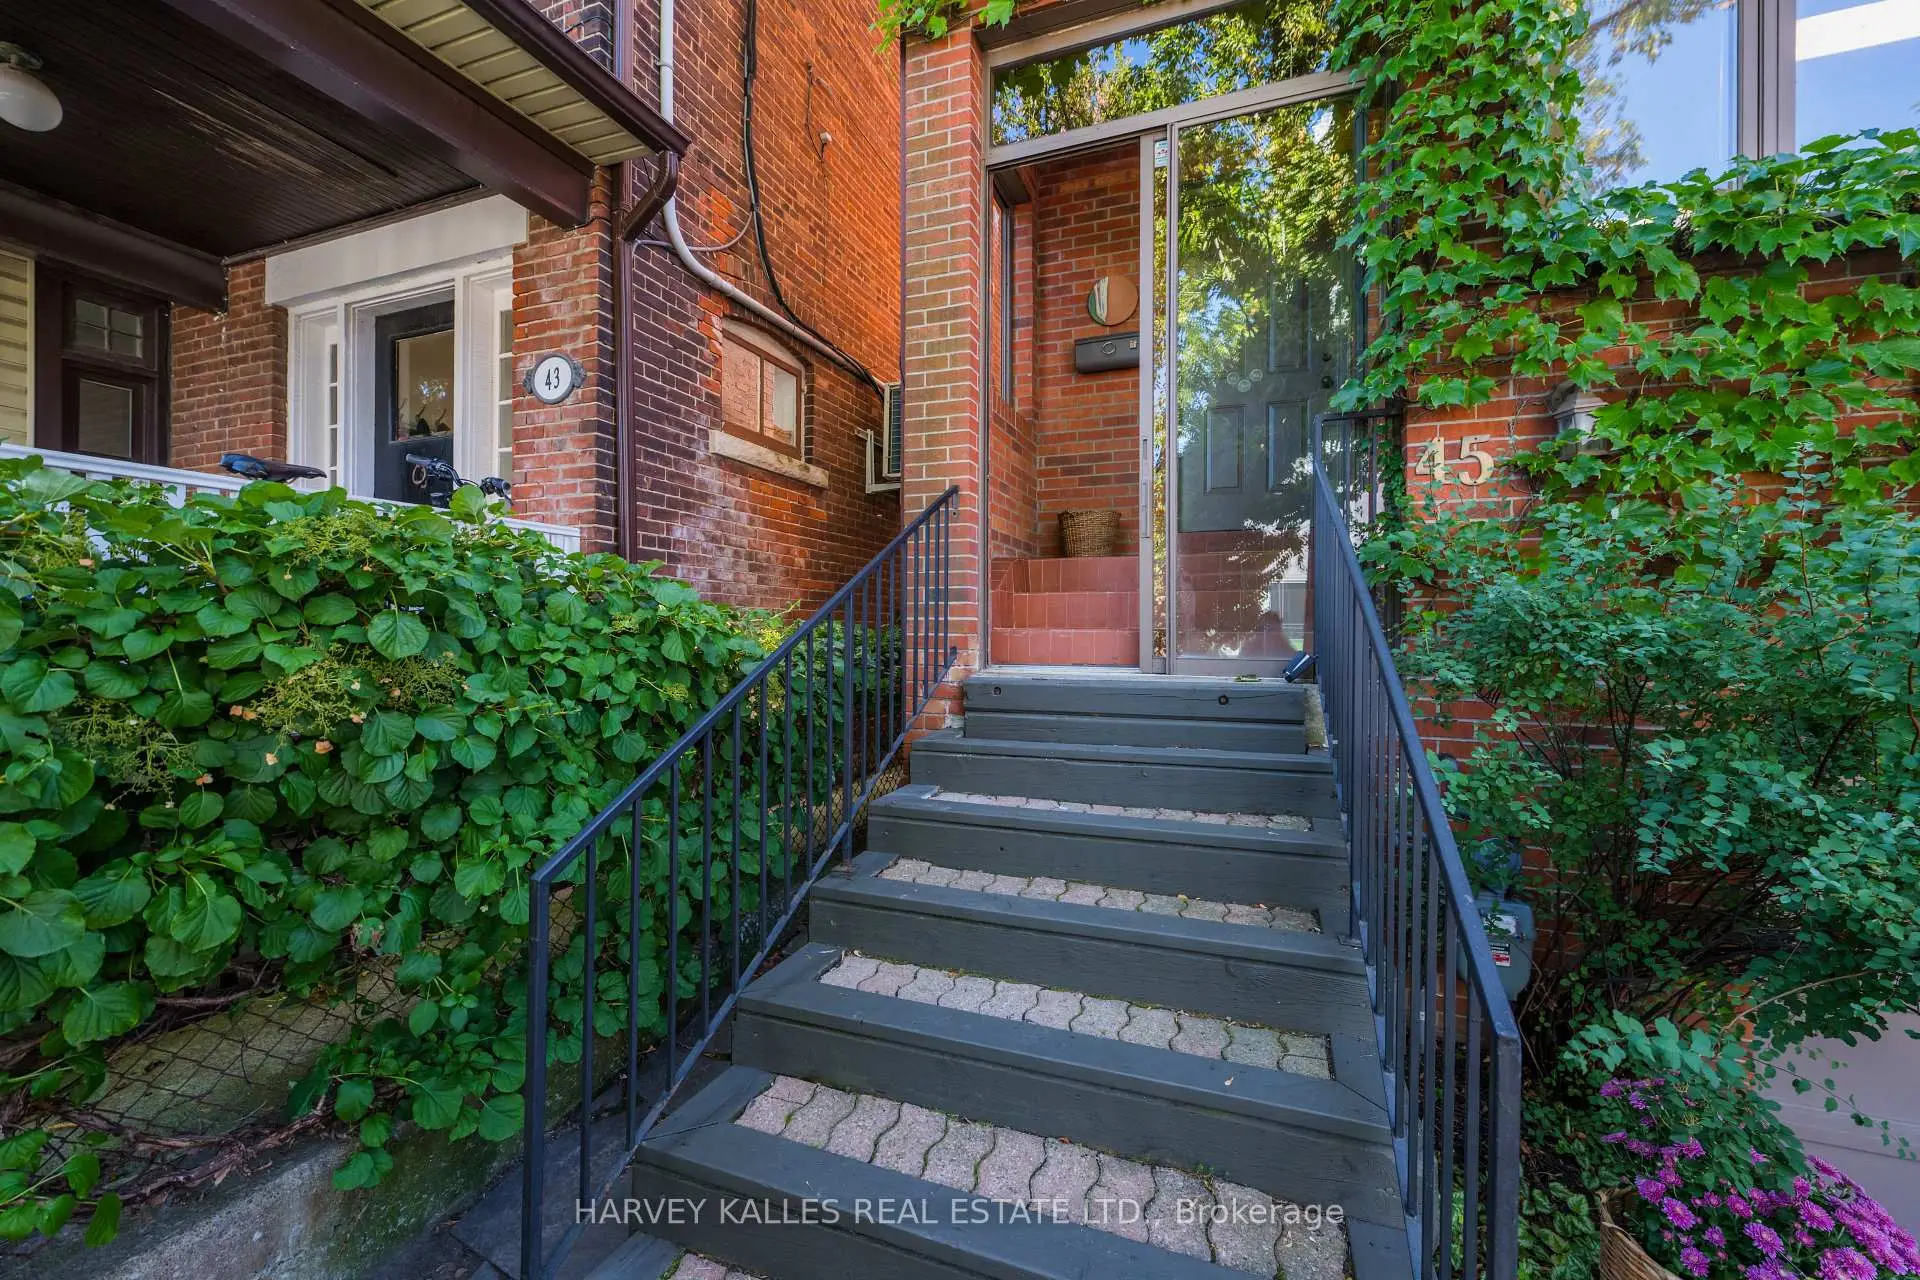
Located close to the intersection of Bathurst and St Clair, 45 Melgund Rd is a 4 bedrooms 4 washrooms Semi-Detached. The unit has a Single Built-In Parking Space. The property has many nice features including None. Kitchen, Dinning Room Rm and Living Room Rm are on the Main floor; Recreation Roomreatio is on the Lower floor.Local Area Profile
This property is located in an area with a high level of homeownership with a mix of detached homes and apartments and condominiums. Approximately 71% of residents hold a bachelor's degree or higher, while about 10% have a college credential. Public transit is commonly used by local commuters, alongside driving.
School Information
- Hillcrest Community School (Grade:JK-6) 824/3037
- Winona Drive Senior Public School (Grade:7-8)
- Oakwood Collegiate Institute (Grade:9-12) 727/739
- Western Technical-Commercial School (Grade:9-12)
- Holy Rosary Catholic School (Grade:JK-8) 83/3037
- Winona Drive Senior Public School (Grade:7-8)
- Rawlinson Community School (Grade:JK-8) 2170/3037
- Humewood Community School (Grade:JK-8) 1195/3037