
Description
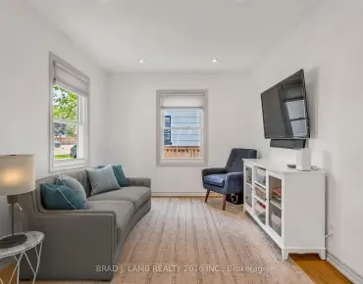
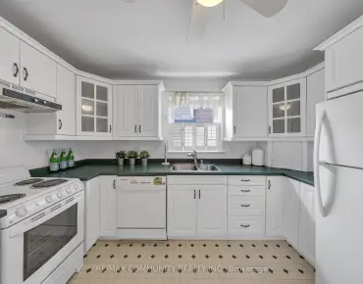
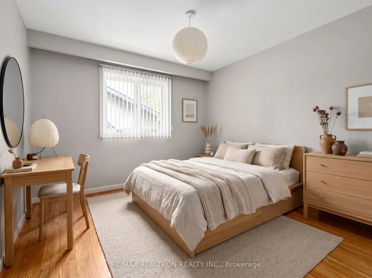
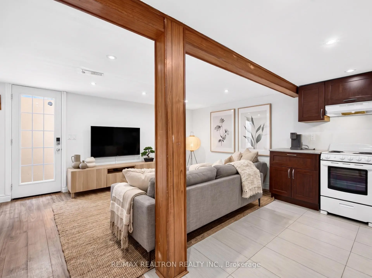
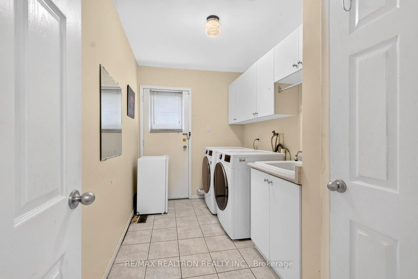
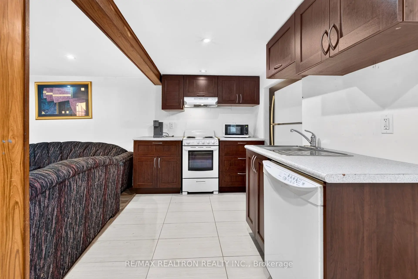
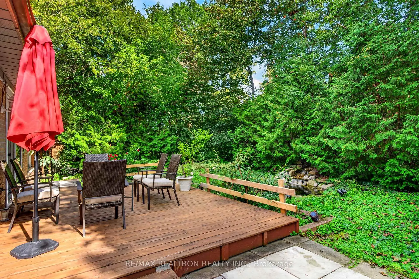
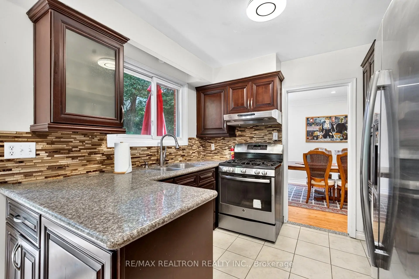
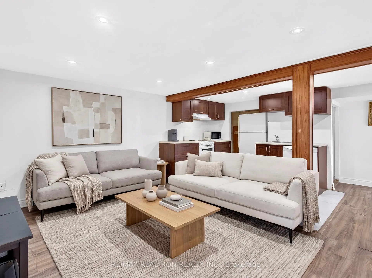
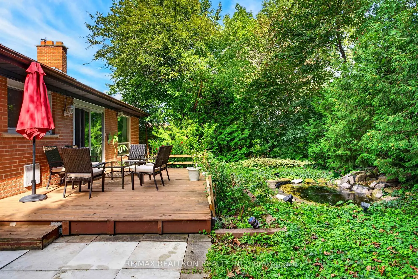
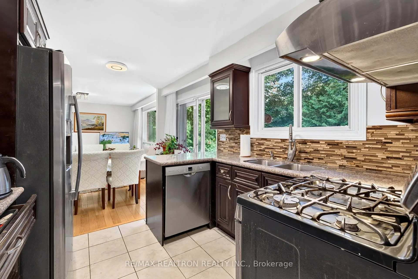
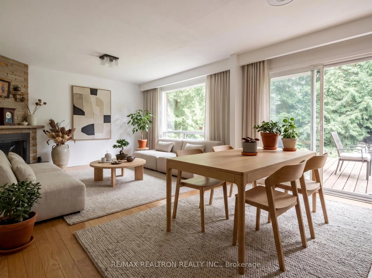
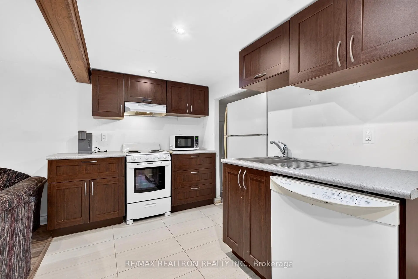
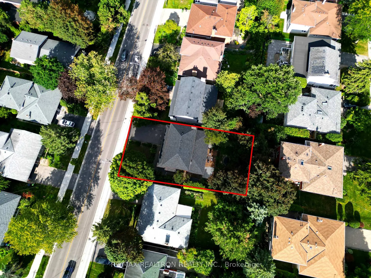
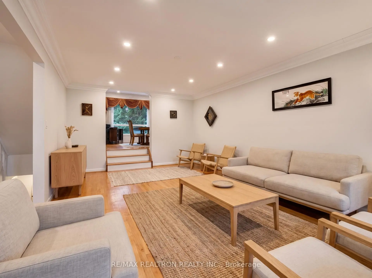
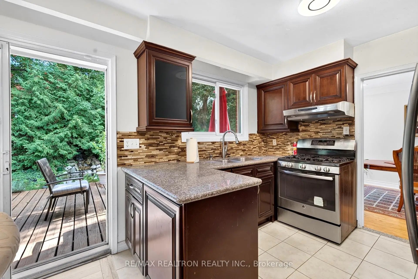
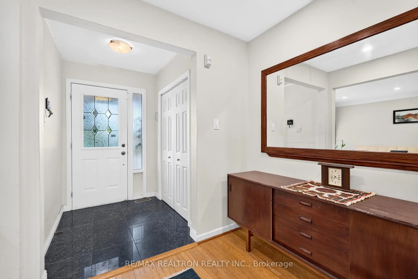
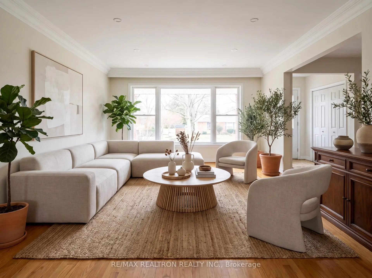
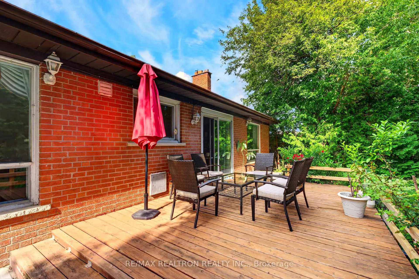
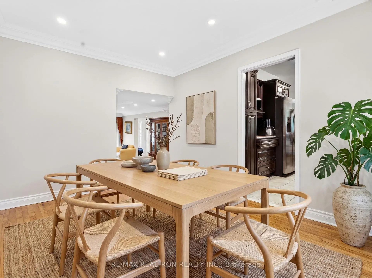
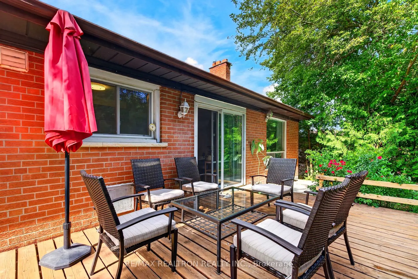
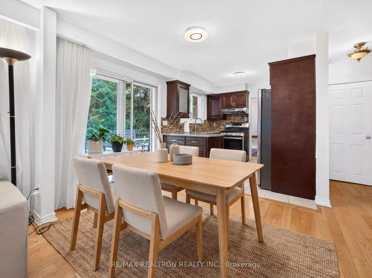
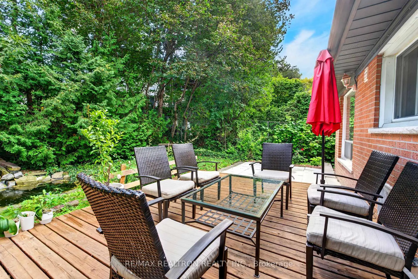
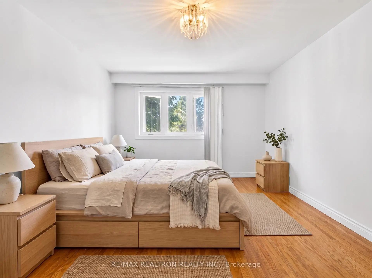
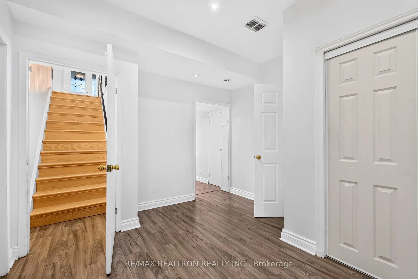
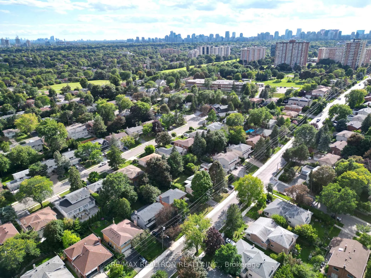
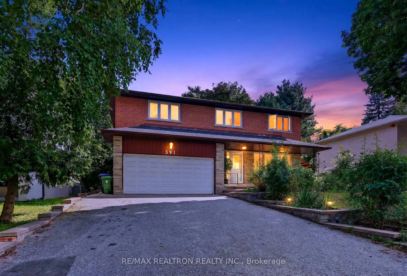
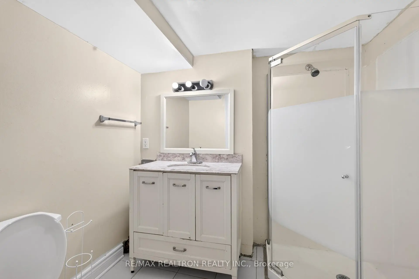
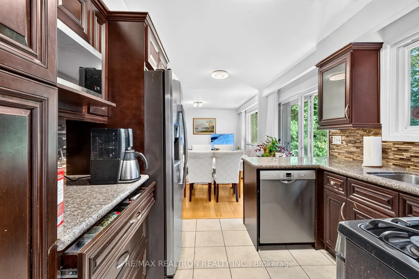
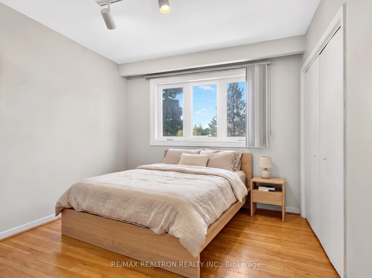
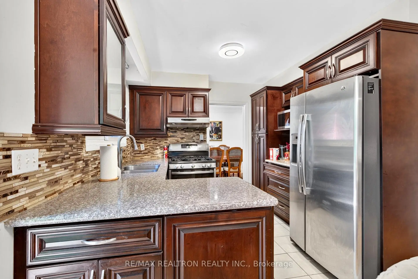
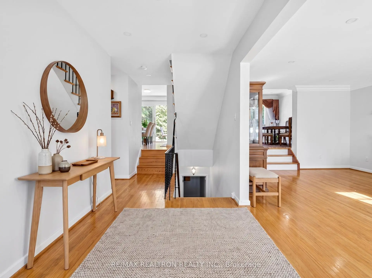
Exceptional 58-Ft Frontage Detached Home in Prime North York! Spaciousand bright family home on a generous 58 x 113 ft lot in the highlydesirable Bayview Woods-Steeles community. Conveniently located with TTCbus service across the street to Finch Subway, minutes to the East DonRiver trails and excellent schools including A.Y. Jackson.Beautifully updated and offering approximately 3,000-3,500 sq. ft. ofliving space. Features 4 spacious bedrooms upstairs, generous living andfamily rooms, hardwood flooring, updated windows and a renovated kitchenwith solid wood cabinetry, granite countertops and backsplash.Finished walk-out basement with separate entrance, kitchen, bathroom,laundry and additional rooms, offering excellent space for extendedfamily, home office or recreation. Large windows provide abundant natural light and views toward the backyard.Additional improvements], updated laundry room, fresh paint , garage flooring, patio, retaining wall and more.Enjoy a spacious private backyard with mature greenery and plenty of room for entertaining. 6-car parking, attached garage and excellent access to transit, schools, parks and amenities. A rare combination of awide lot, substantial living space and a versatile walk-out lower levelin a sought-after North York neighbourhood.
Features
- Facing: North

- Bedrooms: 4

- Bathrooms: 4

- Garages: 2

- Kitchens: 1

Details
- Lot size: 58.00 x 113.00 Feet

- Space: 3000-3500

- Tax: $ 8000.00

- C13729364

- Listing contracted with: RE/MAX REALTRON REALTY INC.
| Room | Size(M) | Description | |
|---|---|---|---|
| Primary B | 4.85x3.64 | Walk-In Closet(s), 4 Pc Ensuite |
|
| Family Rm | 4.10x3.81 | Fireplace, Overlooks Backyard |
|
| Study | 3.94x3.94 | Broadloom |
|
| 2nd Br | 3.07x3.02 | Closet, Hardwood Floor |
|
| Recreatio | 7.50x3.94 | Broadloom |
|
| Living Rm | 6.57x4.01 | Moulded Ceiling, Hardwood Floor |
|
| Kitchen | 4.88x2.93 | Breakfast Area, W/O To Patio, Sliding Doors |
|
| Dining Rm | 4.10x3.01 | Moulded Ceiling, Hardwood Floor |
|
| 3rd Br | 4.31x3.11 | Closet, Hardwood Floor |
|
| 4th Br | 3.40x3.20 | Closet, Hardwood Floor |
| Bathroom | Pieces | Level | |
|---|---|---|---|
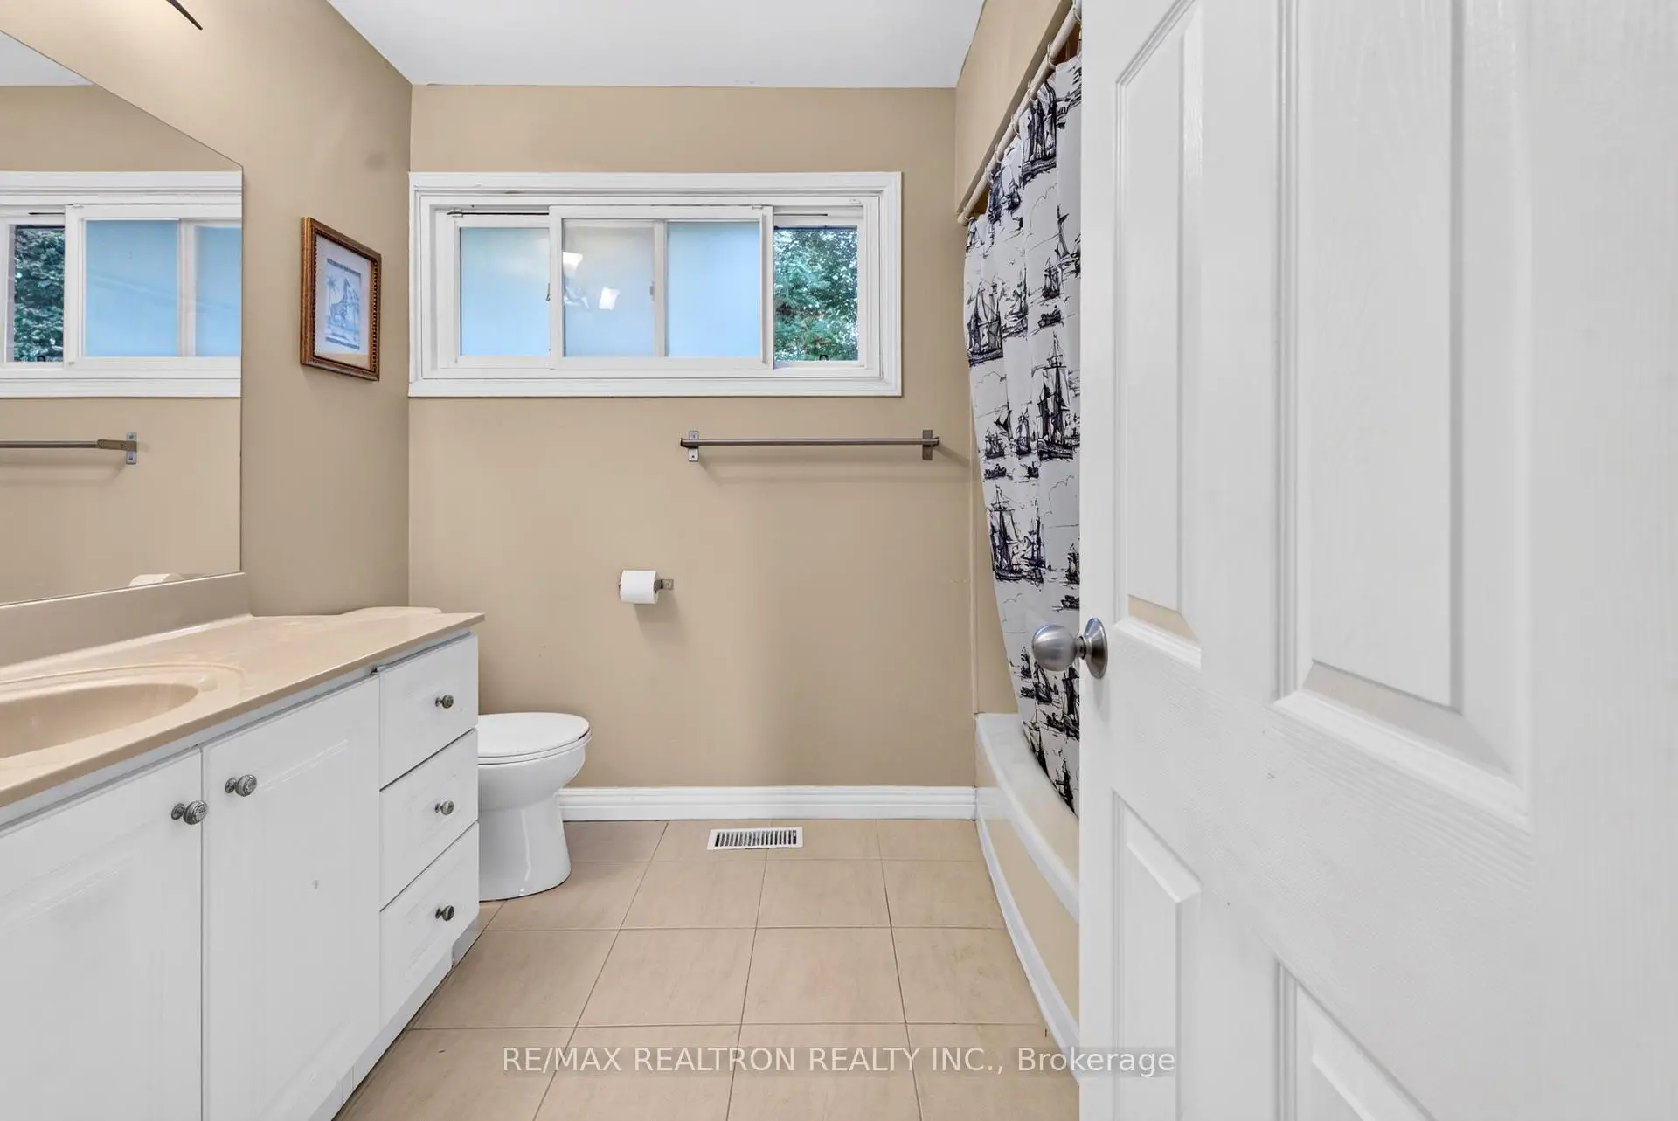
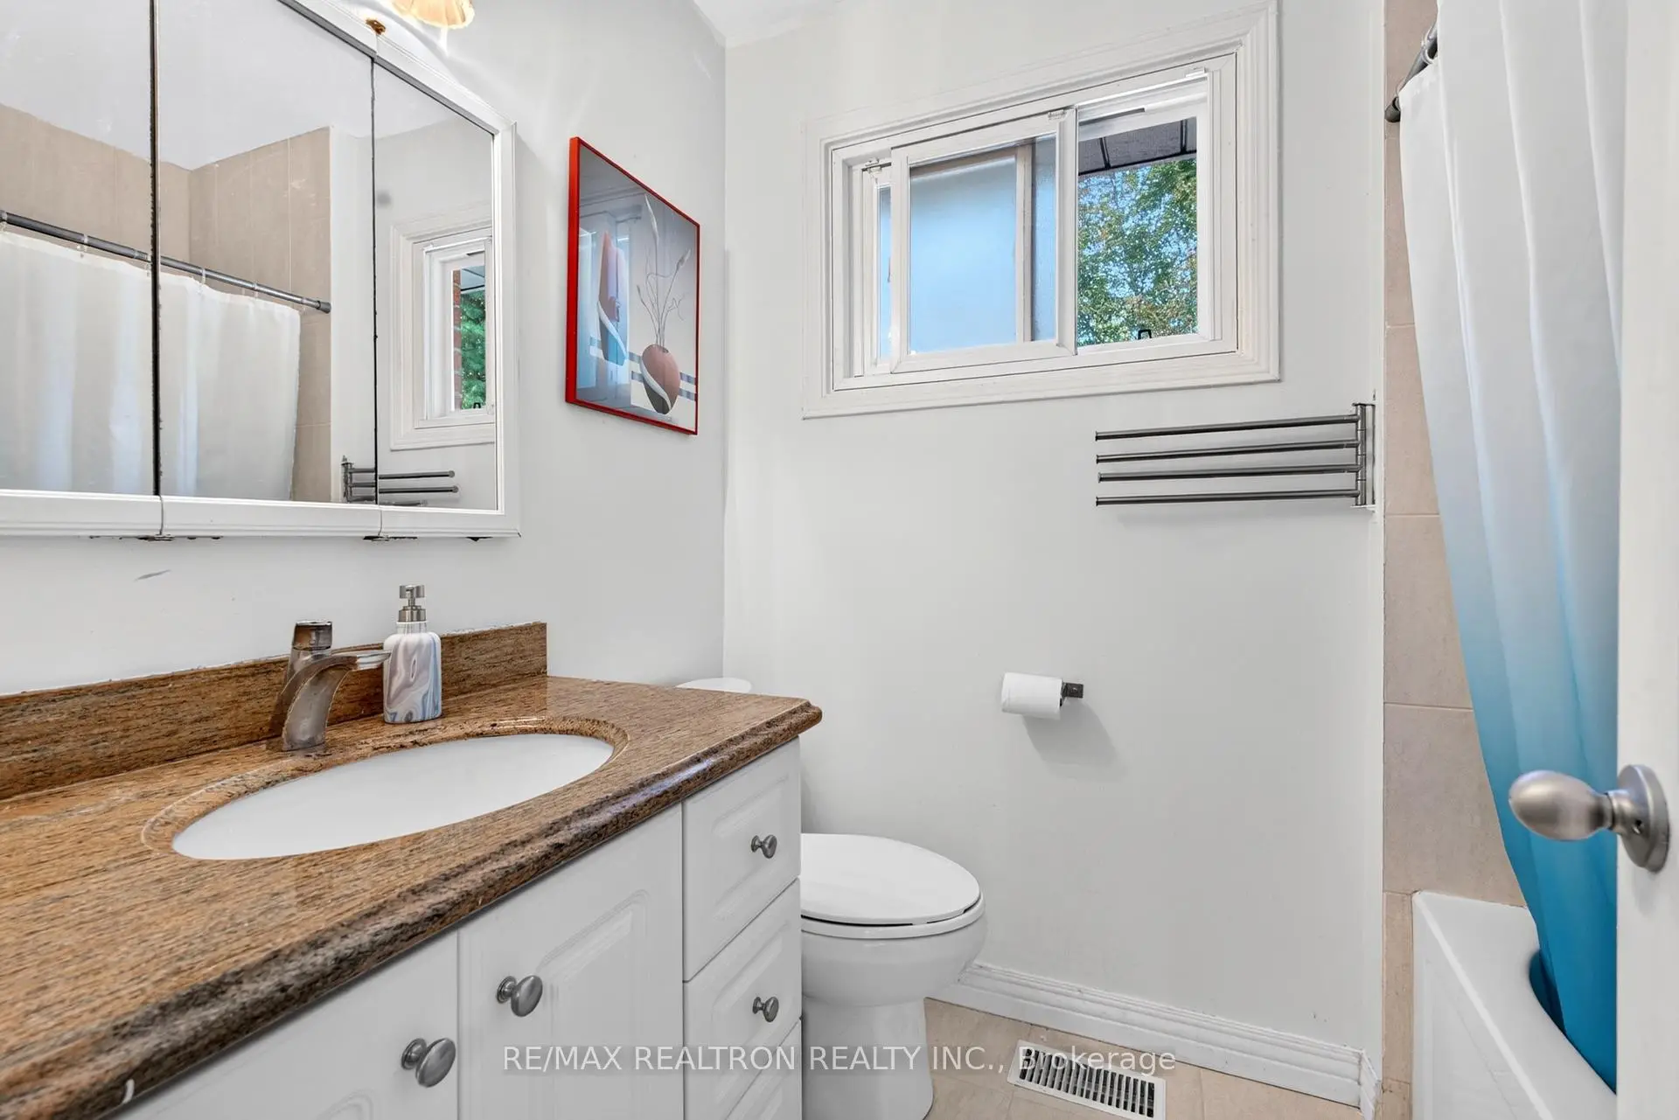
| 2xBaths | 4 pcs | Second |
|
| 1xBath | 2 pcs | Ground |
|
| 1xBath | 3 pcs | Basement |
Property Summary
Located close to the intersection of Bavyiew and Cummer, 591 Cummer Ave is a 4+2 bedrooms 4 washrooms Detached. The unit has a Double Built-In Parking Spaces. The property has a finished Walk-Up basement. The property has many nice features including In-Law Suite. Family Room Rm, Living Room Rm, Kitchen and Dinning Room Rm are on the Ground floor.Local Area Profile
This property is located in a predominantly owner-occupied residential area with housing made up primarily of detached homes. Approximately 74% of residents hold a bachelor's degree or higher, while about 10% have a college credential. Residents use a combination of driving and public transit for commuting.
School Information
Elementary Schools
-
Home schoolDistance to school: 0.9 km (~17 min walk)
-
Gifted program school
Distance to school: 1.3 km (~23 min walk) -
-
Catholic French Immersion school
Distance to school: 0.9 km (~17 min walk) -
ST TIMOTHY (Grade: 5 - 8)Distance to school: 3.4 km (~10 min drive)
Secondary Schools
-
AP program school
Rank: 28/746 (Score: 8.8) 5 year average: 31/746 (Score: 8.2)Distance to school: 1.9 km (~34 min walk) -
St. Josephs Morrow Park (Grade: 9-12)
Catholic School
Distance to school: 0.7 km (~13 min walk) -
Brebeuf (Grade: 9-12)Rank: 323/746 (Score: 6.3) 5 year average: 372/746 (Score: 5.9)Distance to school: 1.5 km (~28 min walk)