Lawrence Park North, Toronto, M5M 2B1

Description
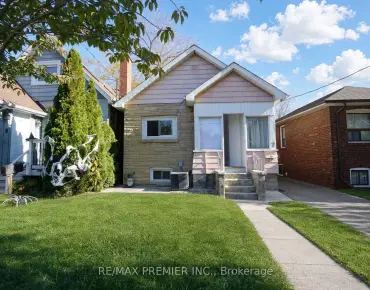
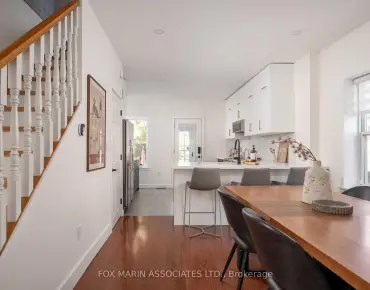
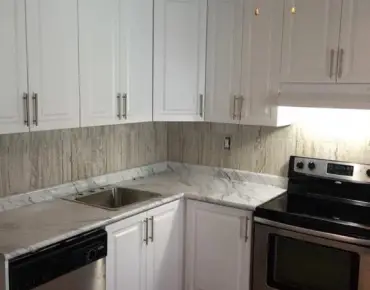
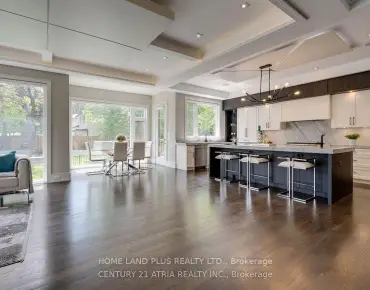
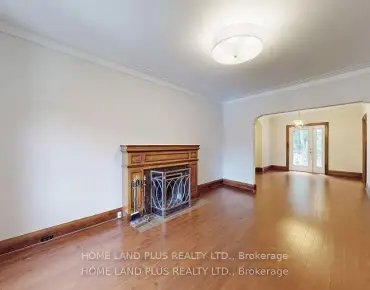
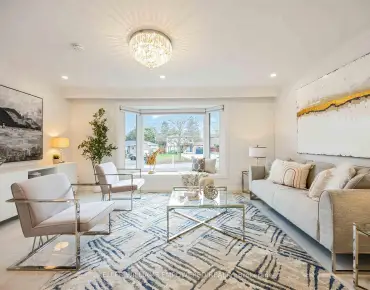
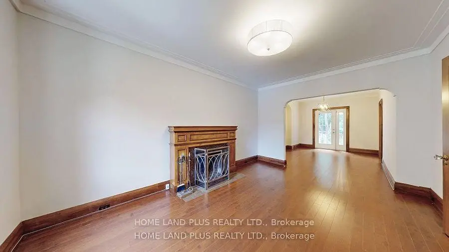
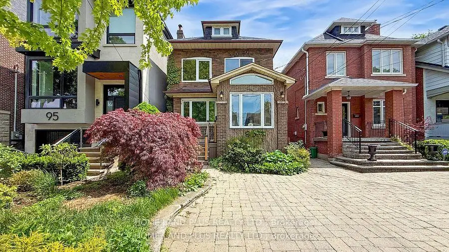
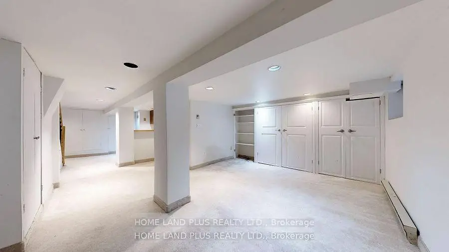
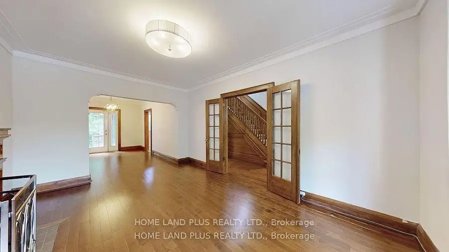
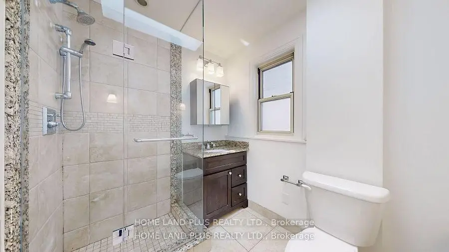
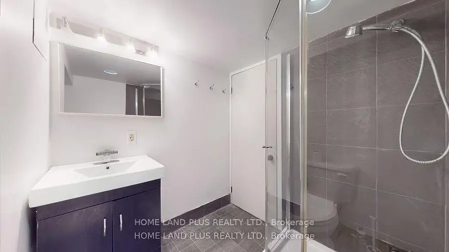
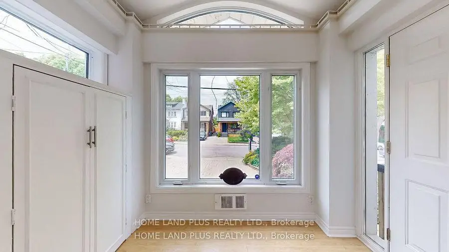
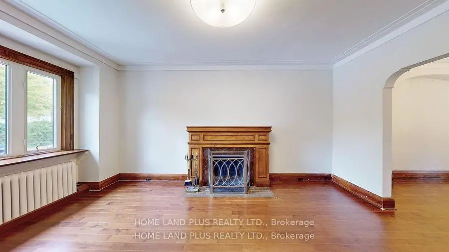
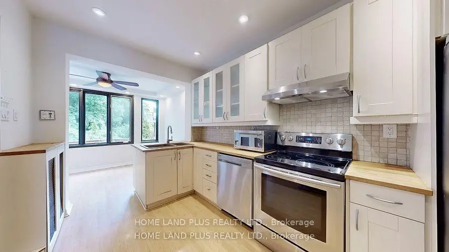
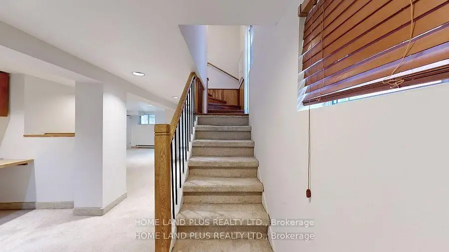
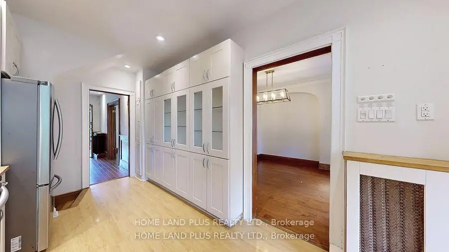
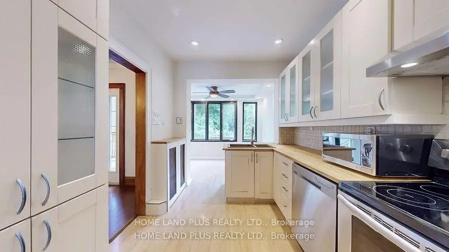
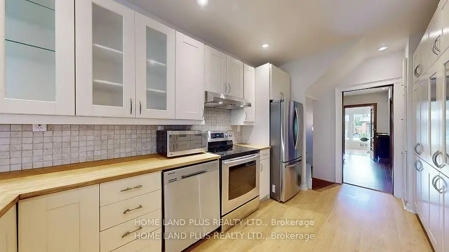
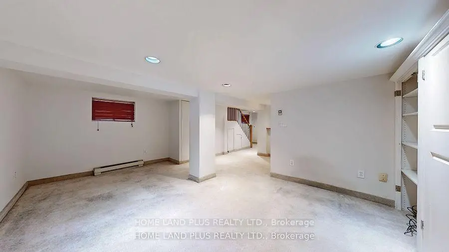
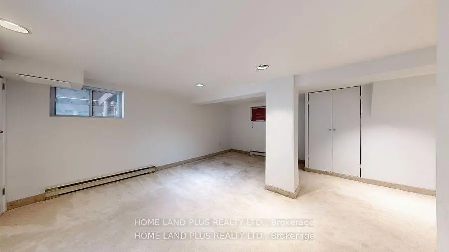
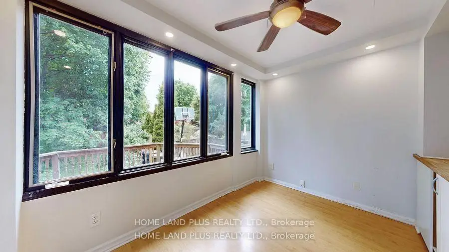
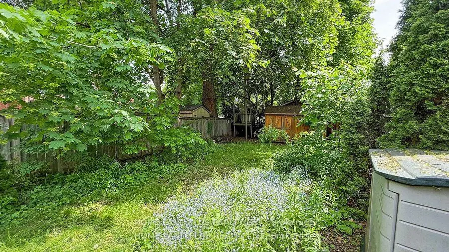
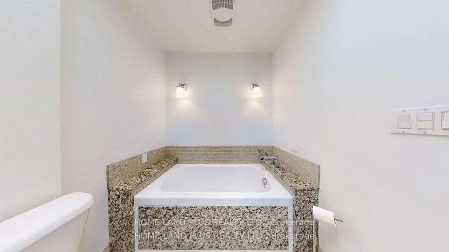
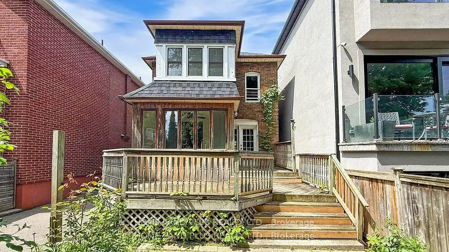
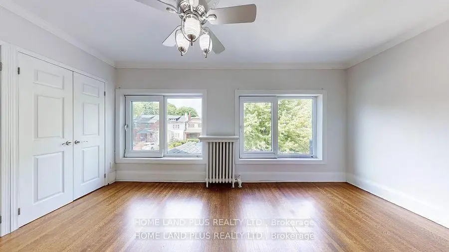
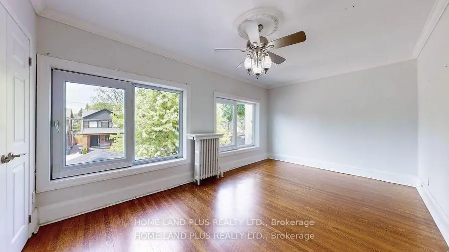
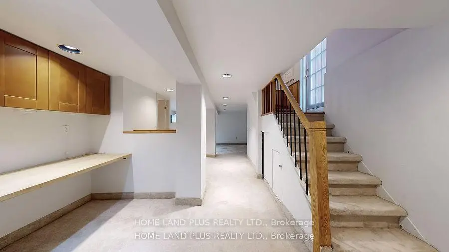
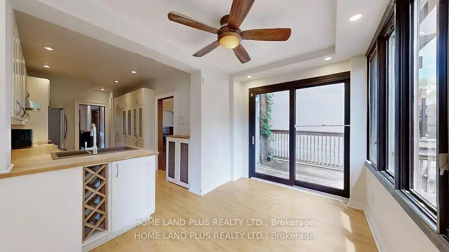
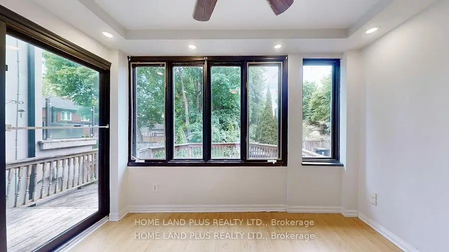
Stunning Family Home in the Prestigious John Wanless School DistrictThis exceptional residence offers a perfect blend of style and function, designed for those who appreciate the finer things in life. The expansive, modern kitchen features high-end finishes and an inviting breakfast room, perfect for morning coffee or casual dining. The bright, elegant living room with a cozy fireplace sets the tone for relaxing evenings.The newly renovated bathroom boasts a luxurious walk-in glass shower and a deep soaker tub, creating your own private retreat. The versatile tandem space can easily serve as a sophisticated home office or serene sitting room, ideal for working or unwinding in comfort.The fabulous, fully finished basement includes an additional bathroom, offering even more space for relaxation or entertainment.Exquisite landscaping enhances the curb appeal, while the home's top-tier location places you just a short walk from transit, vibrant shops, fine dining, top schools, and more.Live the luxury lifestyle in this beautifully
Features
- Facing: South

- Bedrooms: 3

- Bathrooms: 2

- Garages:

- Kitchens: 1

Details
- Lot size: 25.00 x 150.00 Feet

- Space: 1100-1500

- Tax: $ 11000.00

- C13703946

- Listing contracted with: HOME LAND PLUS REALTY LTD.
| Room | Size(M) | Description | |
|---|---|---|---|
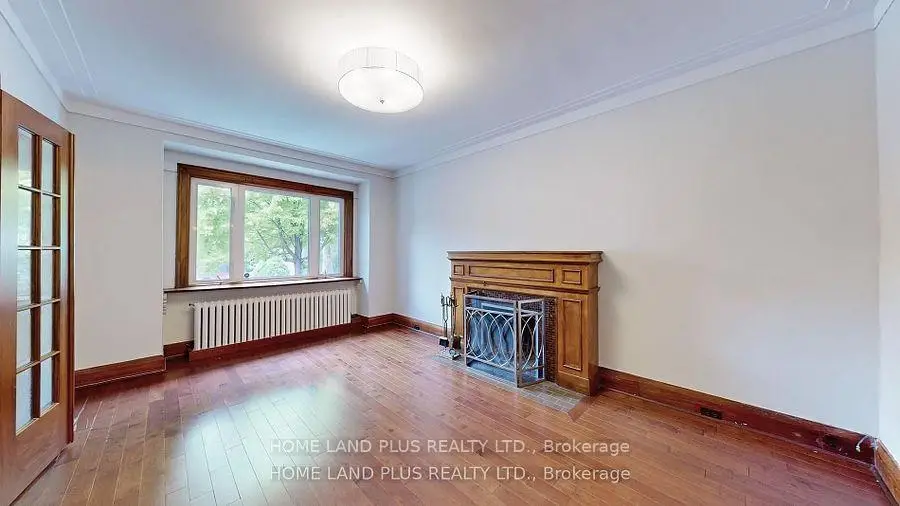
| Living Rm | 5.31x3.43 | Hardwood Floor, Bay Window, Fireplace |
|
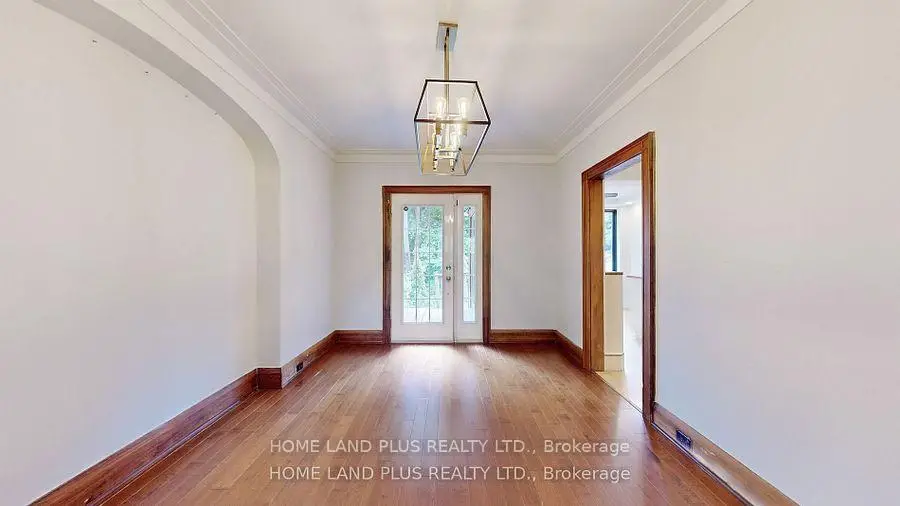
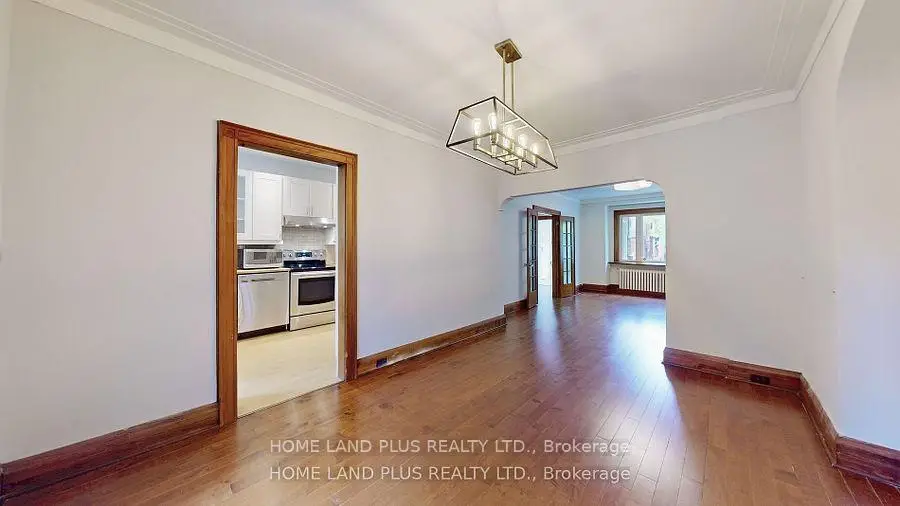
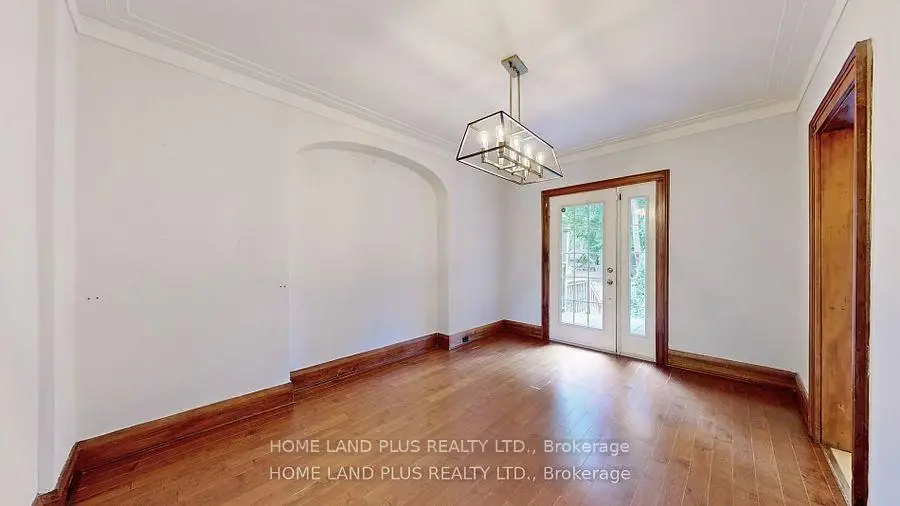
| Dining Rm | 4.52x2.99 | Hardwood Floor, French Doors, W/O To Deck |
|
| Kitchen | 5.18x2.52 | Modern Kitchen, Ceramic Backsplash, Pot Lights |
|
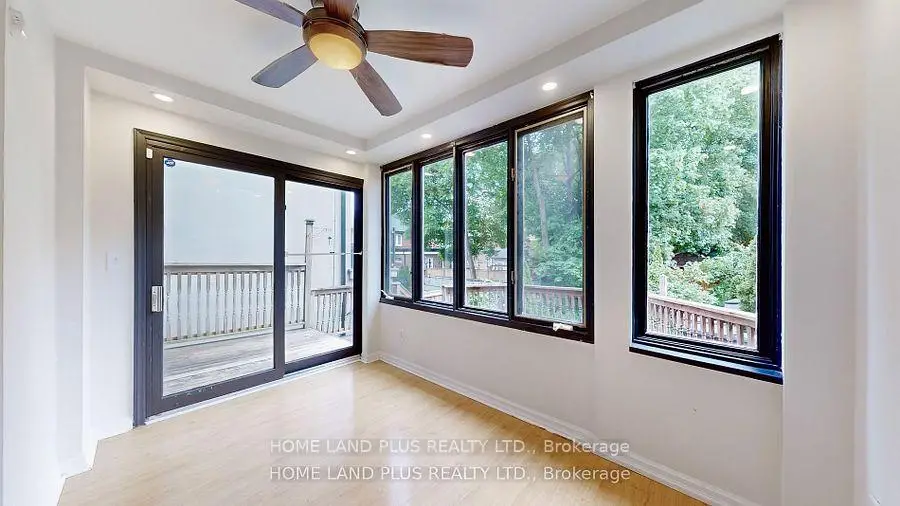
| Breakfast | 3.43x2.40 | Combined w/Kitchen, W/O To Deck, Picture Window |
|
| Primary B | 4.98x3.05 | Double Closet, Bay Window, Hardwood Floor |
|
| 2nd Br | 3.92x2.72 | Hardwood Floor, Closet, Stained Glass |
|
| Tandem | 2.51x2.41 | Hardwood Floor, South View, Pot Lights |
|
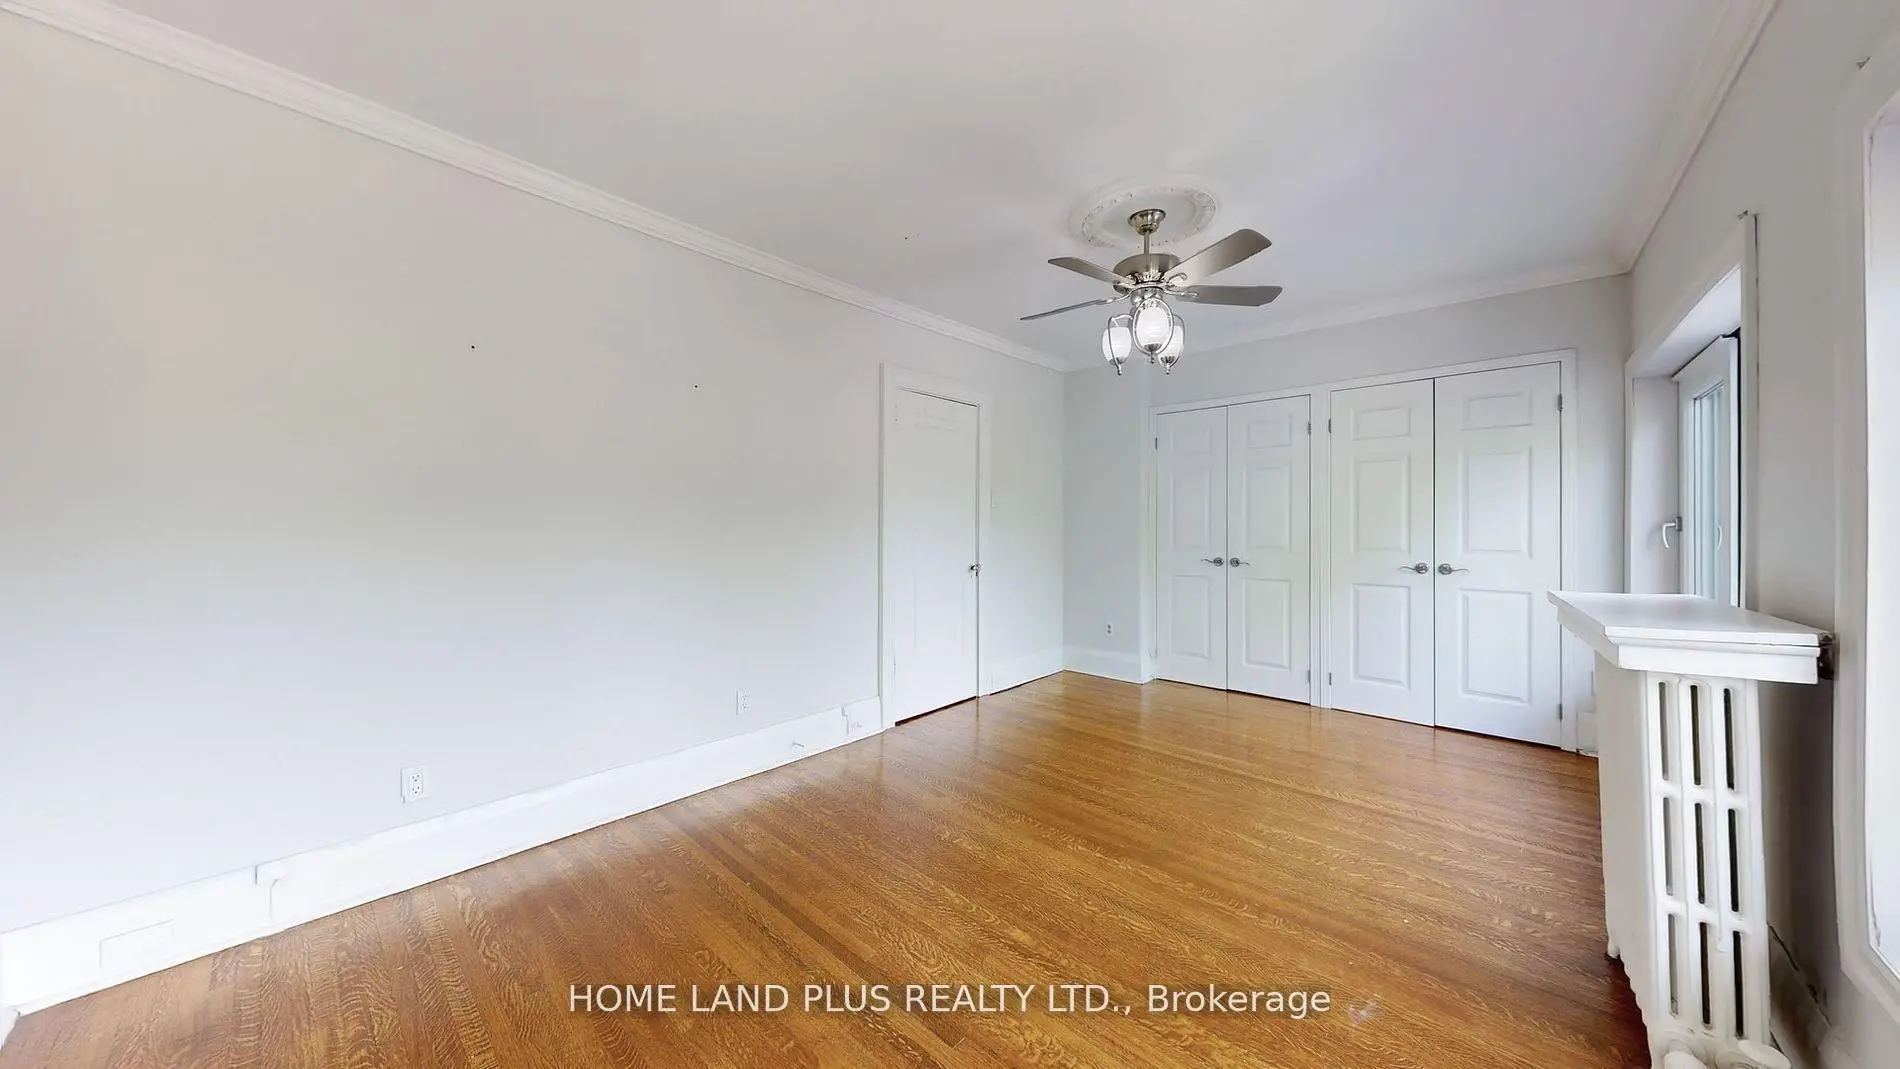
| 3rd Br | 2.95x2.85 | Hardwood Floor, Ceiling Fan(s), Hardwood Floor |
|
| Recreatio | 5.67x5.08 | Broadloom, Pot Lights, W/W Closet |
| Bathroom | Pieces | Level | |
|---|---|---|---|
| 1xBath | 4 pcs | Second |
|
| 1xBath | 3 pcs | Basement |
Property Summary
Located close to the intersection of Yonge & Lawrence, 97 Deloraine Ave is a 3 bedrooms 2 washrooms Detached. The property has many nice features including None. Living Room Rm, Dinning Room Rm, Kitchen and Breakfast Room are on the Ground floor.Home Market Analysis
For Sale
For Lease
Comparable home values have remained relatively stable compared with the same period last year.
Rent levels have increased 5.1% compared with the same period last year.
How This Home Compares
Local Area Profile
This property is located in a predominantly owner-occupied residential area with housing made up primarily of detached homes. Approximately 79% of residents hold a bachelor's degree or higher, while about 7% have a college credential. Residents use a combination of driving and public transit for commuting.
School Information
- John Wanless Junior Public School (Grade:JK-6) 169/3037
- Glenview Senior Public School (Grade:7-8)
- Lawrence Park Collegiate Institute (Grade:9-12) 130/739
- Blessed Sacrament Catholic School (Grade:JK-8) 149/3037
- Glenview Senior Public School (Grade:7-8)
- Forest Hill Junior and Senior Public School (Grade:JK-8) 97/3037
- John Fisher Junior Public School (Grade:0-6)