University, Toronto, M5S 2P4
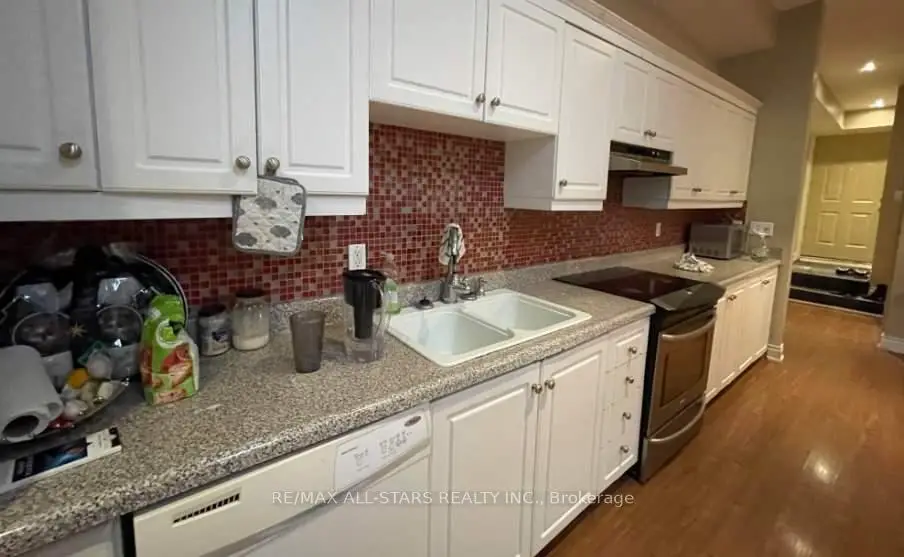
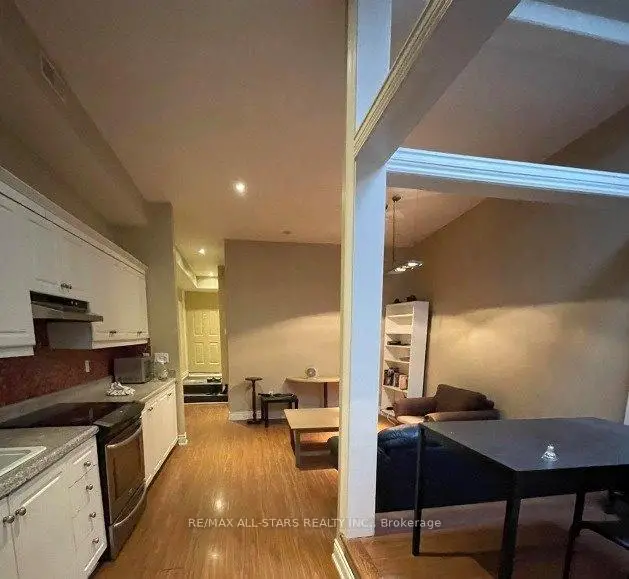

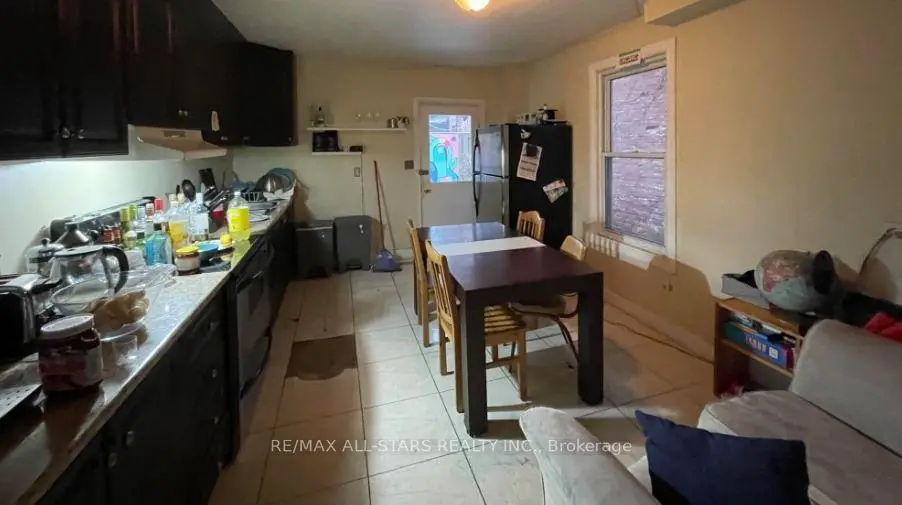

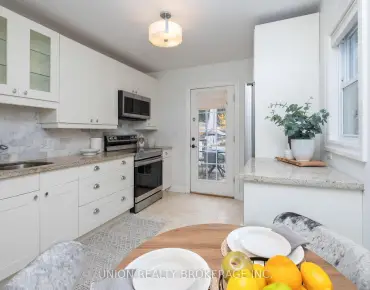
Description
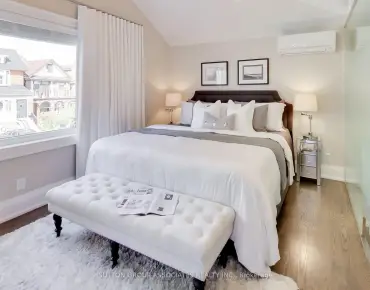
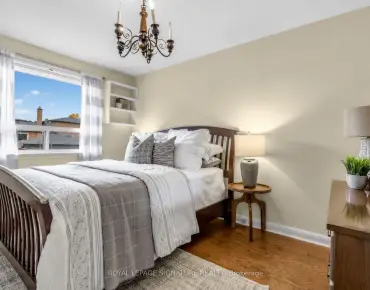
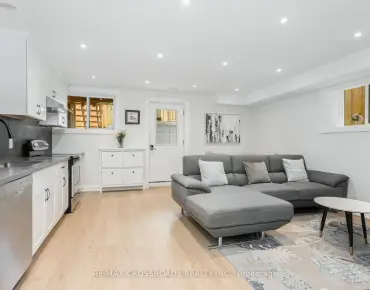
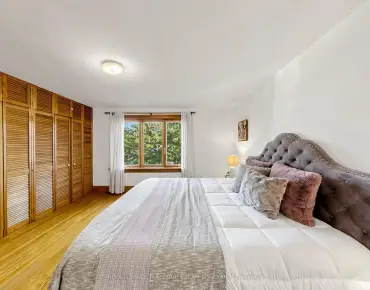
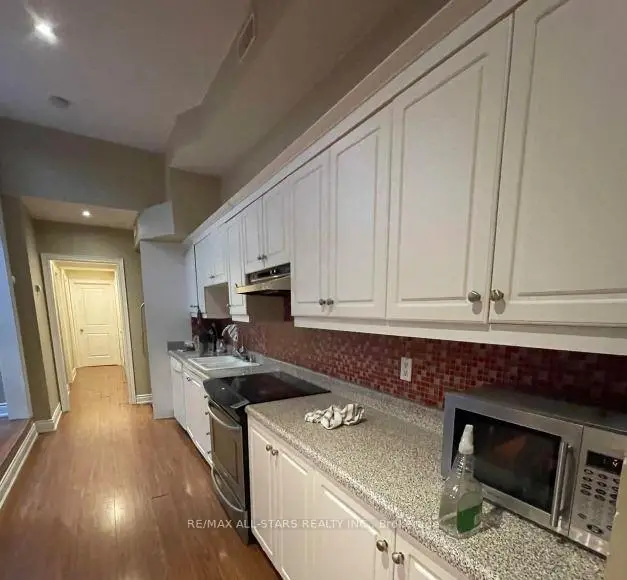
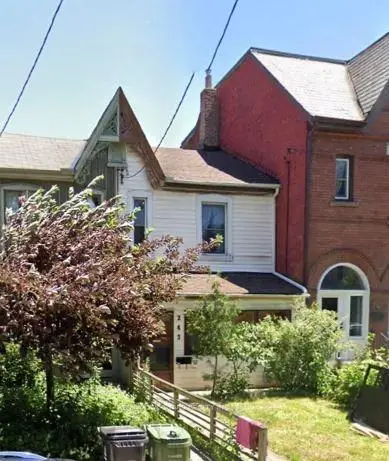
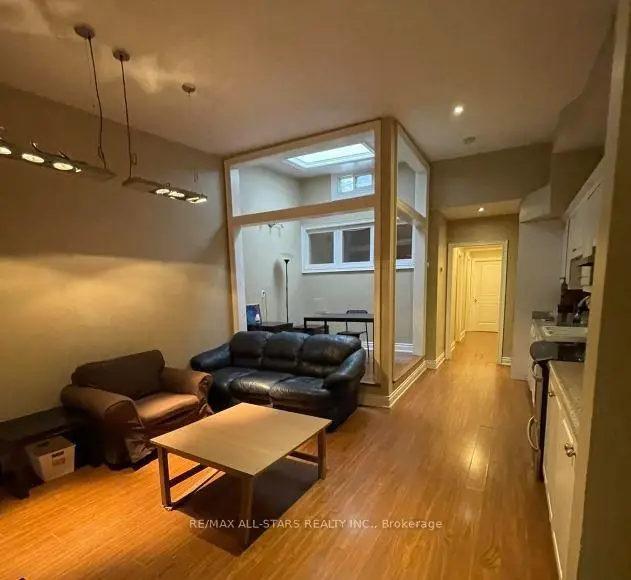
Beautiful Annex Victorian Home 2. Story W/A Laneway Home W/3 Bedroom At The Back Of The Property, (W Separate Utilities) Soaring Ceilings, Large Entertainers Kitchen Walk To Private Backyard, Investment Property , Both Homes Are Tenanted. Walking Distance To The U Of T, Kensington Market , To Shops, Schools, Parks And Ttc And Bloor Annex Neighbourhood,
Features
- Facing: East

- Bedrooms: 7

- Bathrooms: 3

- Garages:

- Kitchens: 2

Details
- Lot size: 17.08 x 139.80 Feet

- Space: 2500-3000

- Tax: $ 7508.91

- C13696566

- Listing contracted with: RE/MAX ALL-STARS REALTY INC.
| Room | Size(M) | Description | |
|---|---|---|---|
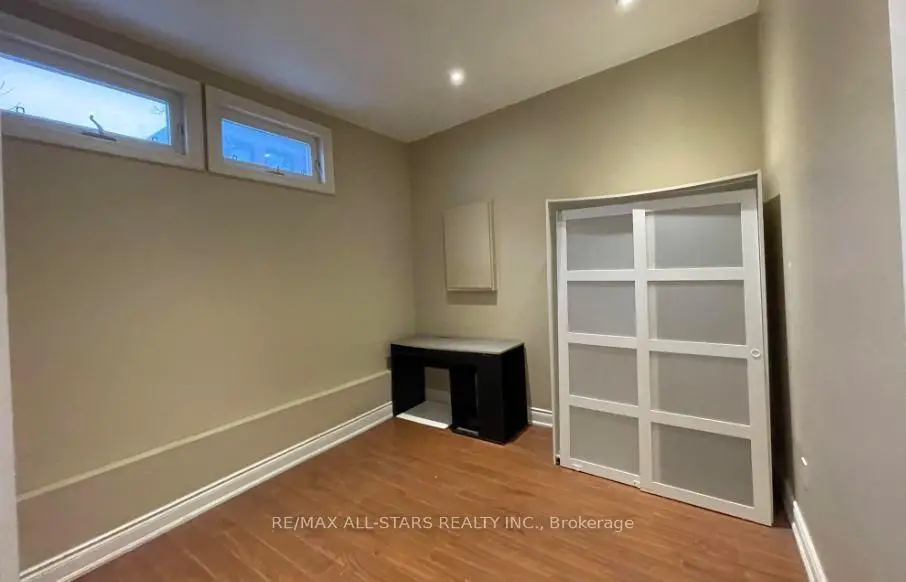
| Br | 3.50x3.90 | Laminate, Window |
|
| Br | 2.70x3.80 | Laminate, Window |
|
| Kitchen | 3.40x4.60 | Laminate, W/O To Garden |
|
| Recreatio | 4.70x7.50 | Tile Floor, Open Concept |
|
| Primary B | 4.70x3.60 | Laminate |
|
| Br | 2.80x3.60 | Laminate, Window |
|
| Br | 3.40x2.30 | Laminate, Window |
|
| Br | 2.40x3.20 | Laminate, Window |
|
| Br | 3.70x3.00 | Laminate, Window |
|
| Living Rm | 3.70x4.00 | Laminate, Window |
|
| Dining Rm | 2.40x2.00 | Laminate, Window |
| Bathroom | Pieces | Level | |
|---|---|---|---|
| 1xBath | 3 pcs | Basement |
|
| 1xBath | 3 pcs | Second |
|
| 1xBath | 3 pcs | Flat |
Property Summary
Located close to the intersection of Bathurst St & Lippincott, 243 Lippincott St is a 7+1 bedrooms 3 washrooms Duplex. The property basement is Partially Fi . The property has many nice features including Other. Bedroom, Bedroom, Kitchen, Bedroom, Bedroom, Living Room Rm and Dinning Room Rm are on the Ground floor.Home Market Analysis
For Lease
Rent levels have increased 141.5% compared with the same period last year.
How This Home Compares
Local Area Profile
This property is located in an area with a mix of homeowners and renters with a strong concentration of apartment and condominium housing, along with some townhouses. Approximately 63% of residents hold a bachelor's degree or higher, while about 11% have a college credential. Public transit is commonly used by local commuters, alongside driving.
School Information
- King Edward Junior and Senior Public School (Grade:JK-8) 1119/3037
- Harbord Collegiate Institute (Grade:9-12) 163/739
- St. Bruno / St Raymond Catholic School (Grade:JK-8) 2400/3046
- Ryerson Community School (Grade:JK-8) 2413/3037
- Lord Lansdowne Junior Public School (Grade:0-6) 548/3037
- King Edward Junior and Senior Public School (Grade:JK-8) 1119/3037