Trinity-Bellwoods, Toronto, M6J 2K7

Description
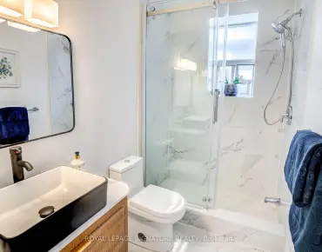
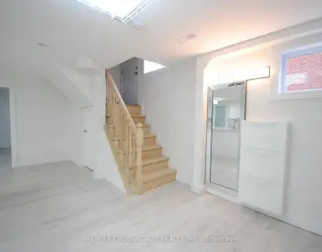
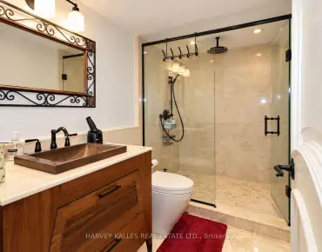
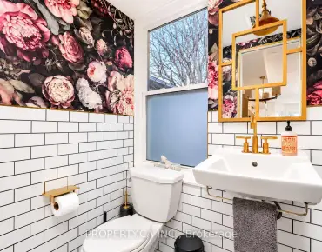
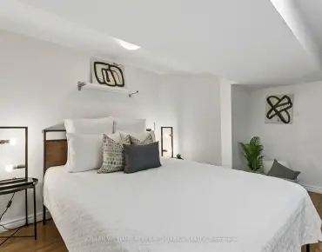
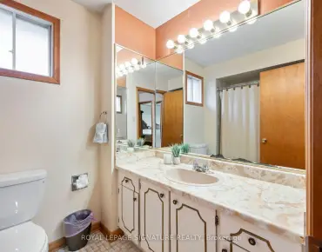
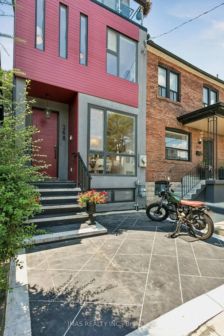
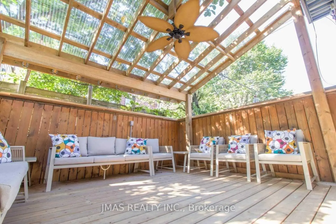
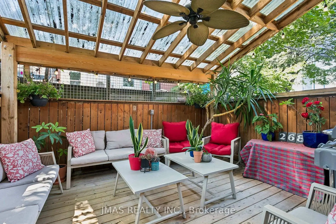
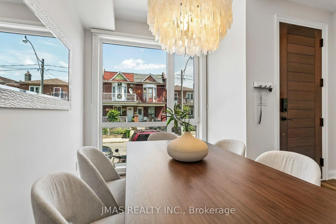
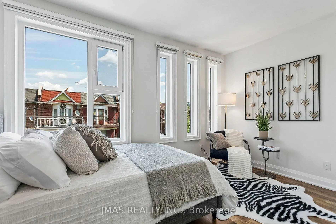
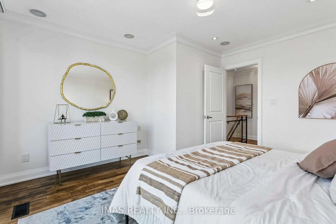
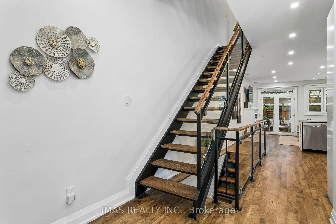
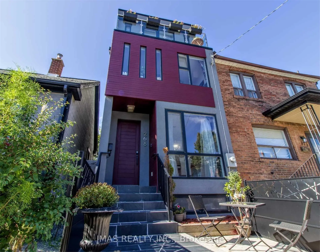
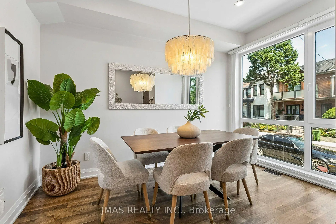
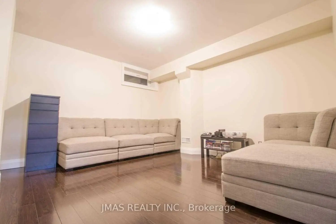
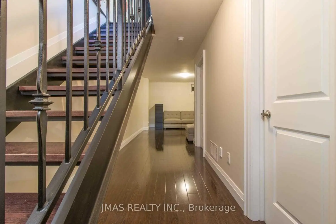
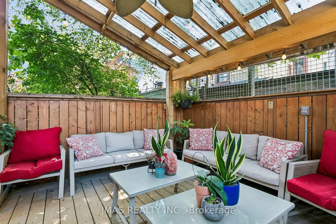
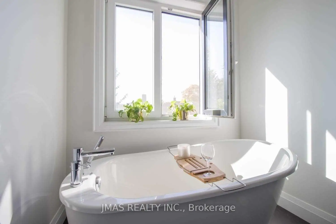
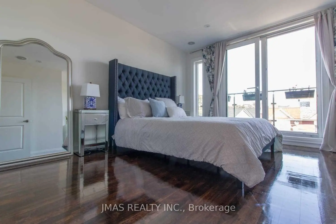
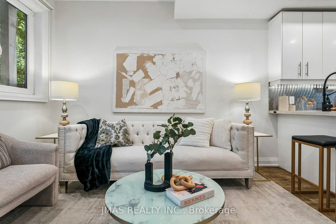
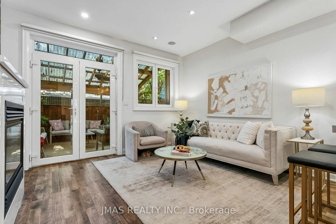
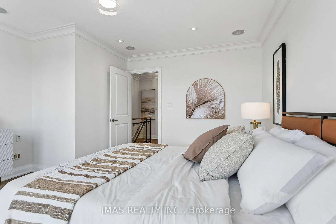
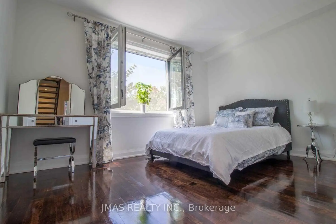
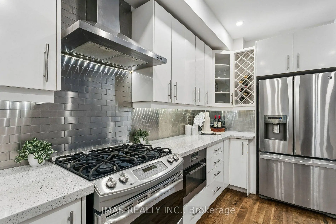
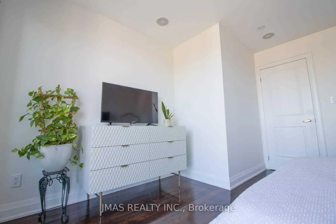
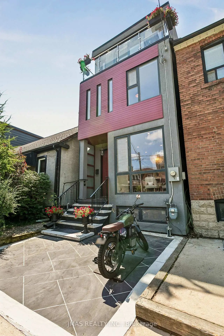
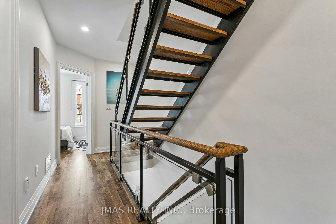
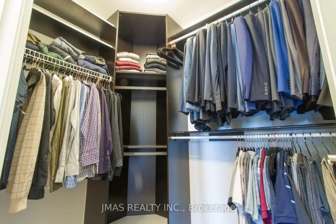
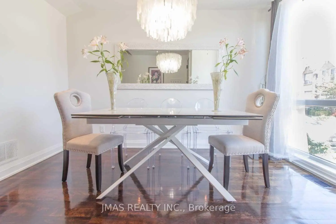
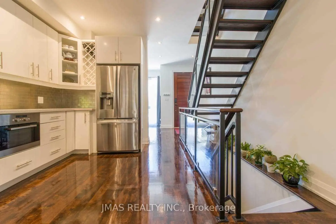
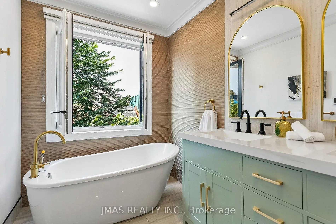
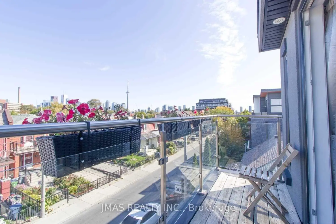
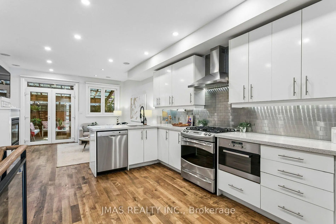
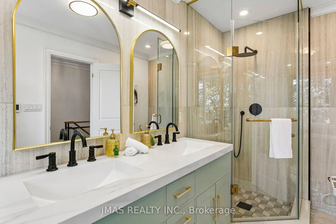
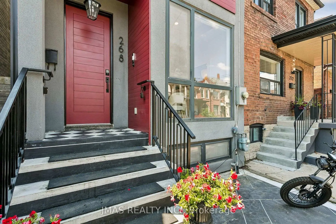
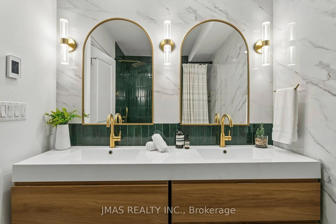
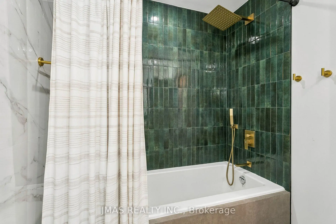
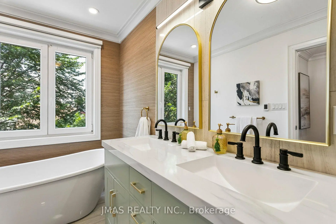
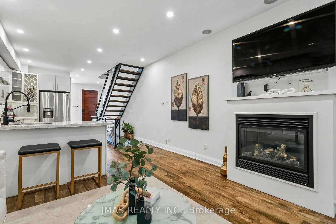
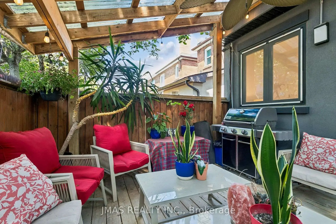
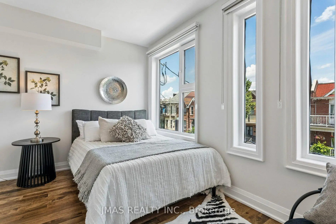
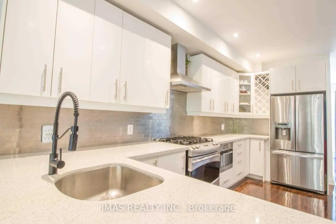
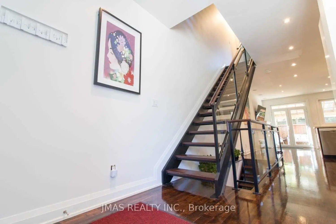
Man, Oh Manning! A rare opportunity to own a truly exceptional detached modern residence on one of Trinity Bellwoods' most coveted streets. Originally built by a builder as his own home, this thoughtfully designed property showcases exceptional craftsmanship, premium upgrades, and sophisticated finishes throughout.Featuring 3 bedrooms and 3 bathrooms, the home is flooded with natural light through oversized German-imported windows. The open-concept main level is designed for both everyday living and entertaining, with a custom kitchen, refined finishes, and a seamless walkout to a private backyard patio.Upstairs, the spacious primary retreat features its own private balcony with spectacular views of the Toronto skyline and CN Tower-an incredible backdrop both day and night.Ideally located just steps from Trinity Bellwoods Park, Little Italy, Queen West, TTC, acclaimed restaurants, cafés, boutiques, and everything downtown Toronto has to offer. A distinctive, design-forward detached home in one of the city's most desirable neighbourhoods, this is Manning Avenue living at its finest.
Features
- Facing: East

- Bedrooms: 3

- Bathrooms: 3

- Garages:

- Kitchens: 1

Details
- Lot size: 15.00 x 60.00 Feet

- Space: 1500-2000

- Tax: $ 7481.29

- C13678904

- Listing contracted with: JMAS REALTY INC.
| Room | Size(M) | Description | |
|---|---|---|---|
| Living Rm | 3.68x3.96 | Hardwood Floor, Pot Lights, Large Window |
|
| Dining Rm | 3.68x3.96 | Fireplace, W/O To Garden, Hardwood Floor |
|
| Kitchen | 4.70x2.87 | Granite Counters, Stainless Steel Appl, Pot Lights |
|
| 2nd Br | 2.87x3.94 | Hardwood Floor, Closet, Large Window |
|
| 3rd Br | 3.28x3.94 | Closet, Hardwood Floor, Pot Lights |
|
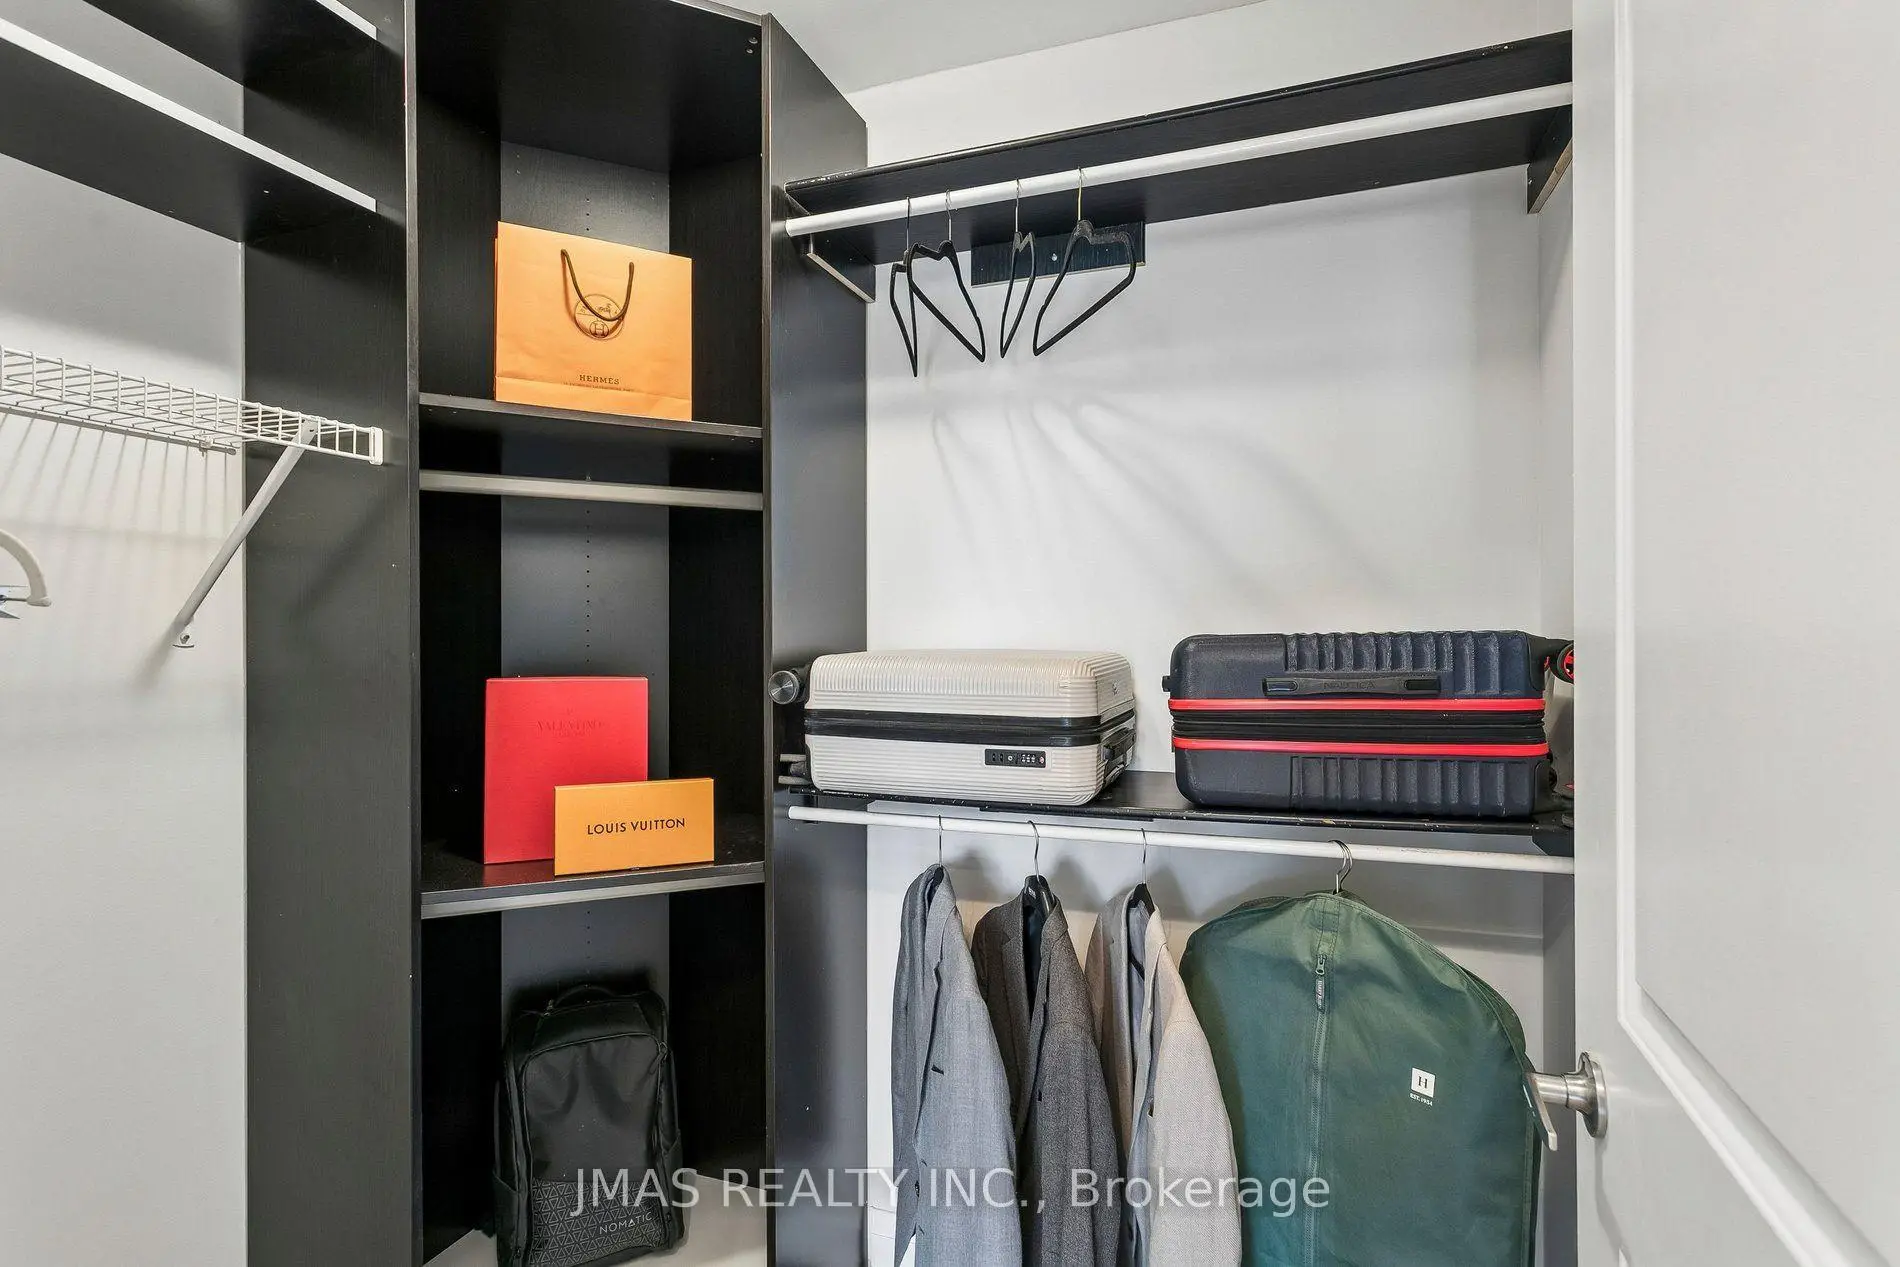
| 3rd Br | 3.91x3.94 | 5 Pc Ensuite, Walk-In Closet(s), Balcony |
|
| Family Rm | 3.10x3.56 | Above Grade Window, Pot Lights |
|
| 4th Br | 3.10x3.56 | Above Grade Window, Pot Lights |
| Bathroom | Pieces | Level | |
|---|---|---|---|
| 1xBath | 5 pcs | Third |
|
| 1xBath | 4 pcs | Second |
|
| 1xBath | 4 pcs | Basement |
Property Summary
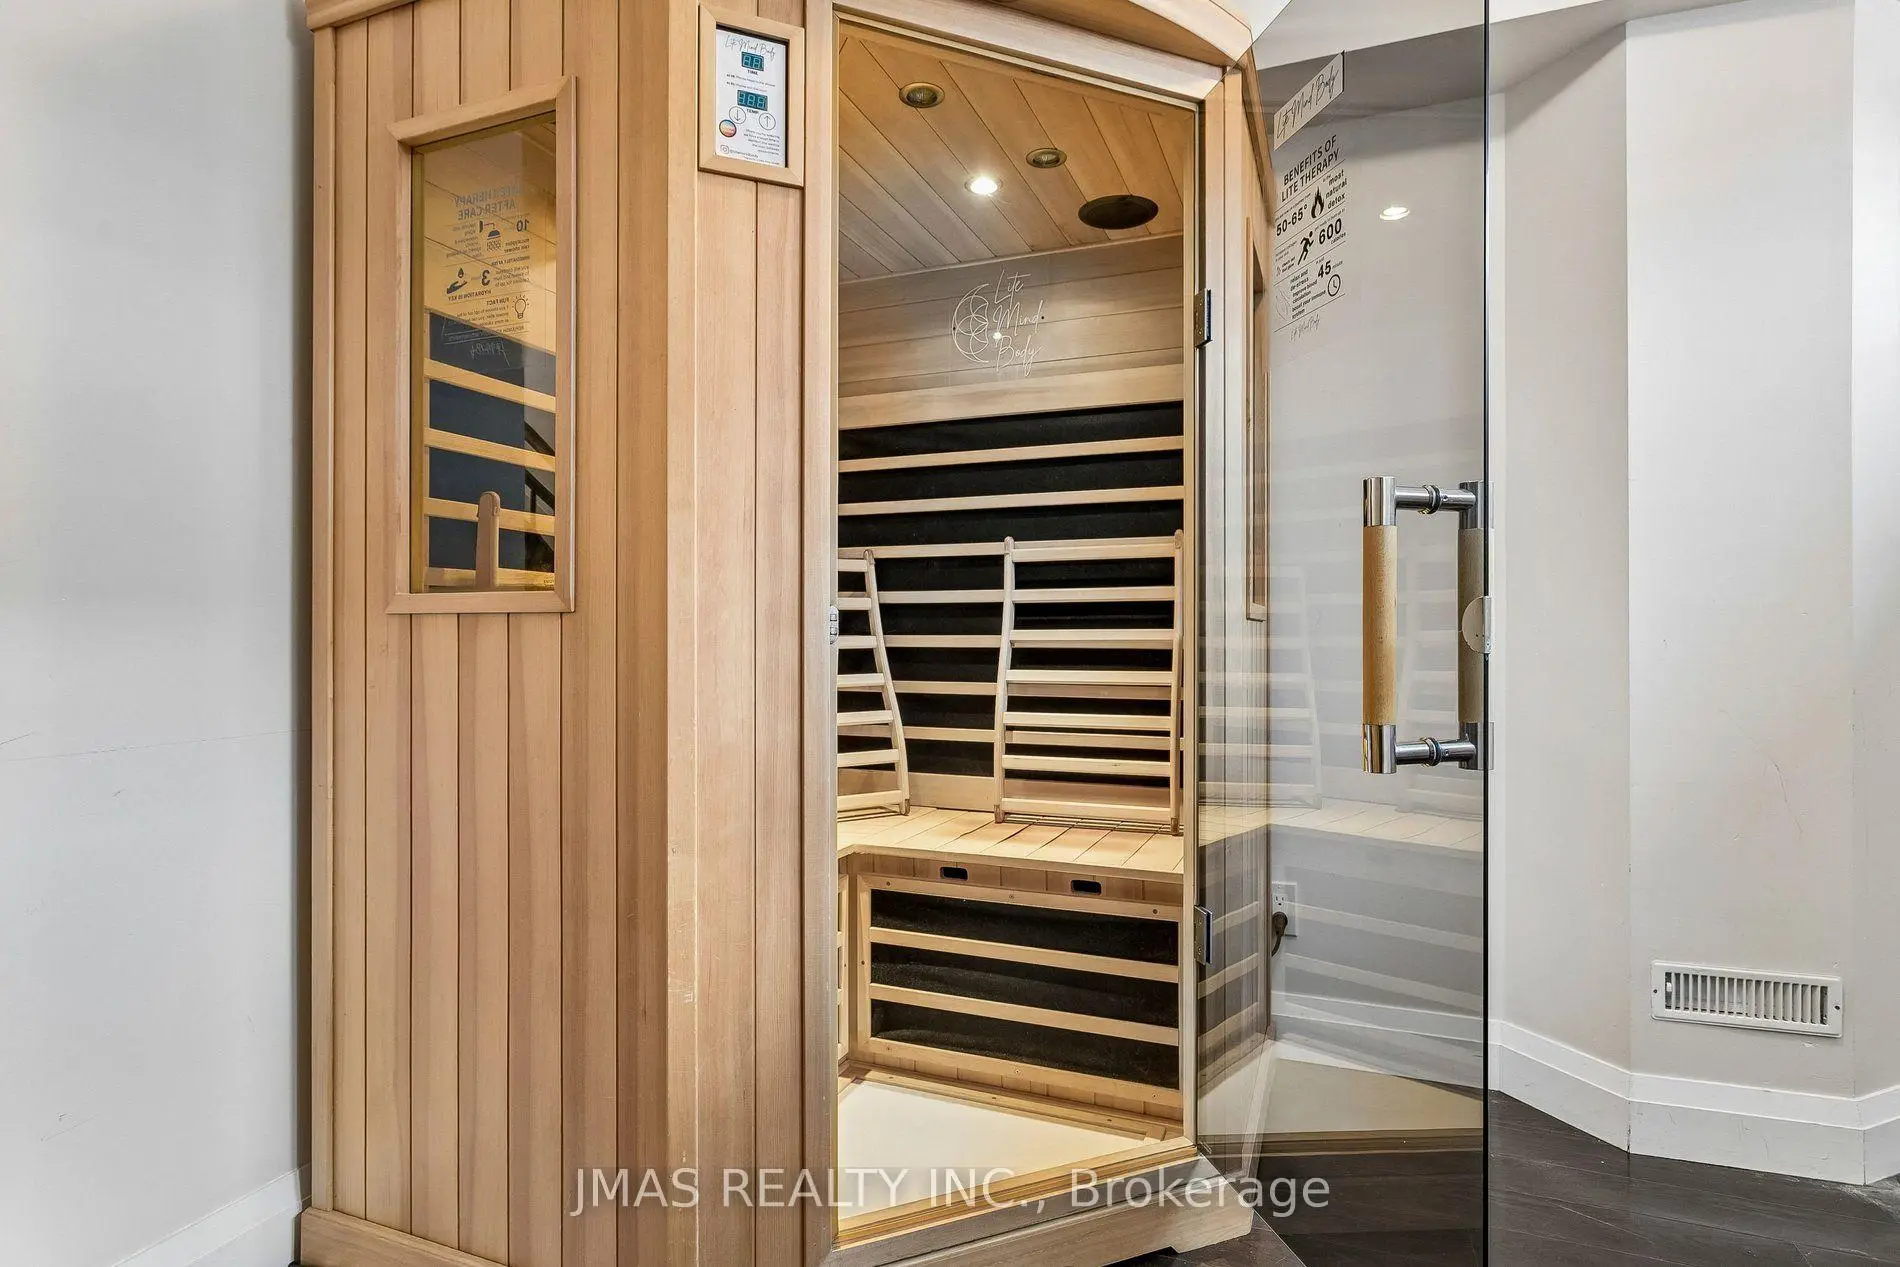
Located close to the intersection of College and Manning, 268 Manning Ave is a 3+1 bedrooms 3 washrooms Detached. The property has many nice features including Sauna, Central Vacuum and Carpet Free. Living Room Rm, Dinning Room Rm and Kitchen are on the Ground floor.Home Market Analysis
For Sale
For Lease
Comparable home values have decreased 39.9% compared with the same period last year.
Rent levels have remained relatively stable compared with the same period last year.
How This Home Compares
Local Area Profile
This property is located in an area with a high level of homeownership with a mix of townhouses and apartments and condominiums. Approximately 67% of residents hold a bachelor's degree or higher, while about 16% have a college credential. Residents use a combination of driving and public transit for commuting.
School Information
- Charles G Fraser Junior Public School (Grade:JK-6) 346/3037
- Alexander Muir/Gladstone Ave Junior and Senior Public School (Grade:JK-8) 1467/3037
- Harbord Collegiate Institute (Grade:9-12) 163/739
- St. Francis of Assisi Catholic School (Grade:JK-8) 2364/3037
- Ryerson Community School (Grade:JK-8) 2413/3037
- King Edward Junior and Senior Public School (Grade:JK-8) 1119/3037
- Parkdale Junior and Senior Public School (Grade:JK-8) 2810/3037
- Lord Lansdowne Junior Public School (Grade:0-6) 548/3037