
Description
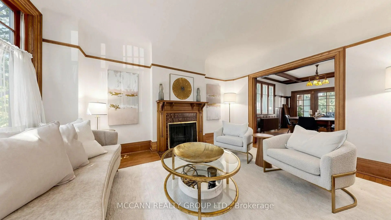
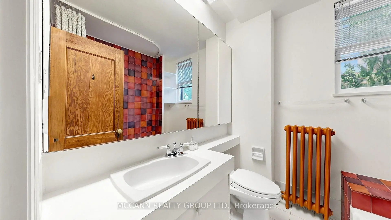
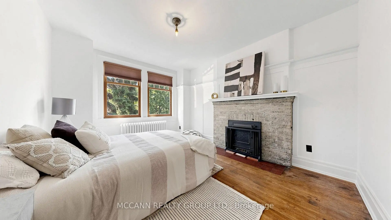
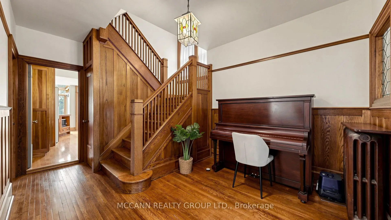
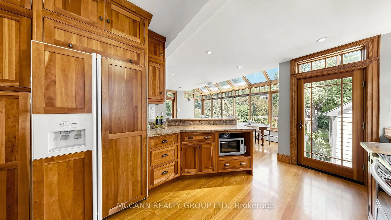
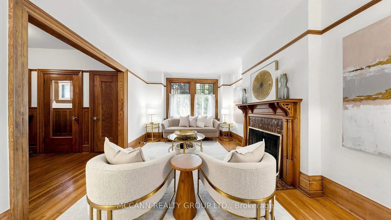
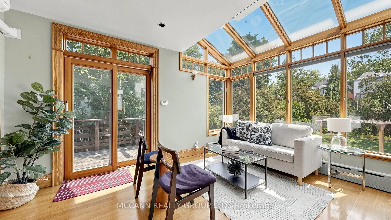
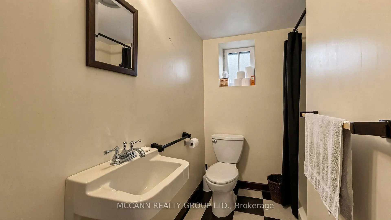
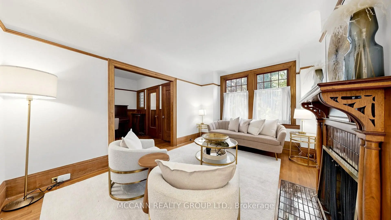
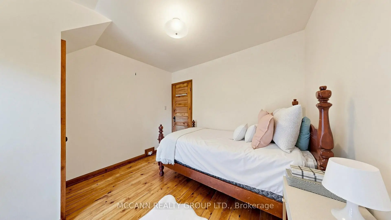
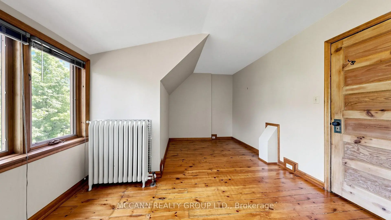
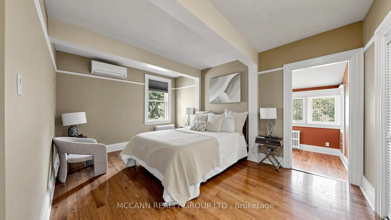
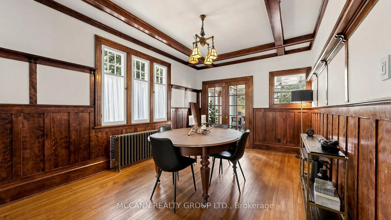
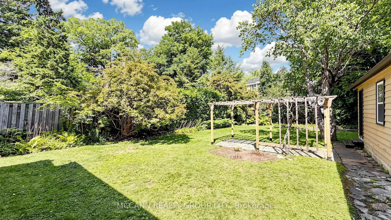
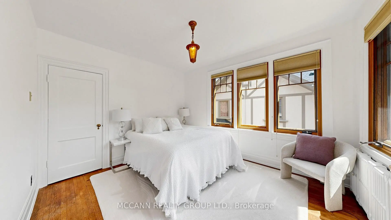
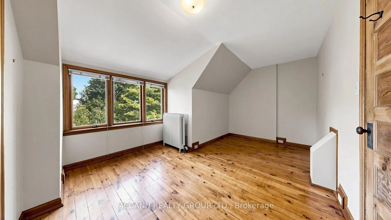
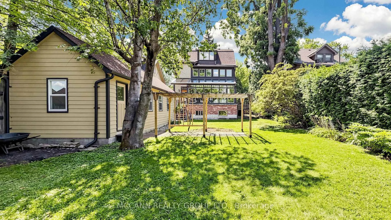
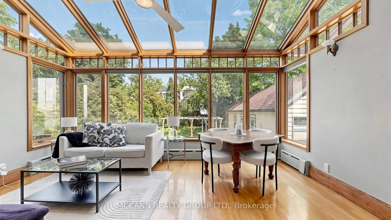
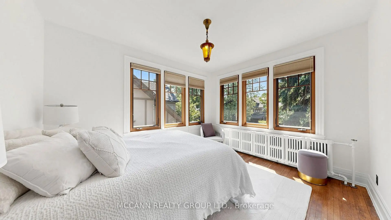
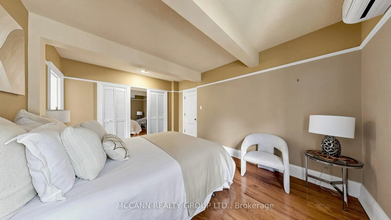
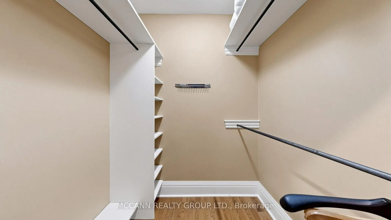
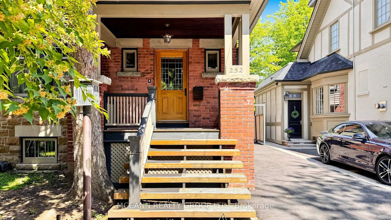
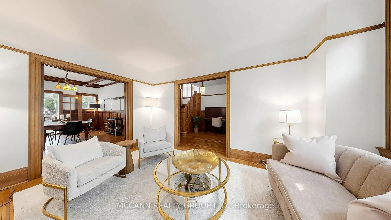
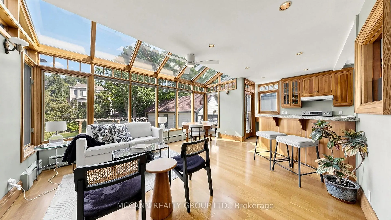
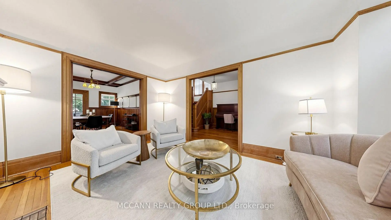
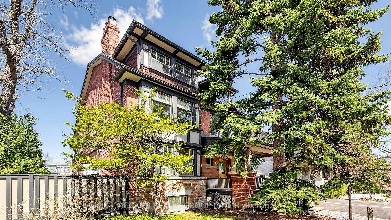
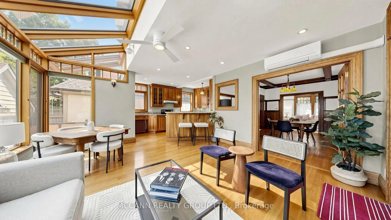
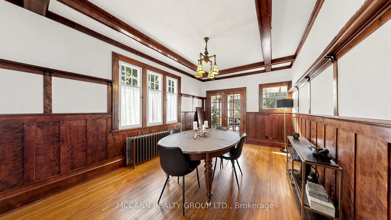
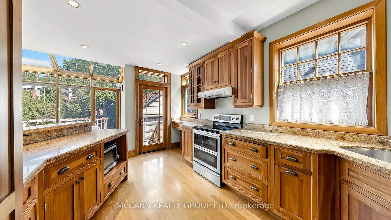
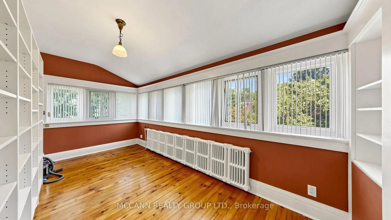
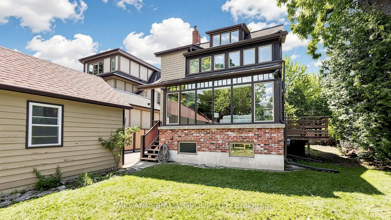
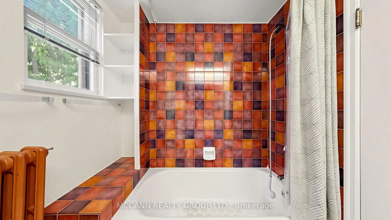
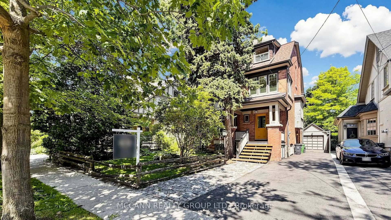
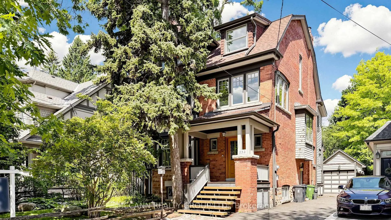
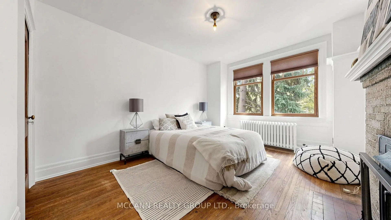
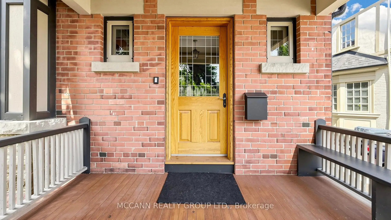
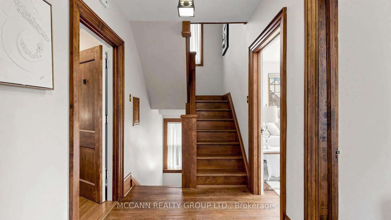
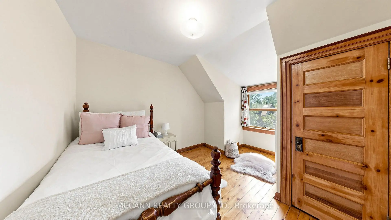
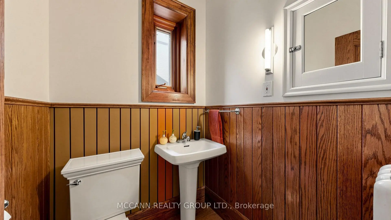
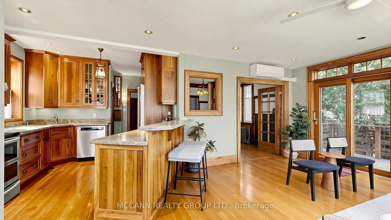
Welcome to this wonderful three-storey family home, filled with character and charm. Add your own TLC. Situated on a premium 50 x 150 ft lot on coveted Sheldrake Boulevard. An exceptional opportunity for renovation or potential redevelopment into two lots. The elegant living room features a wood-burning fireplace, hardwood floors, and a large picture window that fills the space with natural light, while the dining room showcases classic wainscoting, hardwood floors, and expansive windows, creating a bright and inviting space. The kitchen offers ample storage, stainless steel appliances, a paneled refrigerator, and is combined with the family room, highlighted by large windows overlooking the backyard. The primary suite features hardwood floors, a walk-in closet, a 4-piece ensuite, and a tandem room with floor-to-ceiling windows and a separate thermostat, ideal for a home office. The second level also includes a 4-piece bathroom and two additional bedrooms with hardwood floors and large windows. The third level offers three additional bedrooms and a 4-piece bathroom, providing excellent flexibility for family or guests. The partially finished basement includes a spacious recreation room with a second wood-burning fireplace and pot lights, as well as a 3-piece bathroom, games room, laundry area, cold room/storage, and an instant hot water tank. Ideally located near top-ranked schools, including Blythwood Junior Public School, Glenview Senior Public School, and North Toronto Collegiate Institute, as well as prestigious private schools, with convenient access to transit, Highway 401, upscale shops, fine dining, and private clubs.
Features
- Facing: North

- Bedrooms: 6

- Bathrooms: 5

- Garages: 1

- Kitchens: 1

Details
- Lot size: 50.00 x 150.00 Feet

- Space: 2500-3000

- Tax: $ 12522.51

- C13668508

- Listing contracted with: MCCANN REALTY GROUP LTD.
| Room | Size(M) | Description | |
|---|---|---|---|
| Living Rm | 4.37x3.23 | Fireplace, Pocket Doors, Picture Window |
|
| Dining Rm | 4.75x3.23 | French Doors, Beamed Ceilings, Wainscoting |
|
| Kitchen | 4.37x3.07 | W/O To Yard, Granite Counters, Breakfast Bar |
|
| Family Rm | 5.05x4.37 | French Doors, Overlooks Backyard, Picture Window |
|
| Primary B | 4.65x3.33 | Walk-In Closet(s), Combined w/Sunroom, 4 Pc Ensuite |
|
| Sunroom | 4.65x2.18 | Combined w/Primary, Hardwood Floor |
|
| 2nd Br | 4.17x3.23 | Fireplace, Hardwood Floor, Large Window |
|
| 3rd Br | 3.66x3.10 | Large Window, Hardwood Floor |
|
| 4th Br | 4.47x3.35 | Hardwood Floor, Large Window, Closet |
|
| 5th Br | 4.14x3.35 | Hardwood Floor, Closet, Window |
|
| Br | 3.71x3.00 | Hardwood Floor, Closet, Window |
|
| Recreatio | 6.12x4.44 | Fireplace, Pot Lights, Window |
| Bathroom | Pieces | Level | |
|---|---|---|---|
| 1xBath | 2 pcs | Main |
|
| 1xBath | 3 pcs | Basement |
|
| 2xBaths | 4 pcs | Second |
|
| 1xBath | 4 pcs | Third |
Property Summary
Located close to the intersection of Mt Pleasant & Lawrence, 252 Sheldrake Blvd is a 6 bedrooms 5 washrooms Detached. The unit has a Single Detached Parking Space. The property basement is Partially Fi . The property has many nice features including None. Living Room Rm, Dinning Room Rm, Kitchen and Family Room Rm are on the Main floor; Recreation Roomreatio is on the Lower floor.Local Area Profile
This property is located in a predominantly owner-occupied residential area with housing made up primarily of detached homes. Approximately 81% of residents hold a bachelor's degree or higher, while about 6% have a college credential. Driving is the primary commuting method for nearly all local commuters.
School Information
- Blythwood Junior Public School (Grade:JK-6) 70/3037
- Glenview Senior Public School (Grade:7-8)
- North Toronto Collegiate Institute (Grade:9-12) 42/739
- St. Monica Catholic School (Grade:JK-8) 1119/3037
- Glenview Senior Public School (Grade:7-8)
- Forest Hill Junior and Senior Public School (Grade:JK-8) 97/3037
- John Fisher Junior Public School (Grade:0-6)