Parkwoods-Donalda, Toronto, M3A 3H1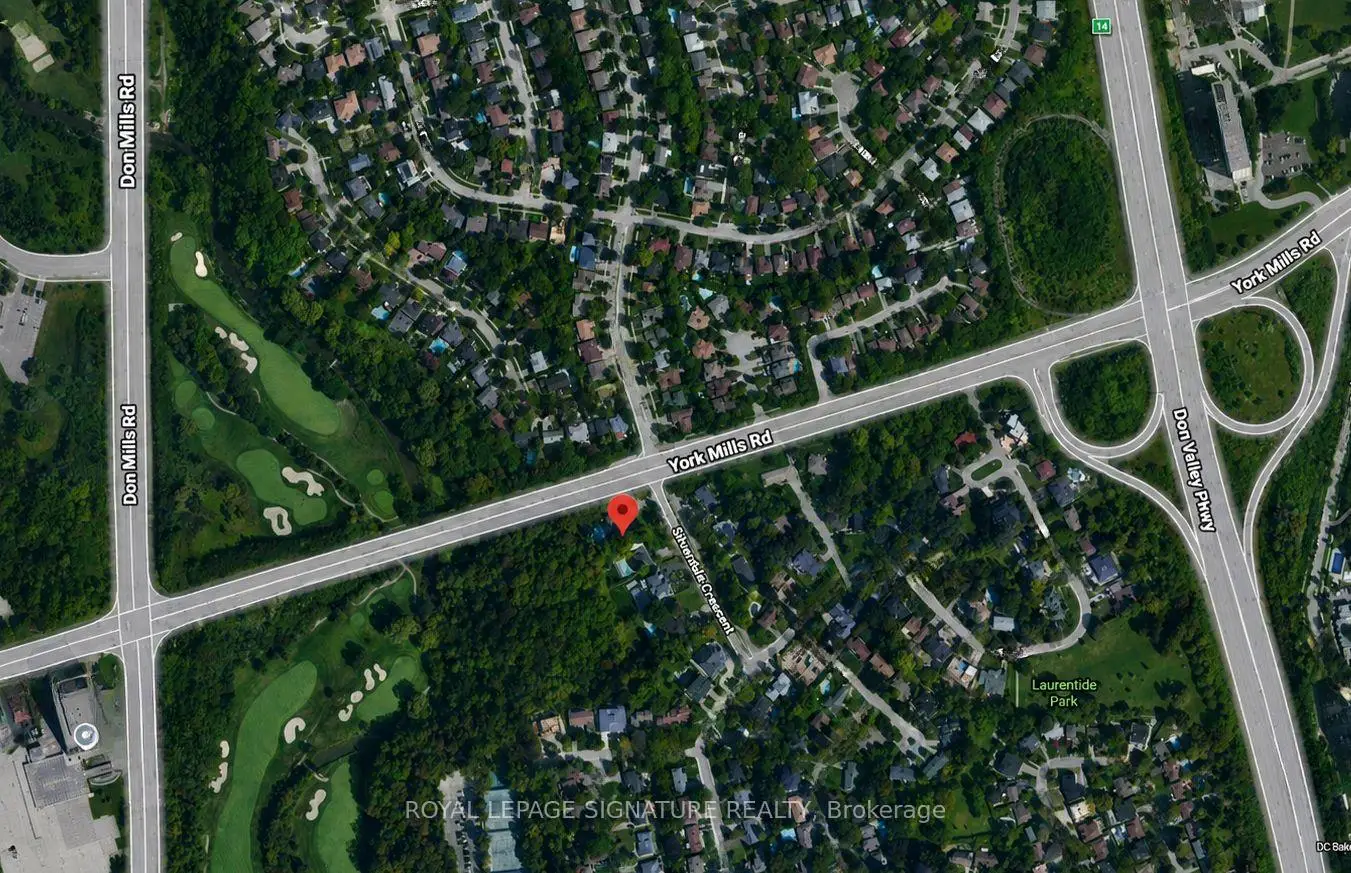

Description
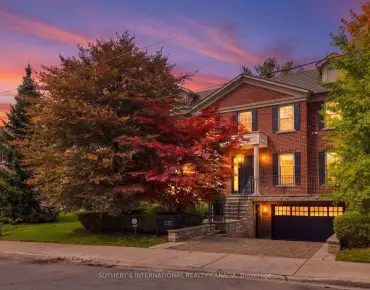
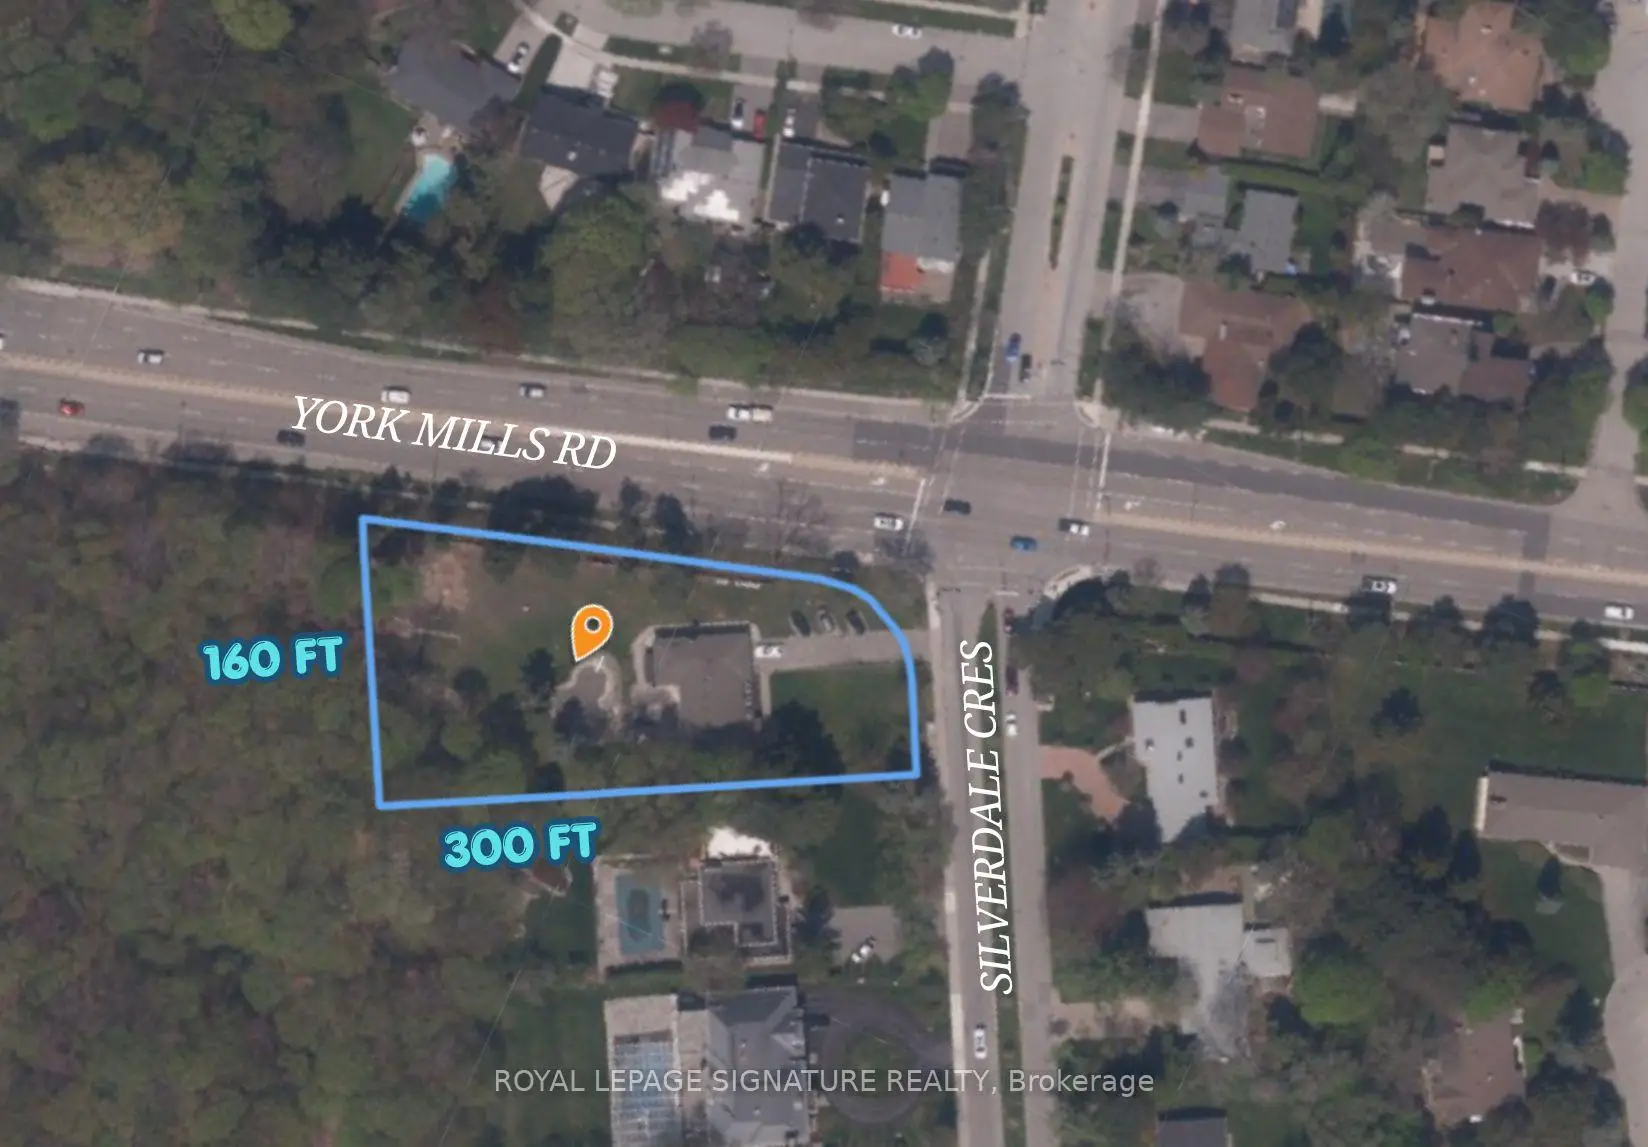
As Per City Confirmation, EHON provisions do apply to this property and for the proposed 10-unit apartment building, there is potential that Site Plan Approval may not be required under the applicable Planning Act exemptions. However, this would need to be confirmed by the Zoning Examiner through a formal zoning review. Rare Development Opportunity at 10 Silverdale Crescent. Substantial corner property at York Mills Rd & Silverdale Cres offering significant redevelopment potential in a highly desirable Toronto location. The property is situated along a Major Street and may benefit from the City of Toronto's EHON Major Streets planning framework, which contemplates additional residential intensification. Excellent opportunity for Multiplex Investment Rental Property builders, developers and investors to explore a range of residential development options.
Features
- Facing: West

- Bedrooms: 3

- Bathrooms: 4

- Garages: 2

- Kitchens: 1

Details
- Lot size: 125.00 x 300.00 Feet

- Space: 2500-3000

- Tax: $ 16145.00

- C13513856

- Listing contracted with: ROYAL LEPAGE SIGNATURE REALTY
| Room | Size(M) | Description | |
|---|---|---|---|
| Foyer | 2.80x2.22 | Marble Floor, Pot Lights, Crown Moulding |
|
| Living Rm | 6.00x4.14 | Bow Window, French Doors, Crown Moulding |
|
| Dining Rm | 4.23x3.07 | Overlooks Garden, Crown Moulding, Mirrored Ceiling |
|
| Kitchen | 6.43x3.74 | W/O To Patio, Breakfast Area, Overlooks Garden |
|
| Family Rm | 7.86x5.66 | Overlooks Garden, Marble Fireplace, Beamed Ceilings |
|
| Primary B | 6.24x368.00 | 4 Pc Ensuite, Bay Window, Mirrored Closet |
|
| 2nd Br | 3.99x3.10 | His and Hers Closets, Broadloom |
|
| 3rd Br | 3.07x3.01 | Cedar Closet(s), Broadloom |
|
| Recreatio | 8.01x5.24 | W/O To Patio, Marble Fireplace, Wet Bar |
|
| Media Rm | 5.24x3.32 | Above Grade Window, Broadloom |
|
| Exercise | 5.51x3.69 | Above Grade Window, Sauna, 3 Pc Bath |
|
| Office | 4.69x3.99 | Above Grade Window, Closet, Broadloom |
| Bathroom | Pieces | Level | |
|---|---|---|---|
| 2xBaths | 4 pcs | Main |
|
| 1xBath | 5 pcs | Main |
|
| 1xBath | 3 pcs | Basement |
Property Summary
Located close to the intersection of York Mills and Silverdale, 10 Silverdale Cres is a 3+3 bedrooms 4 washrooms Detached. The unit has a Double Built-In Parking Spaces. The property has many nice features including Primary Bedroom - Main. Foyer, Living Room Rm, Dinning Room Rm, Kitchen, Family Room Rm, Primary B, second bedroom and third bedroom are on the Main floor; Recreation Roomreatio, Media Rm, Excercise Room and Office are on the Lower floor.Local Area Profile
This property is located in a predominantly owner-occupied residential area with housing made up primarily of detached homes. Approximately 68% of residents hold a bachelor's degree or higher, while about 5% have a college credential. Driving is the primary commuting method for nearly all local commuters.
School Information
Elementary Schools
-
Home schoolDistance to school: 0.7 km (~13 min walk)
-
Home schoolDistance to school: 1.6 km (~28 min walk)
-
OUR LADY OF WISDOM (Grade: JK - 8)
Catholic French Immersion school
Distance to school: 2.8 km (~8 min drive) -
ANNUNCIATION (Grade: JK - 8)Distance to school: 1.8 km (~32 min walk)
-
ST BONAVENTURE (Grade: 5 - 8)Distance to school: 2.9 km (~9 min drive)
Secondary Schools
-
Home schoolRank: 665/746 (Score: 3.8) 5 year average: 596/746 (Score: 4.0)Distance to school: 0.9 km (~16 min walk)
-
Cardinal Carter-Arts (Grade: 9-12)
Catholic School
Distance to school: 5.5 km (~17 min drive) -