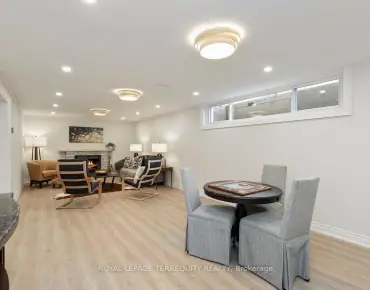
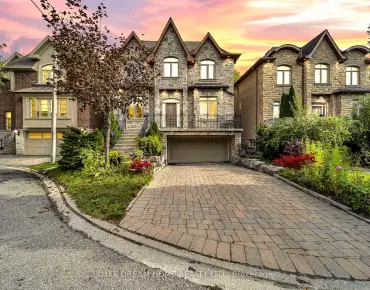
Pleasant View, Toronto, M2J 3R2
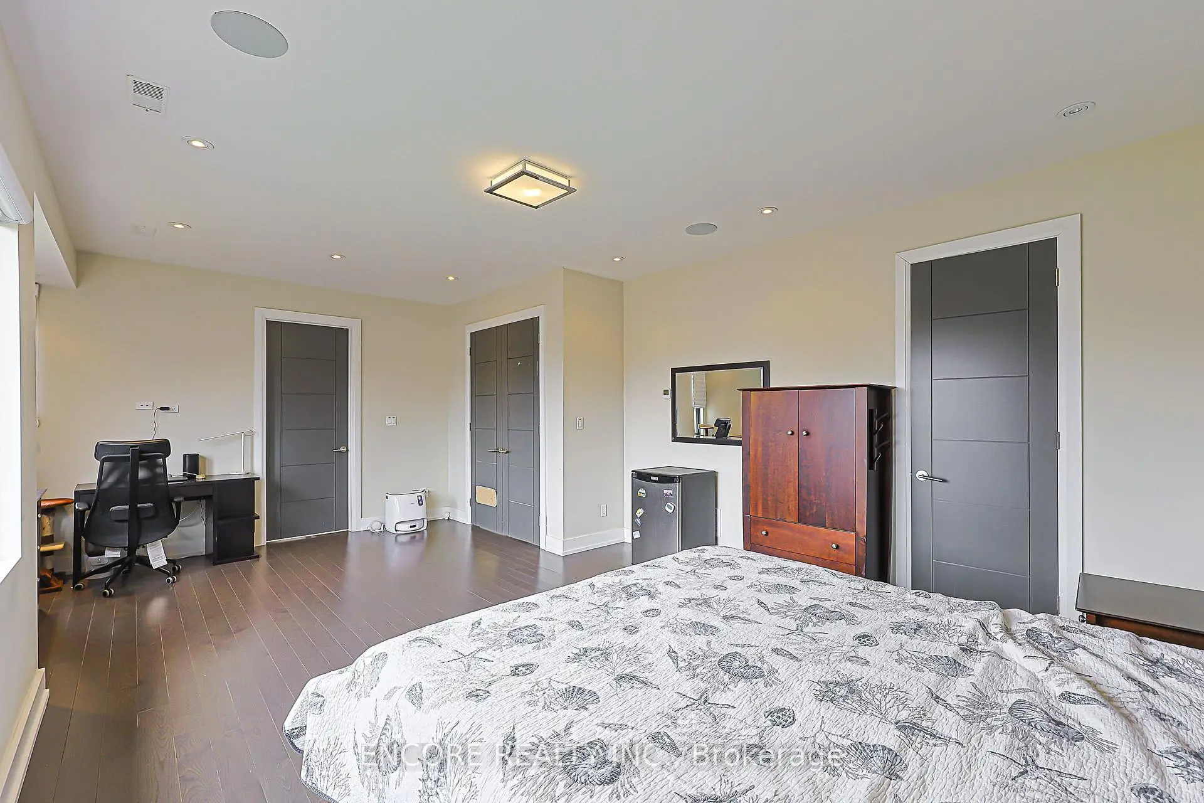
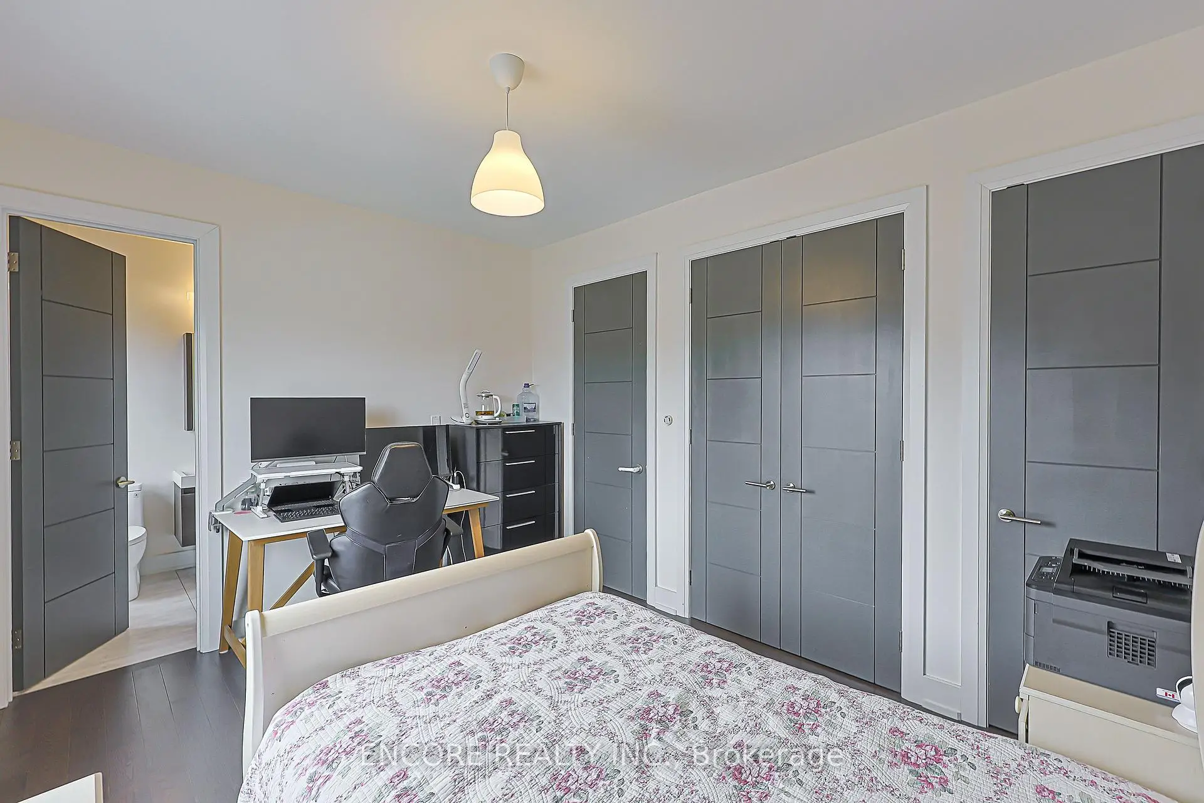
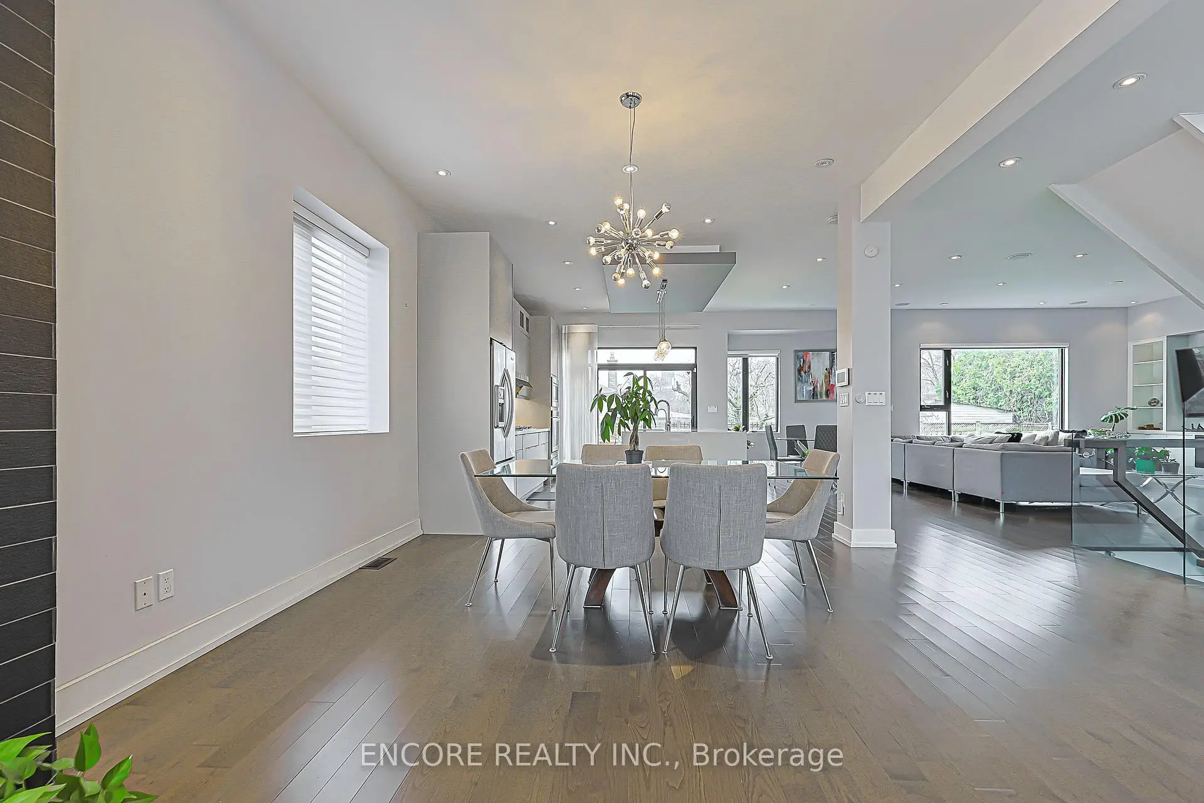
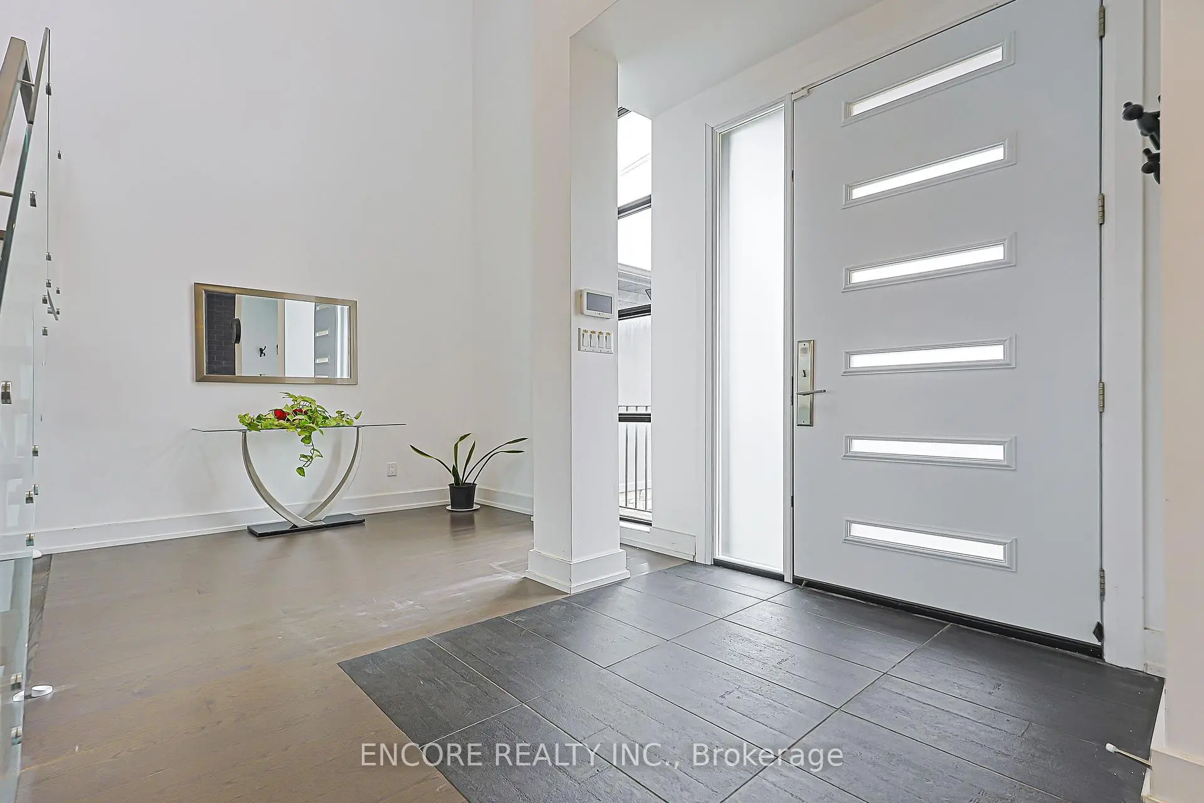

Description
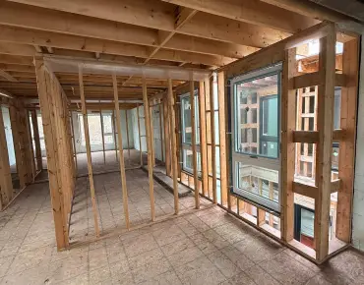
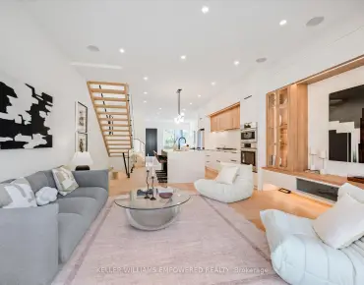
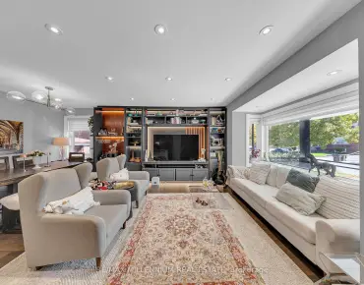
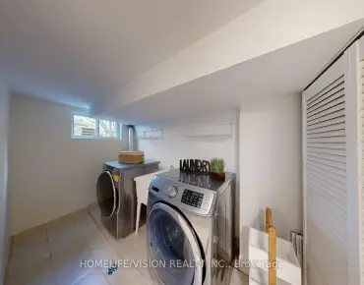
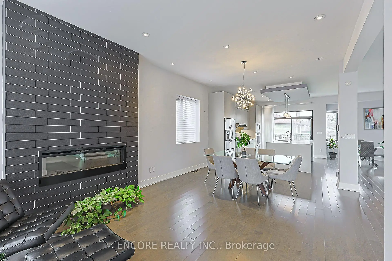
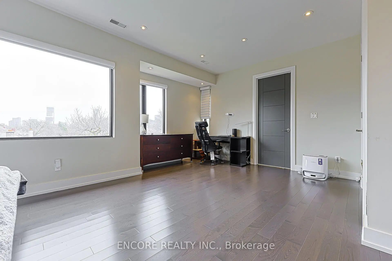
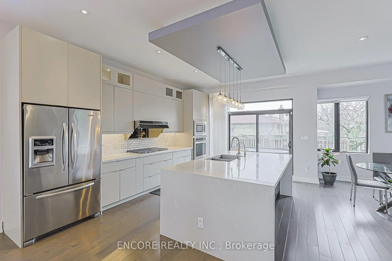
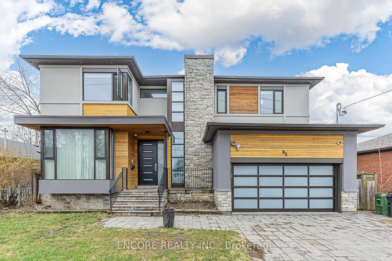
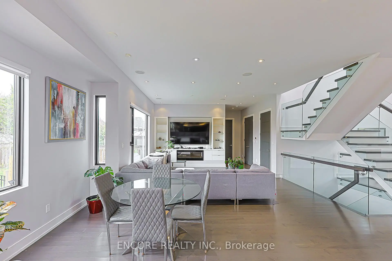
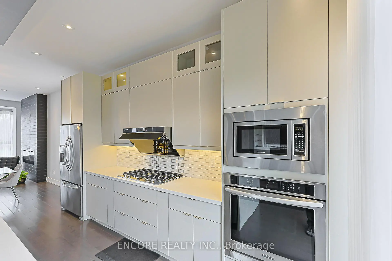
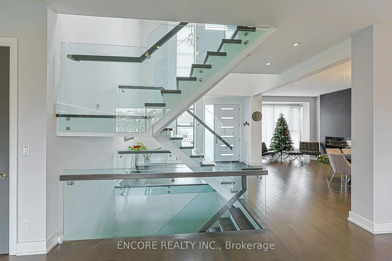
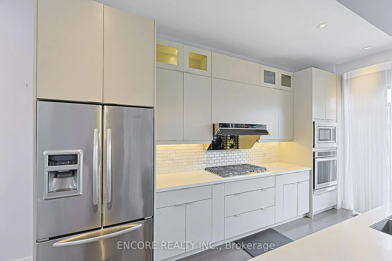
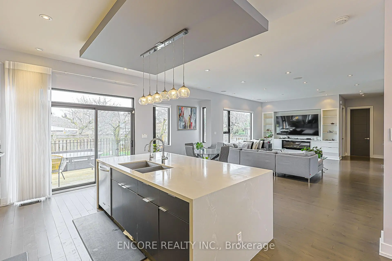
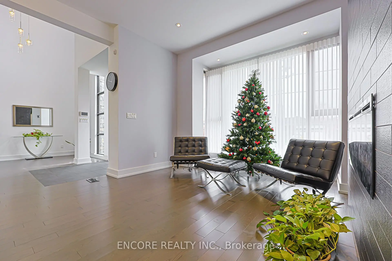
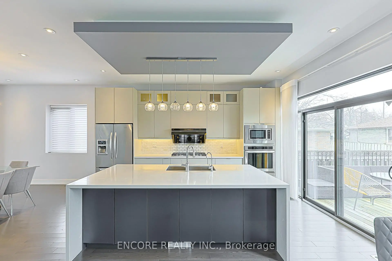
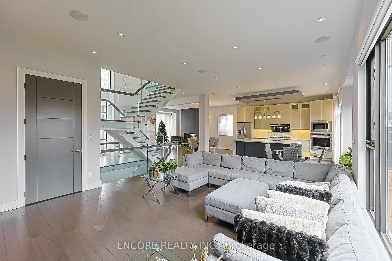
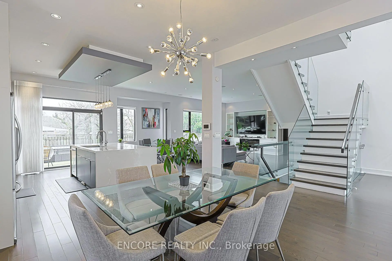
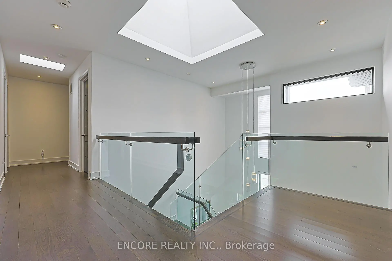
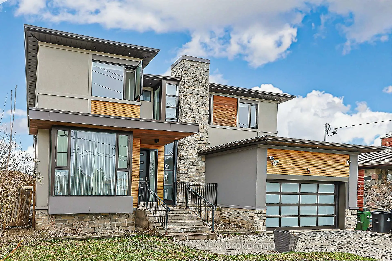
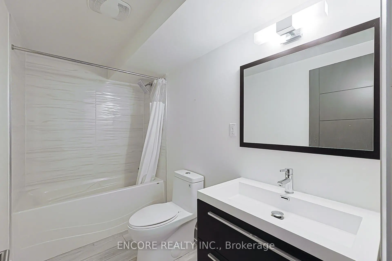
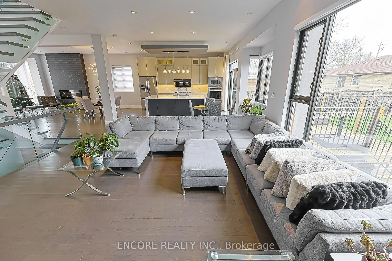
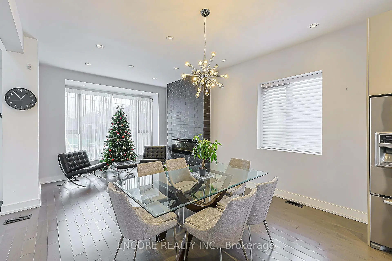
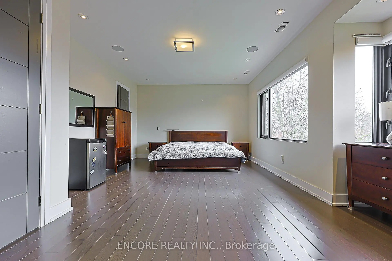
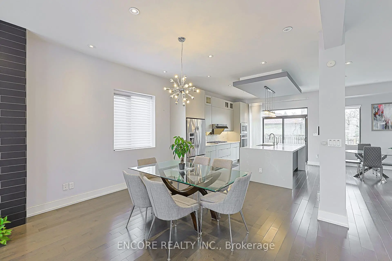
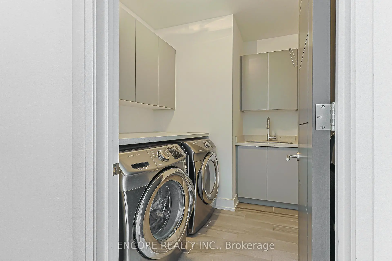
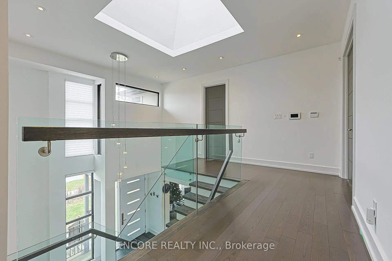
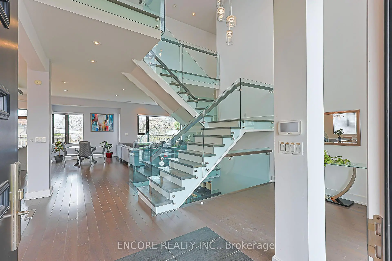
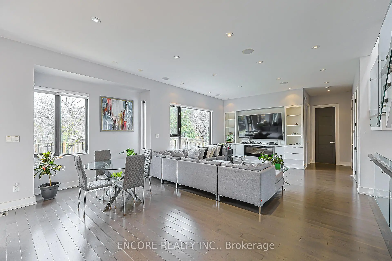
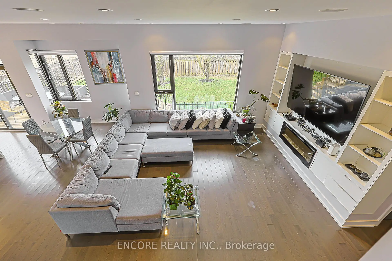
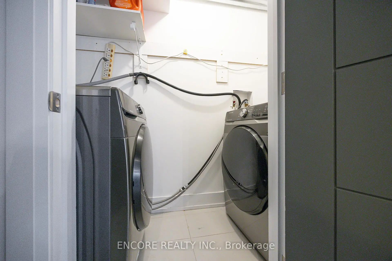
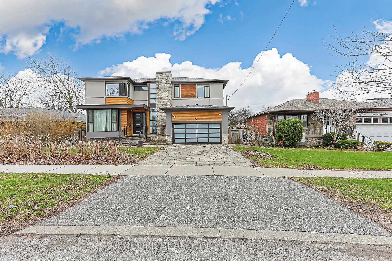
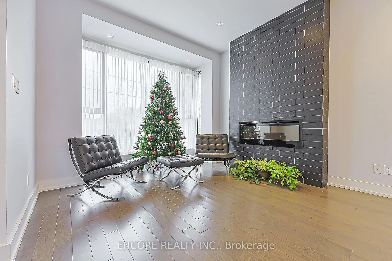
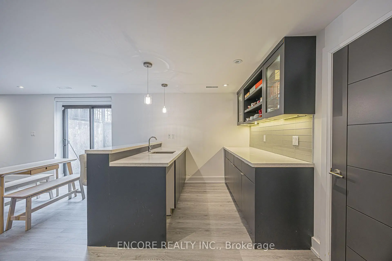
Modern. Elegant. Irreplaceable. This unique custom-built gem in the heart of Pleasant View offers unparalleled sophistication. An impressive double-height foyer leads to a sun-drenched open-concept layout featuring 10ft ceilings and floor-to-ceiling aluminum windows. The gourmet chef's kitchen flows seamlessly to an oversized deck-perfect for alfresco dining. Highlights include a striking glass staircase, dual skylights, and premium Hunter Douglas auto-blinds. Featuring a rare 2nd-floor laundry plus a finished walk-up basement with wet bar and rough-in laundry. Stunning stone & cedar facade with a double garage and stone driveway. Steps to top-rated schools, parks, and easy Hwy 404/401 access.
Features
- Facing: South

- Bedrooms: 4

- Bathrooms: 6

- Garages: 2

- Kitchens: 1

Details
- Lot size: 63.57 x 106.11 Feet

- Space: 2500-3000

- Tax: $ 10127.39

- C13044612

- Listing contracted with: ENCORE REALTY INC.
| Room | Size(M) | Description | |
|---|---|---|---|
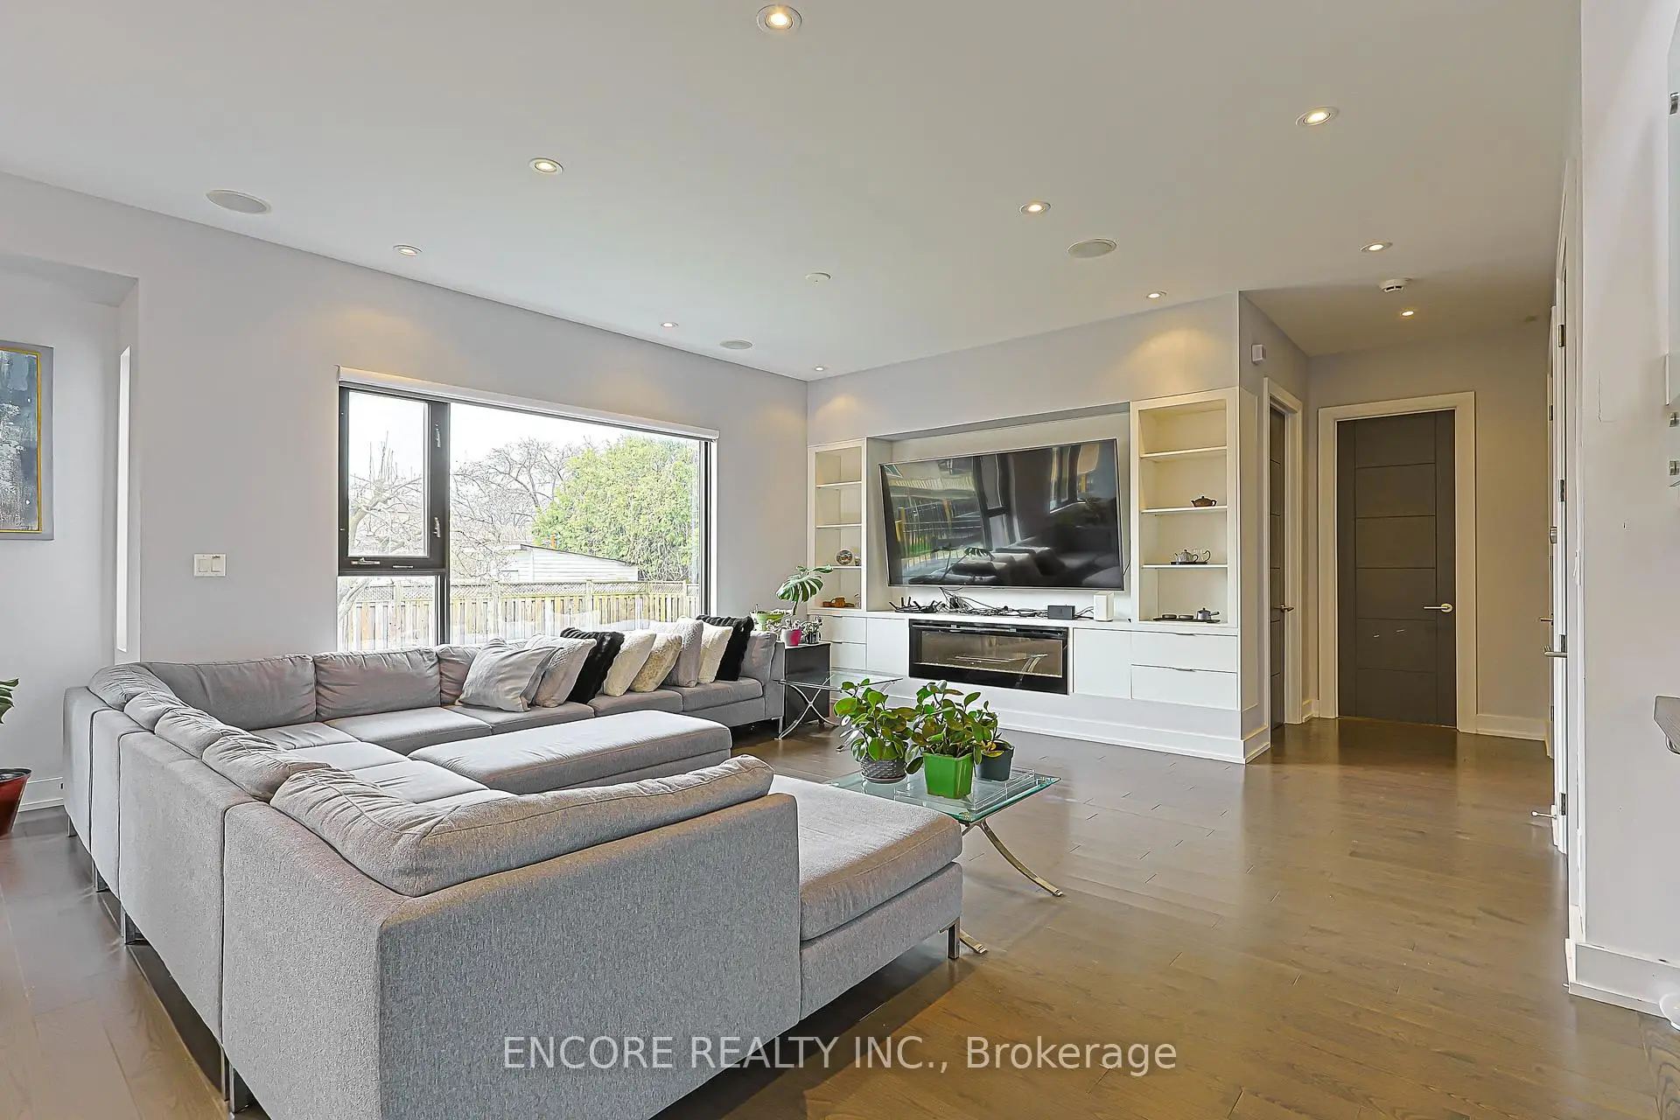
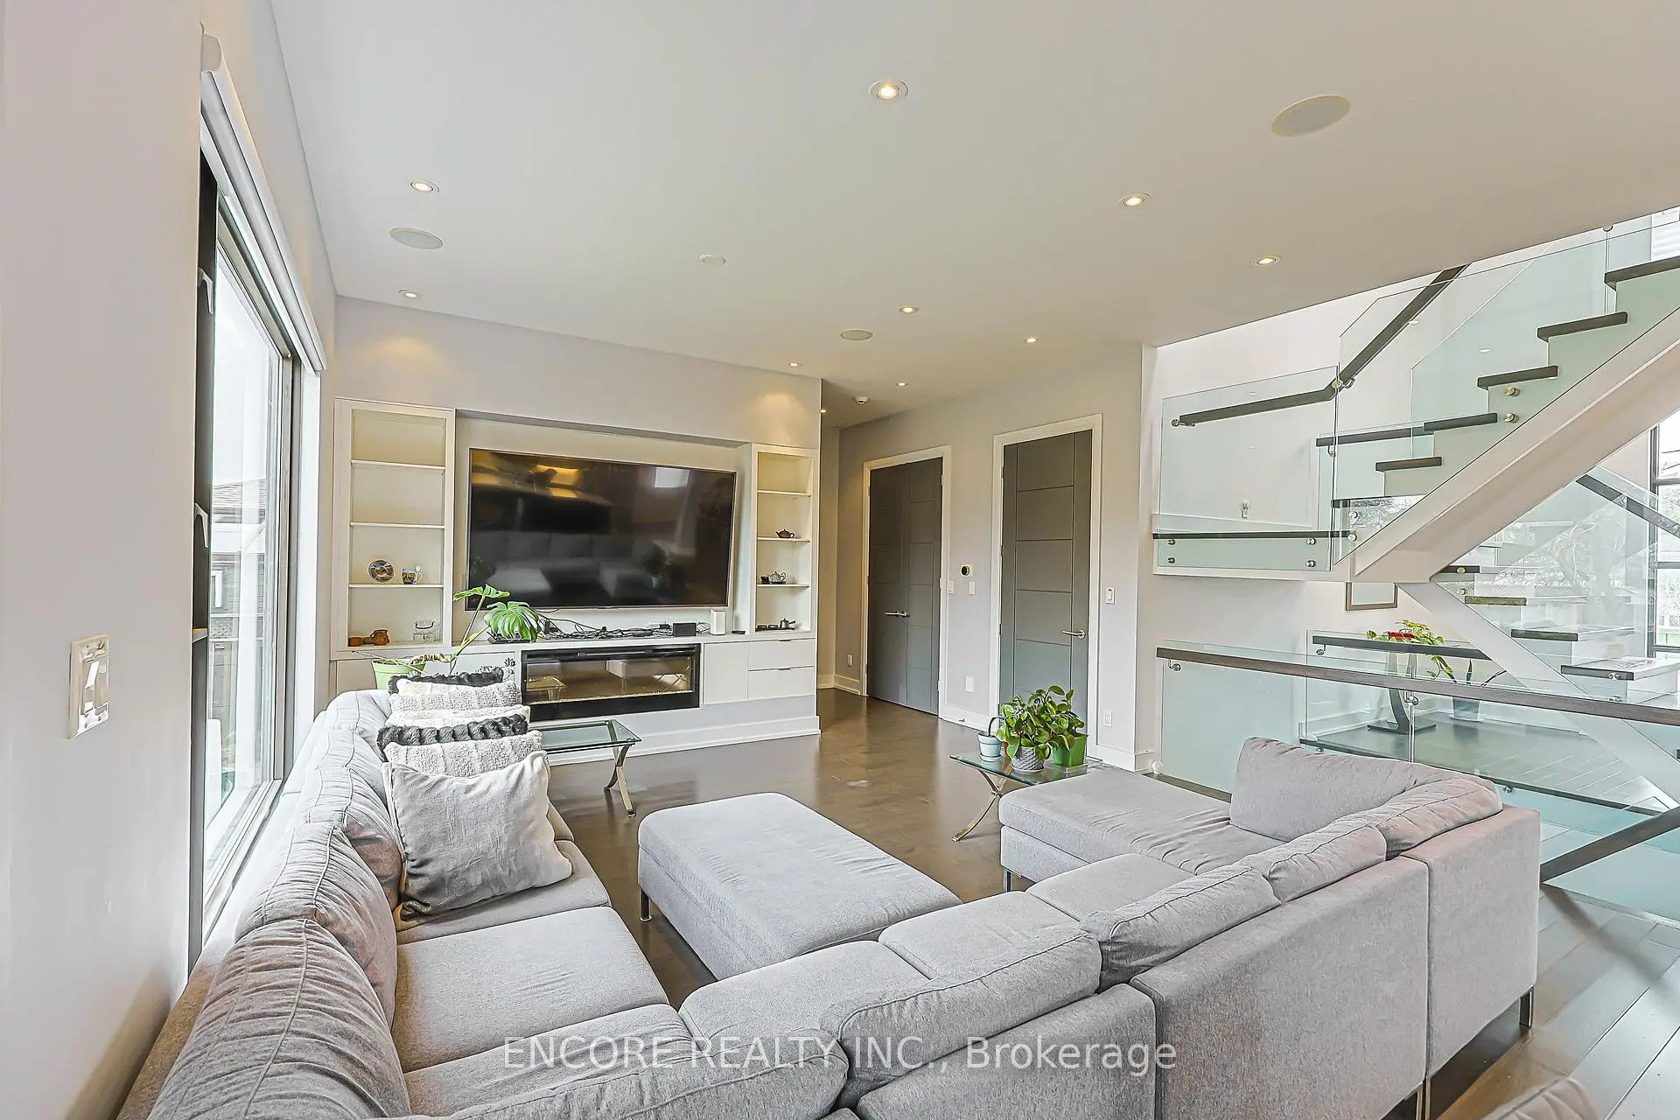
| Family Rm | 6.72x5.00 | Hardwood Floor, Pot Lights, Electric Fireplace |
|
| Dining Rm | 6.41x3.82 | Hardwood Floor, Pot Lights, Combined w/Living |
|
| Living Rm | 6.41x3.82 | Hardwood Floor, Pot Lights, Electric Fireplace |
|
| Kitchen | 4.90x3.74 | Hardwood Floor, Open Concept, W/O To Deck |
|
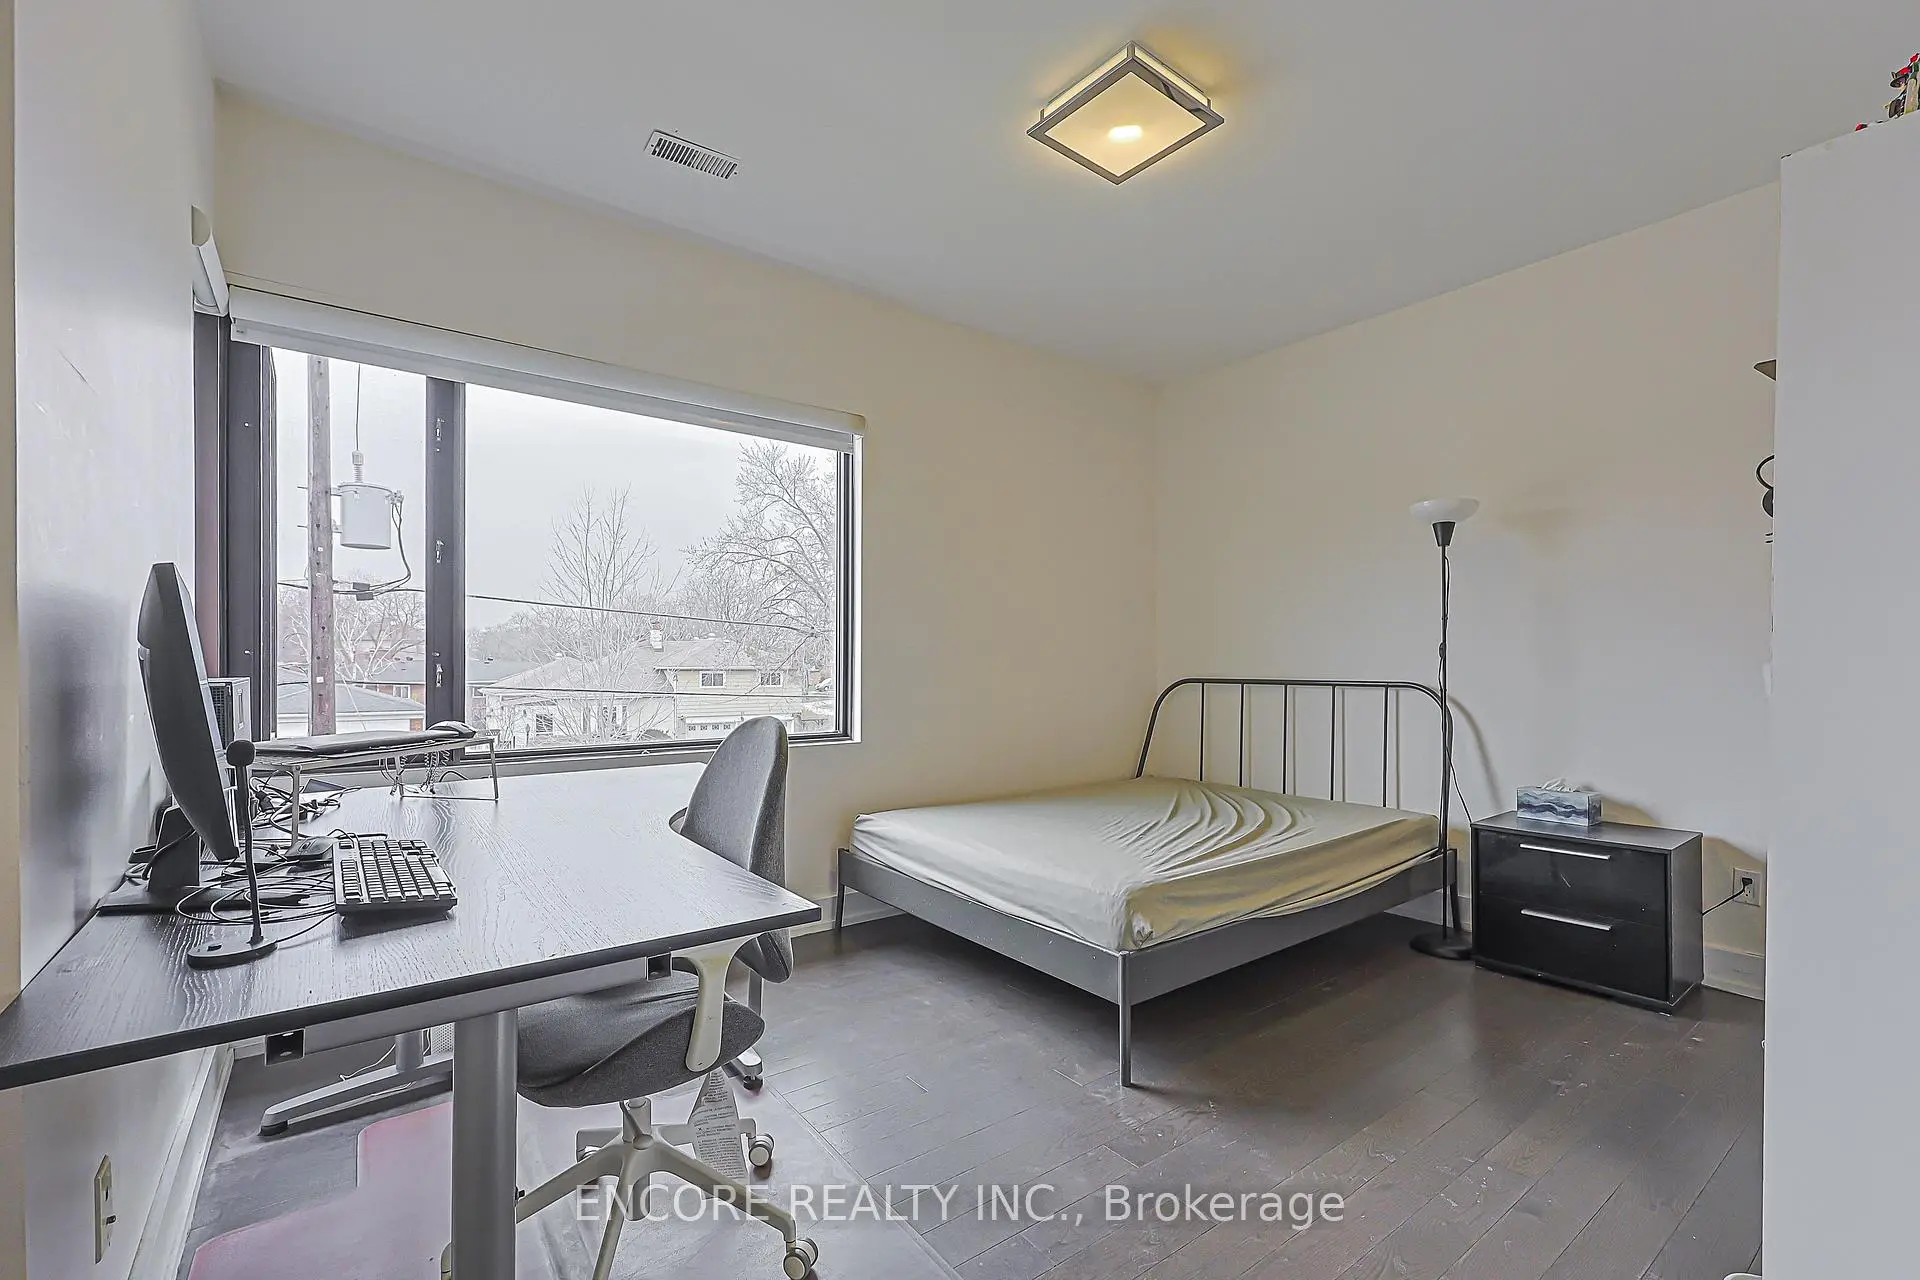
| Office | 3.24x3.18 | Hardwood Floor, Pot Lights, Picture Window |
|
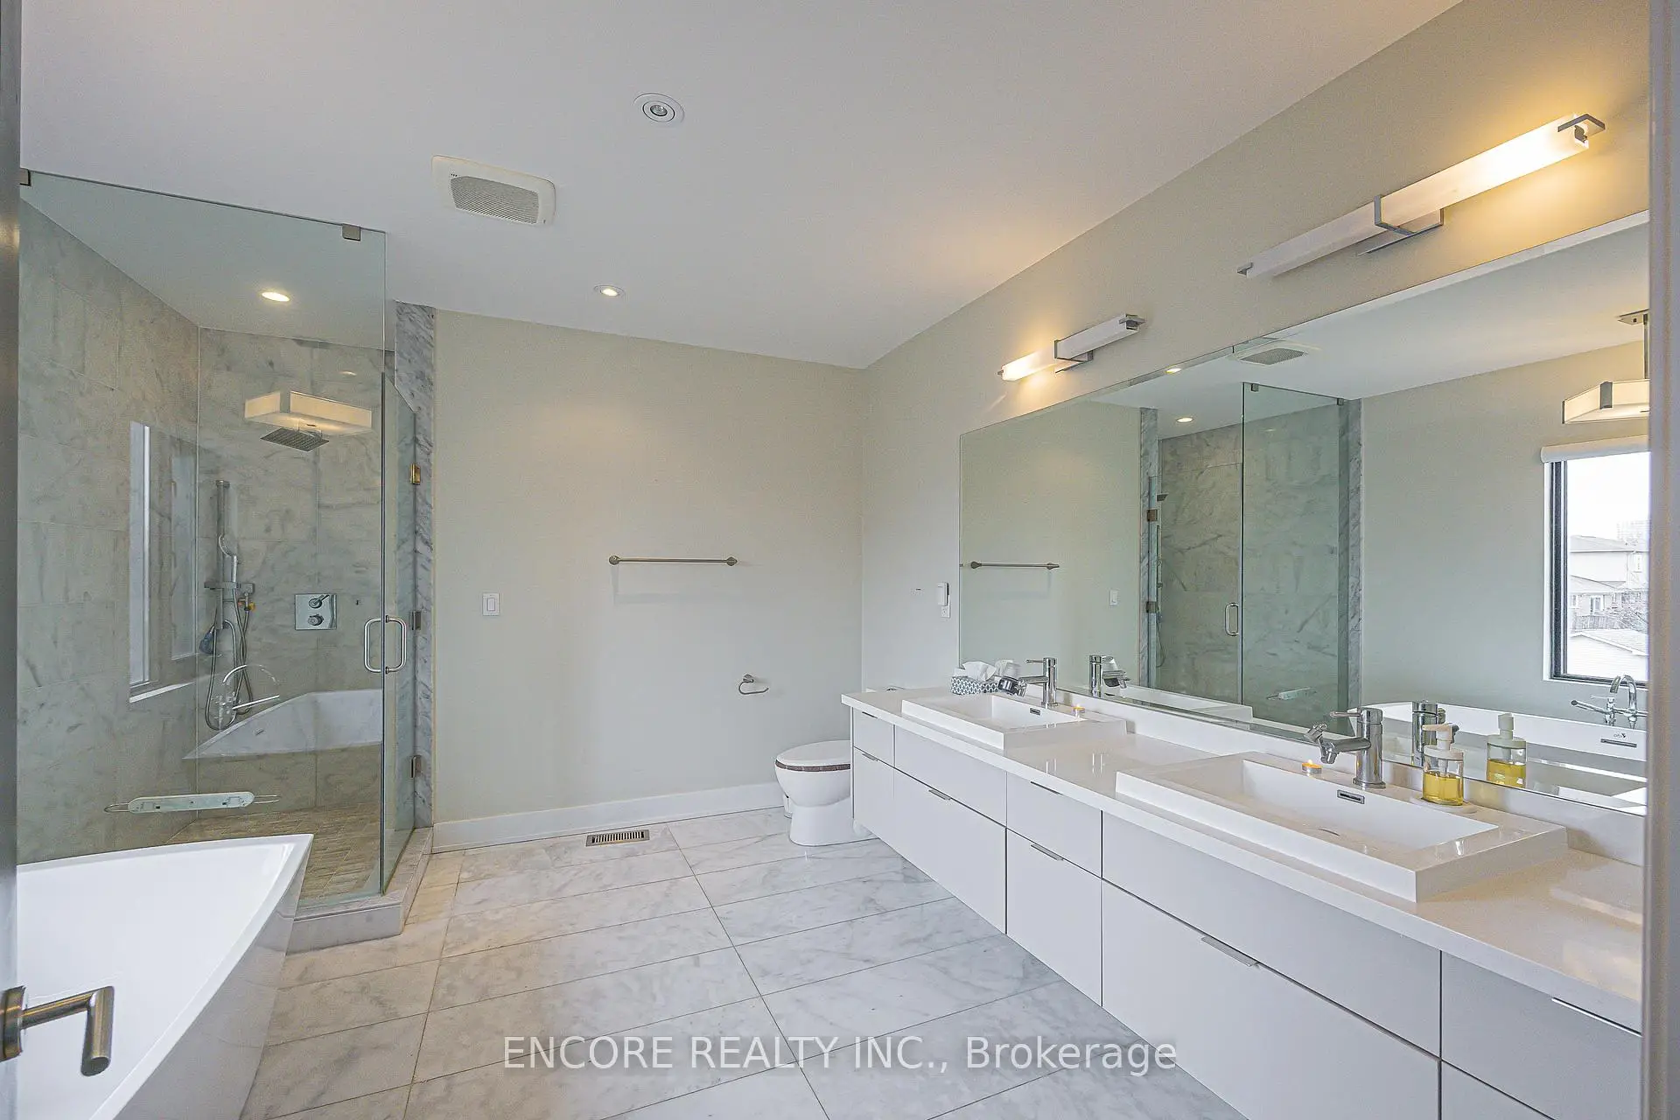
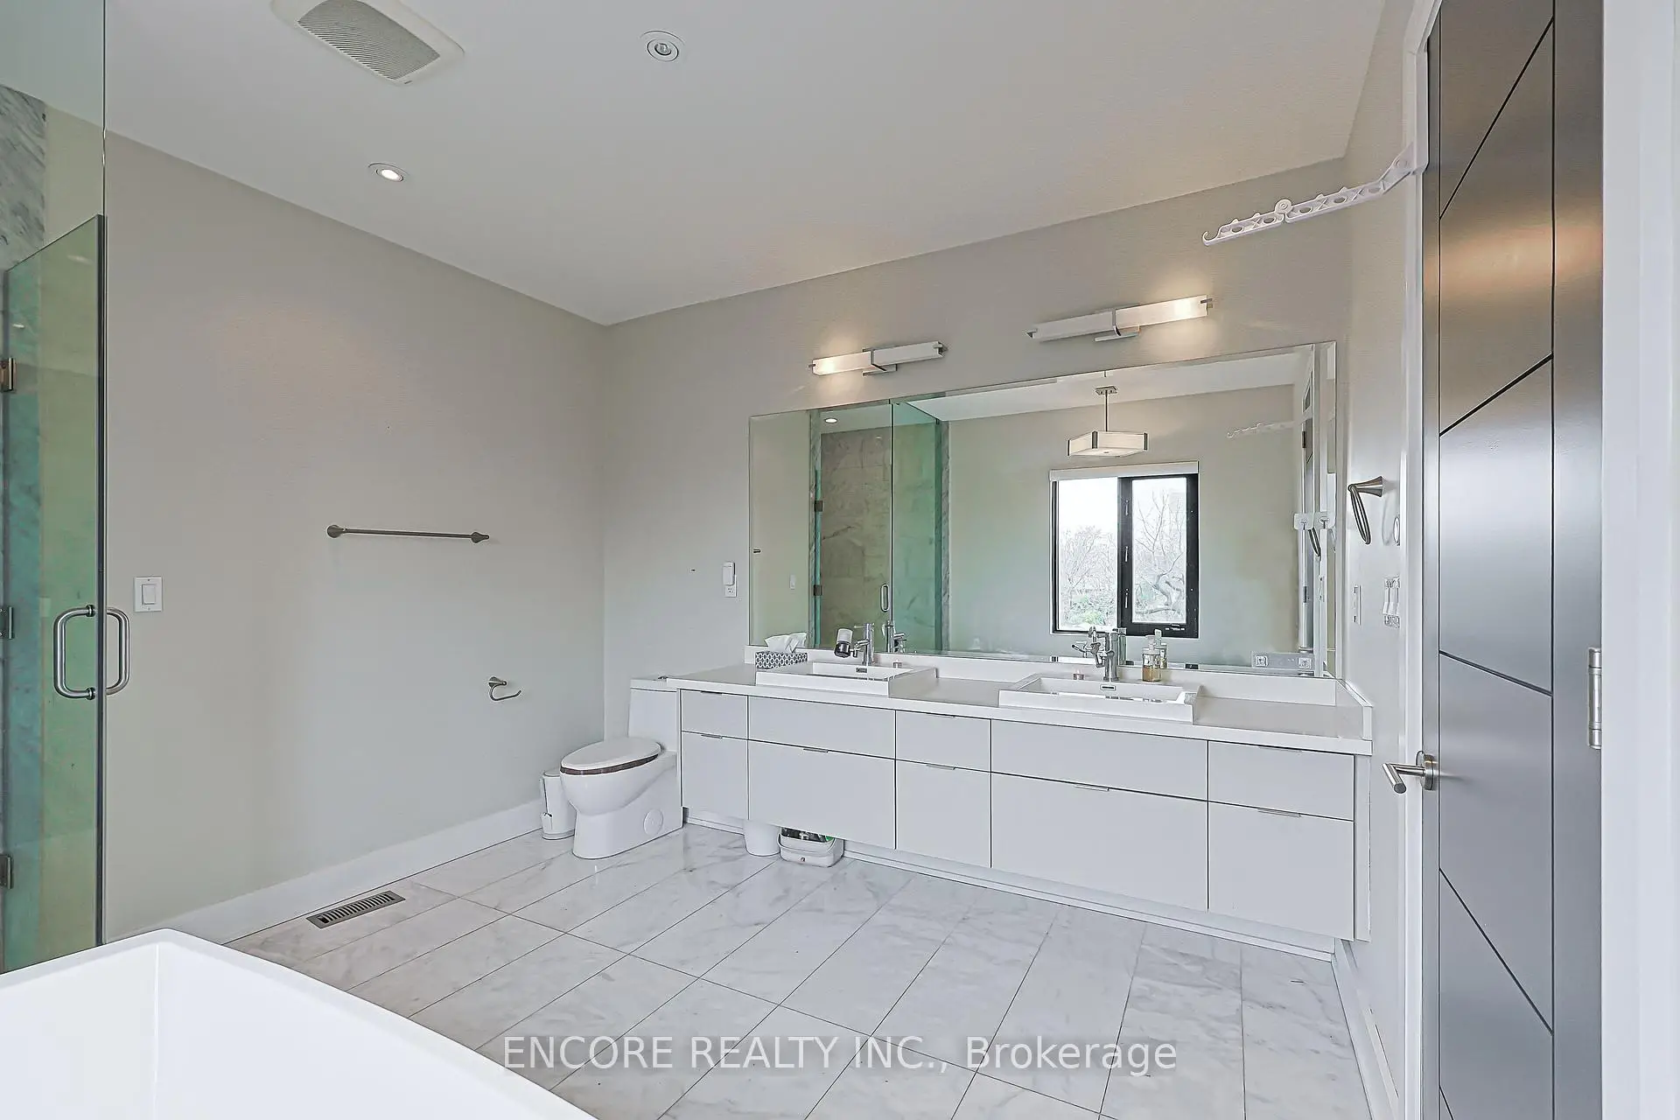
| Primary B | 6.39x4.12 | Hardwood Floor, 5 Pc Ensuite, Walk-In Closet(s) |
|
| 2nd Br | 4.12x3.15 | Hardwood Floor, 3 Pc Ensuite, Walk-In Closet(s) |
|
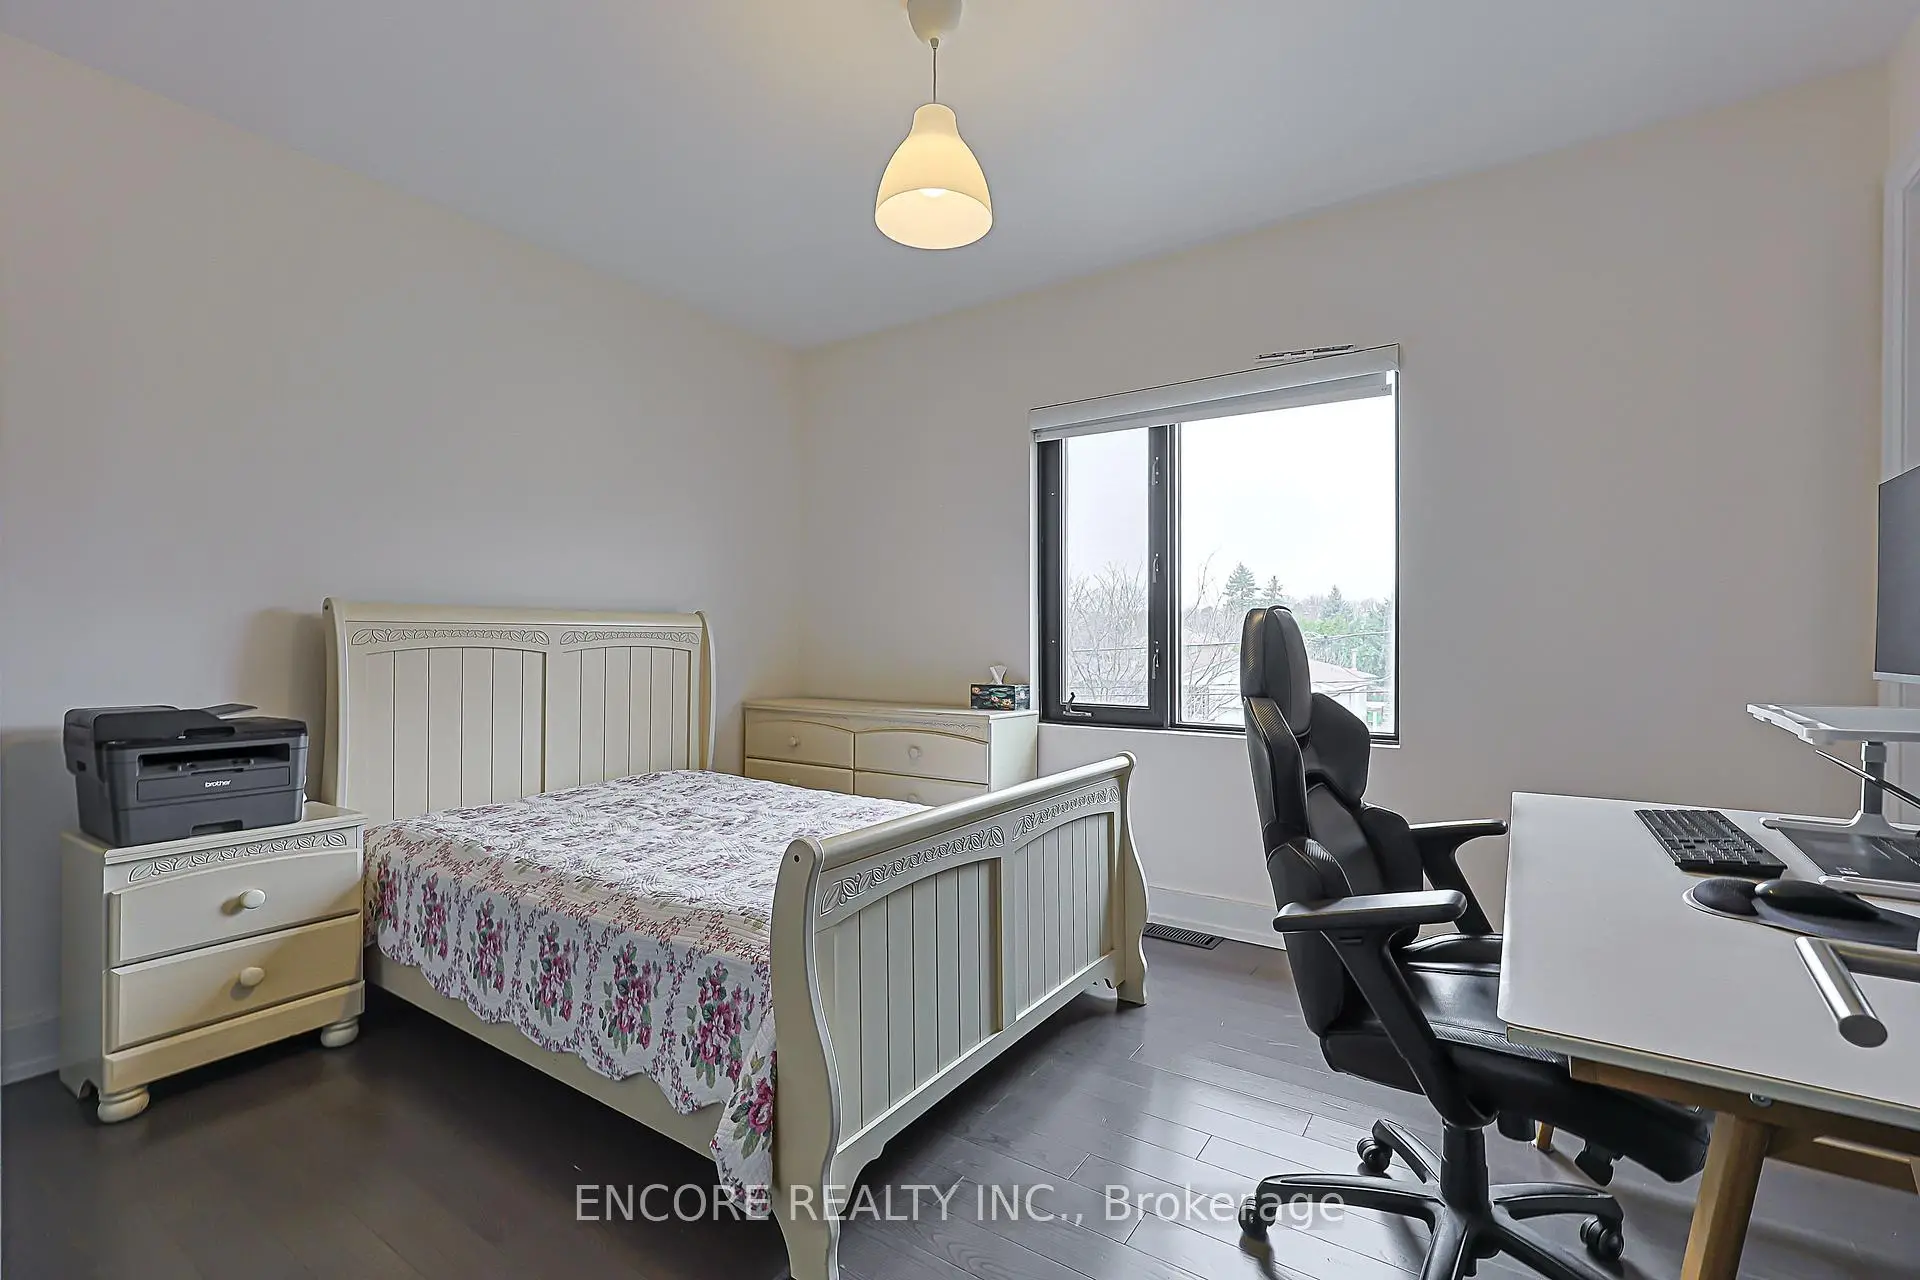
| 3rd Br | 3.49x3.35 | Hardwood Floor, 4 Pc Ensuite, Double Closet |
|
| 4th Br | 3.98x3.16 | Hardwood Floor, 3 Pc Ensuite, Double Closet |
|
| Media Rm | 6.11x3.73 | Broadloom, Pot Lights, Window |
|
| 5th Br | 4.12x3.67 | Laminate, Renovated, Window |
|
| Recreatio | 8.62x4.25 | Laminate, Pot Lights, Wet Bar |
| Bathroom | Pieces | Level | |
|---|---|---|---|
| 1xBath | 5 pcs | Second |
|
| 2xBaths | 3 pcs | Second |
|
| 1xBath | 4 pcs | Second |
|
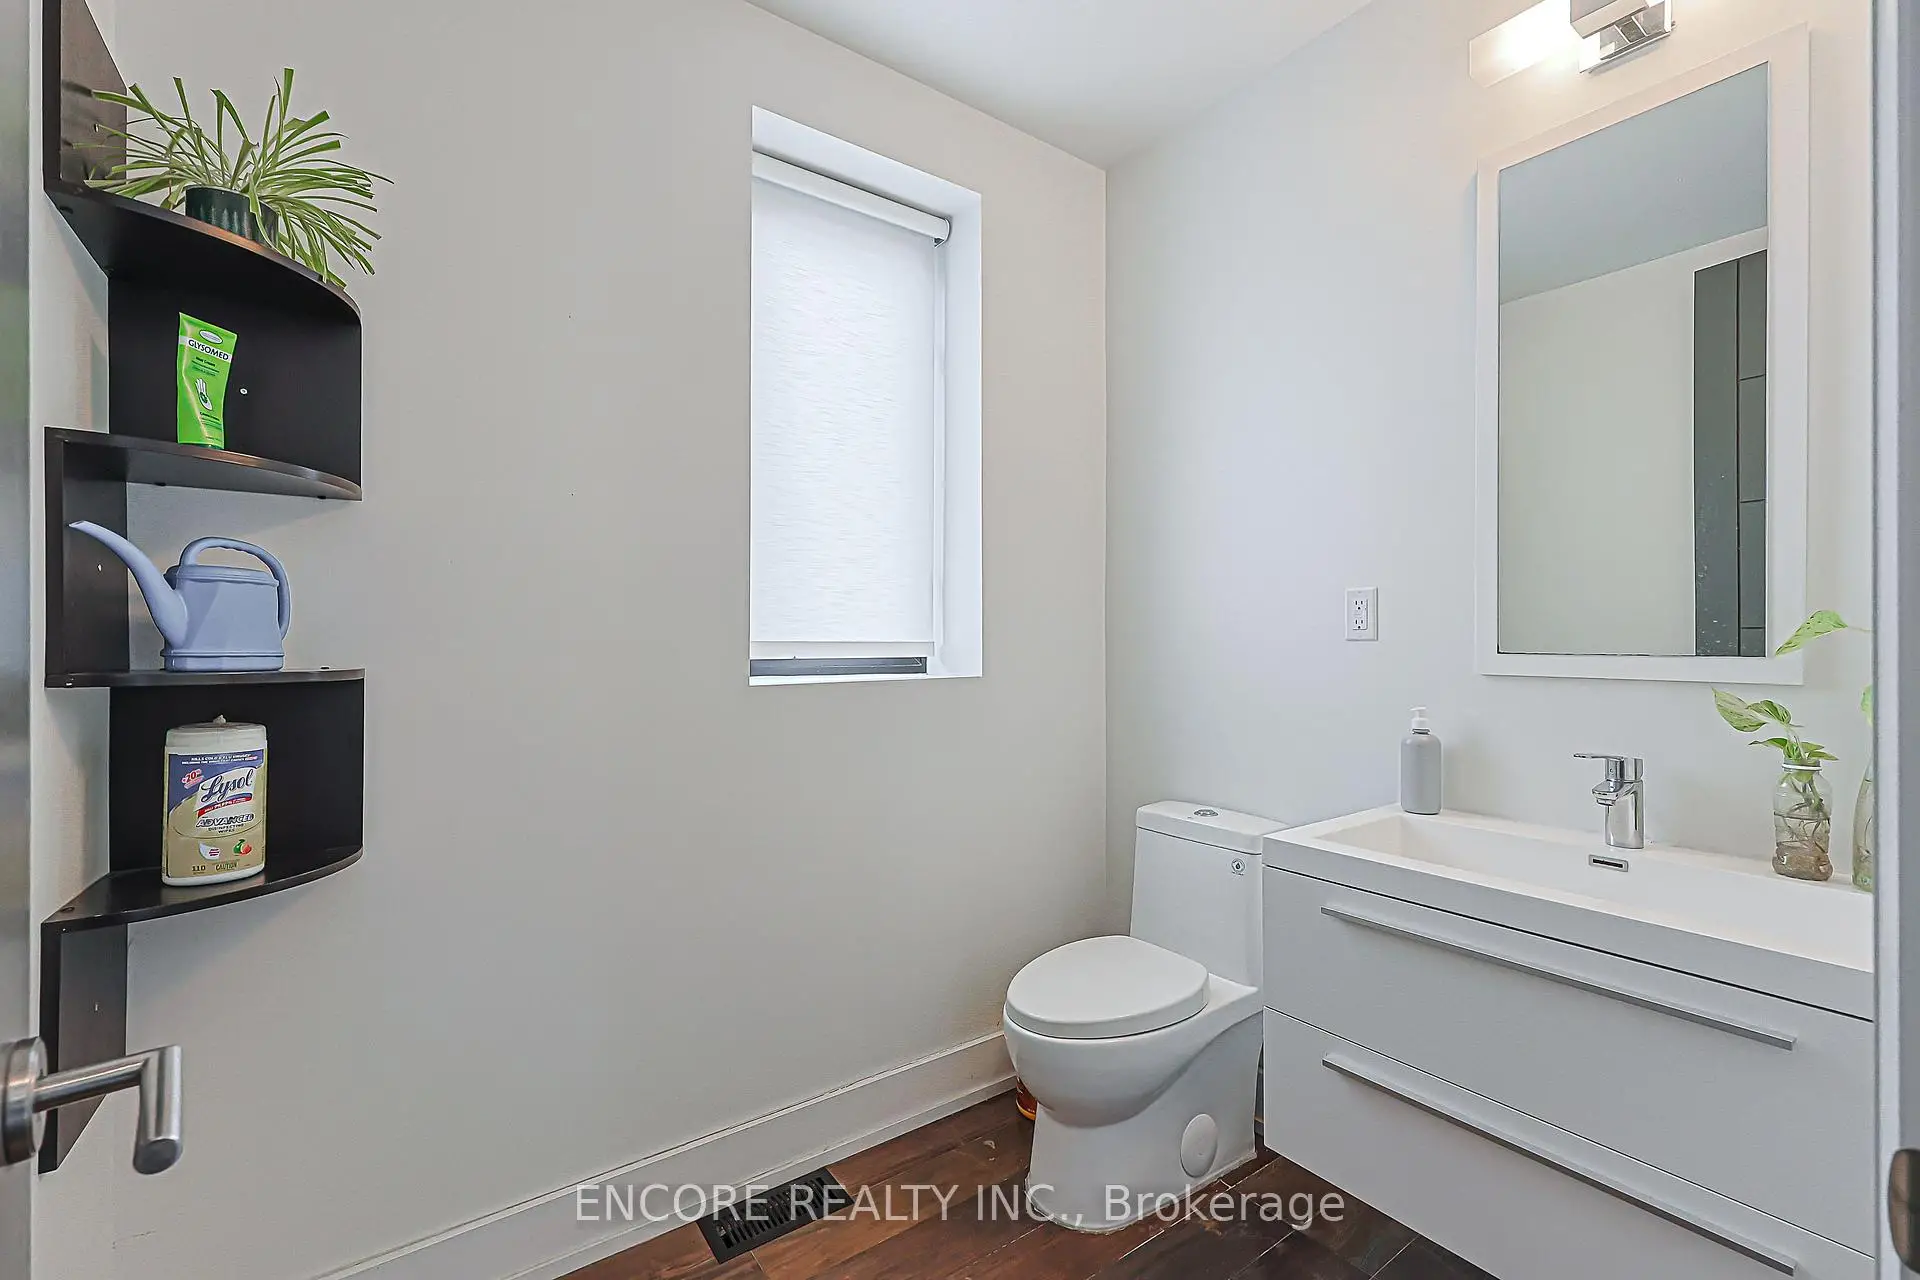
| 1xBath | 2 pcs | Main |
|
| 1xBath | 4 pcs | Basement |
Property Summary
Located close to the intersection of Finch and Sheppard and Victoria Park and D, 93 Pleasant View Dr is a 4+1 bedrooms 6 washrooms Detached. The unit has a Double Attached Parking Spaces. The property has a finished Walk-Up basement. The property has many nice features including Carpet Free. Family Room Rm, Dinning Room Rm, Living Room Rm, Kitchen and Office are on the Main floor.Home Market Analysis
For Sale
For Lease
Comparable home values have remained relatively stable compared with the same period last year.
Rent levels have decreased 30.7% compared with the same period last year.
How This Home Compares
Local Area Profile
This property is located in a predominantly owner-occupied residential area with housing made up primarily of detached homes. Approximately 53% of residents hold a bachelor's degree or higher, while about 25% have a college credential. Most local commuters travel by car, while a smaller share use public transit.
School Information
Elementary Schools
-
Home schoolDistance to school: 0.4 km (~7 min walk)
-
French Immersion school
Distance to school: 0.3 km (~5 min walk) -
ST GERALD (Grade: JK - 8)Rank: 963 out of 3022 (Score: 6.9)Distance to school: 0.7 km (~12 min walk)
-
ST KATERI TEKAKWITHA (Grade: JK - 8)Distance to school: 0.4 km (~7 min walk)
-
ST TIMOTHY (Grade: 5 - 8)Distance to school: 1.7 km (~30 min walk)
Secondary Schools
-
Home schoolRank: 141/746 (Score: 7.5) 5 year average: 188/746 (Score: 7.0)Distance to school: 0.9 km (~16 min walk)
-
Mary Ward (Grade: 9-12)
Catholic School
Rank: 77/746 (Score: 8.1) 5 year average: 99/746 (Score: 7.6)Distance to school: 3.9 km (~12 min drive) -