North Richvale, Richmond Hill, L4C 3T8



Description
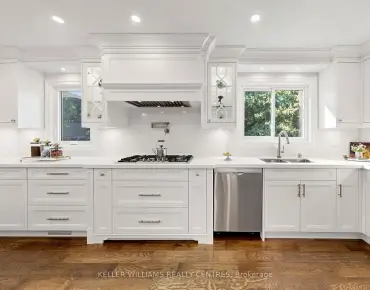
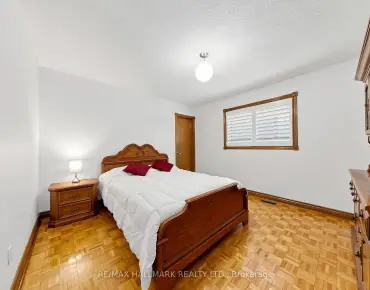
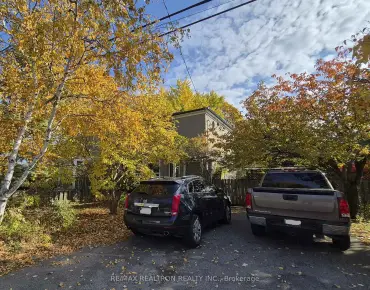
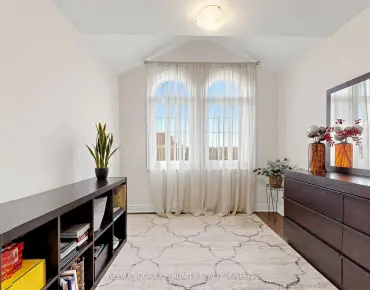
A RARE 50 x 415 FT DEEP LOT WITH AN EXTRAORDINARY BACKYARD IN THE HIGHLY DESIRED RICHMOND HILL! This spacious 2-storey detached home offers 5 bedrooms, a finished basement and endless possibilities for growing families, multi-generational living or those seeking to invest in exceptional land value. Step through the enclosed front porch into a welcoming foyer. The main level features crown moulding, hardwood flooring and California shutters throughout the living areas. The bright living room showcases beautiful plaster-designed ceilings, while the formal dining room is complemented by an elegant light fixture. The kitchen offers ample cabinetry and countertop space, built-in appliances, and an octagonal centre island with pull-out drawers, adjoining a bright breakfast area with a walkout to the private patio. A separate family room with fireplace and pot lights provides a comfortable gathering space, while a main-floor bedroom with closet and window offers added flexibility for guests or a home office. Enjoy outdoor dining and entertaining on the covered patio overlooking an expansive, private backyard. Upstairs, a beautiful circular wooden staircase leads to a bright landing with a sitting area. The spacious primary suite features a walk-in closet, window and 3-piece ensuite, accompanied by 4 additional bedrooms and a 6-piece bathroom with double vanity and bidet. The finished lower level offers a kitchen area, an additional bedroom and open recreation space ideal for extended family or versatile use. Complete with a long driveway, 2-car garage and convenient interior garage access. Ideally situated in sought-after North Richvale, just minutes to Yonge Street shopping, restaurants, cafés and everyday conveniences. Enjoy nearby Baif Park, Grist Mill Park and the Richvale Greenway trails, with convenient access to local schools, YRT transit, Hillcrest Mall, community amenities and major commuter routes. Don't miss out on this opportunity!
Features
- Facing: North

- Bedrooms: 5

- Bathrooms: 4

- Garages: 2

- Kitchens: 1

Details
- Lot size: 50.00 x 415.00 Feet

- Space: 3000-3500

- Tax: $ 11690.40

- N14193636

- Listing contracted with: RE/MAX HALLMARK REALTY LTD.
| Room | Size(M) | Description | |
|---|---|---|---|
| Living Rm | 3.77x5.09 | Hardwood Floor, Combined w/Dining, Wood Trim |
|
| Kitchen | 4.48x3.70 | Open Concept, Backsplash, Window |
|
| Breakfast | 3.82x2.59 | Open Concept, Ceiling Fan(s), W/O To Patio |
|
| Dining Rm | 3.77x4.10 | Hardwood Floor, Combined w/Living, Wood Trim |
|
| Dining Rm | 4.07x3.70 | Hardwood Floor, Coffered Ceiling(s), California Shutters |
|
| Kitchen | 3.77x4.50 | Eat-in Kitchen, Tile Floor, B/I Desk |
|
| Breakfast | 2.66x3.80 | W/O To Yard, Tile Floor |
|
| Living Rm | 4.07x3.70 | Hardwood Floor, Coffered Ceiling(s), California Shutters |
|
| Family Rm | 5.05x3.70 | Hardwood Floor, Fireplace, Pot Lights |
|
| Family Rm | 4.92x4.72 | Fireplace, Parquet |
|
| Br | 3.58x3.76 | Hardwood Floor, Closet, California Shutters |
|
| Br | 3.62x3.68 | Walk-In Closet(s), Window, Parquet |
| Bathroom | Pieces | Level | |
|---|---|---|---|
| 1xBath | 6 pcs | Upper |
|
| 1xBath | 3 pcs | Upper |
|
| 1xBath | 4 pcs | Main |
|
| 1xBath | 3 pcs | Lower |
Property Summary
Located close to the intersection of Yonge St and Weldrick Rd W, 48 Weldrick Rd W is a 5+1 bedrooms 4 washrooms Detached. The unit has a Double Attached Parking Spaces. The property has a finished Walk-Up basement. The property has many nice features including Primary Bedroom - Main, In-Law Capability, Central Vacuum and Carpet Free. Living Room Rm, Kitchen, Breakfast Room, Dinning Room Rm, Dinning Room Rm, Kitchen, Breakfast Room, Living Room Rm, Family Room Rm, Family Room Rm, Br and Br are on the Main floor.Home Market Analysis
For Sale
For Lease
Comparable home values have decreased 4.2% compared with the same period last year.
Rent levels have decreased 16.4% compared with the same period last year.
How This Home Compares
Local Area Profile
This property is located in an area with a high level of homeownership with a strong concentration of apartment and condominium housing. Approximately 50% of residents hold a bachelor's degree or higher, while about 23% have a college credential. The large majority of local commuters travel by car.
School Information
Elementary Schools
-
Home schoolDistance to school: 0.4 km (~7 min walk)
-
Home schoolRank: 2677 out of 3022 (Score: 3.7)Distance to school: 1.2 km (~21 min walk)
-
French Immersion school
Rank: 1 out of 3022 (Score: 10.0)Distance to school: 3.4 km (~10 min drive) -
Rank: 150 out of 3022 (Score: 8.6)Distance to school: 3.4 km (~10 min drive)
-
Catholic Gifted program school
Rank: 1 out of 3022 (Score: 10.0)Distance to school: 0.9 km (~17 min walk) Secondary Schools
-
Rank: 422/746 (Score: 5.8) 5 year average: 222/746 (Score: 6.8)Distance to school: 2.3 km (~7 min drive)
-
AP program school
Rank: 67/746 (Score: 8.2) 5 year average: 109/746 (Score: 7.5)Distance to school: 1.3 km (~24 min walk) -
Rank: 20/746 (Score: 9.0) 5 year average: 50/746 (Score: 8.0)Distance to school: 4.4 km (~13 min drive)
-
AP program school
Rank: 67/746 (Score: 8.2) 5 year average: 109/746 (Score: 7.5)Distance to school: 1.3 km (~24 min walk) -
Rank: 67/746 (Score: 8.2) 5 year average: 109/746 (Score: 7.5)Distance to school: 1.3 km (~24 min walk)
-
Catholic Home school
Rank: 1/746 (Score: 10.0) 5 year average: 3/746 (Score: 9.2)Distance to school: 4.3 km (~13 min drive) -
Rank: 1/746 (Score: 10.0) 5 year average: 3/746 (Score: 9.2)Distance to school: 4.3 km (~13 min drive)
-
Rank: 1/746 (Score: 10.0) 5 year average: 3/746 (Score: 9.2)Distance to school: 4.3 km (~13 min drive)


Commute Information
 Richmond Hill Go Train Station (2km) - Free Parking available, parking lots: 2004
Location
Community Overview
48 Weldrick Rd W is at the Heart of North Richvale Community. North Richvale community runs from Yonge St on the East to Carrville Rd in the south, Bathurst St on the west, and Major Mackenzie Dr in the north. The community has a long history of development, almost in line with the development of Richmond Hill, because historically, the downtown of Richmond Hill is the intersection of what is now Yonge and Major Mackenzie Drive. A small number of social housing buildings managed by Parkfarm Co-Operative Housing Corporation are located at Fox Run Crescent.Most detached homes are not as big as south Richvale and therefore less expensive. In past 3 months, 16 Detached homes were sold at average of $1.49M. Italian, Chinese, Persian and Russian is the most common second language spoken in the family. In 48 Weldrick Rd W neighbourhood, you will find many residents are Iranian, Italian, Chinese, Persian, and Russian. The best approach to travel in North Richvale is very often driving. It is one of the most well-equipped sports venues in Richmond Hill. Hillcrest Mall is in the Southeast Corner of the community. North Richvale is an ideal place for middle-income families to buy a home. The community noise levels in this town are low, as the streets are generally relatively peaceful. Lastly, public green spaces are easy to access since there are a few close by for residents to relax.