North Richvale, Richmond Hill, L4C 5B7

Description
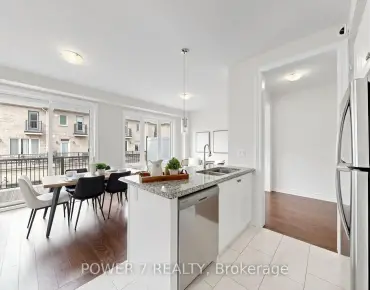
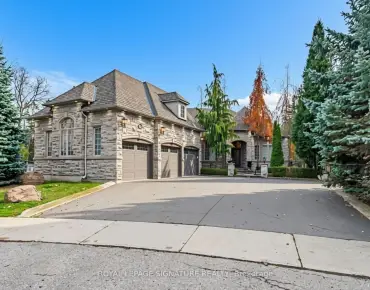
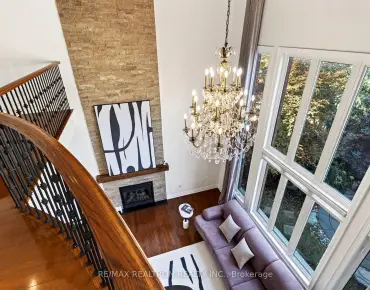
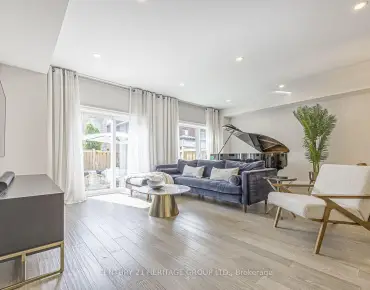
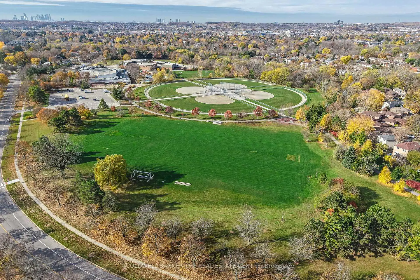
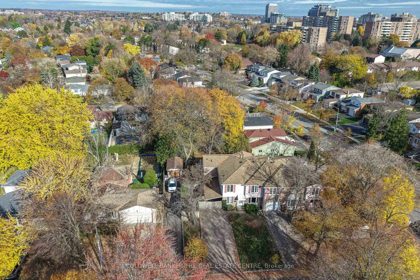
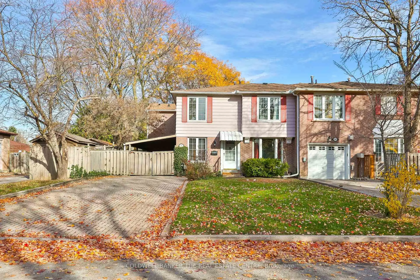
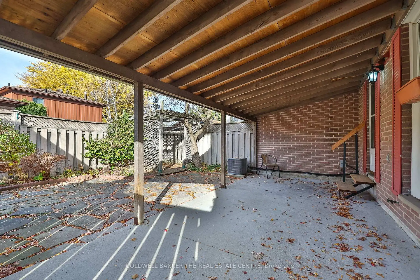
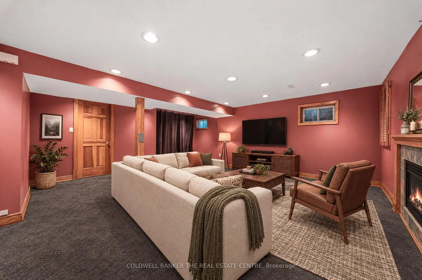
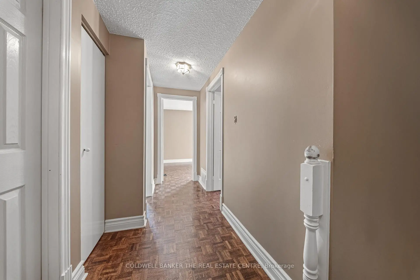
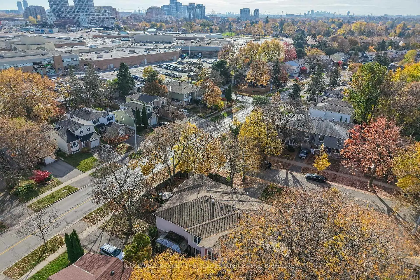
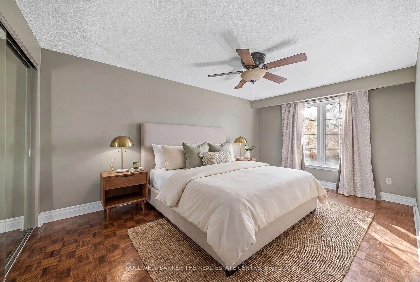
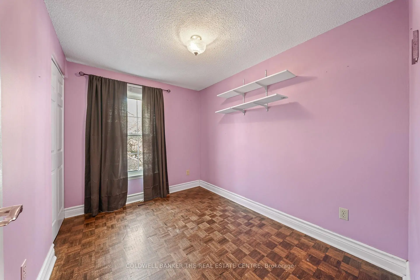
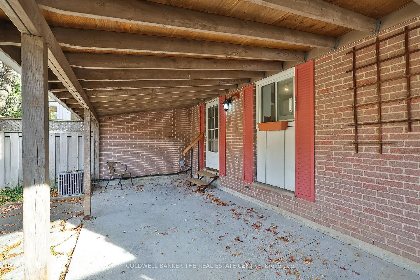
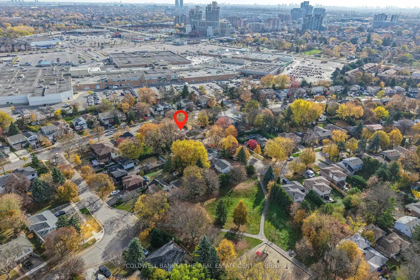
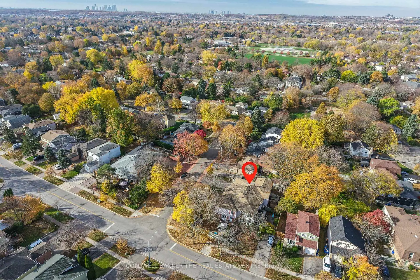
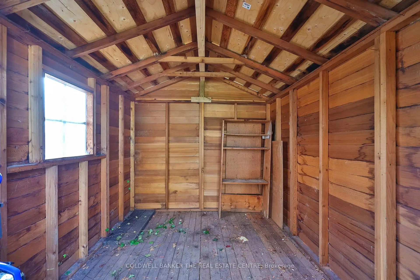
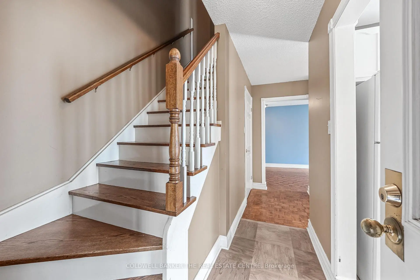
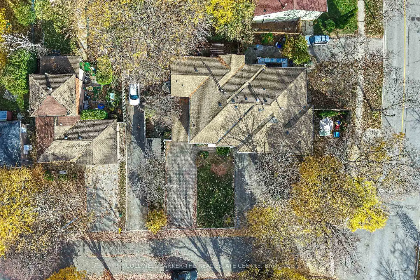
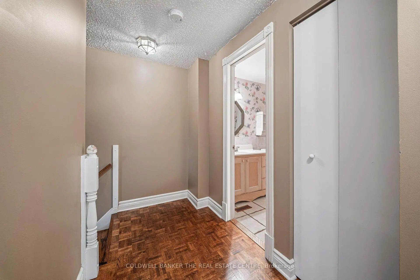
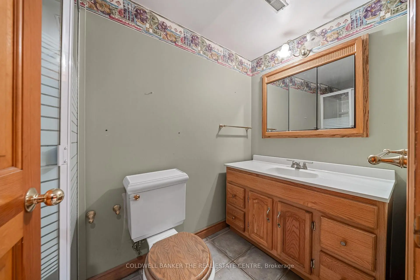
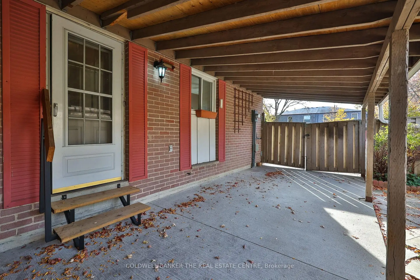
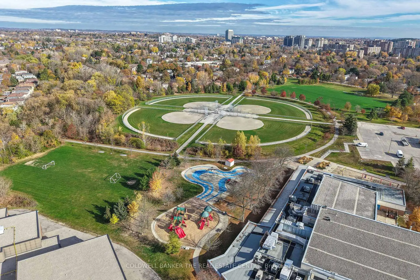
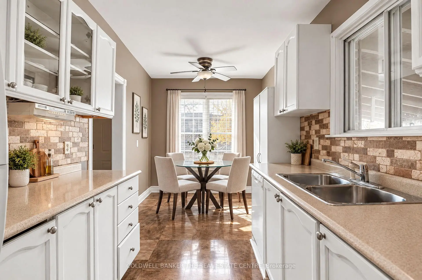
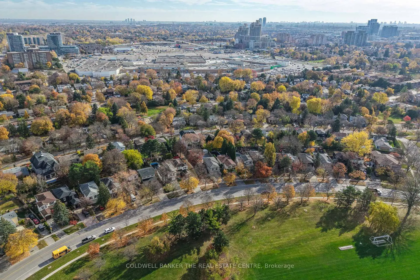
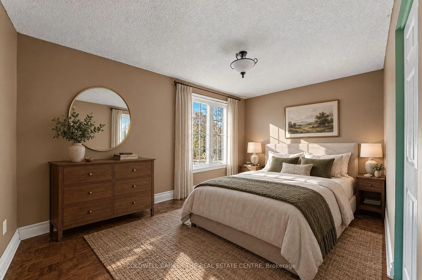
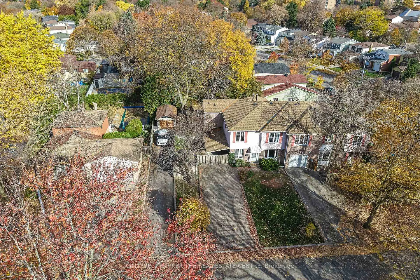
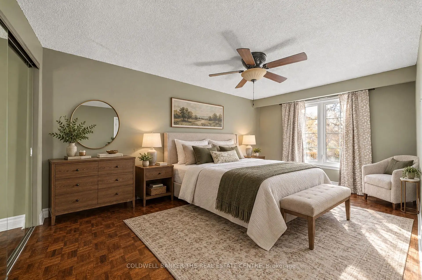
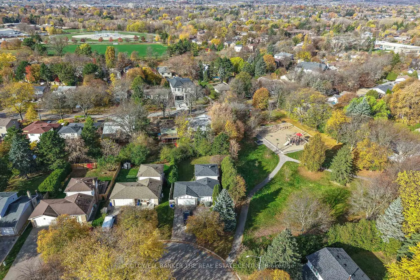
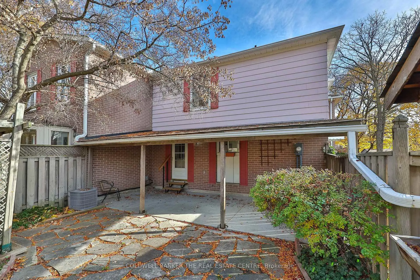
It is hard to beat this location! Welcome to a lovely South Richmond Hill home situated on a quiet, mature crescent, just steps from every amenity.This property features a rare, oversized driveway that fits up to 7 cars. Inside, the partially finished basement includes a 3-piece bathroom and awaits your personal touch. Outside, the private side yard is ideal for relaxing and entertaining, complete with a flagstone patio, a cedar shed, and a covered area for year-round BBQing with convenient access through the side door.Enjoy being minutes from Hillcrest Mall, Yonge Street, transit, parks, the rec centre, and more, with easy access to Hwy 404 and 407. Featuring a new roof (2023), this home is a must-see whether you are looking for a family residence or a great investment property. The images with furniture are Virtually staged. The house has no furniture in it.
Features
- Facing: North

- Bedrooms: 3

- Bathrooms: 2

- Garages: 1

- Kitchens: 1

Details
- Lot size: 49.81 x 55.70 Feet

- Space: 1100-1500

- Tax: $ 4188.17

- N14183690

- Listing contracted with: COLDWELL BANKER THE REAL ESTATE CENTRE
| Room | Size(M) | Description | |
|---|---|---|---|
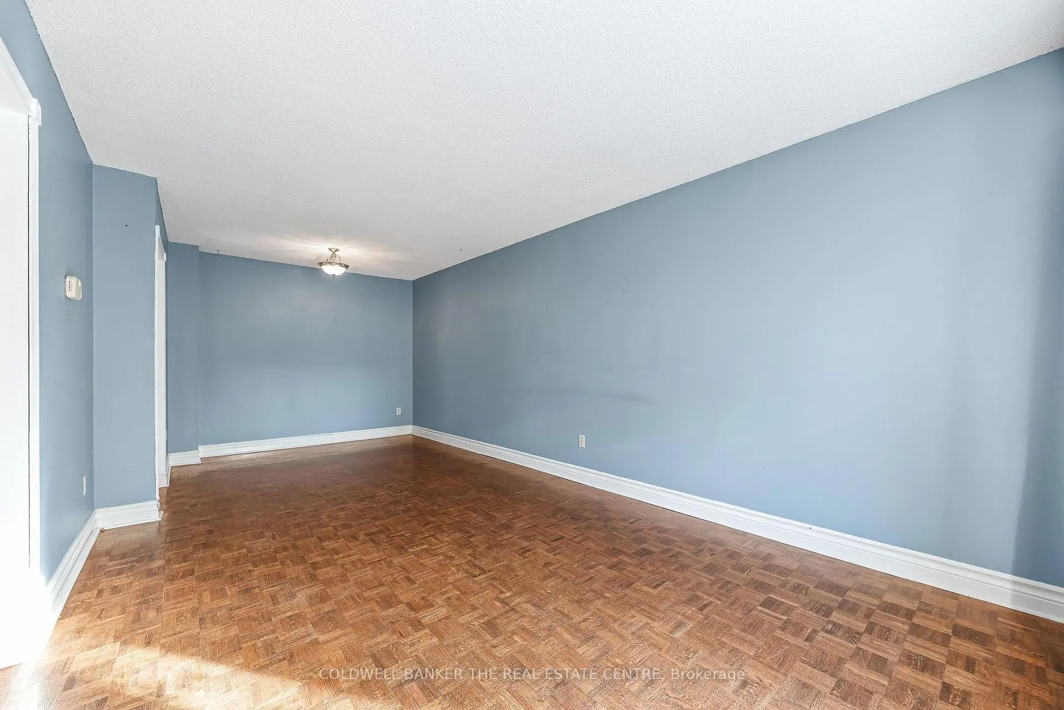
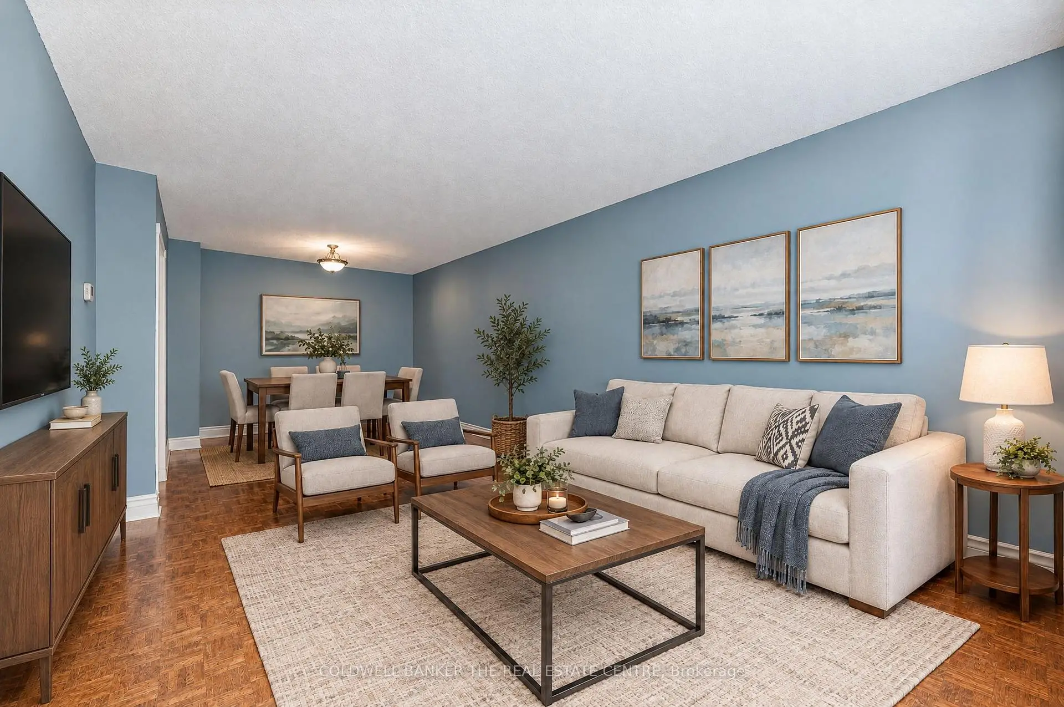
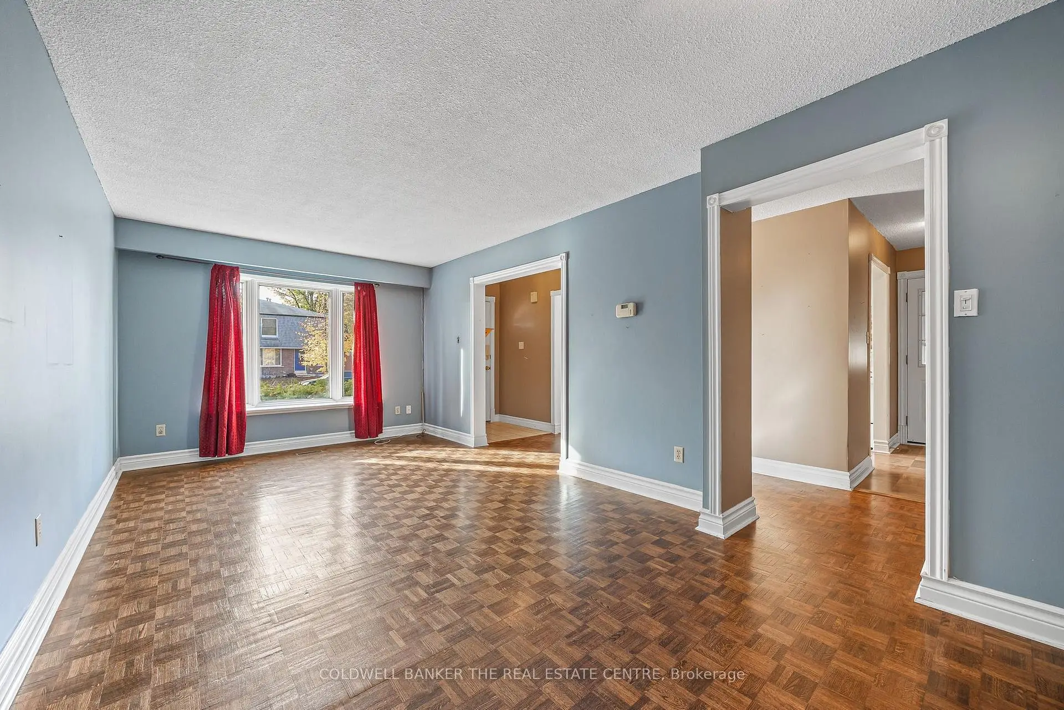
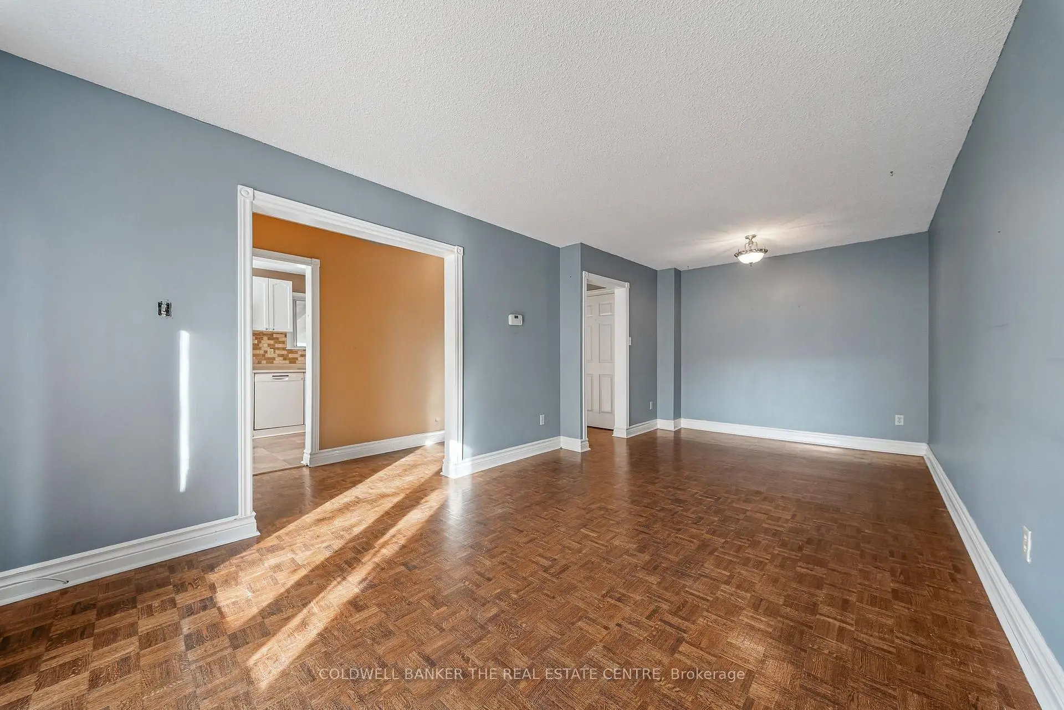
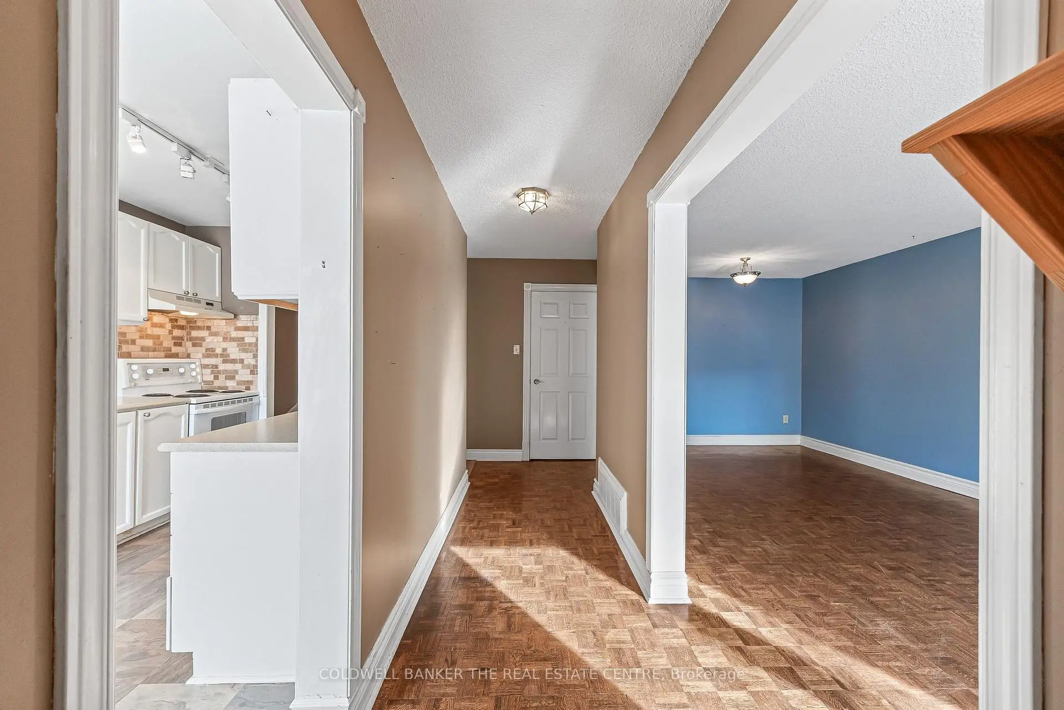
| Living Rm | 4.43x3.24 | Combined w/Dining, Hardwood Floor, Large Window |
|
| Dining Rm | 2.98x2.35 | Combined w/Living, Hardwood Floor |
|
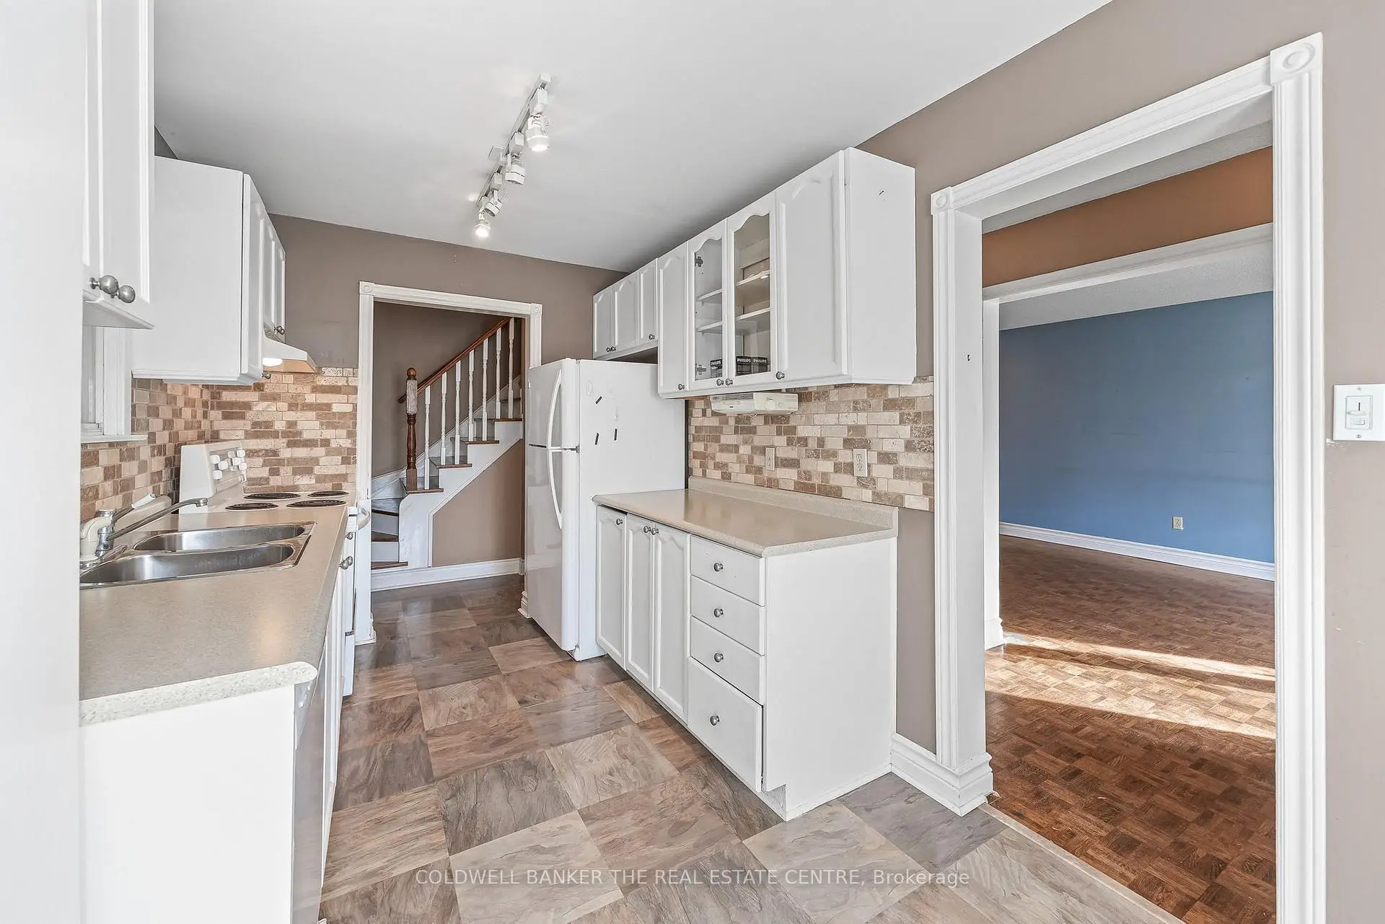
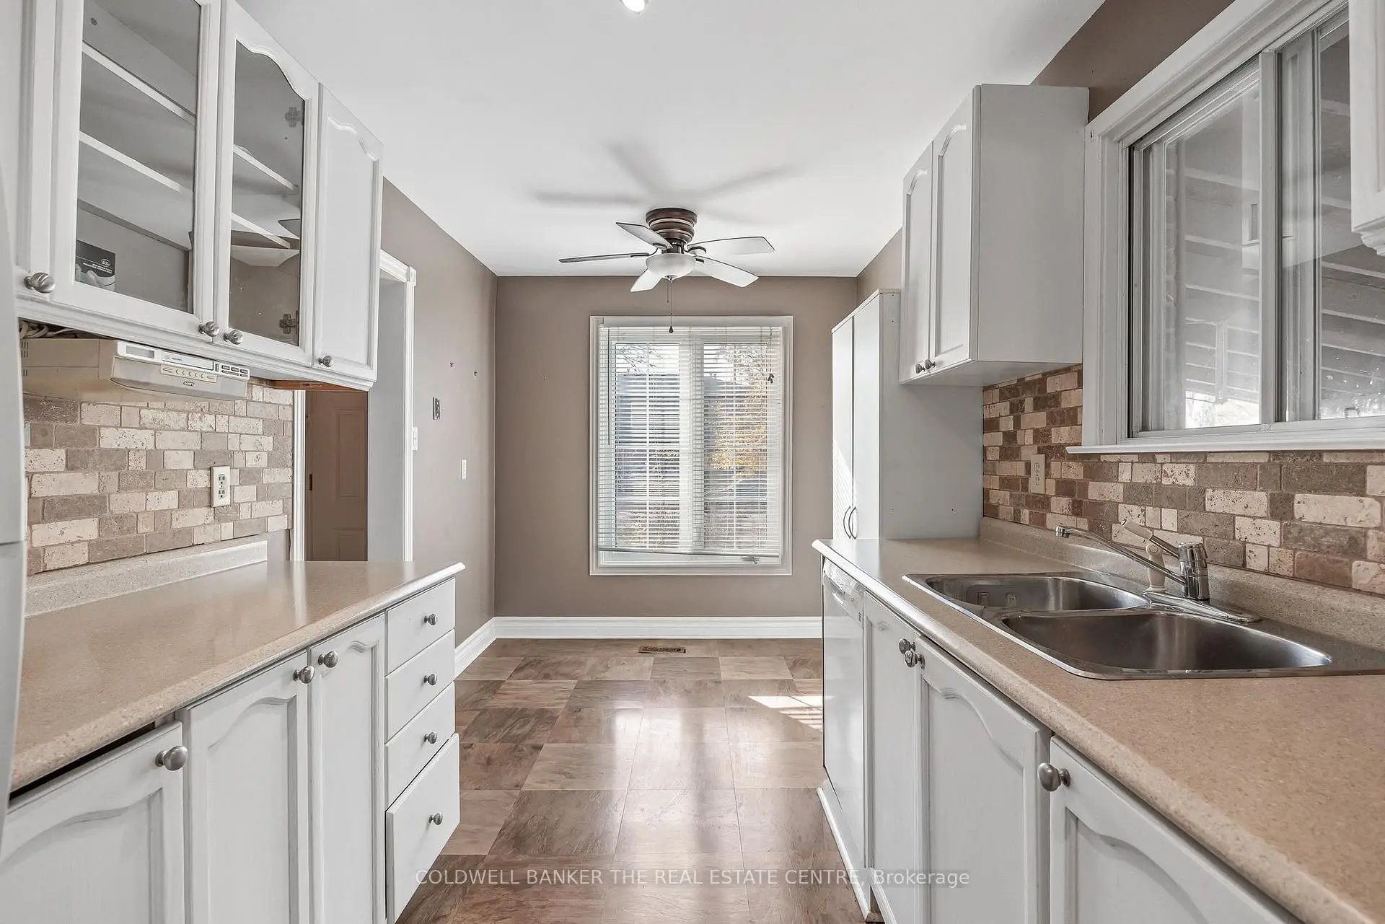
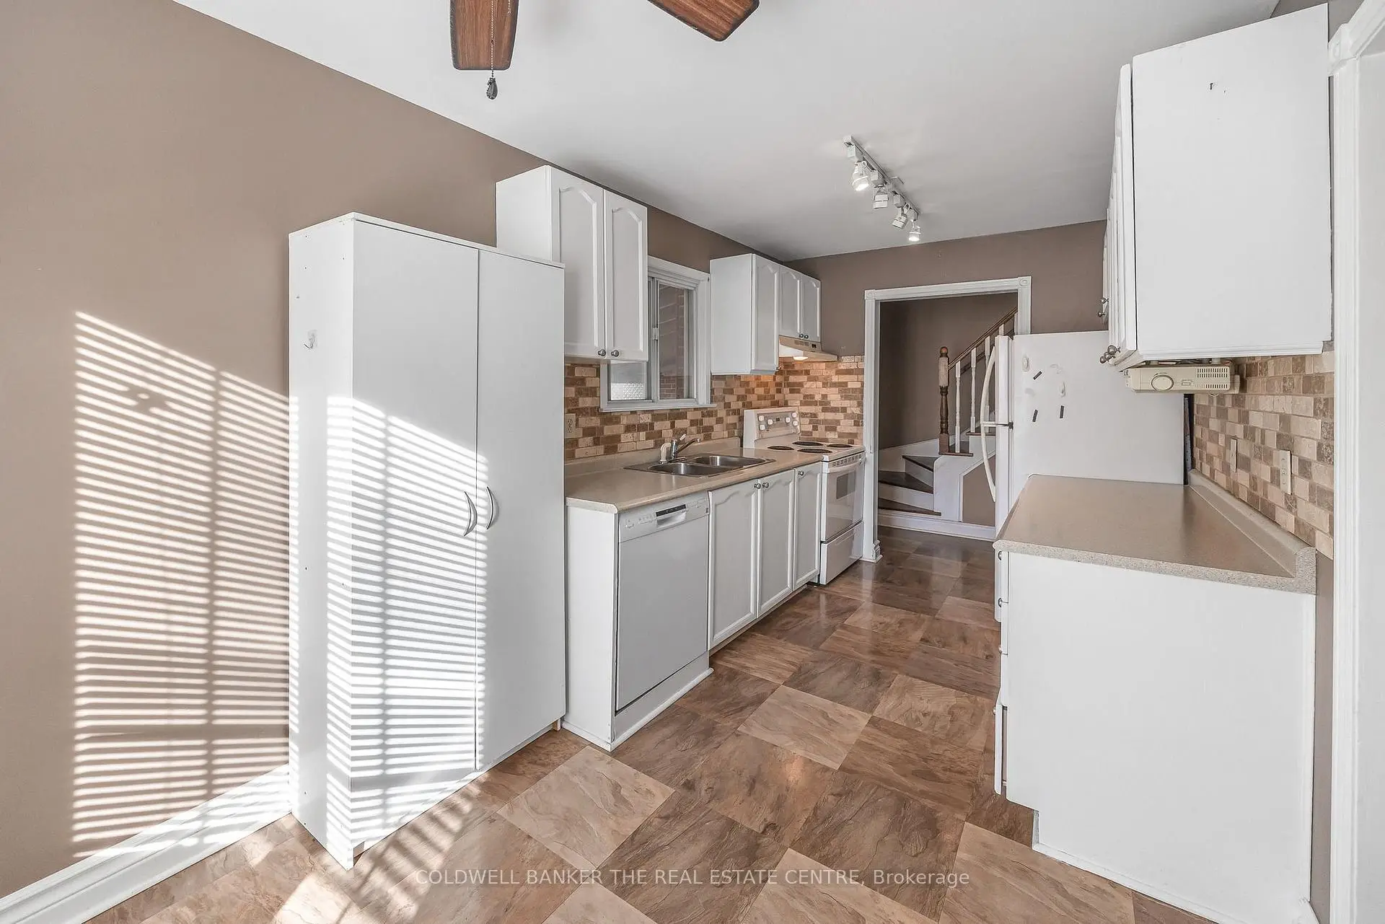
| Kitchen | 4.73x2.48 | Eat-in Kitchen, Double Sink, Window |
|
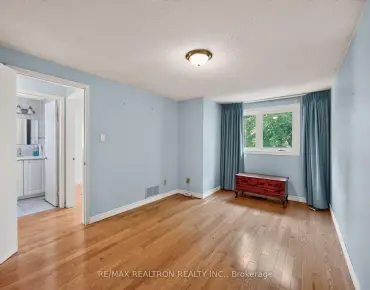
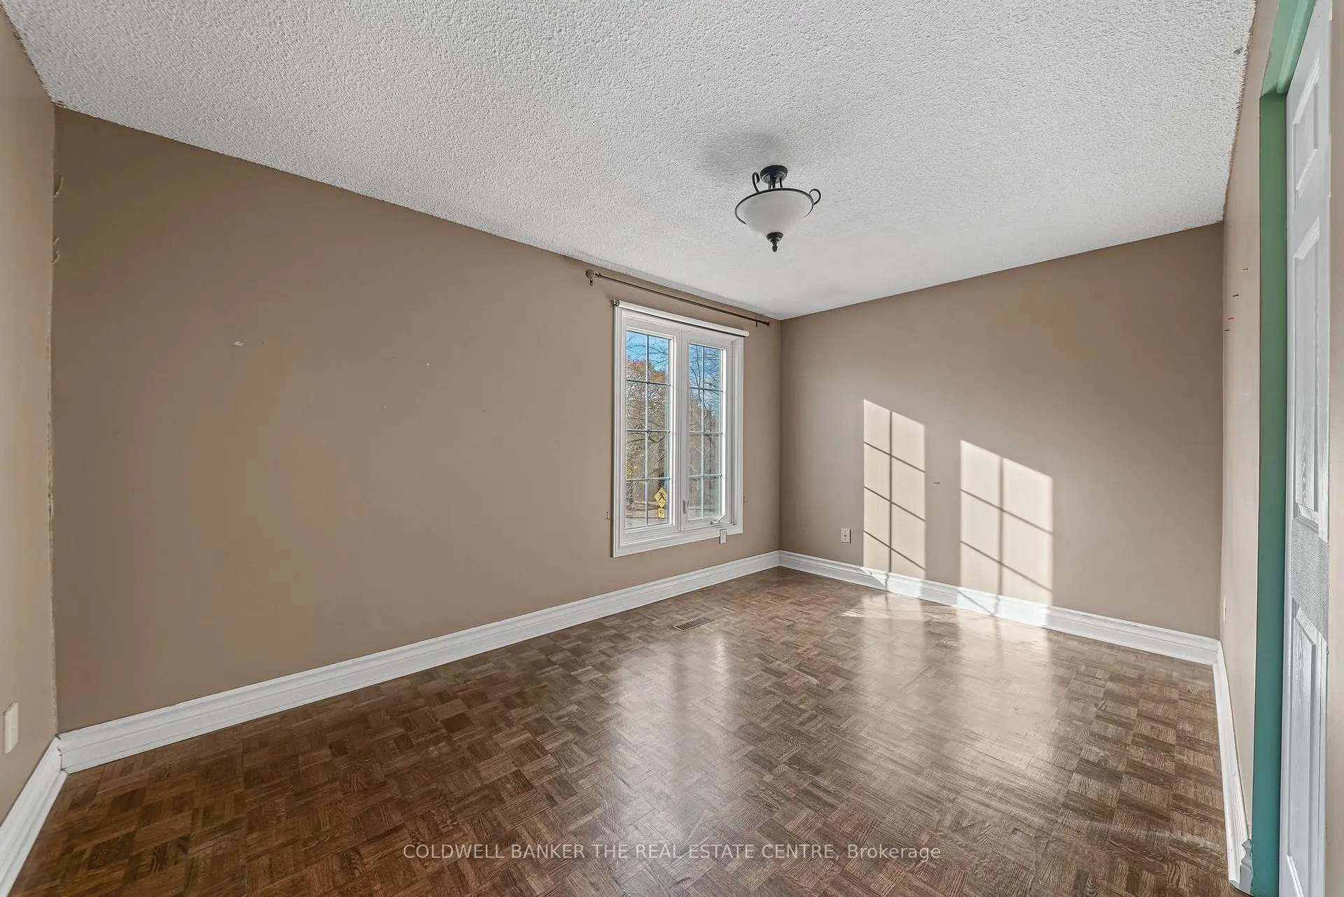
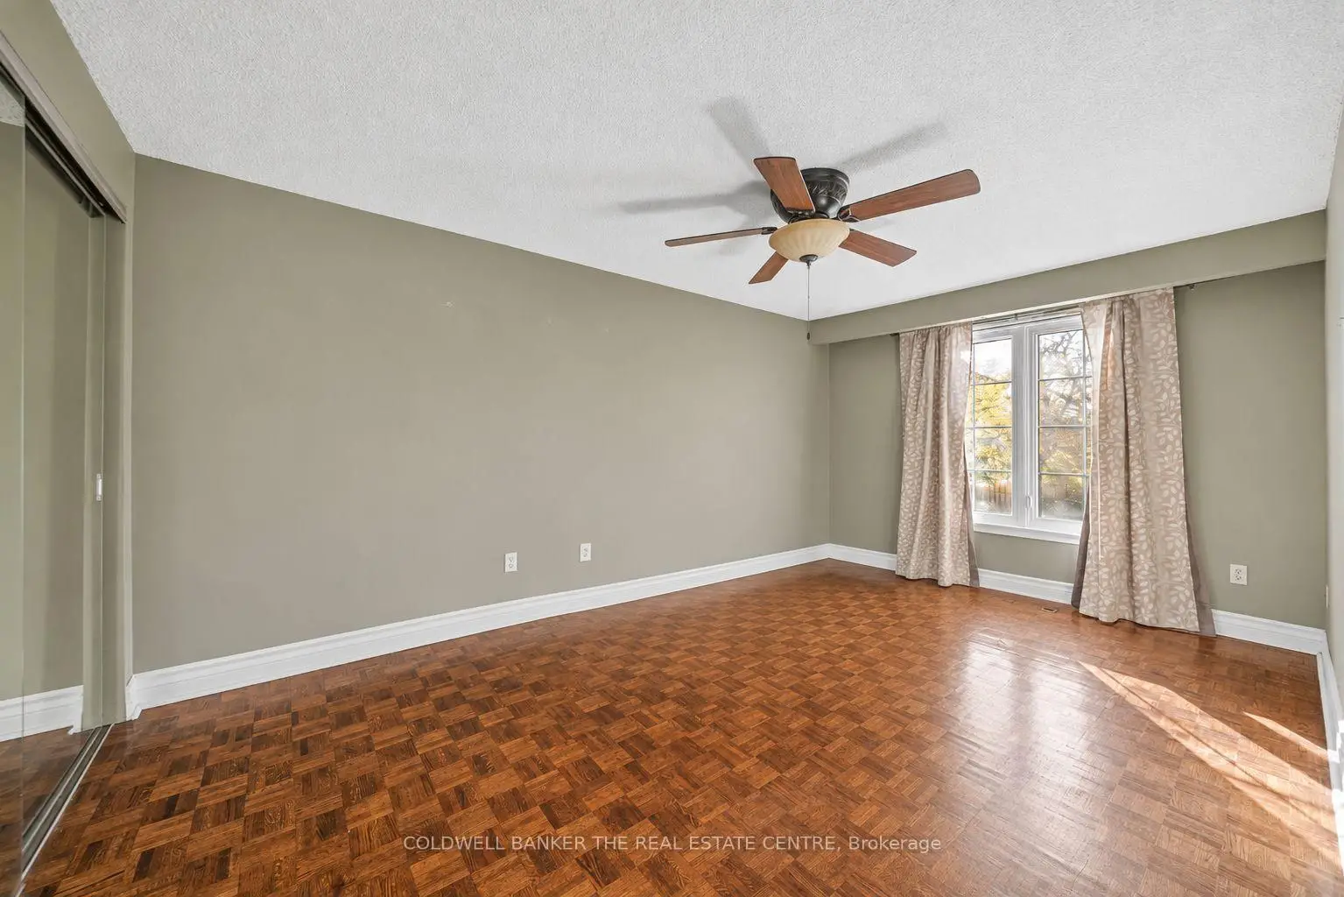
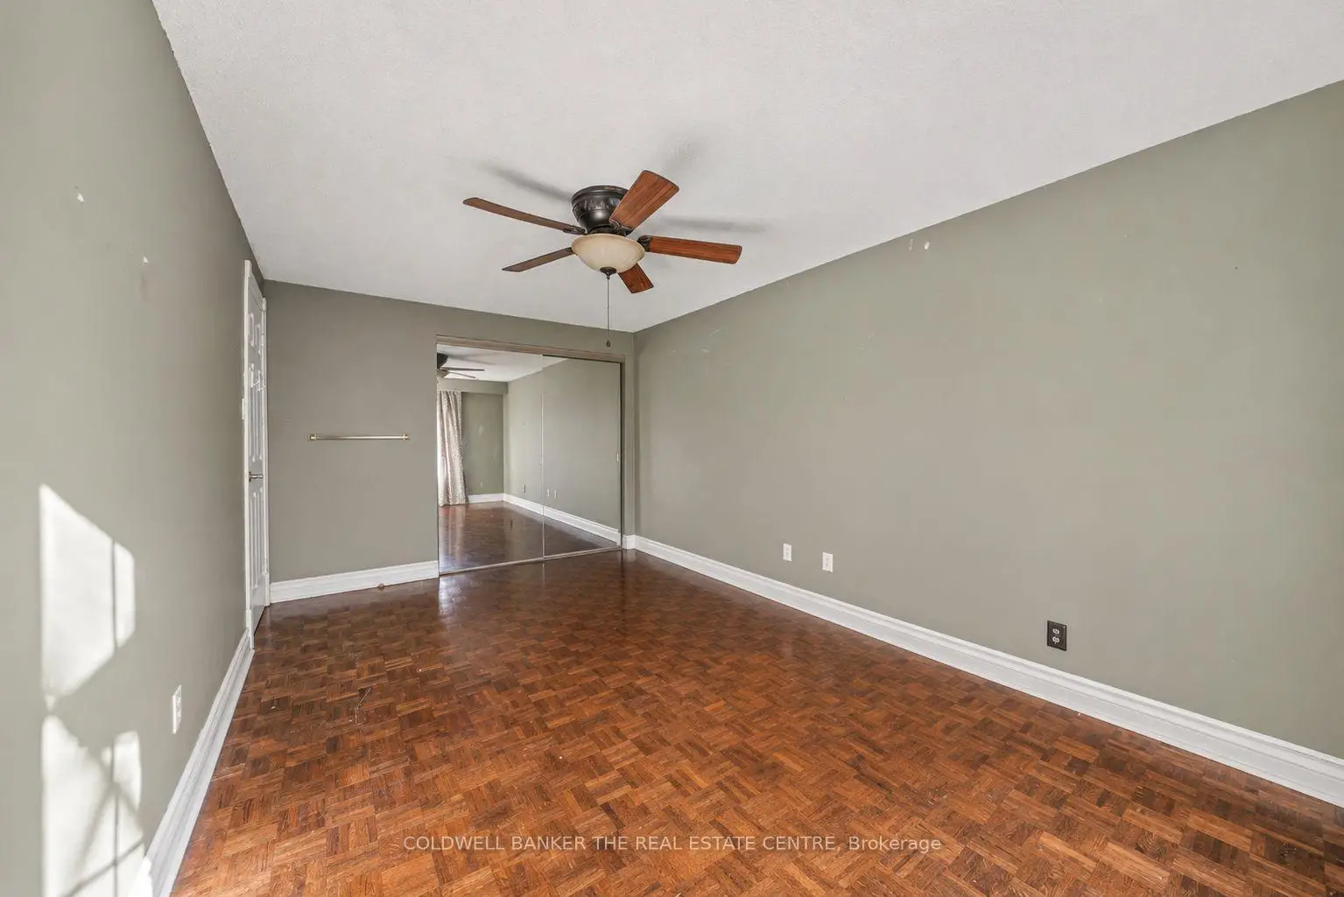
| Primary B | 4.88x3.02 | Hardwood Floor, Mirrored Closet, Ceiling Fan(s) |
|
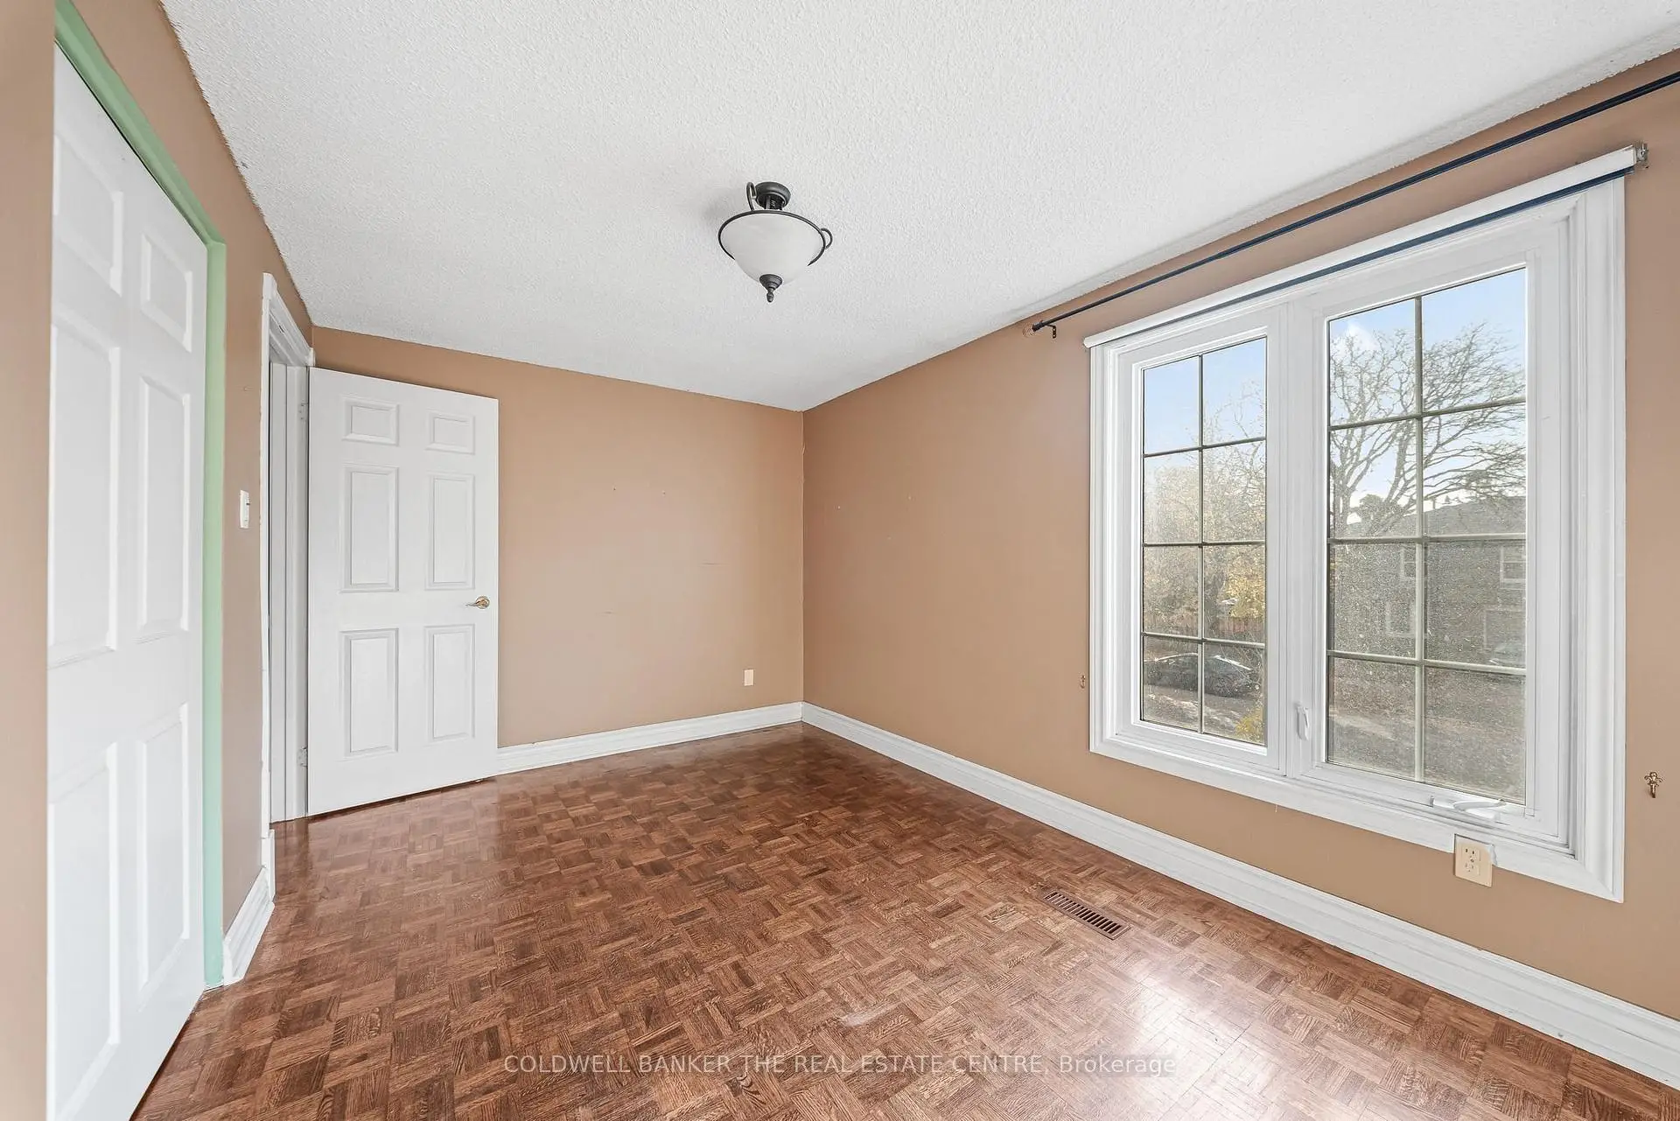
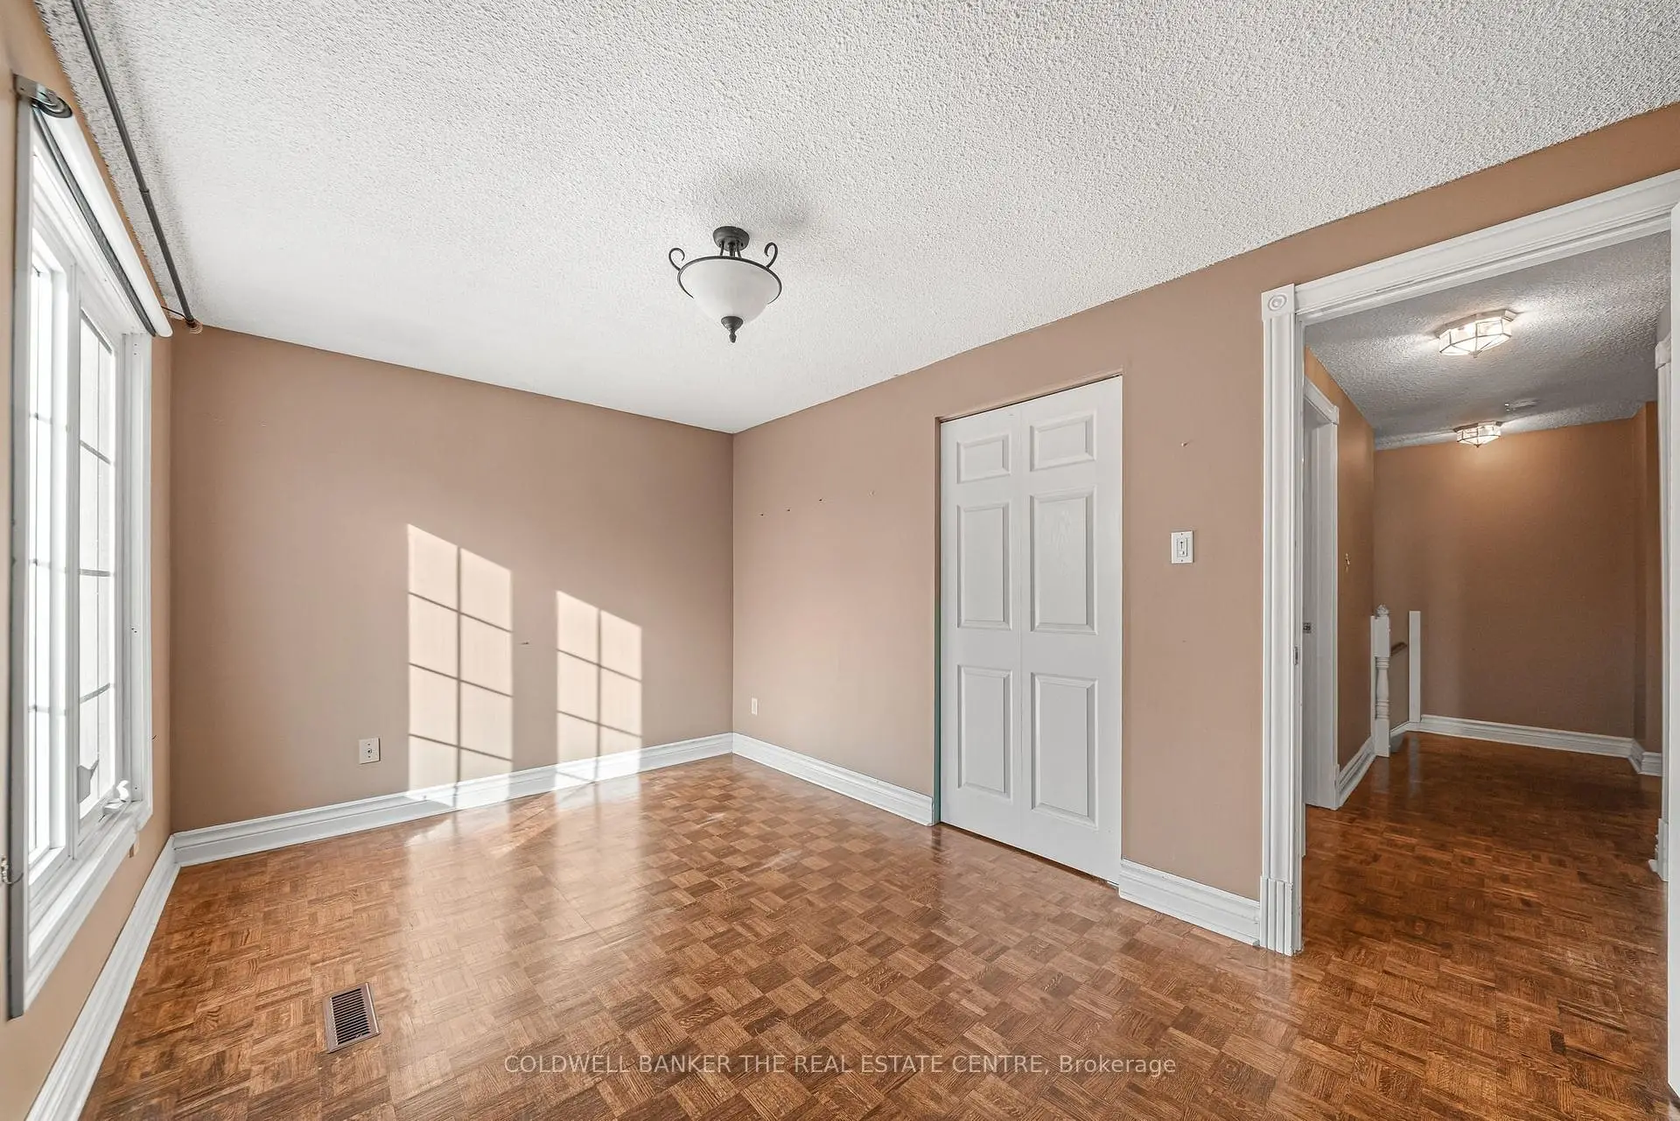
| 2nd Br | 4.24x2.74 | Hardwood Floor, Closet, Window |
|
| 3rd Br | 3.02x2.34 | Hardwood Floor, Closet, Window |
| Bathroom | Pieces | Level | |
|---|---|---|---|
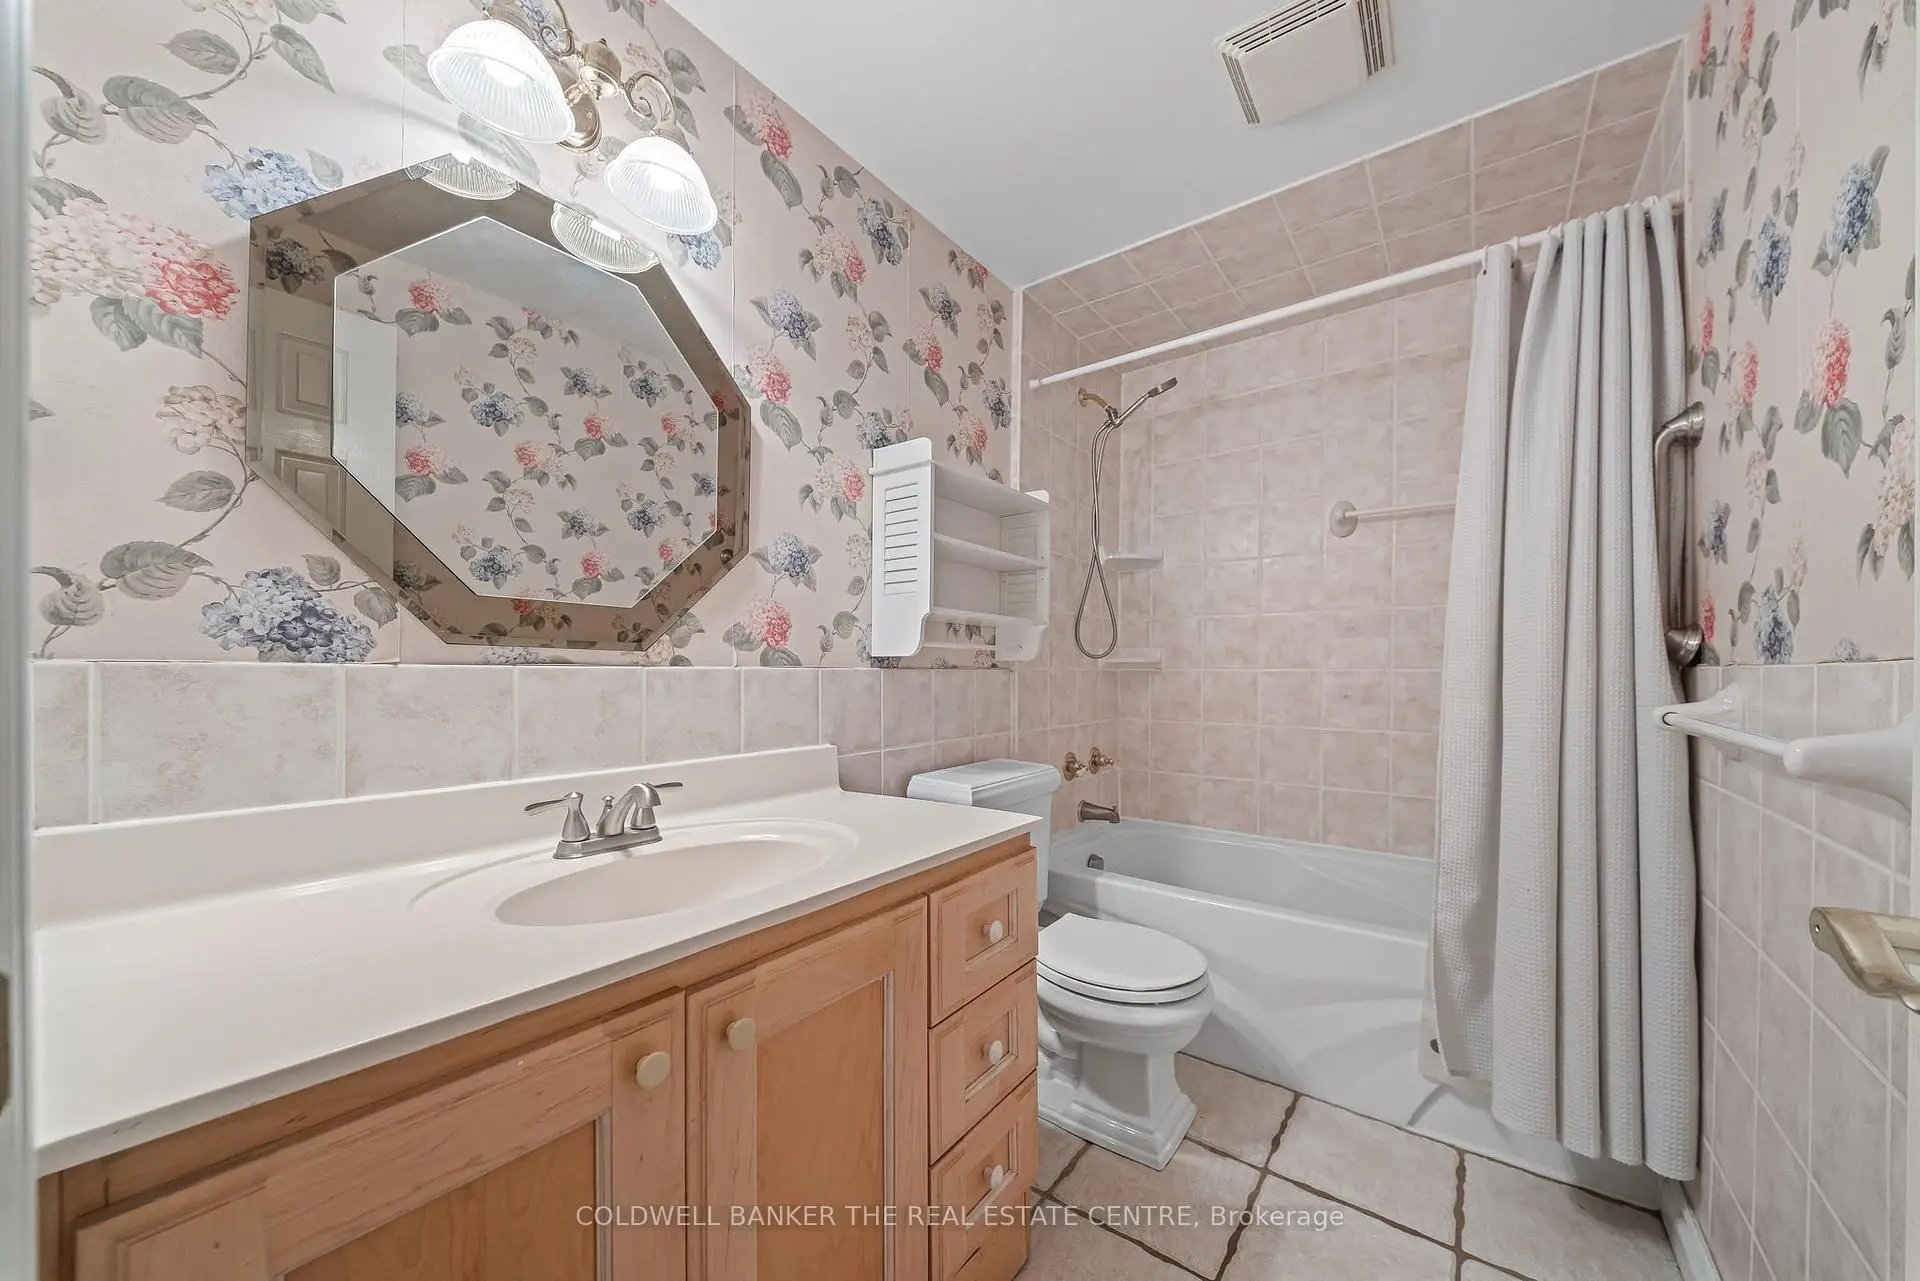
| 1xBath | 4 pcs | Second |
|
| 1xBath | 3 pcs | Basement |
Property Summary
Located close to the intersection of Yonge and Carville, 48 Rathfon Cres is a 3 bedrooms 2 washrooms Freehold Townhouse. The unit has a Single Carport Parking Space. The property basement is Partially Fi . The property has many nice features including Carpet Free. Living Room Rm, Dinning Room Rm and Kitchen are on the Main floor.Home Market Analysis
For Sale
For Lease
Comparable home values have decreased 17.1% compared with the same period last year.
Rent levels have remained relatively stable compared with the same period last year.
How This Home Compares
Local Area Profile
This property is located in a predominantly owner-occupied residential area with housing made up primarily of detached homes, together with some townhouses. Approximately 52% of residents hold a bachelor's degree or higher, while about 19% have a college credential. Driving is the primary commuting method for nearly all local commuters.
School Information
Elementary Schools
-
Home schoolDistance to school: 0.4 km (~8 min walk)
-
Home schoolRank: 2677 out of 3022 (Score: 3.7)Distance to school: 0.8 km (~15 min walk)
-
French Immersion school
Rank: 1 out of 3022 (Score: 10.0)Distance to school: 3.2 km (~10 min drive) -
Rank: 150 out of 3022 (Score: 8.6)Distance to school: 3.4 km (~10 min drive)
-
Catholic Gifted program school
Rank: 1 out of 3022 (Score: 10.0)Distance to school: 0.7 km (~12 min walk) Secondary Schools
-
Home schoolRank: 422/746 (Score: 5.8) 5 year average: 222/746 (Score: 6.8)Distance to school: 1.9 km (~33 min walk)
-
Rank: 20/746 (Score: 9.0) 5 year average: 50/746 (Score: 8.0)Distance to school: 4.1 km (~12 min drive)
-
AP program school
Rank: 67/746 (Score: 8.2) 5 year average: 109/746 (Score: 7.5)Distance to school: 1.7 km (~31 min walk) -
AP program school
Rank: 67/746 (Score: 8.2) 5 year average: 109/746 (Score: 7.5)Distance to school: 1.7 km (~31 min walk) -
Catholic Home school
Rank: 1/746 (Score: 10.0) 5 year average: 3/746 (Score: 9.2)Distance to school: 4.7 km (~14 min drive) -
Rank: 1/746 (Score: 10.0) 5 year average: 3/746 (Score: 9.2)Distance to school: 4.7 km (~14 min drive)
-
Rank: 1/746 (Score: 10.0) 5 year average: 3/746 (Score: 9.2)Distance to school: 4.7 km (~14 min drive)