North Richvale, Richmond Hill, L4C 7T7

Description
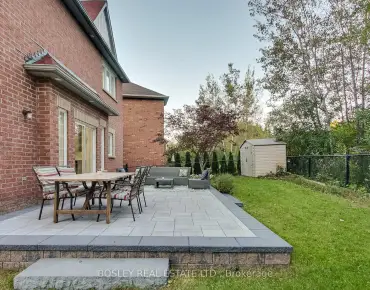
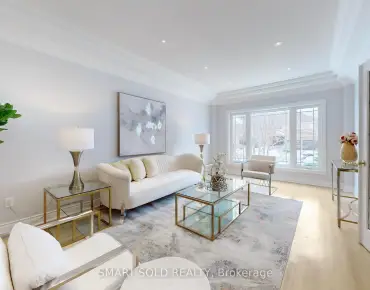
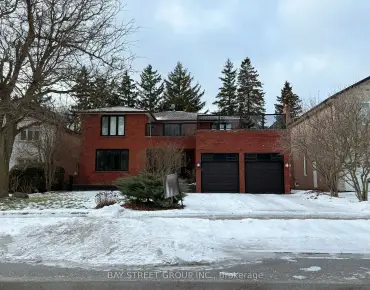
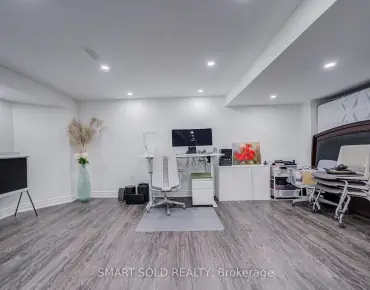
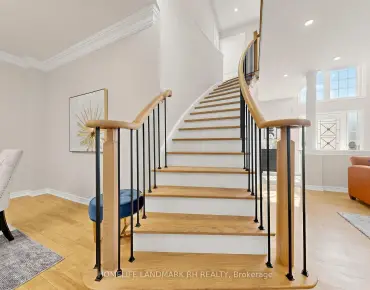
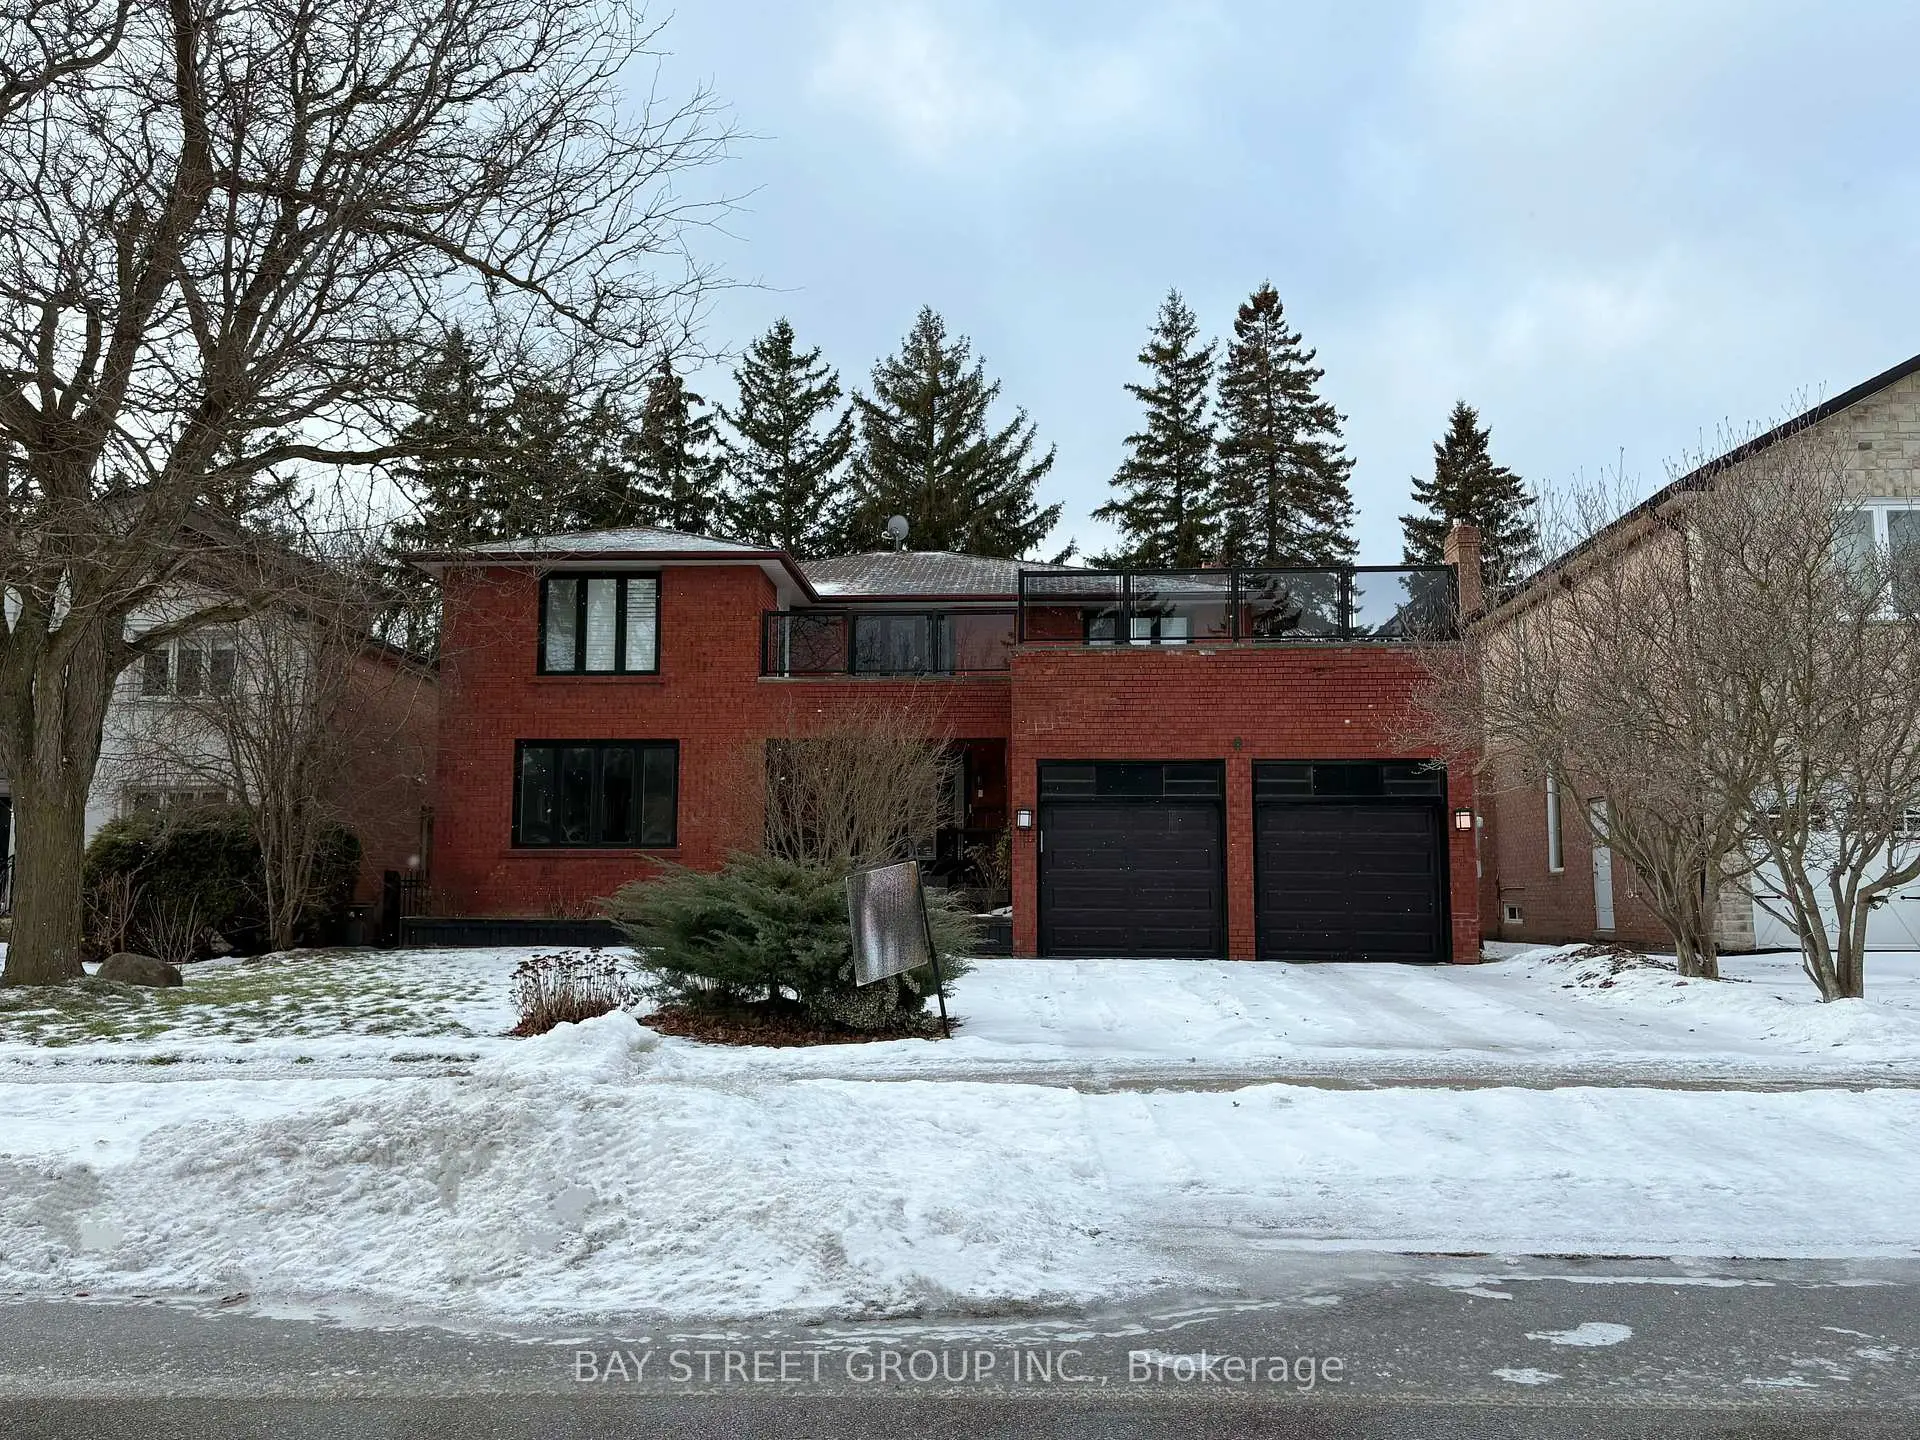
**Photos Coming Soon to MLS! Join Us This Weekend for Our Open House!****A Rare Offering in Prestigious North Richvale!** Set on an exceptional 60 x 140 ft lot, this impressive residence offers over 5,200 sq. ft. of total living space, combining timeless elegance, generous proportions and everyday comfort.A grand foyer with soaring two-story foyer and a sweeping circular staircase creates a memorable first impression. The centre hall layout features spacious principal rooms, inviting open-concept living areas, hardwood flooring, a well-appointed kitchen and updated bathrooms.The fully finished basement offers a billiards room, spectacular home theatre and wet bar rough-in, creating the perfect space for entertaining and family enjoyment.Located on a quiet, family-friendly street, close to parks, schools, shopping and transit. An exceptional opportunity to enjoy space, privacy and an elevated lifestyle in one of Richmond Hill's most desirable communities.
Features
- Facing: West

- Bedrooms: 4

- Bathrooms: 4

- Garages: 2

- Kitchens: 1

Details
- Lot size: 60.00 x 140.00 Feet

- Space: 3500-5000

- Tax: $ 10768.00

- N14150824

- Listing contracted with: BAY STREET GROUP INC.
| Room | Size(M) | Description | |
|---|---|---|---|
| Living Rm | 5.74x4.44 | Moulded Ceiling, Hardwood Floor, Casement Windows |
|
| Dining Rm | 4.52x4.21 | Combined w/Living, Moulded Ceiling, Hardwood Floor |
|
| Kitchen | 6.57x4.59 | B/I Appliances, W/O To Deck, Centre Island |
|
| Family Rm | 5.99x4.64 | Brick Fireplace, Hardwood Floor, W/O To Deck |
|
| Library | 4.01x3.60 | Formal Rm, Hardwood Floor |
|
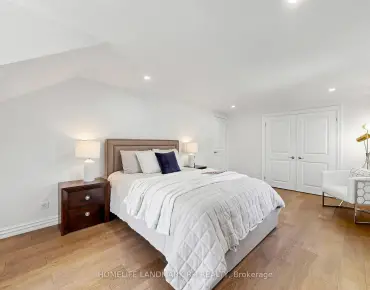
| Br | 9.56x4.49 | 5 Pc Ensuite, Walk-In Closet(s), Laminate |
|
| 2nd Br | 5.81x3.30 | Closet, Laminate |
|
| 3rd Br | 4.64x3.65 | Closet, Laminate |
|
| 4th Br | 4.49x3.58 | Closet, Laminate, W/O To Balcony |
|
| 5th Br | 4.30x3.60 | Parquet |
|
| Game Rm | 4.52x6.40 | Parquet, Above Grade Window |
|
| Media Rm | 11.79x4.61 | Above Grade Window, Laminate |
| Bathroom | Pieces | Level | |
|---|---|---|---|
| 1xBath | 5 pcs | Second |
|
| 1xBath | 4 pcs | Second |
|
| 1xBath | 2 pcs | Ground |
|
| 1xBath | 3 pcs | Basement |
Property Summary
Located close to the intersection of Bathurst and Major Mackenzie, 6 Hart St is a 4+2 bedrooms 4 washrooms Detached. The unit has a Double Attached Parking Spaces. The property has many nice features including Carpet Free, In-Law Suite and Central Vacuum. Living Room Rm, Dinning Room Rm, Kitchen, Family Room Rm and Library are on the Ground floor.Home Market Analysis
For Sale
For Lease
Comparable home values have decreased 21.4% compared with the same period last year.
Rent levels have decreased 17.2% compared with the same period last year.
How This Home Compares
Local Area Profile
This property is located in a predominantly owner-occupied residential area with housing made up primarily of detached homes. Approximately 53% of residents hold a bachelor's degree or higher, while about 20% have a college credential. The large majority of local commuters travel by car.
School Information
Elementary Schools
-
Home schoolDistance to school: 1.3 km (~23 min walk)
-
Home schoolRank: 2677 out of 3022 (Score: 3.7)Distance to school: 1.5 km (~27 min walk)
-
French Immersion school
Rank: 1 out of 3022 (Score: 10.0)Distance to school: 4.9 km (~15 min drive) -
Rank: 150 out of 3022 (Score: 8.6)Distance to school: 5.0 km (~15 min drive)
-
Catholic Gifted program school
Rank: 1 out of 3022 (Score: 10.0)Distance to school: 1.2 km (~22 min walk) Secondary Schools
-
Rank: 422/746 (Score: 5.8) 5 year average: 222/746 (Score: 6.8)Distance to school: 2.8 km (~9 min drive)
-
AP program school
Rank: 67/746 (Score: 8.2) 5 year average: 109/746 (Score: 7.5)Distance to school: 1.4 km (~24 min walk) -
Rank: 20/746 (Score: 9.0) 5 year average: 50/746 (Score: 8.0)Distance to school: 5.7 km (~17 min drive)
-
AP program school
Rank: 67/746 (Score: 8.2) 5 year average: 109/746 (Score: 7.5)Distance to school: 1.4 km (~24 min walk) -
Rank: 67/746 (Score: 8.2) 5 year average: 109/746 (Score: 7.5)Distance to school: 1.4 km (~24 min walk)
-
Catholic Home school
Rank: 1/746 (Score: 10.0) 5 year average: 3/746 (Score: 9.2)Distance to school: 3.7 km (~11 min drive) -
Rank: 1/746 (Score: 10.0) 5 year average: 3/746 (Score: 9.2)Distance to school: 3.7 km (~11 min drive)
-
Rank: 1/746 (Score: 10.0) 5 year average: 3/746 (Score: 9.2)Distance to school: 3.7 km (~11 min drive)


Location
Community Overview
6 Hart St is at the Heart of North Richvale Community. North Richvale community runs from Yonge St on the East to Carrville Rd in the south, Bathurst St on the west, and Major Mackenzie Dr in the north. The community has a long history of development, almost in line with the development of Richmond Hill, because historically, the downtown of Richmond Hill is the intersection of what is now Yonge and Major Mackenzie Drive. A small number of social housing buildings managed by Parkfarm Co-Operative Housing Corporation are located at Fox Run Crescent.Most detached homes are not as big as south Richvale and therefore less expensive. In past 3 months, 14 Detached homes were sold at average of $1.52M. Italian, Chinese, Persian and Russian is the most common second language spoken in the family. In 6 Hart St neighbourhood, you will find many residents are Italian, Iranian, European, n.o.s., Canadian, and Ukrainian. For public transit, approximately 20 bus lines pass through the neighbourhood, and most houses are close to a bus stop. Adjacent to the community centre is the Richvale Athletic Park, which has sports fields, baseball diamonds, a splash pad, and a walking trail. Hillcrest Mall is in the Southeast Corner of the community. North Richvale is an ideal place for middle-income families to buy a home. The community noise levels in this town are low, as the streets are generally relatively peaceful. Lastly, public green spaces are easy to access since there are a few close by for residents to relax.