Langstaff, Richmond Hill, L4B 3S3

Description
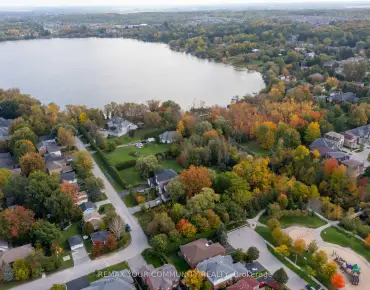
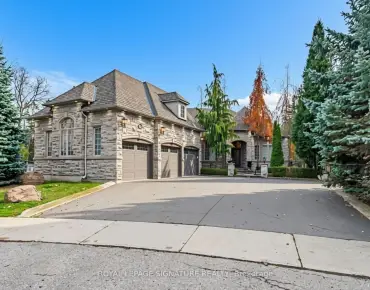
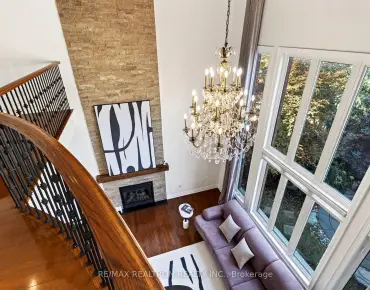
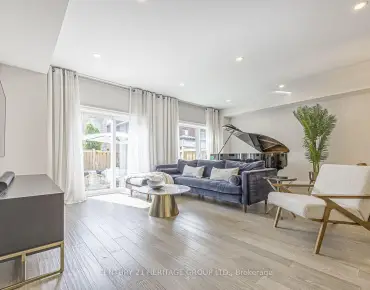
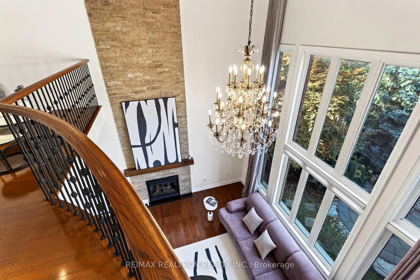
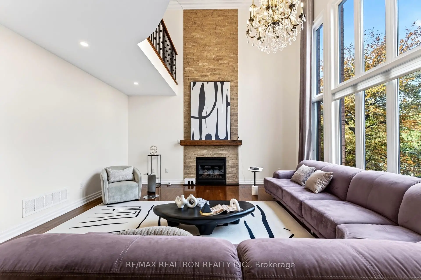
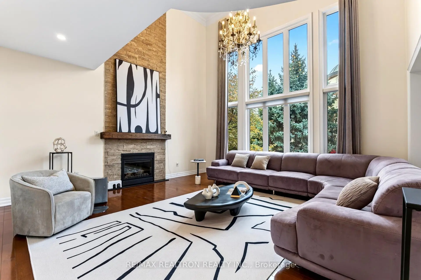
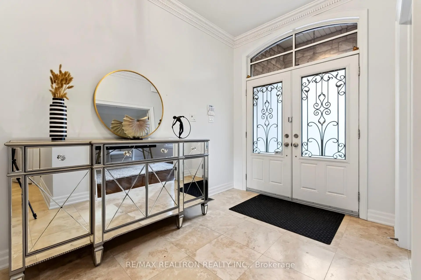
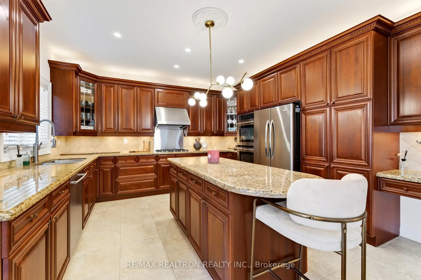
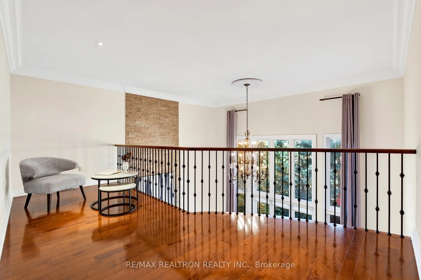
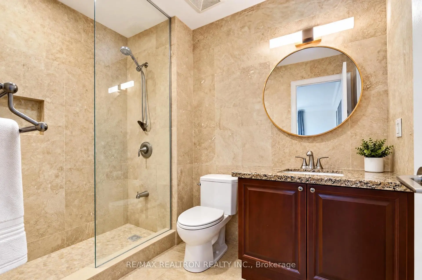
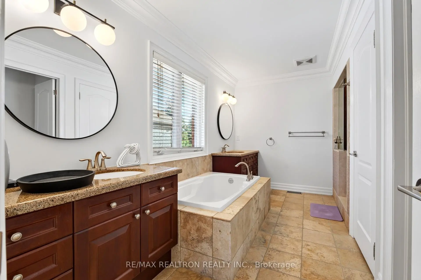
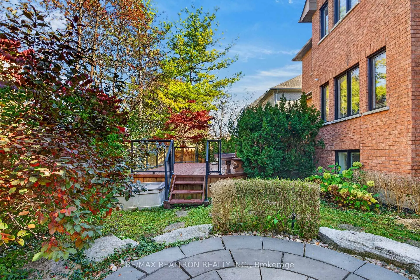
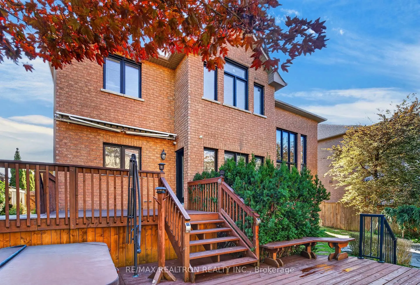
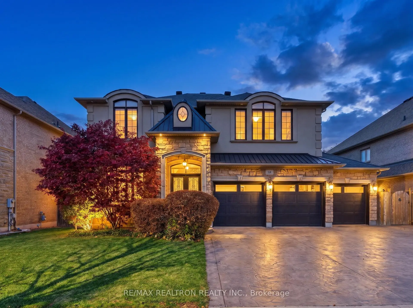
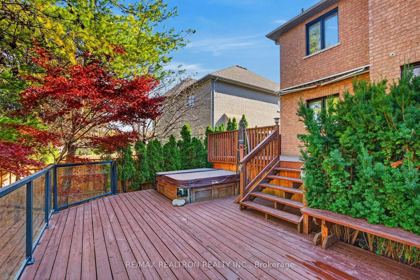
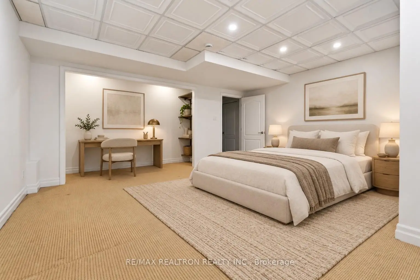
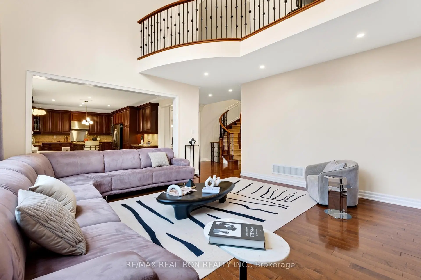
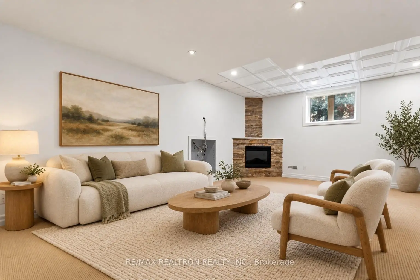
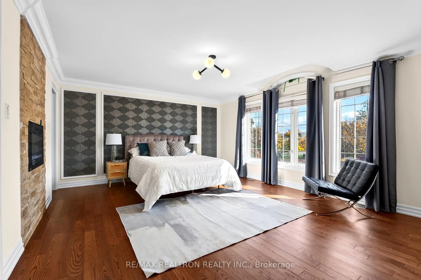
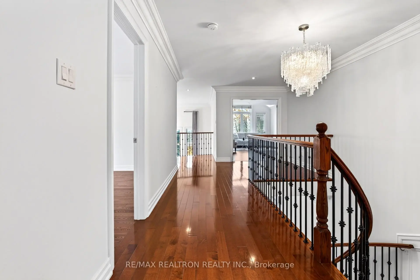
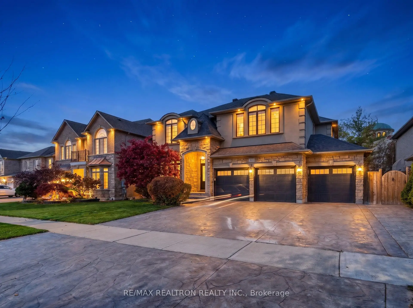
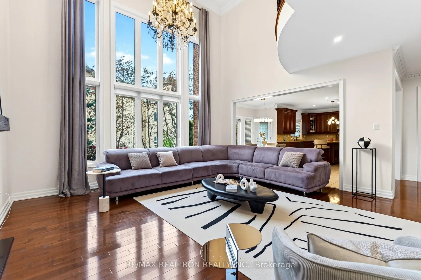
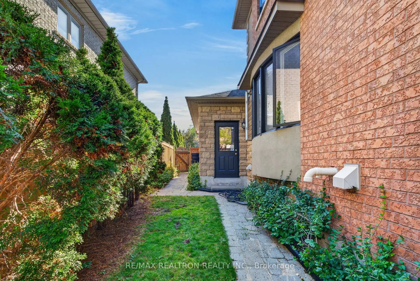
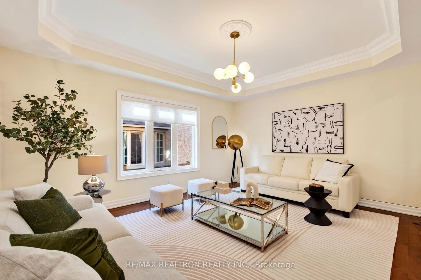
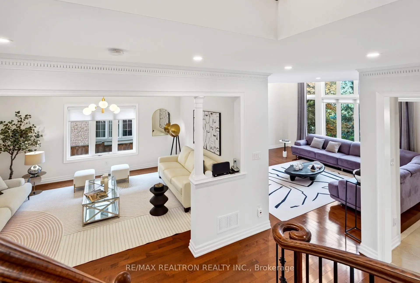
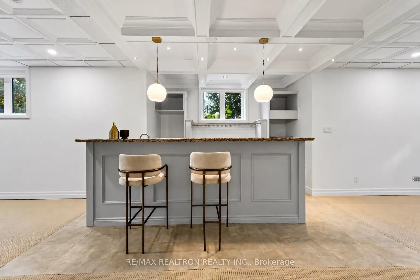
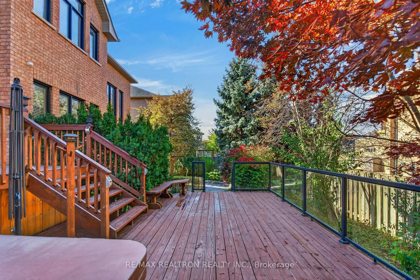
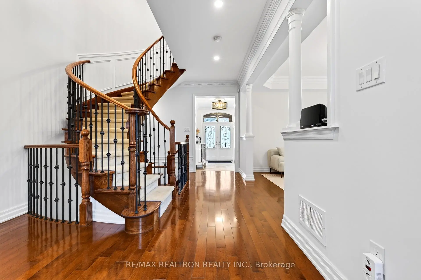
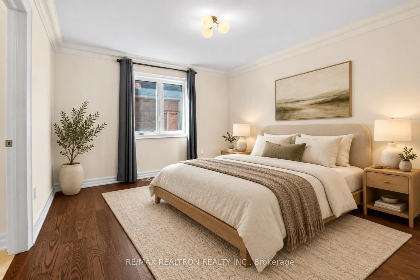
Newly Built 15 Years, An Exceptional Opportunity In The Highly Desirable Longstaff Community Of Richmond Hill! Nestled On A Premium Lot In An Established And Prestigious Neighbourhood Near Bayview Avenue, This Impressive Detached Residence Offers The Perfect Combination Of Space, Comfort, And An Outstanding Location. Thoughtfully Designed With A Practical And Inviting Floor Plan, The Home Features Four Spacious Bedrooms, Including Two With Private Ensuite Bathrooms, Providing Excellent Comfort And Privacy For The Entire Family. Generously Proportioned Principal Rooms Offer An Ideal Setting For Both Everyday Living And Entertaining, While The Fully Finished Basement Provides Valuable Additional Living Space With Endless Possibilities For Recreation, Family Activities, Or Extended Family Use. A Rare Three-Car Garage, Ample Driveway Parking, And Expansive Lot Further Enhance The Property's Appeal. Enjoy The Convenience Of Living In One Of Richmond Hill's Most Established Residential Communities, Surrounded By Beautiful Parks, Walking Trails, Recreational Facilities, And Excellent Educational Opportunities, Including Access To The Renowned St. Robert Catholic High School And Its IB Program, Subject To School Board Eligibility. Ideally Positioned Near Bayview Avenue And Highway 7, With Convenient Access To Yonge Street, Highway 407, Public Transit, Hillcrest Mall, Shopping, Dining, And Everyday Essentials. Offering An Exceptional Balance Of Peaceful Residential Living And Urban Convenience, This Remarkable Property Presents An Outstanding Opportunity To Enjoy The Lifestyle, Accessibility, And Long-Term Appeal Of Richmond Hill's Sought-After Longstaff Neighbourhood.
Features
- Facing: North

- Bedrooms: 4

- Bathrooms: 5

- Garages: 3

- Kitchens: 1

Details
- Lot size: 62.40 x 111.10 Feet

- Space: 3500-5000

- Tax: $ 13951.60

- N14136530

- Listing contracted with: RE/MAX REALTRON REALTY INC.
| Room | Size(M) | Description | |
|---|---|---|---|
| Living Rm | 4.68x3.88 | Hardwood Floor, Open Concept, Crown Moulding |
|
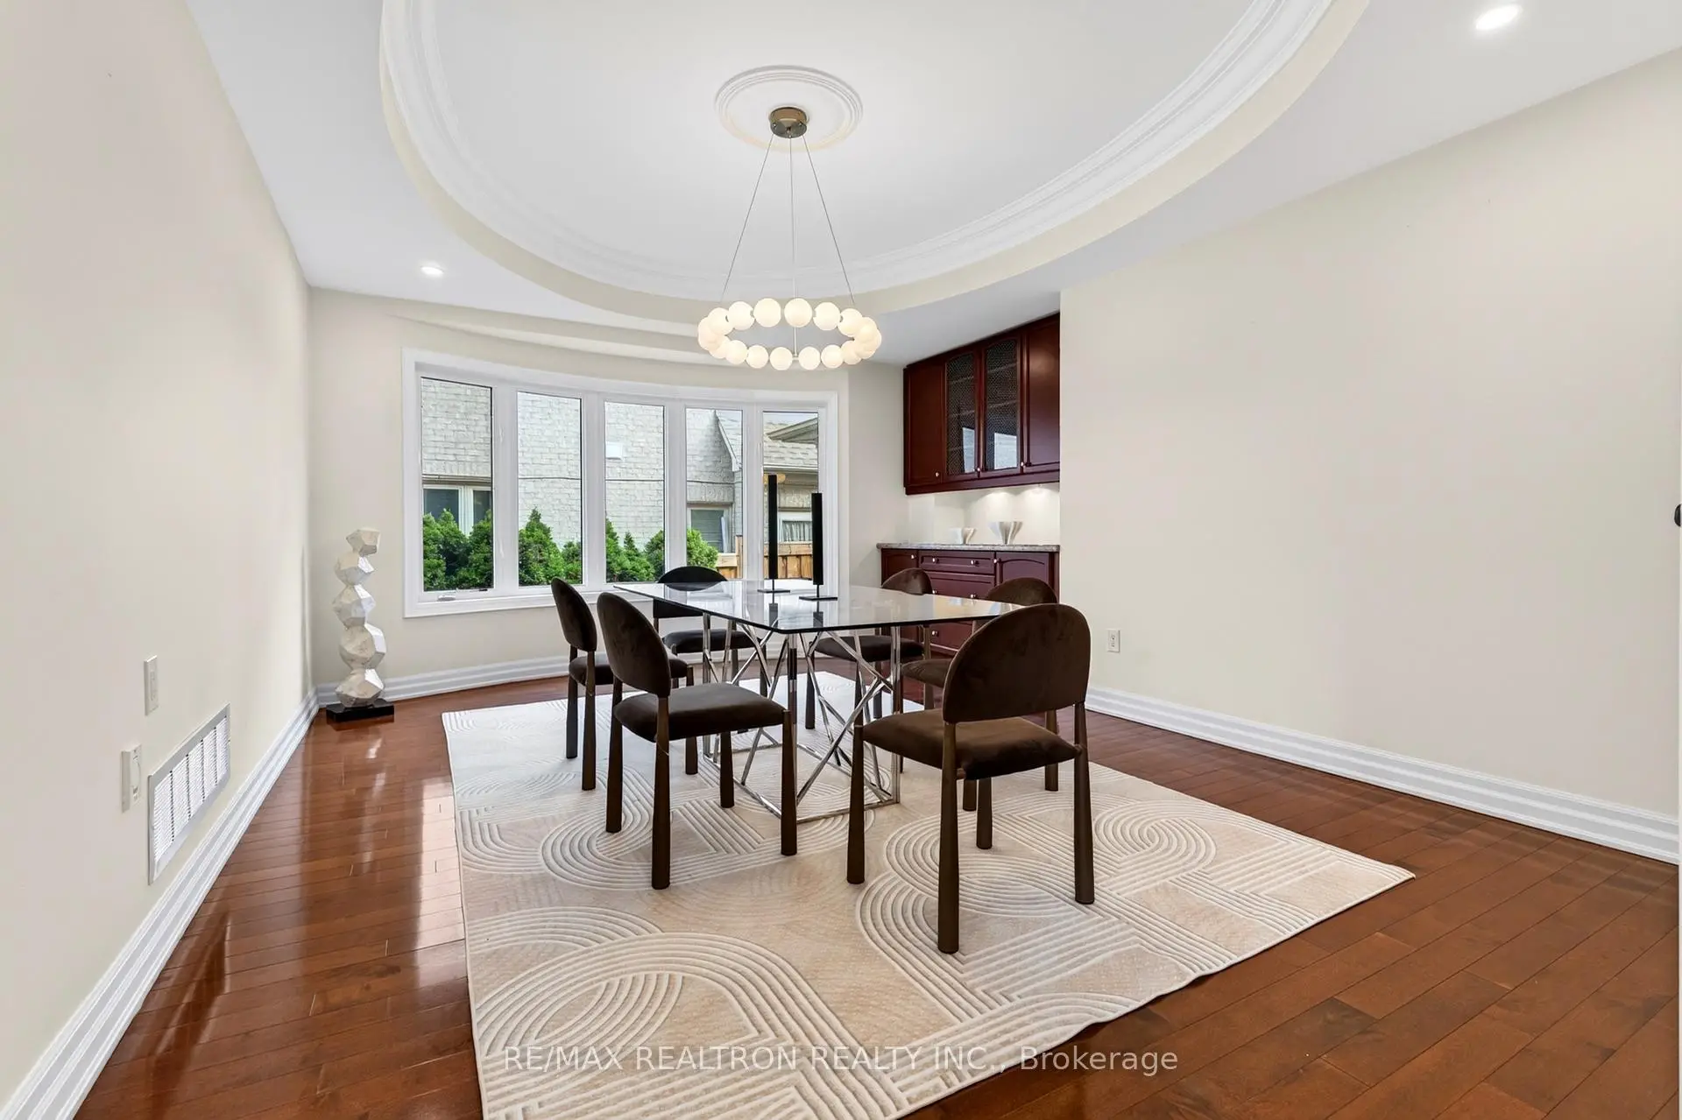
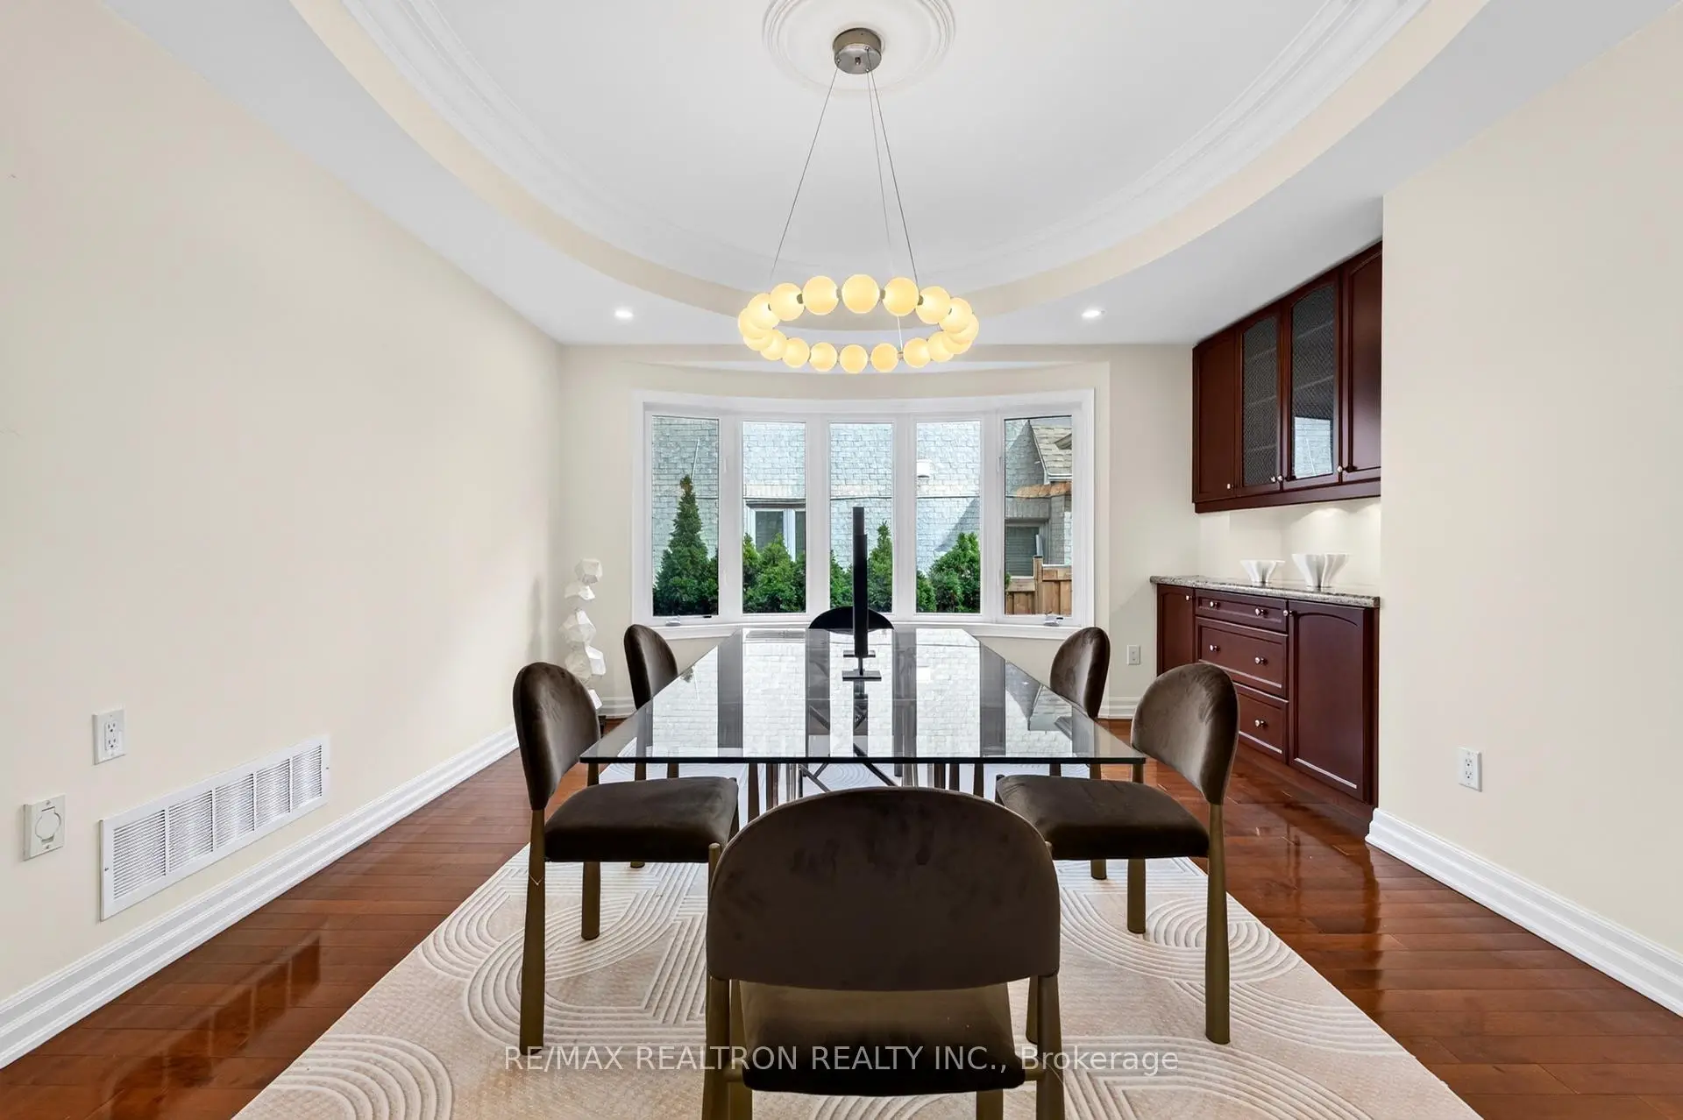
| Dining Rm | 5.05x3.76 | Hardwood Floor, Bow Window, Moulded Ceiling |
|
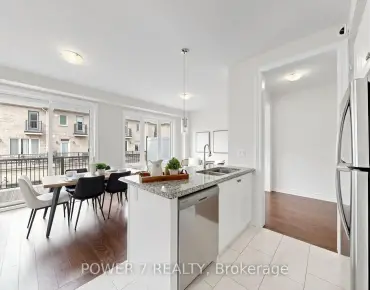
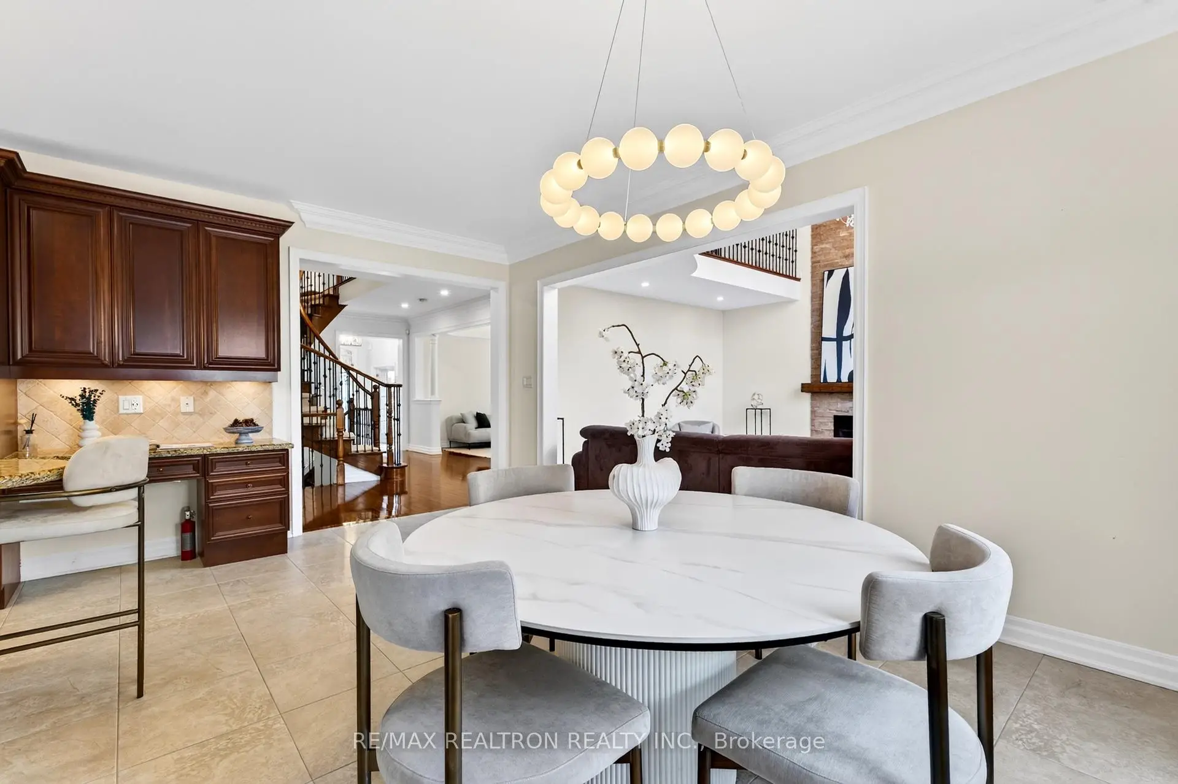
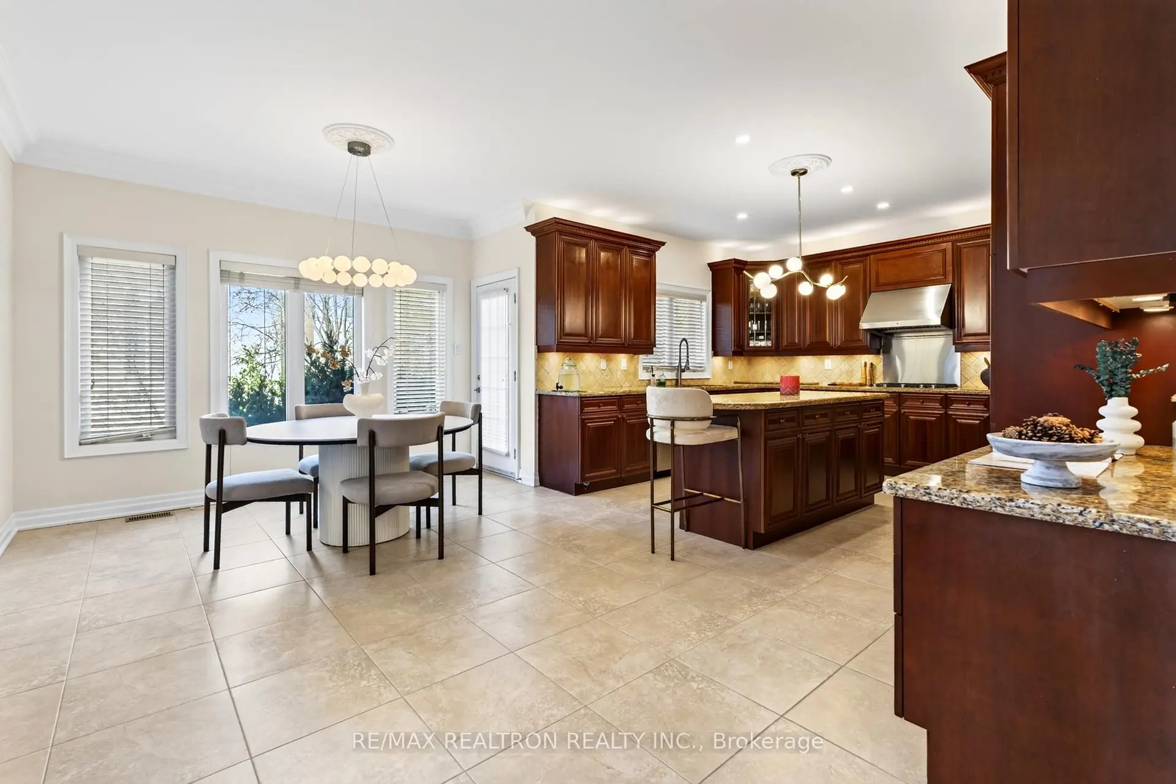
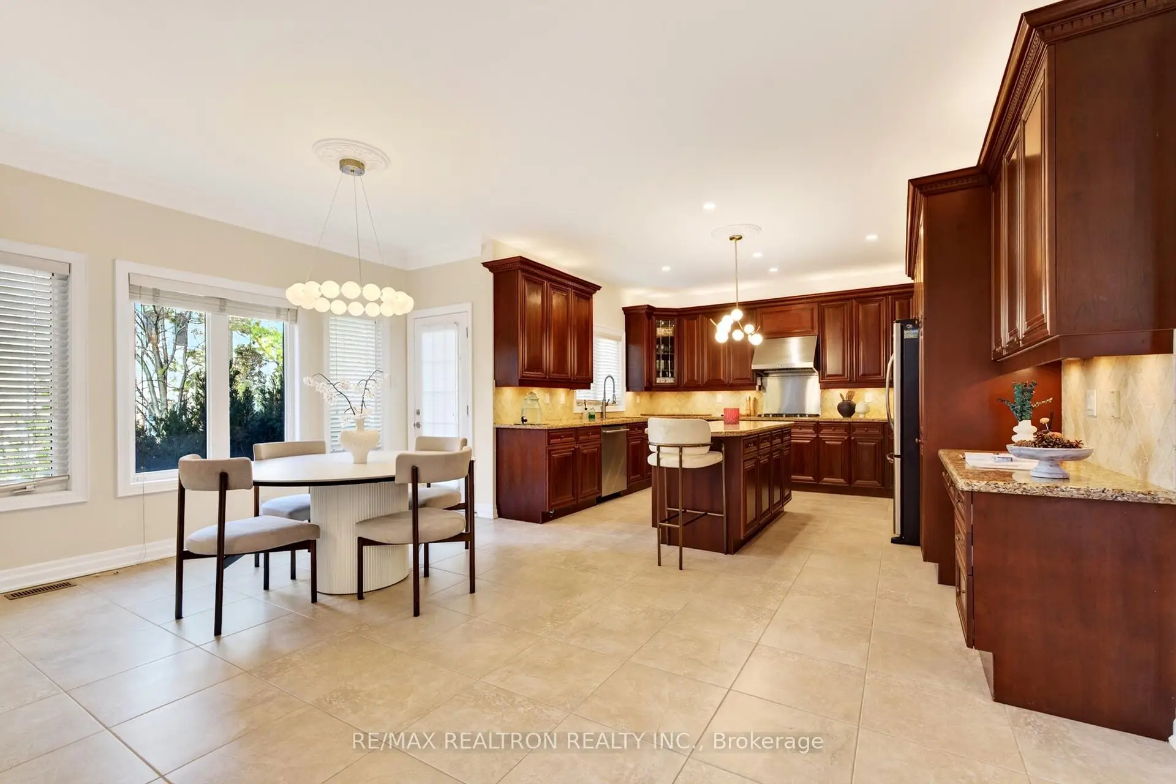
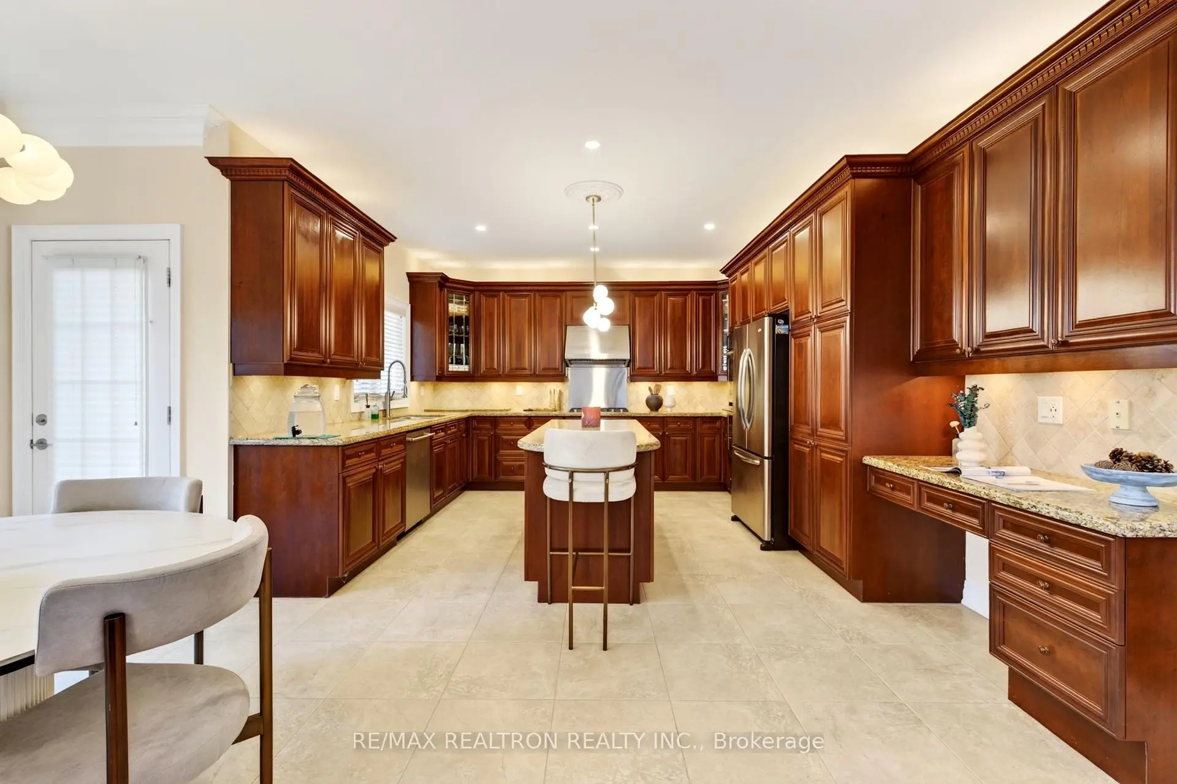
| Kitchen | 4.16x3.65 | Stone Floor, Centre Island, Granite Counters |
|
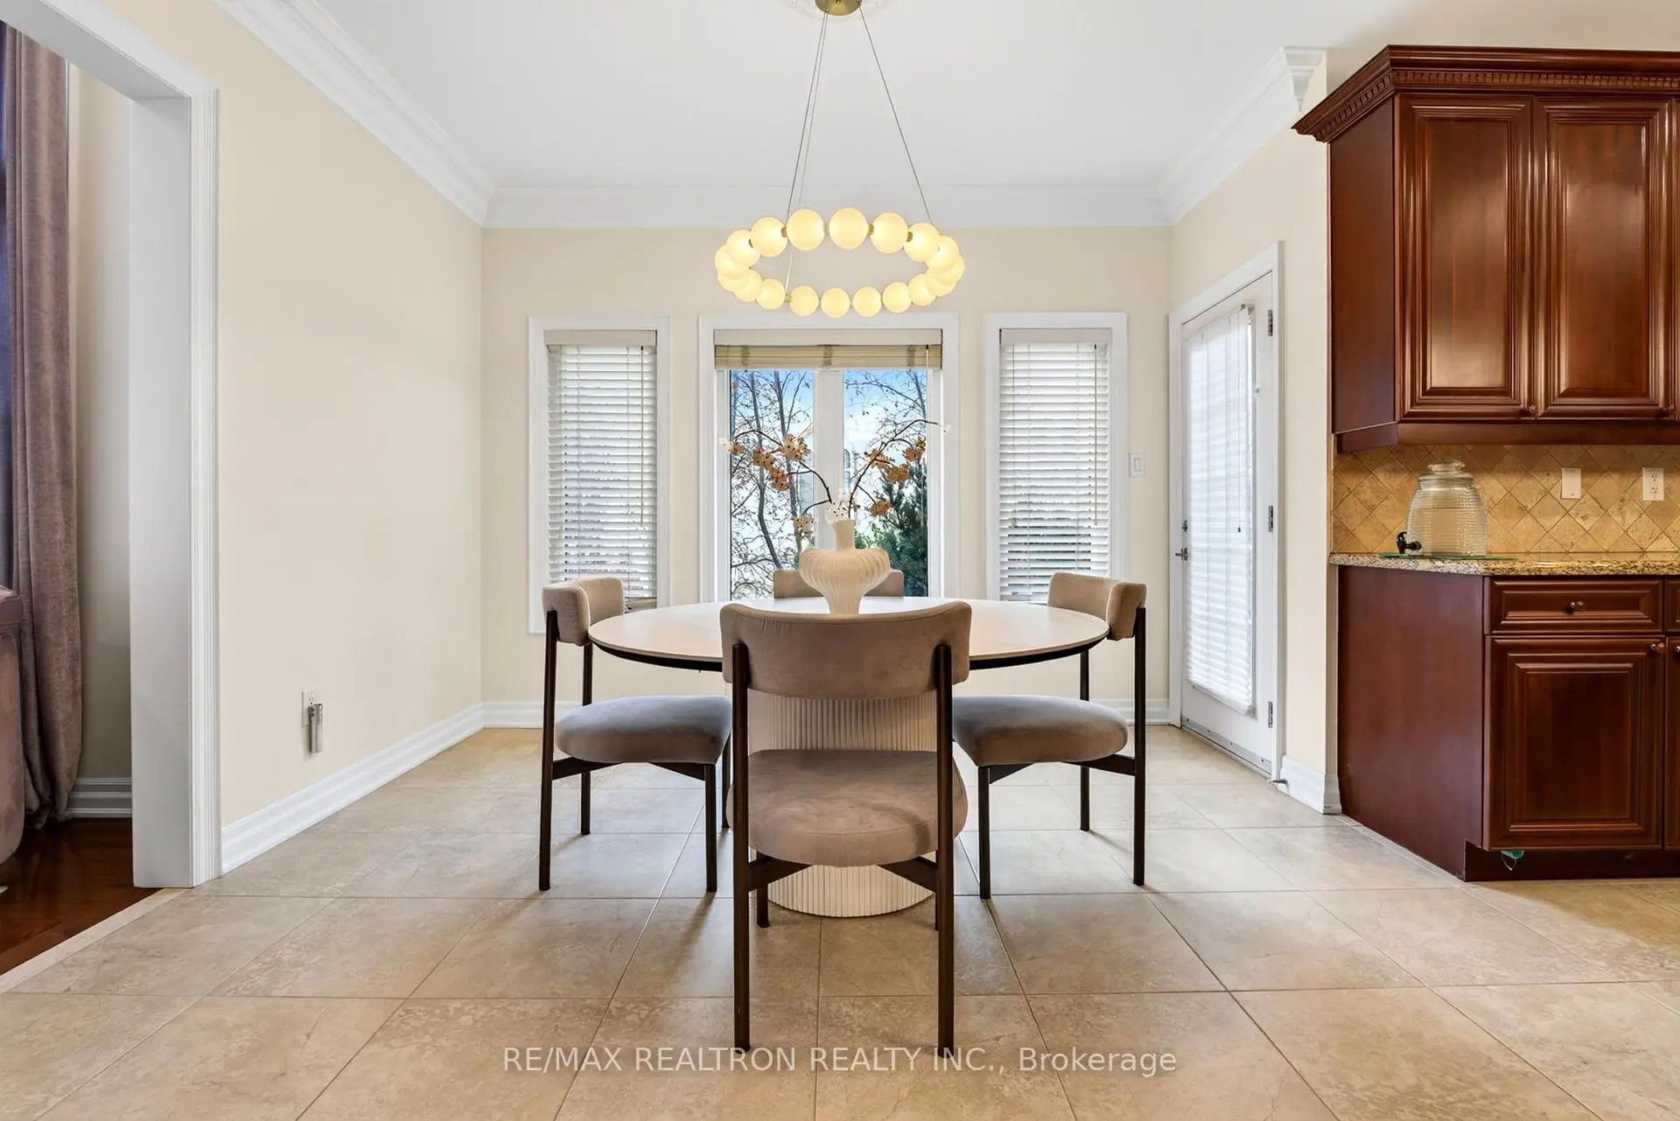
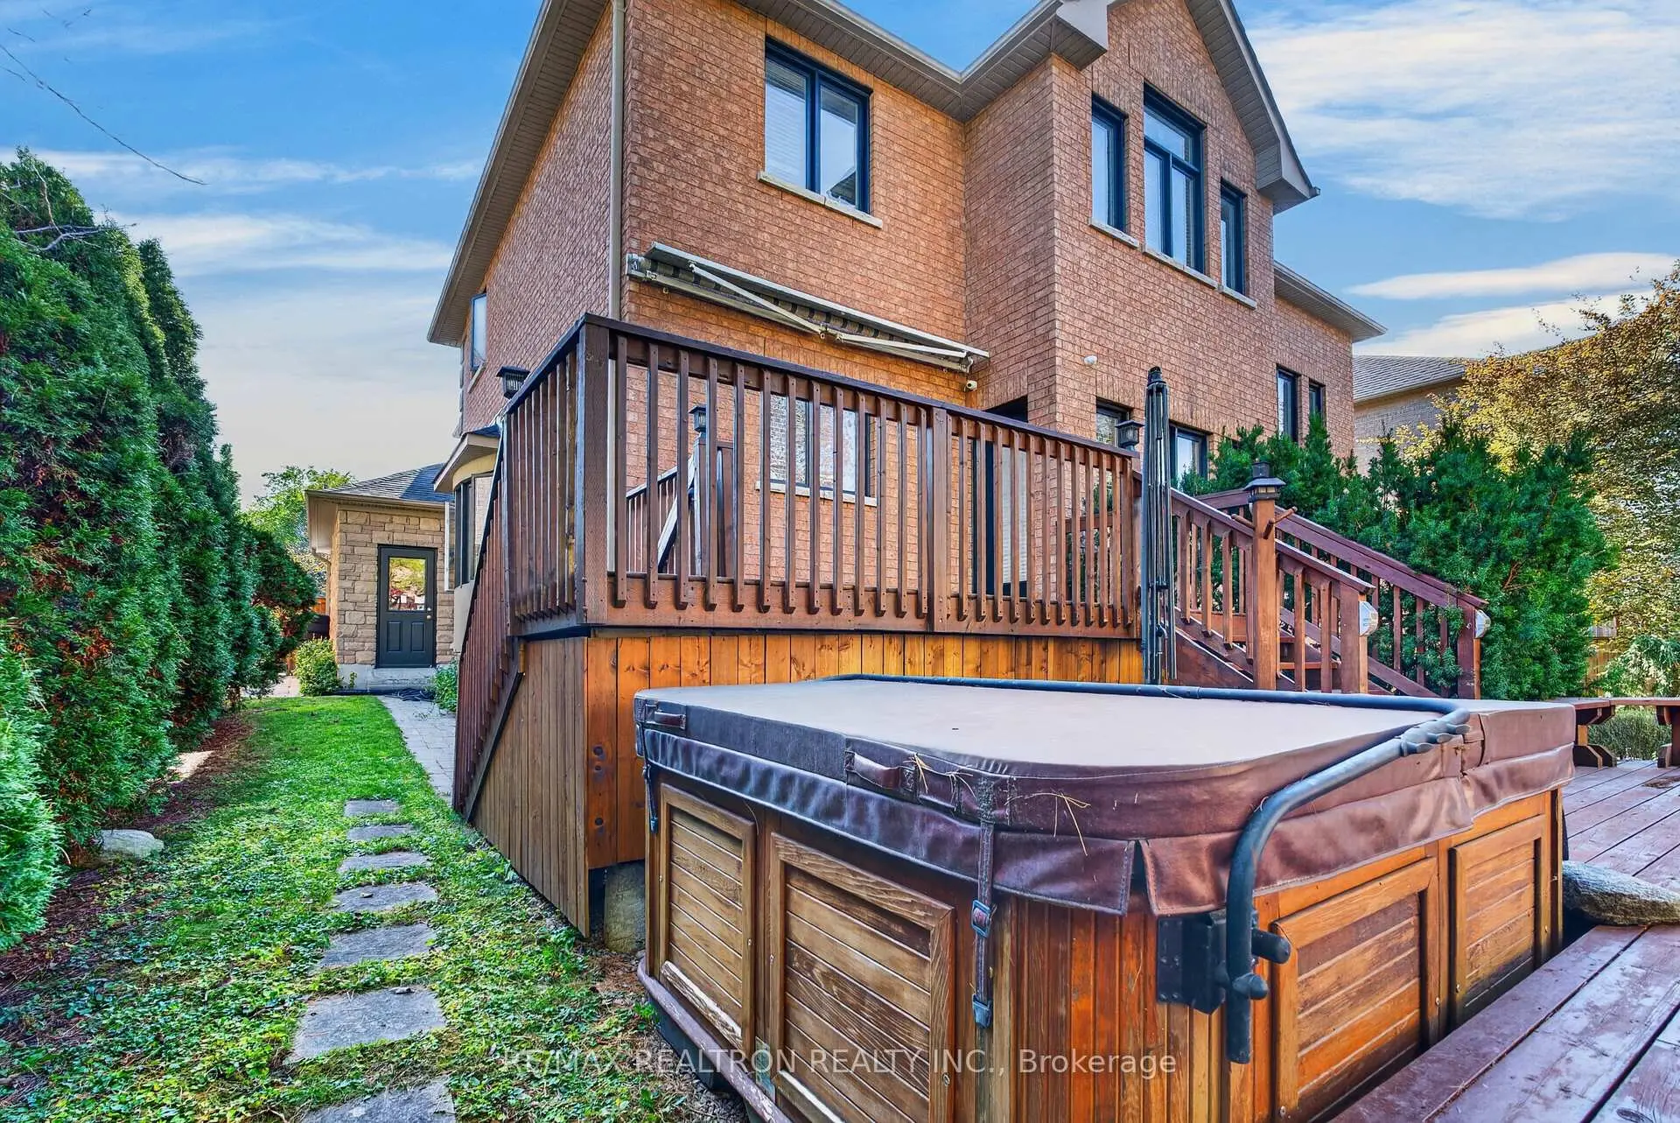
| Breakfast | 5.40x3.58 | Stone Floor, W/O To Deck, Overlooks Backyard |
|
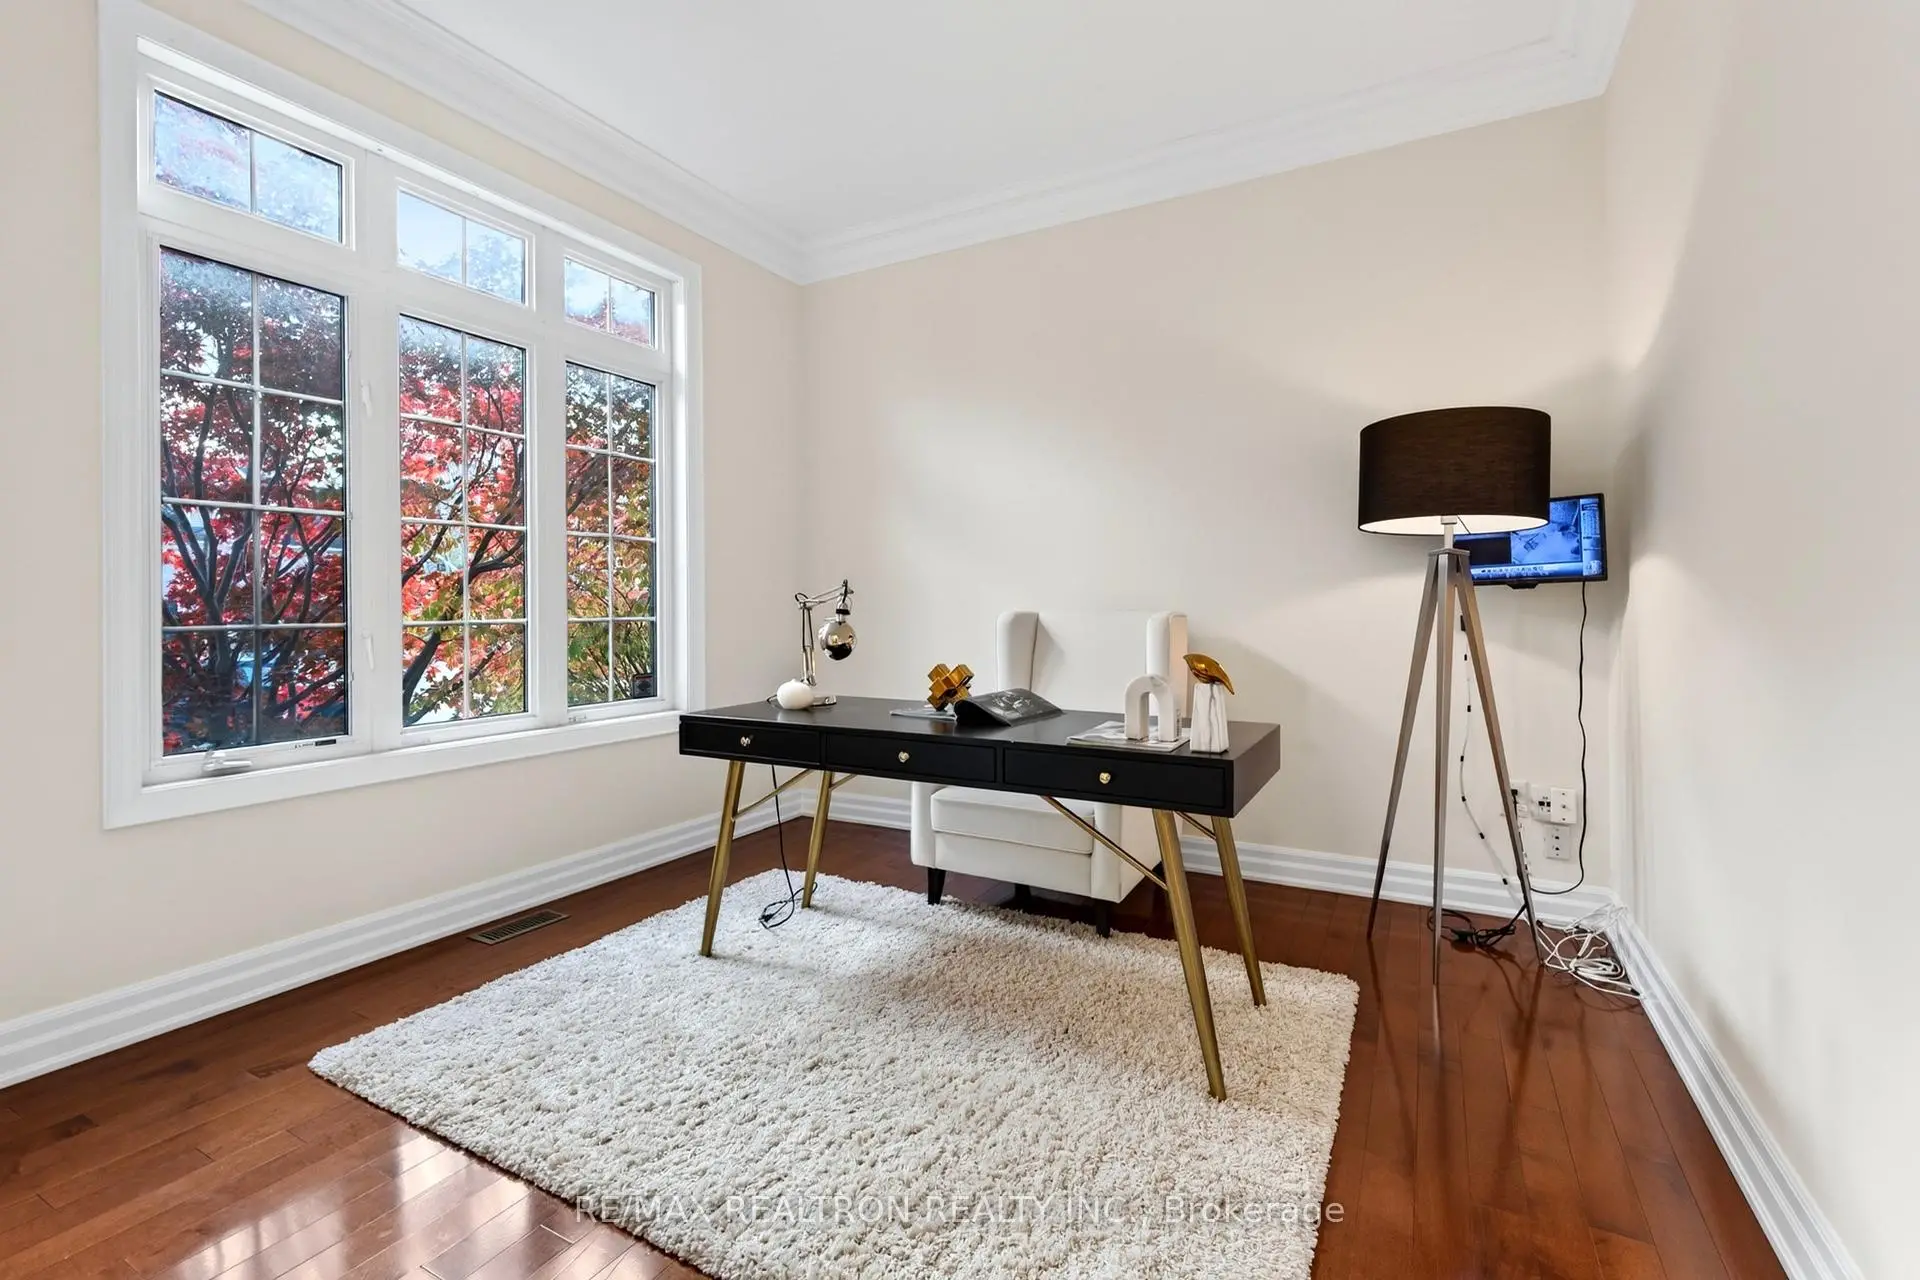
| Den | 3.34x3.32 | Hardwood Floor, French Doors, South View |
|
| Family Rm | 5.15x5.07 | Hardwood Floor, Gas Fireplace, Open Concept |
|
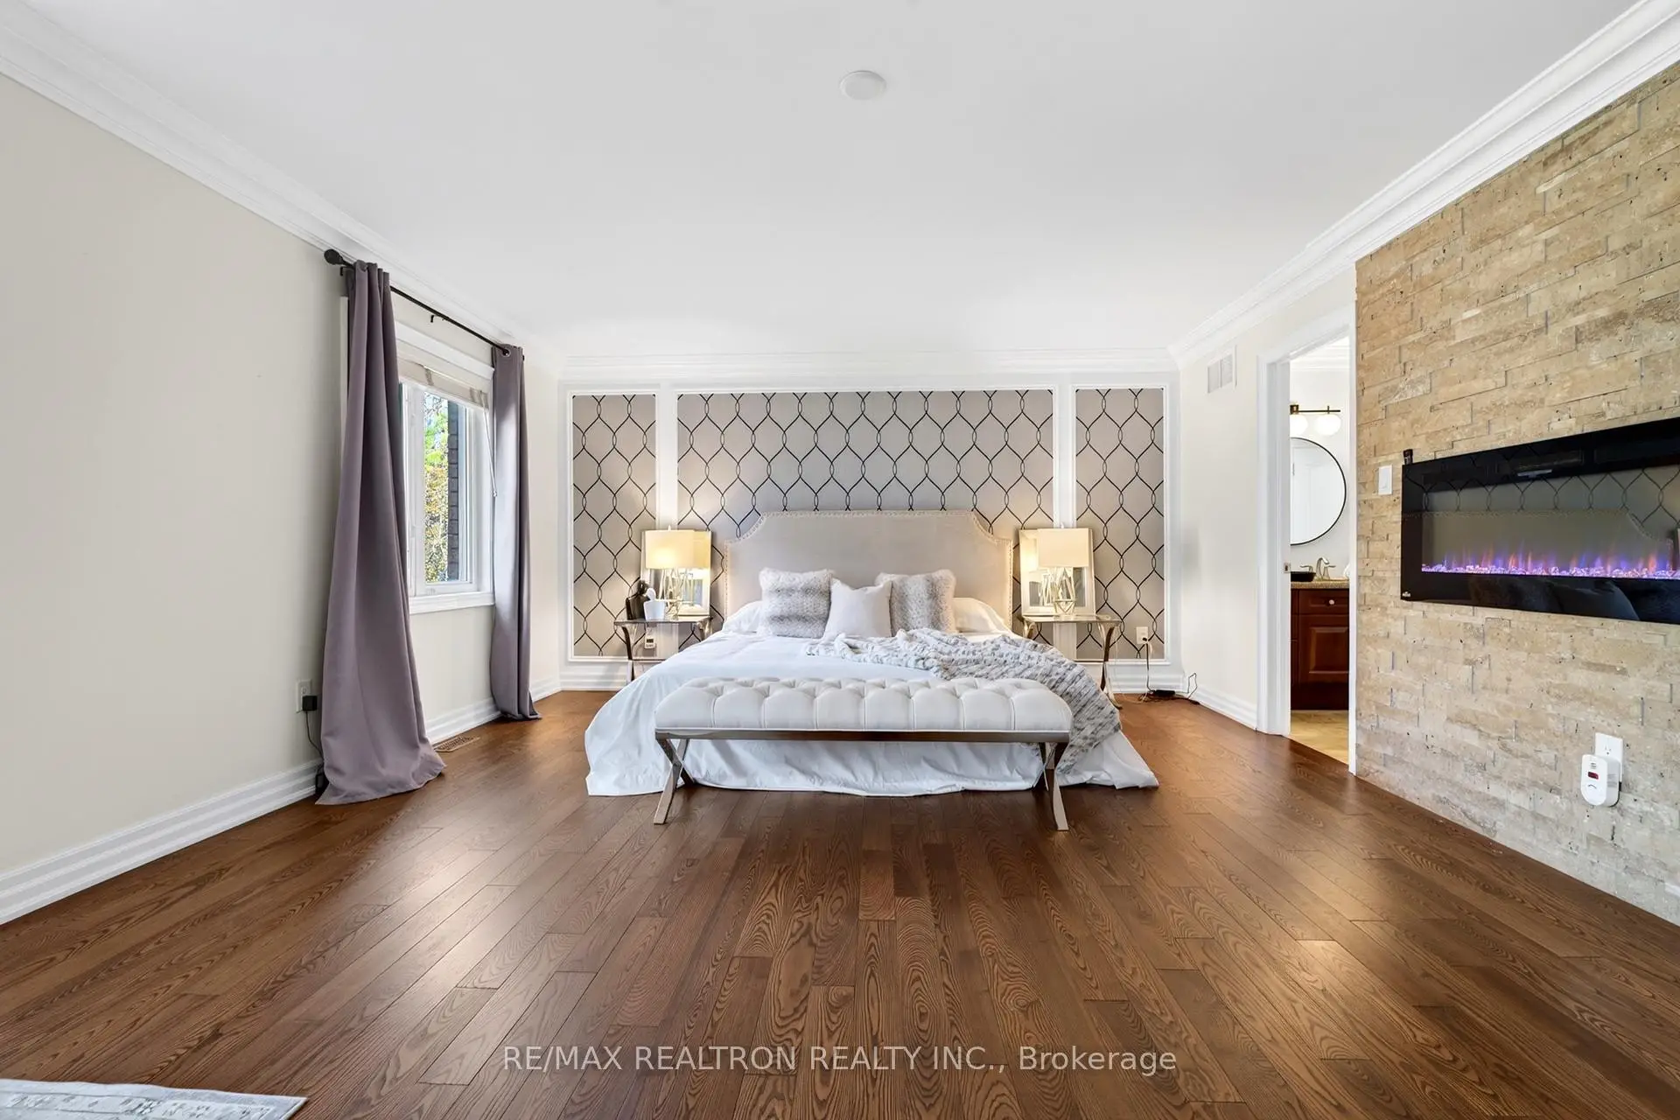
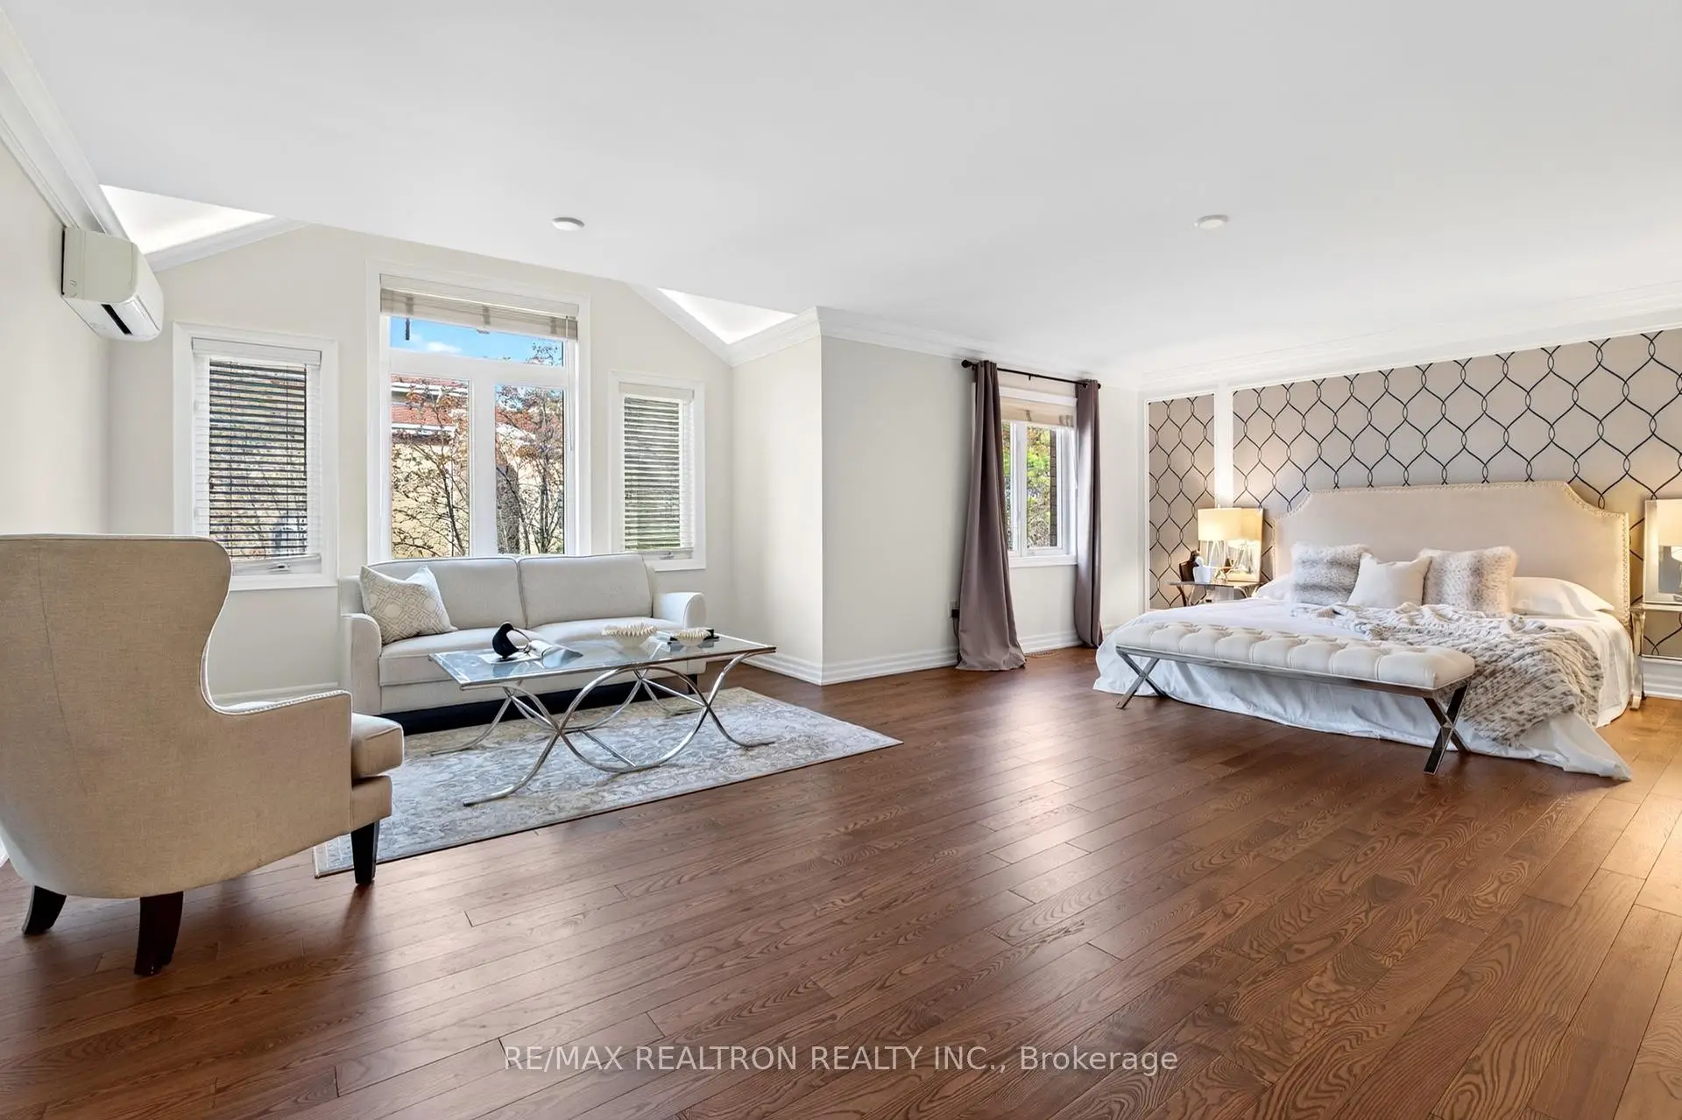
| Primary B | 7.30x4.50 | Hardwood Floor, 5 Pc Ensuite, Walk-In Closet(s) |
|
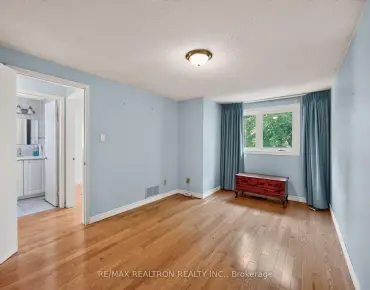
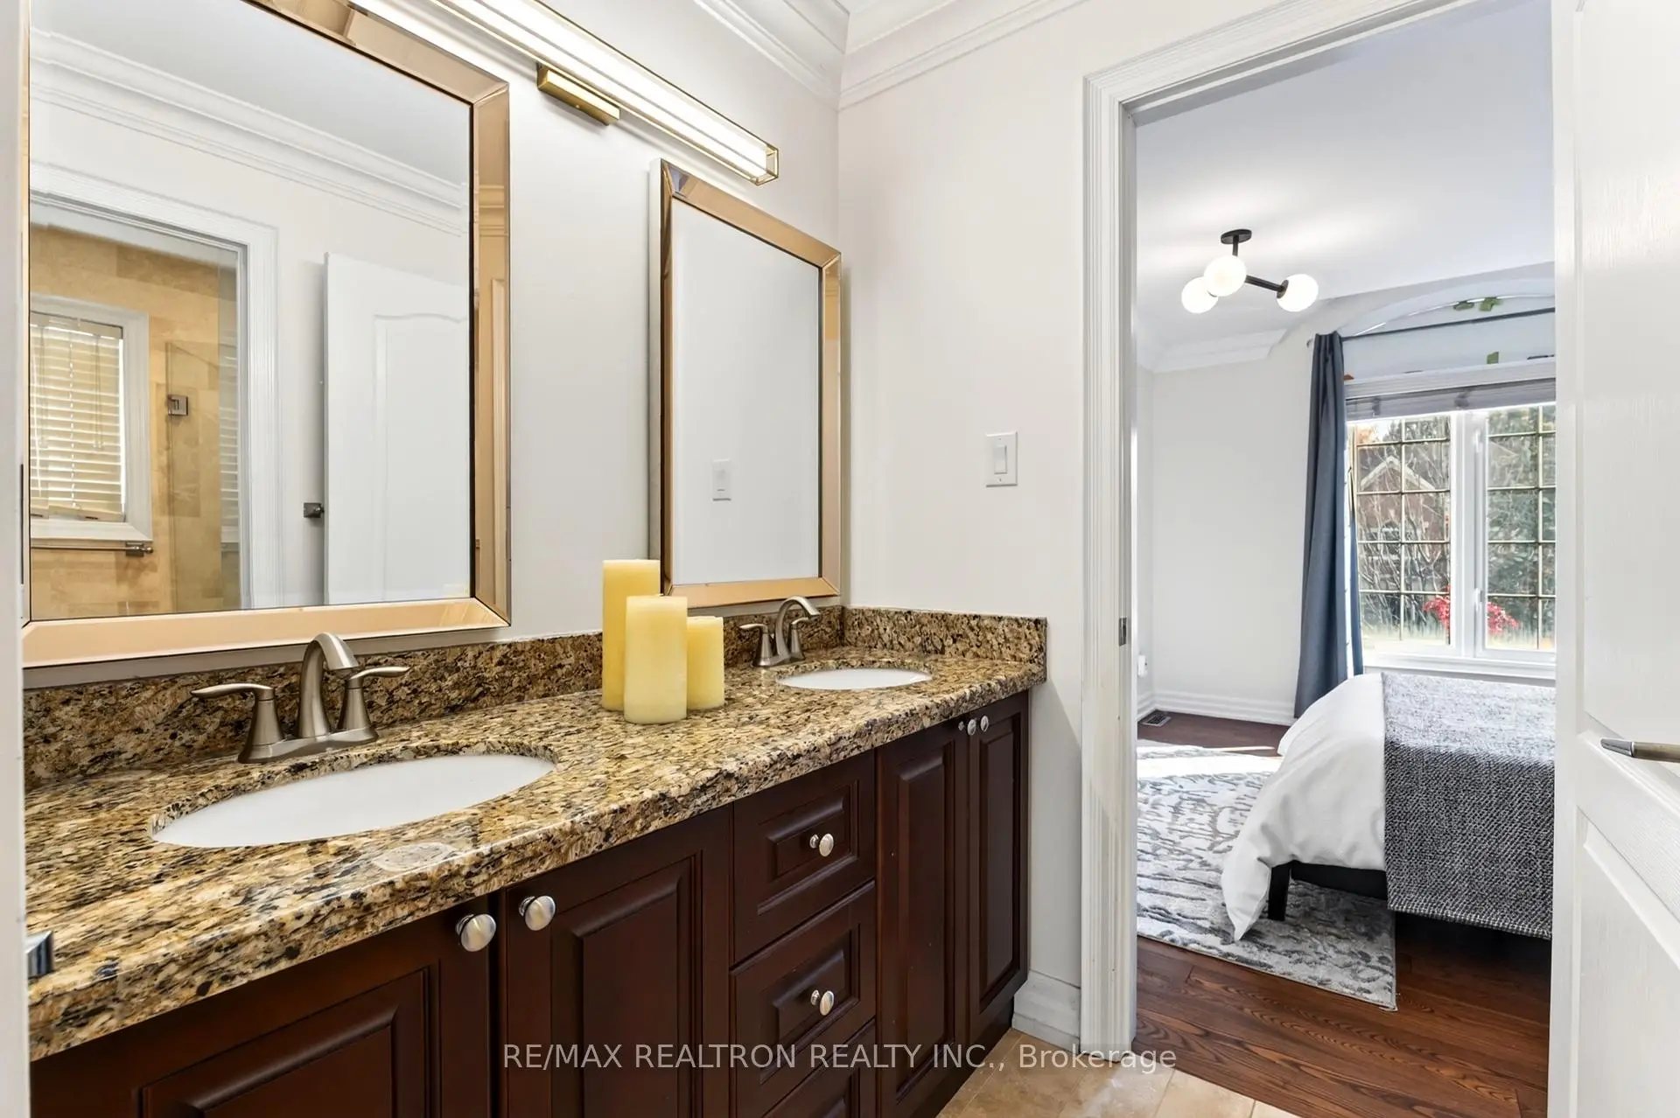
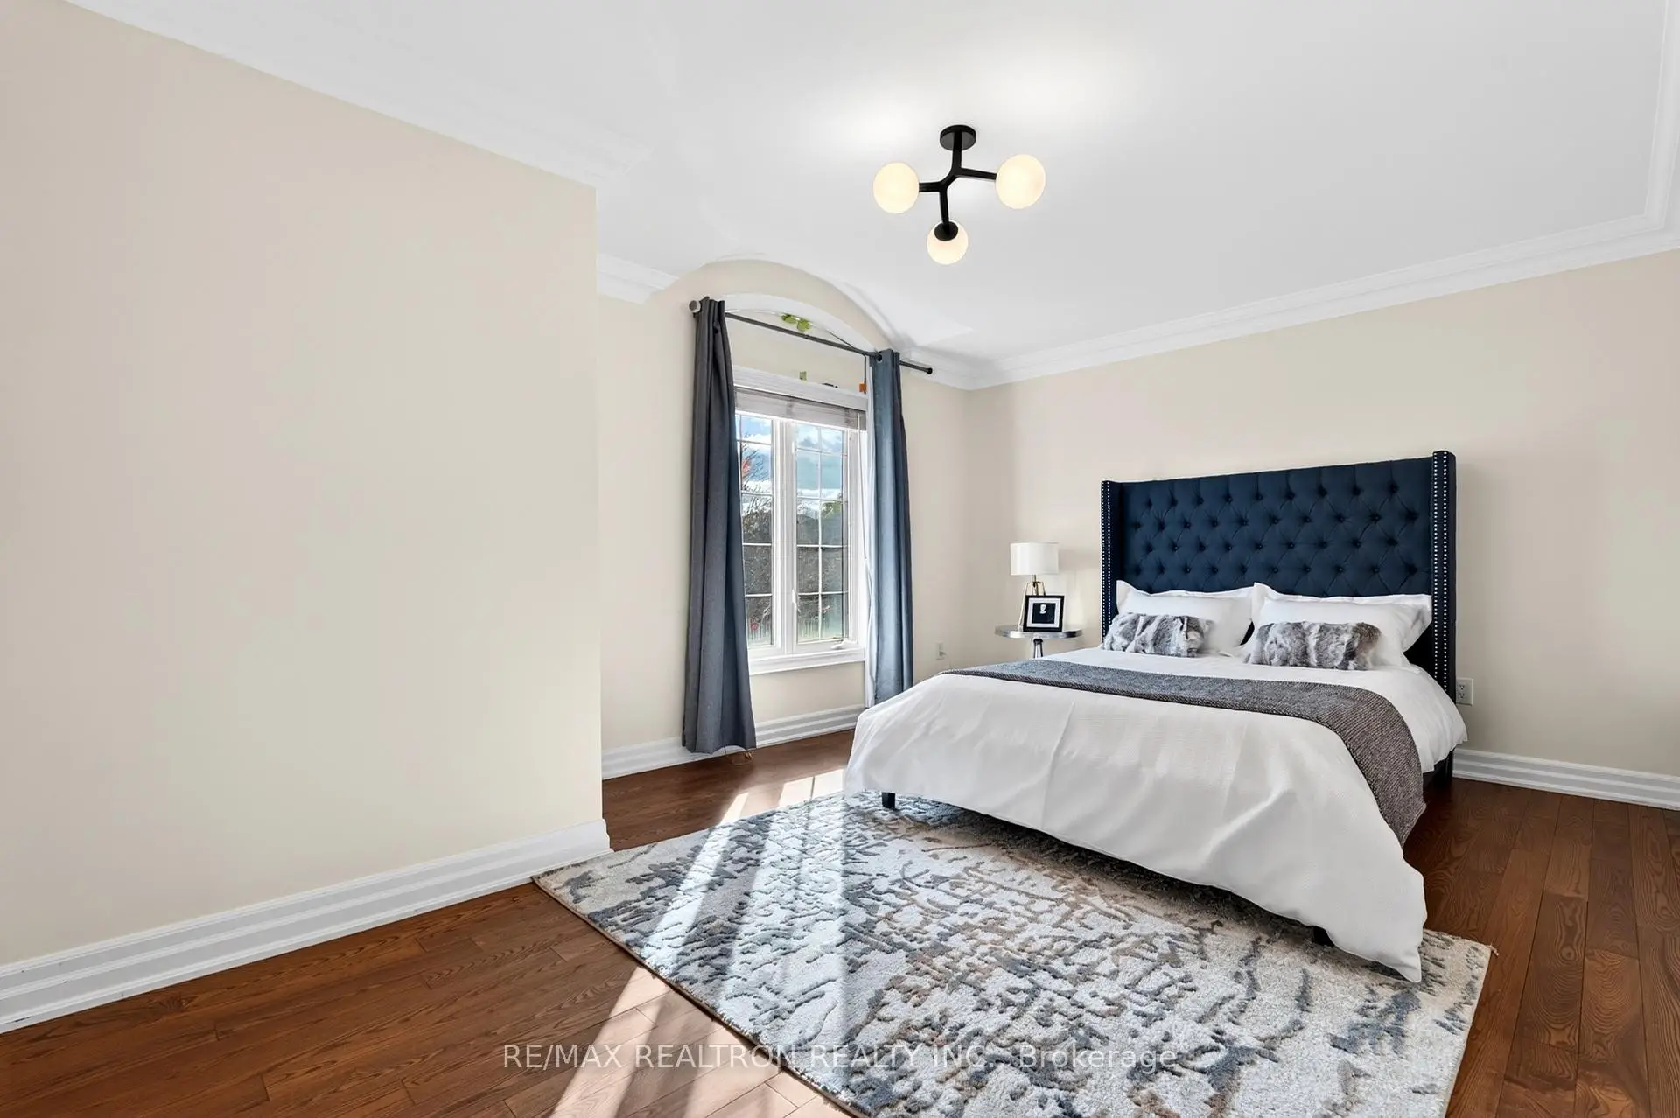
| 2nd Br | 3.90x3.60 | Hardwood Floor, Semi Ensuite, Double Closet |
|
| 3rd Br | 5.07x3.60 | Hardwood Floor, Semi Ensuite, Double Closet |
|
| 4th Br | 5.40x4.40 | Hardwood Floor, 4 Pc Ensuite, Walk-In Closet(s) |
|
| Recreatio | 6.33x3.85 | Broadloom, Electric Fireplace, Open Concept |
|
| Game Rm | 8.43x4.05 | Broadloom, Wet Bar, Pot Lights |
| Bathroom | Pieces | Level | |
|---|---|---|---|
| 1xBath | 2 pcs | Ground |
|
| 2xBaths | 4 pcs | Second |
|
| 1xBath | 5 pcs | Second |
|
| 1xBath | 3 pcs | Basement |
Property Summary
Located close to the intersection of Bayview and 16th, 59 Black Walnut Cres is a 4+1 bedrooms 5 washrooms Detached. The unit has a 3 Attached Parking Spaces. The property has many nice features including Central Vacuum, Carpet Free, Auto Garage Door Remot, Built-In Oven and ERV/HRV. Living Room Rm, Dinning Room Rm, Kitchen, Breakfast Room, Den and Family Room Rm are on the Ground floor.Home Market Analysis
For Sale
For Lease
Comparable home values have increased 11.5% compared with the same period last year.
Rent levels have increased 128.4% compared with the same period last year.
How This Home Compares
Local Area Profile
This property is located in a predominantly owner-occupied residential area with housing made up primarily of detached homes. Approximately 64% of residents hold a bachelor's degree or higher, while about 15% have a college credential. Most local commuters travel by car, while a smaller share use public transit.
School Information
Elementary Schools
-
Home schoolRank: 150 out of 3022 (Score: 8.6)Distance to school: 0.9 km (~16 min walk)
-
French Immersion school
Rank: 1 out of 3022 (Score: 10.0)Distance to school: 1.1 km (~20 min walk) -
Rank: 150 out of 3022 (Score: 8.6)Distance to school: 1.2 km (~22 min walk)
-
Catholic Gifted program school
Rank: 1 out of 3022 (Score: 10.0)Distance to school: 2.9 km (~9 min drive) Secondary Schools
-
Home schoolRank: 422/746 (Score: 5.8) 5 year average: 222/746 (Score: 6.8)Distance to school: 2.9 km (~9 min drive)
-
Rank: 422/746 (Score: 5.8) 5 year average: 222/746 (Score: 6.8)Distance to school: 2.9 km (~9 min drive)
-
Rank: 20/746 (Score: 9.0) 5 year average: 50/746 (Score: 8.0)Distance to school: 2.8 km (~8 min drive)
-
AP program school
Rank: 67/746 (Score: 8.2) 5 year average: 109/746 (Score: 7.5)Distance to school: 3.5 km (~10 min drive) -
AP program school
Rank: 67/746 (Score: 8.2) 5 year average: 109/746 (Score: 7.5)Distance to school: 3.5 km (~10 min drive) -
Catholic Home school
Rank: 1/746 (Score: 10.0) 5 year average: 2/746 (Score: 9.3)Distance to school: 3.3 km (~10 min drive) -
Rank: 89/746 (Score: 8.0) 5 year average: 135/746 (Score: 7.3)Distance to school: 3.7 km (~11 min drive)
-
Rank: 1/746 (Score: 10.0) 5 year average: 3/746 (Score: 9.2)Distance to school: 6.2 km (~19 min drive)