Bayview Hill, Richmond Hill, L4B 3G7



Description
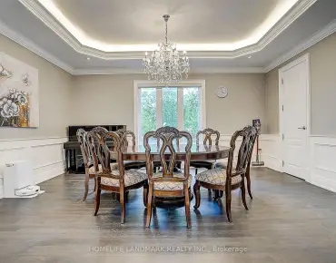
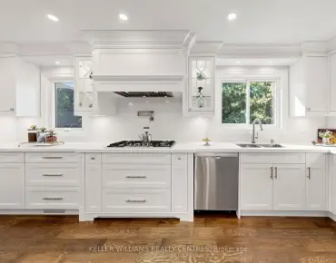
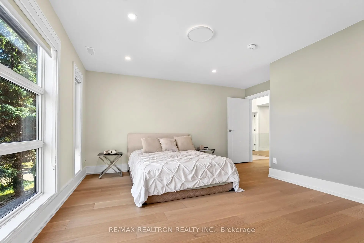
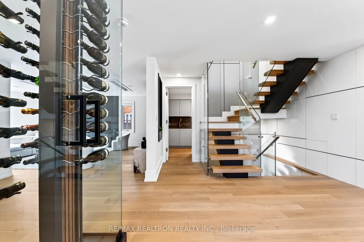
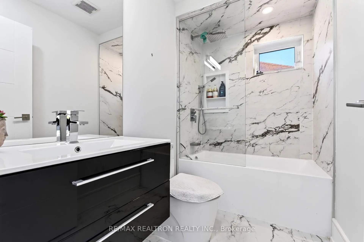
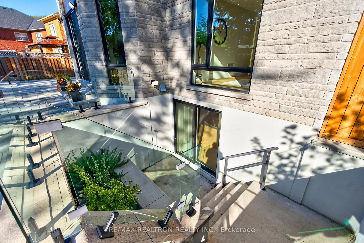
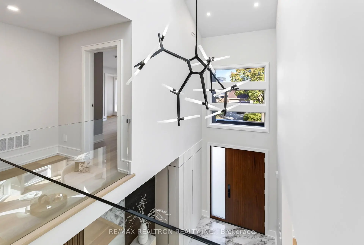
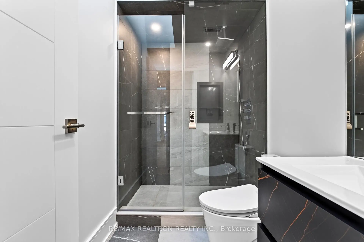
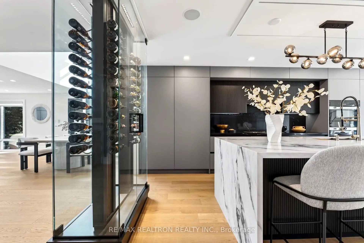
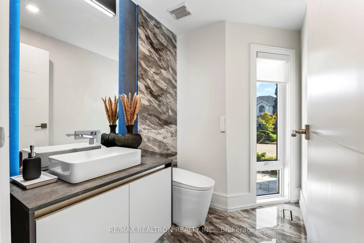
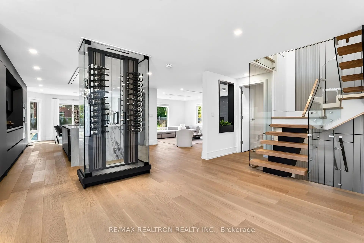
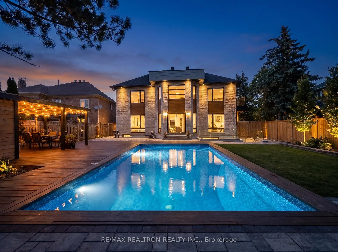
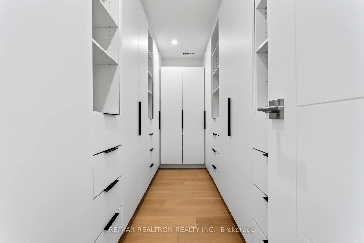
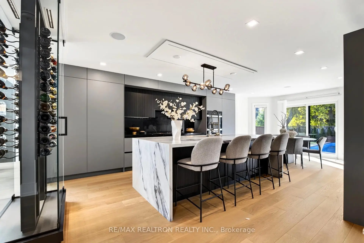
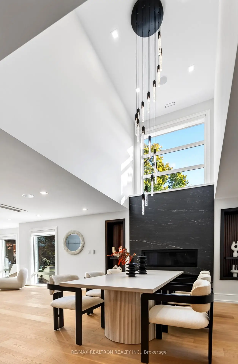
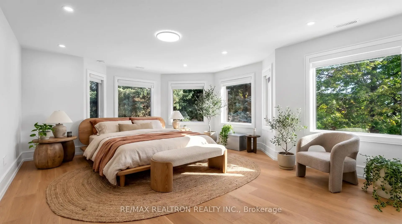
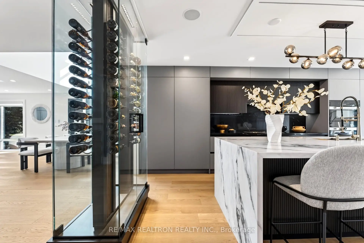
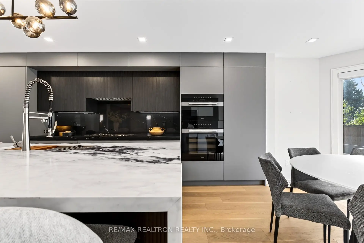
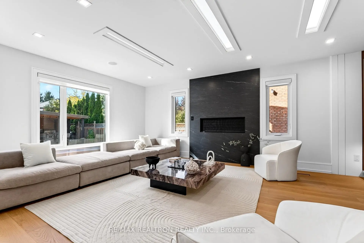
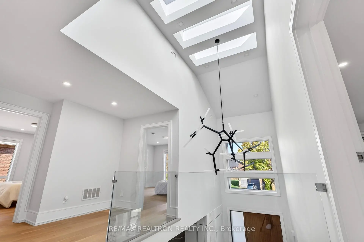
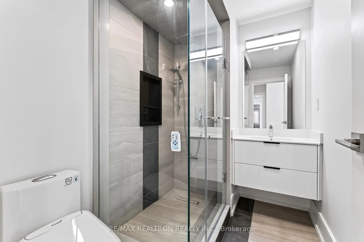
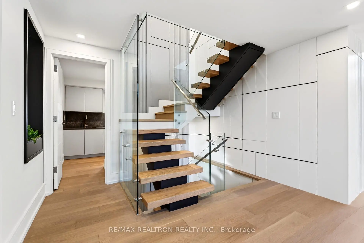
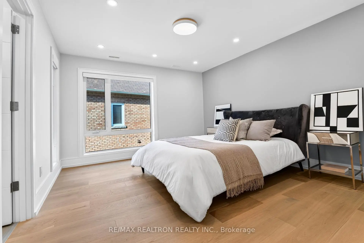
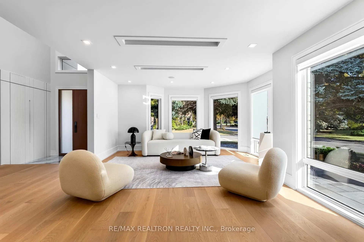
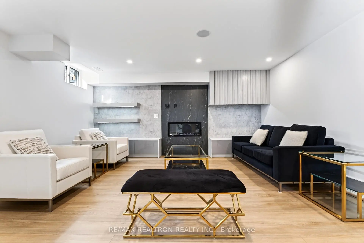
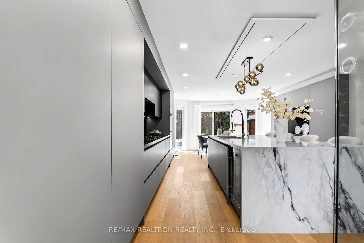
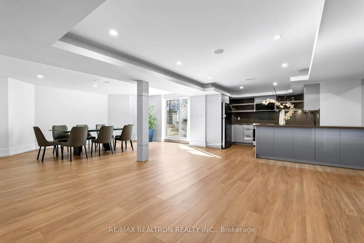
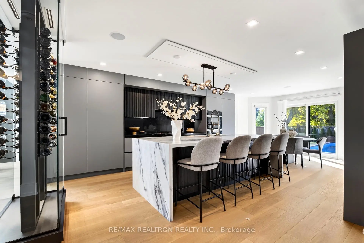
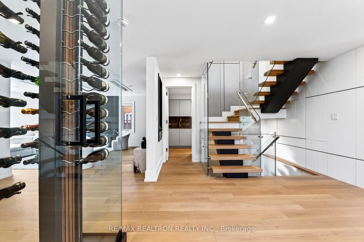
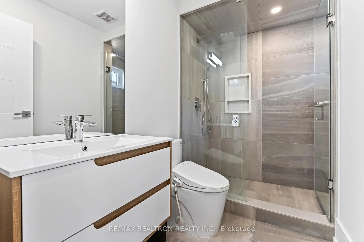
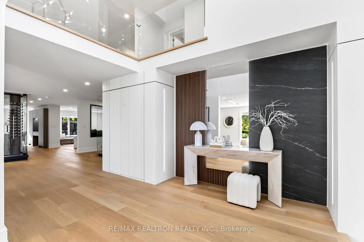
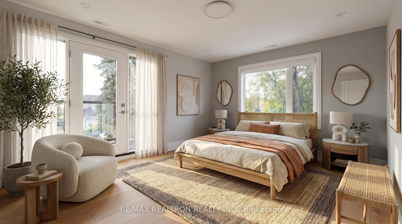
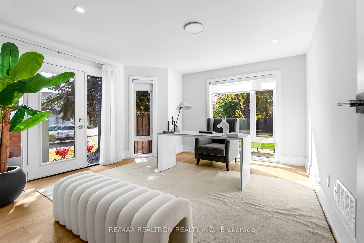
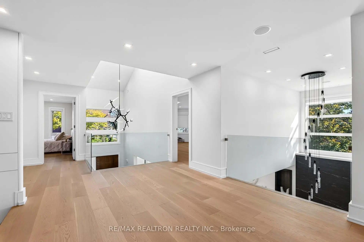
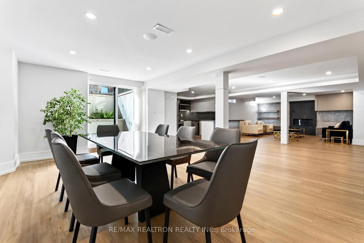
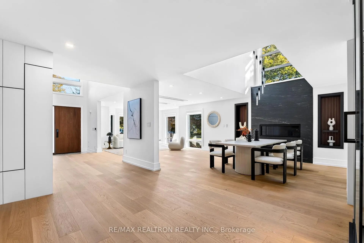
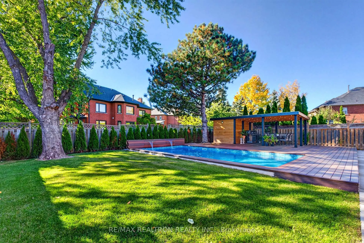
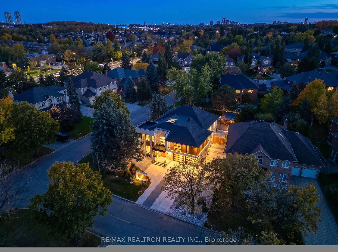
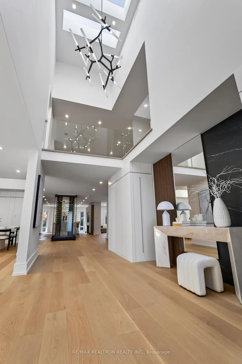
Discover an extraordinary architectural masterpiece in prestigious Bayview Hill, extensively transformed to deliver the ultimate expression of modern luxury and timeless sophistication. Situated on a desirable, quiet corner lot, this exceptional residence showcases a striking contemporary facade, impeccable craftsmanship, and exquisite designer finishes throughout. A spectacular 24-foot grand foyer with custom skylights welcomes you into beautifully appointed, light-filled interiors featuring 7.5" engineered hardwood flooring, oversized triple-pane windows, elegant millwork, and three stunning gas fireplaces. Expansive open-concept living and entertaining areas seamlessly combine elegance with everyday comfort. The magnificent chef's kitchen boasts bespoke cabinetry, luxurious stone surfaces, and premium Miele appliances. A discreetly concealed private office with its own separate entrance offers exceptional convenience and privacy. Experience effortless living with fully integrated smart home technology controlling lighting, climate, multi-zone audio, and security. Extensive upgrades include dual furnaces with HRV and humidifiers, 200-amp electrical service, EV charger rough-in, radiant heated floors, and a new flat roof (2023). The breathtaking backyard is a private resort-inspired oasis featuring an inground ICF swimming pool with waterfall, over 1,000 sq.ft. of composite decking, luxurious interlocking stonework, and automated irrigation. Heated driveway, front porch, foyer, and primary ensuite floors provide exceptional year-round comfort. A truly remarkable residence offering unparalleled architectural character, advanced technology, refined luxury, and an extraordinary lifestyle in one of Richmond Hill's most sought-after communities.
Features
- Facing: North

- Bedrooms: 5

- Bathrooms: 9

- Garages: 2

- Kitchens: 1

Details
- Lot size: 71.43 x 126.43 Feet

- Space: 3500-5000

- Tax: $ 13738.00

- N14136520

- Listing contracted with: RE/MAX REALTRON REALTY INC.
| Room | Size(M) | Description | |
|---|---|---|---|
| Foyer | 7.20x2.90 | Skylight, Heated Floor |
|
| Living Rm | 11.09x3.69 | Hardwood Floor, Window Floor to Ceil, Combined w/Dining |
|
| Dining Rm | 11.09x3.60 | Hardwood Floor, Above Grade Window, Combined w/Living |
|
| Office | 4.23x4.01 | Hardwood Floor, Window Floor to Ceil, 2 Pc Ensuite |
|
| Kitchen | 11.49x4.10 | Hardwood Floor, Centre Island, B/I Appliances |
|
| Breakfast | 11.49x4.10 | Hardwood Floor, Combined w/Kitchen, Overlooks Pool |
|
| Family Rm | 6.10x4.29 | Hardwood Floor, Bay Window, Gas Fireplace |
|
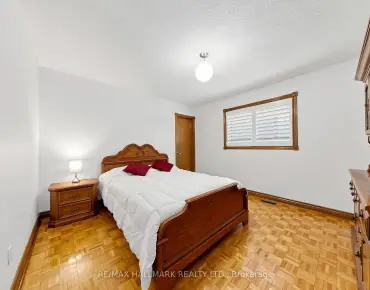
| Primary B | 7.59x8.87 | Hardwood Floor, Walk-In Closet(s), 5 Pc Ensuite |
|
| 2nd Br | 6.85x3.99 | Hardwood Floor, W/O To Balcony, 3 Pc Ensuite |
|
| 3rd Br | 7.98x3.99 | Hardwood Floor, Bay Window, 3 Pc Ensuite |
|
| 4th Br | 6.76x3.47 | Hardwood Floor, Walk-In Closet(s), 3 Pc Ensuite |
|
| 5th Br | 4.80x3.83 | Hardwood Floor, Walk-In Closet(s), 4 Pc Ensuite |
| Bathroom | Pieces | Level | |
|---|---|---|---|
| 1xBath | 2 pcs | Ground |
|
| 1xBath | 2 pcs | Basement |
|
| 2xBaths | 3 pcs | Basement |
|
| 1xBath | 5 pcs | Second |
|
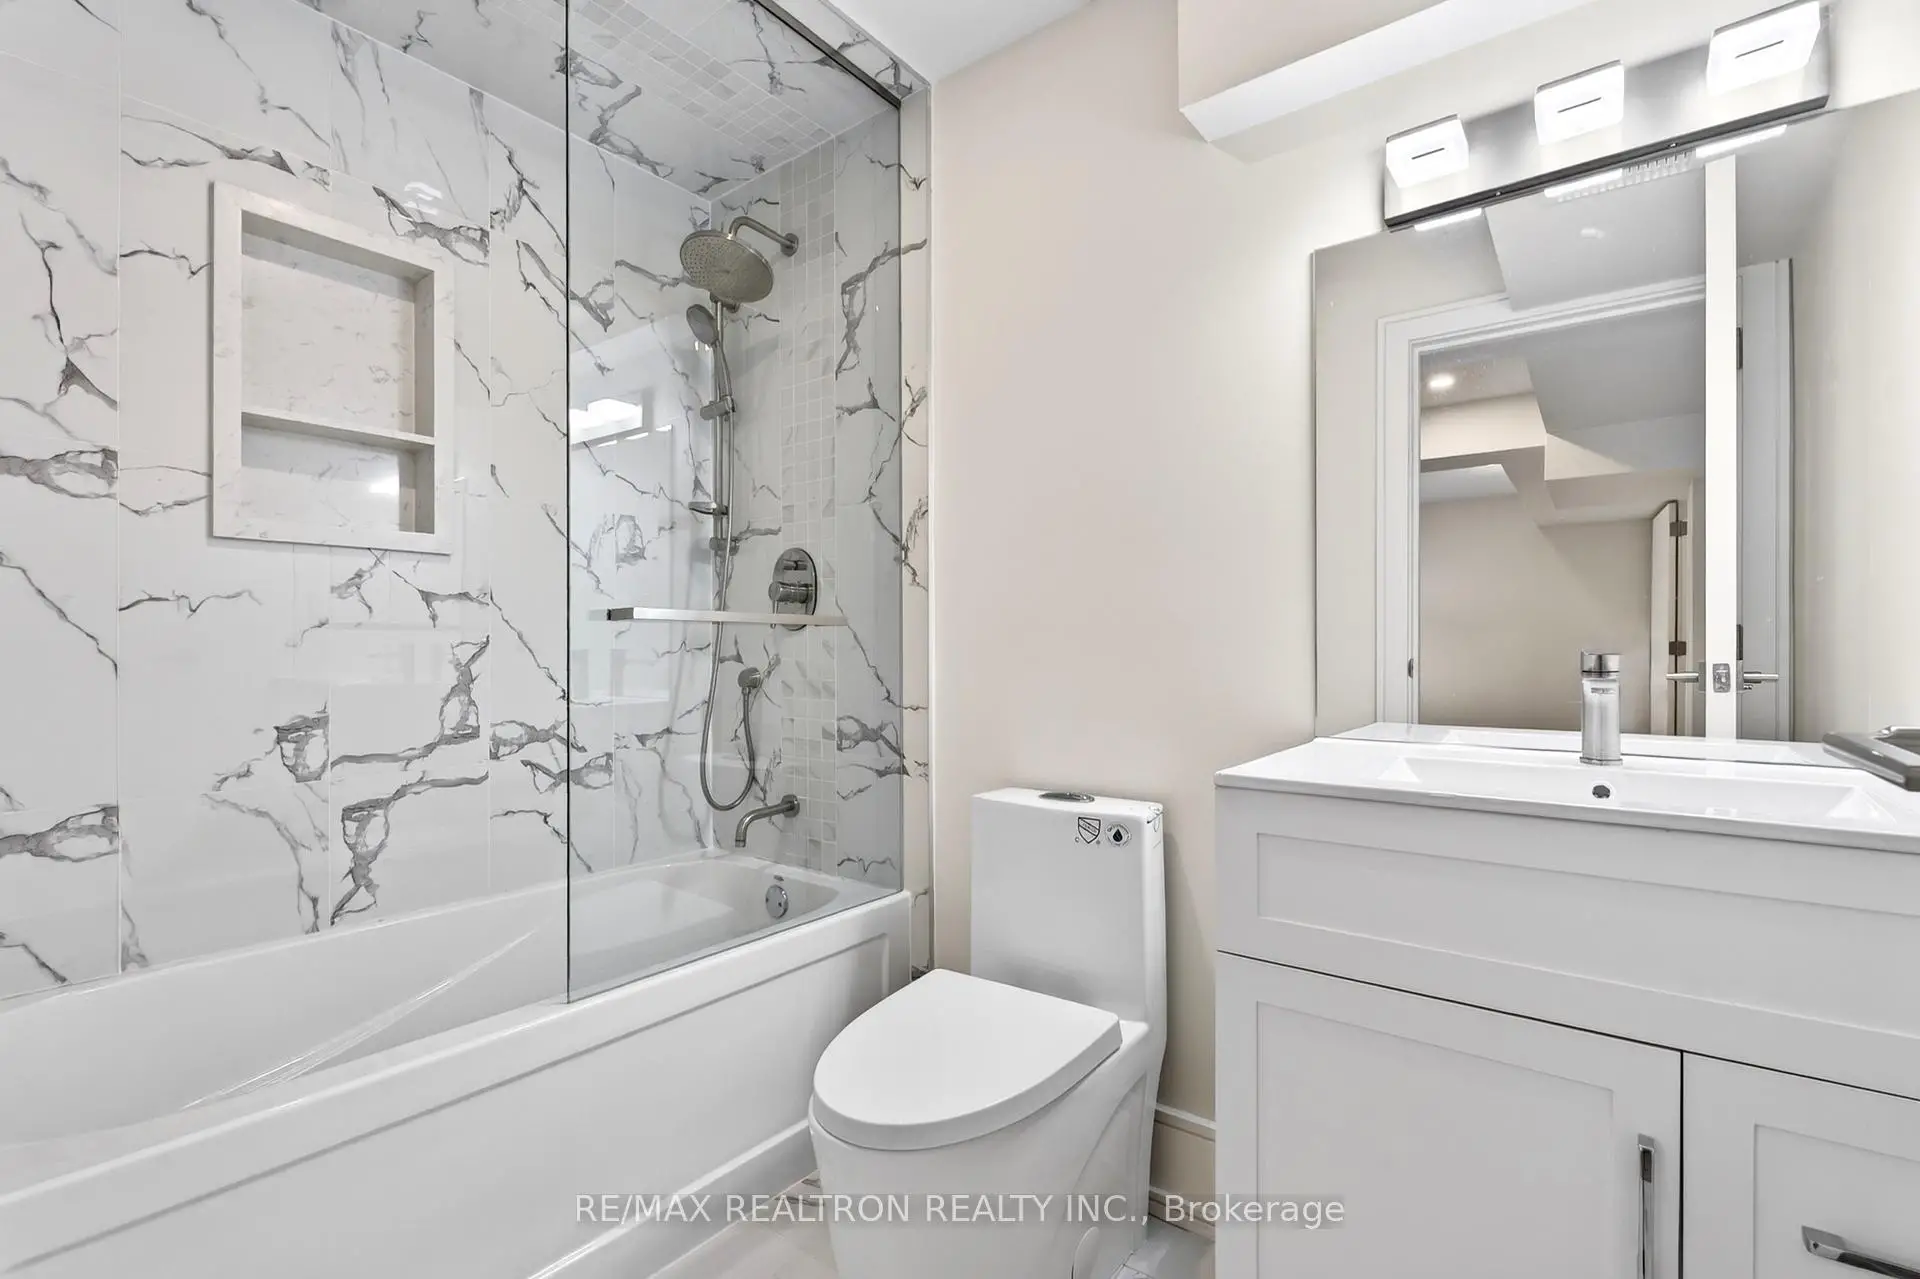
| 4xBaths | 3 pcs | Second |
Property Summary
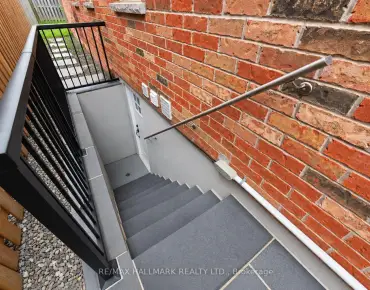
Located close to the intersection of Dewbourne and 16th, 2 Eastgate Cres is a 5+2 bedrooms 9 washrooms Detached. The unit has a Double Attached Parking Spaces. The property has a finished Walk-Up basement. The property has many nice features including In-Law Capability, Carpet Free, Central Vacuum and Built-In Oven. Foyer, Living Room Rm, Dinning Room Rm, Office, Kitchen, Breakfast Room and Family Room Rm are on the Ground floor.Home Market Analysis
For Sale
For Lease
Comparable home values have decreased 11.9% compared with the same period last year.
Rent levels have remained relatively stable compared with the same period last year.
How This Home Compares
Local Area Profile
This property is located in a predominantly owner-occupied residential area with housing made up primarily of detached homes. Approximately 48% of residents hold a bachelor's degree or higher, while about 14% have a college credential. Most local commuters travel by car, while a smaller share use public transit.
School Information
Elementary Schools
-
Home schoolRank: 130 out of 3022 (Score: 8.7)Distance to school: 1.2 km (~22 min walk)
-
French Immersion school
Rank: 1 out of 3022 (Score: 10.0)Distance to school: 2.0 km (~36 min walk) -
Rank: 150 out of 3022 (Score: 8.6)Distance to school: 0.8 km (~14 min walk)
-
Catholic Gifted program school
Rank: 1 out of 3022 (Score: 10.0)Distance to school: 4.7 km (~14 min drive) Secondary Schools
-
Home schoolRank: 9/746 (Score: 9.4) 5 year average: 8/746 (Score: 8.9)Distance to school: 2.6 km (~8 min drive)
-
Rank: 20/746 (Score: 9.0) 5 year average: 50/746 (Score: 8.0)Distance to school: 3.8 km (~11 min drive)
-
AP program school
Rank: 67/746 (Score: 8.2) 5 year average: 109/746 (Score: 7.5)Distance to school: 4.7 km (~14 min drive) -
Home school
Rank: 9/746 (Score: 9.4) 5 year average: 8/746 (Score: 8.9)Distance to school: 2.6 km (~8 min drive) -
Catholic Home school
Rank: 89/746 (Score: 8.0) 5 year average: 135/746 (Score: 7.3)Distance to school: 3.4 km (~10 min drive) -
Catholic AP program school
Rank: 89/746 (Score: 8.0) 5 year average: 135/746 (Score: 7.3)Distance to school: 3.4 km (~10 min drive) -
Rank: 1/746 (Score: 10.0) 5 year average: 3/746 (Score: 9.2)Distance to school: 6.9 km (~21 min drive)