Doncrest, Richmond Hill, L4B 1T6

Description
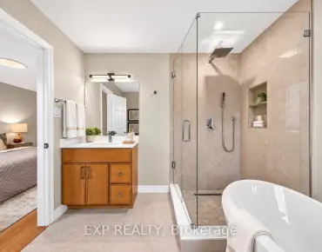
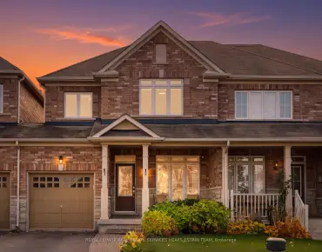
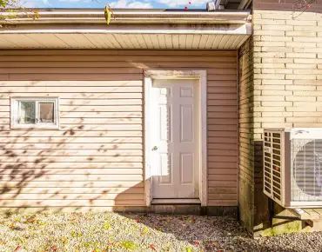
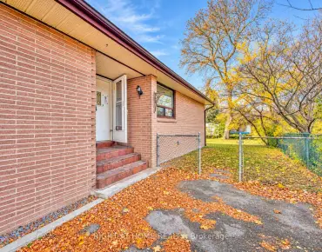
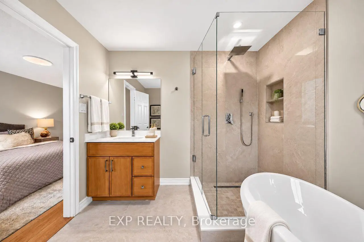
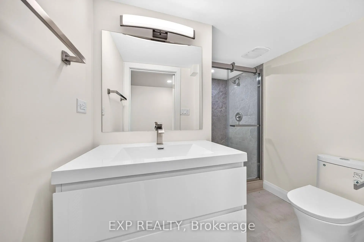
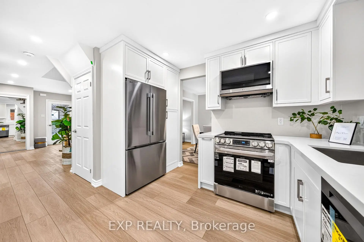
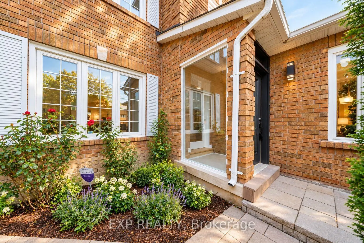
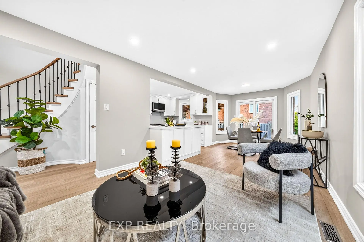
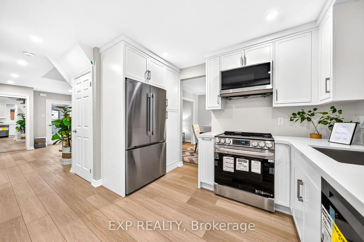
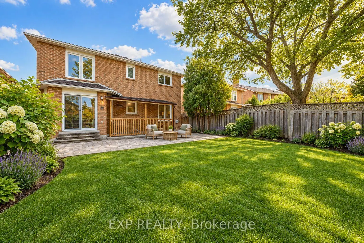
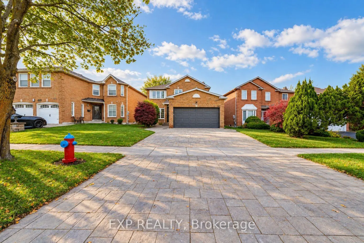
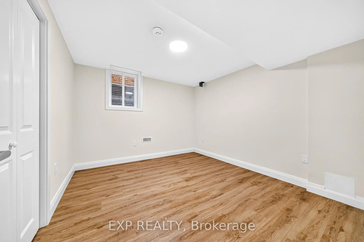
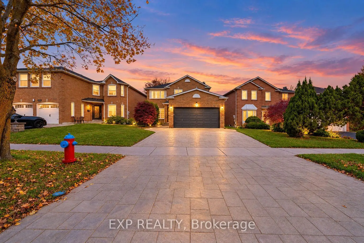
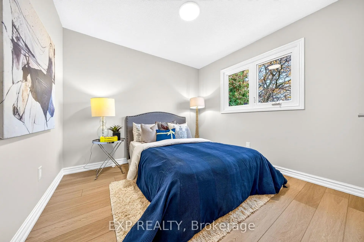
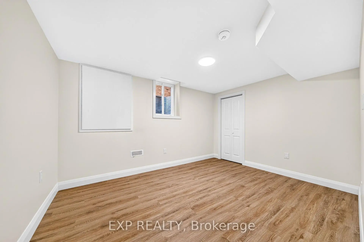
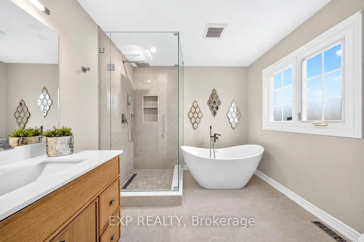
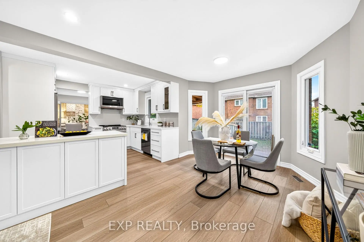
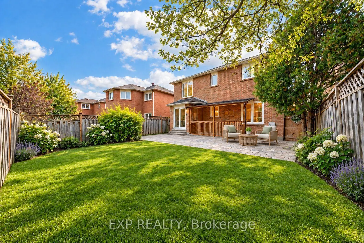
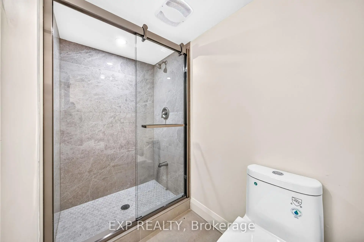
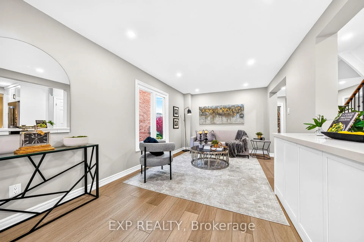
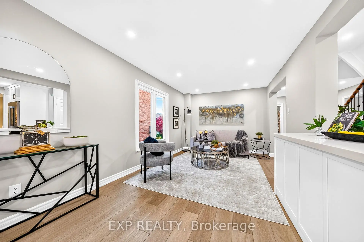
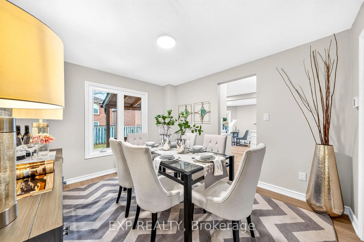
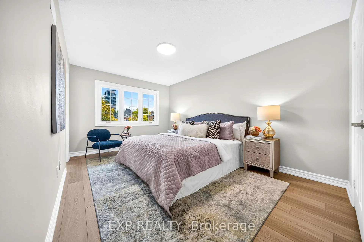
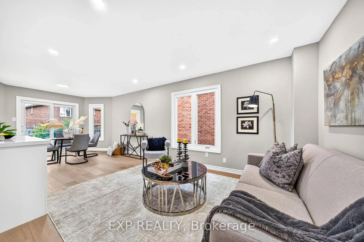
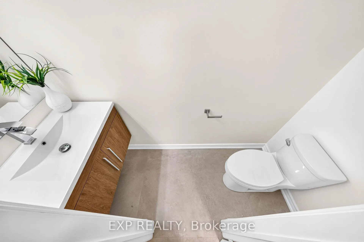
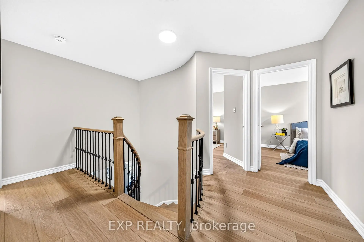
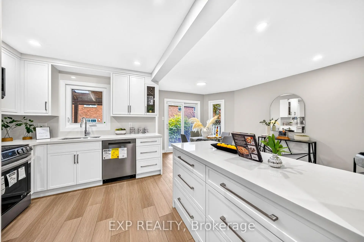
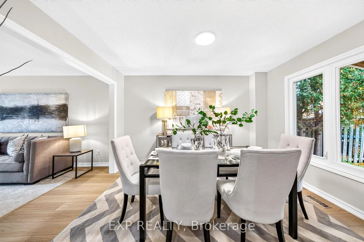
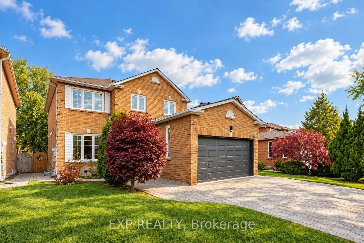
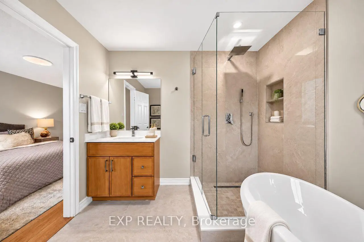
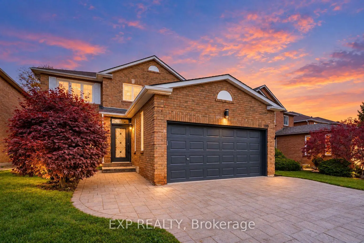
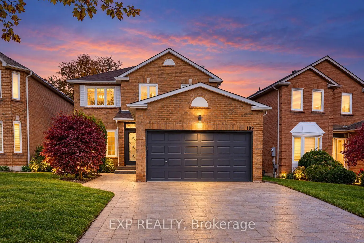
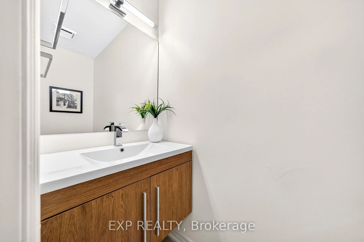
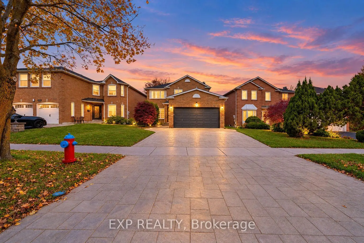
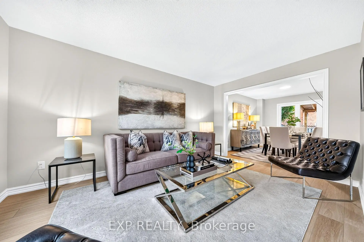
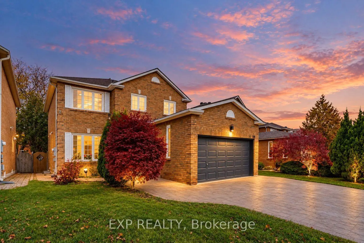
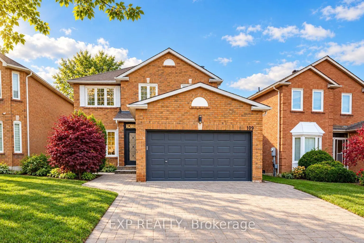
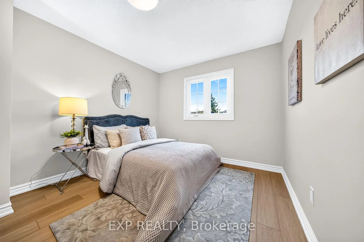
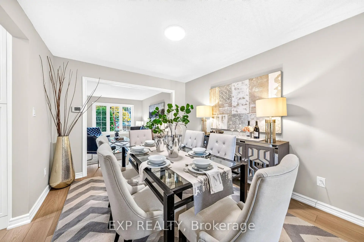
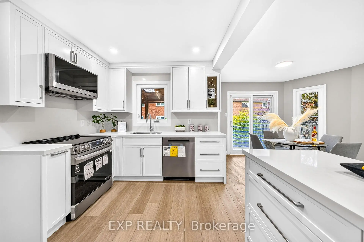
STUNNINGLY RENOVATED! MOVE-IN READY! YOUR PERFECT FAMILY HOME IN PRIME RICHMOND HILL! Welcome to 109 Valleymede Drive, where modern elegance meets everyday comfort! Beautifully renovated from top to bottom, this impressive 4+2 bedroom, 5-bathroom detached home offers approximately 3,400 sq. ft. of finished living space, thoughtfully updated with stylish finishes, contemporary design and timeless neutral décor. Imagine moving into a beautiful home where all the hard work has already been done - simply unpack, settle in and start enjoying your new home! A FINISHED BASEMENT WITH INCREDIBLE POSSIBILITIES! Featuring a separate entrance, two generously sized bedrooms with code-compliant egress windows, two full bathrooms and a spacious living/recreation area, this beautifully finished lower level offers exceptional versatility. Thoughtfully designed to flow seamlessly as part of the main home, the basement can be enjoyed as an extension of your family's living space or easily transformed into a separate, private living area simply by locking an existing connecting door - no renovations or alterations required! Whether you envision one spacious family home or a more private arrangement for extended family or guests, the thoughtfully designed floor plan works beautifully either way! With electrical and plumbing rough-ins already in place for a future kitchen or wet bar, the possibilities are exciting, giving you the flexibility to customize the space to perfectly suit your family's needs and lifestyle! RENOVATE NOTHING. ENJOY EVERYTHING! Buy with added confidence knowing this beautifully renovated home comes with valuable warranty protection, including a transferable contractor workmanship warranty through October 2027, warranties on the new kitchen cabinetry and quartz countertops, and manufacturer warranties on the brand-new appliances, subject to applicable warranty terms and conditions. Catchment to Top Ranked schools, St. Roberts CHS & Christ the King CES.
Features
- Facing: North

- Bedrooms: 4

- Bathrooms: 5

- Garages: 2

- Kitchens: 1

Details
- Lot size: 48.41 x 92.87 Feet

- Space: 2000-2500

- Tax: $ 7395.81

- N14130386

- Listing contracted with: EXP REALTY
| Room | Size(M) | Description | |
|---|---|---|---|
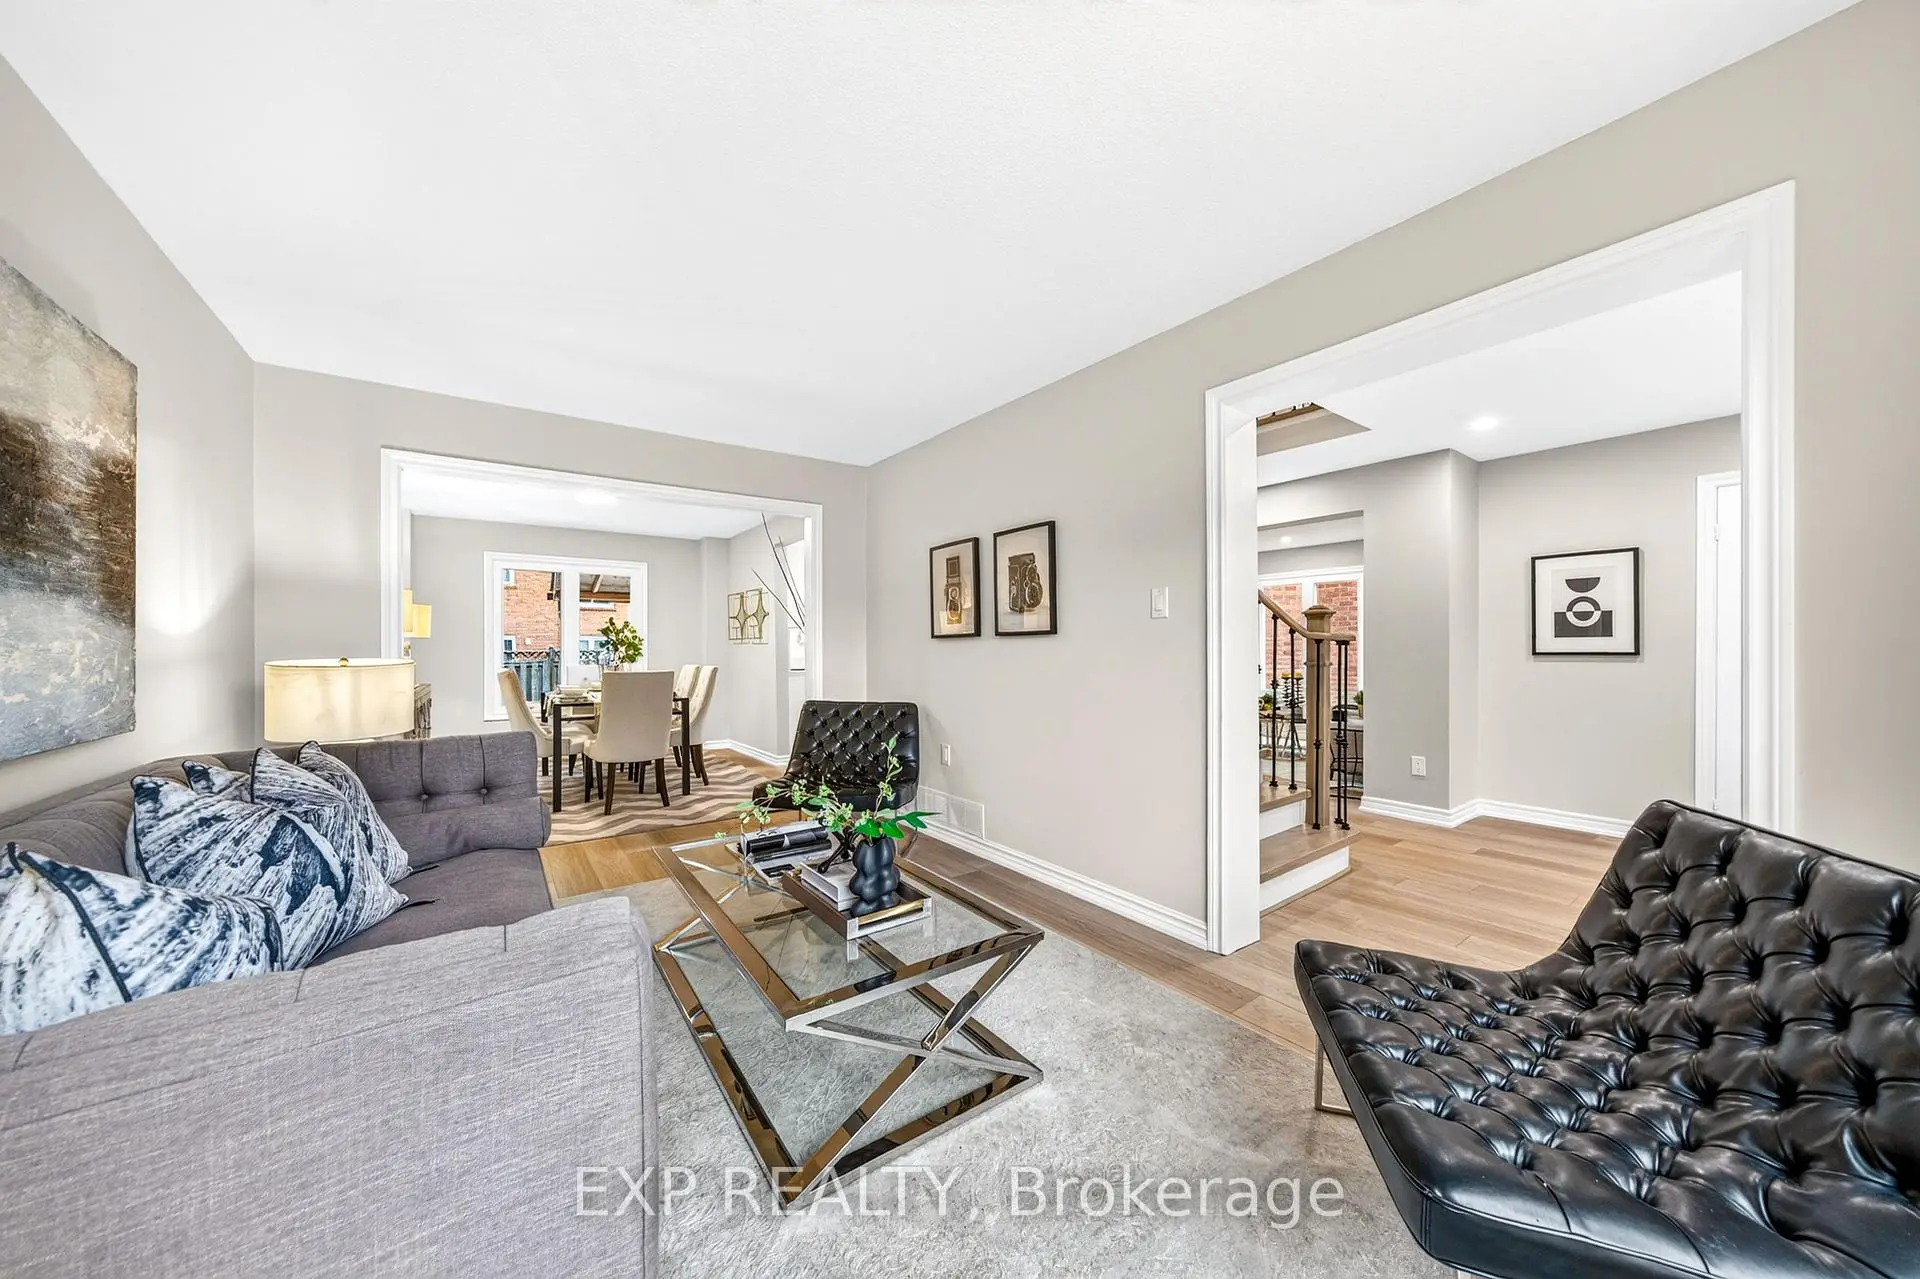
| Living Rm | 4.54x3.05 | Vinyl Floor, Large Window, Overlooks Frontyard |
|
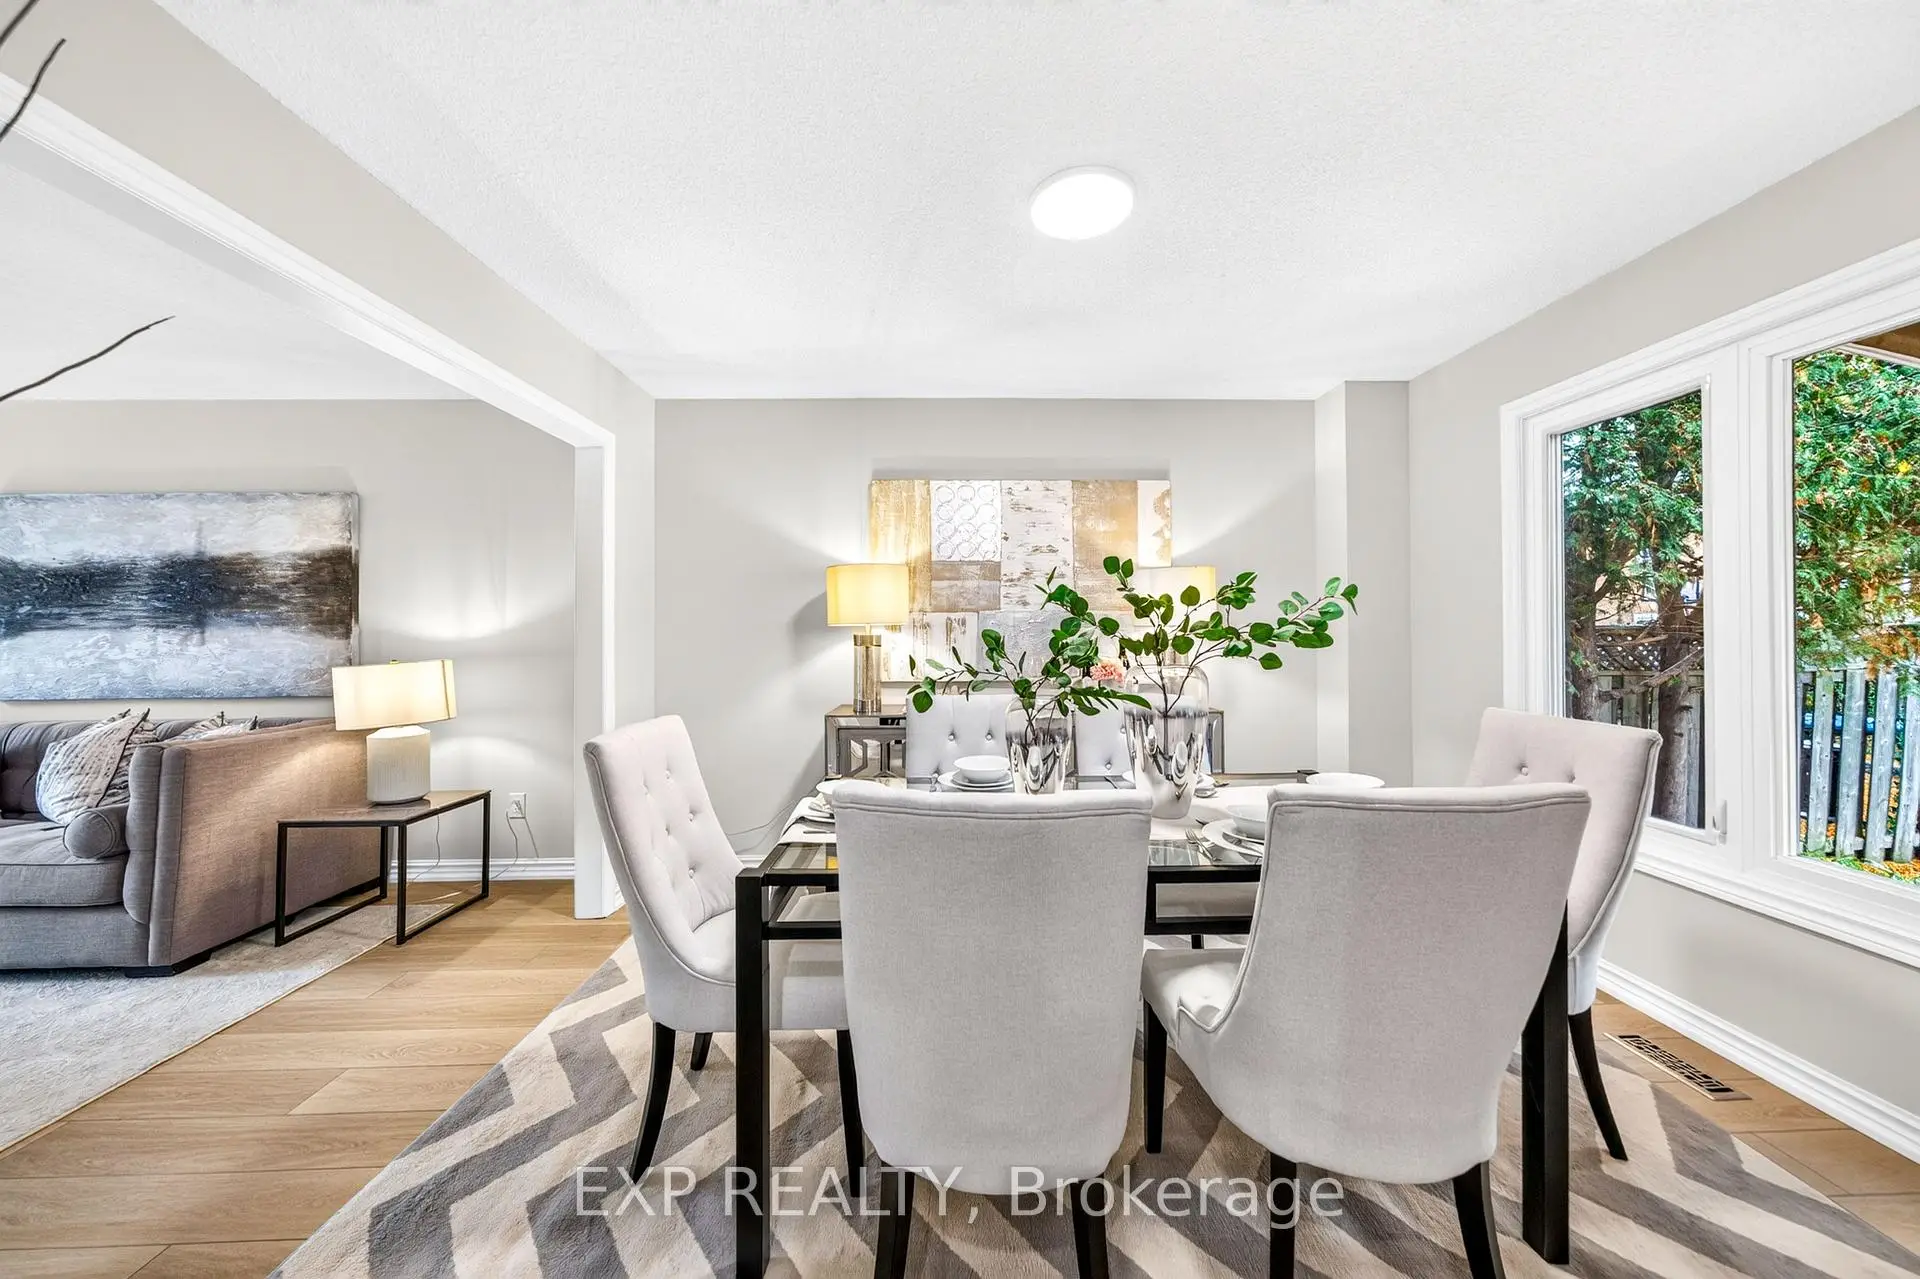
| Dining Rm | 3.74x3.14 | Vinyl Floor, Large Window, Overlooks Backyard |
|
| Family Rm | 4.66x3.13 | Vinyl Floor, Pot Lights, Open Concept |
|
| Kitchen | 3.37x3.20 | Vinyl Floor, Stainless Steel Appl, Centre Island |
|
| Breakfast | 3.14x2.99 | Vinyl Floor, W/O To Patio, Open Concept |
|
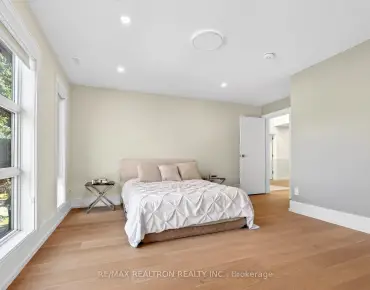
| Primary B | 4.57x3.14 | Vinyl Floor, 4 Pc Ensuite, Large Closet |
|
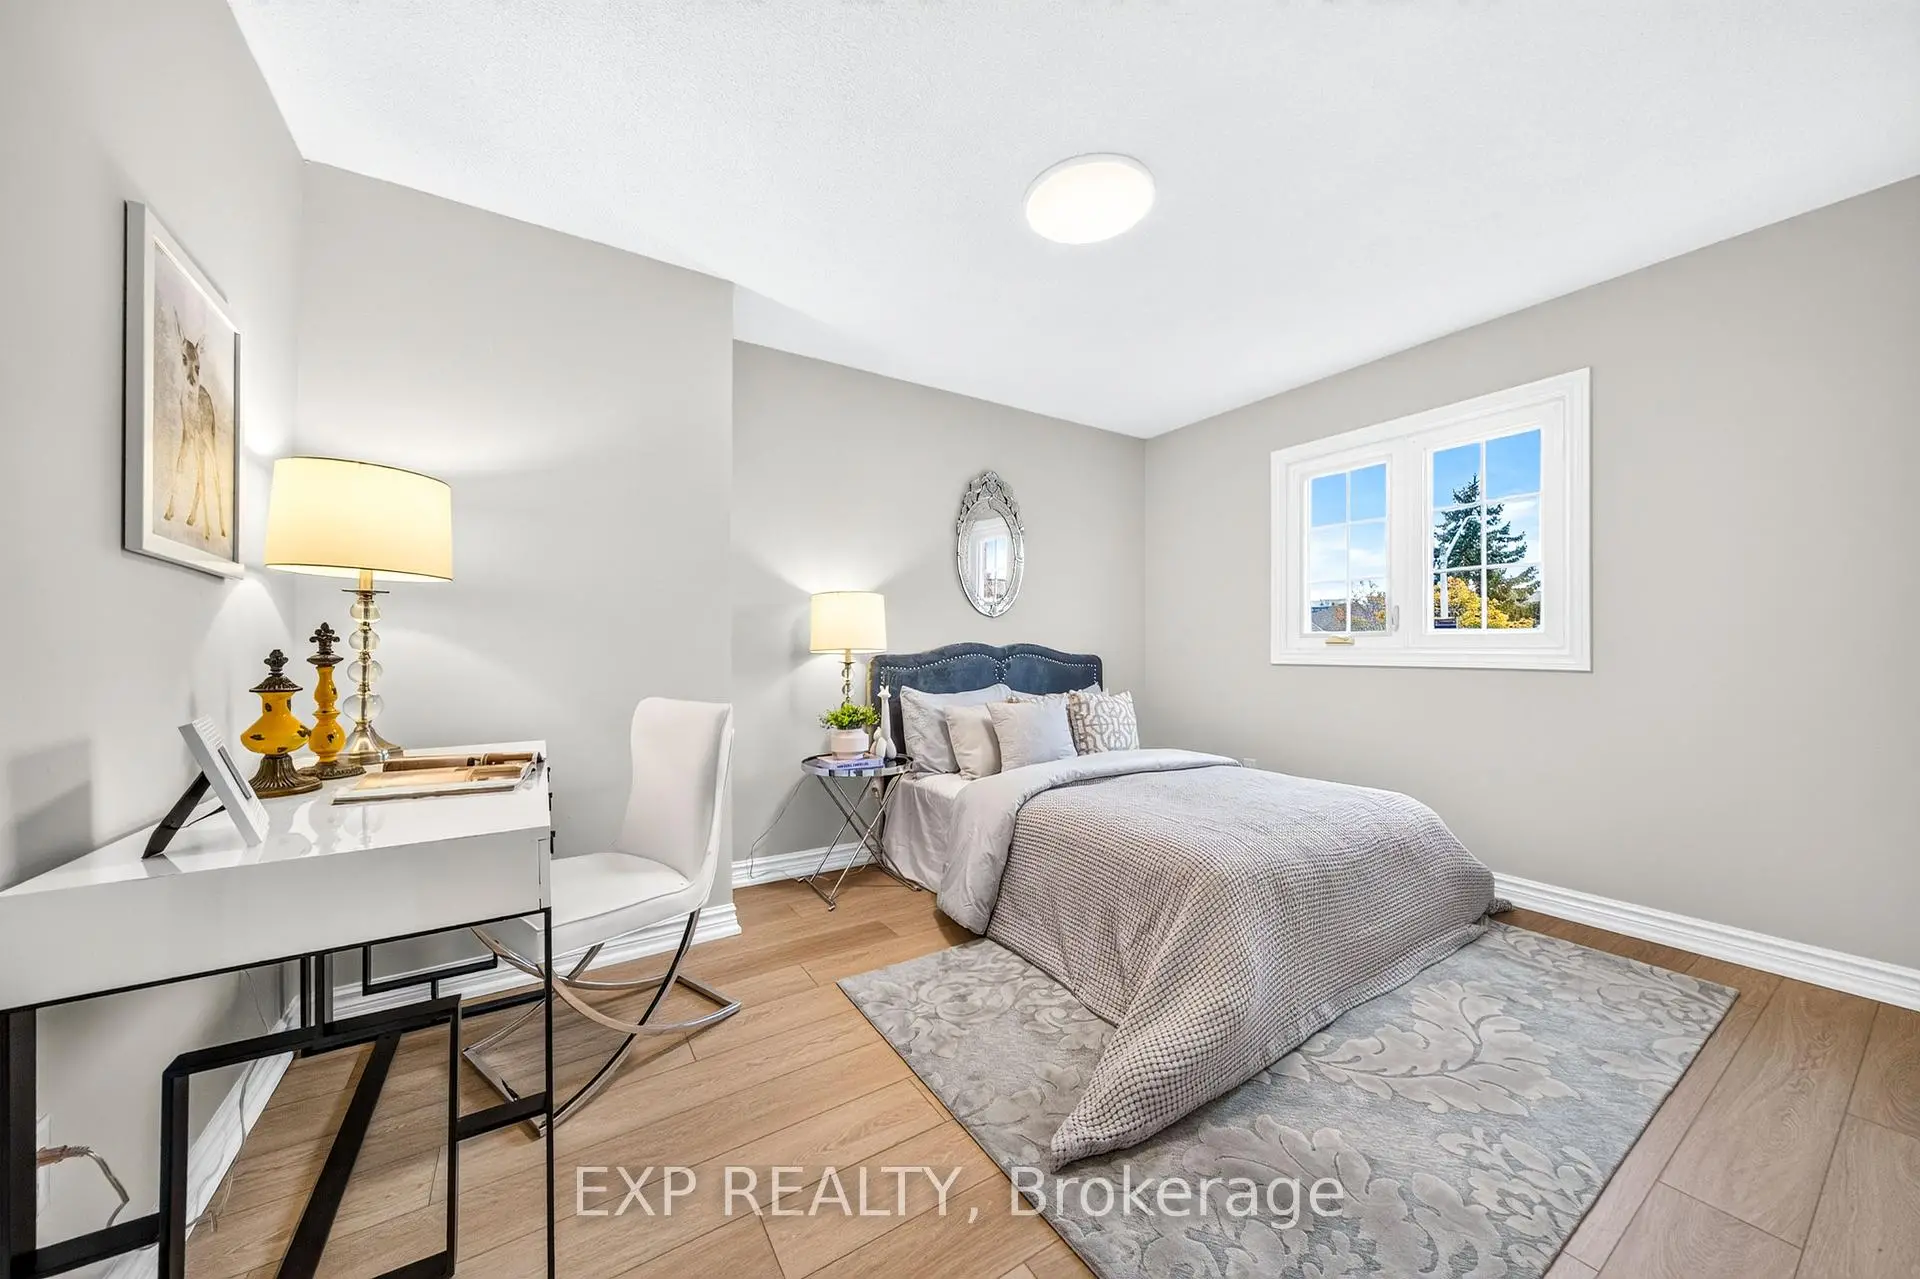
| 2nd Br | 4.45x3.03 | Vinyl Floor, B/I Closet, Large Window |
|
| 3rd Br | 3.96x3.03 | Vinyl Floor, B/I Closet, Window |
|
| 4th Br | 3.01x2.82 | Vinyl Floor, B/I Closet, Overlooks Backyard |
|
| Recreatio | 5.84x5.29 | Vinyl Floor, Pot Lights, Open Concept |
|
| 5th Br | 4.00x2.97 | Vinyl Floor, B/I Closet, Above Grade Window |
|
| Br | 3.35x3.16 | Vinyl Floor, B/I Closet, Above Grade Window |
| Bathroom | Pieces | Level | |
|---|---|---|---|
| 2xBaths | 4 pcs | Second |
|
| 1xBath | 2 pcs | Main |
|
| 2xBaths | 3 pcs | Basement |
Property Summary
Located close to the intersection of Bayview Ave and Hwy 7, 109 Valleymede Dr is a 4+2 bedrooms 5 washrooms Detached. The unit has a Double Attached Parking Spaces. The property has many nice features including Carpet Free. Living Room Rm, Dinning Room Rm, Family Room Rm, Kitchen and Breakfast Room are on the Main floor.Home Market Analysis
For Sale
For Lease
Comparable home values have decreased 11.7% compared with the same period last year.
Rent levels have increased 27% compared with the same period last year.
How This Home Compares
Local Area Profile
This property is located in a predominantly owner-occupied residential area with housing made up primarily of detached homes. Approximately 81% of residents hold a bachelor's degree or higher, while about 5% have a college credential. Driving is the primary commuting method for nearly all local commuters.
School Information
Elementary Schools
-
Home schoolRank: 68 out of 3022 (Score: 9.2)Distance to school: 0.9 km (~16 min walk)
-
French Immersion school
Rank: 1 out of 3022 (Score: 10.0)Distance to school: 0.3 km (~6 min walk) -
Rank: 150 out of 3022 (Score: 8.6)Distance to school: 1.3 km (~23 min walk)
-
Catholic Gifted program school
Rank: 1 out of 3022 (Score: 10.0)Distance to school: 4.1 km (~12 min drive) Secondary Schools
-
Home schoolRank: 20/746 (Score: 9.0) 5 year average: 50/746 (Score: 8.0)Distance to school: 1.8 km (~33 min walk)
-
Rank: 20/746 (Score: 9.0) 5 year average: 50/746 (Score: 8.0)Distance to school: 1.8 km (~33 min walk)
-
Arts program school
Rank: 100/746 (Score: 7.9) 5 year average: 60/746 (Score: 7.9)Distance to school: 5.5 km (~16 min drive) -
AP program school
Rank: 67/746 (Score: 8.2) 5 year average: 109/746 (Score: 7.5)Distance to school: 4.9 km (~15 min drive) -
Catholic Home school
Rank: 1/746 (Score: 10.0) 5 year average: 2/746 (Score: 9.3)Distance to school: 1.9 km (~34 min walk) -
Rank: 89/746 (Score: 8.0) 5 year average: 135/746 (Score: 7.3)Distance to school: 4.8 km (~15 min drive)
-
Rank: 1/746 (Score: 10.0) 5 year average: 3/746 (Score: 9.2)Distance to school: 7.6 km (~23 min drive)


Location
Community Overview
109 Valleymede Dr is at the Heart of Doncrest Community. The community of Doncrest runs from West Beaver Creek at East to Highway 7 in the south, Bayview Ave on the west, and 16th Ave in the north. Neighbour community to the Doncrest at east is Beaver Creek Business Park, concentrated with many Small to Medium size Businesses. Residential condos and many commercial plazas, restaurants, banks, medical care and other service businesses are located in the south of the community close to Highway 7. A fair number of low and mid-rise residential condominiums are located in the community's south, close to highway 7. In past 3 months, 7 Detached homes were sold at average of $1.55M. About 40% population speak Cantonese, Mandarin, and other Chinese dialects, followed by the Persian language. In 109 Valleymede Dr neighbourhood, you will find many residents are Chinese, and Iranian. Highway 7 forms the southern boundary of Doncrest, giving residents convenient access to the city of Markham and Vaughan. However, there are many facilities, two large parks, 6 forest green spaces, indoor sports fields, outdoor soccer fields, baseball fields, tennis courts And so on.The central hub for recreation in Doncrest is David Hamilton Park, with a splash pad, new play areas, multi-use courts, seating, walkways, and lighting and sports facility upgrades. Here is home to great ethnic restaurants. To sum up, the Doncrest community is super convenient in Richmond Hill. It has excellent restaurants with convenient shopping and public transportation. Buying a home in this great community is the right choice!