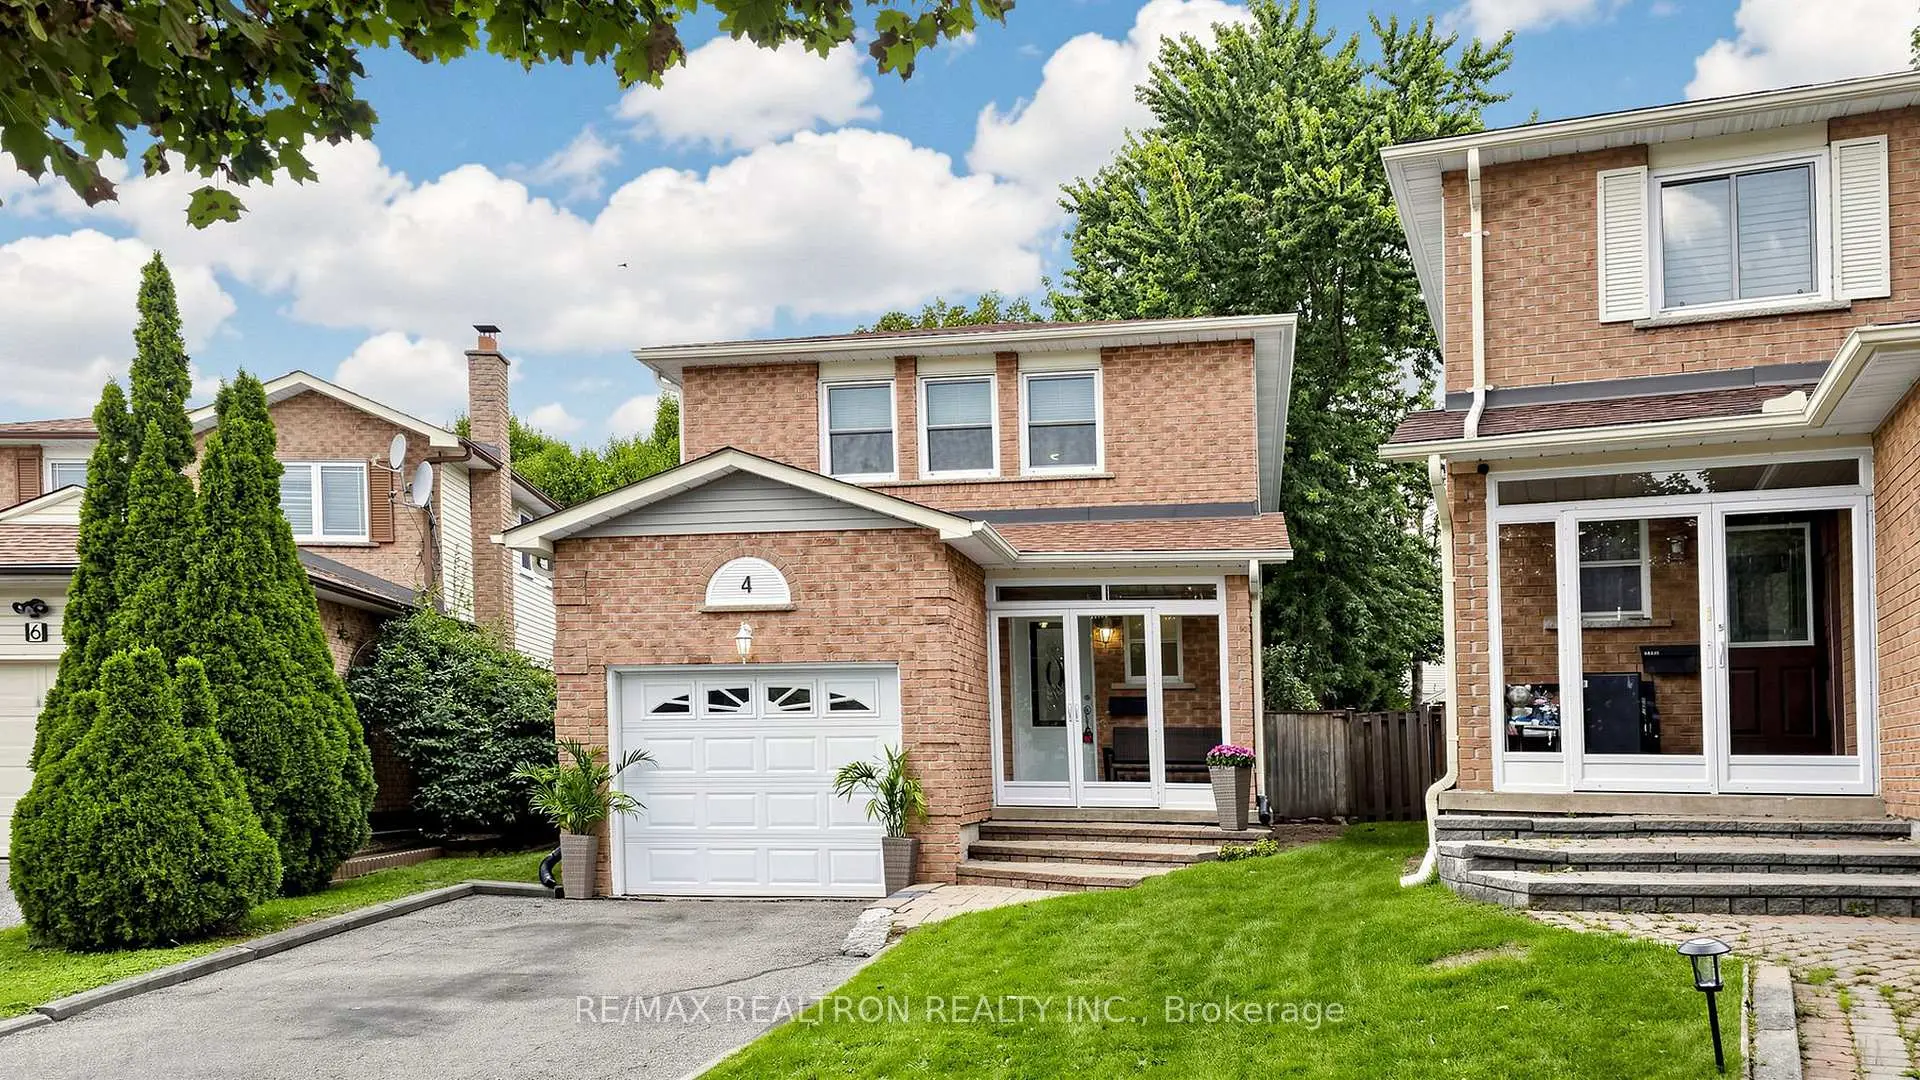
North Richvale, Richmond Hill, L4C 5S2

Description
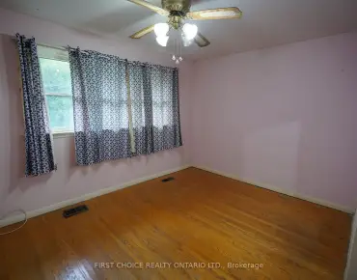
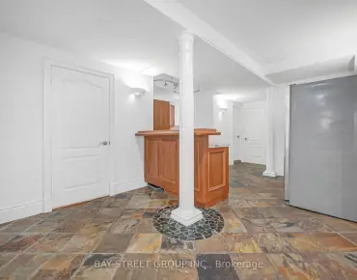
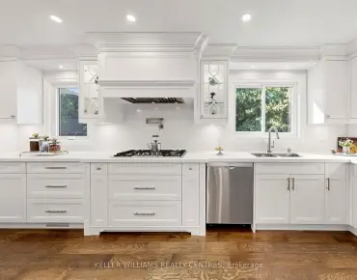
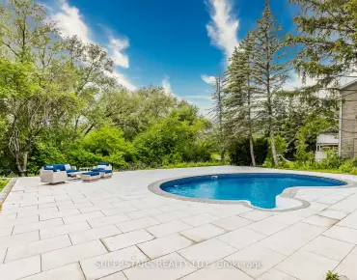
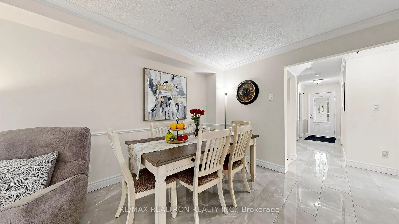
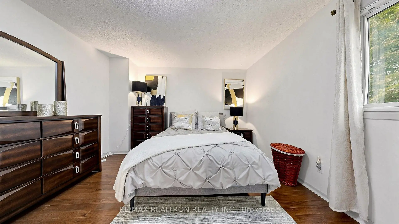
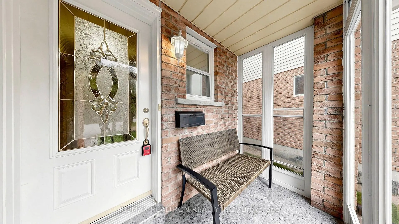
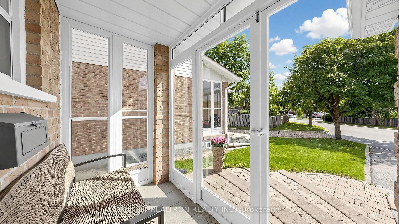
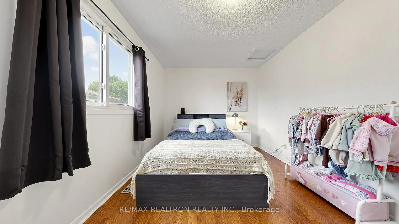
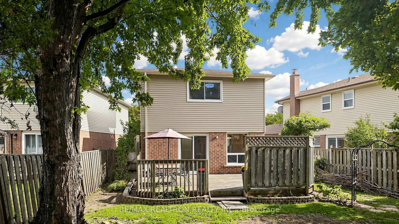
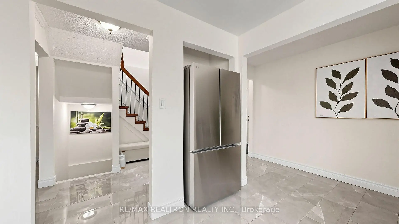
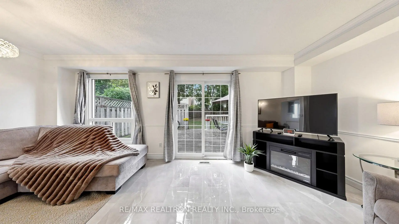
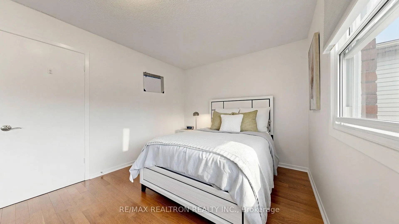
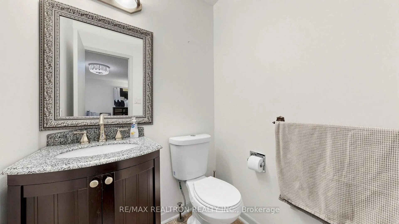
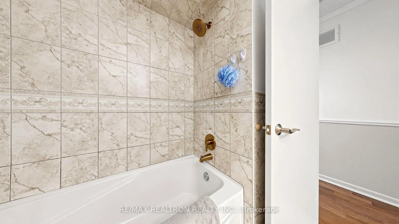
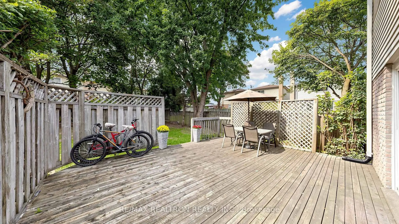
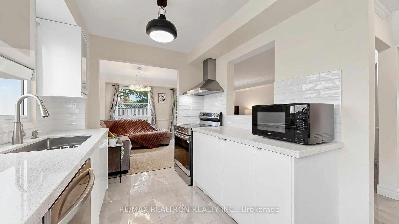
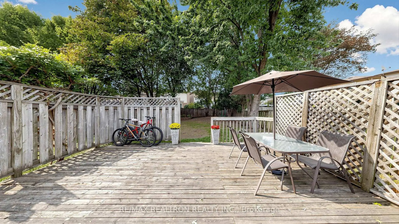
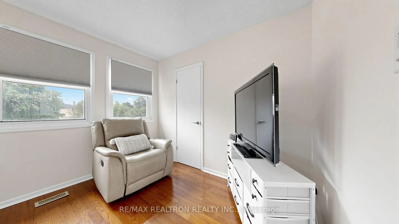
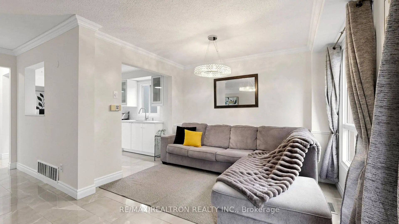
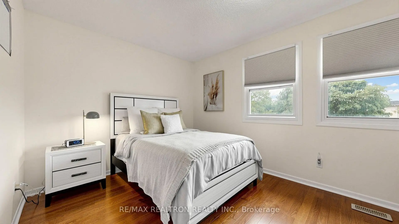
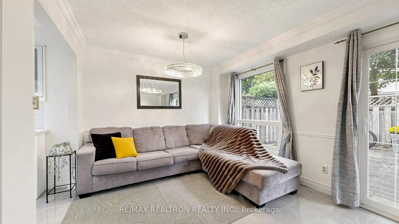
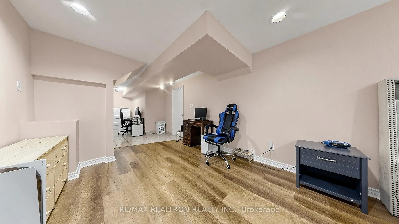
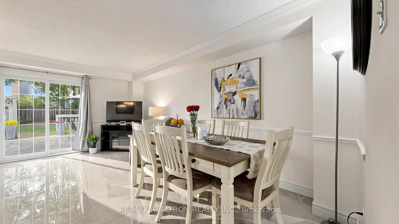
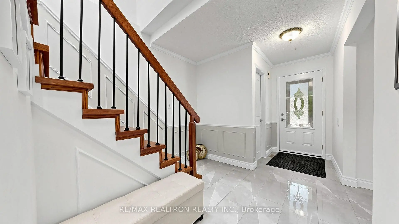
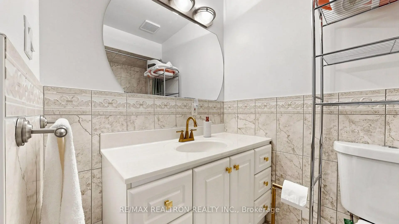
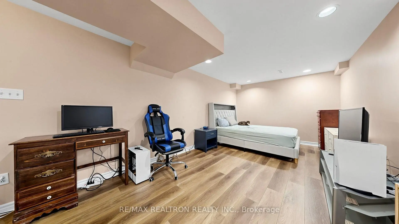
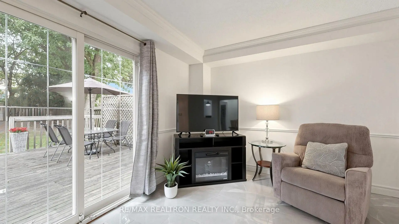
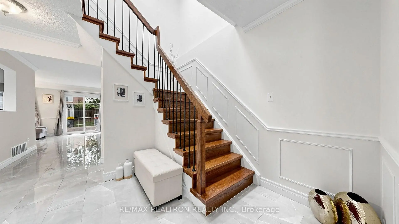
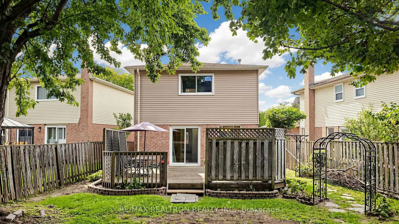
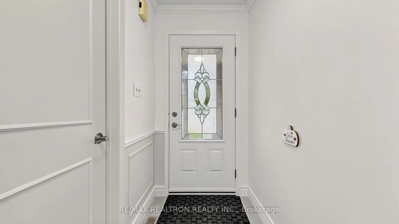
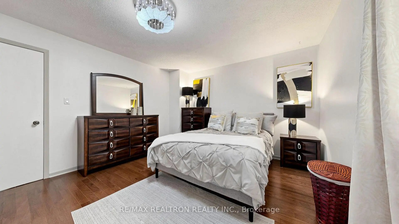
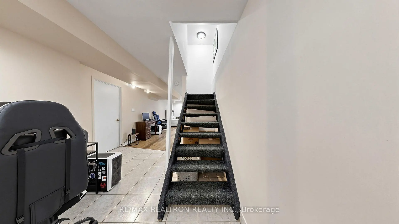
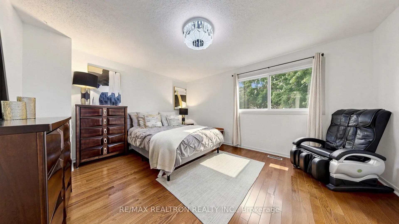
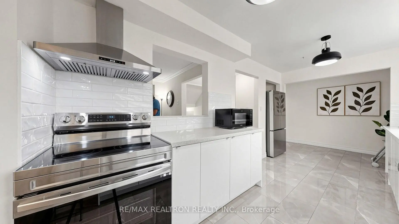
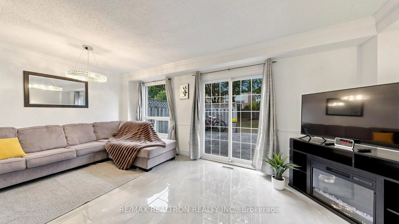
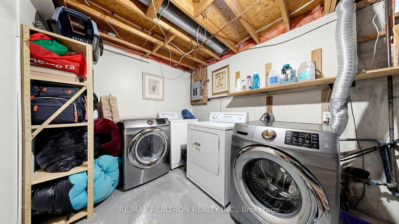
PRIME YONGE/CARRVILLE LOCATION! PRIVATE PIE-SHAPED LOT ON A QUIET CUL-DE-SAC IN PRESTIGIOUSNORTH RICHVALE! This beautifully maintained home offers the perfect combination of space, privacy, and convenience, NO SIDEWALK. Bright and inviting open-concept main floor, featuring newly installed tile flooring throughout. The modern, recently renovated kitchen is ideal for everyday living and entertaining, overlooking spacious living and dining areas filled with natural light. Walk out directly to a large deck and fully fenced backyard, perfect for summer gatherings, children, pets, or simply enjoying your private outdoor space. Upstairs, hardwood flooring throughout, 3 generously sized bedrooms, each offering its own walk-in closet for exceptional storage. The spacious primary bedroom features a convenient2-piece ensuite with granite countertop. The lower level provides even more flexibility, featuring a dedicated Office space, plus a large multi-purpose recreation room -perfect for a home office, gym, playroom, media room, or family entertain area. Walking distance to schools, community centre, minutes to grocery stores, shopping, restaurants and everyday amenities. A fantastic opportunity to own a spacious home in one of Richmond Hill's desirable communities. A must-see, you will not be disappointed!
Features
- Facing: North

- Bedrooms: 3

- Bathrooms: 3

- Garages: 1

- Kitchens: 1

Details
- Lot size: 28.45 x 120.34 Feet

- Space: 1100-1500

- Tax: $ 5525.96

- N14128076

- Listing contracted with: RE/MAX REALTRON REALTY INC.
| Room | Size(M) | Description | |
|---|---|---|---|
| Living Rm | 5.60x3.05 | Tile Floor, Crown Moulding, W/O To Deck |
|
| Kitchen | 5.60x2.44 | Tile Floor, Modern Kitchen, Open Concept |
|
| Dining Rm | 3.96x2.44 | Tile Floor, Large Window, Combined w/Living |
|
| Primary B | 4.57x3.81 | Hardwood Floor, 2 Pc Ensuite, Walk-In Closet(s) |
|
| 2nd Br | 4.57x3.81 | Hardwood Floor, Large Window, Walk-In Closet(s) |
|
| 3rd Br | 4.93x3.00 | Hardwood Floor, Large Window, Walk-In Closet(s) |
|
| Office | 2.34x2.10 | Ceramic Floor, B/I Desk |
|
| Recreatio | 5.63x3.13 | Laminate, Pot Lights, Open Concept |
| Bathroom | Pieces | Level | |
|---|---|---|---|
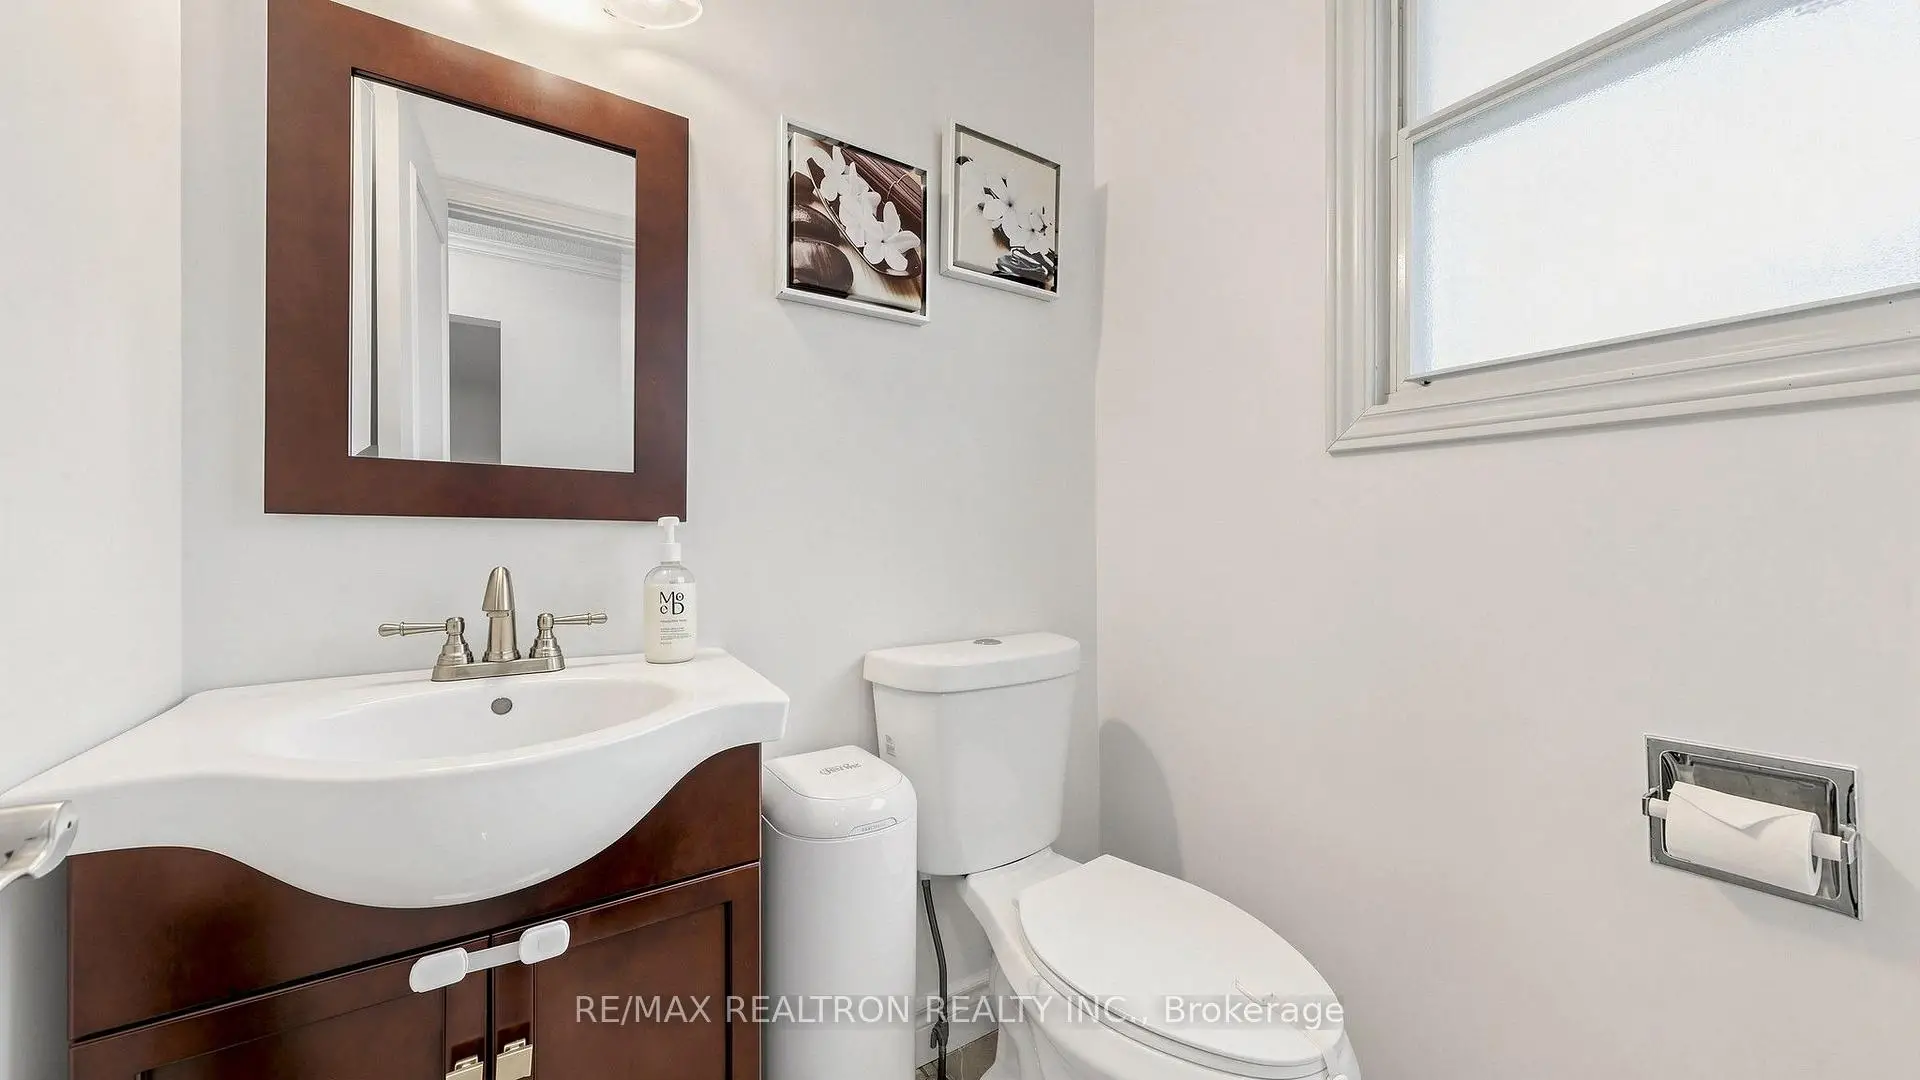
| 1xBath | 2 pcs | Main |
|
| 1xBath | 2 pcs | Second |
|
| 1xBath | 4 pcs | Second |
Property Summary
Located close to the intersection of Yonge and Carrville, 4 Kilkenny Pl is a 3 bedrooms 3 washrooms Link. The unit has a Single Attached Parking Space. The property has many nice features including Carpet Free. Living Room Rm, Kitchen and Dinning Room Rm are on the Main floor; Office and Recreation Roomreatio are on the Lower floor.Home Market Analysis
For Sale
For Lease
Comparable home values have increased 11% compared with the same period last year.
Rent levels have increased 87.9% compared with the same period last year.
How This Home Compares
Local Area Profile
This property is located in a predominantly owner-occupied residential area with a mix of detached homes and townhouses. Approximately 57% of residents hold a bachelor's degree or higher, while about 22% have a college credential. The large majority of local commuters travel by car.
School Information
Elementary Schools
-
Home schoolDistance to school: 0.4 km (~8 min walk)
-
Home schoolRank: 2677 out of 3022 (Score: 3.7)Distance to school: 0.6 km (~11 min walk)
-
French Immersion school
Rank: 1 out of 3022 (Score: 10.0)Distance to school: 3.9 km (~12 min drive) -
Rank: 150 out of 3022 (Score: 8.6)Distance to school: 4.2 km (~12 min drive)
-
Catholic Gifted program school
Rank: 1 out of 3022 (Score: 10.0)Distance to school: 0.3 km (~5 min walk) Secondary Schools
-
Home schoolRank: 422/746 (Score: 5.8) 5 year average: 222/746 (Score: 6.8)Distance to school: 2.0 km (~6 min drive)
-
Rank: 20/746 (Score: 9.0) 5 year average: 50/746 (Score: 8.0)Distance to school: 4.7 km (~14 min drive)
-
AP program school
Rank: 67/746 (Score: 8.2) 5 year average: 109/746 (Score: 7.5)Distance to school: 1.6 km (~28 min walk) -
AP program school
Rank: 67/746 (Score: 8.2) 5 year average: 109/746 (Score: 7.5)Distance to school: 1.6 km (~28 min walk) -
Catholic Home school
Rank: 1/746 (Score: 10.0) 5 year average: 3/746 (Score: 9.2)Distance to school: 4.4 km (~13 min drive) -
Rank: 1/746 (Score: 10.0) 5 year average: 3/746 (Score: 9.2)Distance to school: 4.4 km (~13 min drive)
-
Rank: 1/746 (Score: 10.0) 5 year average: 3/746 (Score: 9.2)Distance to school: 4.4 km (~13 min drive)


Commute Information
 Richmond Hill Go Train Station (2.7km) - Free Parking available, parking lots: 2004