South Richvale, Richmond Hill, L4C 8C4
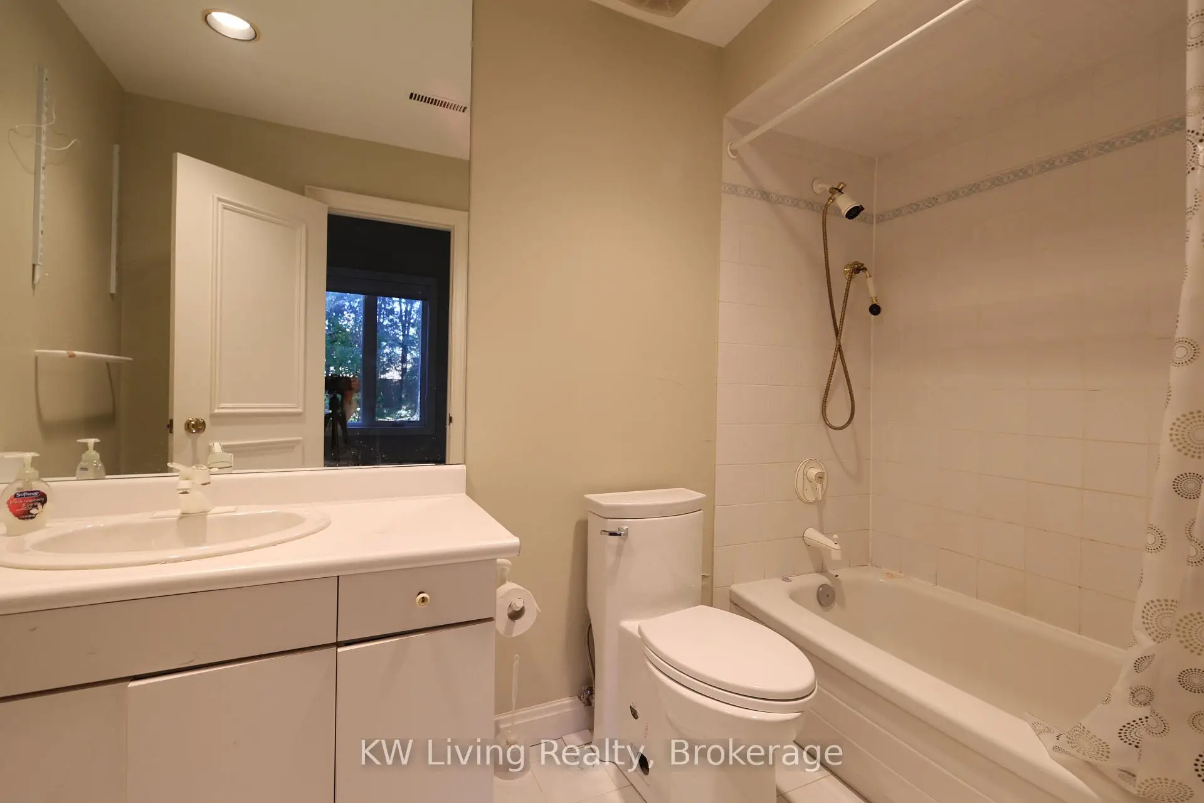
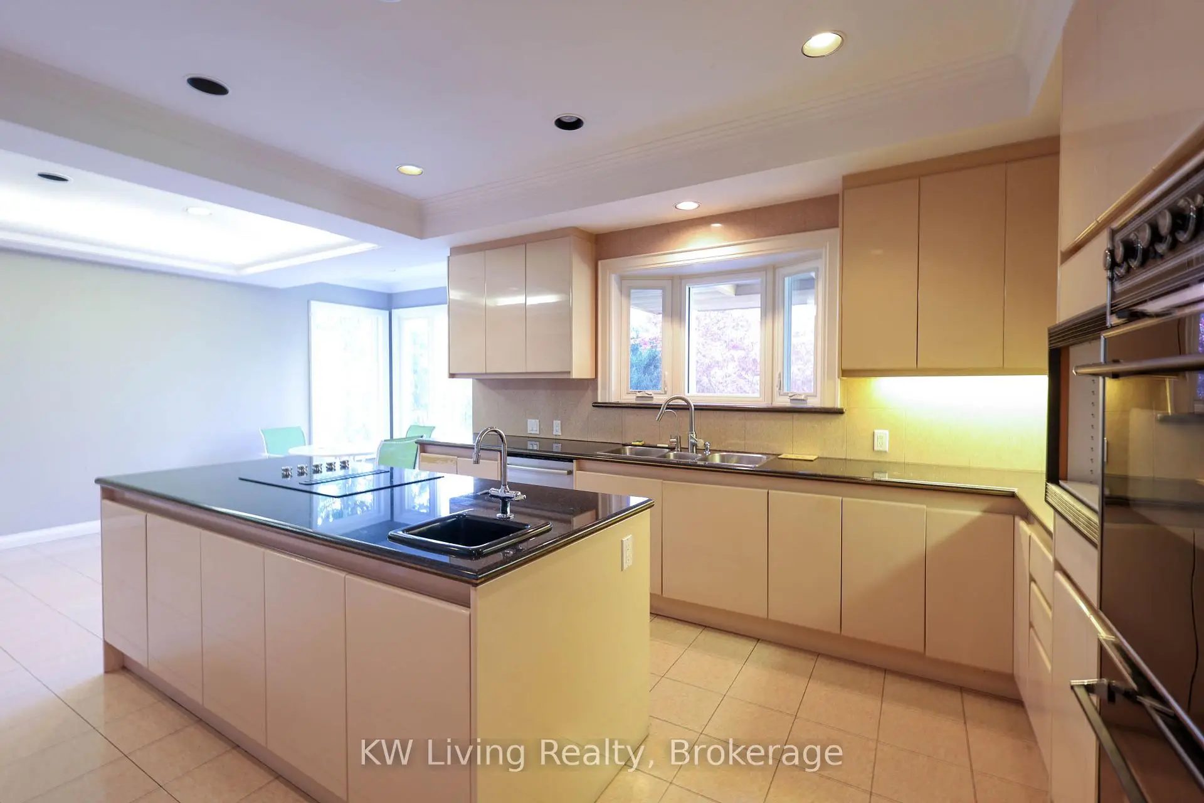
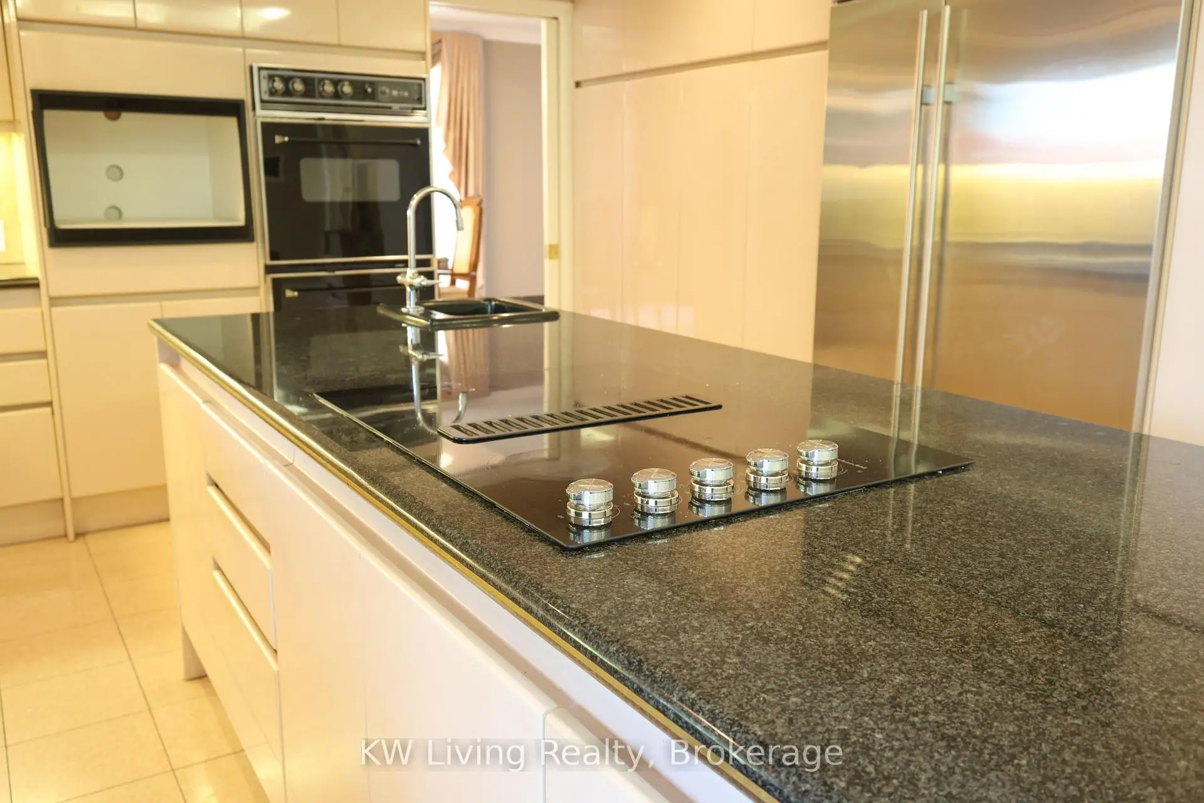
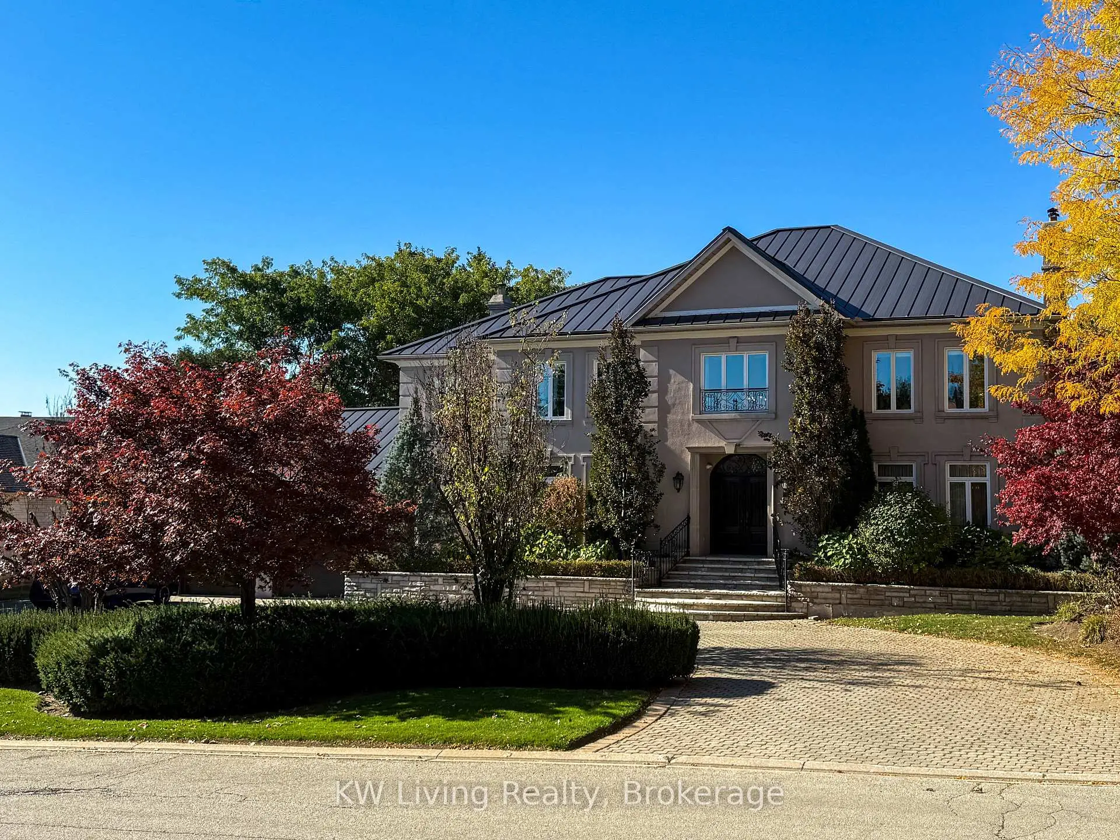

Description
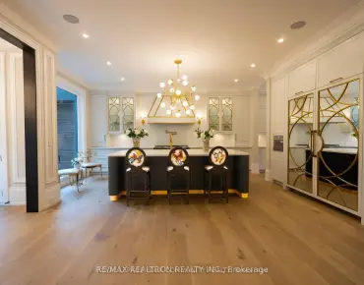
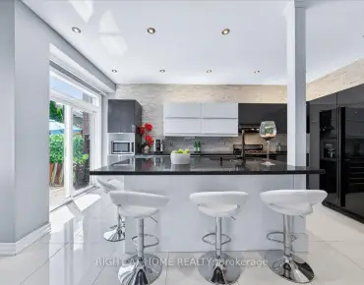
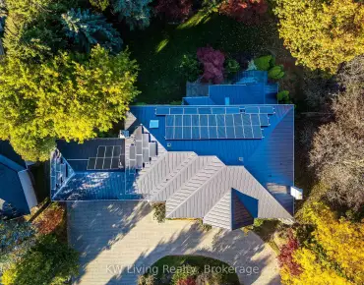
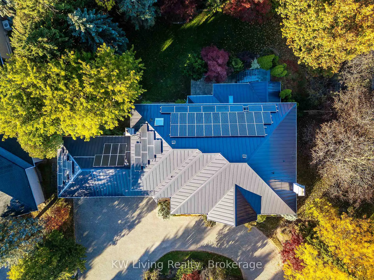
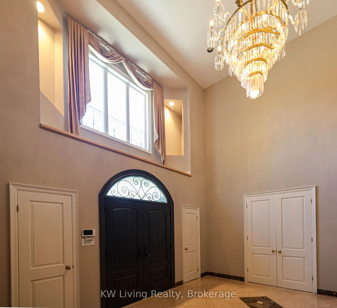
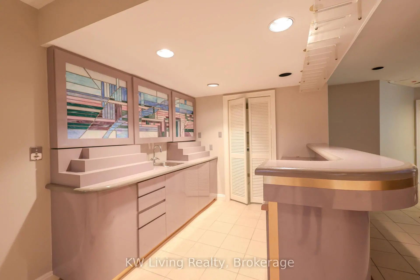
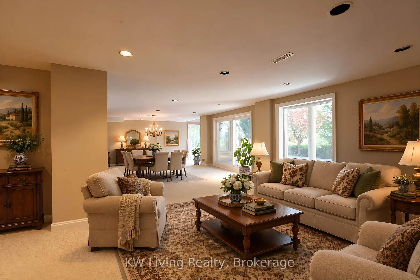
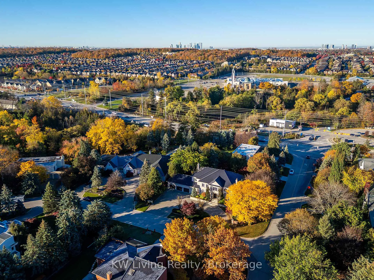
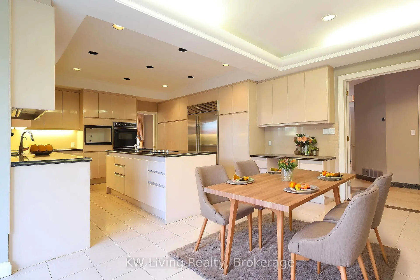
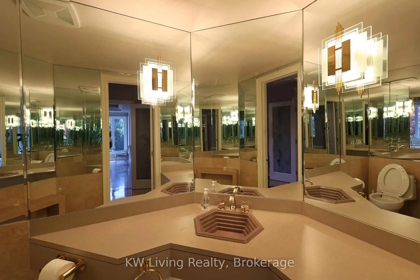
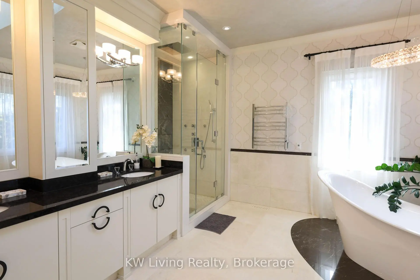
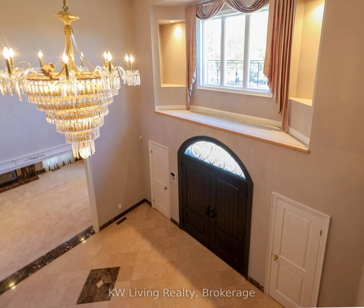
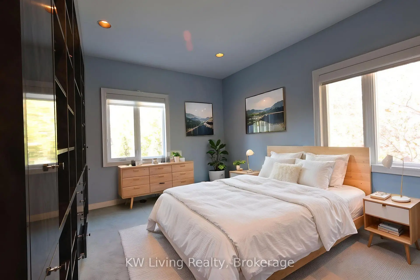
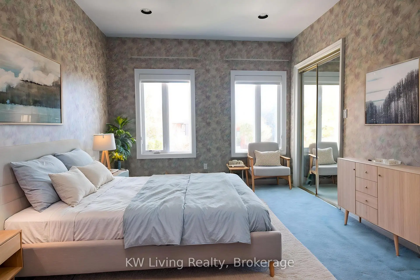
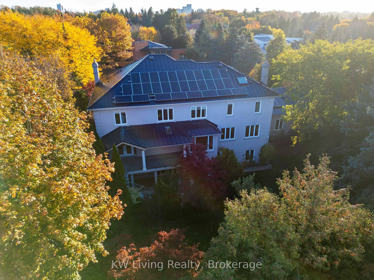
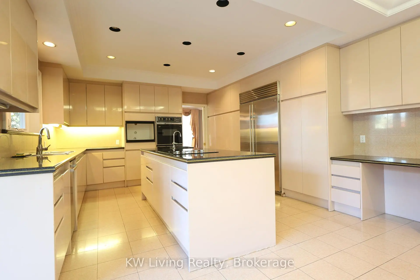
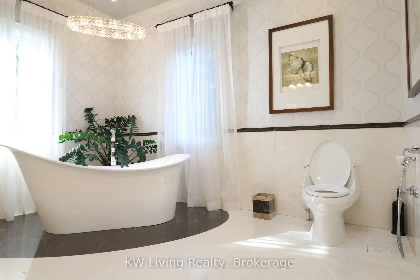
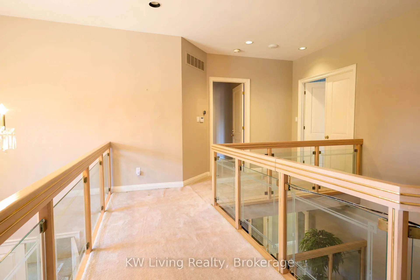
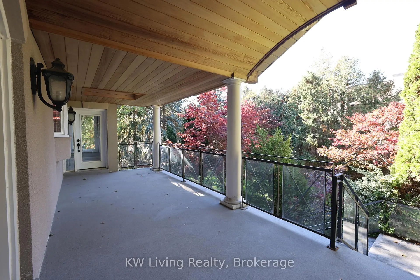
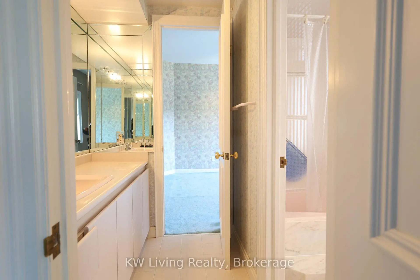
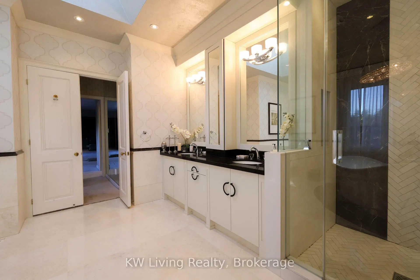
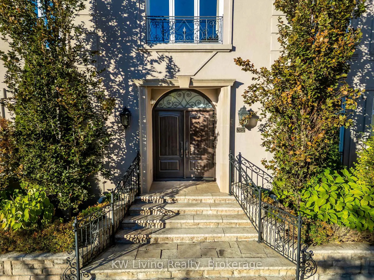
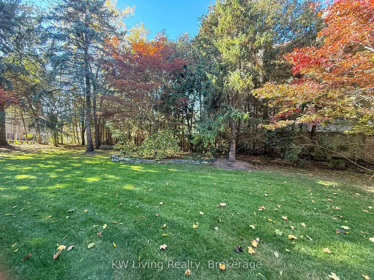
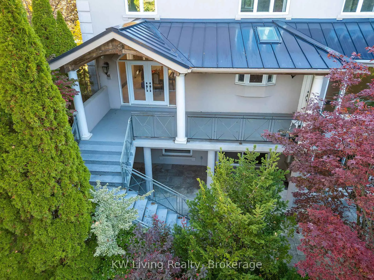
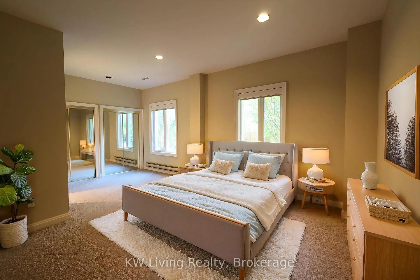
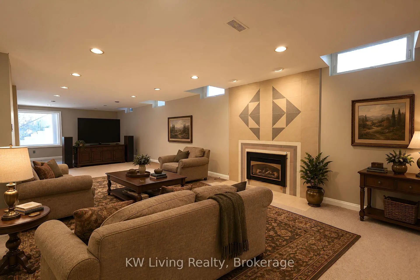
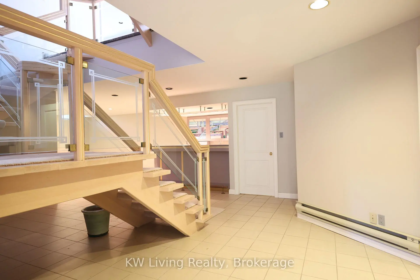
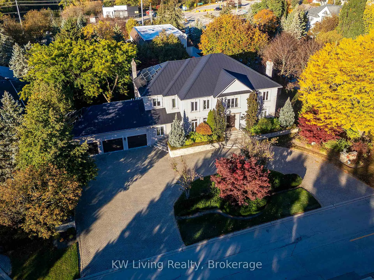
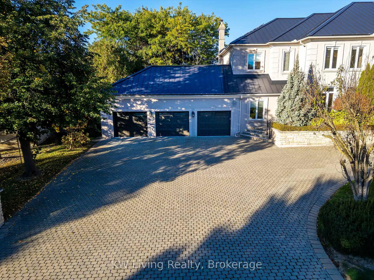
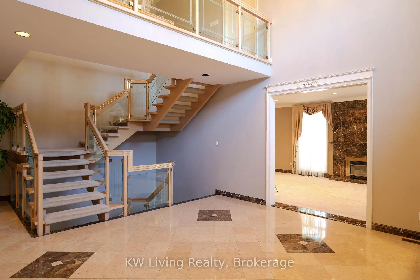
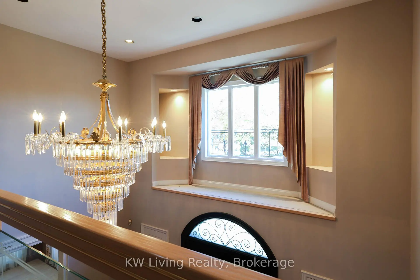
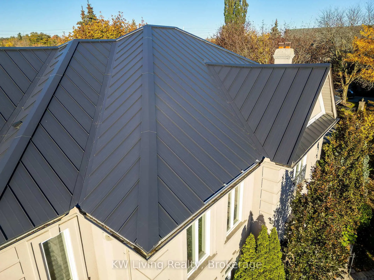
Prestigious community of South Richvale, this distinguished residence sits on an impressive 140' x 145' premium lot, 5405 SF + 2500 SF finished walkout basement offering exceptional privacy, space and grandeur. A circular driveway and three-car garage create a striking first impression. Inside, a soaring cathedral ceiling and open-to-above foyer establish an elegant sense of arrival. The open-concept dining room opening onto an architecturally designed terrace/balcony. A beautifully crafted exterior staircase connects the terrace to the magnificently landscaped backyard. The backyard offers a tranquil retreat, with mature trees, established gardens, herbaceous plantings and seasonal flowers creating a picturesque natural setting. The spacious kitchen features a premium Sub-Zero refrigerator, a downdraft radiant cooktop and an adjoining eating area with a walkout to a covered terrace, The home is equipped with an Interlock Lifetime Metal Roof (installed 2018) integrated with a 52-panel solar system. The system is enrolled in Ontario's microFIT program; buyers should be aware that microFIT contracts are not automatically transferable and are subject to IESO approval of a contract assignment. Triple-pane, energy-efficient windows installed in 2015 further enhance the home's efficiency. The owned tankless water heater is complemented by two owned electric backup tanks. The second floor offers five bedrooms with two bedrooms in the south wing and three in the north wing. A mudroom provides access to the garage, and 2nd staircase to basement. The fully finished walkout basement offers additional living and recreation space, while a cedar closet presents the potential for conversion into a sauna. Combining all these features, this home offers outstanding potential for multi-generational living. Located near shopping, schools, Highway 407 and everyday amenities, this is a rare opportunity to own a substantial home in one of Richmond Hill's most sought-after neighbourhoods.
Features
- Facing: East

- Bedrooms: 5

- Bathrooms: 7

- Garages: 3

- Kitchens: 1

Details
- Lot size: 140.00 x 145.00 Feet

- Space: 5000 +

- Tax: $ 19975.54

- N14120754

- Listing contracted with: KW Living Realty
| Room | Size(M) | Description | |
|---|---|---|---|
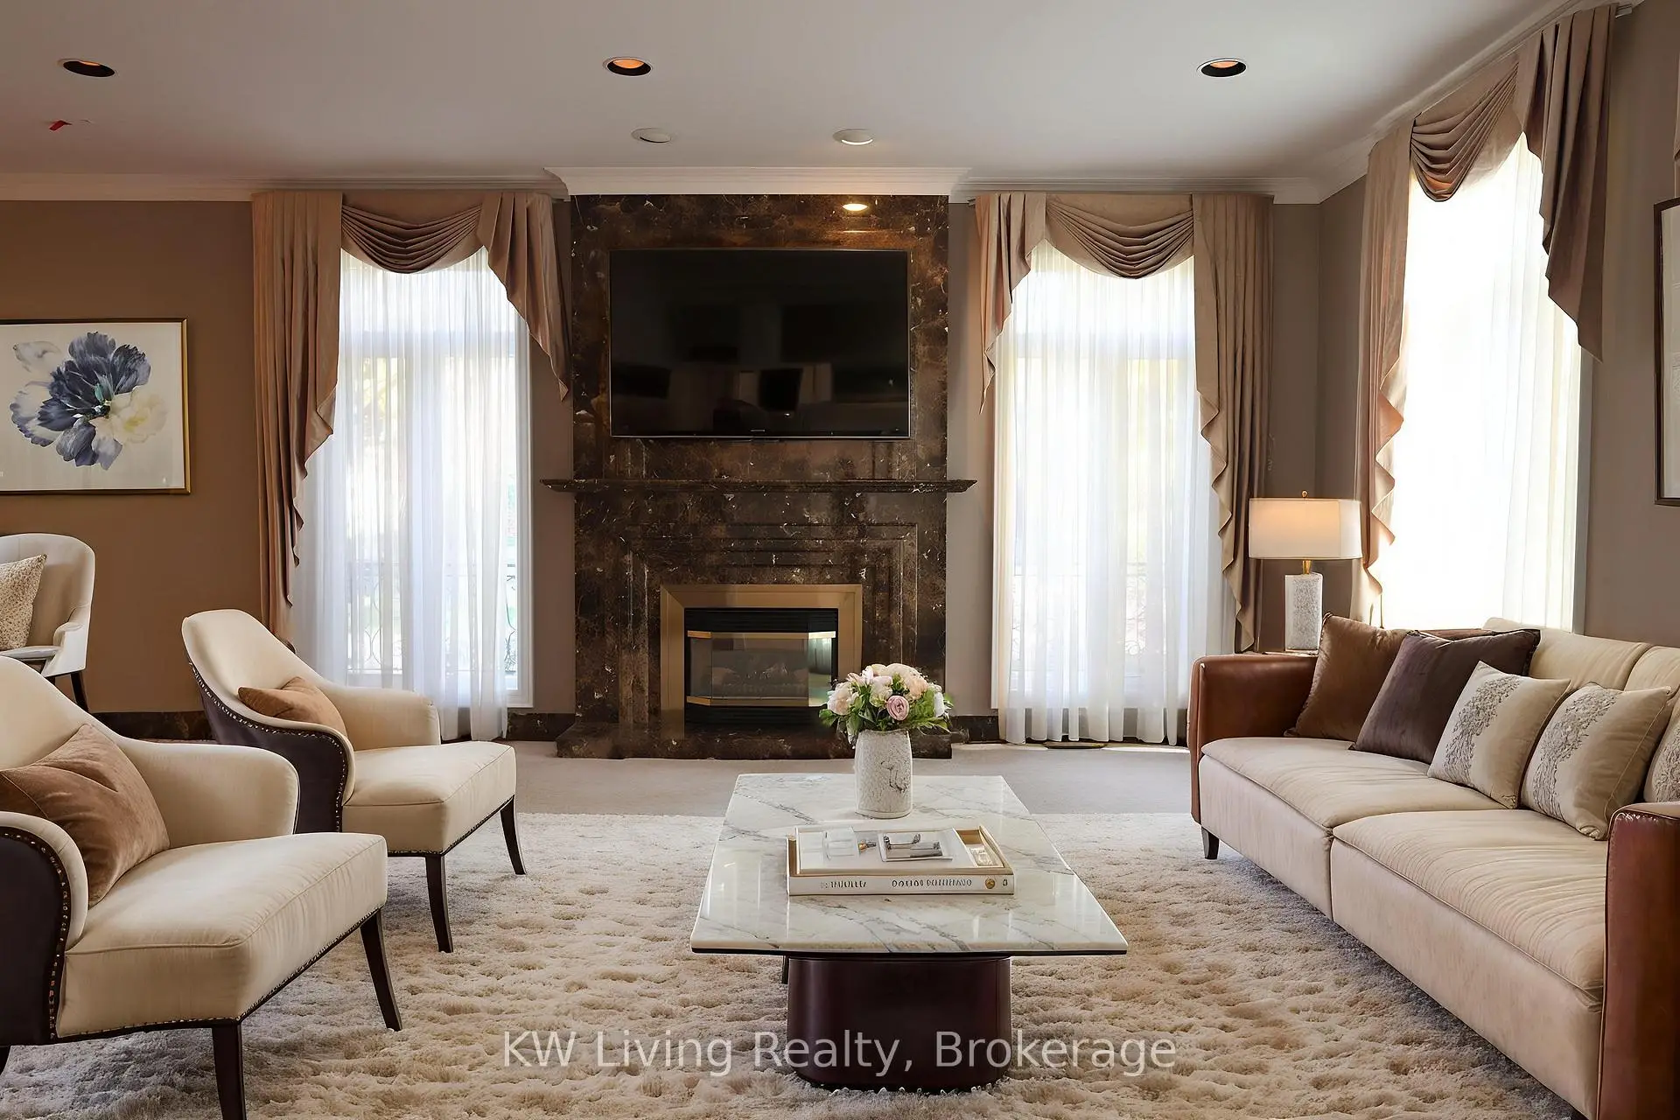
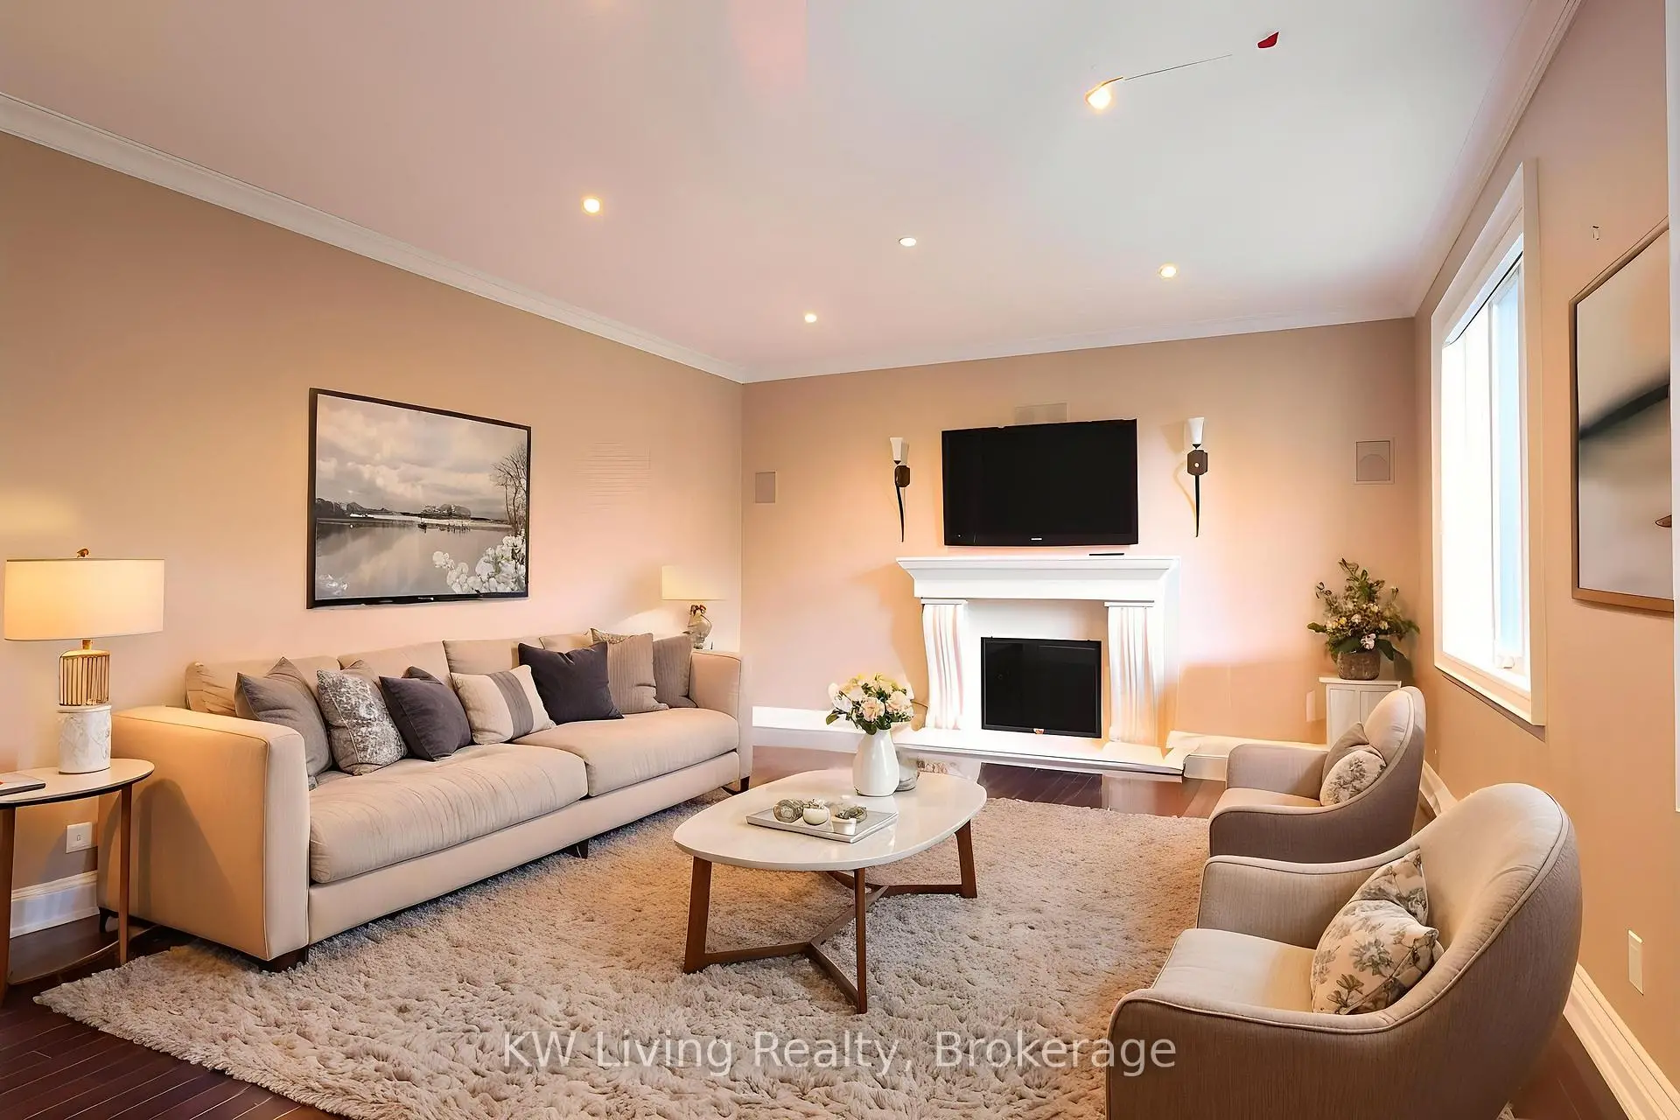
| Living Rm | 12.73x4.66 | Combined w/Dining, Marble Fireplace, Moulded Ceiling |
|
| Dining Rm | 12.73x4.66 | Combined w/Living, W/O To Terrace, Moulded Ceiling |
|
| Family Rm | 6.98x4.66 | Hardwood Floor, Fireplace, Large Window |
|
| Kitchen | 4.66x4.27 | Ceramic Floor, B/I Appliances, Backsplash |
|
| Breakfast | 4.66x3.53 | Ceramic Floor, Picture Window, W/O To Terrace |
|
| Office | 4.06x4.06 | Hardwood Floor, Window Floor to Ceil, B/I Bookcase |
|
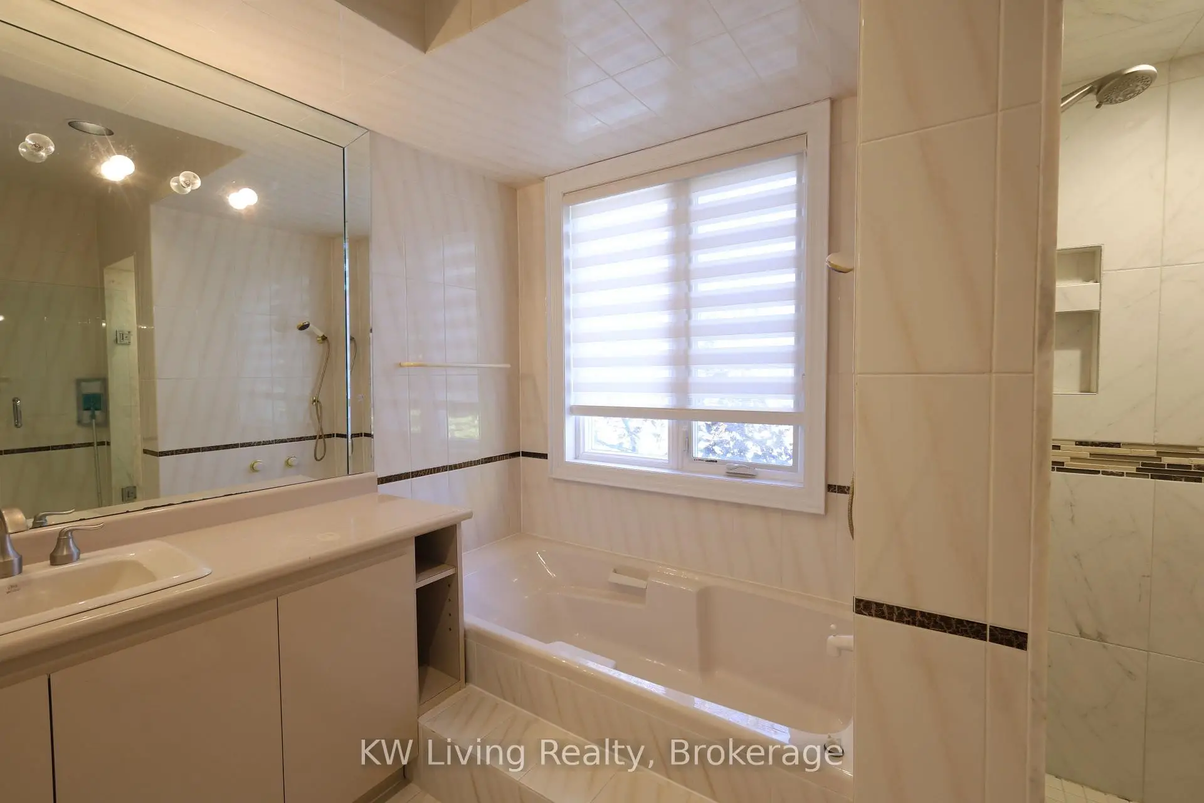
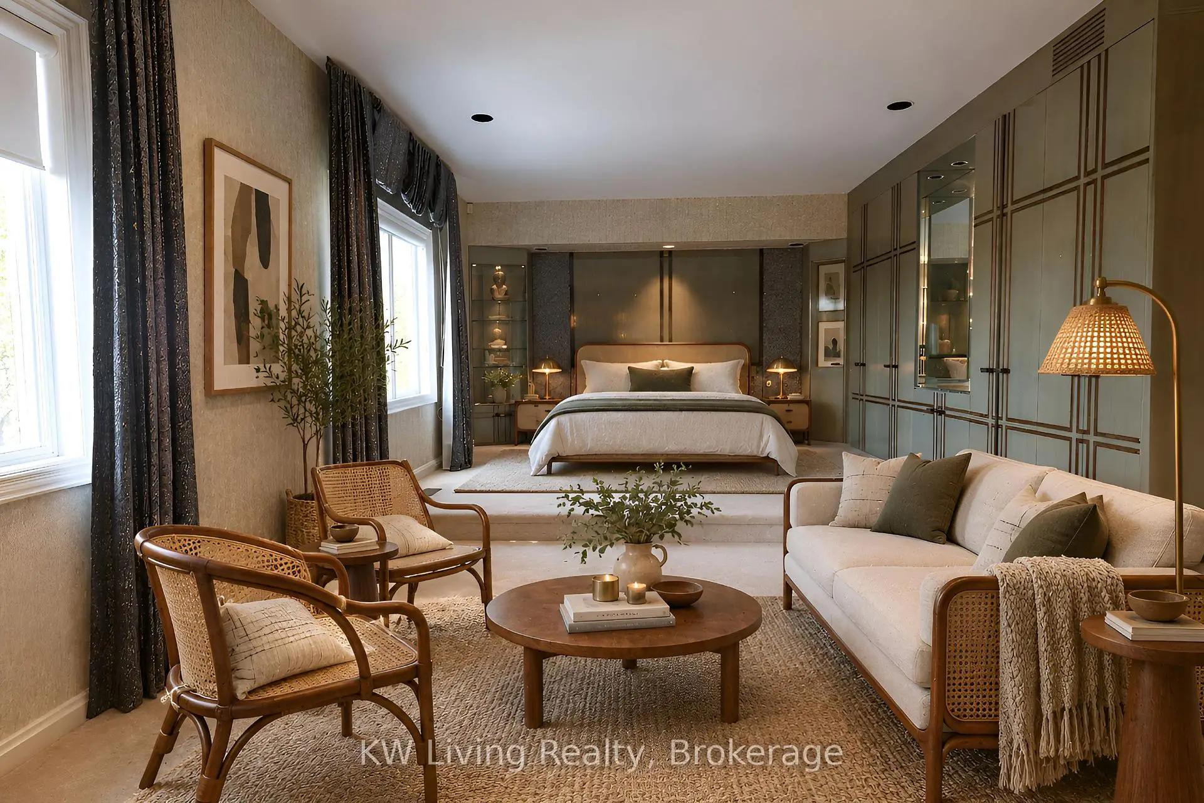
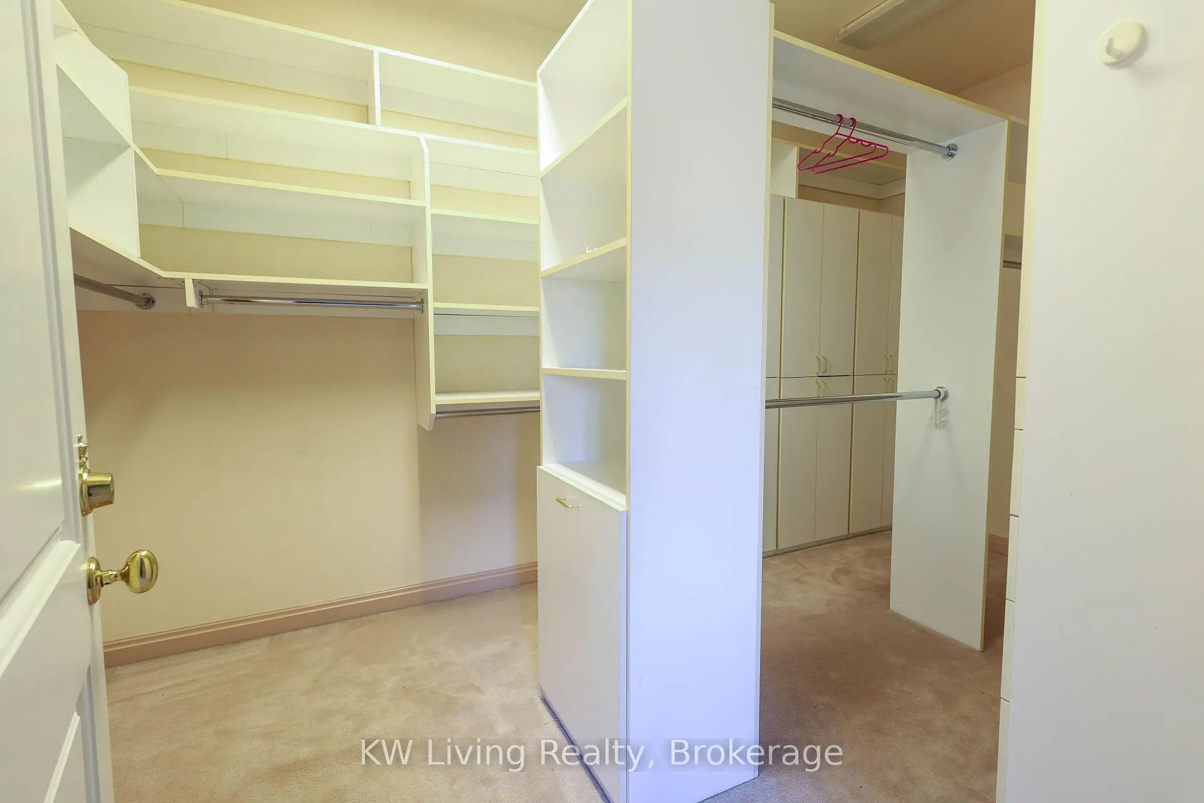
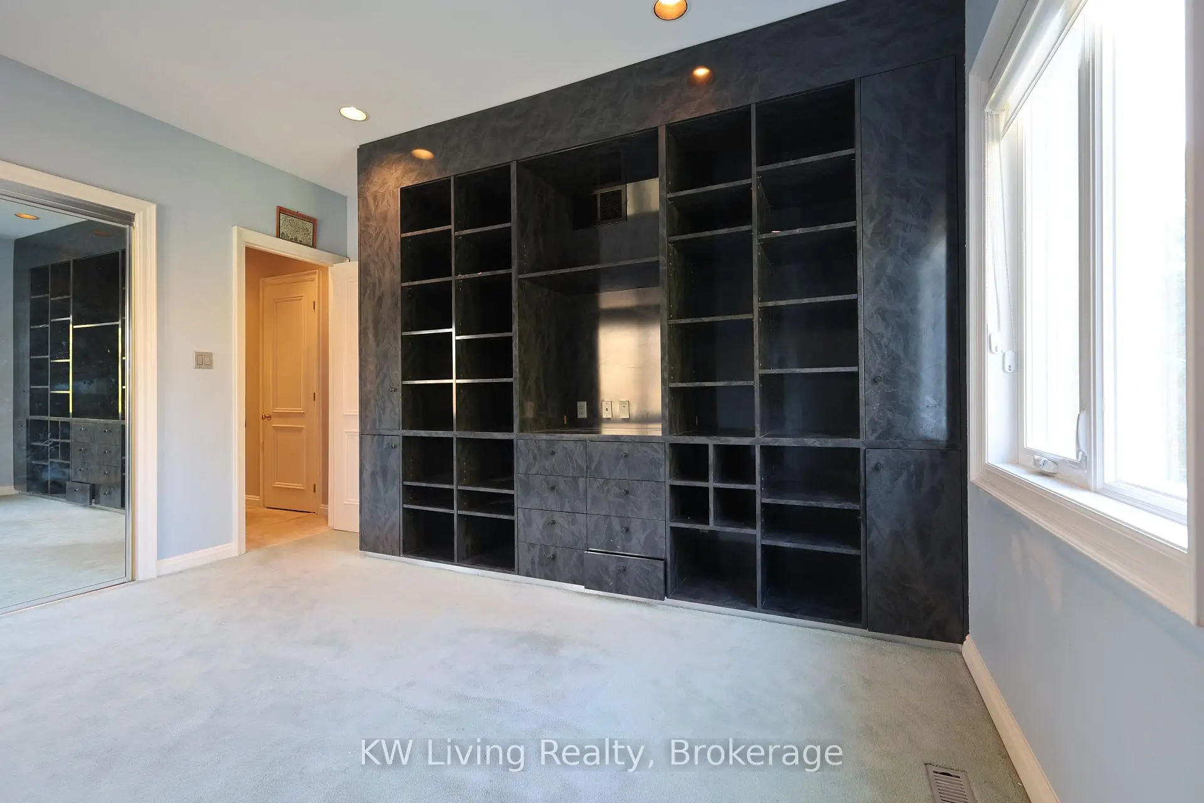
| Primary B | 8.23x4.66 | 6 Pc Ensuite, Walk-In Closet(s), B/I Shelves |
|
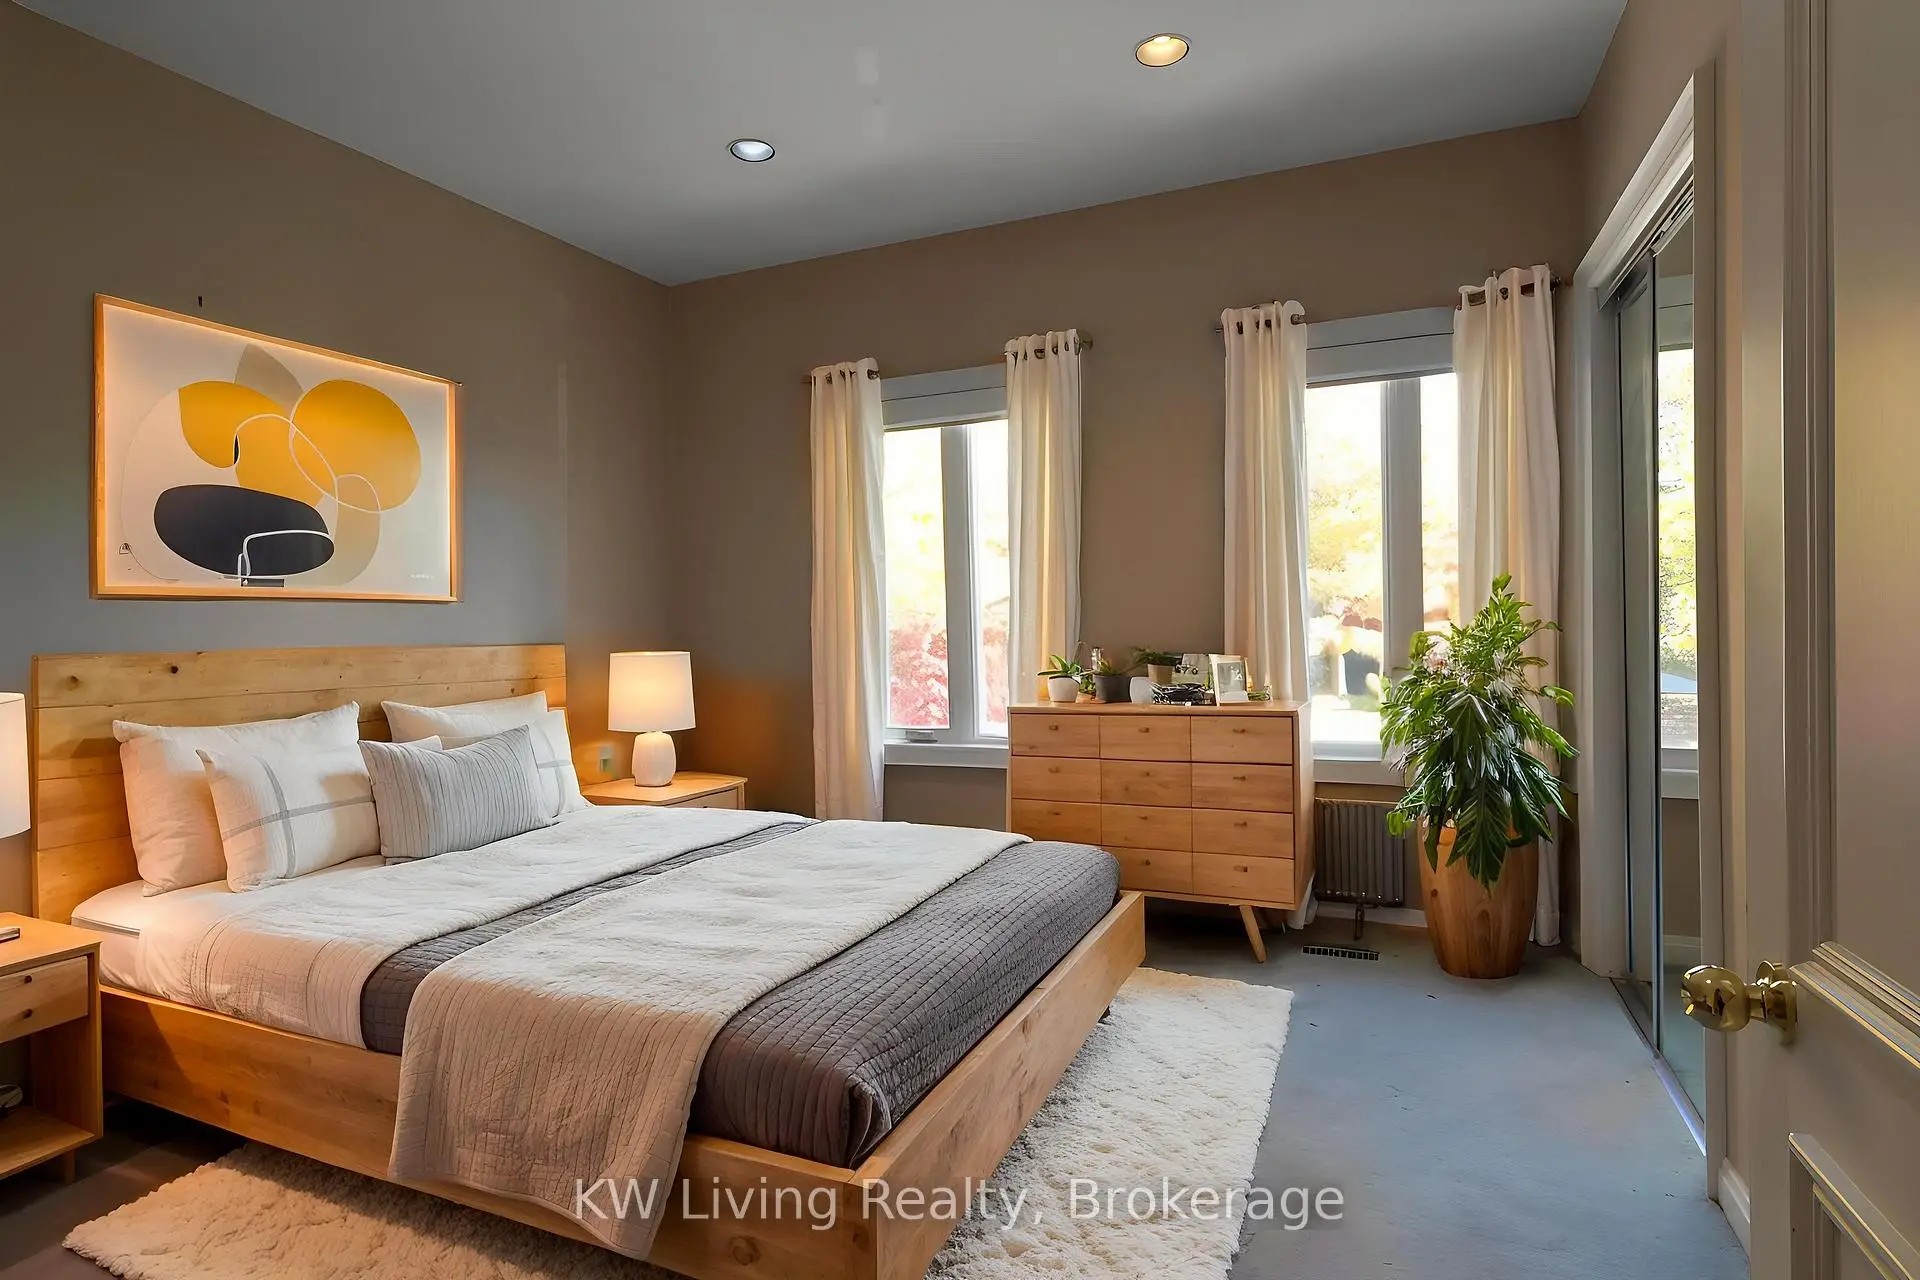
| 2nd Br | 4.54x3.75 | Mirrored Closet, Large Window, B/I Shelves |
|
| 3rd Br | 4.36x3.96 | Closet, Large Window, B/I Shelves |
|
| 4th Br | 3.36x3.66 | Closet, Large Window, Semi Ensuite |
|
| 5th Br | 4.73x3.68 | Closet, Large Window, Semi Ensuite |
| Bathroom | Pieces | Level | |
|---|---|---|---|
| 1xBath | 6 pcs | Second |
|
| 2xBaths | 4 pcs | Second |
|
| 1xBath | 4 pcs | Basement |
|
| 2xBaths | 2 pcs | Ground |
|
| 1xBath | 2 pcs | Basement |
Property Summary
Located close to the intersection of Bathurst St and Hwy 7, 32 Moodie Dr is a 5+1 bedrooms 7 washrooms Detached. The unit has a 3 Attached Parking Spaces. The property has many nice features including Solar Owned, In-Law Suite, ERV/HRV, Countertop Range, Central Vacuum and Auto Garage Door Remot. Living Room Rm, Dinning Room Rm, Family Room Rm, Kitchen, Breakfast Room and Office are on the Ground floor.Home Market Analysis
For Sale
For Lease
Comparable home values have decreased 12.4% compared with the same period last year.
Rent levels have decreased 23.4% compared with the same period last year.
How This Home Compares
Local Area Profile
This property is located in a predominantly owner-occupied residential area with housing made up primarily of detached homes, together with some townhouses. Approximately 60% of residents hold a bachelor's degree or higher, while about 15% have a college credential. The large majority of local commuters travel by car.
School Information
Elementary Schools
-
Home schoolRank: 231 out of 3022 (Score: 8.3)Distance to school: 1.5 km (~26 min walk)
-
French Immersion school
Rank: 1 out of 3022 (Score: 10.0)Distance to school: 4.5 km (~13 min drive) -
Rank: 150 out of 3022 (Score: 8.6)Distance to school: 5.1 km (~15 min drive)
-
Catholic Gifted program school
Rank: 1 out of 3022 (Score: 10.0)Distance to school: 1.4 km (~25 min walk) Secondary Schools
-
Home schoolRank: 422/746 (Score: 5.8) 5 year average: 222/746 (Score: 6.8)Distance to school: 1.4 km (~26 min walk)
-
Rank: 20/746 (Score: 9.0) 5 year average: 50/746 (Score: 8.0)Distance to school: 4.6 km (~14 min drive)
-
AP program school
Rank: 67/746 (Score: 8.2) 5 year average: 109/746 (Score: 7.5)Distance to school: 3.0 km (~9 min drive) -
Home school
Rank: 422/746 (Score: 5.8) 5 year average: 222/746 (Score: 6.8)Distance to school: 1.4 km (~26 min walk) -
AP program school
Rank: 67/746 (Score: 8.2) 5 year average: 109/746 (Score: 7.5)Distance to school: 3.0 km (~9 min drive) -
Catholic Home school
Rank: 1/746 (Score: 10.0) 5 year average: 3/746 (Score: 9.2)Distance to school: 5.7 km (~17 min drive) -
Rank: 1/746 (Score: 10.0) 5 year average: 3/746 (Score: 9.2)Distance to school: 5.7 km (~17 min drive)
-
Rank: 1/746 (Score: 10.0) 5 year average: 3/746 (Score: 9.2)Distance to school: 5.7 km (~17 min drive)