North Richvale, Richmond Hill, L4C 3V3

Description
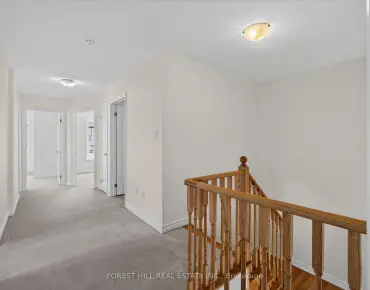
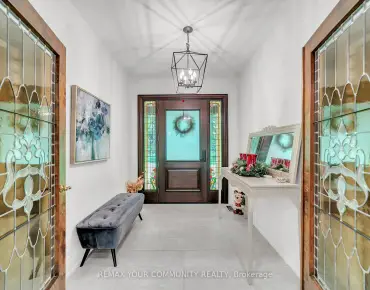
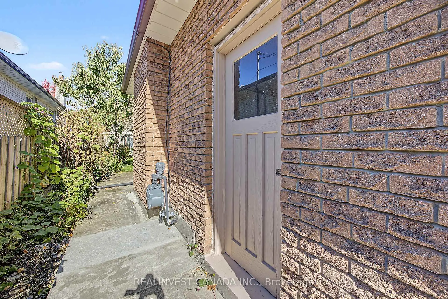
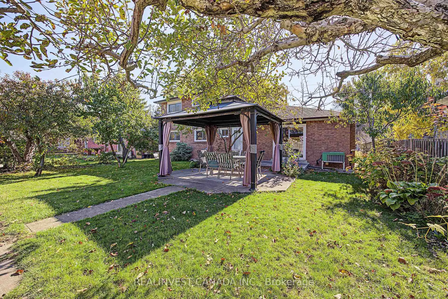
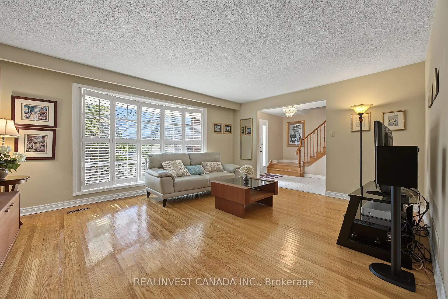
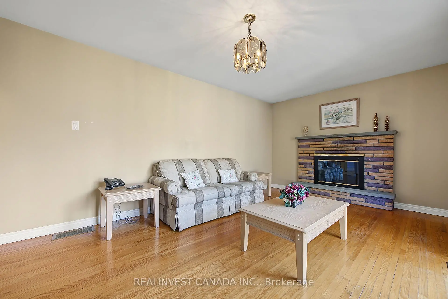
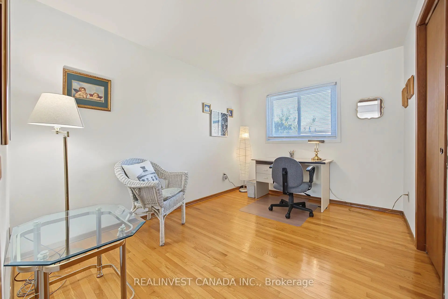
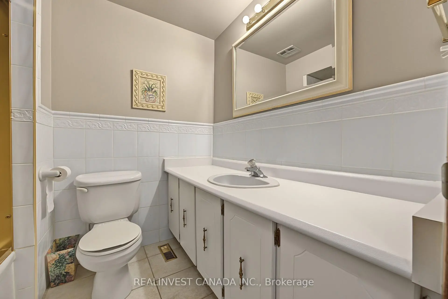
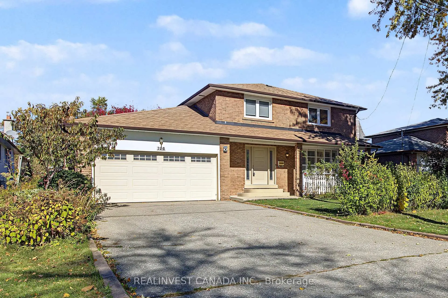
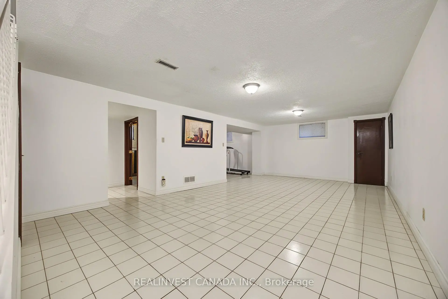
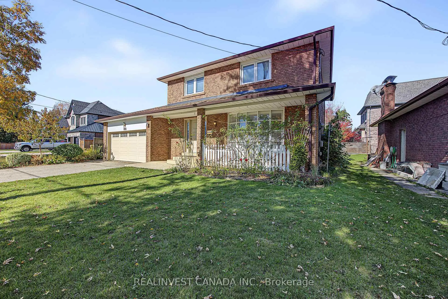
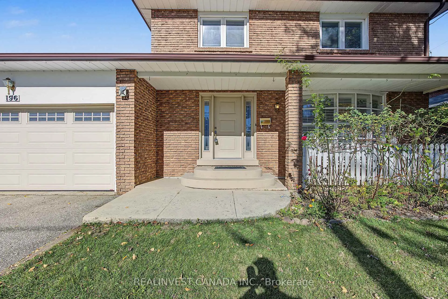
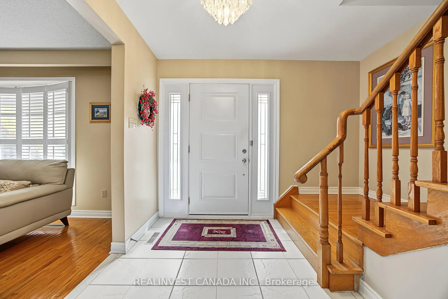
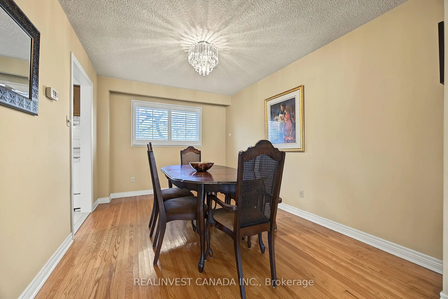
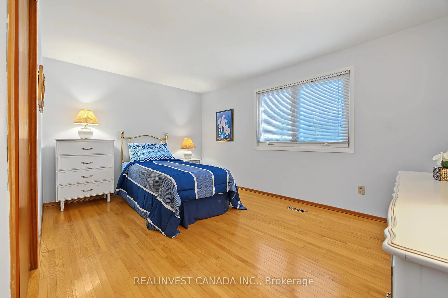
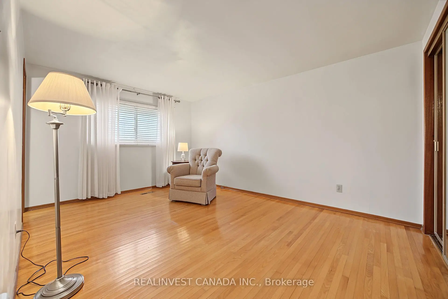
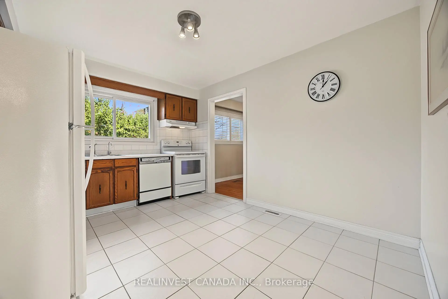
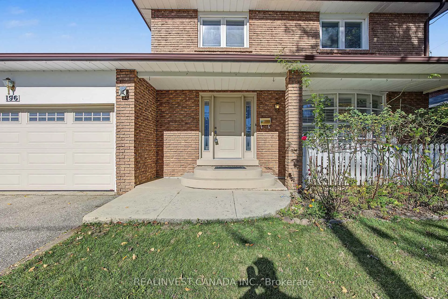
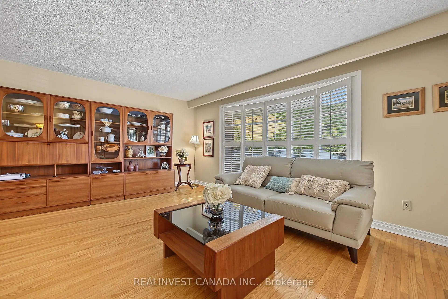
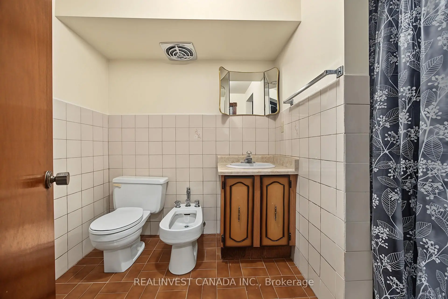
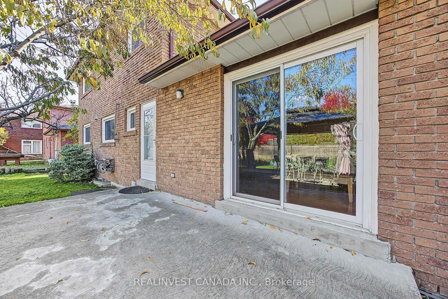
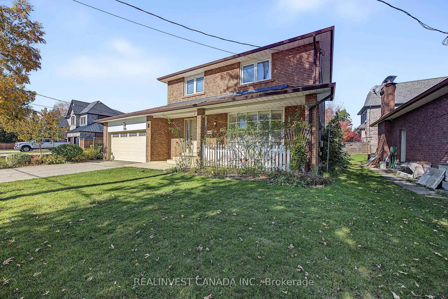
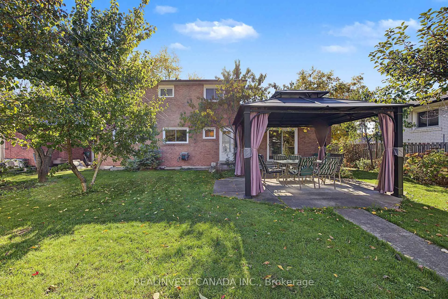
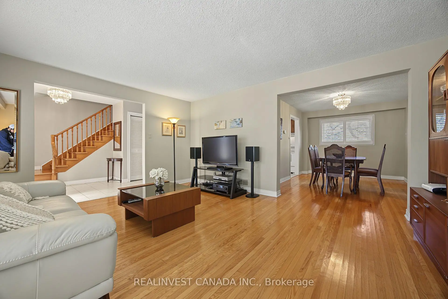
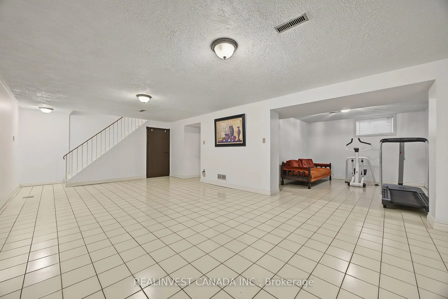
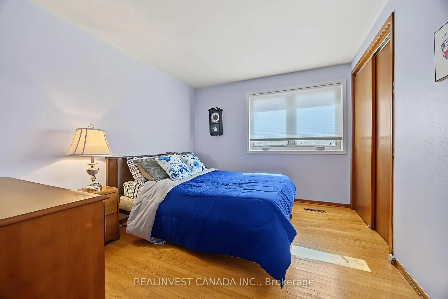
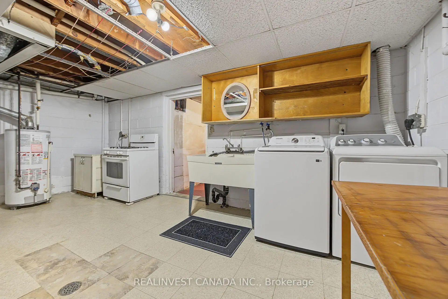
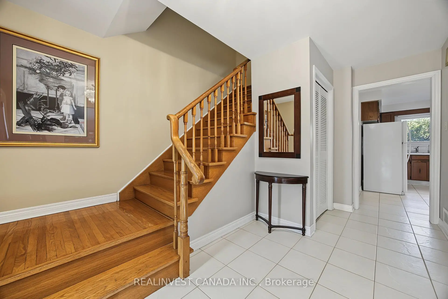
Welcome to a spacious 2-story family home with an incredible functional floorplan! This detached residence features 4 generous bedrooms, 4 bathrooms, and beautiful hardwood flooring flowing seamlessly across both the main and upper levels.The finished basement expands your living space significantly, featuring a massive recreation room, a dedicated exercise room, and a functional laundry/utility room. A direct garage access door is conveniently located off the hallway leading down to the basement, offering the perfect footprint to create a separate entrance for an in-law suite. Parking is a breeze with a double-car garage and a large driveway accommodating up to 6 vehicles total. Step outside to a backyard designed for outdoor enjoyment, complete with a Pergola covered private patio perfect for summer BBQs and a dedicated vegetable garden for your farm-to-table favorites. Best of all, you are steps away from top-rated schools, the library, a premier recreation center, and scenic parks and greenspaces. Walk to Yonge Street Shops. Bring your design ideas and unlock this property's true potential! Prime Walkable Location: Moments from schools, community center, library, and nature trails.
Features
- Facing: North

- Bedrooms: 4

- Bathrooms: 4

- Garages: 2

- Kitchens: 1

Details
- Lot size: 60.07 x 126.04 Feet

- Space: 1500-2000

- Tax: $ 7768.26

- N14117322

- Listing contracted with: REALINVEST CANADA INC.
| Room | Size(M) | Description | |
|---|---|---|---|
| Living Rm | 4.19x5.17 | Hardwood Floor, Bow Window |
|
| Dining Rm | 2.94x3.97 | Hardwood Floor |
|
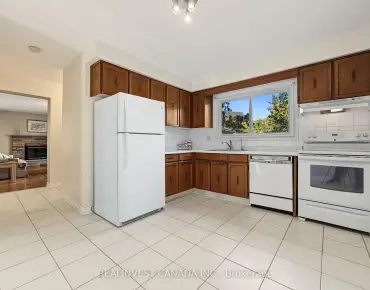
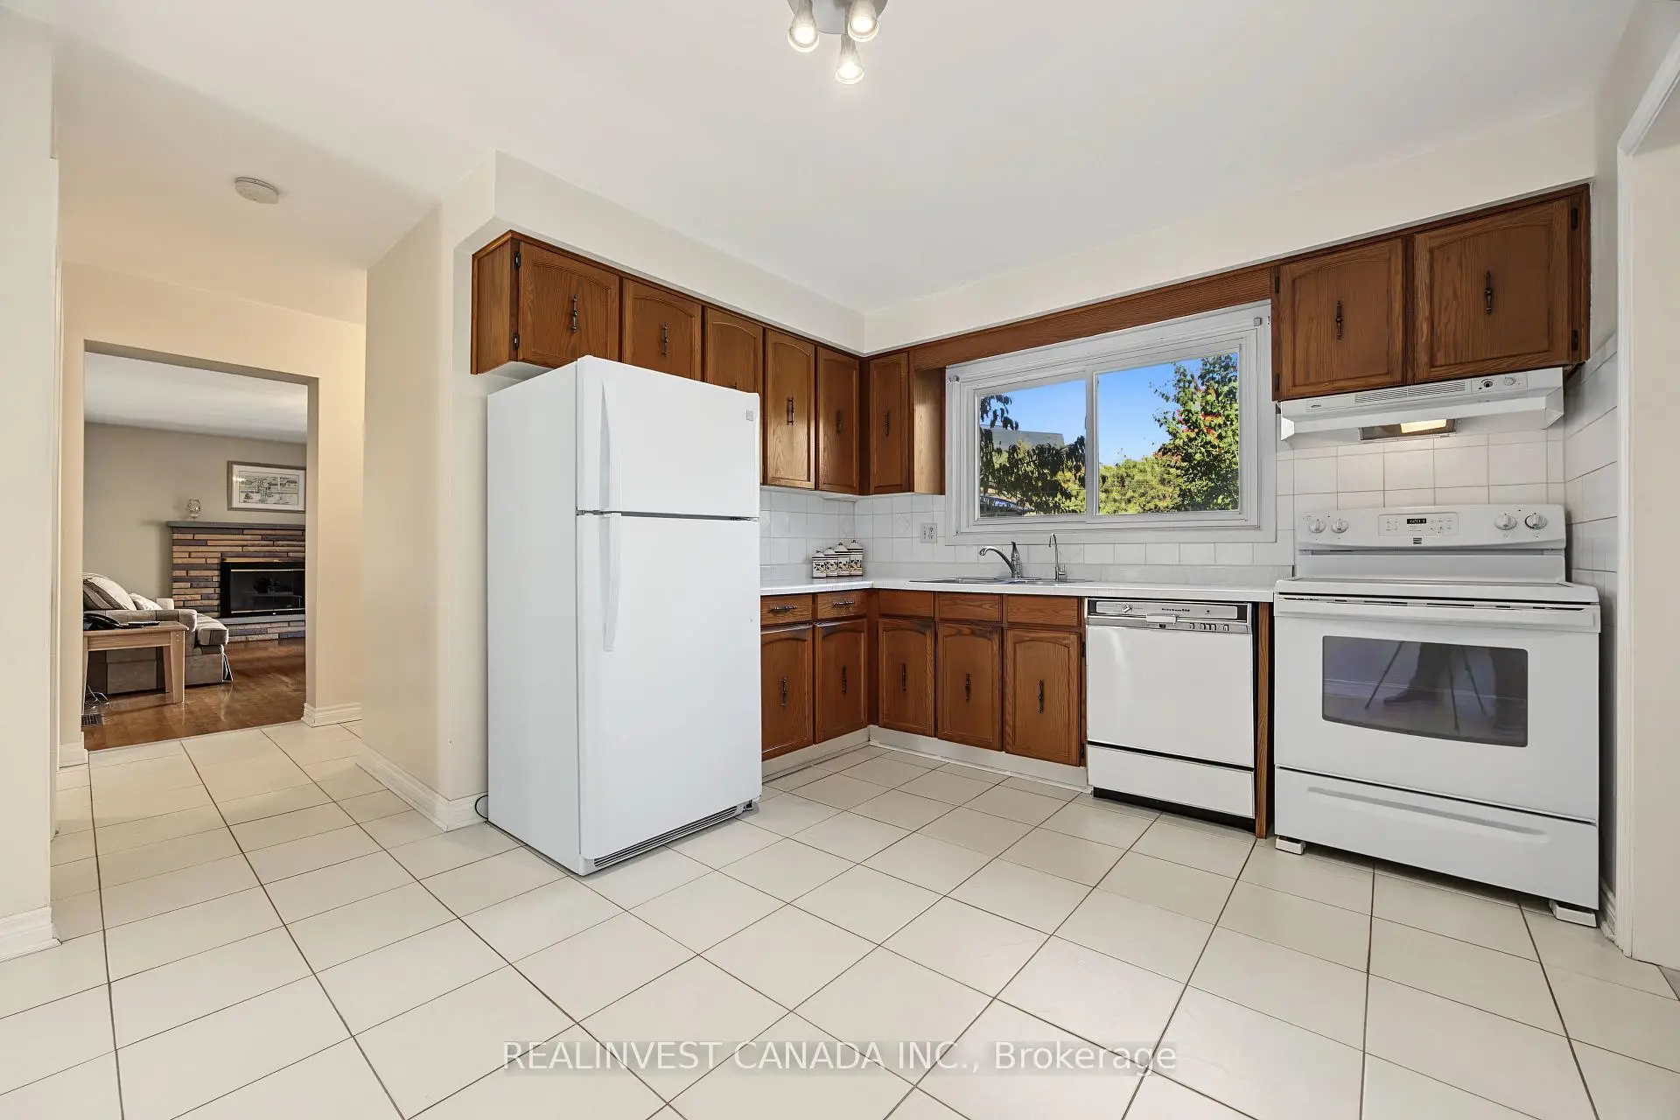
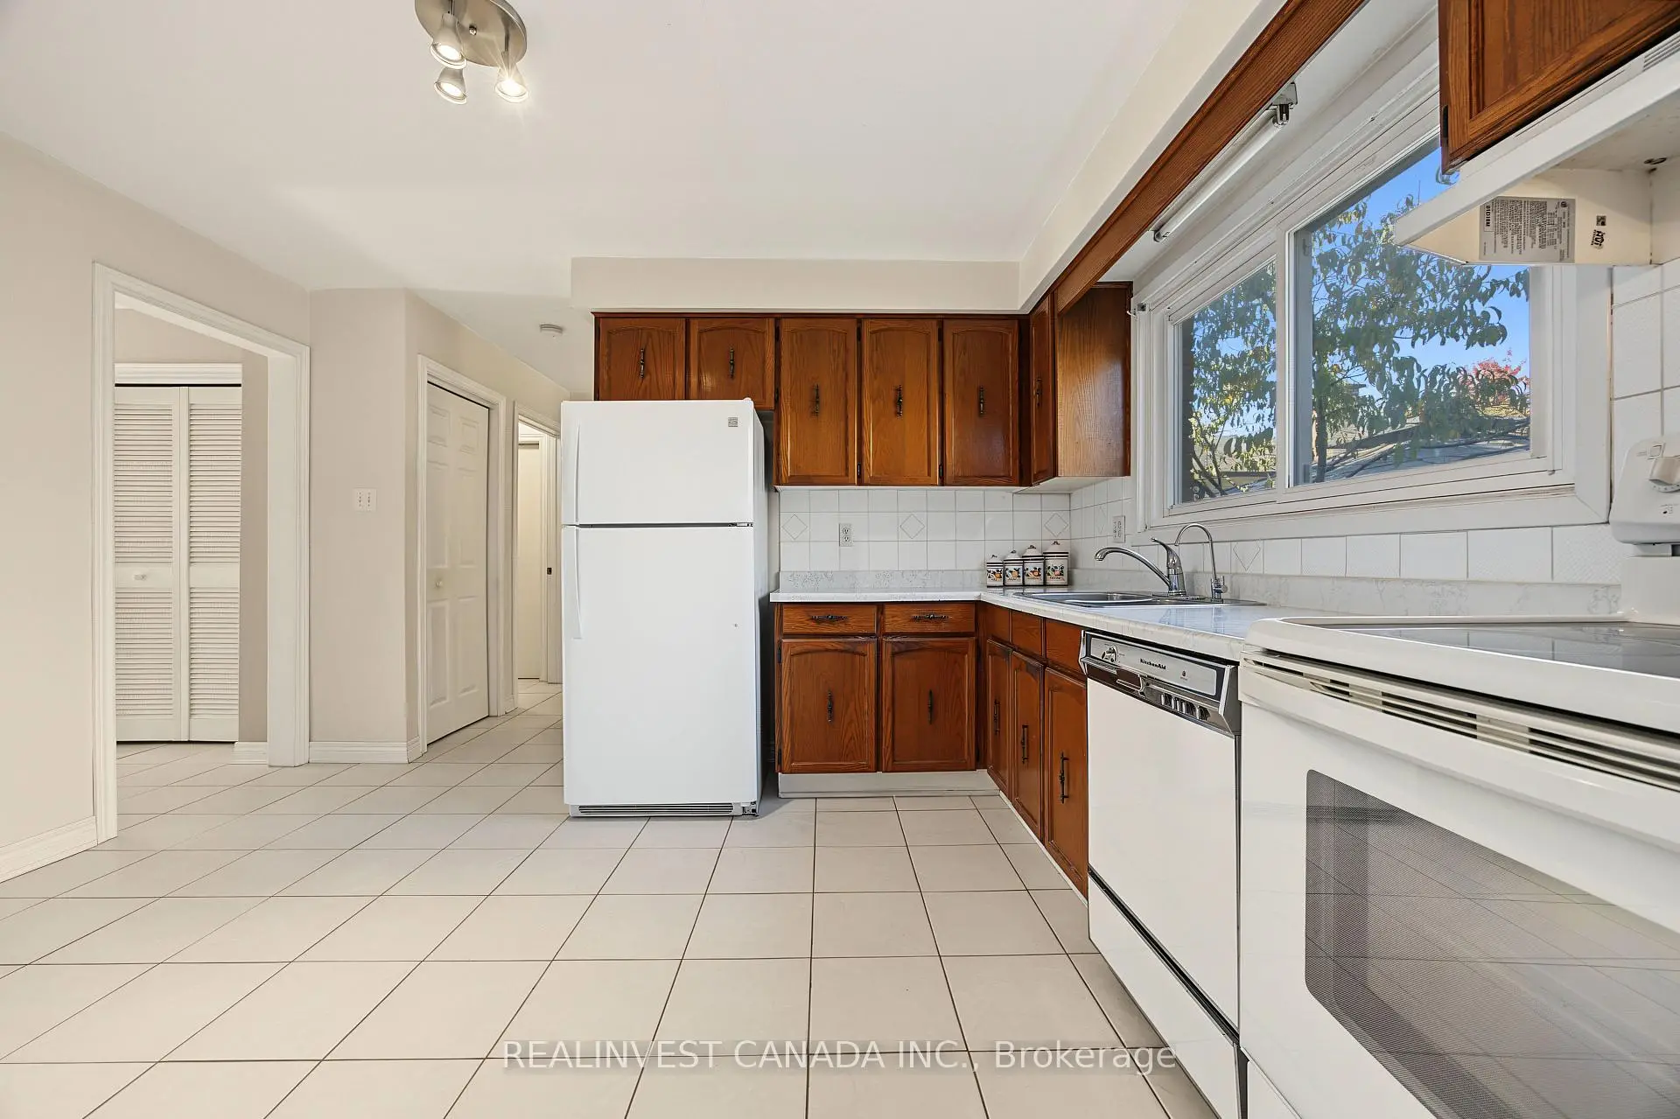
| Kitchen | 3.96x3.22 | Eat-in Kitchen, Ceramic Floor, Ceramic Backsplash |
|
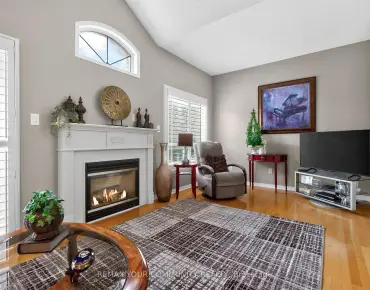
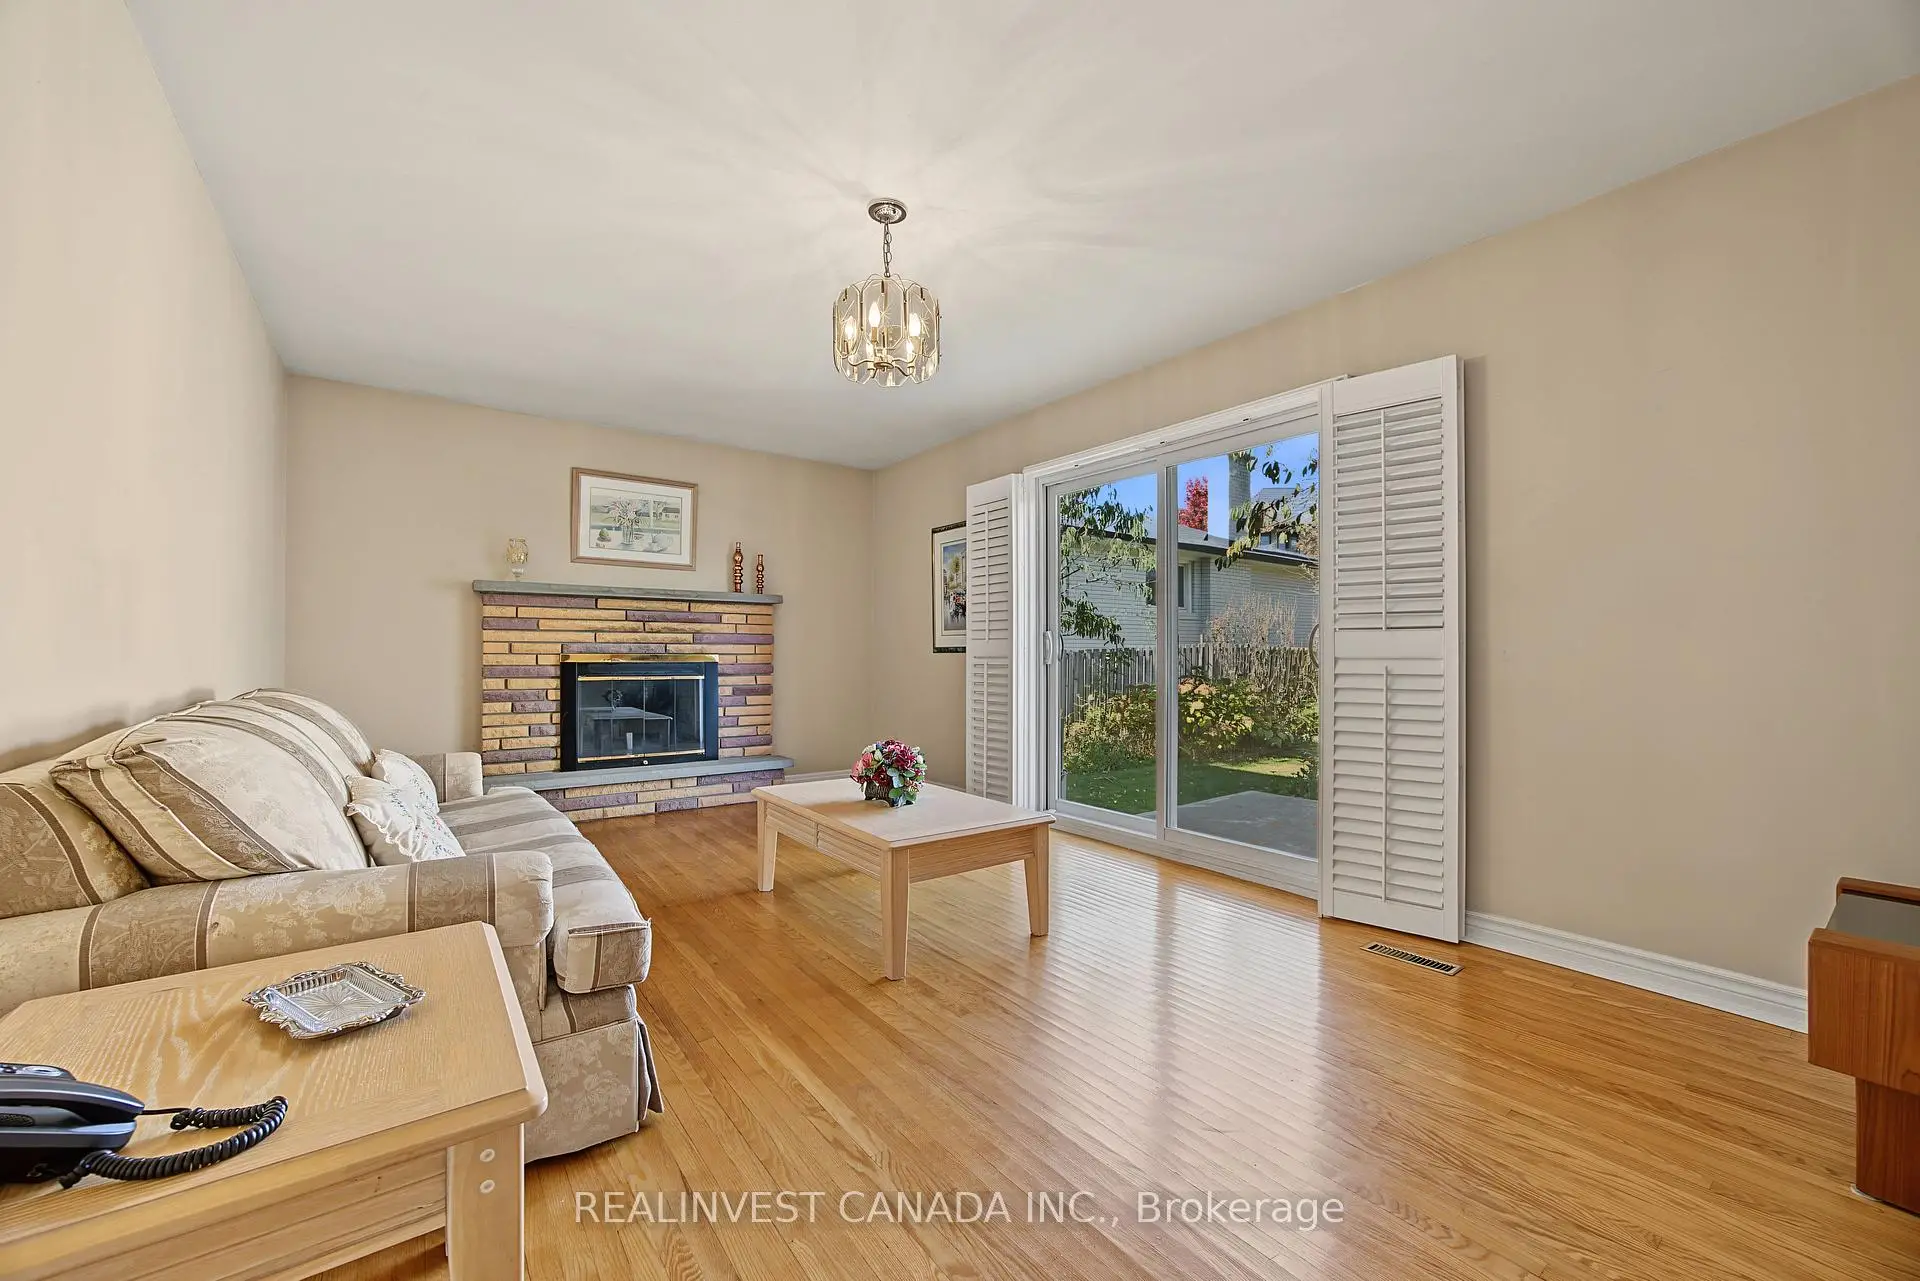
| Family Rm | 6.48x3.53 | Hardwood Floor, Stone Fireplace, W/O To Patio |
|
| Primary B | 3.26x4.47 | 2 Pc Ensuite, Hardwood Floor, Closet |
|
| 2nd Br | 4.25x3.03 | Hardwood Floor, Closet |
|
| 3rd Br | 2.91x3.72 | Hardwood Floor, Closet |
|
| 4th Br | 3.42x2.63 | Hardwood Floor, Closet |
|
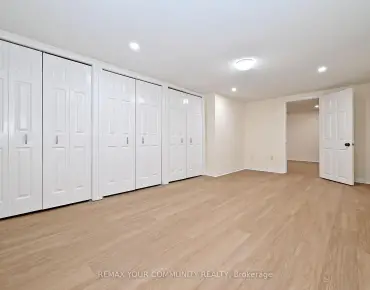
| Recreatio | 7.25x4.12 | Ceramic Floor |
|
| Exercise | 3.57x3.16 | Ceramic Floor |
|
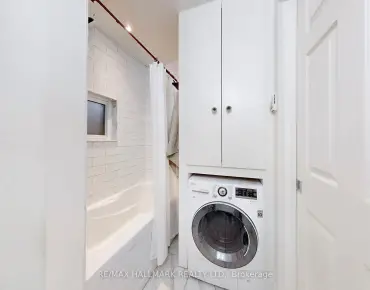
| Laundry | 5.47x3.31 | Vinyl Floor |
|
| Other | 3.13x1.77 | Vinyl Floor |
| Bathroom | Pieces | Level | |
|---|---|---|---|
| 1xBath | 2 pcs | Second |
|
| 1xBath | 4 pcs | Second |
|
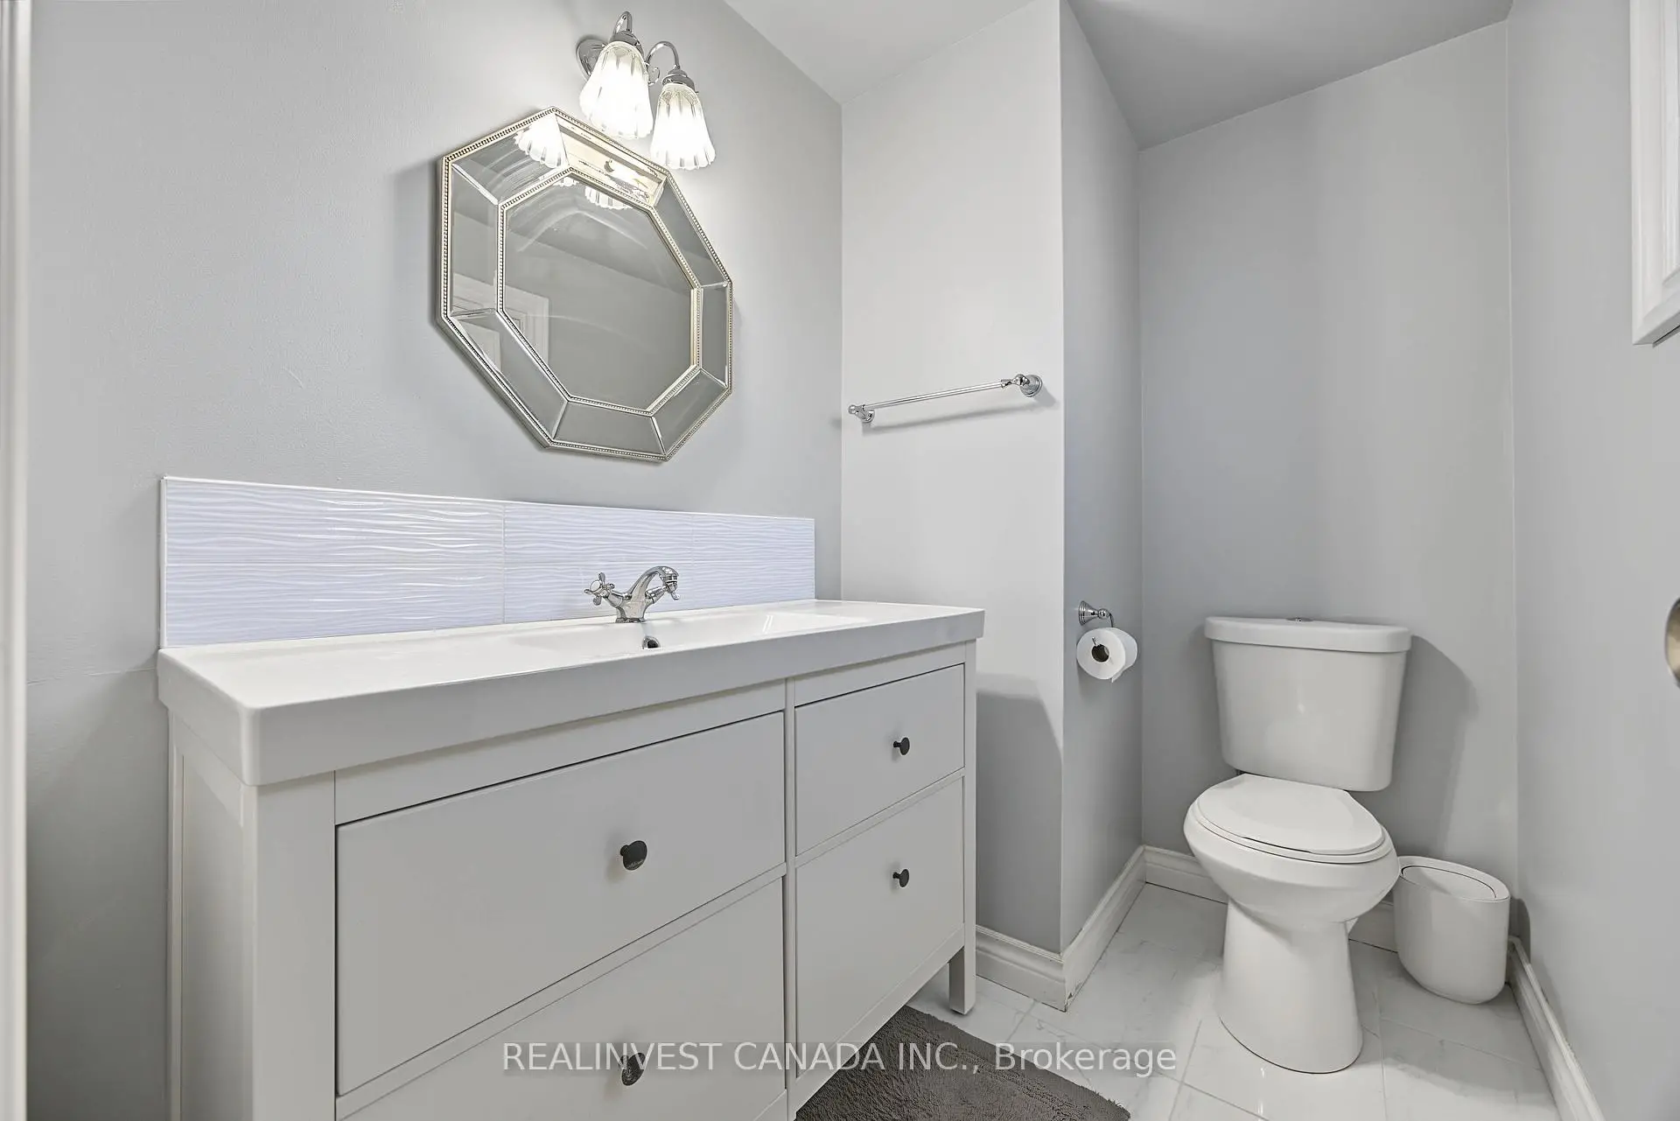
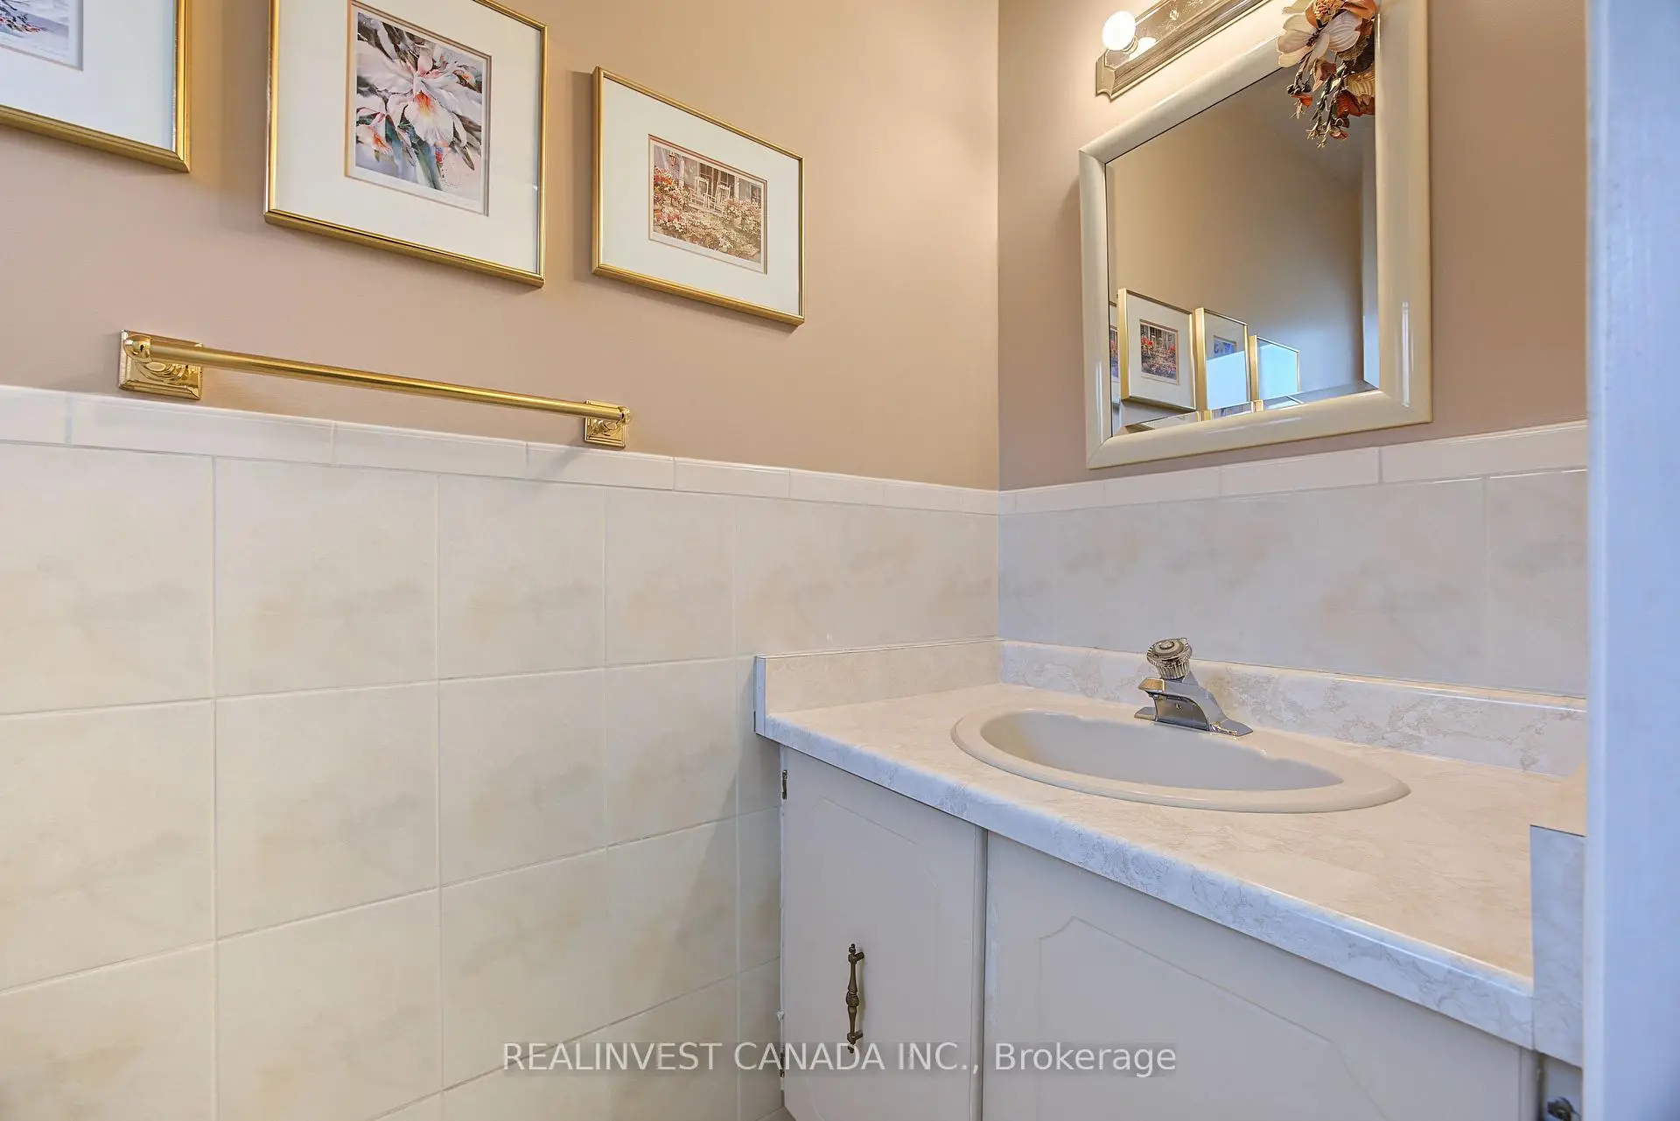
| 1xBath | 2 pcs | Main |
|
| 1xBath | 4 pcs | Basement |
Property Summary
Located close to the intersection of W of Yonge St, 196 Weldrick Rd W is a 4 bedrooms 4 washrooms Detached. The unit has a Double Attached Parking Spaces. The property has many nice features including Water Heater Owned, Central Vacuum and Carpet Free. Living Room Rm, Dinning Room Rm, Kitchen and Family Room Rm are on the Ground floor.Home Market Analysis
For Sale
For Lease
Comparable home values have decreased 7.8% compared with the same period last year.
Rent levels have increased 10.5% compared with the same period last year.
How This Home Compares
Local Area Profile
This property is located in a predominantly owner-occupied residential area with housing made up primarily of detached homes. Approximately 60% of residents hold a bachelor's degree or higher, while about 20% have a college credential. Driving is the primary commuting method for nearly all local commuters.
School Information
Elementary Schools
-
Home schoolDistance to school: 0.7 km (~13 min walk)
-
Home schoolRank: 2677 out of 3022 (Score: 3.7)Distance to school: 0.8 km (~15 min walk)
-
French Immersion school
Rank: 1 out of 3022 (Score: 10.0)Distance to school: 4.3 km (~13 min drive) -
Rank: 150 out of 3022 (Score: 8.6)Distance to school: 4.5 km (~14 min drive)
-
Catholic Gifted program school
Rank: 1 out of 3022 (Score: 10.0)Distance to school: 0.6 km (~10 min walk) Secondary Schools
-
AP program school
Rank: 67/746 (Score: 8.2) 5 year average: 109/746 (Score: 7.5)Distance to school: 1.5 km (~27 min walk) -
Rank: 20/746 (Score: 9.0) 5 year average: 50/746 (Score: 8.0)Distance to school: 5.0 km (~15 min drive)
-
AP program school
Rank: 67/746 (Score: 8.2) 5 year average: 109/746 (Score: 7.5)Distance to school: 1.5 km (~27 min walk) -
Rank: 67/746 (Score: 8.2) 5 year average: 109/746 (Score: 7.5)Distance to school: 1.5 km (~27 min walk)
-
Catholic Home school
Rank: 1/746 (Score: 10.0) 5 year average: 3/746 (Score: 9.2)Distance to school: 4.3 km (~13 min drive) -
Rank: 1/746 (Score: 10.0) 5 year average: 3/746 (Score: 9.2)Distance to school: 4.3 km (~13 min drive)
-
Rank: 1/746 (Score: 10.0) 5 year average: 3/746 (Score: 9.2)Distance to school: 4.3 km (~13 min drive)


Commute Information
 Richmond Hill Go Train Station (2.9km) - Free Parking available, parking lots: 2004