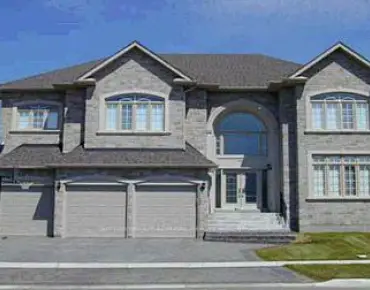
Bayview Hill, Richmond Hill, L4B 4B9

Description
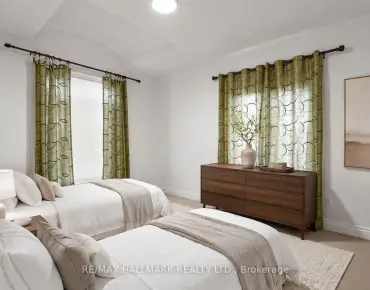
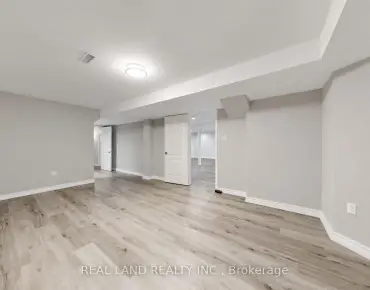
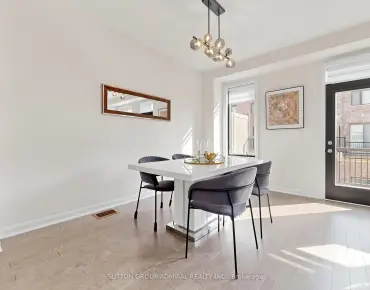
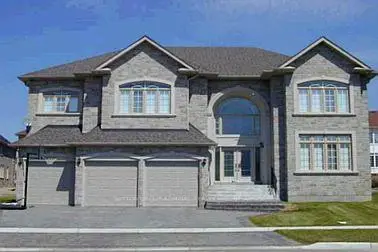
Welcome to this magnificent masterpiece in prestigious Bayview Hill, nestled on a quiet crescent in one of Richmond Hill's most sought-after communities. Offering approximately 5,000 sft. of luxury living space, this exceptional residence delivers refined elegance at its finest. A dramatic 20-ft grand foyer showcases soaring ceilings, an open-to-below design, and elegant wrought-iron railings. Enjoy 9.5-ft ceilings on the main floor and high ceilings throughout, enhanced by oversized skylights that flood the home with natural light. Premium limestone and top-quality hardwood flooring grace the main level, complemented by upgraded trim, baseboards, and exquisite detailing throughout. The gourmet chef's kitchen features a large centre island, granite countertops, top-of-the-line stainless steel appliances, and custom cabinetry with glass display accents - perfect for everyday living and upscale entertaining. The fully finished basement offers two spacious bedrooms, a 4-piece bathroom, and a large party/rec room complete with fireplace and wet bar, ideal for entertaining or as an in-law or nanny suite. Loaded with premium features including security video system, alarm system, central air conditioning, central vacuum, humidifier, sprinkler system, custom draperies, all existing light fixtures, and much more. Step outside to a beautifully landscaped, fully fenced backyard surrounded by mature trees, offering exceptional privacy and tranquility. Ideally located within the highly sought-after Bayview Hill Elementary School and Bayview Secondary School boundaries, and just minutes to Highways 404 & 407, parks, community centre, plazas, restaurants, transit, and top amenities. A must see!
Features
- Facing: North

- Bedrooms: 5

- Bathrooms: 6

- Garages: 3

- Kitchens: 1

Details
- Lot size: 15.28 x 36.65 Feet

- Space: 3500-5000

- Tax: $ 17430.00

- N14107404

- Listing contracted with: SUTTON GROUP-ADMIRAL REALTY INC.
| Room | Size(M) | Description | |
|---|---|---|---|
| Living Rm | 5.39x3.96 | Hardwood Floor, Moulded Ceiling, Pot Lights |
|
| Dining Rm | 4.58x4.47 | Hardwood Floor, Coffered Ceiling(s), Combined w/Dining |
|
| Kitchen | 7.35x5.79 | Limestone Flooring, Centre Island, L-Shaped Rm |
|
| Family Rm | 5.97x3.98 | Limestone Flooring, Gas Fireplace, Moulded Ceiling |
|
| Library | 3.99x3.98 | Hardwood Floor, French Doors, B/I Bookcase |
|
| Primary B | 7.36x7.79 | 6 Pc Ensuite, Marble Fireplace, Moulded Ceiling |
|
| 2nd Br | 5.38x3.98 | 4 Pc Ensuite, Walk-In Closet(s) |
|
| 3rd Br | 4.45x4.43 | 4 Pc Ensuite, Walk-In Closet(s) |
|
| 4th Br | 5.38x3.98 | Semi Ensuite, Walk-In Closet(s) |
| Bathroom | Pieces | Level | |
|---|---|---|---|
| 1xBath | 6 pcs | ||
| 1xBath | 2 pcs | ||
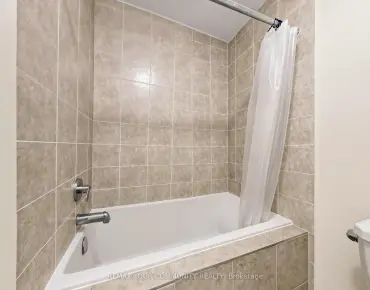
| 4xBaths | 4 pcs |
Property Summary
Located close to the intersection of Leslie and 16th, 75 Frybrook Cres is a 5+2 bedrooms 6 washrooms Detached. The unit has a 3 Attached Parking Spaces. The property has many nice features including Auto Garage Door Remot. Living Room Rm, Dinning Room Rm, Kitchen, Family Room Rm and Library are on the Main floor.Home Market Analysis
For Sale
For Lease
Comparable home values have decreased 13.4% compared with the same period last year.
Rent levels have decreased 16.2% compared with the same period last year.
How This Home Compares
Local Area Profile
This property is located in a predominantly owner-occupied residential area with housing made up primarily of detached homes. Approximately 65% of residents hold a bachelor's degree or higher, while about 11% have a college credential. Most local commuters travel by car, while a smaller share use public transit.
School Information
Elementary Schools
-
Home schoolRank: 130 out of 3022 (Score: 8.7)Distance to school: 1.2 km (~22 min walk)
-
French Immersion school
Rank: 1 out of 3022 (Score: 10.0)Distance to school: 2.4 km (~7 min drive) -
Rank: 150 out of 3022 (Score: 8.6)Distance to school: 1.2 km (~21 min walk)
-
Catholic Gifted program school
Rank: 1 out of 3022 (Score: 10.0)Distance to school: 4.7 km (~14 min drive) Secondary Schools
-
Home schoolRank: 9/746 (Score: 9.4) 5 year average: 8/746 (Score: 8.9)Distance to school: 2.3 km (~7 min drive)
-
Rank: 20/746 (Score: 9.0) 5 year average: 50/746 (Score: 8.0)Distance to school: 4.2 km (~13 min drive)
-
AP program school
Rank: 67/746 (Score: 8.2) 5 year average: 109/746 (Score: 7.5)Distance to school: 4.6 km (~14 min drive) -
Home school
Rank: 9/746 (Score: 9.4) 5 year average: 8/746 (Score: 8.9)Distance to school: 2.3 km (~7 min drive) -
Catholic Home school
Rank: 89/746 (Score: 8.0) 5 year average: 135/746 (Score: 7.3)Distance to school: 3.0 km (~9 min drive) -
Catholic AP program school
Rank: 89/746 (Score: 8.0) 5 year average: 135/746 (Score: 7.3)Distance to school: 3.0 km (~9 min drive) -
Rank: 1/746 (Score: 10.0) 5 year average: 3/746 (Score: 9.2)Distance to school: 6.7 km (~20 min drive)


Commute Information
 Richmond Hill Go Train Station (3km) - Free Parking available, parking lots: 2004