South Richvale, Richmond Hill, L4C 6M1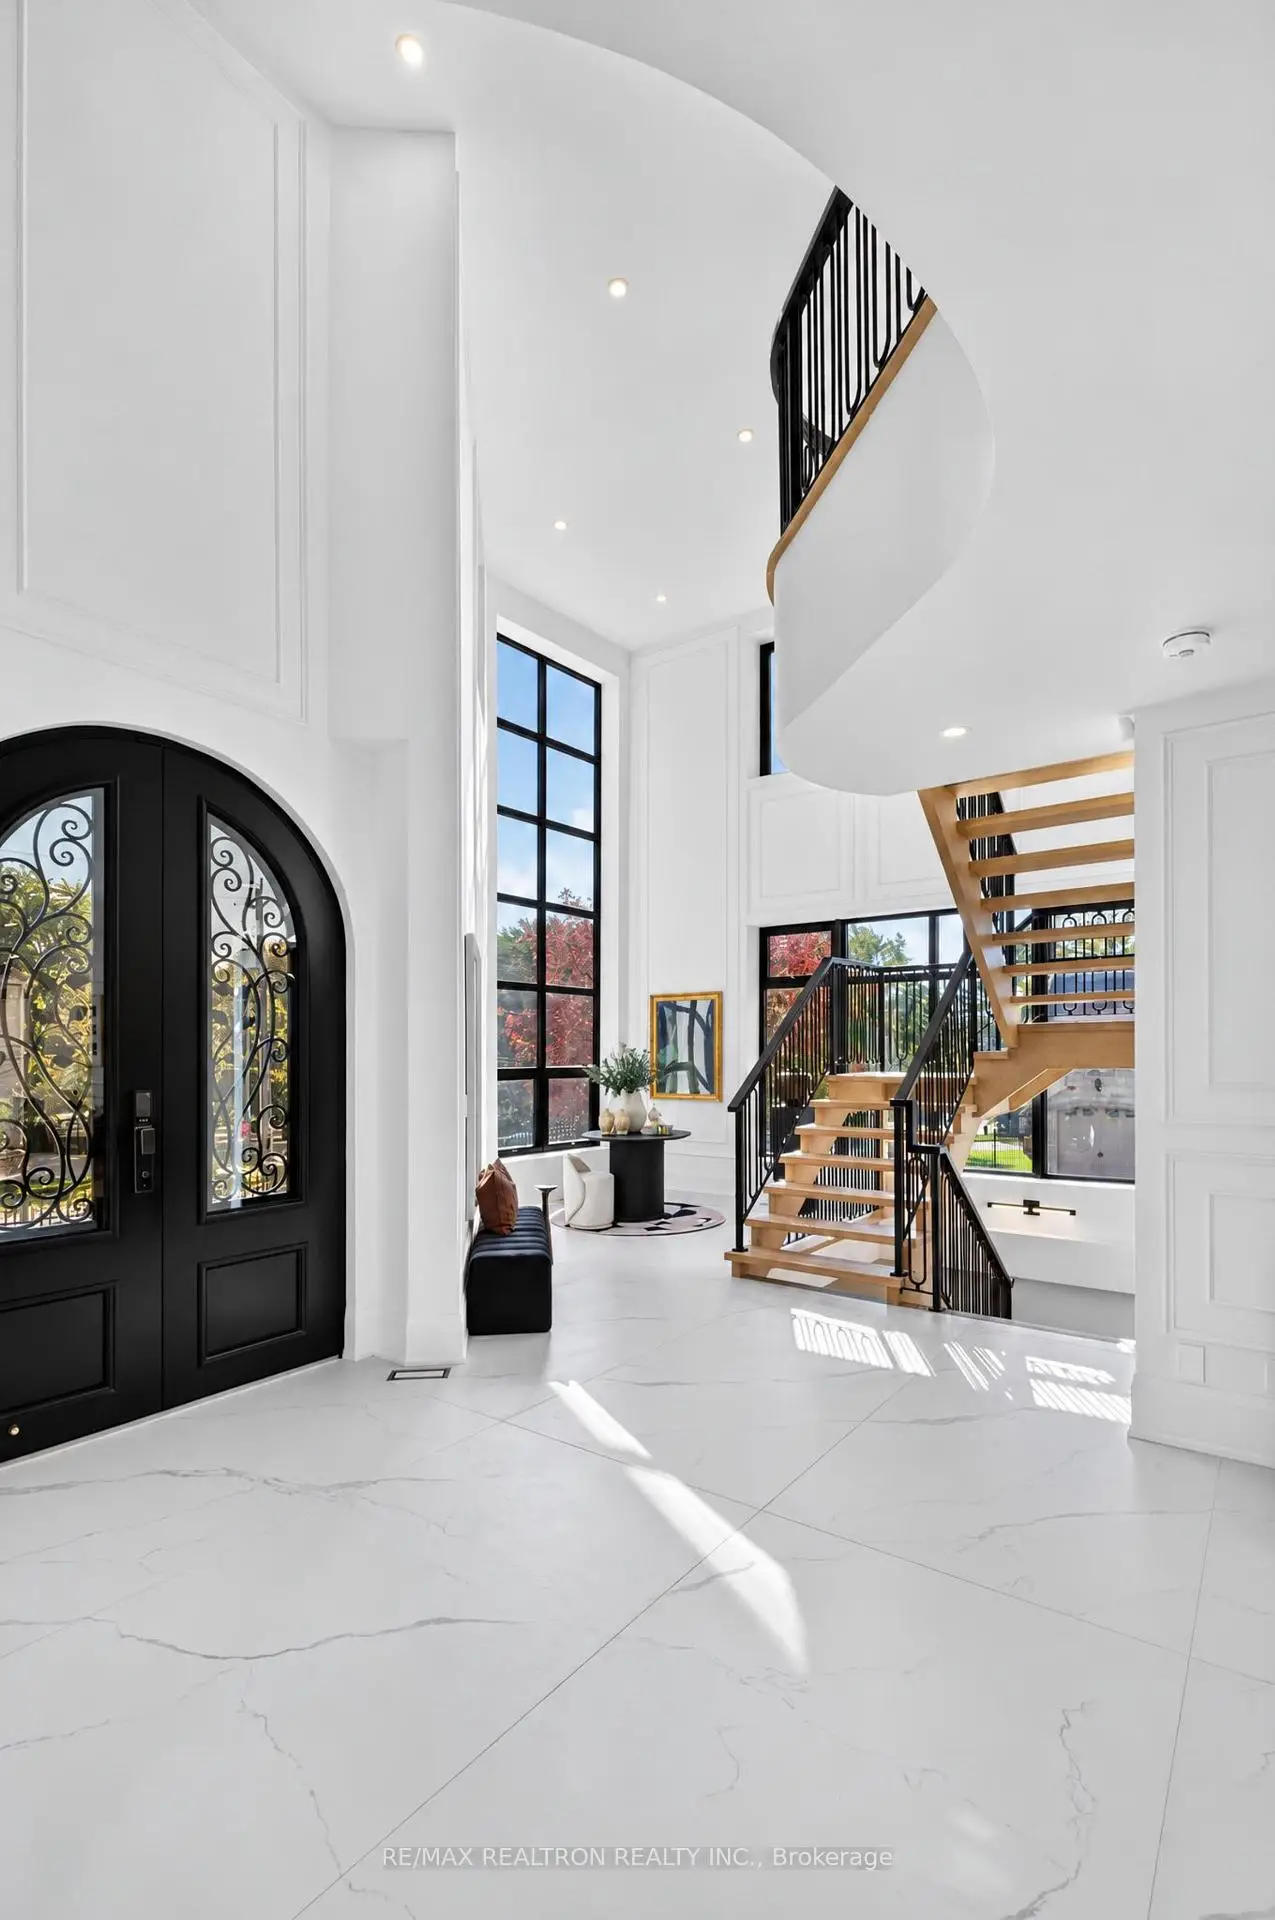

Description
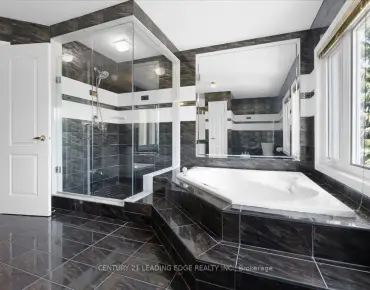
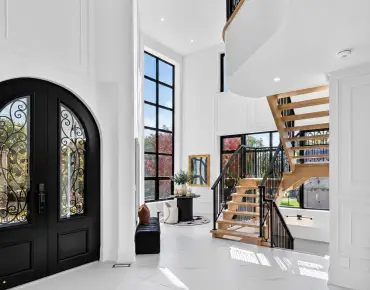
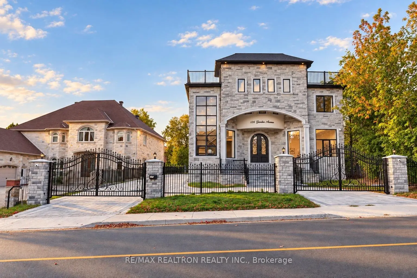
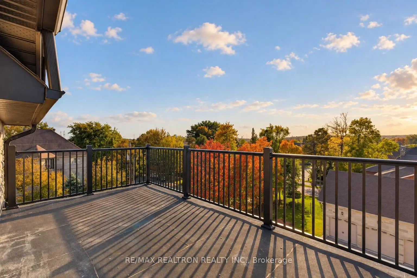
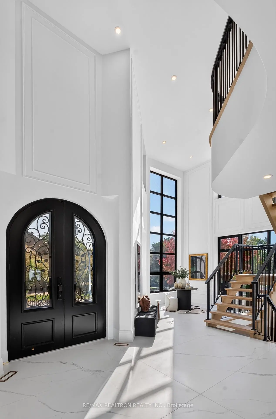
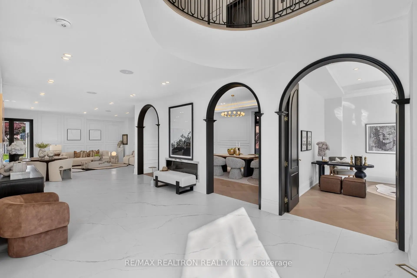
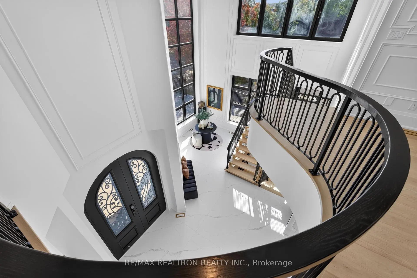
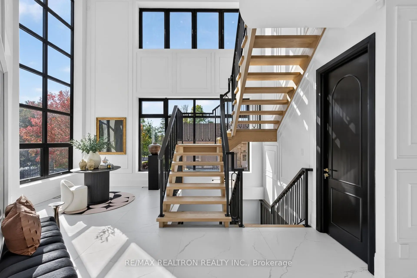
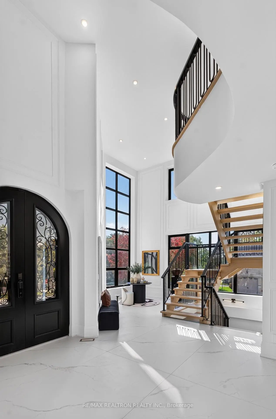
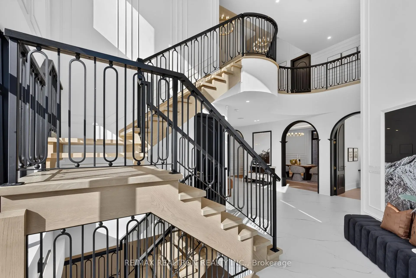
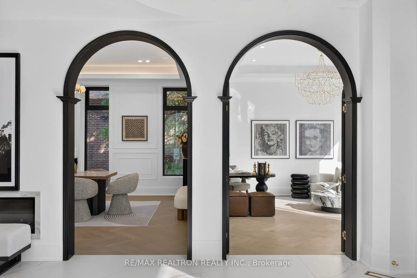
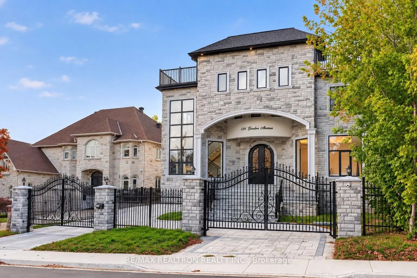
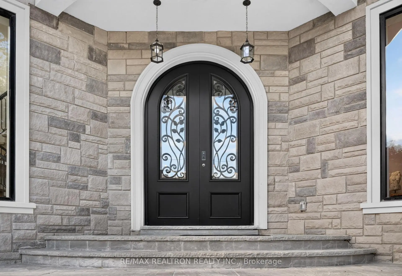
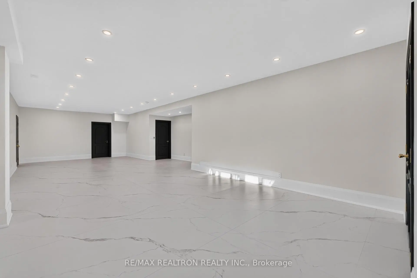
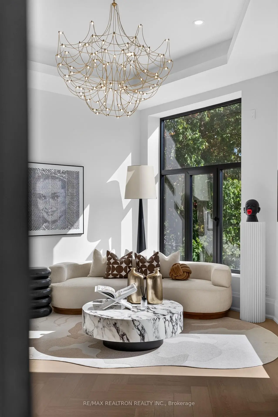
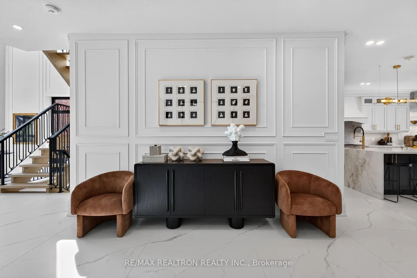
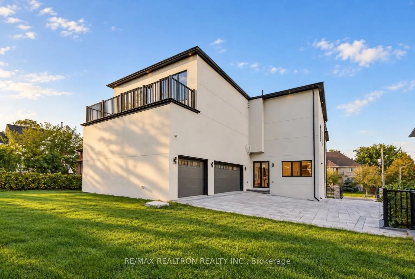
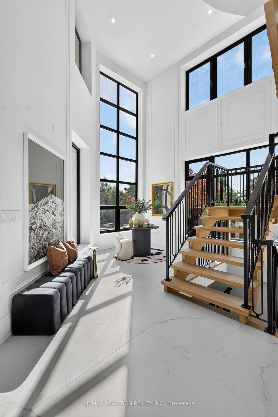
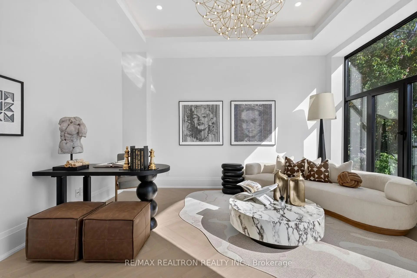
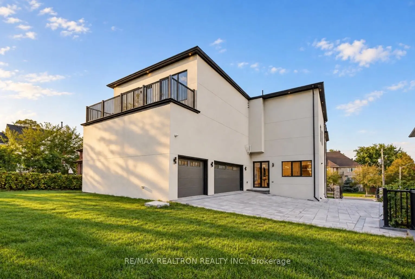
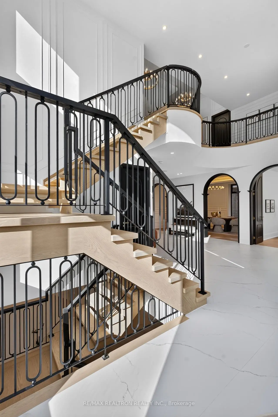
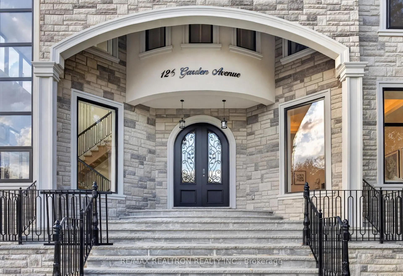
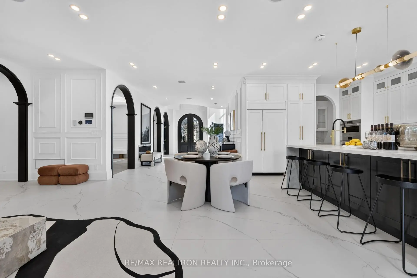
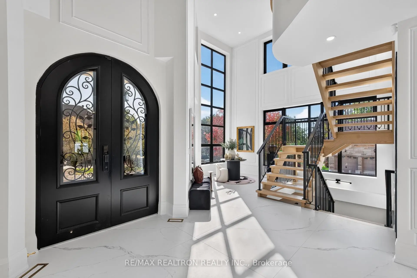
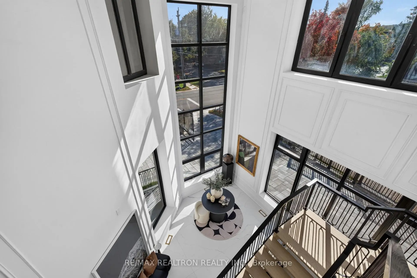
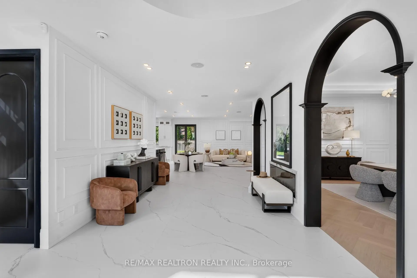
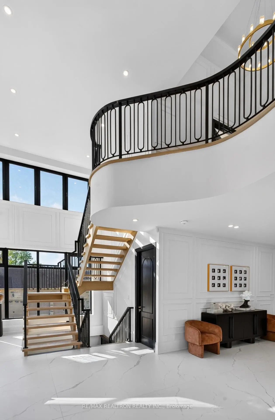
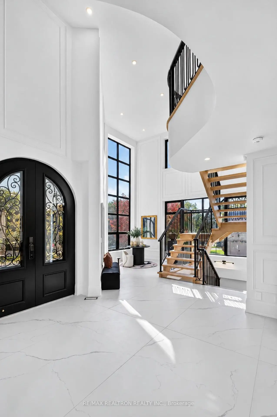
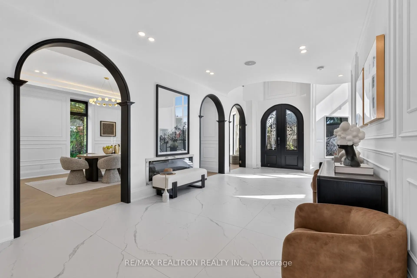
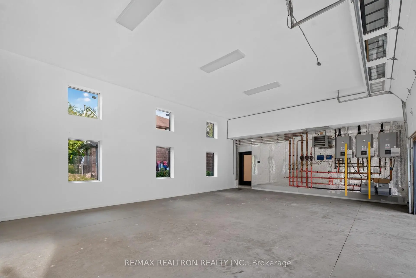
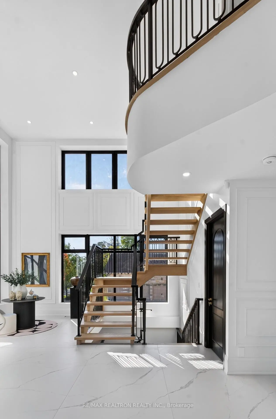
A Rare Architectural Statement in Prestigious South Richvale. This breathtaking custom-designed residence offers approximately 5,166 sq. ft. above grade, combining striking architecture, exceptional construction and refined luxury in one of Richmond Hill's most coveted enclaves.Built with concrete exterior walls from the basement through the second floor, the home delivers exceptional durability, superior insulation and a remarkably quiet, solid presence. A grand heated circular driveway creates an impressive arrival while providing effortless winter access.Inside, soaring ceilings and expansive windows create a dramatic sense of scale and fill the home with natural light. The sophisticated layout is equally suited to elegant entertaining and family living, with every bedroom featuring its own private ensuite. The luxurious primary retreat includes a private steam sauna, creating a true spa-inspired escape.Geothermal in-floor heating extends throughout all five bathrooms, as well as tiled areas of the main floor and lower level, delivering exceptional year-round comfort and energy efficiency. The lower level is designed for leisure and entertaining, featuring a dedicated home theatre and dry sauna.A private rooftop garden provides a spectacular outdoor retreat with panoramic views-an exceptional feature rarely found in new luxury construction.Currently in the final stage of interior finishing, the residence is being completed with bespoke millwork, designer finishes, premium appliances and meticulously selected luxury details throughout.Ideally positioned just minutes from Yonge Street's finest dining, upscale shopping, golf courses and top-ranked schools, this is a rare opportunity to own a newly built custom residence that combines architectural presence, exceptional construction and uncompromising luxury in prestigious South Richvale.
Features
- Facing: North

- Bedrooms: 5

- Bathrooms: 7

- Garages: 3

- Kitchens: 1

Details
- Lot size: 72.95 x 145.79 Feet

- Space: 5000 +

- Tax: $ 4621.00

- N13881874

- Listing contracted with: RE/MAX REALTRON REALTY INC.
| Room | Size(M) | Description | |
|---|---|---|---|
| Living Rm | 3.68x3.25 | Porcelain Floor, Large Window, Pot Lights |
|
| Dining Rm | 5.69x4.90 | Porcelain Floor, Large Window, Open Concept |
|
| Family Rm | 6.15x4.95 | Porcelain Floor, Crown Moulding, Open Concept |
|
| Library | 4.47x4.90 | Porcelain Floor, Large Window, Pot Lights |
|
| Kitchen | 6.30x3.28 | Porcelain Floor, Stainless Steel Appl, Backsplash |
|
| Primary B | 5.89x4.17 | Hardwood Floor, 5 Pc Ensuite, His and Hers Closets |
|
| 2nd Br | 4.29x3.20 | Hardwood Floor, 4 Pc Ensuite, Large Window |
|
| 3rd Br | 4.01x3.91 | Hardwood Floor, 3 Pc Ensuite, Walk-In Closet(s) |
|
| 4th Br | 4.01x3.45 | Hardwood Floor, 4 Pc Ensuite, B/I Closet |
|
| 5th Br | 3.96x3.20 | Hardwood Floor, 4 Pc Ensuite, Large Window |
|
| Den | 4.80x3.43 | Hardwood Floor, Skylight |
|
| Recreatio | 12.24x4.85 | Laminate, Electric Fireplace, Pot Lights |
| Bathroom | Pieces | Level | |
|---|---|---|---|
| 1xBath | 5 pcs | Second |
|
| 3xBaths | 4 pcs | Second |
|
| 1xBath | 3 pcs | Second |
|
| 1xBath | 2 pcs | Main |
|
| 1xBath | 3 pcs | Basement |
Property Summary
Located close to the intersection of YONGE & HWY 7, 126 Garden Ave is a 5+1 bedrooms 7 washrooms Detached. The unit has a 3 Attached Parking Spaces. The property has many nice features including Carpet Free, Storage and Sauna. Living Room Rm, Dinning Room Rm, Family Room Rm, Library and Kitchen are on the Main floor.Home Market Analysis
For Sale
For Lease
Comparable home values have decreased 15.3% compared with the same period last year.
Rent levels have decreased 10.7% compared with the same period last year.
How This Home Compares
Local Area Profile
This property is located in a predominantly owner-occupied residential area with housing made up primarily of detached homes. Approximately 54% of residents hold a bachelor's degree or higher, while about 12% have a college credential. Driving is the primary commuting method for nearly all local commuters.
School Information
Elementary Schools
-
Home schoolRank: 231 out of 3022 (Score: 8.3)Distance to school: 0.8 km (~14 min walk)
-
French Immersion school
Rank: 1 out of 3022 (Score: 10.0)Distance to school: 3.4 km (~10 min drive) -
Rank: 150 out of 3022 (Score: 8.6)Distance to school: 4.2 km (~13 min drive)
-
Catholic Gifted program school
Rank: 1 out of 3022 (Score: 10.0)Distance to school: 1.9 km (~34 min walk) Secondary Schools
-
Home schoolRank: 422/746 (Score: 5.8) 5 year average: 222/746 (Score: 6.8)Distance to school: 0.2 km (~4 min walk)
-
Rank: 20/746 (Score: 9.0) 5 year average: 50/746 (Score: 8.0)Distance to school: 3.2 km (~10 min drive)
-
AP program school
Rank: 67/746 (Score: 8.2) 5 year average: 109/746 (Score: 7.5)Distance to school: 3.7 km (~11 min drive) -
AP program school
Rank: 67/746 (Score: 8.2) 5 year average: 109/746 (Score: 7.5)Distance to school: 3.7 km (~11 min drive) -
Home school
Rank: 422/746 (Score: 5.8) 5 year average: 222/746 (Score: 6.8)Distance to school: 0.2 km (~4 min walk) -
Catholic Home school
Rank: 1/746 (Score: 10.0) 5 year average: 3/746 (Score: 9.2)Distance to school: 6.6 km (~20 min drive) -
Rank: 1/746 (Score: 10.0) 5 year average: 3/746 (Score: 9.2)Distance to school: 6.6 km (~20 min drive)
-
Rank: 1/746 (Score: 10.0) 5 year average: 3/746 (Score: 9.2)Distance to school: 6.6 km (~20 min drive)