South Richvale, Richmond Hill, L4C 6V6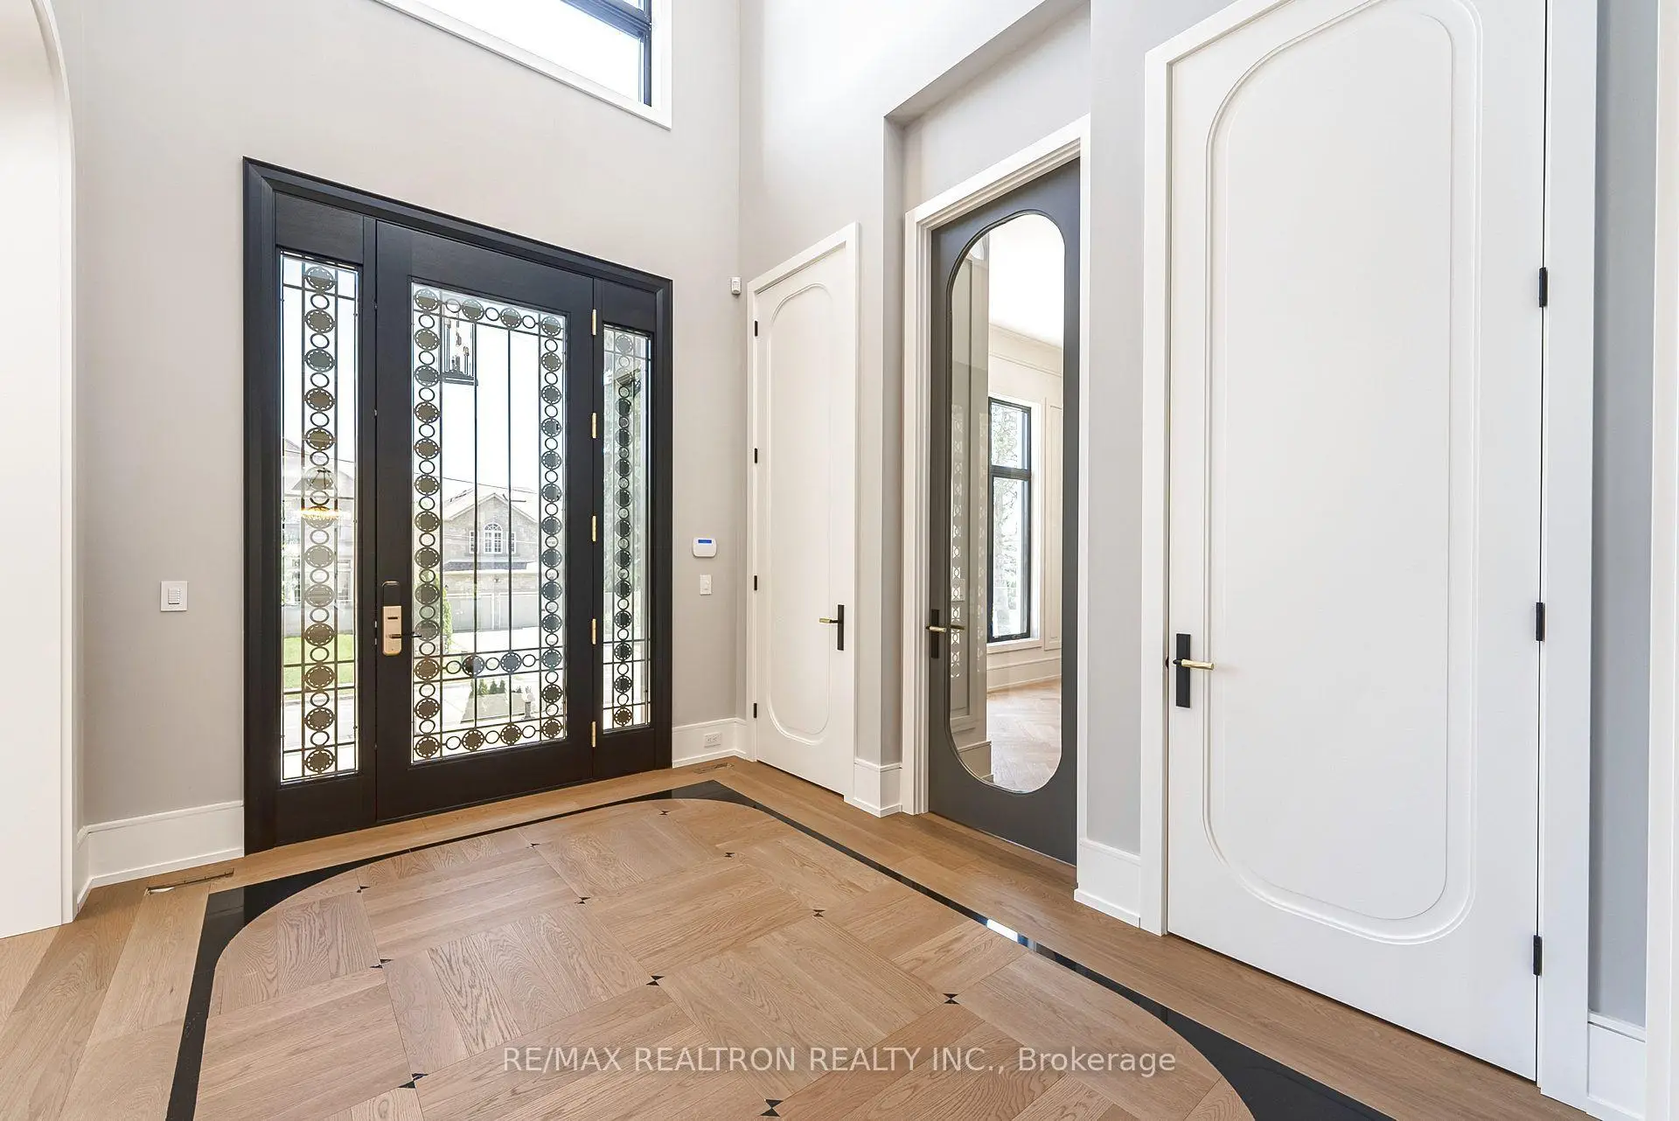
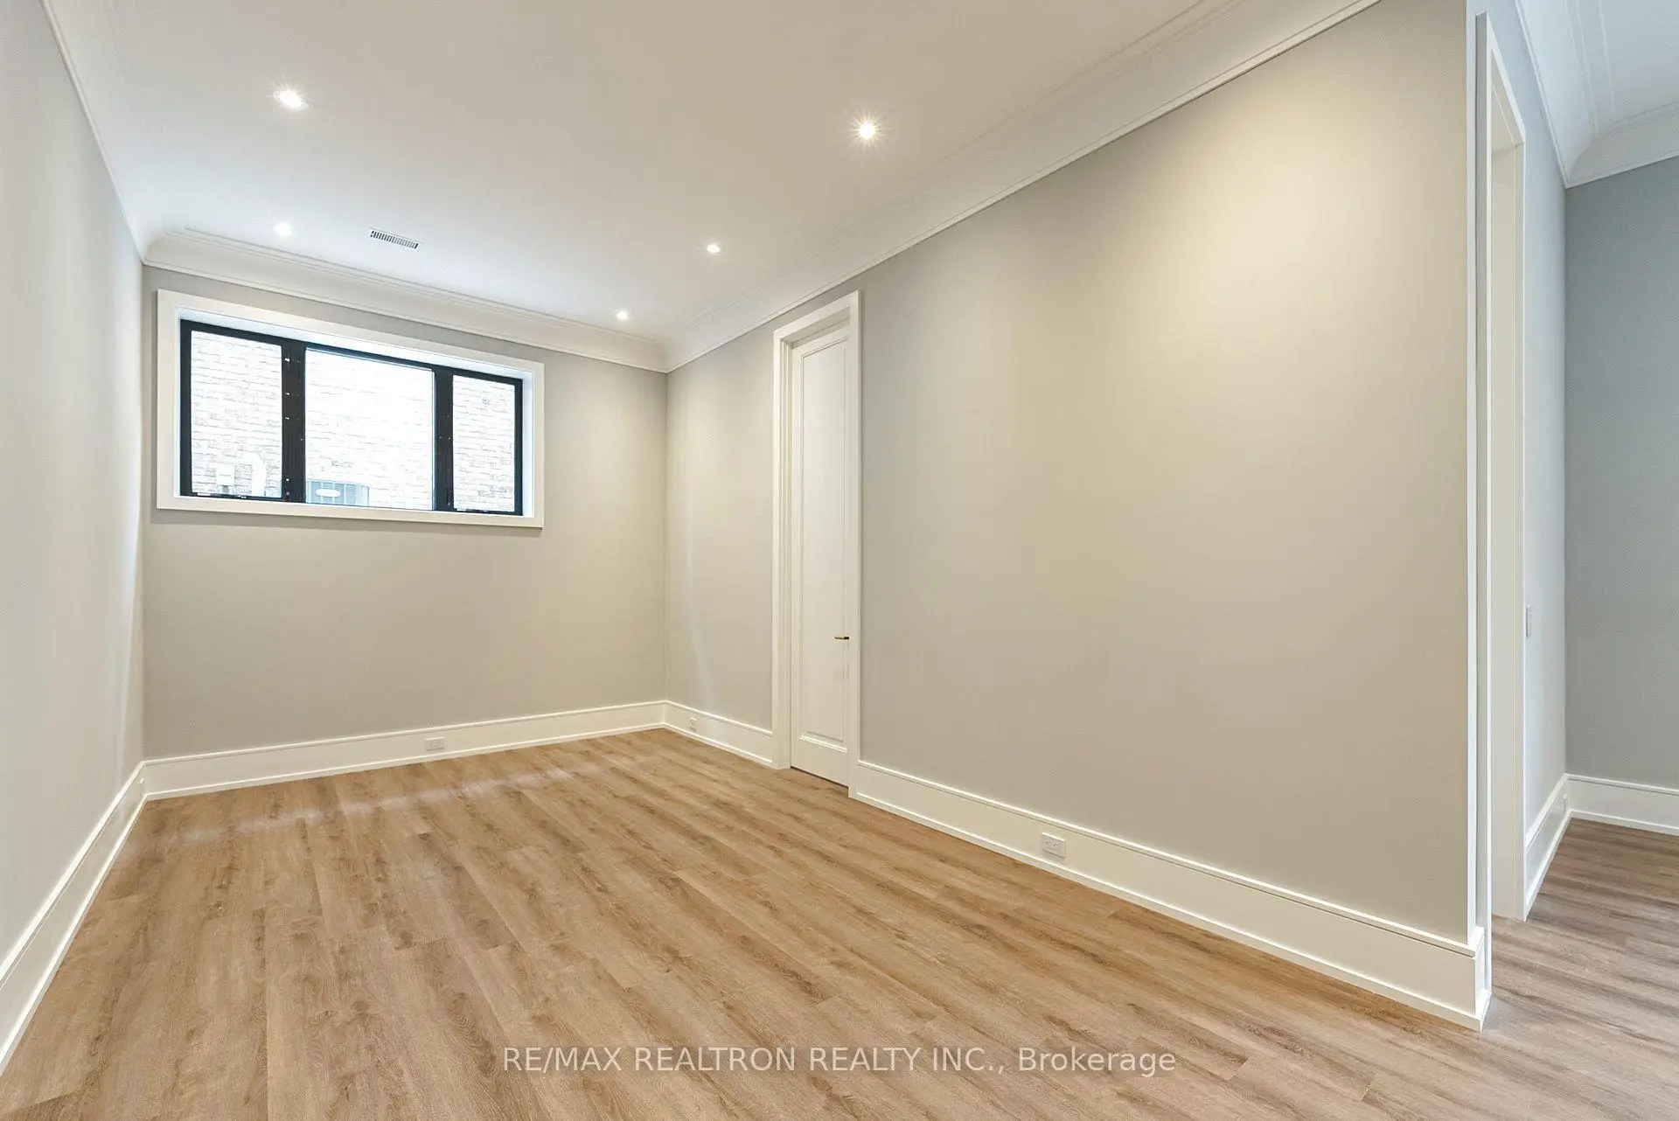

Description
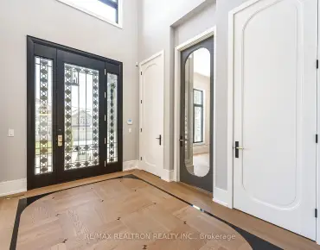
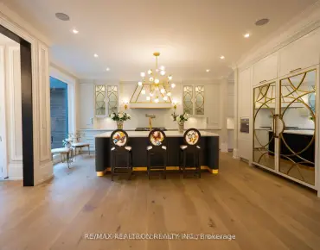
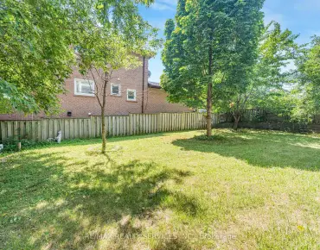
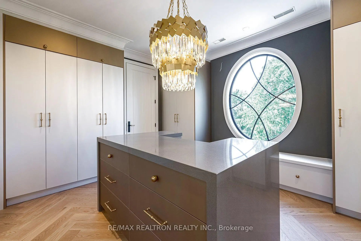
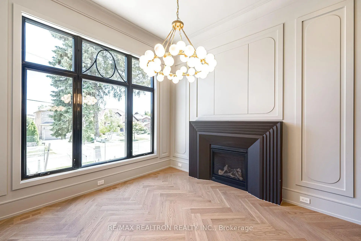
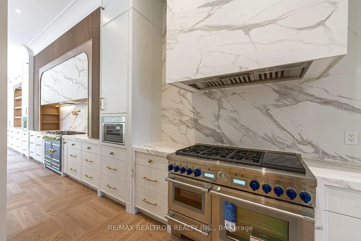
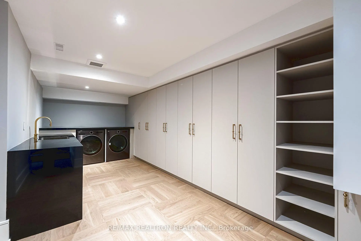
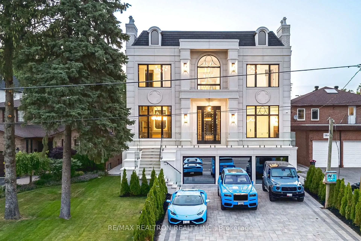
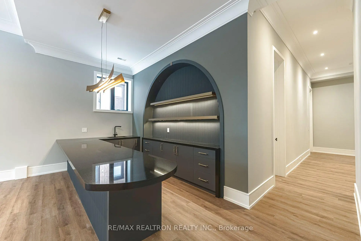
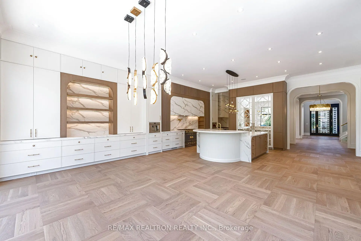
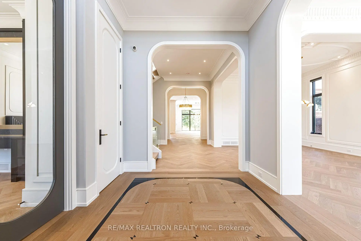
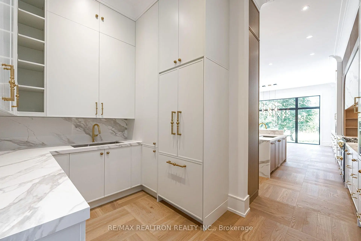
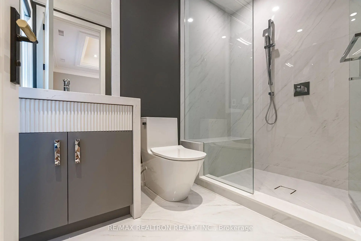
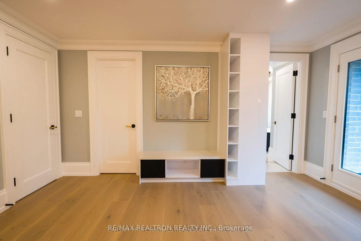
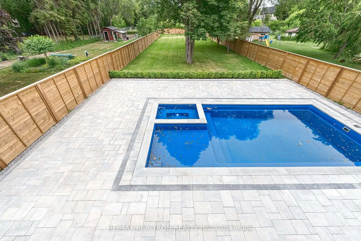
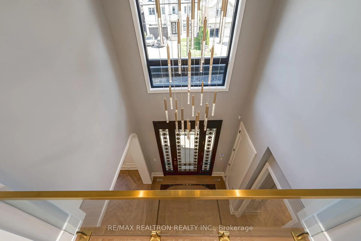
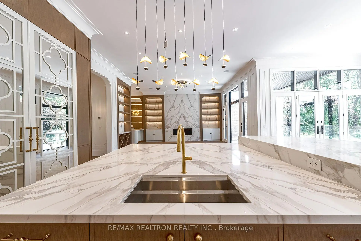
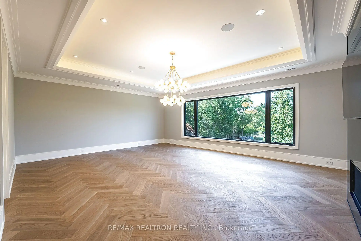
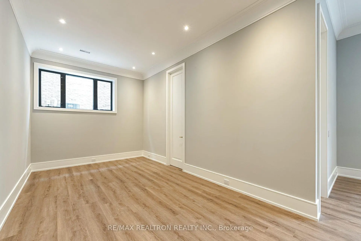
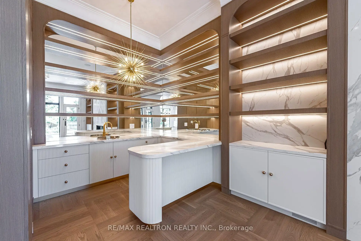
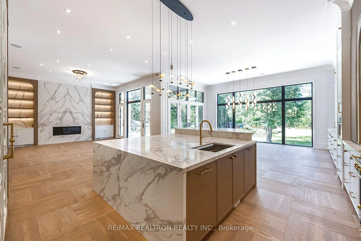
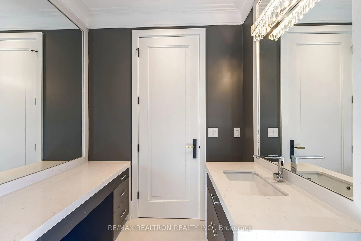
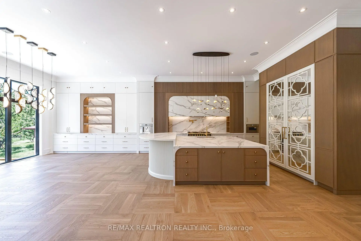
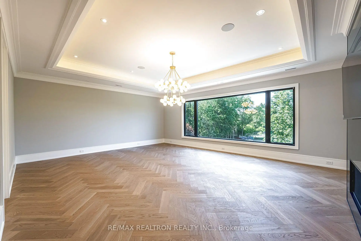
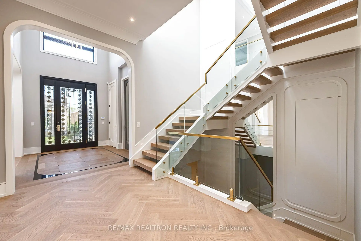
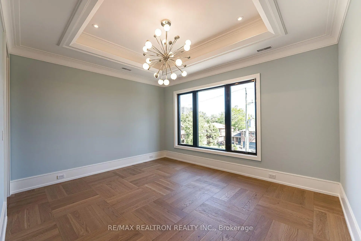
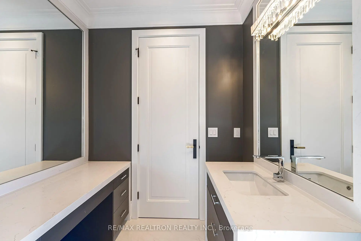
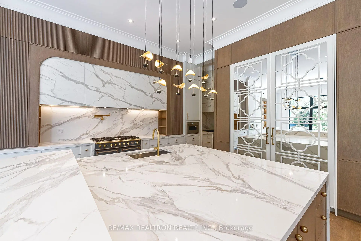
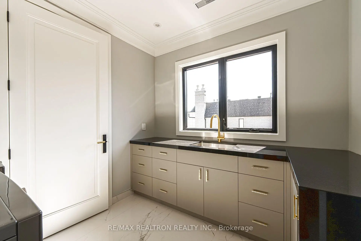
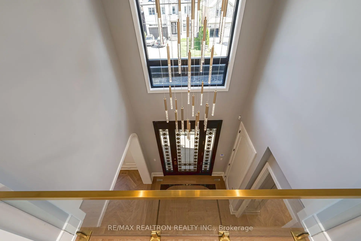
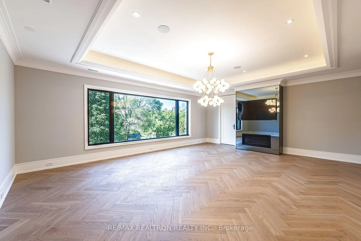
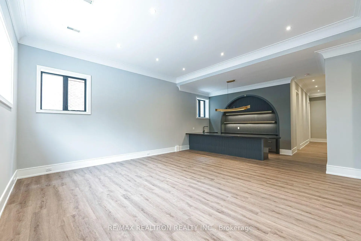
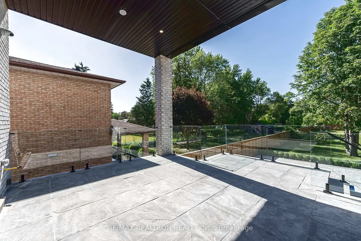
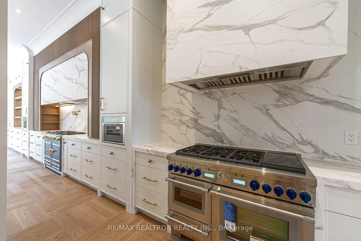
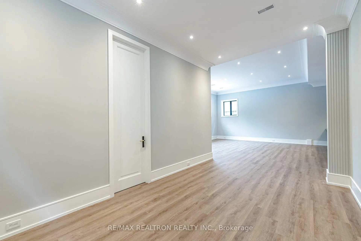
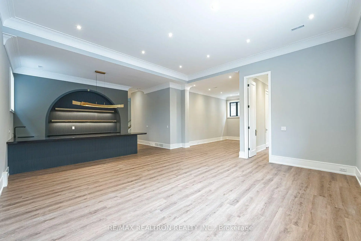
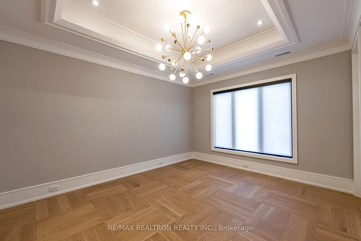
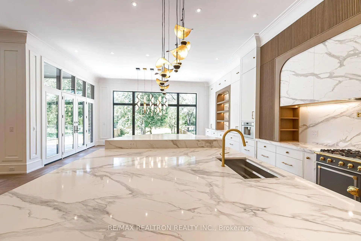
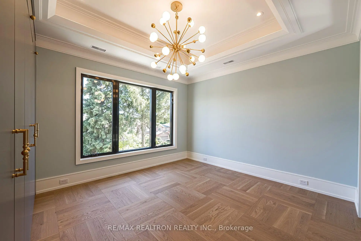
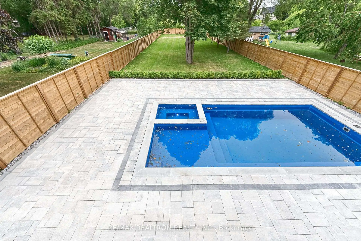
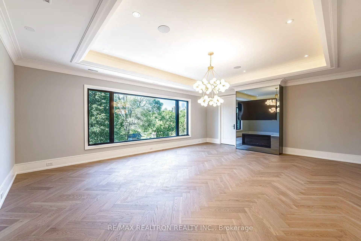
Exquisite Custom Estate in Prestigious South RichvaleCrafted by Mahzad Homes, this 50 feet wide sun-filled masterpiece offers 8000 sqft of refined luxury. Featuring soaring 12-ft ceilings, oversized windows, and elegant archways, the open-concept layout is both grand and inviting.The show-stopping kitchen is magazine-worthy a modern white oak and Calacatta marble dream, complete with a bar, oversized island, and full suite of German Thermador appliances in both the main and prep kitchens. Designed by an artist, the main gourmet kitchen is truly one of a kind.This home includes 5 spacious bedrooms with private ensuites, two laundry rooms, a luxurious mudroom, and a full-size elevator servicing all three floors. The basement is walk-out, with radiant heated floors, a stylish bar, home theatre, two extra bedrooms, and a large multipurpose room.Outside, enjoy an oversized covered concrete porch and a resort-style pool, surrounded by lush landscaping and extended grounds with potential to sever an additional lot in the future. The 3-car garage, snow-melt driveway, dual HVAC systems, and built-in smart features ensure seamless comfort.Located among Richmond Hills finest homes and steps from elite schools, golf, and amenities, this estate is a rare blend of craftsmanship, design, and future potential.
Features
- Facing: North

- Bedrooms: 5

- Bathrooms: 8

- Garages: 3

- Kitchens: 2

Details
- Lot size: 50.08 x 314.00 Feet

- Space: 5000 +

- Tax: $ 9800.00

- N13876760

- Listing contracted with: RE/MAX REALTRON REALTY INC.
| Room | Size(M) | Description | |
|---|---|---|---|
| Living Rm | 3.90x4.30 | Hardwood Floor, Gas Fireplace, Panelled |
|
| Dining Rm | 4.57x4.60 | Hardwood Floor, Crown Moulding, Panelled |
|
| Library | 3.90x4.30 | Hardwood Floor, Gas Fireplace, B/I Bookcase |
|
| Family Rm | 5.70x8.23 | Wet Bar, Gas Fireplace, B/I Shelves |
|
| Kitchen | 4.20x6.00 | Hardwood Floor, Centre Island, B/I Appliances |
|
| Kitchen | 4.14x1.71 | Hardwood Floor, B/I Appliances, Combined w/Kitchen |
|
| Breakfast | 4.40x6.10 | Hardwood Floor, Overlooks Backyard, Breakfast Area |
|
| Primary B | 4.87x5.80 | Hardwood Floor, 7 Pc Ensuite, Gas Fireplace |
|
| 2nd Br | 4.45x3.84 | Hardwood Floor, 4 Pc Ensuite, Walk-In Closet(s) |
|
| 3rd Br | 4.75x3.84 | Hardwood Floor, 4 Pc Ensuite, Walk-In Closet(s) |
|
| 4th Br | 4.45x3.84 | Hardwood Floor, 4 Pc Ensuite, Walk-In Closet(s) |
|
| 5th Br | 4.75x3.84 | Hardwood Floor, 4 Pc Ensuite, B/I Closet |
| Bathroom | Pieces | Level | |
|---|---|---|---|
| 1xBath | 2 pcs | In Betwe |
|
| 1xBath | 9 pcs | Second |
|
| 4xBaths | 4 pcs | Second |
|
| 1xBath | 4 pcs | Basement |
|
| 1xBath | 3 pcs | Basement |
Property Summary
Located close to the intersection of Yonge & Hwy 7, 28 Scott Dr is a 5+1 bedrooms 8 washrooms Detached. The unit has a 3 Built-In Parking Spaces. The property has many nice features including Water Meter, Auto Garage Door Remot and Central Vacuum. .Home Market Analysis
For Sale
For Lease
Comparable home values have decreased 14.9% compared with the same period last year.
Rent levels have remained relatively stable compared with the same period last year.
How This Home Compares
Local Area Profile
This property is located in a predominantly owner-occupied residential area with housing made up primarily of detached homes. Approximately 66% of residents hold a bachelor's degree or higher, while about 7% have a college credential. Driving is the primary commuting method for nearly all local commuters.
School Information
Elementary Schools
-
Home schoolRank: 231 out of 3022 (Score: 8.3)Distance to school: 0.3 km (~5 min walk)
-
French Immersion school
Rank: 1 out of 3022 (Score: 10.0)Distance to school: 2.8 km (~8 min drive) -
Rank: 150 out of 3022 (Score: 8.6)Distance to school: 3.4 km (~10 min drive)
-
Catholic Gifted program school
Rank: 1 out of 3022 (Score: 10.0)Distance to school: 1.2 km (~22 min walk) Secondary Schools
-
Home schoolRank: 422/746 (Score: 5.8) 5 year average: 222/746 (Score: 6.8)Distance to school: 0.8 km (~15 min walk)
-
Rank: 422/746 (Score: 5.8) 5 year average: 222/746 (Score: 6.8)Distance to school: 0.8 km (~15 min walk)
-
Rank: 20/746 (Score: 9.0) 5 year average: 50/746 (Score: 8.0)Distance to school: 3.2 km (~10 min drive)
-
AP program school
Rank: 67/746 (Score: 8.2) 5 year average: 109/746 (Score: 7.5)Distance to school: 2.8 km (~9 min drive) -
AP program school
Rank: 67/746 (Score: 8.2) 5 year average: 109/746 (Score: 7.5)Distance to school: 2.8 km (~9 min drive) -
Catholic Home school
Rank: 1/746 (Score: 10.0) 5 year average: 3/746 (Score: 9.2)Distance to school: 5.8 km (~17 min drive) -
Rank: 1/746 (Score: 10.0) 5 year average: 3/746 (Score: 9.2)Distance to school: 5.8 km (~17 min drive)
-
Rank: 1/746 (Score: 10.0) 5 year average: 3/746 (Score: 9.2)Distance to school: 5.8 km (~17 min drive)