North Richvale, Richmond Hill, L4C 5B4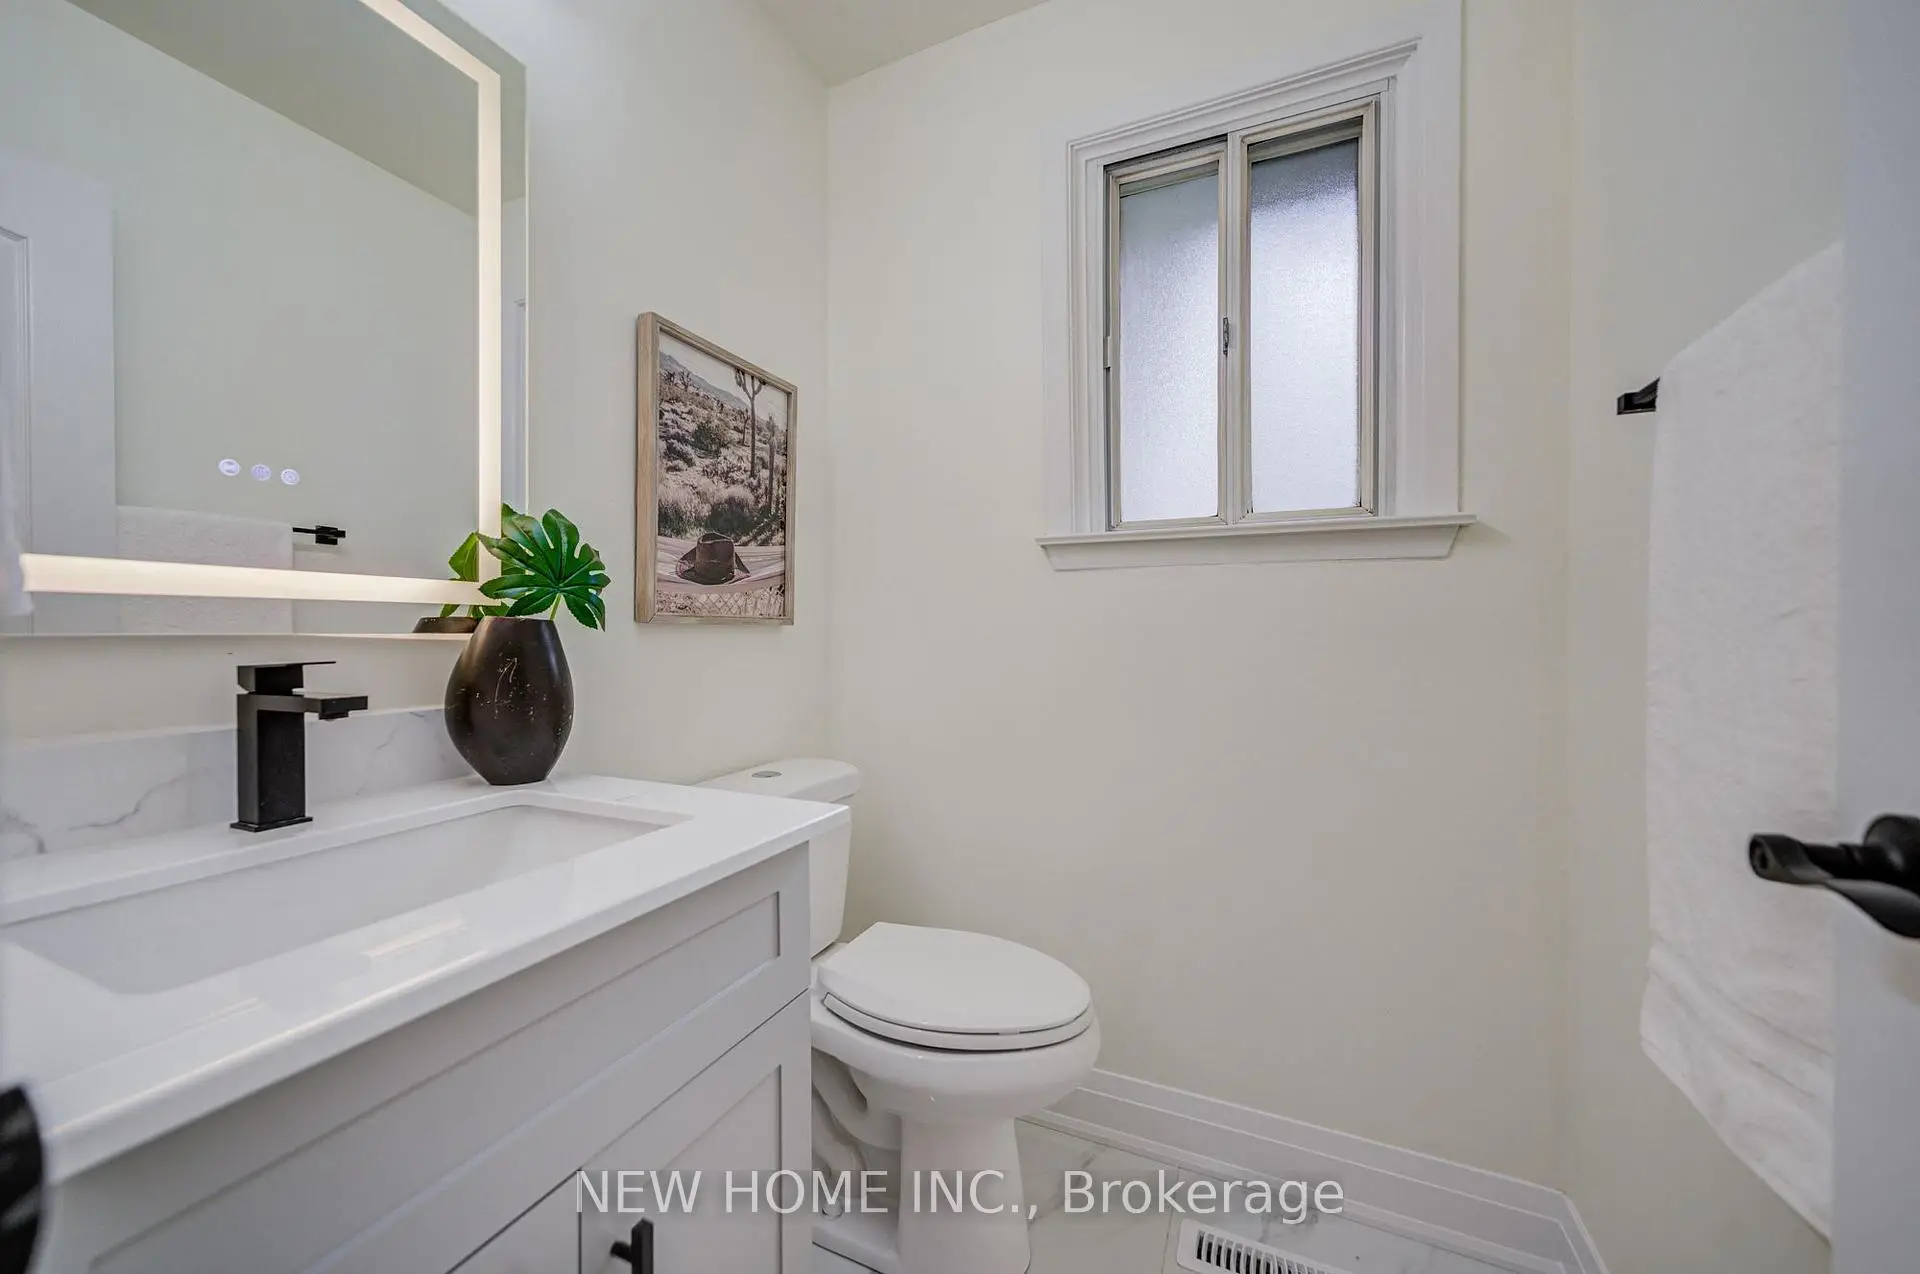

Description
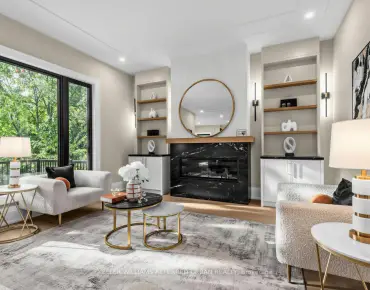
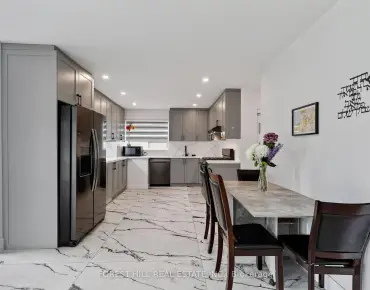
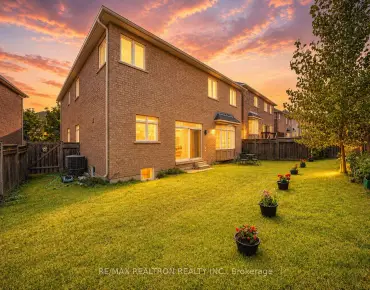
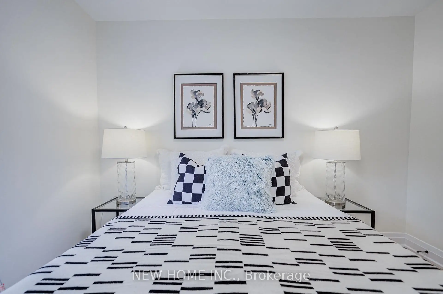
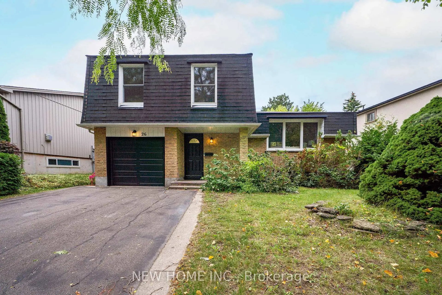
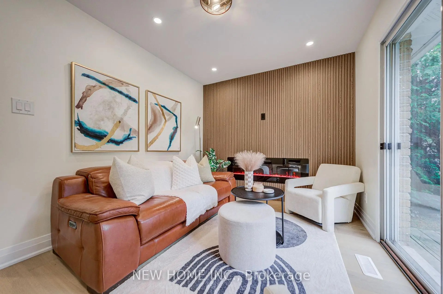
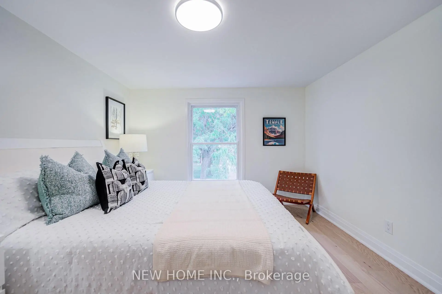
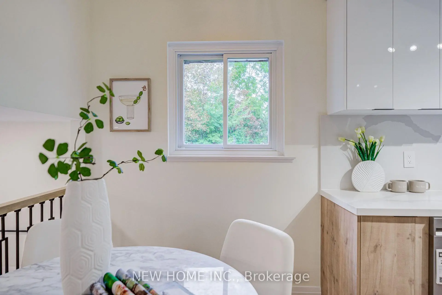
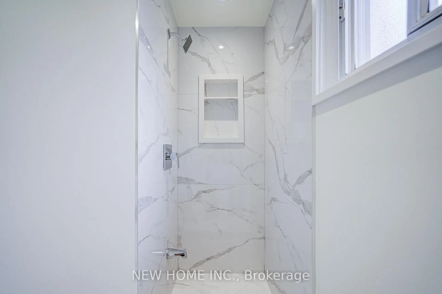
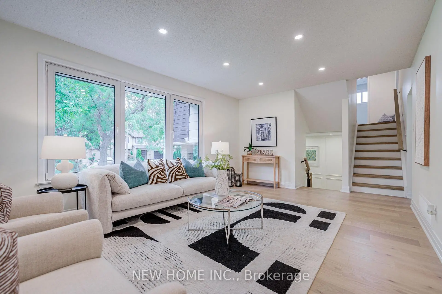
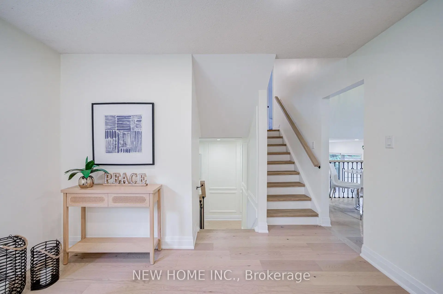
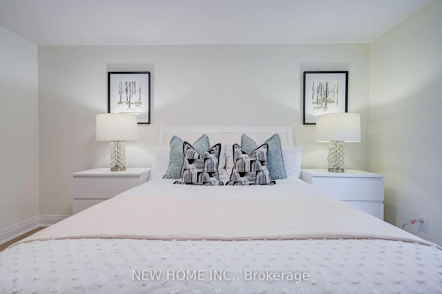
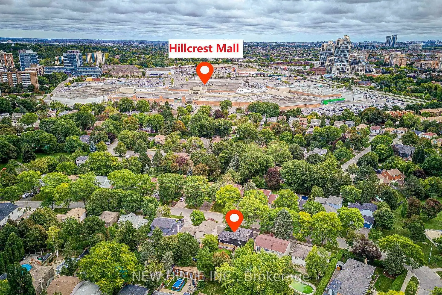
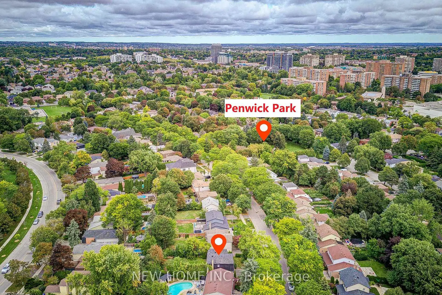
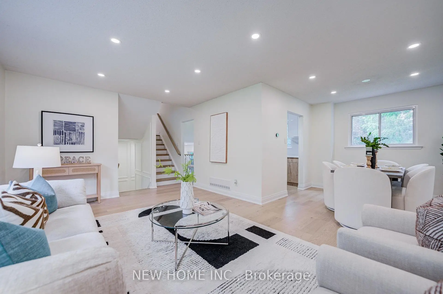
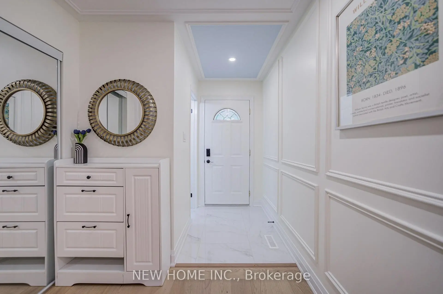
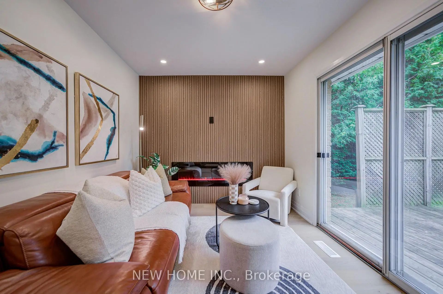
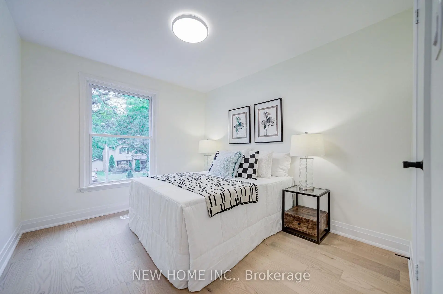
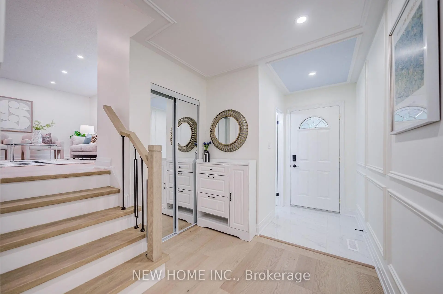
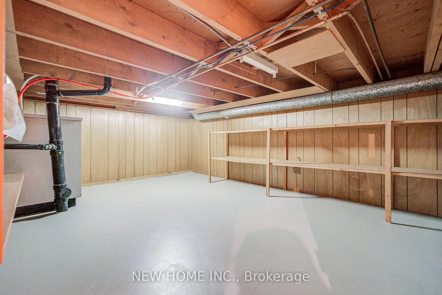
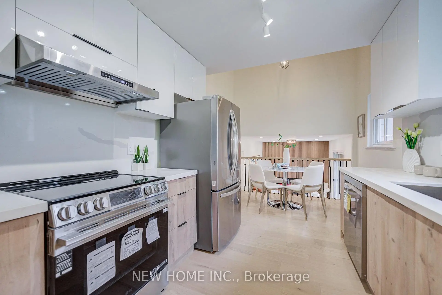
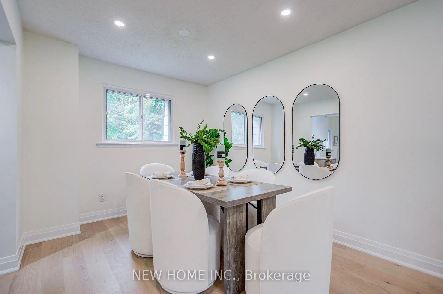
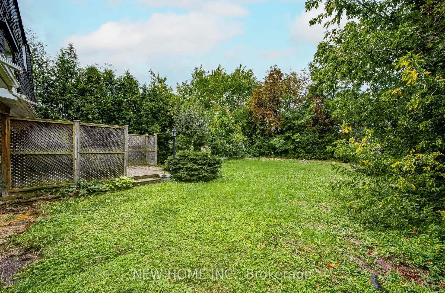
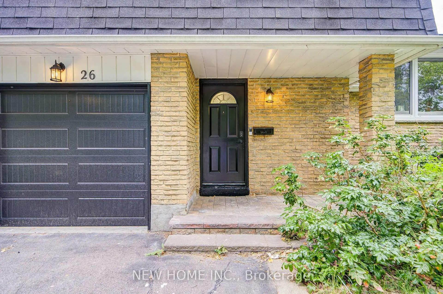
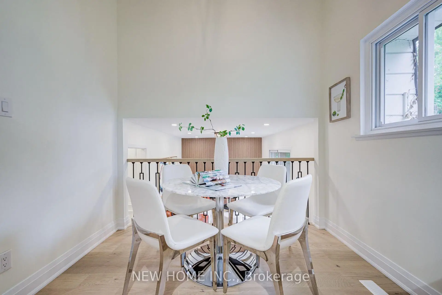
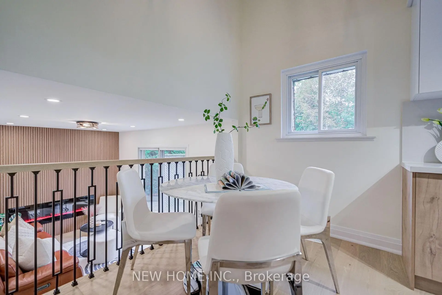
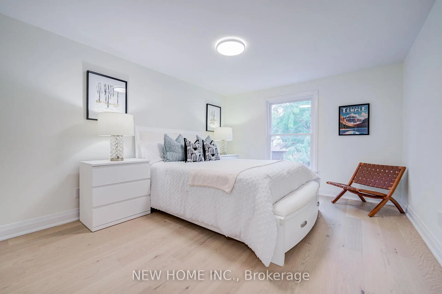
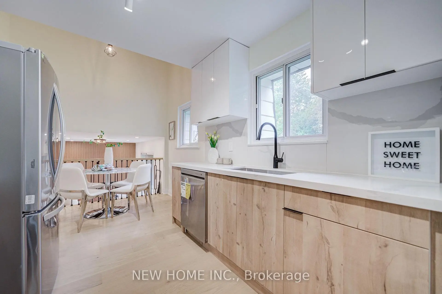
**MOVE-IN READY! NEWLY UPGRADED!!** This Beautiful 3-Bedroom, 2.5-Bathroom Side-Split Detached Home Is Surrounded by Mature Tree-Lined Streets and Features a Large West-Facing Backyard! The Family Room Showcases a Designer-Curated Panelled Feature Wall With an Electric Fireplace, Creating a Warm & Cozy Atmosphere, Plus a Direct Access to the Backyard! The Living Room Features Newer Oversized Windows, Allowing Abundant Whole-Day Natural Sunlight to Pour In! Fully Updated Kitchen With Brand-New Cabinets, Knobs & Appliances, Delivering a Modern & Sleek Finish Throughout! Property Is Surrounded by Community Parks, With Easy Access to Schools, Hillcrest Mall & Everyday Amenities. TOP-RANKED SCHOOLS nearby: 9-Min Drive to St. Theresa of Lisieux Catholic High School (Fraser Institute Score: 10/10). 2-Min Drive to St. Charles Garnier Catholic Elementary School (Fraser Institute Score: 9.3/10). A Wonderful Place to Call Home!
Features
- Facing: East

- Bedrooms: 3

- Bathrooms: 3

- Garages: 1

- Kitchens: 1

Details
- Lot size: 53.91 x 121.12 Feet

- Space: 1500-2000

- Tax: $ 5859.27

- N13874650

- Listing contracted with: NEW HOME INC.
| Room | Size(M) | Description | |
|---|---|---|---|
| Living Rm | 0.00x0.00 | Combined w/Dining, Hardwood Floor, Large Window |
|
| Dining Rm | 0.00x0.00 | Combined w/Living, Hardwood Floor, Picture Window |
|
| Kitchen | 0.00x0.00 | Overlooks Backyard, Hardwood Floor, Picture Window |
|
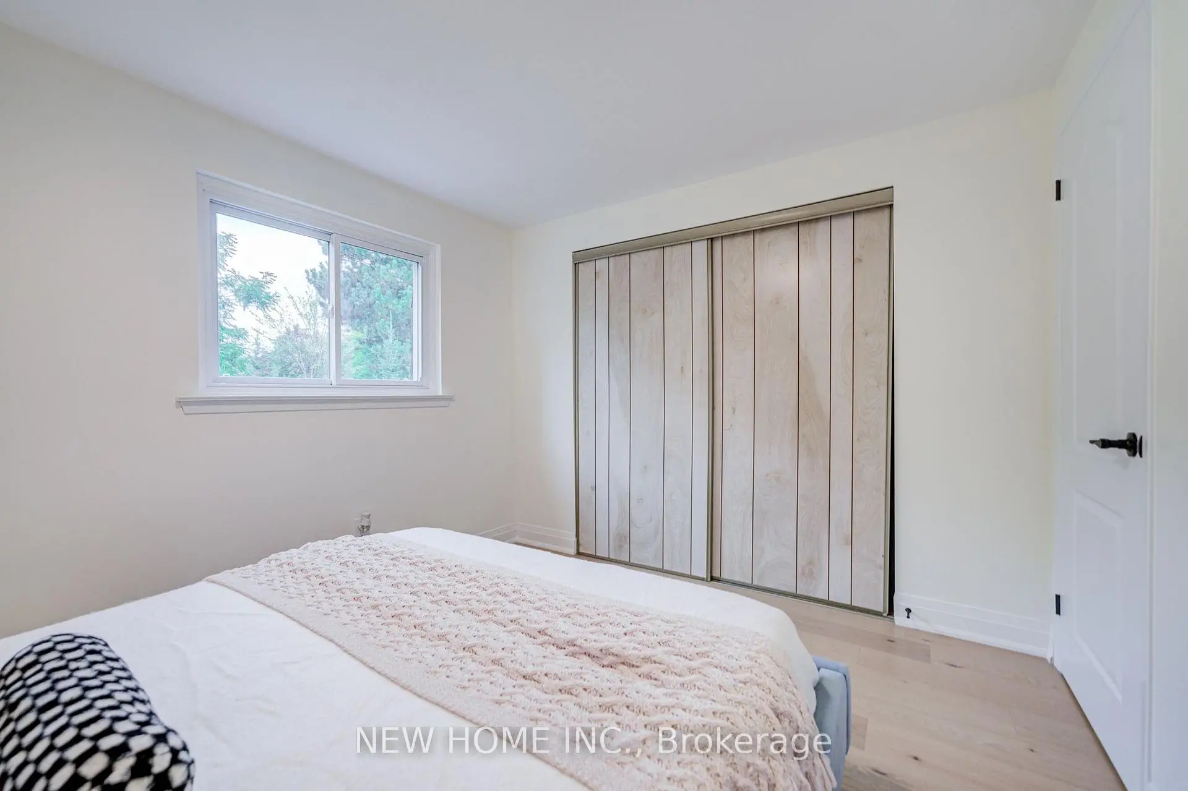
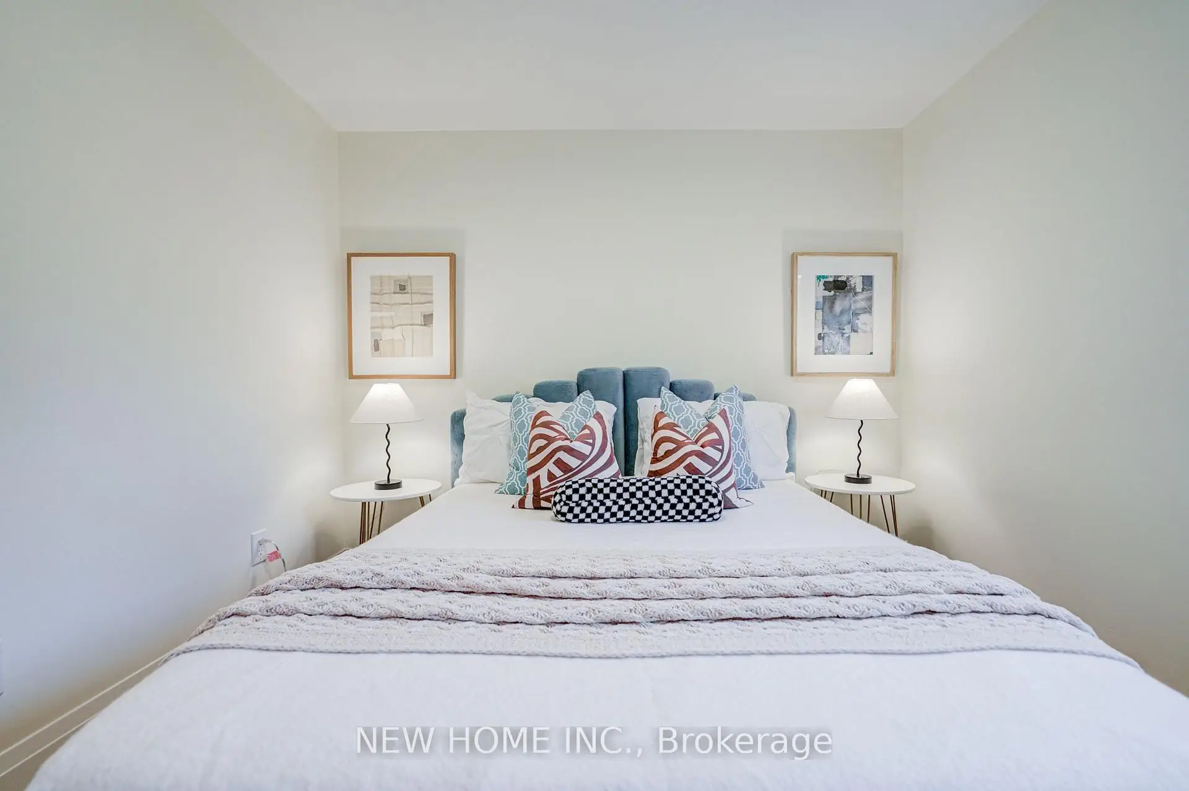
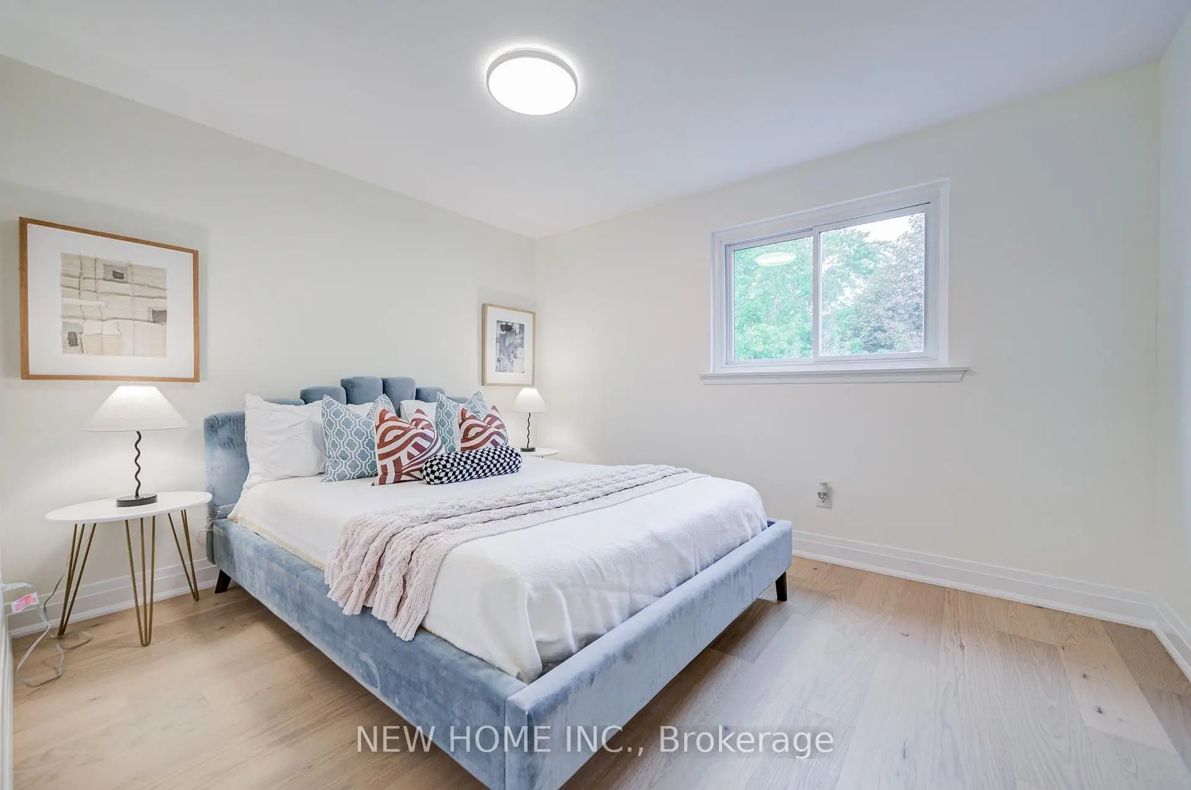
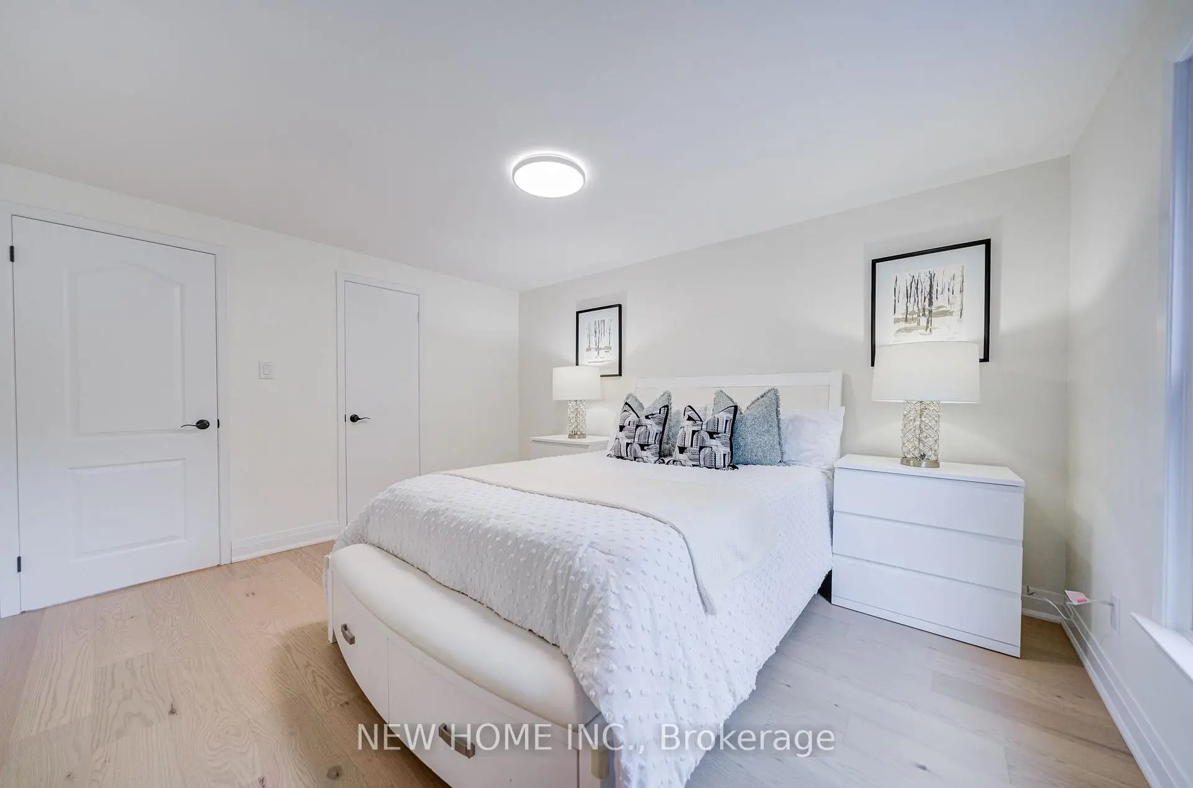
| Primary B | 0.00x0.00 | Large Closet, Hardwood Floor, Picture Window |
|
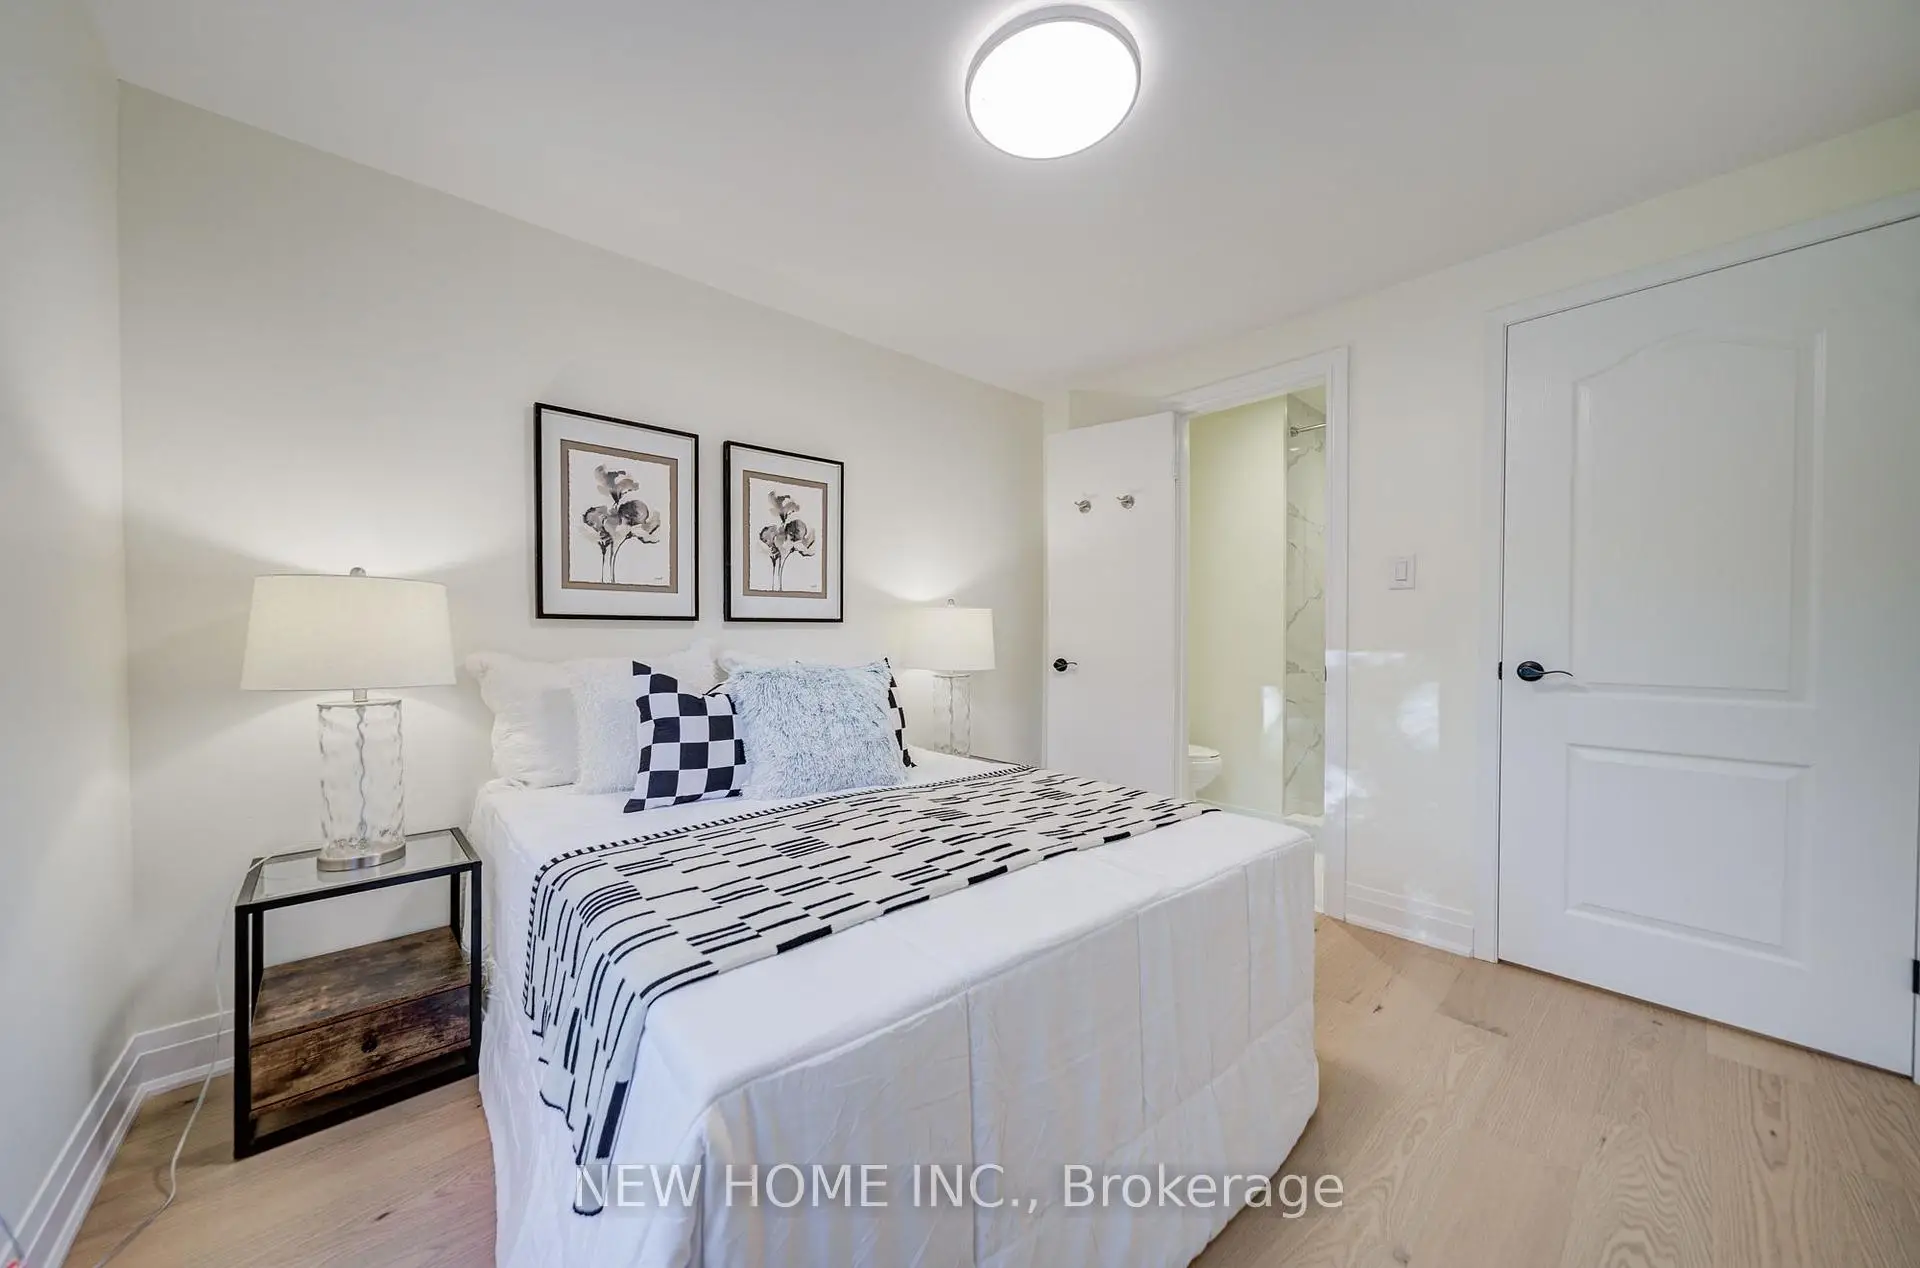
| 2nd Br | 0.00x0.00 | 3 Pc Ensuite, Hardwood Floor, Large Window |
|
| 3rd Br | 0.00x0.00 | Large Closet, Hardwood Floor, Large Window |
|
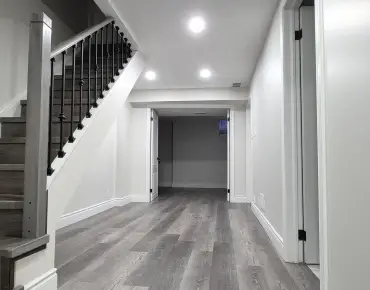
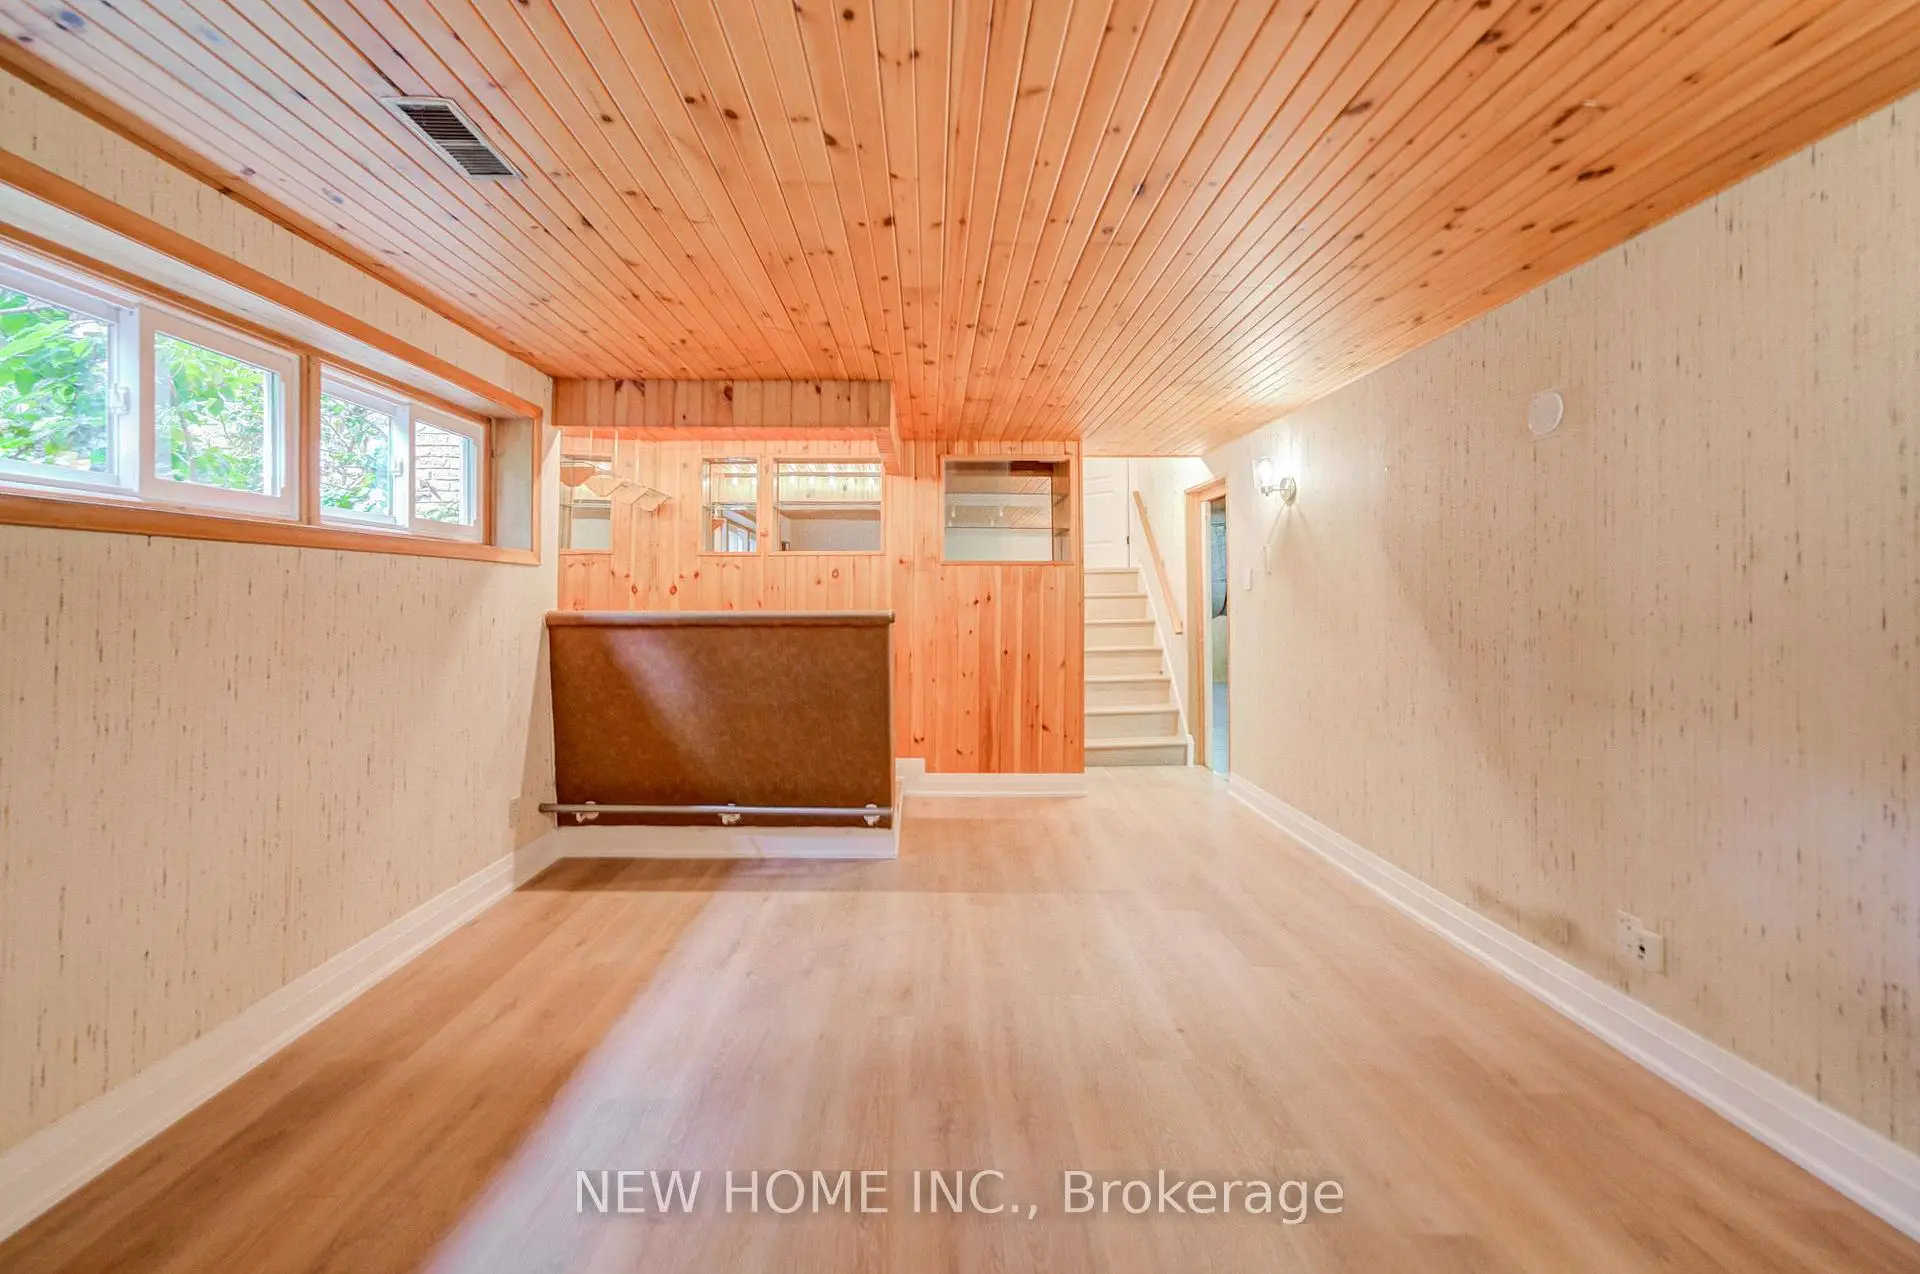
| Recreatio | 0.00x5.50 | Open Concept, Dry Bar |
|
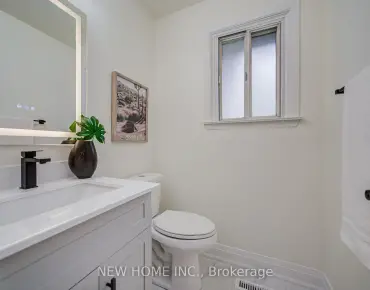
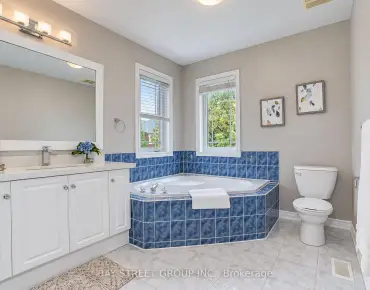
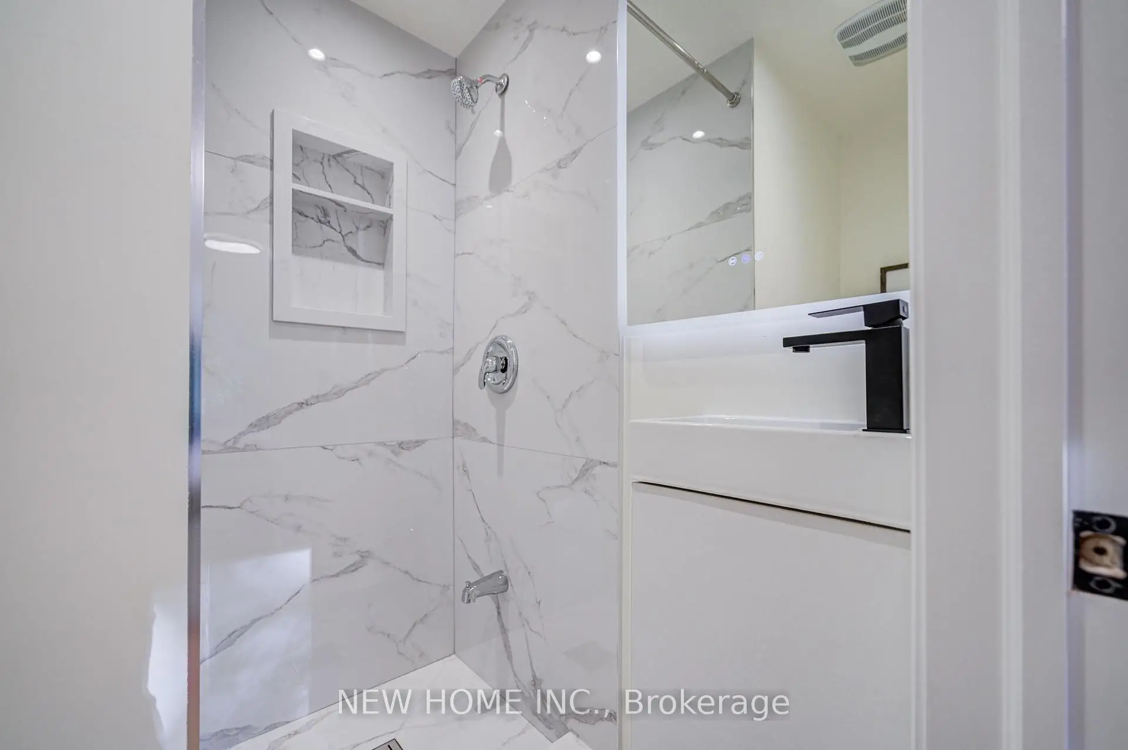
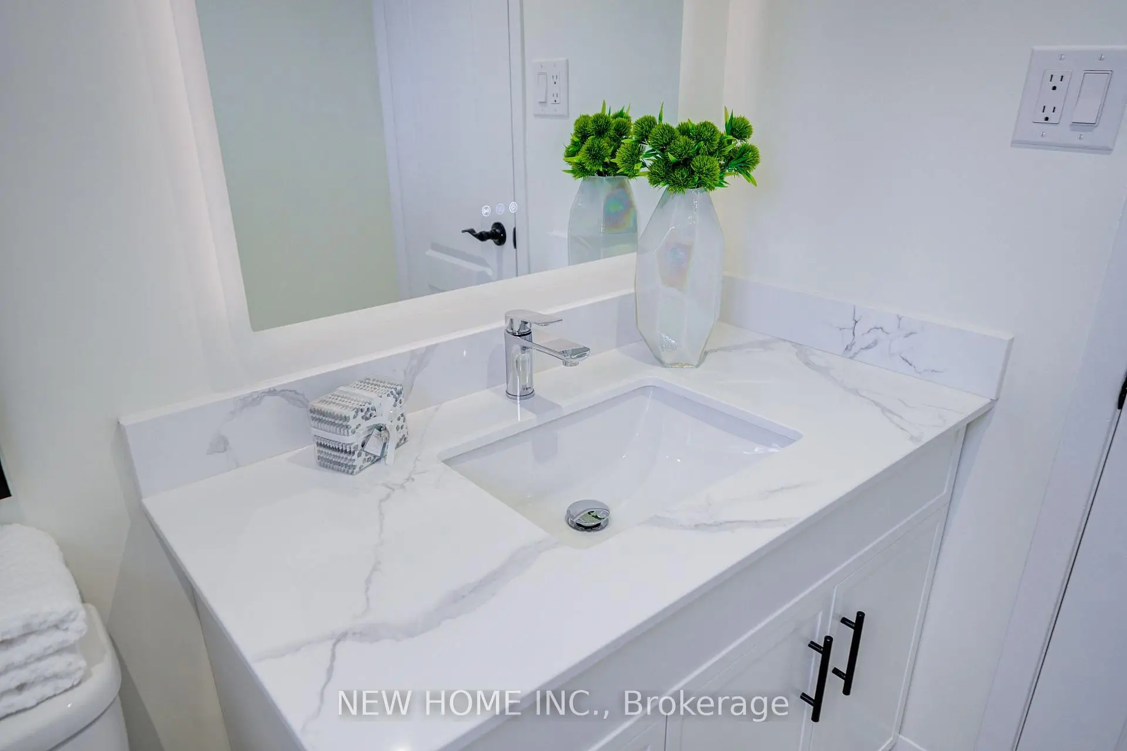
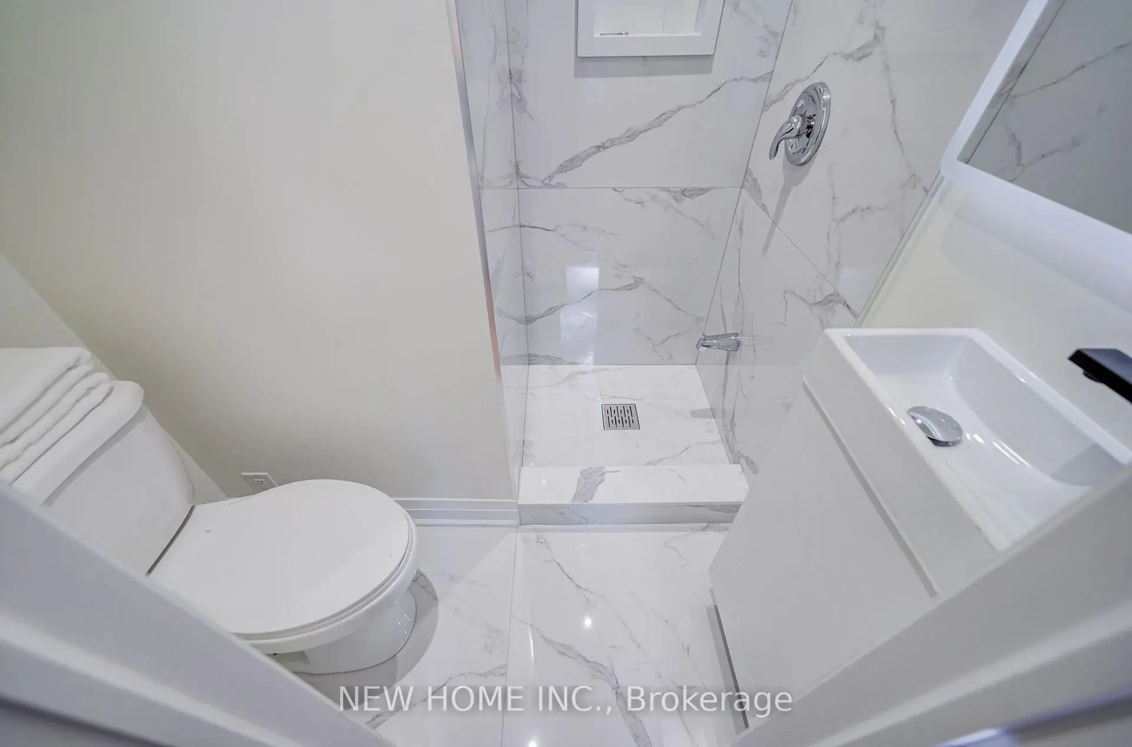
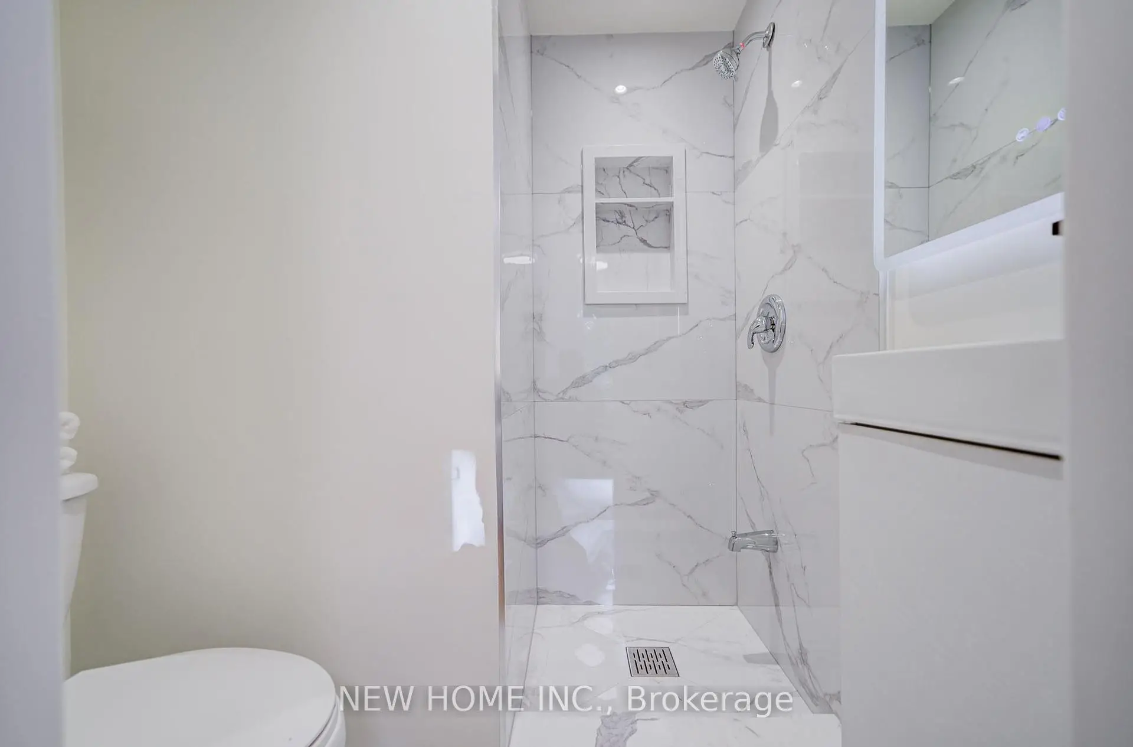
| Bath | 0.00x0.00 | 3 Pc Bath, Tile Floor, Quartz Counter |
| Bathroom | Pieces | Level | |
|---|---|---|---|
| 2xBaths | 3 pcs | Second |
|
| 1xBath | 2 pcs | Main |
Property Summary
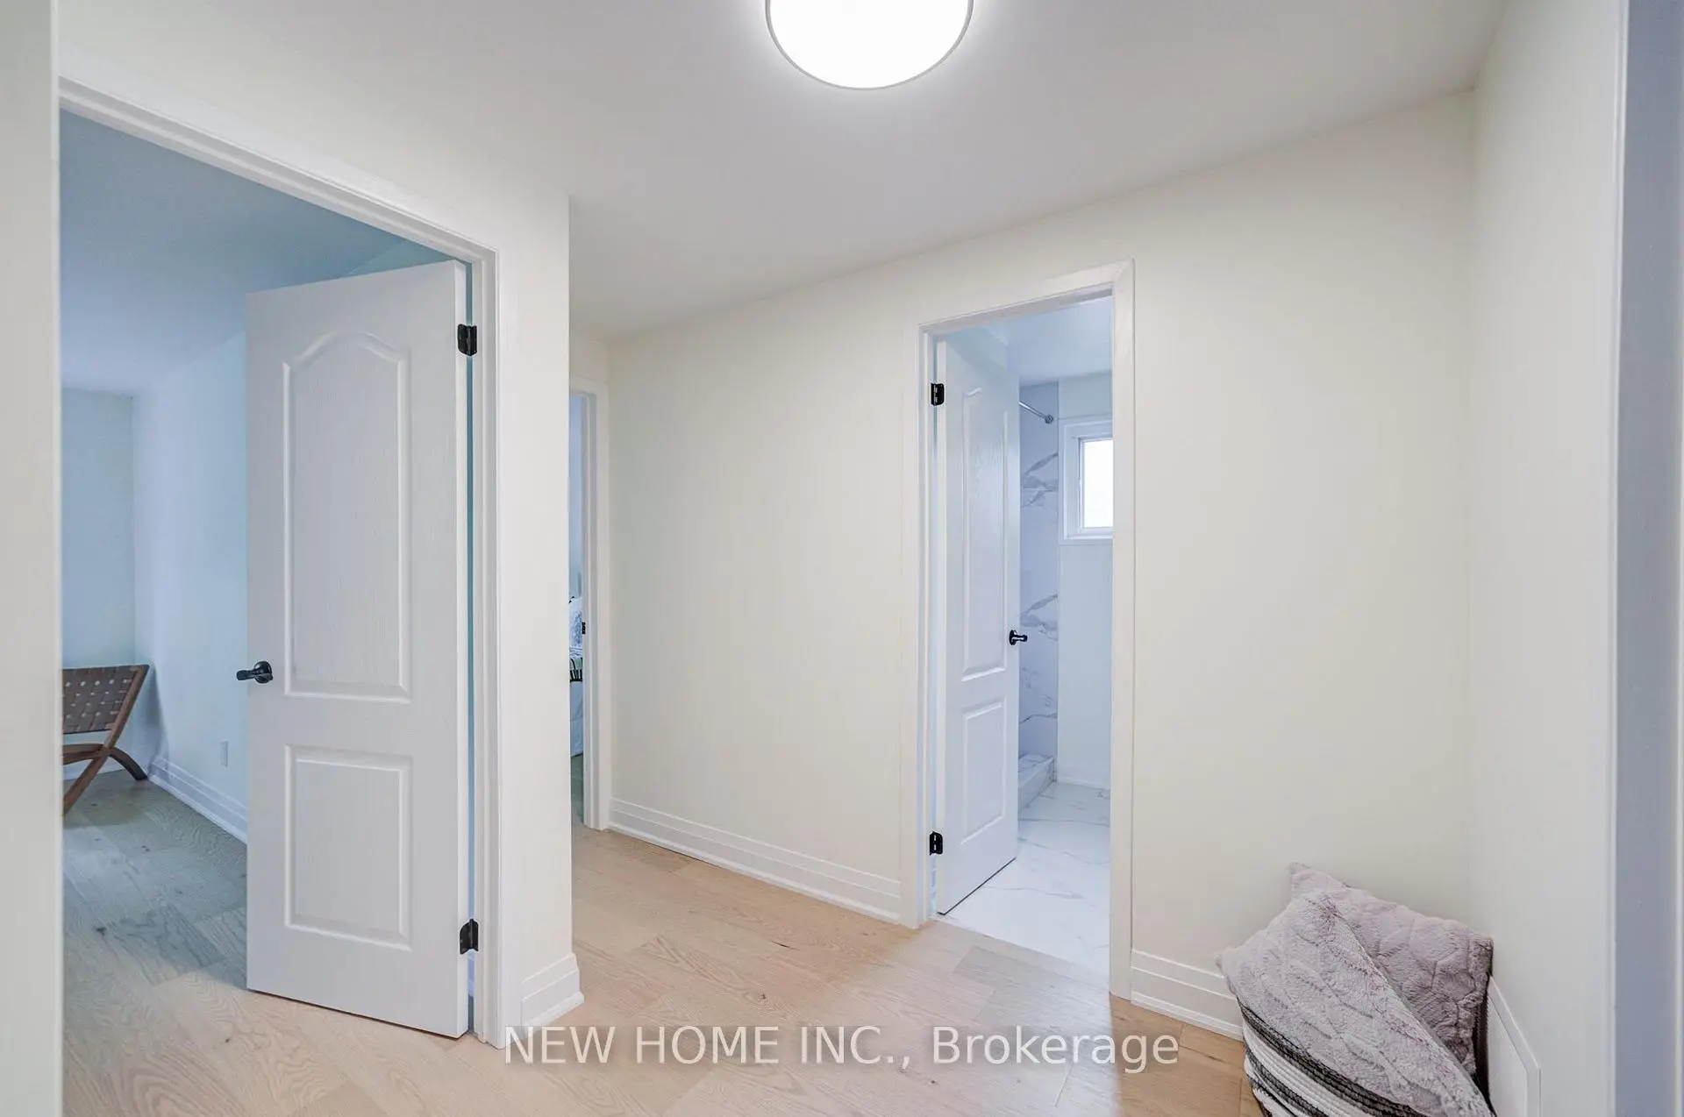
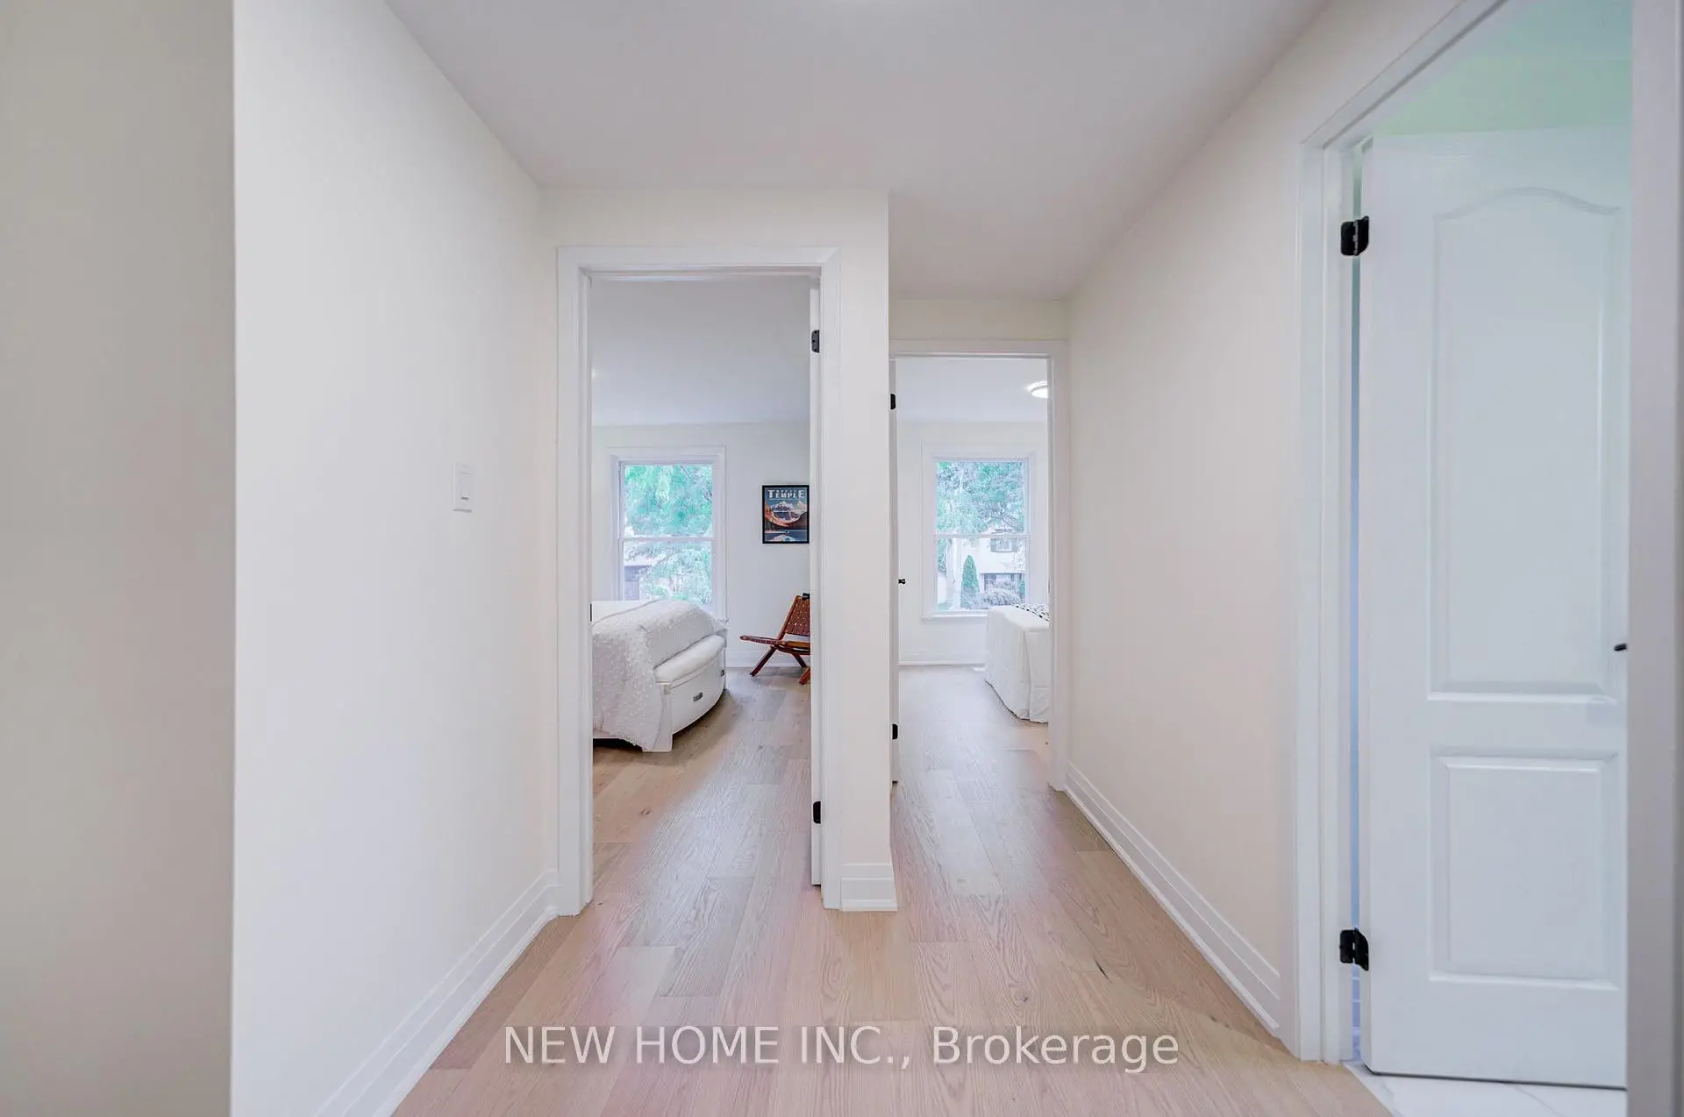
Located close to the intersection of Yonge St & Weldrick Rd SW Corn, 26 Penwick Cres is a 3 bedrooms 3 washrooms Detached. The unit has a Single Attached Parking Space. The property has many nice features including Water Heater. Living Room Rm, Dinning Room Rm and Kitchen are on the Main floor; Primary B, second bedroom, third bedroom and Bath are on the upper floor.Home Market Analysis
For Sale
For Lease
Comparable home values have decreased 5.3% compared with the same period last year.
Rent levels have remained relatively stable compared with the same period last year.
How This Home Compares
Local Area Profile
This property is located in a predominantly owner-occupied residential area with housing made up primarily of detached homes, together with some townhouses. Approximately 60% of residents hold a bachelor's degree or higher, while about 16% have a college credential. Driving is the primary commuting method for nearly all local commuters.
School Information
Elementary Schools
-
Home schoolDistance to school: 0.4 km (~7 min walk)
-
Home schoolRank: 2677 out of 3022 (Score: 3.7)Distance to school: 0.6 km (~10 min walk)
-
French Immersion school
Rank: 1 out of 3022 (Score: 10.0)Distance to school: 3.4 km (~10 min drive) -
Rank: 150 out of 3022 (Score: 8.6)Distance to school: 3.7 km (~11 min drive)
-
Catholic Gifted program school
Rank: 1 out of 3022 (Score: 10.0)Distance to school: 0.4 km (~8 min walk) Secondary Schools
-
Home schoolRank: 422/746 (Score: 5.8) 5 year average: 222/746 (Score: 6.8)Distance to school: 1.7 km (~31 min walk)
-
Rank: 20/746 (Score: 9.0) 5 year average: 50/746 (Score: 8.0)Distance to school: 4.2 km (~13 min drive)
-
AP program school
Rank: 67/746 (Score: 8.2) 5 year average: 109/746 (Score: 7.5)Distance to school: 1.8 km (~32 min walk) -
AP program school
Rank: 67/746 (Score: 8.2) 5 year average: 109/746 (Score: 7.5)Distance to school: 1.8 km (~32 min walk) -
Catholic Home school
Rank: 1/746 (Score: 10.0) 5 year average: 3/746 (Score: 9.2)Distance to school: 4.8 km (~14 min drive) -
Rank: 1/746 (Score: 10.0) 5 year average: 3/746 (Score: 9.2)Distance to school: 4.8 km (~14 min drive)
-
Rank: 1/746 (Score: 10.0) 5 year average: 3/746 (Score: 9.2)Distance to school: 4.8 km (~14 min drive)


Location
Community Overview
26 Penwick Cres is at the Heart of North Richvale Community. North Richvale community runs from Yonge St on the East to Carrville Rd in the south, Bathurst St on the west, and Major Mackenzie Dr in the north. The community has a long history of development, almost in line with the development of Richmond Hill, because historically, the downtown of Richmond Hill is the intersection of what is now Yonge and Major Mackenzie Drive. It is common to see some newly custom-built detached houses in this area.In North Richvale, Around 85% of the population of this neighbourhood own their home, and the remainder is renters. In past 3 months, 11 Detached homes were sold at average of $1.65M. The community has a significant number of adults aged 55 to 64 and seniors aged 65 to 74. In 26 Penwick Cres neighbourhood, you will find many residents are Iranian, Chinese, Ukrainian, Italian, and English. For public transit, approximately 20 bus lines pass through the neighbourhood, and most houses are close to a bus stop. Adjacent to the community centre is the Richvale Athletic Park, which has sports fields, baseball diamonds, a splash pad, and a walking trail. Anchored by a state-of-the-art Hudson's Bay, Hillcrest Mall is the only fully enclosed shopping centre in Richmond Hill. North Richvale is an ideal place for middle-income families to buy a home. The community noise levels in this town are low, as the streets are generally relatively peaceful. Lastly, public green spaces are easy to access since there are a few close by for residents to relax.