Observatory, Richmond Hill, L4C 4Y3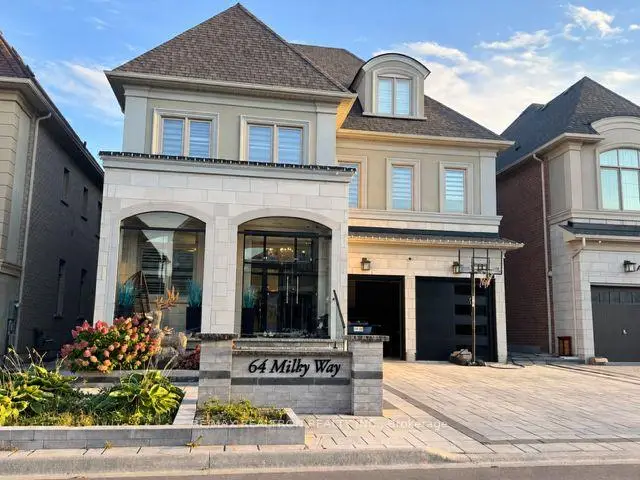

Description
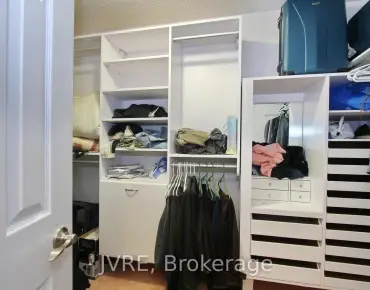
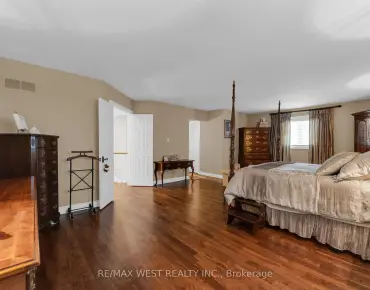
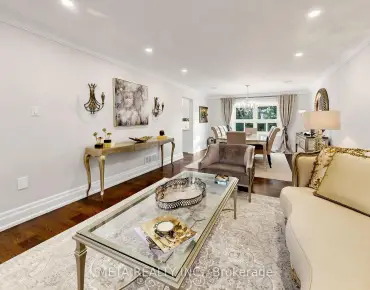
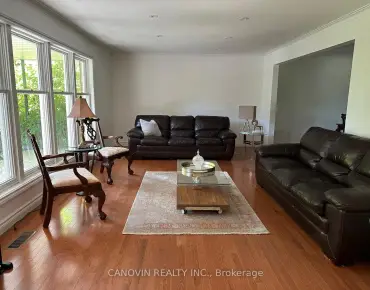
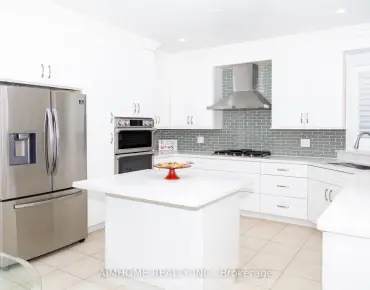
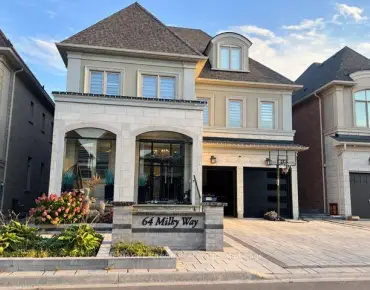
Luxury three-storey detached home in Richmond Hill's sought-after Observatory Hill! Offering over 6,000 sq. ft., including the unfinished basement, this south-facing property features a rare three-car garage, two driveway spaces and no sidewalk. Four spacious bedrooms each offer a private ensuite. Highlights include 10-ft main-floor ceilings, hardwood throughout, a main-floor office, second-floor laundry and a family room with waffle ceiling and gas fireplace. The upgraded kitchen features premium Wolf, Sub-Zero and Asko appliances, a generous breakfast area and backyard walkout. A versatile third-floor loft and expansive unfinished basement offer endless possibilities. Interlocked driveway and backyard. Close to parks, schools, GO Transit, Highways 404/407, shopping and dining.
Features
- Facing: South

- Bedrooms: 4

- Bathrooms: 6

- Garages: 3

- Kitchens: 1

Details
- Lot size: 44.95 x 98.52 Feet

- Space: 3500-5000

- Tax: $ 13060.00

- N13874004

- Listing contracted with: RE/MAX REALTRON REALTY INC.
| Room | Size(M) | Description | |
|---|---|---|---|
| Family Rm | 5.90x4.06 | Hardwood Floor, Fireplace |
|
| Dining Rm | 4.94x4.80 | Hardwood Floor |
|
| Office | 3.34x2.70 | Hardwood Floor |
|
| Kitchen | 7.15x4.53 | Porcelain Floor |
|
| Primary B | 5.47x5.32 | Hardwood Floor |
|
| 2nd Br | 4.85x4.15 | Hardwood Floor |
|
| 3rd Br | 4.99x4.16 | Hardwood Floor |
|
| 4th Br | 4.25x3.83 | Hardwood Floor |
|
| Loft | 4.72x4.12 | ||
| Common Rm | 7.61x3.75 | Hardwood Floor |
| Bathroom | Pieces | Level | |
|---|---|---|---|
| 1xBath | 3 pcs | Third |
|
| 1xBath | 5 pcs | Second |
|
| 3xBaths | 3 pcs | Second |
|
| 1xBath | 2 pcs | Main |
Property Summary
Located close to the intersection of Bayview & 16th, 164 Milky Way Dr is a 4+1 bedrooms 6 washrooms Detached. The unit has a 3 Built-In Parking Spaces. The property basement is Partially Fi . The property has many nice features including Central Vacuum, Built-In Oven and Bar Fridge. Family Room Rm, Dinning Room Rm, Office and Kitchen are on the Main floor.Home Market Analysis
For Sale
For Lease
Comparable home values have decreased 12.5% compared with the same period last year.
Rent levels have decreased 24.5% compared with the same period last year.
How This Home Compares
Local Area Profile
This property is located in a predominantly owner-occupied residential area with housing made up primarily of detached homes. Approximately 61% of residents hold a bachelor's degree or higher, while about 16% have a college credential. Driving is the primary commuting method for nearly all local commuters.
School Information
Elementary Schools
-
Home schoolRank: 150 out of 3022 (Score: 8.6)Distance to school: 1.1 km (~19 min walk)
-
French Immersion school
Rank: 1 out of 3022 (Score: 10.0)Distance to school: 2.4 km (~7 min drive) -
Rank: 150 out of 3022 (Score: 8.6)Distance to school: 1.8 km (~33 min walk)
-
Catholic Gifted program school
Rank: 1 out of 3022 (Score: 10.0)Distance to school: 2.8 km (~8 min drive) Secondary Schools
-
Home schoolRank: 9/746 (Score: 9.4) 5 year average: 8/746 (Score: 8.9)Distance to school: 1.4 km (~26 min walk)
-
Rank: 422/746 (Score: 5.8) 5 year average: 222/746 (Score: 6.8)Distance to school: 3.5 km (~11 min drive)
-
Rank: 20/746 (Score: 9.0) 5 year average: 50/746 (Score: 8.0)Distance to school: 4.1 km (~12 min drive)
-
AP program school
Rank: 67/746 (Score: 8.2) 5 year average: 109/746 (Score: 7.5)Distance to school: 2.6 km (~8 min drive) -
Home school
Rank: 9/746 (Score: 9.4) 5 year average: 8/746 (Score: 8.9)Distance to school: 1.4 km (~26 min walk) -
Catholic Home school
Rank: 89/746 (Score: 8.0) 5 year average: 135/746 (Score: 7.3)Distance to school: 2.4 km (~7 min drive) -
Catholic AP program school
Rank: 89/746 (Score: 8.0) 5 year average: 135/746 (Score: 7.3)Distance to school: 2.4 km (~7 min drive) -
Rank: 1/746 (Score: 10.0) 5 year average: 3/746 (Score: 9.2)Distance to school: 5.1 km (~15 min drive)


Commute Information
 Richmond Hill Go Train Station (1.4km) - Free Parking available, parking lots: 2004