Doncrest, Richmond Hill, L4B 2P8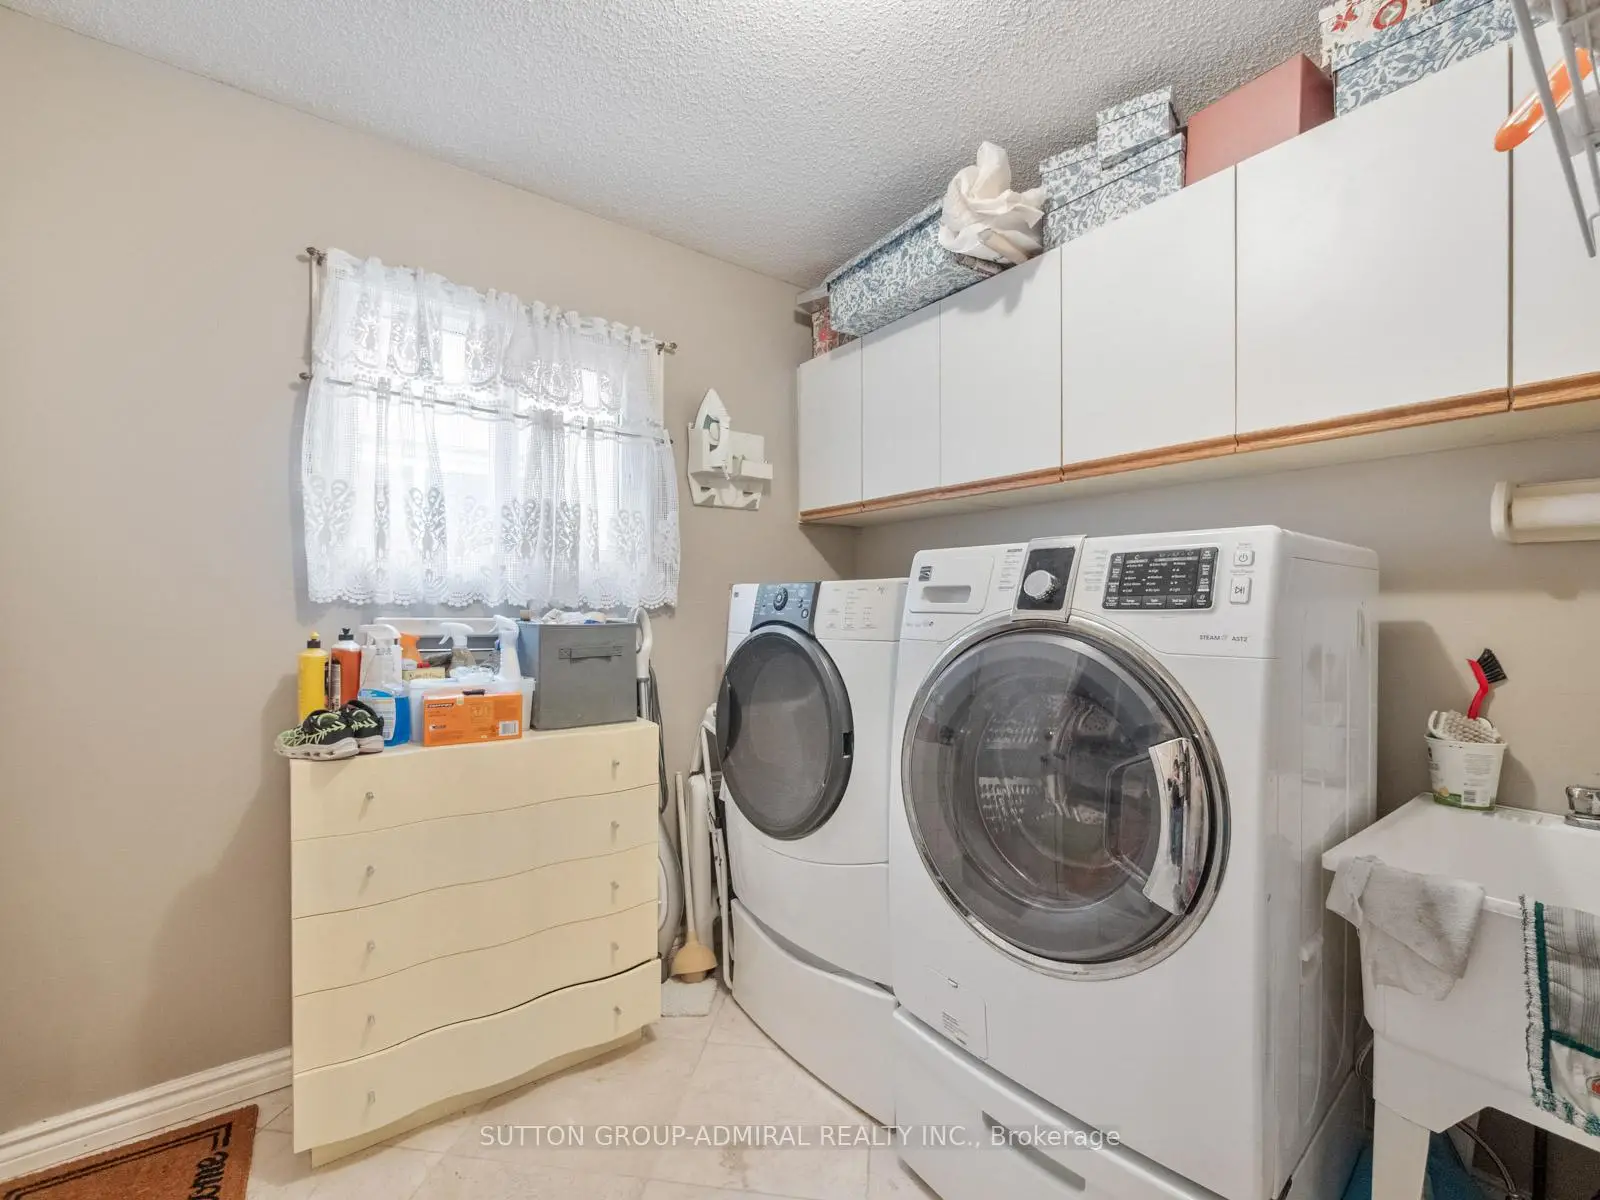

Description
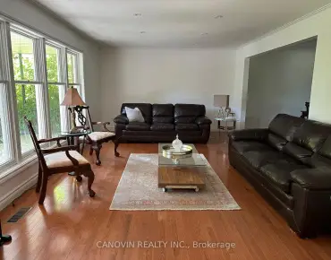
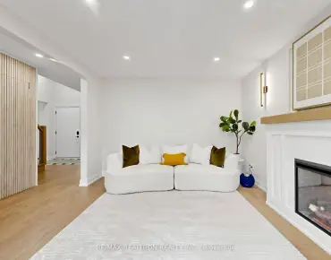
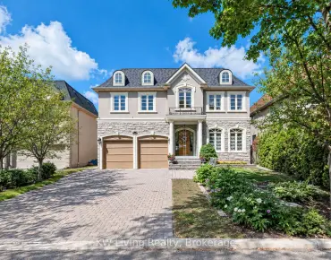
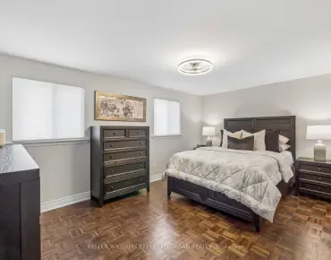
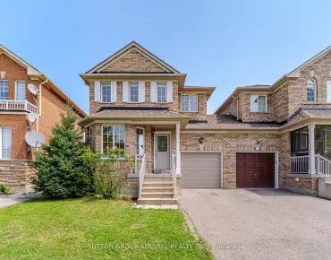
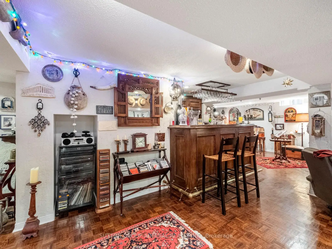
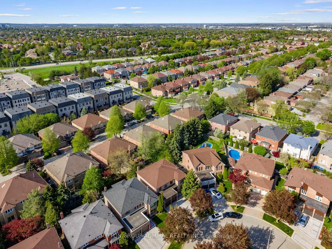
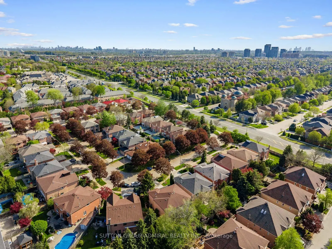
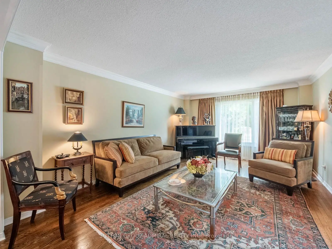
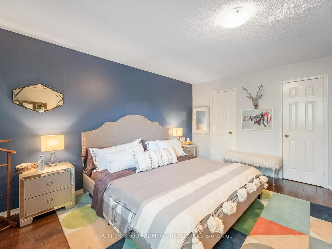
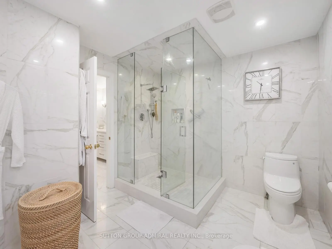
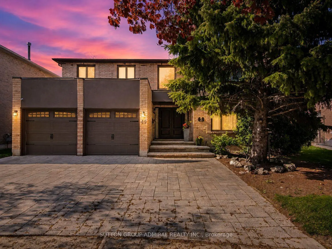
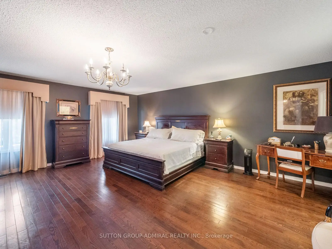
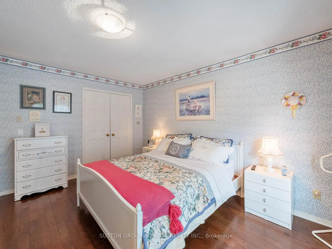
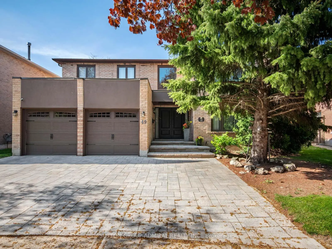
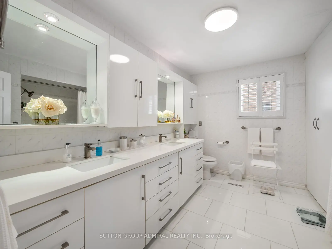
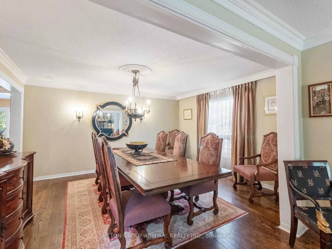
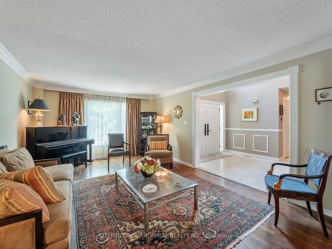
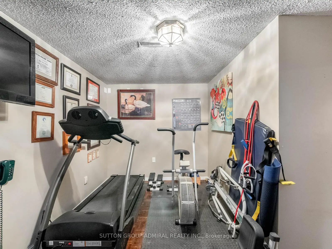
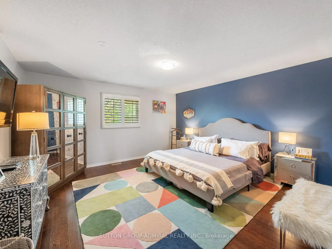
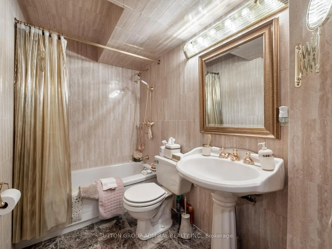
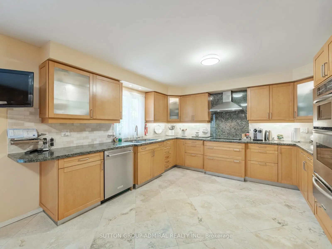
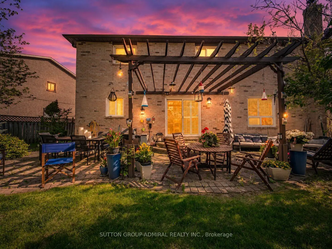
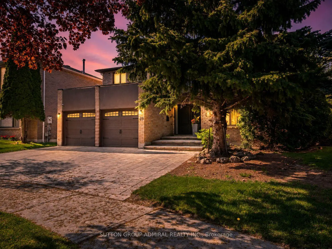
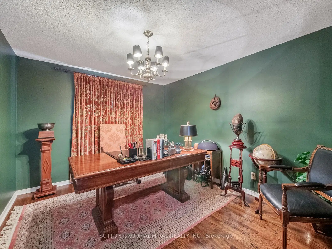
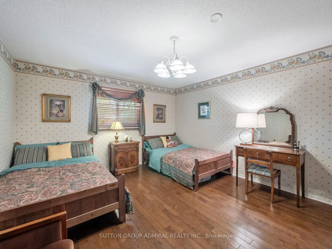
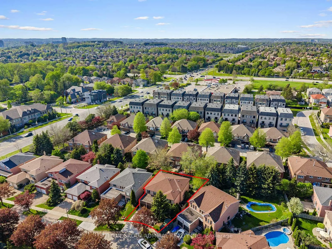
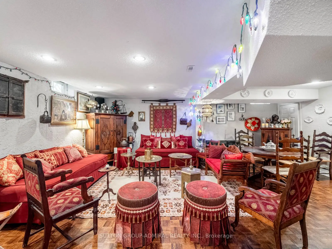
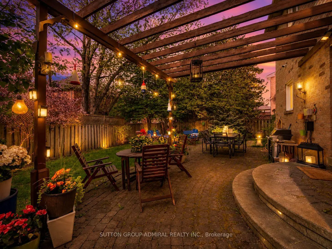
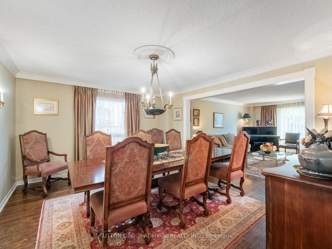
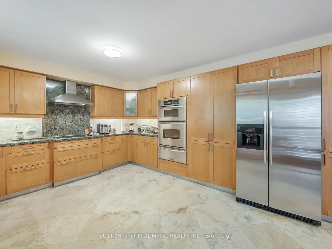
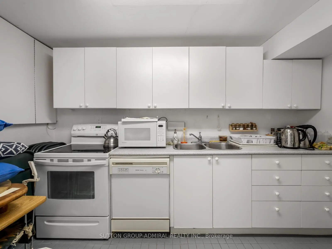
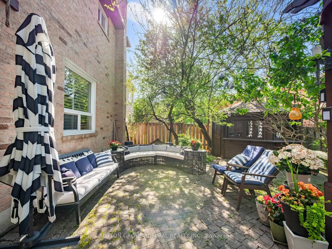
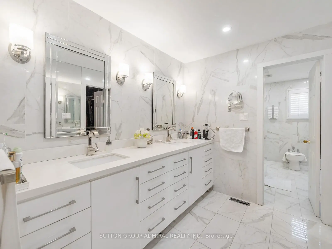
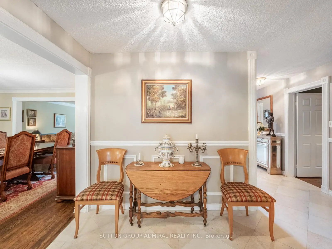
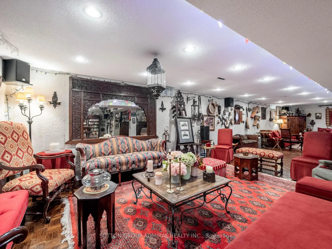
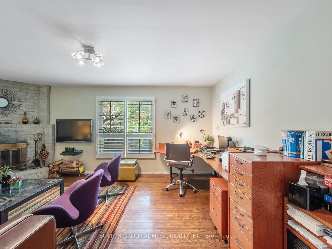
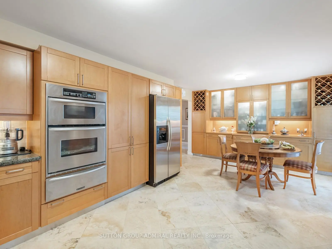
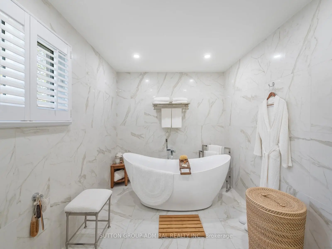
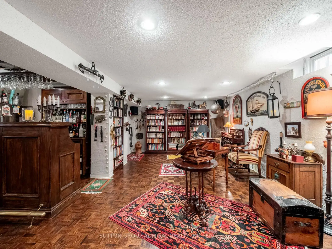
Situated on a premium pie-shaped lot w/ an impressive 77' rear width in Richmond Hill's highly sought-after Doncrest community, this executive residence offers 3,584 sq ft above grade plus a finished basement, combining timeless European flair w/ exceptional functionality & entertaining space. A dramatic 17' double-height foyer & sweeping circular staircase create an unforgettable first impression, while marble flooring, H/W throughout the main & second levels, crown moulding, oversized principal rooms & abundant natural light enhance the home's elegant character. The renovated kitchen features built-in S/Sl appliances, extensive cabinetry, granite c-tops, & a marble backsplash, w/ a walk-out to a private backyard retreat complete w/ mature trees, pergola, cabana, & exceptional privacy. Designed for family living and entertaining, the inviting family room features a wood-burning fireplace & Cali shutters, while the oversized main-floor office provides an ideal work-from-home environment. Upstairs, the expansive primary suite offers double-door entry, a walk-in closet, & a beautifully renovated 7-piece ensuite. 3 additional generously sized bedrooms & a renovated family bathroom complete the upper level. The finished lower level is an entertainer's dream, featuring a 2nd kitchen, oversized rec area, wet bar, exercise room, & full 5-piece bathroom, offering excellent flexibility for extended family, multi-gen living, or future in-law suite potential. Beautiful curb appeal is enhanced by professional landscaping & newer front interlock ('25). Recent improvements include the updated kitchen, renovated primary ensuite & main bath, updated windows, & a high-eff HVAC system. Ideally located near Phillips Park, Ada Mackenzie Park, Russell Farm Park, & Ed Sackfield Arena, w/ convenient access to shopping, YRT/VIVA transit, GO Transit, Highways 7, 407 & 404. Close to sought-after schools including Doncrest PS, Adrienne Clarkson (FI), Christ is King CES & St. Robert CHS.
Features
- Facing: North

- Bedrooms: 4

- Bathrooms: 4

- Garages: 2

- Kitchens: 2

Details
- Lot size: 42.78 x 117.28 Feet

- Space: 3500-5000

- Tax: $ 9402.67

- N13867676

- Listing contracted with: SUTTON GROUP-ADMIRAL REALTY INC.
| Room | Size(M) | Description | |
|---|---|---|---|
| Living Rm | 5.59x3.89 | Hardwood Floor, Crown Moulding, Overlooks Frontyard |
|
| Dining Rm | 3.96x4.52 | Hardwood Floor, Crown Moulding, Large Window |
|
| Kitchen | 3.99x7.06 | Marble Floor, Stainless Steel Appl, W/O To Patio |
|
| Family Rm | 5.87x3.91 | Brick Fireplace, California Shutters, Hardwood Floor |
|
| Office | 3.94x3.25 | Hardwood Floor, Large Window, Stucco Ceiling |
|
| Laundry | 2.44x2.36 | Marble Floor, Laundry Sink, Access To Garage |
|
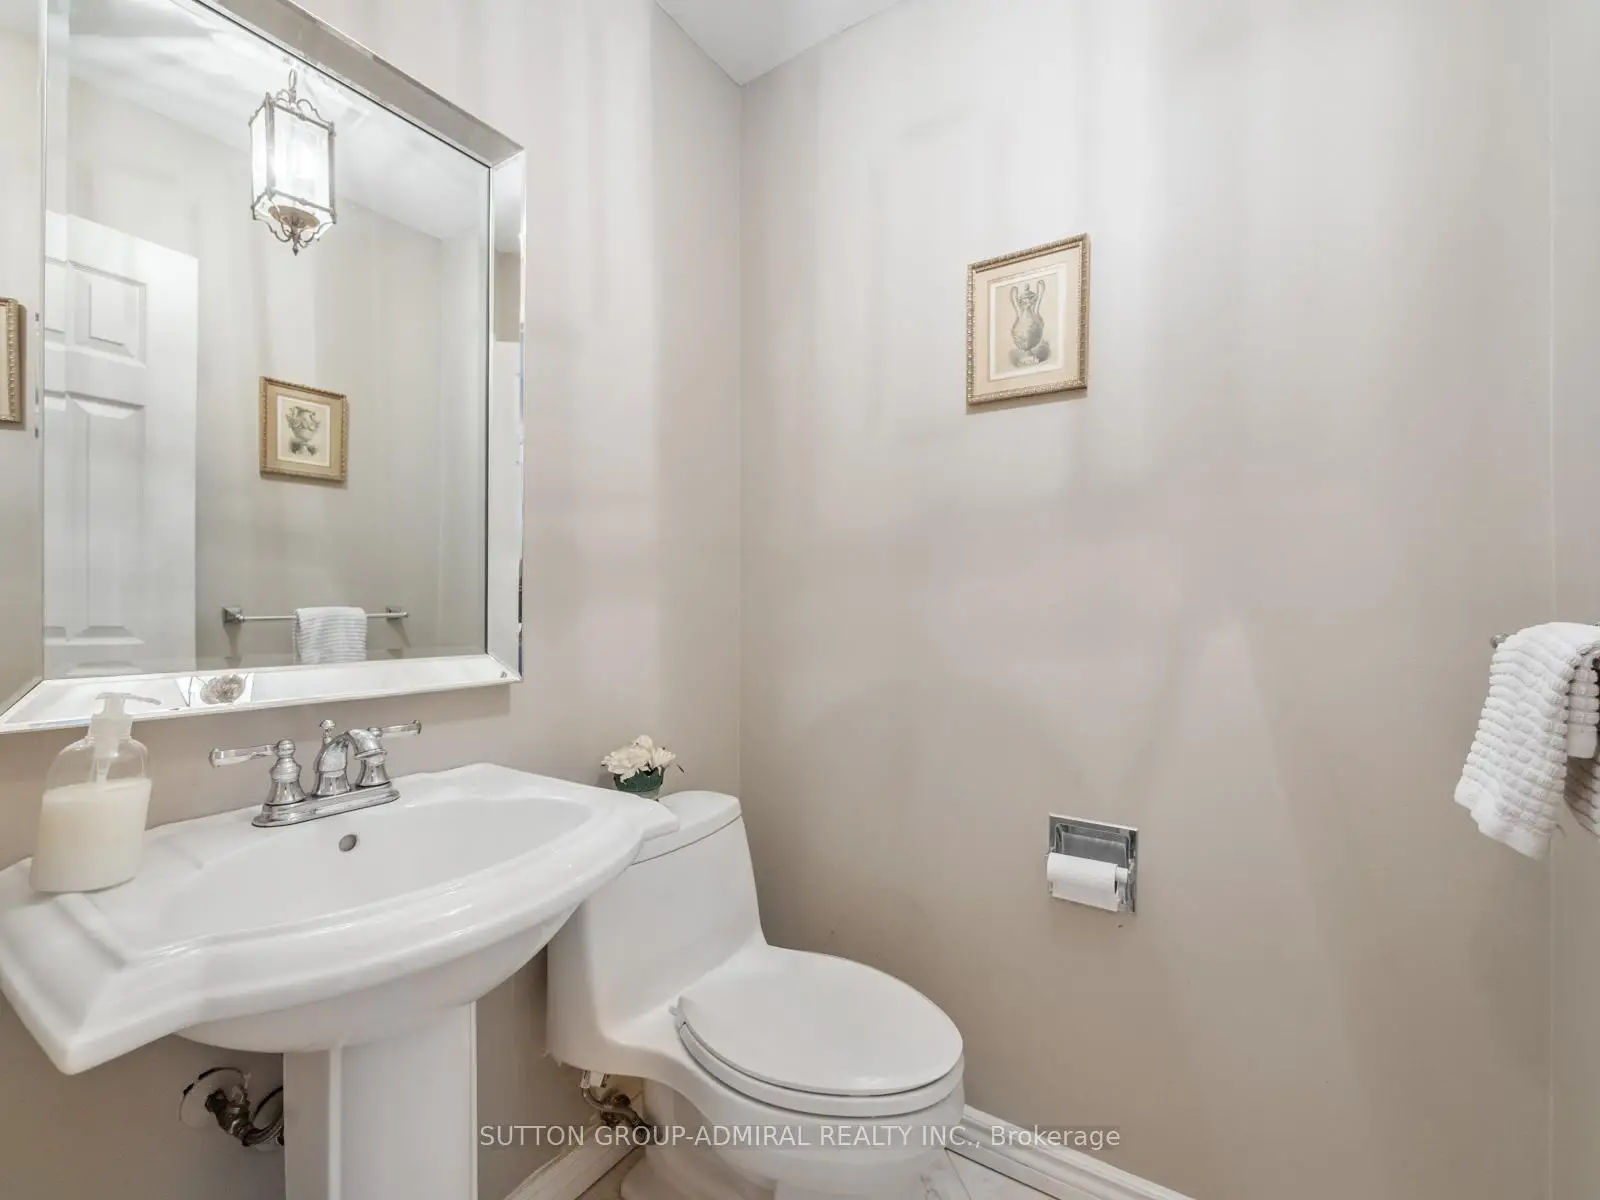
| Powder Rm | 1.40x1.47 | 2 Pc Bath, Marble Floor, Pedestal Sink |
|
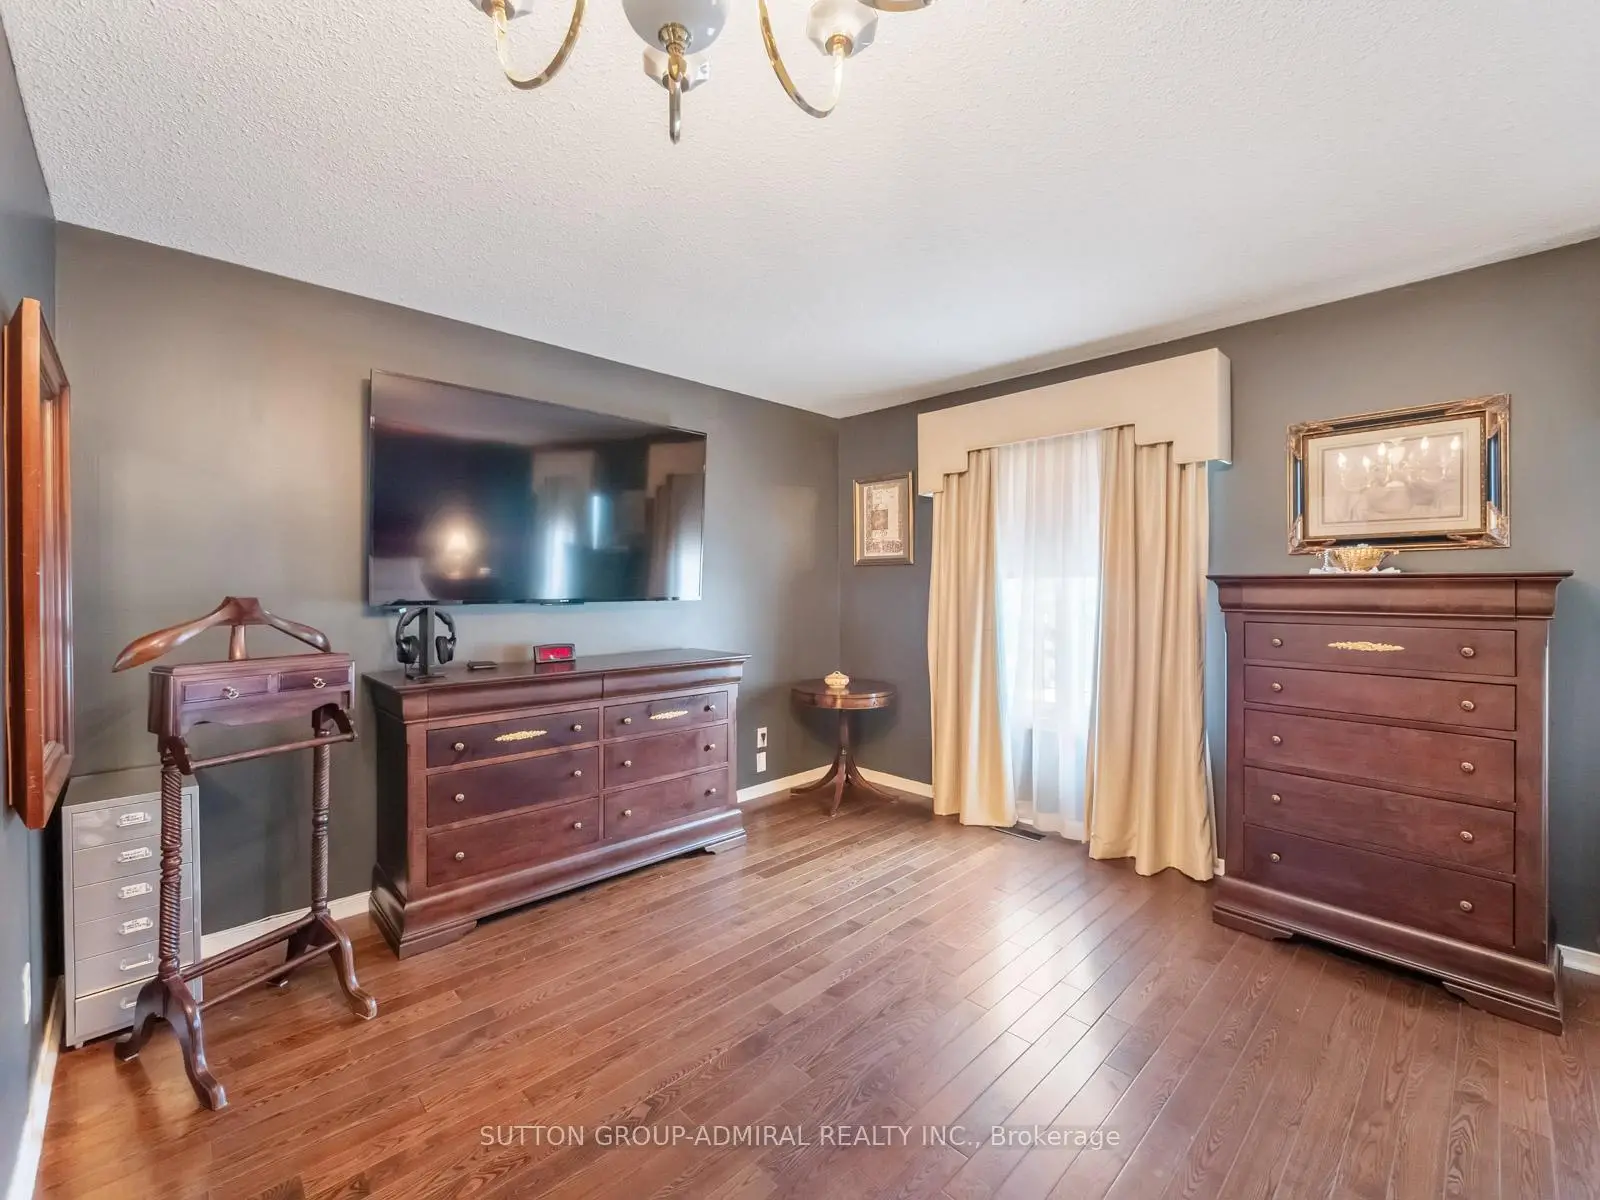
| Primary B | 5.97x5.61 | Double Doors, Walk-In Closet(s), 7 Pc Ensuite |
|
| Bath | 5.48x4.22 | Double Sink, Marble Floor, 7 Pc Bath |
|
| 2nd Br | 4.57x4.57 | Double Closet, Hardwood Floor, California Shutters |
|
| 3rd Br | 4.57x4.11 | Double Closet, Hardwood Floor, Window |
|
| 4th Br | 4.32x3.91 | Double Closet, Hardwood Floor, Overlooks Frontyard |
| Bathroom | Pieces | Level | |
|---|---|---|---|
| 1xBath | 2 pcs | Main |
|
| 1xBath | 6 pcs | Second |
|
| 1xBath | 7 pcs | Second |
|
| 1xBath | 5 pcs | Basement |
Property Summary
Located close to the intersection of Bayview Ave. & 16th Ave., 49 Miriam Cres is a 4 bedrooms 4 washrooms Detached. The unit has a Double Built-In Parking Spaces. The property has many nice features including Carpet Free, Water Heater, Countertop Range, Built-In Oven and Auto Garage Door Remot. Living Room Rm, Dinning Room Rm, Kitchen, Family Room Rm, Office, Laundry and Powder Rm are on the Main floor.Home Market Analysis
For Sale
For Lease
Comparable home values have decreased 7.4% compared with the same period last year.
Rent levels have remained relatively stable compared with the same period last year.
How This Home Compares
Local Area Profile
This property is located in a predominantly owner-occupied residential area with a mix of detached homes and townhouses. Approximately 60% of residents hold a bachelor's degree or higher, while about 13% have a college credential. Most local commuters travel by car, while a smaller share use public transit.
School Information
Elementary Schools
-
Home schoolRank: 68 out of 3022 (Score: 9.2)Distance to school: 1.0 km (~18 min walk)
-
French Immersion school
Rank: 1 out of 3022 (Score: 10.0)Distance to school: 1.2 km (~21 min walk) -
Rank: 150 out of 3022 (Score: 8.6)Distance to school: 1.0 km (~19 min walk)
-
Catholic Gifted program school
Rank: 1 out of 3022 (Score: 10.0)Distance to school: 3.1 km (~9 min drive) Secondary Schools
-
Home schoolRank: 20/746 (Score: 9.0) 5 year average: 50/746 (Score: 8.0)Distance to school: 2.9 km (~9 min drive)
-
Rank: 20/746 (Score: 9.0) 5 year average: 50/746 (Score: 8.0)Distance to school: 2.9 km (~9 min drive)
-
Arts program school
Rank: 100/746 (Score: 7.9) 5 year average: 60/746 (Score: 7.9)Distance to school: 5.5 km (~16 min drive) -
AP program school
Rank: 67/746 (Score: 8.2) 5 year average: 109/746 (Score: 7.5)Distance to school: 3.5 km (~11 min drive) -
Catholic Home school
Rank: 1/746 (Score: 10.0) 5 year average: 2/746 (Score: 9.3)Distance to school: 3.3 km (~10 min drive) -
Rank: 89/746 (Score: 8.0) 5 year average: 135/746 (Score: 7.3)Distance to school: 3.6 km (~11 min drive)
-
Rank: 1/746 (Score: 10.0) 5 year average: 3/746 (Score: 9.2)Distance to school: 6.2 km (~19 min drive)


Location
Community Overview
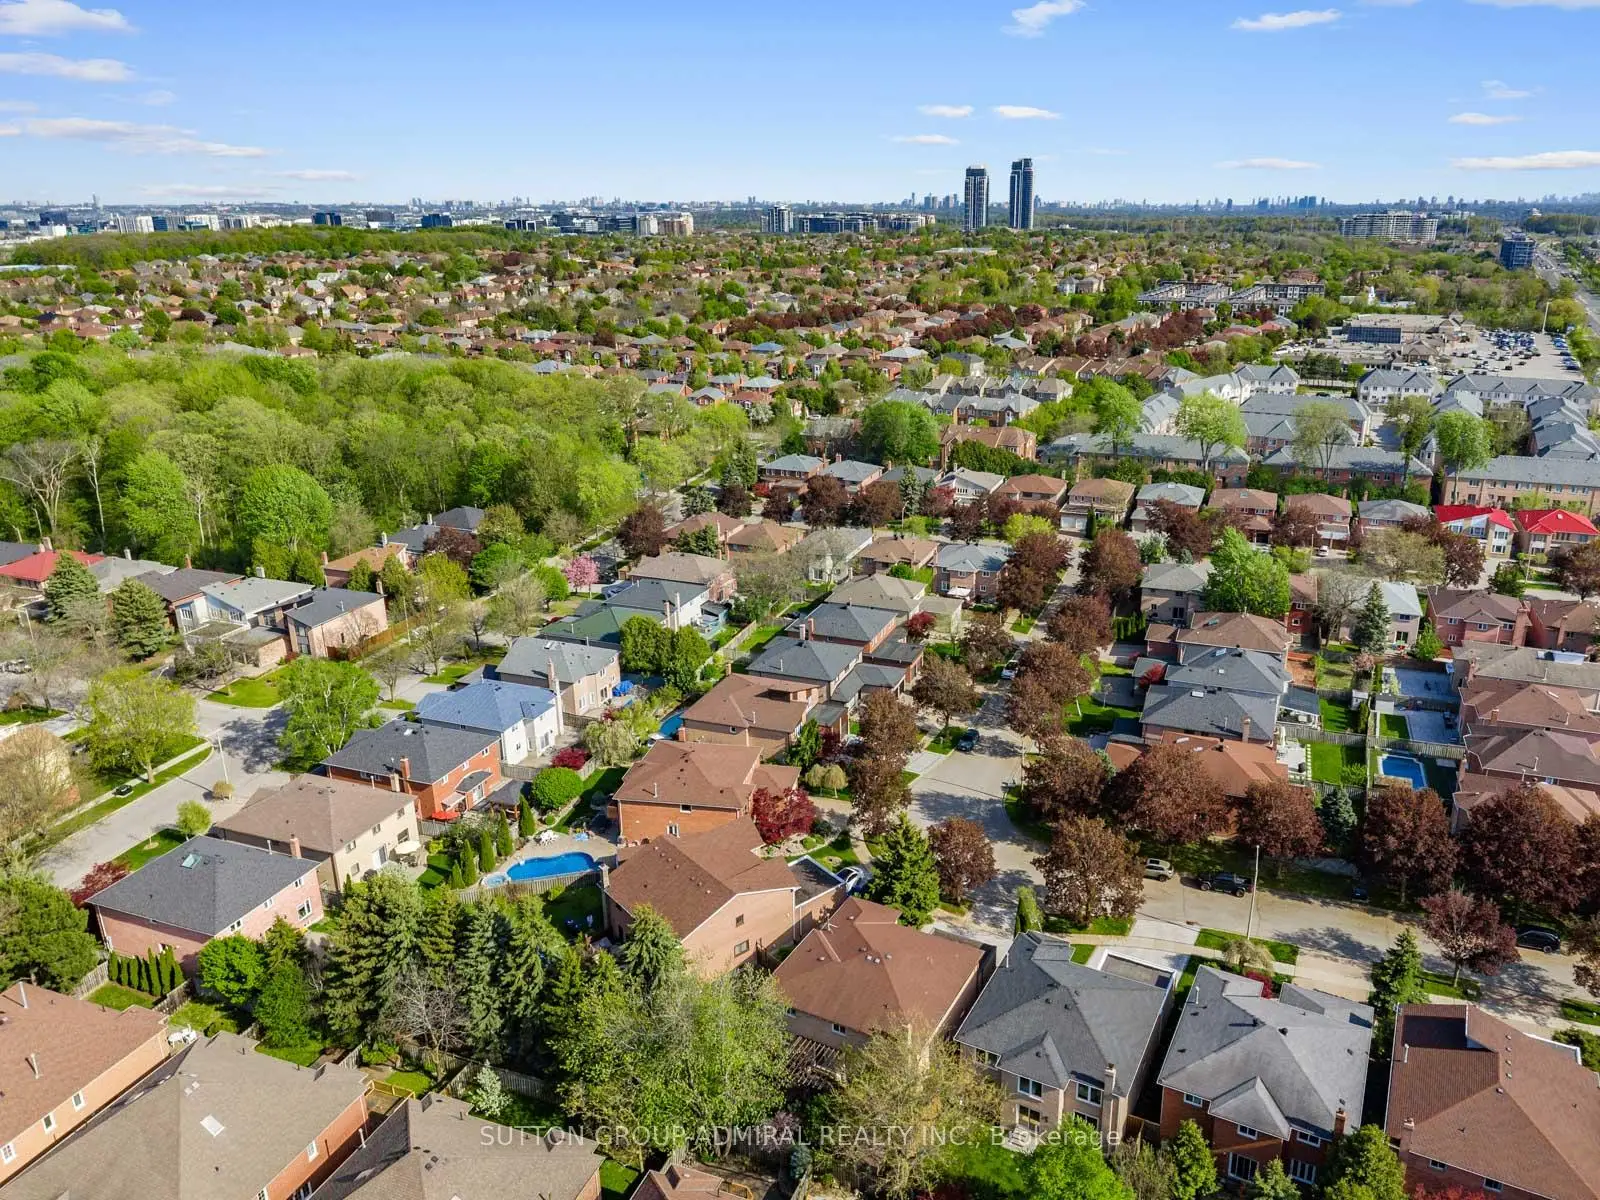
49 Miriam Cres is at the Heart of Doncrest Community. The community of Doncrest runs from West Beaver Creek at East to Highway 7 in the south, Bayview Ave on the west, and 16th Ave in the north. Neighbour community to the Doncrest at east is Beaver Creek Business Park, concentrated with many Small to Medium size Businesses. Residential condos and many commercial plazas, restaurants, banks, medical care and other service businesses are located in the south of the community close to Highway 7. The real estate at Doncrest Richmond Hill composes many two-storey detached houses over 2,500sqf, the majority built in the 1980s and 90s. In past 3 months, 11 Detached homes were sold at average of $1.67M. The median age is 40-45 years, which is more senior than the Ontario average. In 49 Miriam Cres neighbourhood, you will find many residents are Chinese, Iranian, East-Indian, Hong Konger, and Canadian. The residents can take a short YRT bus ride on Highway 7. However, there are many facilities, two large parks, 6 forest green spaces, indoor sports fields, outdoor soccer fields, baseball fields, tennis courts And so on.The central hub for recreation in Doncrest is David Hamilton Park, with a splash pad, new play areas, multi-use courts, seating, walkways, and lighting and sports facility upgrades. One can find many world-renowned retailers such as Best Buy, Walmart, Loblaws, Canadian Tires, Home Depot and many more. To sum up, the Doncrest community is super convenient in Richmond Hill. It has excellent restaurants with convenient shopping and public transportation. Buying a home in this great community is the right choice!