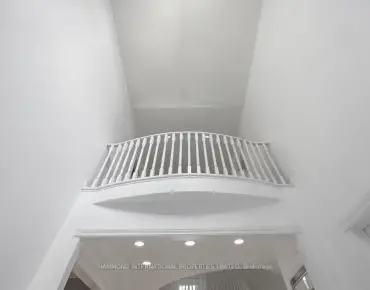
South Richvale, Richmond Hill, L4C 6Y2

Description
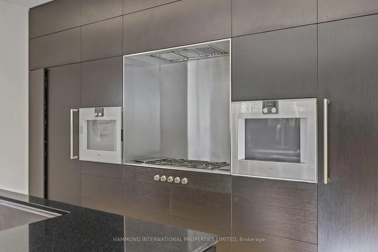
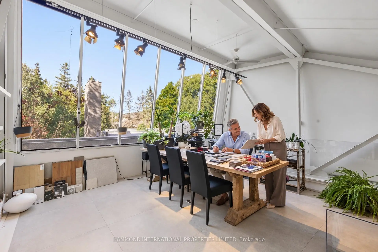
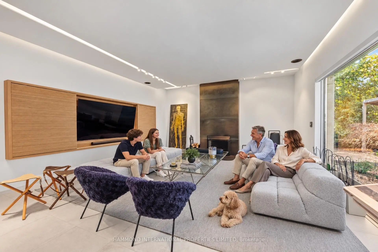
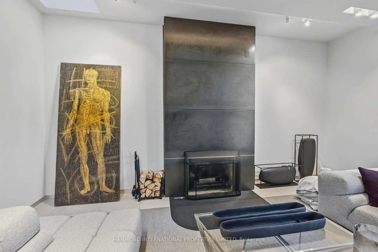
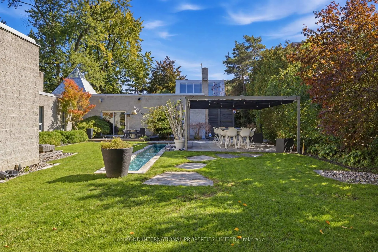
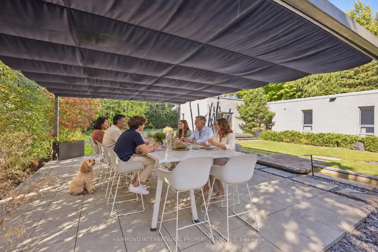
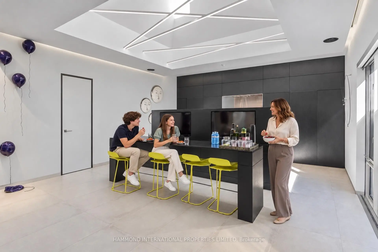
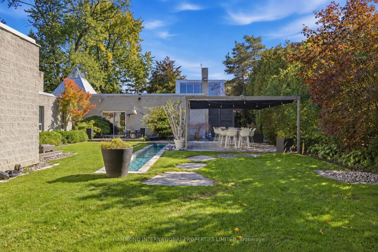
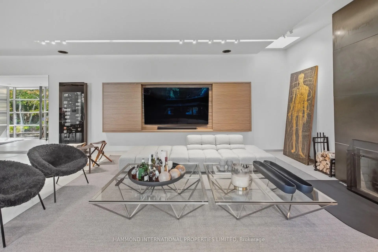
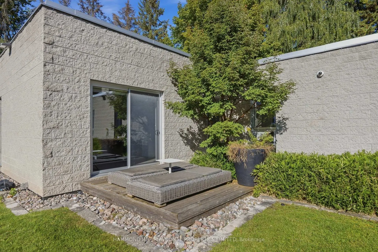
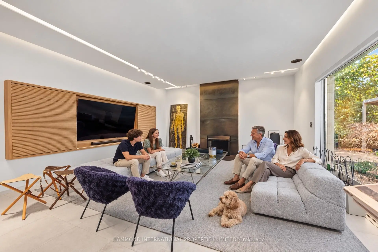
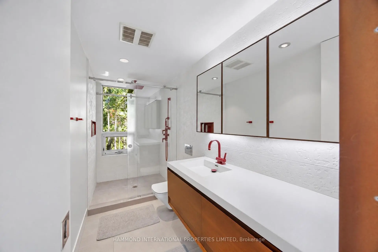
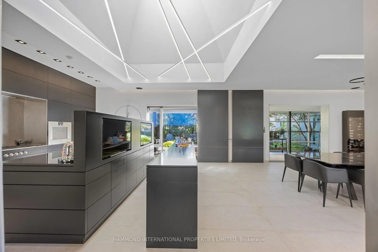
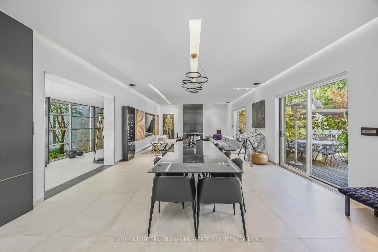
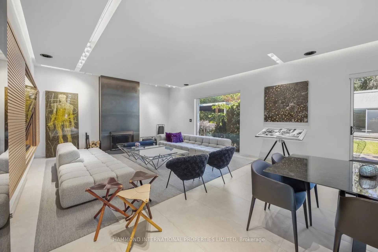
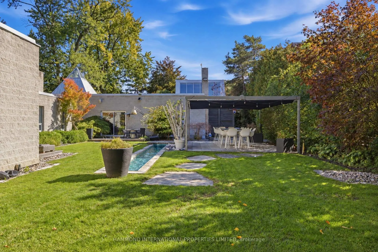
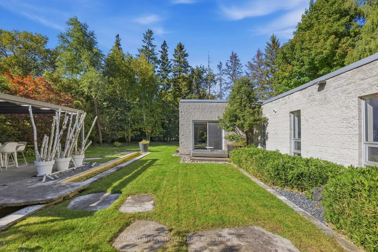
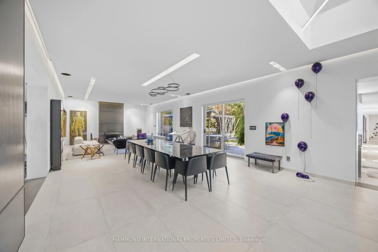
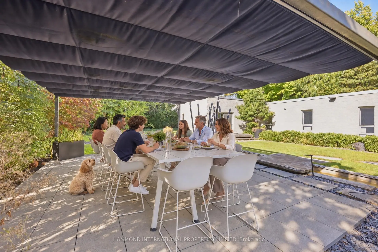
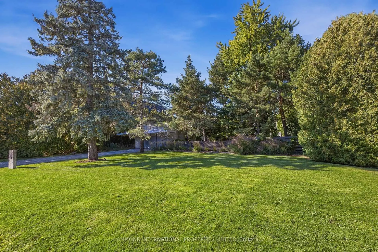
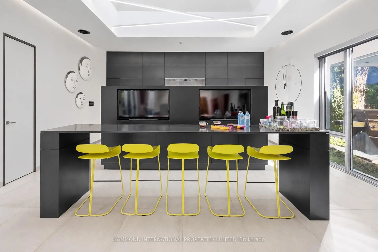
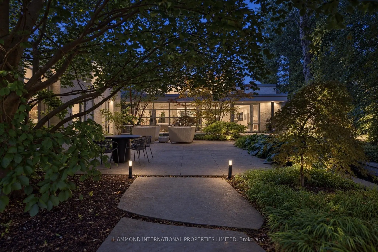
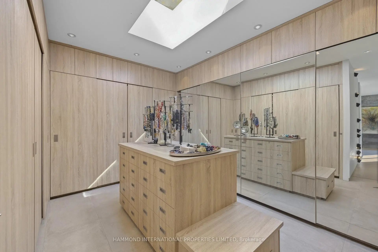
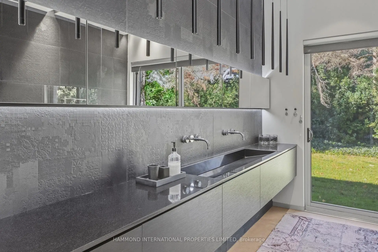
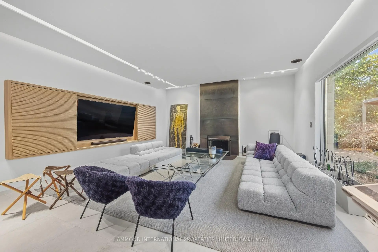
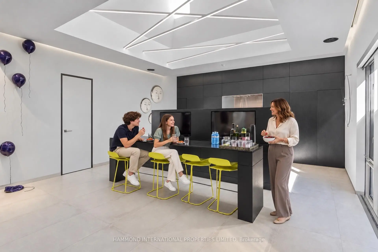
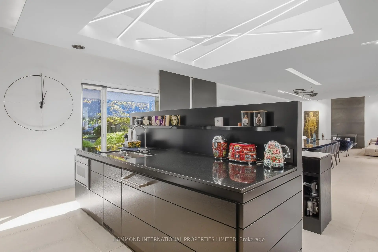
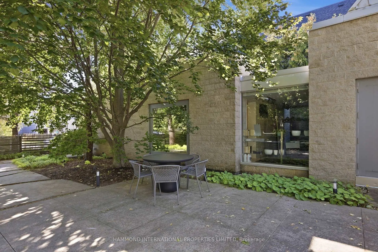
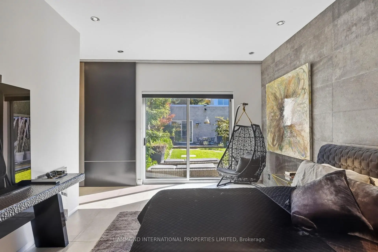
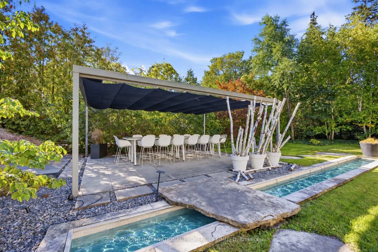
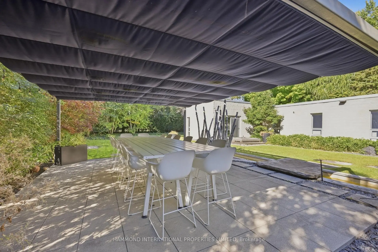
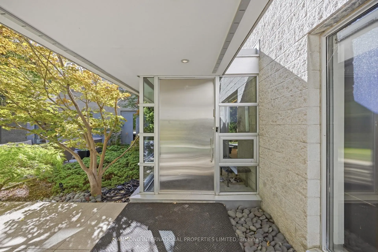
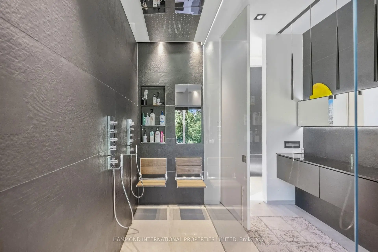
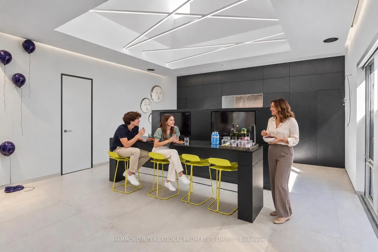
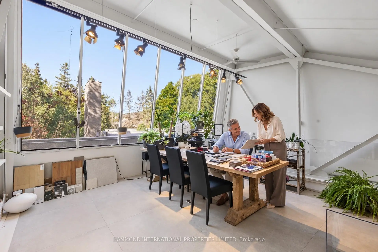
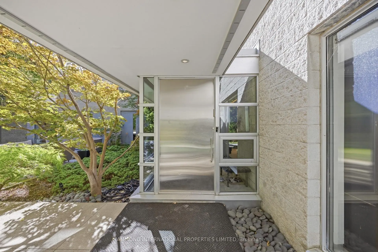
THE WESTWOOD ESTATE ,92 WESTWOOD LANE, SOUTH RICHVALE , A Modern Home Reflective of a Past EraThe Westwood Estate is a refined interpretation of timeless architectural sensibility, where elegance, craftsmanship and gracious proportions are thoughtfully reimagined for contemporary living. Set on an impressive 100 x 250 lot in the prestigious enclave of South Richvale, this distinguished residence balances modern sophistication with the warmth and character of an earlier era. Its architecture evokes a time when homes were designed with intention, permanence and an appreciation for the art of living beautifully. Generous proportions, natural light and carefully considered details create interiors that feel both contemporary and familiar. The result is a residence with a distinctive sense of character-modern in functionality, yet inspired by the enduring elegance of the past. Beyond its walls, South Richvale offers an exceptional lifestyle surrounded by established residences, lush green spaces, private clubs, golf, fine dining, shopping and some of the GTA's most sought-after educational opportunities. Here, modern living is not about following a trend. It is about reinterpreting what has always been beautiful. The Westwood Estate-a modern expression of a timeless era. A world of magnificence awaits.
Features
- Facing: North

- Bedrooms: 4

- Bathrooms: 8

- Garages: 2

- Kitchens: 1

Details
- Lot size: 100.00 x 250.00 Feet

- Space: 3500-5000

- Tax: $ 25707.00

- N13847478

- Listing contracted with: HAMMOND INTERNATIONAL PROPERTIES LIMITED
| Room | Size(M) | Description | |
|---|---|---|---|
| Foyer | 2.11x8.53 | Hardwood Floor, Window |
|
| Living Rm | 5.45x5.25 | Fireplace, Open Concept, Ceramic Floor |
|
| Dining Rm | 5.45x6.62 | W/O To Deck, Ceramic Floor, Open Concept |
|
| Kitchen | 5.45x5.09 | Centre Island, Breakfast Bar, Stainless Steel Appl |
|
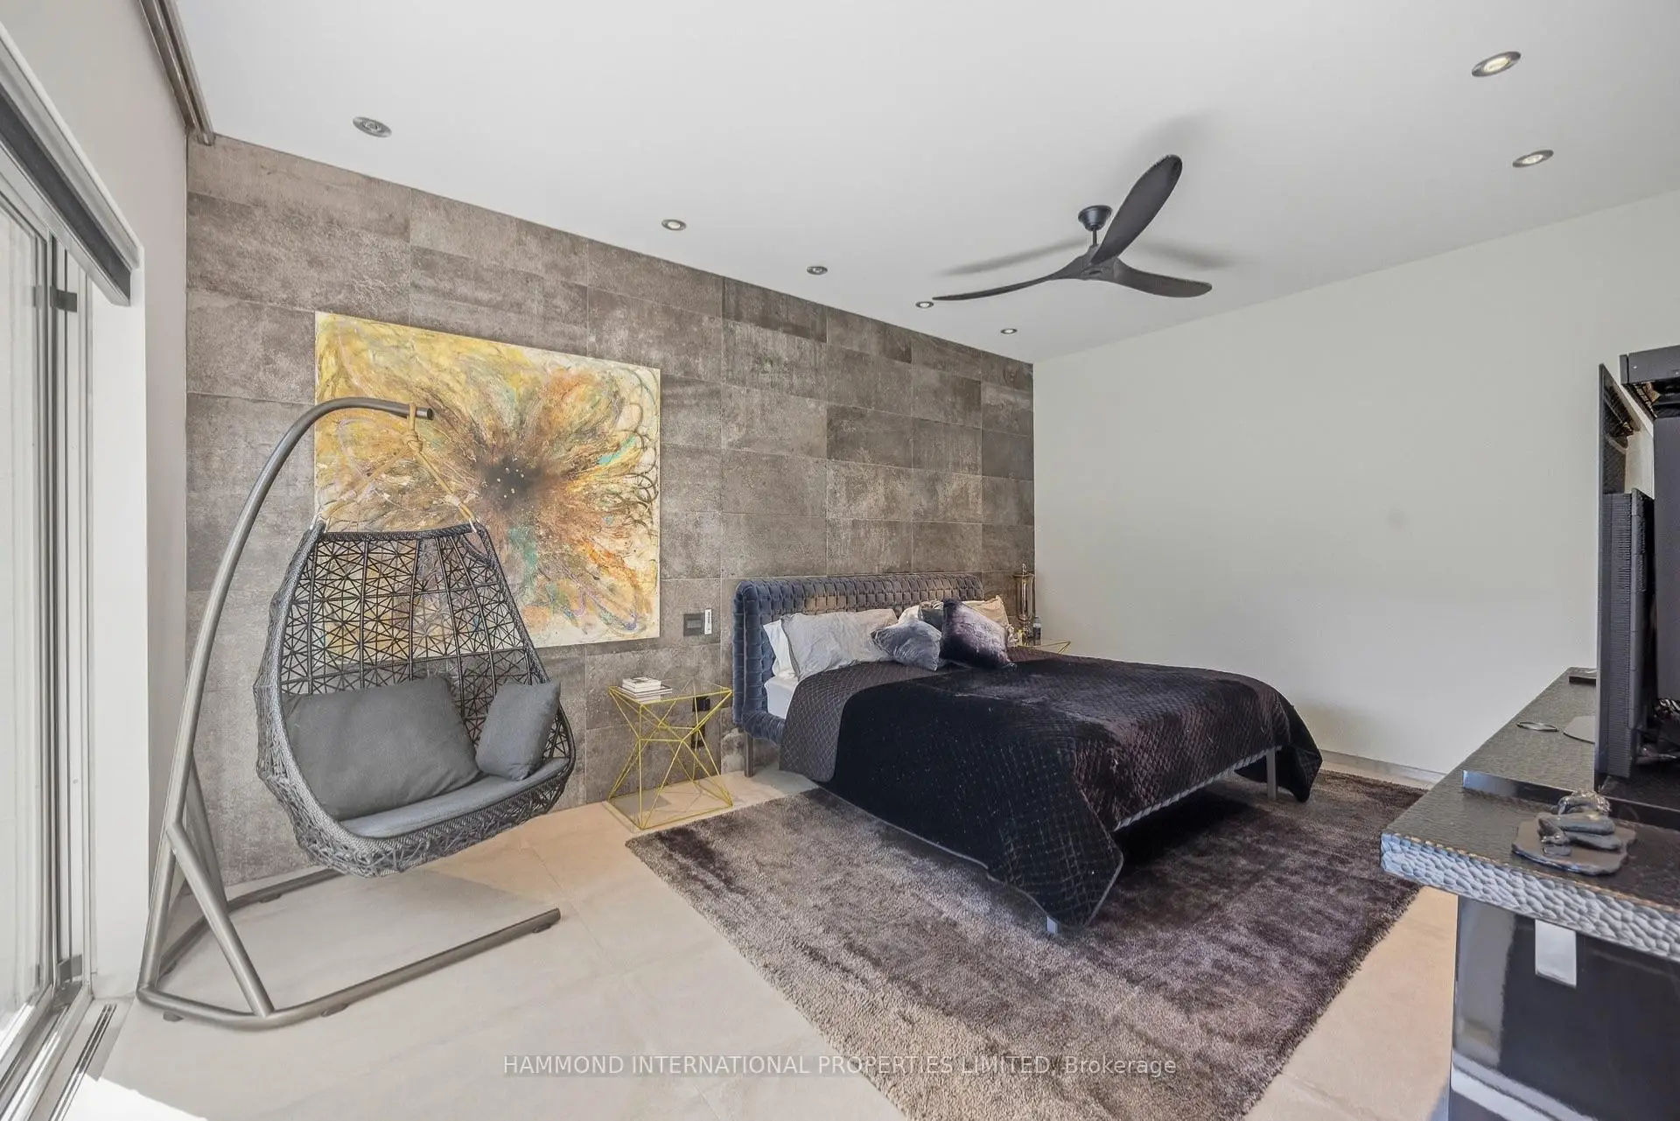
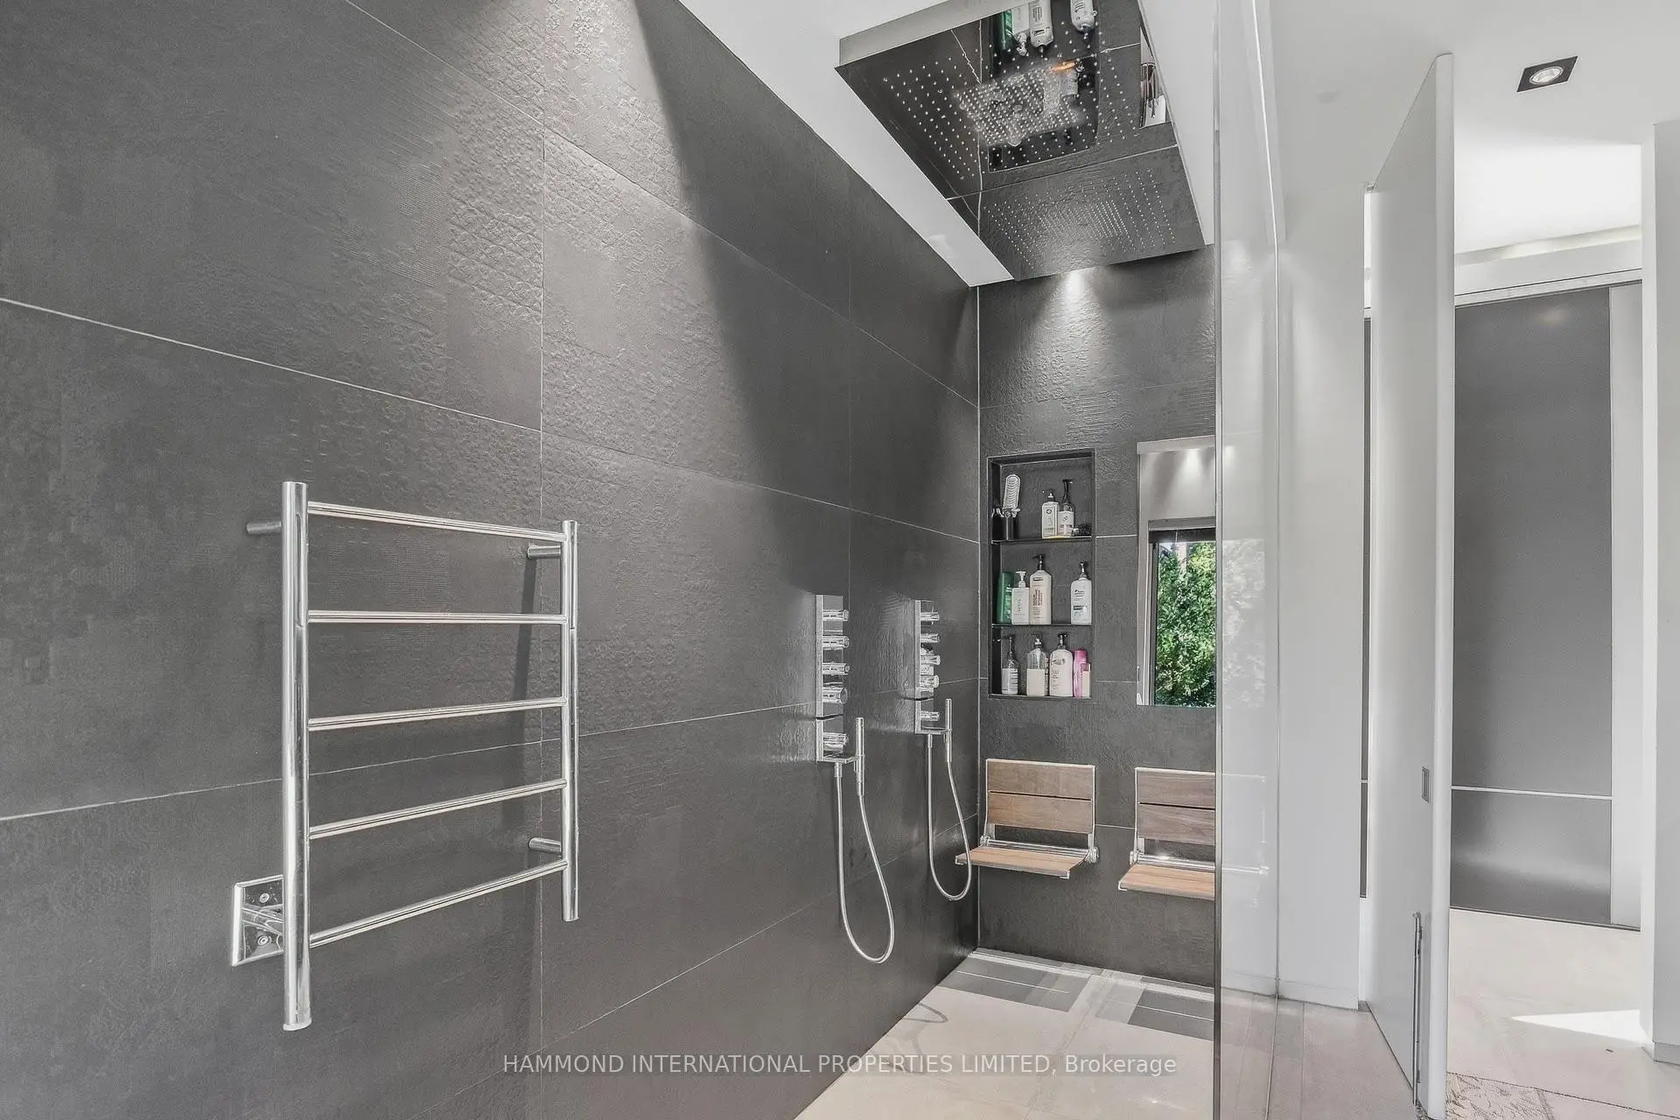
| Primary B | 5.59x11.83 | 5 Pc Ensuite, W/O To Deck, Ceramic Floor |
|
| 2nd Br | 3.17x3.82 | W/O To Yard, Ceramic Floor, W/W Closet |
|
| 3rd Br | 7.33x3.83 | Combined w/Br, Ceramic Floor, Window |
|
| 4th Br | 7.33x3.83 | Combined w/Br, Ceramic Floor, Window |
|
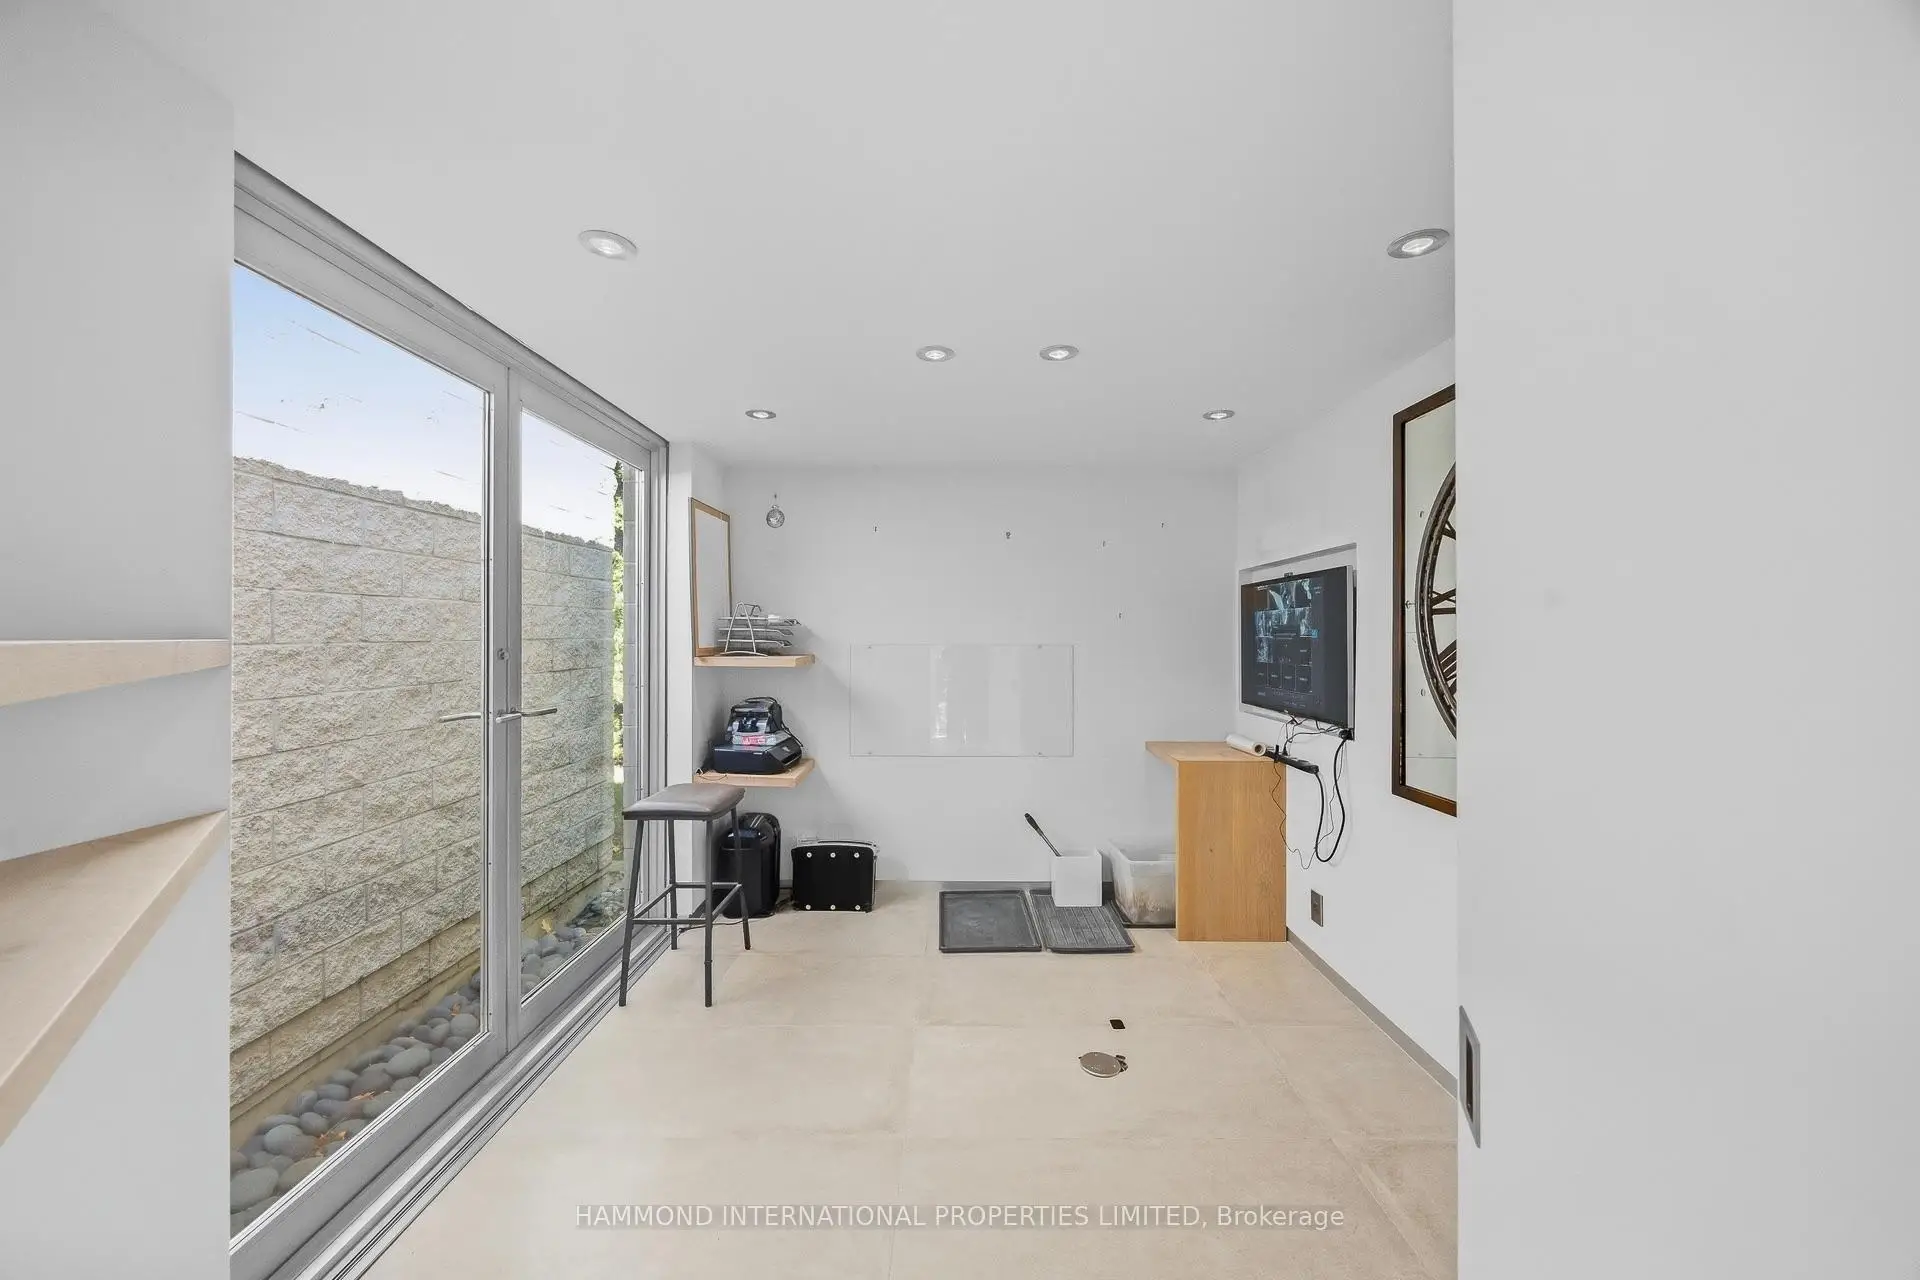
| Workshop | 7.91x4.30 | 3 Pc Bath, Hardwood Floor, Window |
|
| 5th Br | 5.27x3.61 | 4 Pc Ensuite, Hardwood Floor, Window |
|
| Br | 4.49x3.84 | 3 Pc Ensuite, Hardwood Floor, W/O To Patio |
|
| Br | 5.45x5.80 | 3 Pc Ensuite, Hardwood Floor, W/O To Patio |
| Bathroom | Pieces | Level | |
|---|---|---|---|
| 2xBaths | 2 pcs | Ground |
|
| 1xBath | 5 pcs | Ground |
|
| 1xBath | 3 pcs | Ground |
|
| 4xBaths | 3 pcs | Lower |
Property Summary
Located close to the intersection of West of Yonge, 92 Westwood Ln is a 4+2 bedrooms 8 washrooms Detached. The unit has a Double Attached Parking Spaces. The property has many nice features including Central Vacuum. Foyer, Living Room Rm, Dinning Room Rm, Kitchen, Primary B, second bedroom, third bedroom, fourth bedroom and Workshop are on the Main floor.Home Market Analysis
For Sale
For Lease
Comparable home values have decreased 11.6% compared with the same period last year.
Rent levels have decreased 32.9% compared with the same period last year.
How This Home Compares
Local Area Profile
This property is located in a predominantly owner-occupied residential area with housing made up primarily of detached homes. Approximately 49% of residents hold a bachelor's degree or higher, while about 8% have a college credential. Driving is the primary commuting method for nearly all local commuters.
School Information
Elementary Schools
-
Home schoolRank: 231 out of 3022 (Score: 8.3)Distance to school: 0.7 km (~13 min walk)
-
French Immersion school
Rank: 1 out of 3022 (Score: 10.0)Distance to school: 3.7 km (~11 min drive) -
Rank: 150 out of 3022 (Score: 8.6)Distance to school: 4.4 km (~13 min drive)
-
Catholic Gifted program school
Rank: 1 out of 3022 (Score: 10.0)Distance to school: 1.3 km (~24 min walk) Secondary Schools
-
Home schoolRank: 422/746 (Score: 5.8) 5 year average: 222/746 (Score: 6.8)Distance to school: 0.6 km (~11 min walk)
-
Rank: 20/746 (Score: 9.0) 5 year average: 50/746 (Score: 8.0)Distance to school: 3.8 km (~11 min drive)
-
AP program school
Rank: 67/746 (Score: 8.2) 5 year average: 109/746 (Score: 7.5)Distance to school: 3.2 km (~9 min drive) -
AP program school
Rank: 67/746 (Score: 8.2) 5 year average: 109/746 (Score: 7.5)Distance to school: 3.2 km (~9 min drive) -
Home school
Rank: 422/746 (Score: 5.8) 5 year average: 222/746 (Score: 6.8)Distance to school: 0.6 km (~11 min walk) -
Catholic Home school
Rank: 1/746 (Score: 10.0) 5 year average: 3/746 (Score: 9.2)Distance to school: 6.0 km (~18 min drive) -
Rank: 1/746 (Score: 10.0) 5 year average: 3/746 (Score: 9.2)Distance to school: 6.0 km (~18 min drive)
-
Rank: 1/746 (Score: 10.0) 5 year average: 3/746 (Score: 9.2)Distance to school: 6.0 km (~18 min drive)