South Richvale, Richmond Hill, L4C 1C2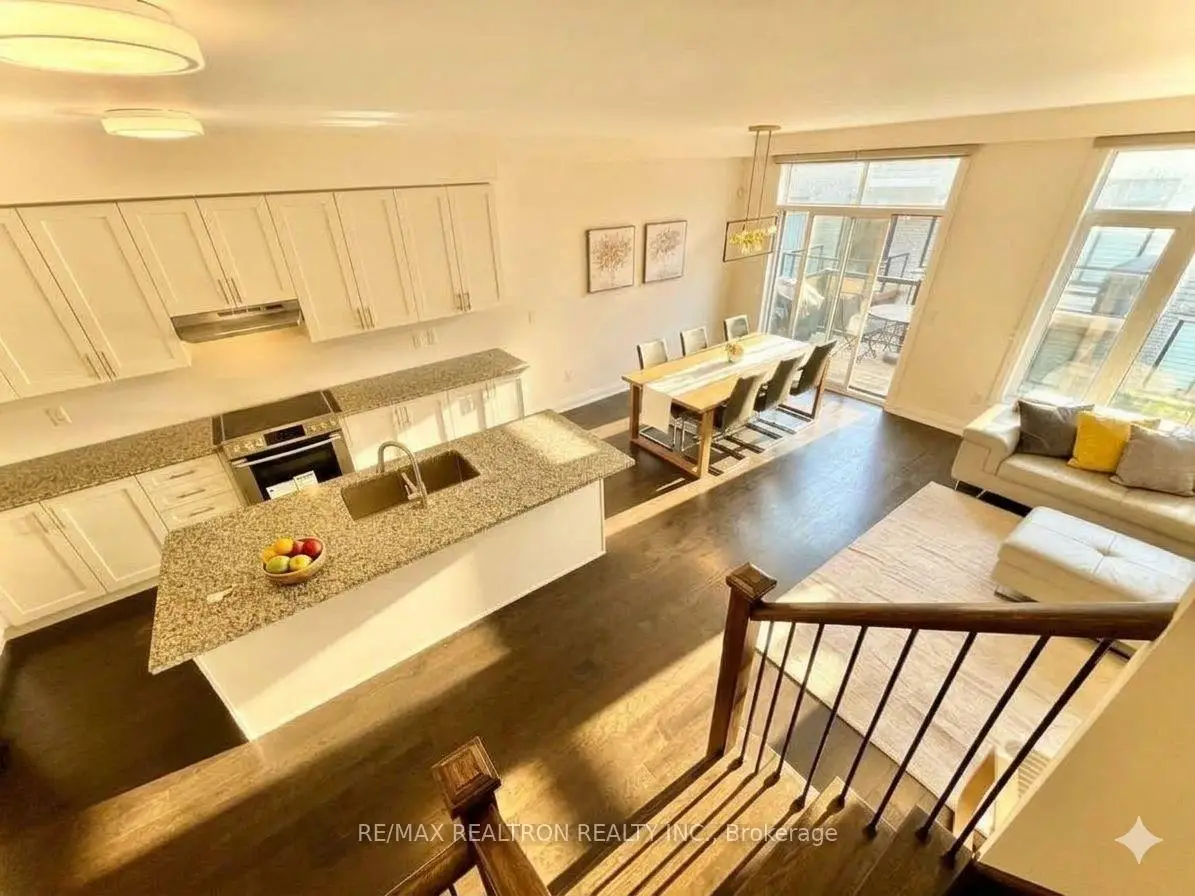

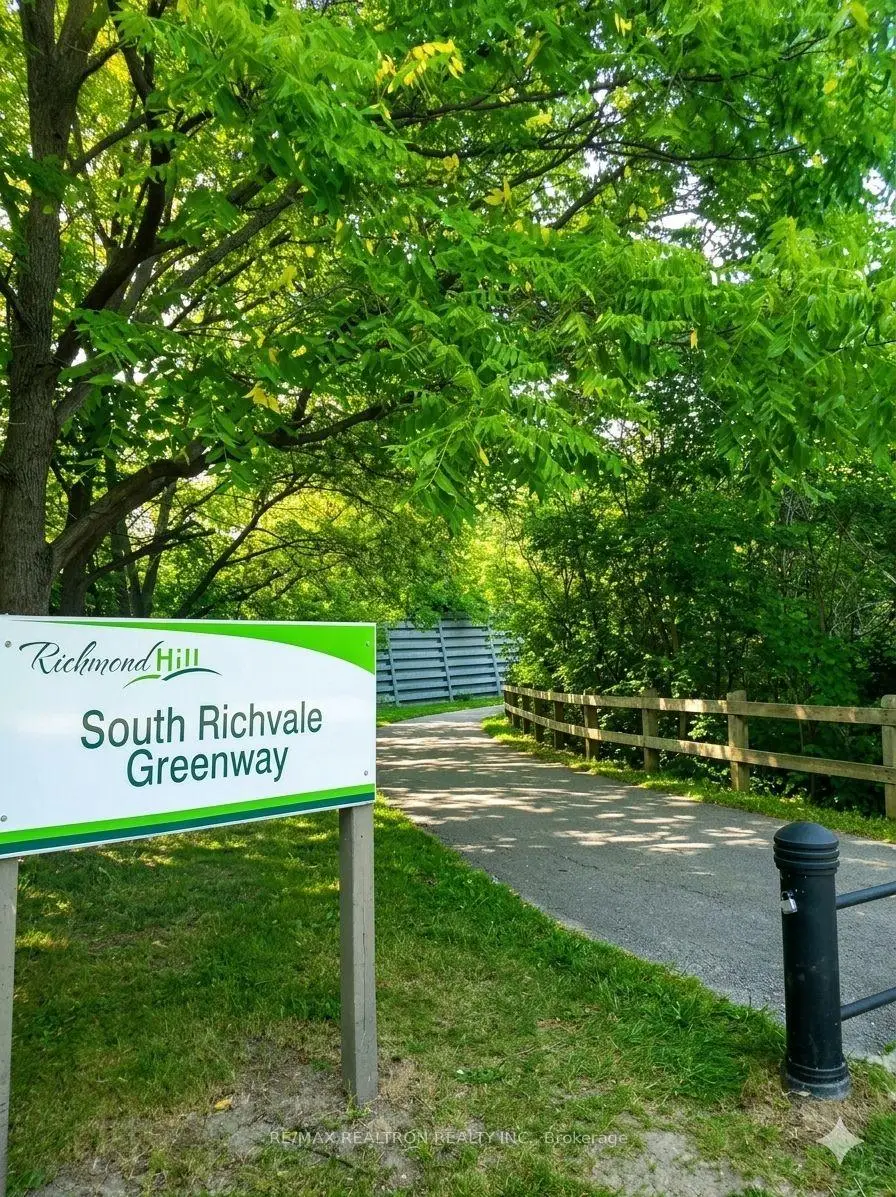

Description
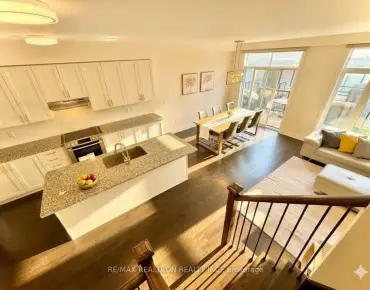
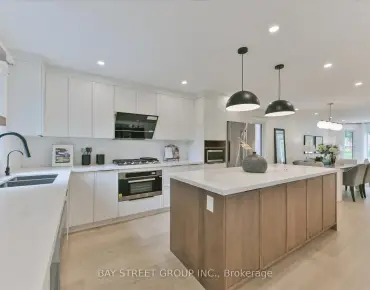
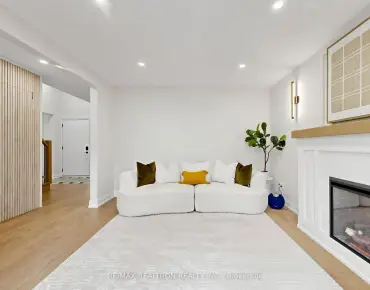
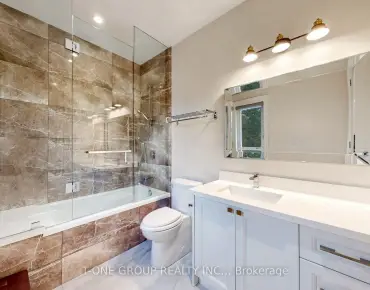
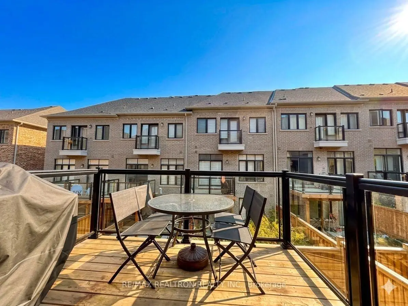
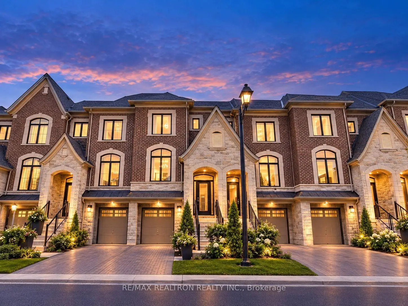
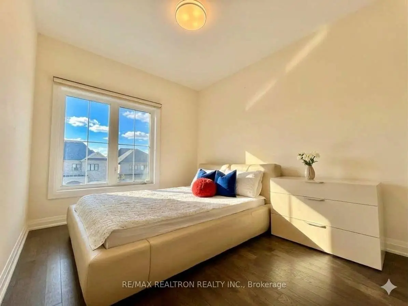
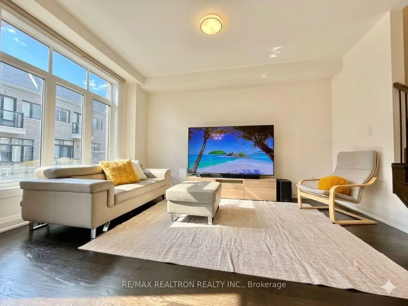
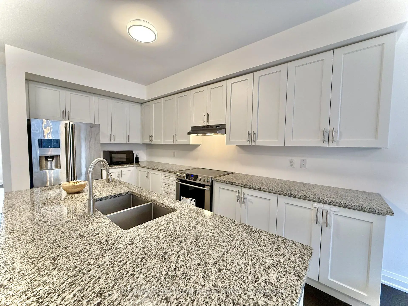
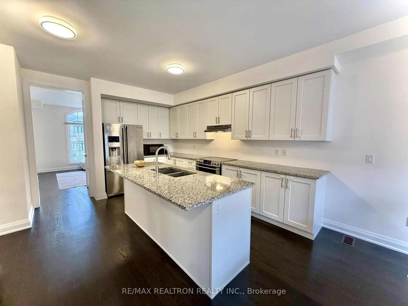
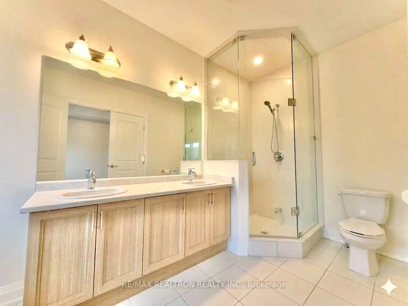
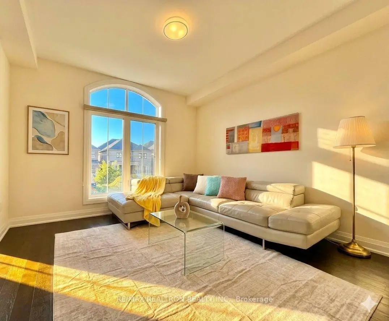
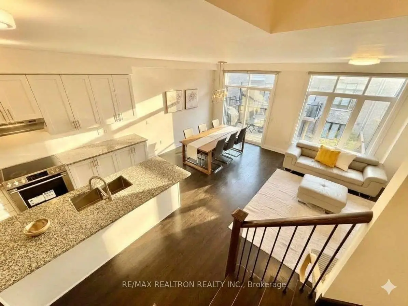
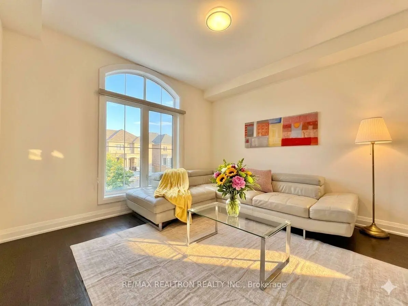
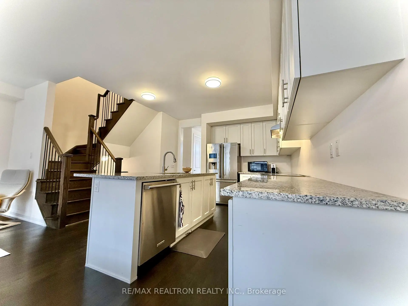
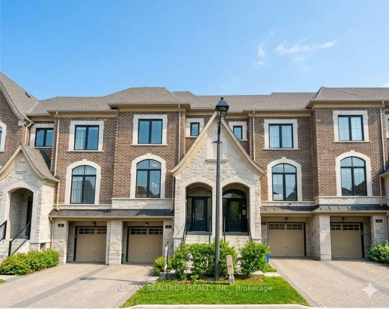
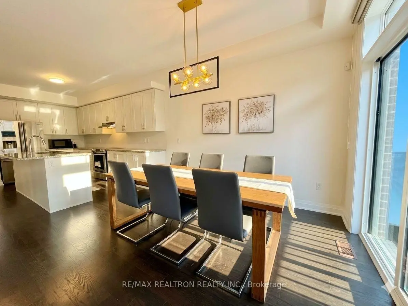
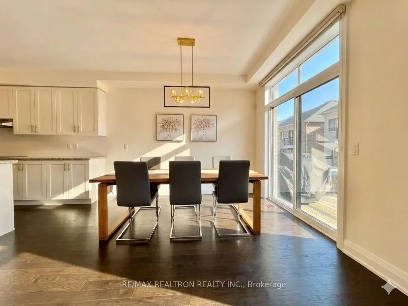
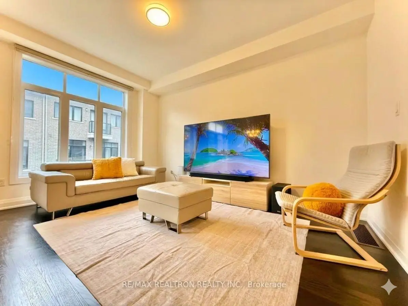
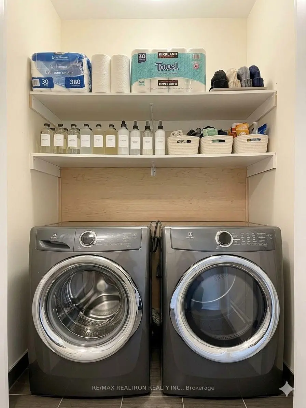
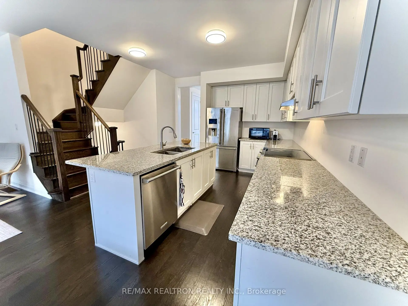
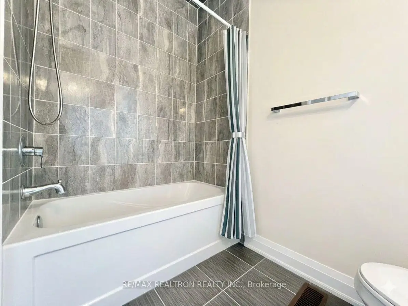
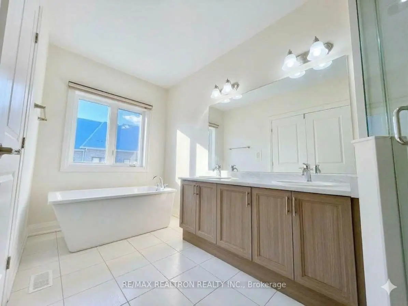
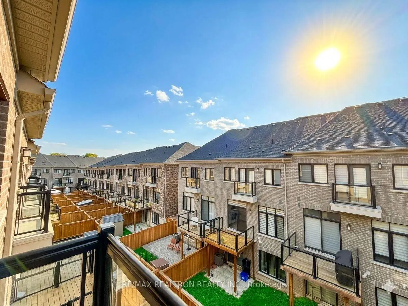
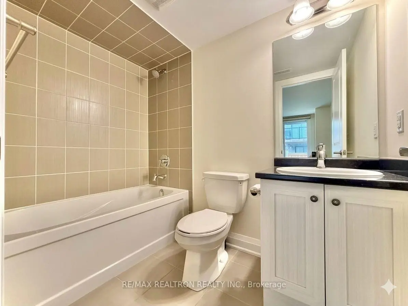
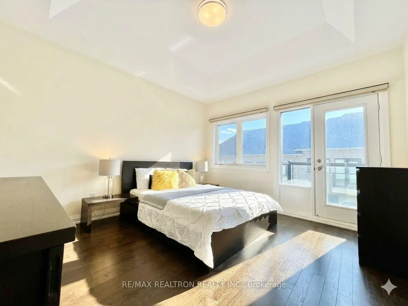
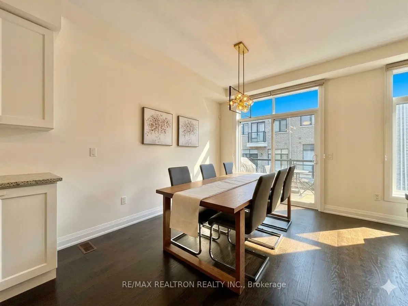
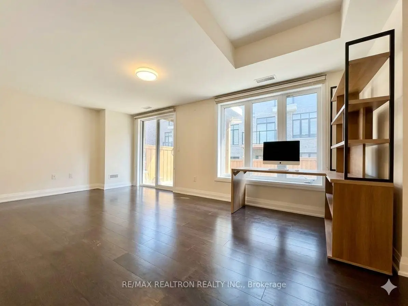
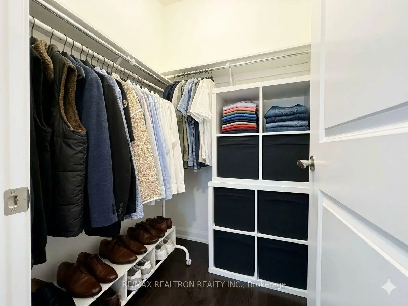
EXCEPTIONAL SOUTH RICHVALE LIVING. Discover Refined Luxury In This Rarely Offered, Fully Upgraded Freehold Residence Offering Over 2,030 Sq.Ft. Of Beautifully Designed Living Space, Ideally Situated In One Of Richmond Hill's Most Coveted Communities. From Its Striking Architectural Presence To Its Thoughtfully Curated Interiors, Every Detail Has Been Designed To Create A Sophisticated And Effortless Living Experience.An Impressive Open-Concept Layout Is Enhanced By Soaring 14-Foot Ceilings, 9-Foot Ceilings On The Main And Second Floors, And Private Balconies On Every Level, Creating An Exceptional Sense Of Scale, Light, And Seamless Indoor-Outdoor Living. Elegant Oak Staircases With Contemporary Metal Pickets Add A Distinctive Touch Of Modern Sophistication.At The Heart Of The Home, The Chef-Inspired Kitchen Features An Oversized Centre Island And Premium Granite Countertops, Perfectly Designed For Both Everyday Living And Entertaining. The Sophisticated Living Area Is Anchored By A Gas Fireplace, Creating A Warm And Inviting Focal Point For Relaxed Family Evenings And Elegant Gatherings.The Luxurious Primary Suite Offers A Private Retreat, Complete With A Dramatic Cathedral Ceiling, Spacious Walk-In Closet, Spa-Inspired 5-Piece Ensuite, And Charming Juliet Balcony. A Convenient Second-Floor Laundry Room Further Enhances The Home's Thoughtful Design And Everyday Functionality.The Professionally Finished Walk-Out Lower Level Extends The Living Experience With Versatile Space Ideal For Recreation, Guests, A Home Office, Or Family Enjoyment. Generously Proportioned Living And Family Areas Throughout The Home Deliver An Exceptional Balance Of Comfort, Functionality, And Sophistication.A Distinguished Opportunity To Own A Beautifully Upgraded Freehold Residence In South Richvale - Where Elegant Design, Exceptional Scale, And Modern Luxury Come Together Seamlessly. A Home Of Distinction, Designed For Those Who Appreciate The Finer Things In Life.
Features
- Facing: North

- Bedrooms: 3

- Bathrooms: 4

- Garages: 1

- Kitchens: 1

Details
- Lot size: 20.01 x 81.23 Feet

- Space: 2000-2500

- Tax: $ 6126.44

- N13846632

- Listing contracted with: RE/MAX REALTRON REALTY INC.
| Room | Size(M) | Description | |
|---|---|---|---|
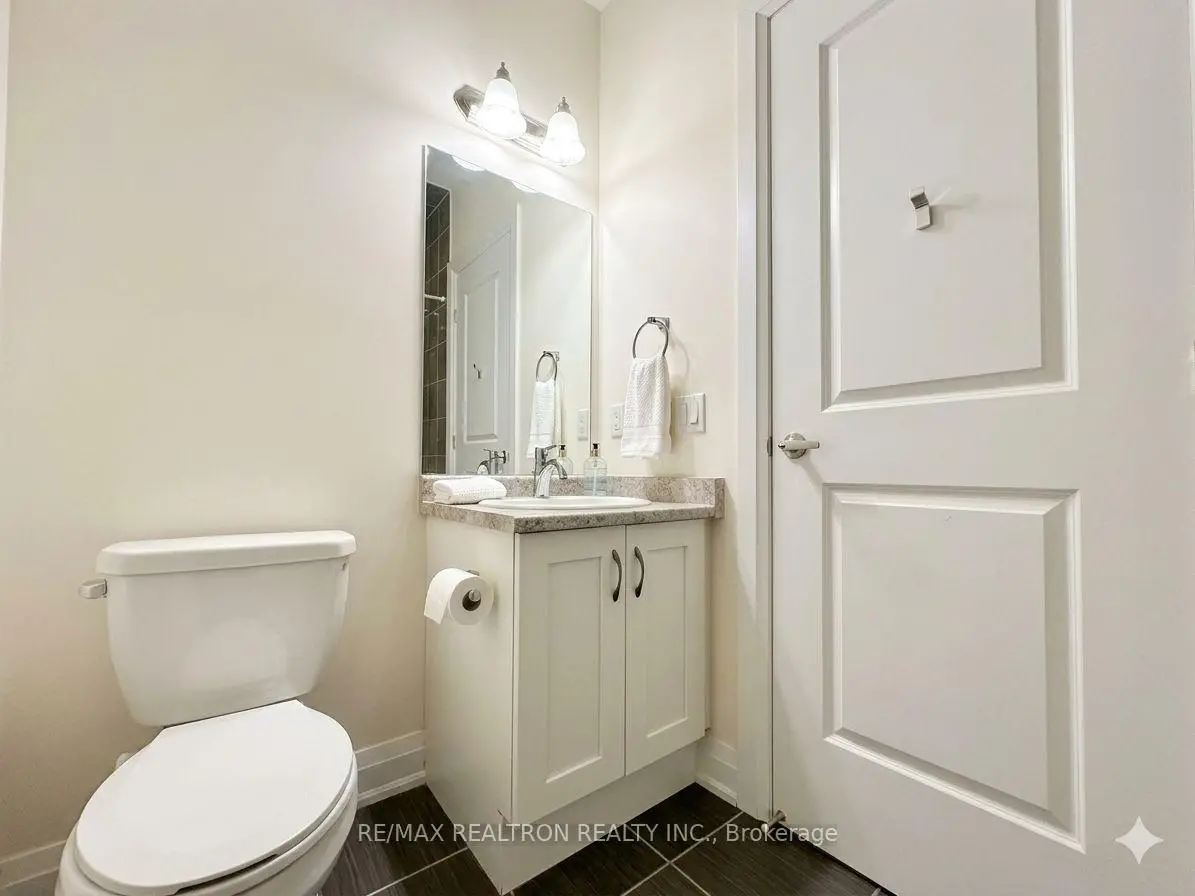
| Living Rm | 4.65x3.53 | Hardwood Floor, Large Window, 2 Pc Bath |
|
| Dining Rm | 13.85x12.99 | Hardwood Floor, W/O To Balcony, Combined w/Family |
|
| Breakfast | 3.86x2.75 | Hardwood Floor, Breakfast Bar, Centre Island |
|
| Kitchen | 4.27x2.75 | Hardwood Floor, Granite Counters, Stainless Steel Appl |
|
| Family Rm | 3.65x3.00 | Hardwood Floor, Overlooks Backyard, Combined w/Dining |
|
| Primary B | 4.70x3.35 | Walk-In Closet(s), W/O To Balcony, 5 Pc Ensuite |
|
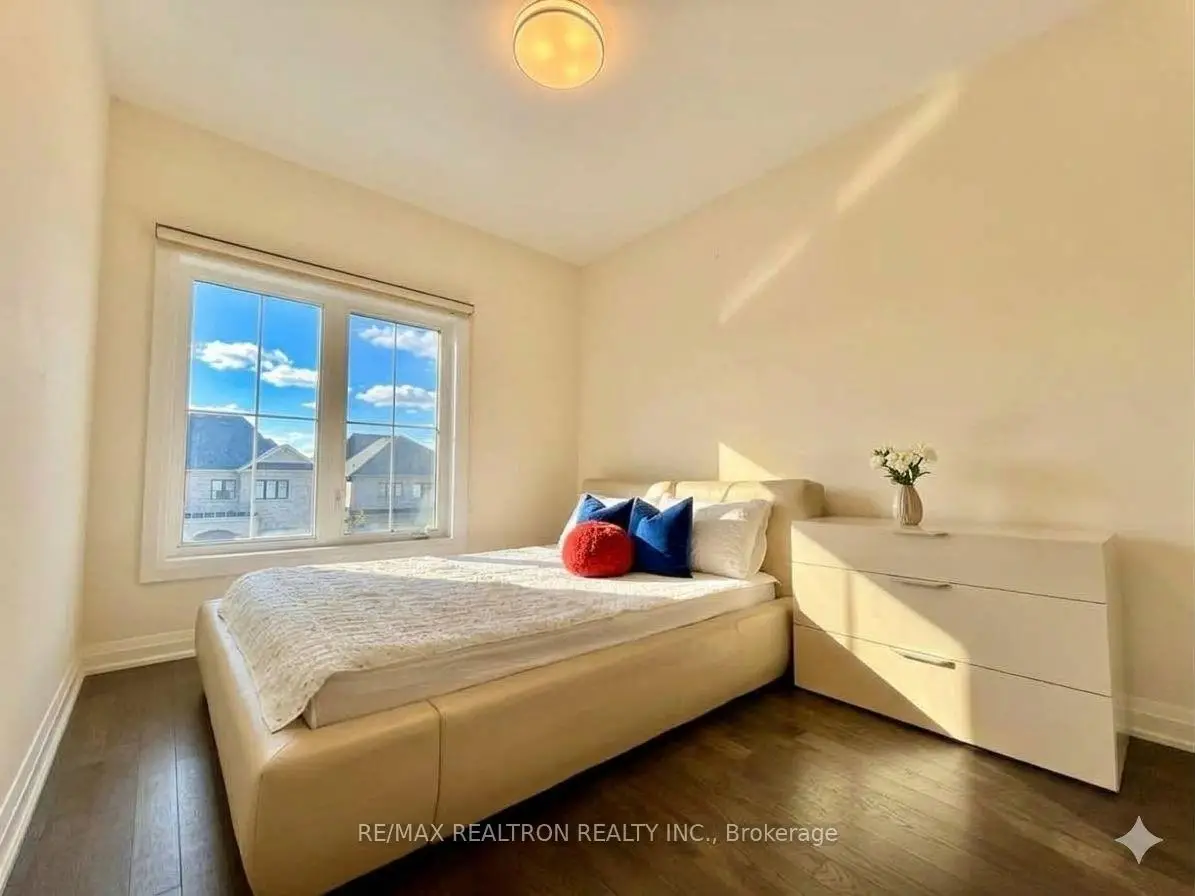
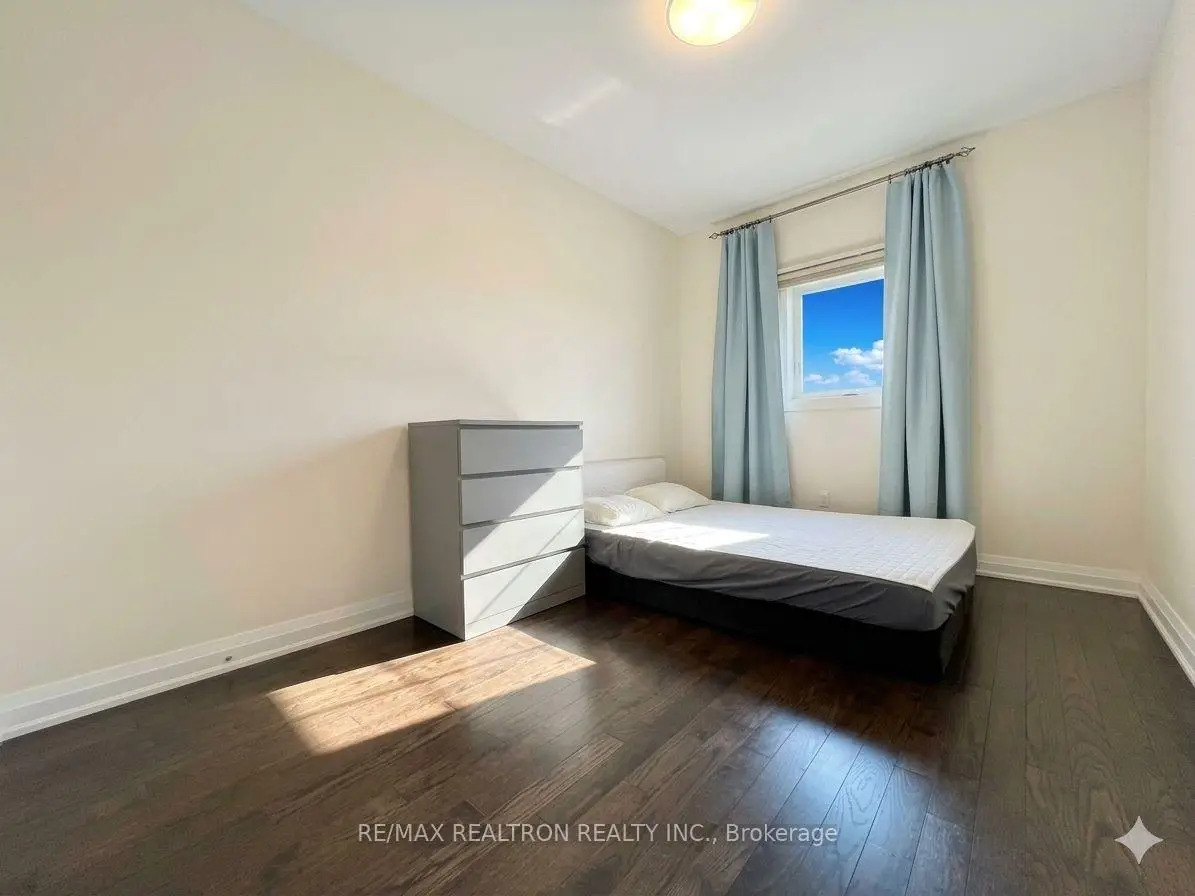
| 2nd Br | 4.36x3.22 | Hardwood Floor, Large Window, Large Closet |
|
| 3rd Br | 3.66x2.95 | Hardwood Floor, Large Window, Large Closet |
|
| Laundry | 2.00x2.00 | B/I Shelves, Stainless Steel Appl, Carpet Free |
|
| Foyer | 2.00x2.50 | ||
| Office | 6.27x3.98 | Access To Garage, 4 Pc Bath, W/O To Yard |
| Bathroom | Pieces | Level | |
|---|---|---|---|
| 1xBath | 5 pcs | Second |
|
| 1xBath | 4 pcs | Second |
|
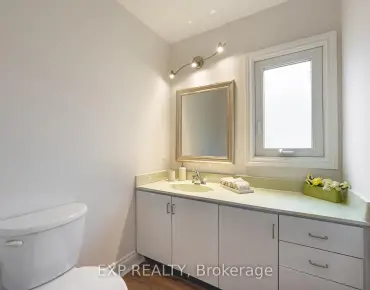
| 1xBath | 2 pcs | Main |
|
| 1xBath | 4 pcs | Ground |
Property Summary
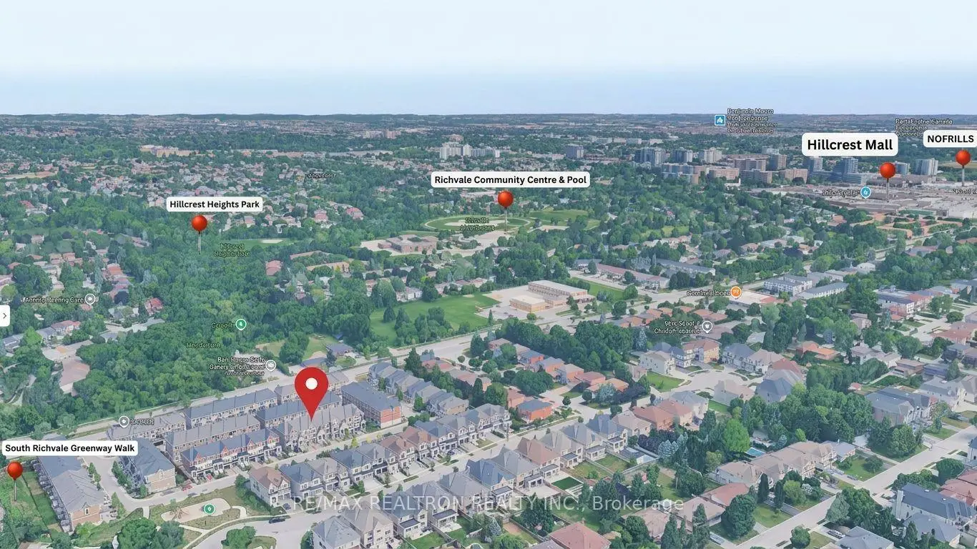
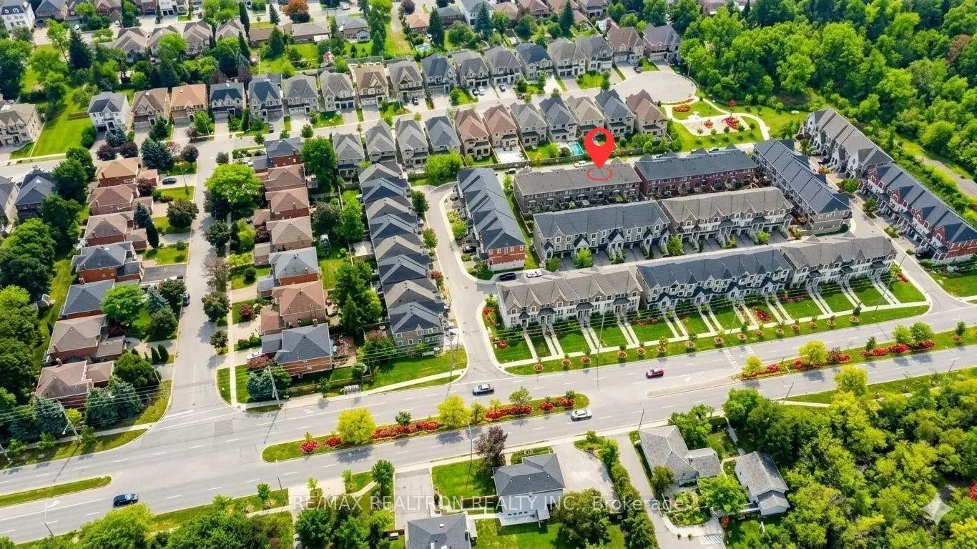
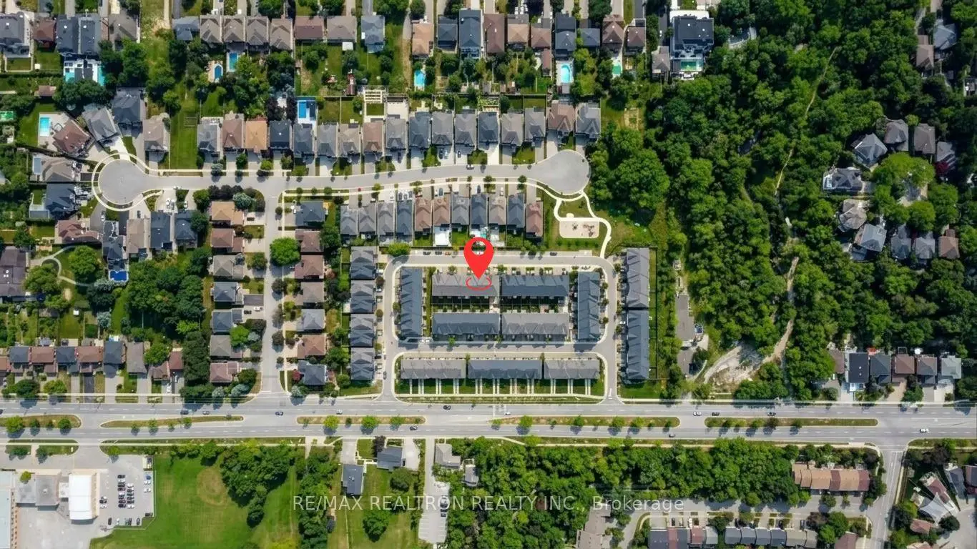
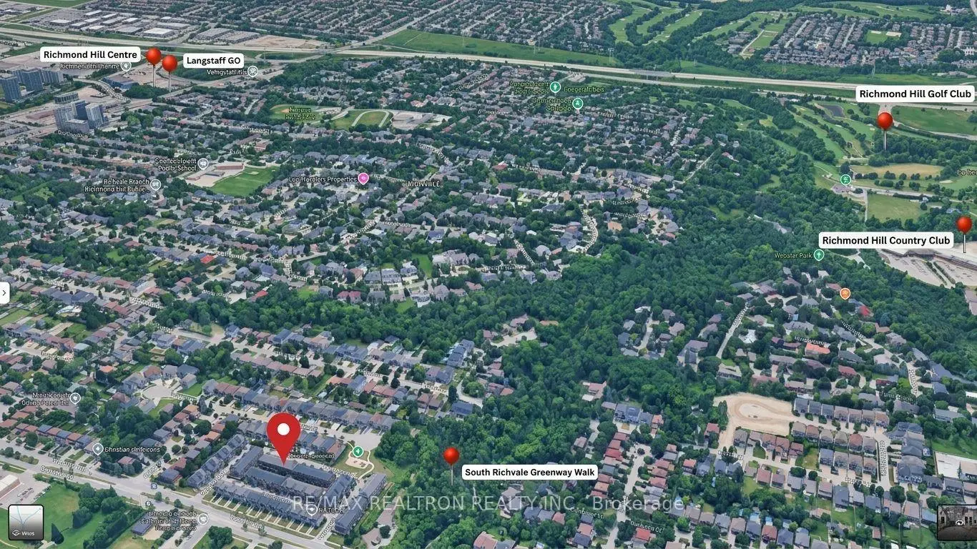
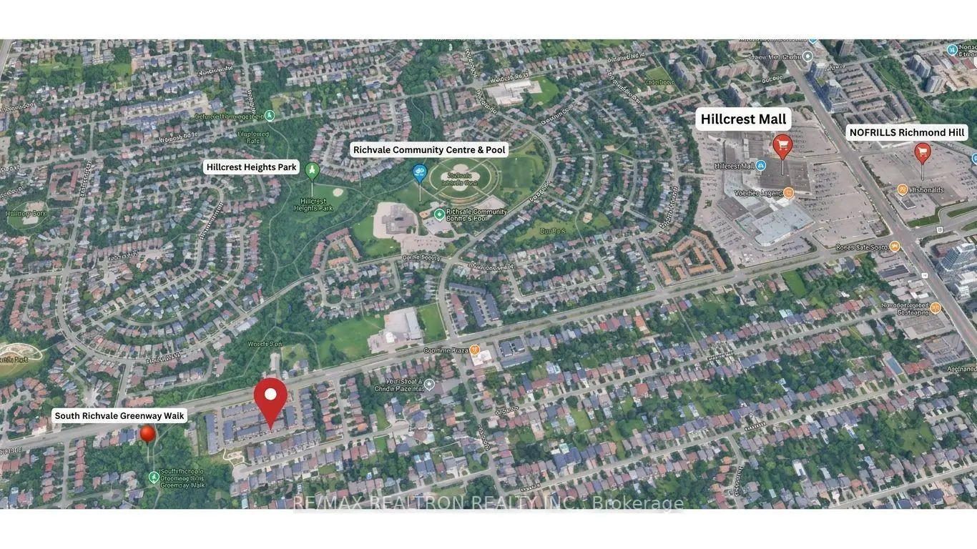
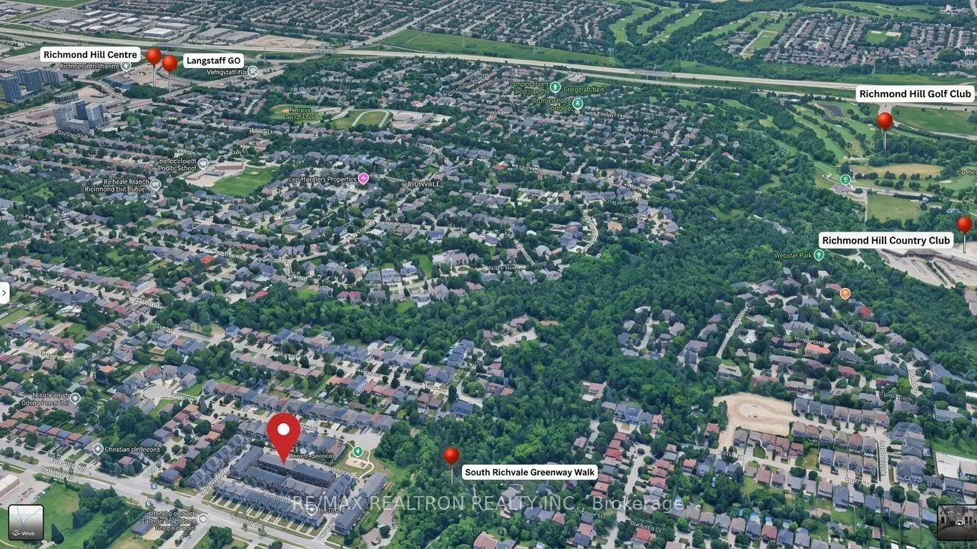
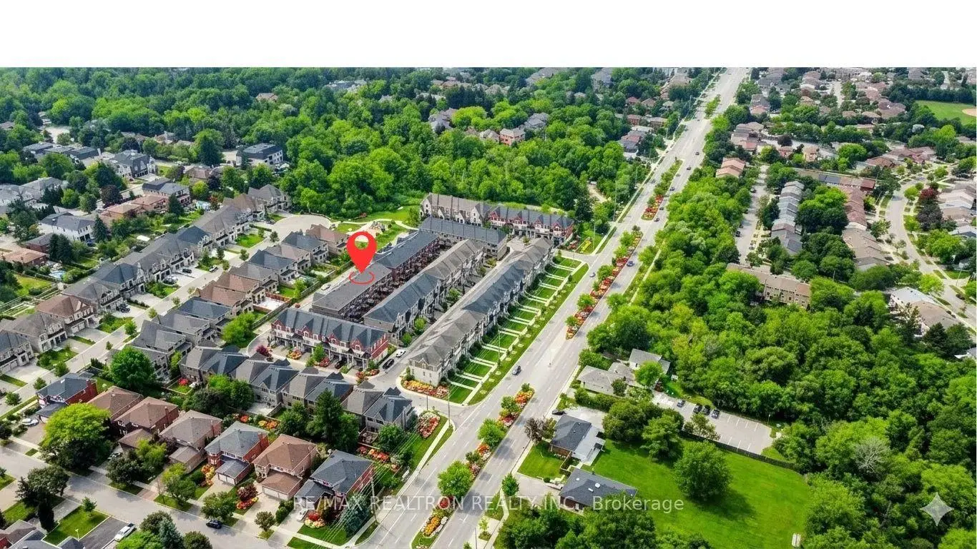
Located close to the intersection of Yonge St & Carrville Rd, 33 Duncombe Ln is a 3+1 bedrooms 4 washrooms Freehold Townhouse. The unit has a Single Attached Parking Space. The property has many nice features including Water Heater, Central Vacuum, Carpet Free and Auto Garage Door Remot. Living Room Rm, Dinning Room Rm, Breakfast Room, Kitchen and Family Room Rm are on the Main floor; Foyer and Office are on the Ground floor.Local Area Profile
This property is located in a predominantly owner-occupied residential area with housing made up primarily of detached homes, together with some townhouses. Approximately 60% of residents hold a bachelor's degree or higher, while about 15% have a college credential. The large majority of local commuters travel by car.
School Information
Elementary Schools
-
Home schoolDistance to school: 1.1 km (~20 min walk)
-
Home schoolRank: 2677 out of 3022 (Score: 3.7)Distance to school: 0.3 km (~6 min walk)
-
French Immersion school
Rank: 1 out of 3022 (Score: 10.0)Distance to school: 3.9 km (~12 min drive) -
Rank: 150 out of 3022 (Score: 8.6)Distance to school: 4.4 km (~13 min drive)
-
Catholic Gifted program school
Rank: 1 out of 3022 (Score: 10.0)Distance to school: 0.6 km (~10 min walk) Secondary Schools
-
Home schoolRank: 422/746 (Score: 5.8) 5 year average: 222/746 (Score: 6.8)Distance to school: 1.3 km (~24 min walk)
-
Rank: 422/746 (Score: 5.8) 5 year average: 222/746 (Score: 6.8)Distance to school: 1.3 km (~24 min walk)
-
Rank: 20/746 (Score: 9.0) 5 year average: 50/746 (Score: 8.0)Distance to school: 4.3 km (~13 min drive)
-
AP program school
Rank: 67/746 (Score: 8.2) 5 year average: 109/746 (Score: 7.5)Distance to school: 2.4 km (~7 min drive) -
AP program school
Rank: 67/746 (Score: 8.2) 5 year average: 109/746 (Score: 7.5)Distance to school: 2.4 km (~7 min drive) -
Catholic Home school
Rank: 1/746 (Score: 10.0) 5 year average: 3/746 (Score: 9.2)Distance to school: 5.2 km (~16 min drive) -
Rank: 1/746 (Score: 10.0) 5 year average: 3/746 (Score: 9.2)Distance to school: 5.2 km (~16 min drive)
-
Rank: 1/746 (Score: 10.0) 5 year average: 3/746 (Score: 9.2)Distance to school: 5.2 km (~16 min drive)