Observatory, Richmond Hill, L4C 8N1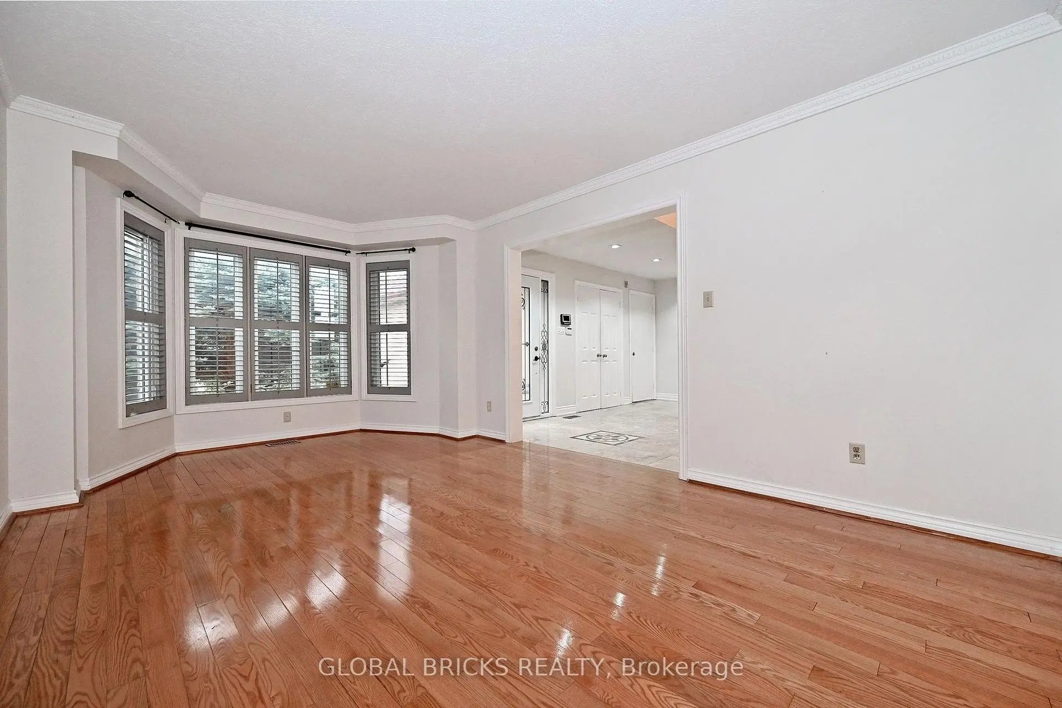
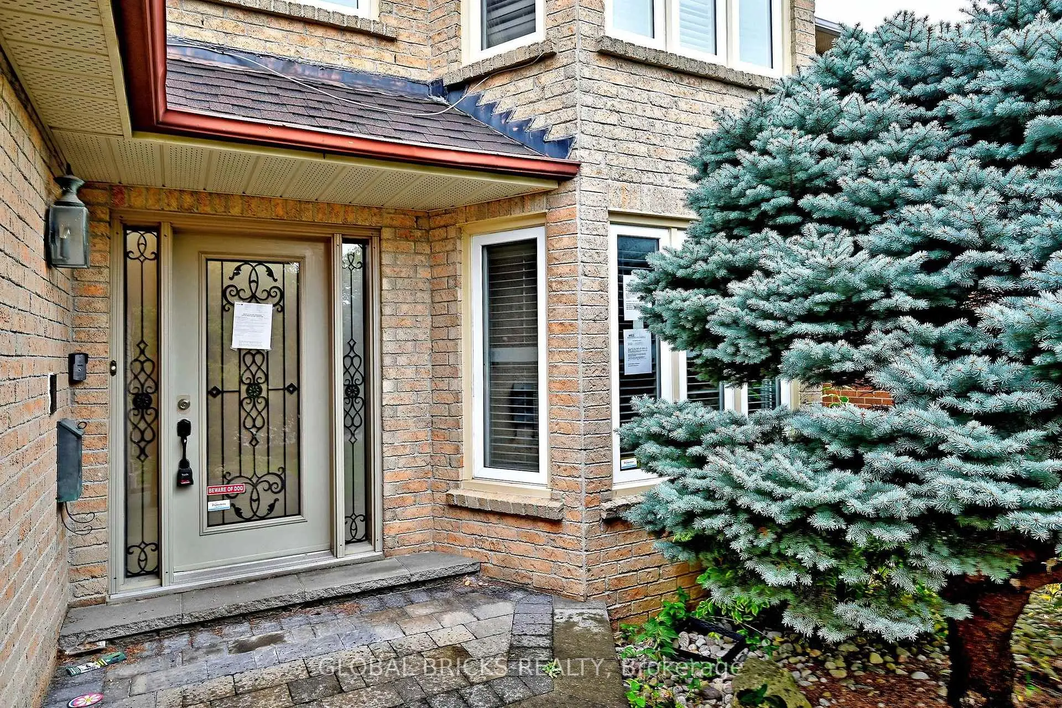
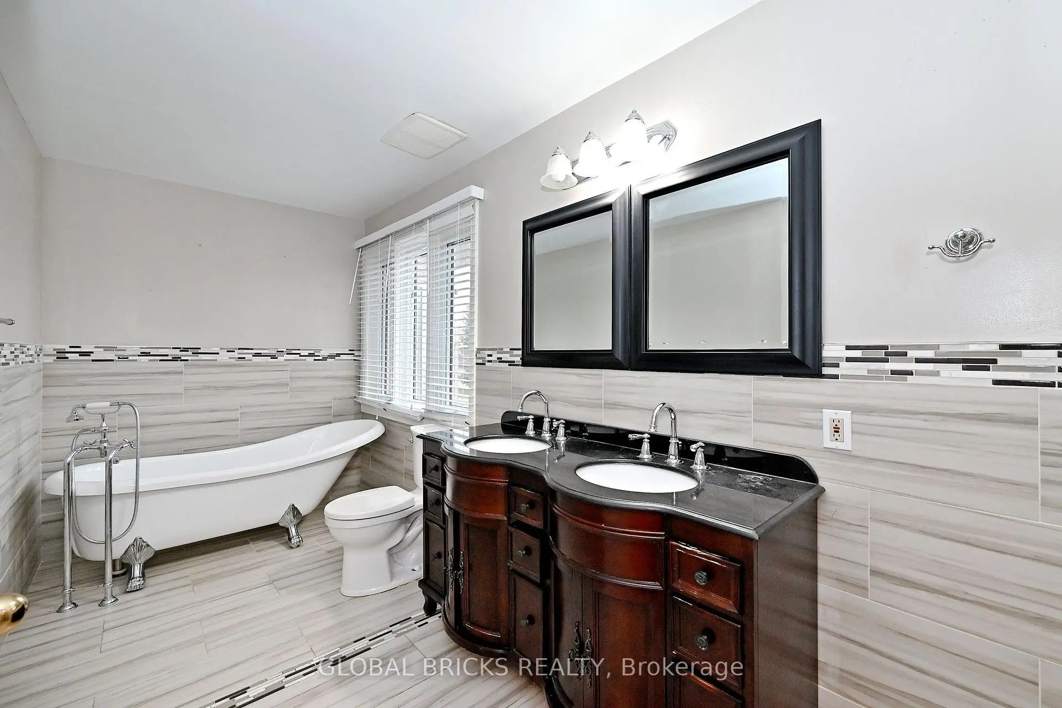
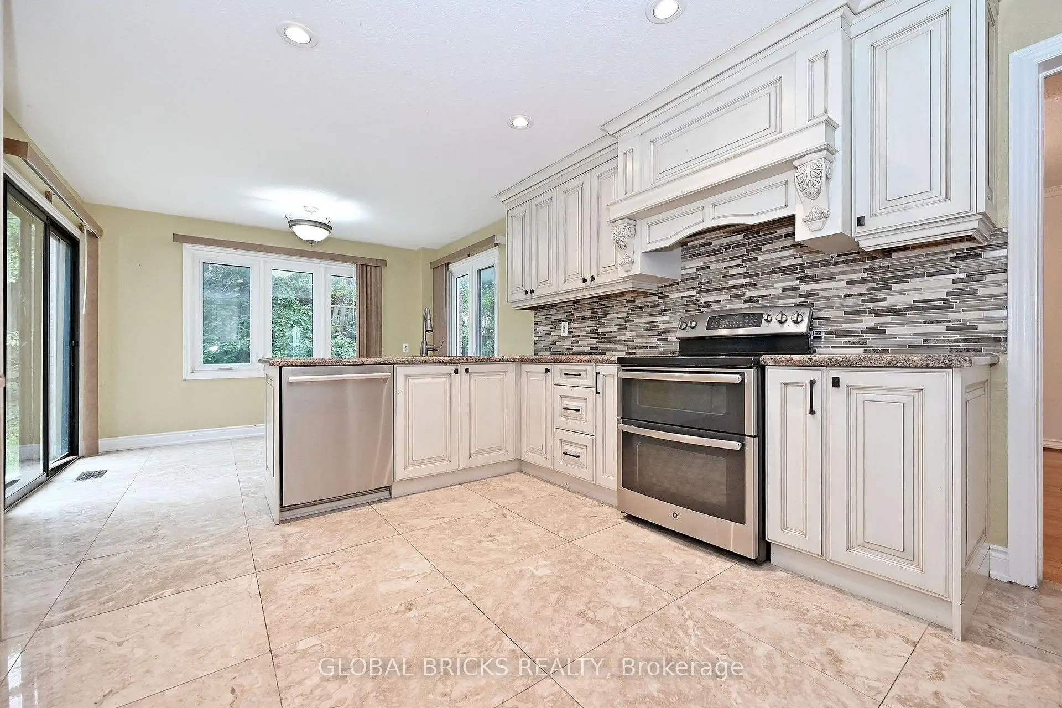
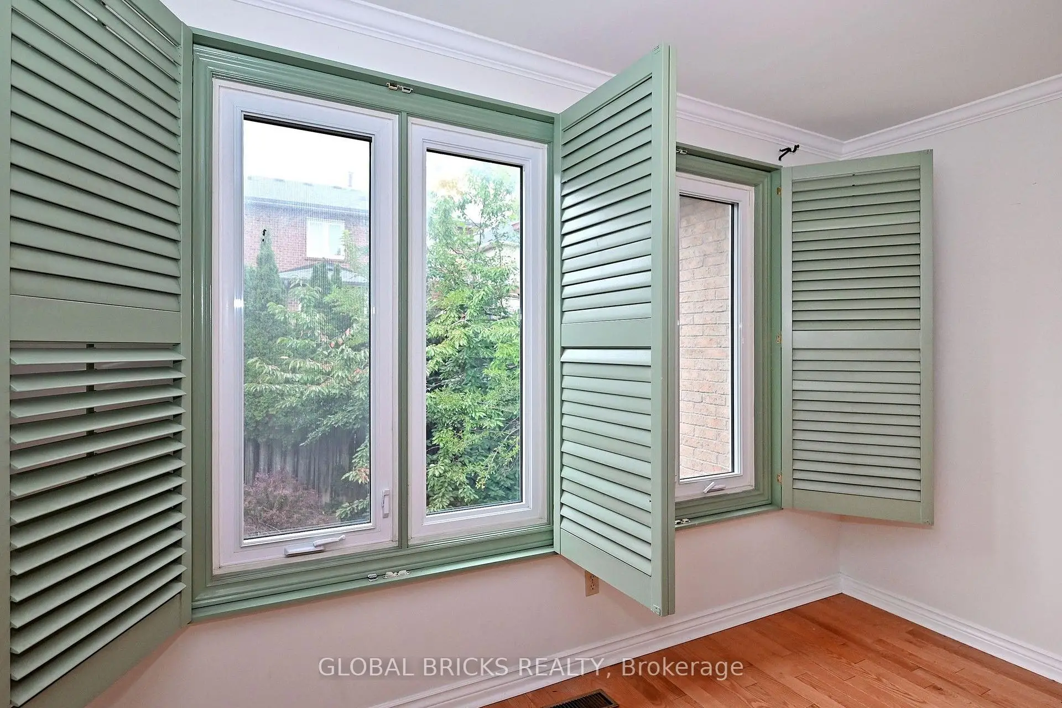

Description
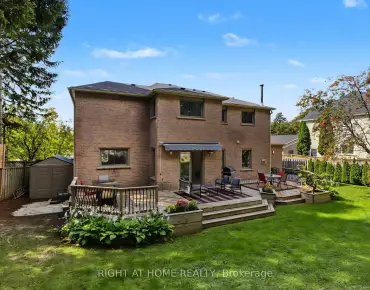
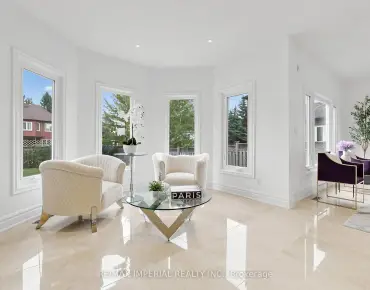
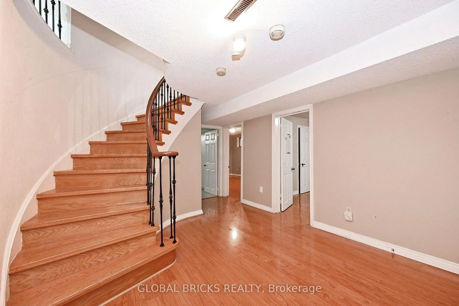
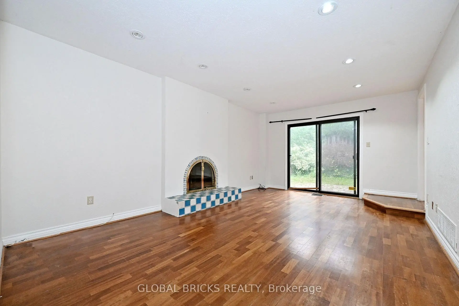
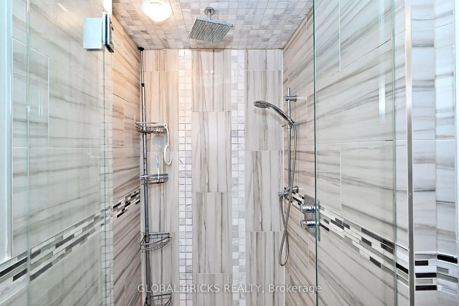
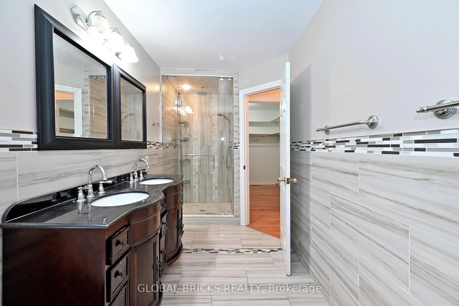
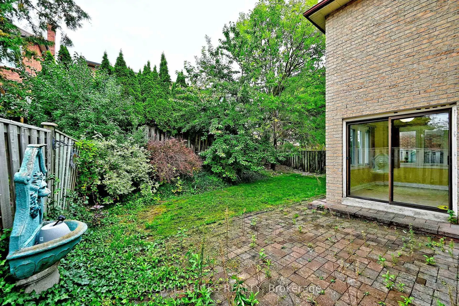
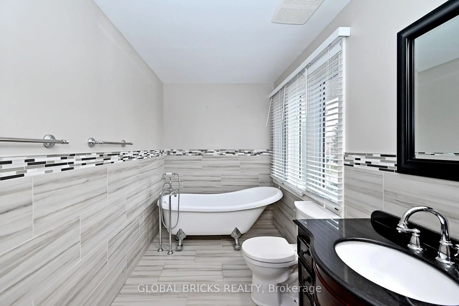
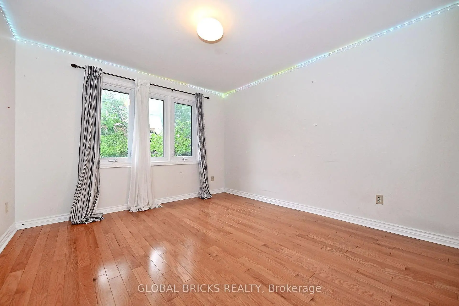
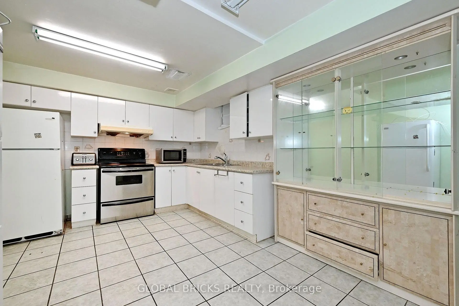
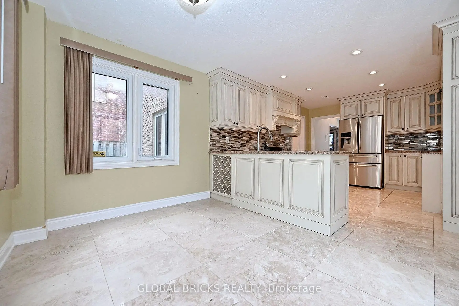
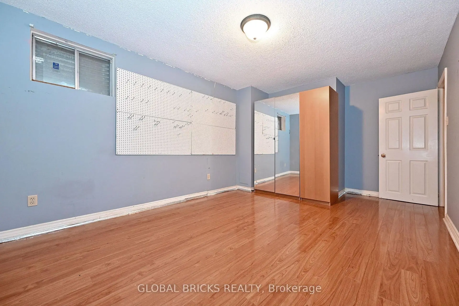
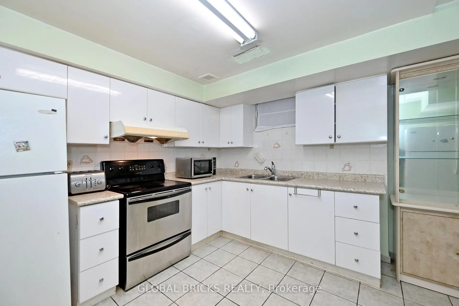
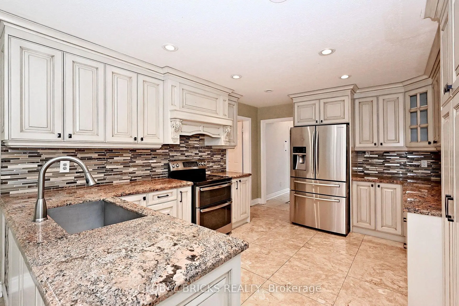
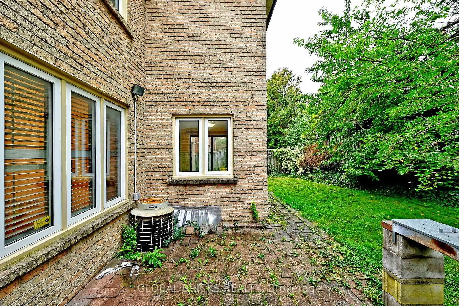
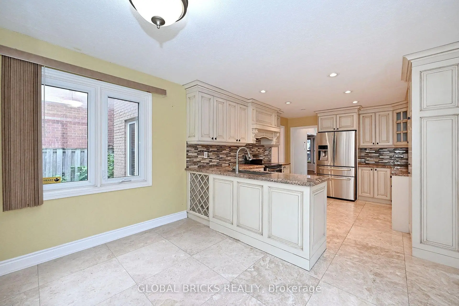
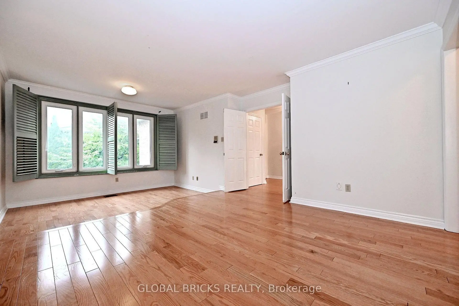
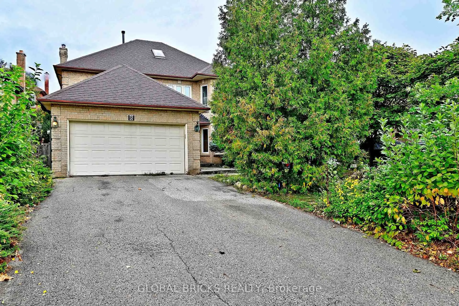
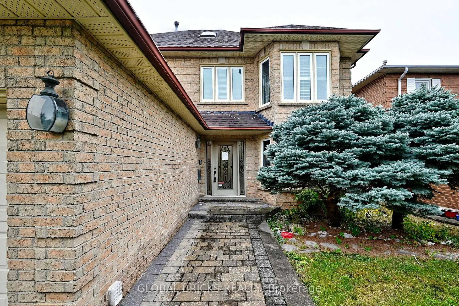
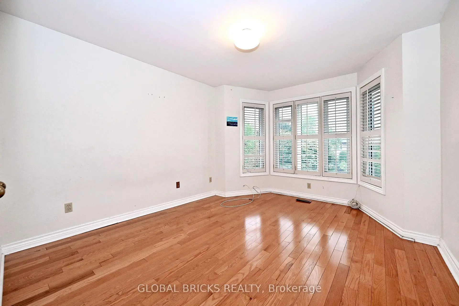
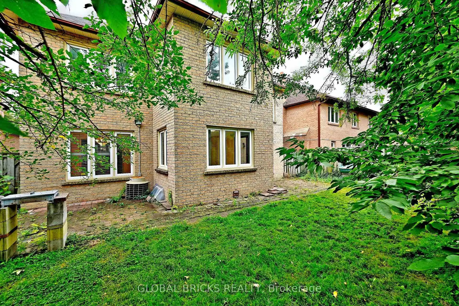
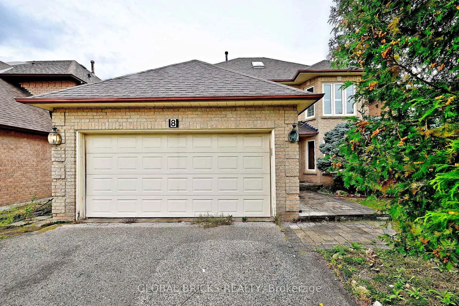
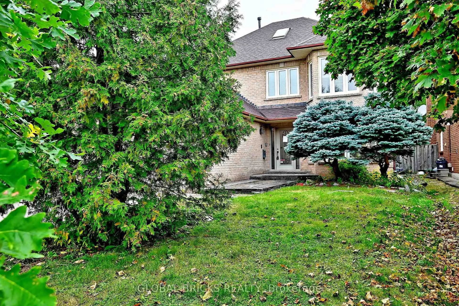
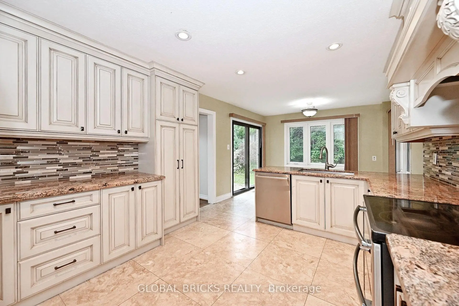
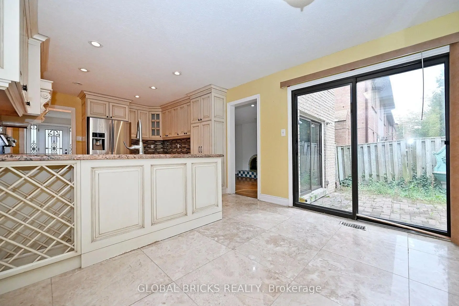
4+2 bedroom, 4 bathroom home offers a functional layout in a highly sought-after Richmond Hill neighborhood. Close to Bayview Secondary School, parks, and many quality homes. Features include hardwood flooring, a bright family room with a wood-burning fireplace, and a spacious kitchen. The second floor offers generously sized bedrooms, including a large primary bedroom with a sitting area. The finished basement includes 2 bedrooms, a kitchen, and a bathroom, providing additional living space. The private backyard offers room to relax, garden, or entertain. A great opportunity in an established family-friendly neighborhood.
Features
- Facing: North

- Bedrooms: 4

- Bathrooms: 4

- Garages: 2

- Kitchens: 1

Details
- Lot size: 47.87 x 103.00 Feet

- Space: 2500-3000

- Tax: $ 7879.00

- N13845102

- Listing contracted with: GLOBAL BRICKS REALTY
| Room | Size(M) | Description | |
|---|---|---|---|
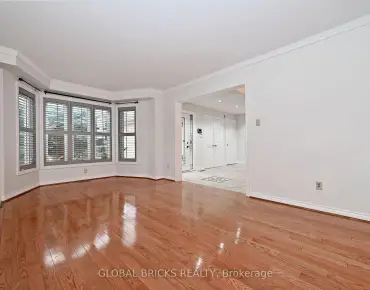
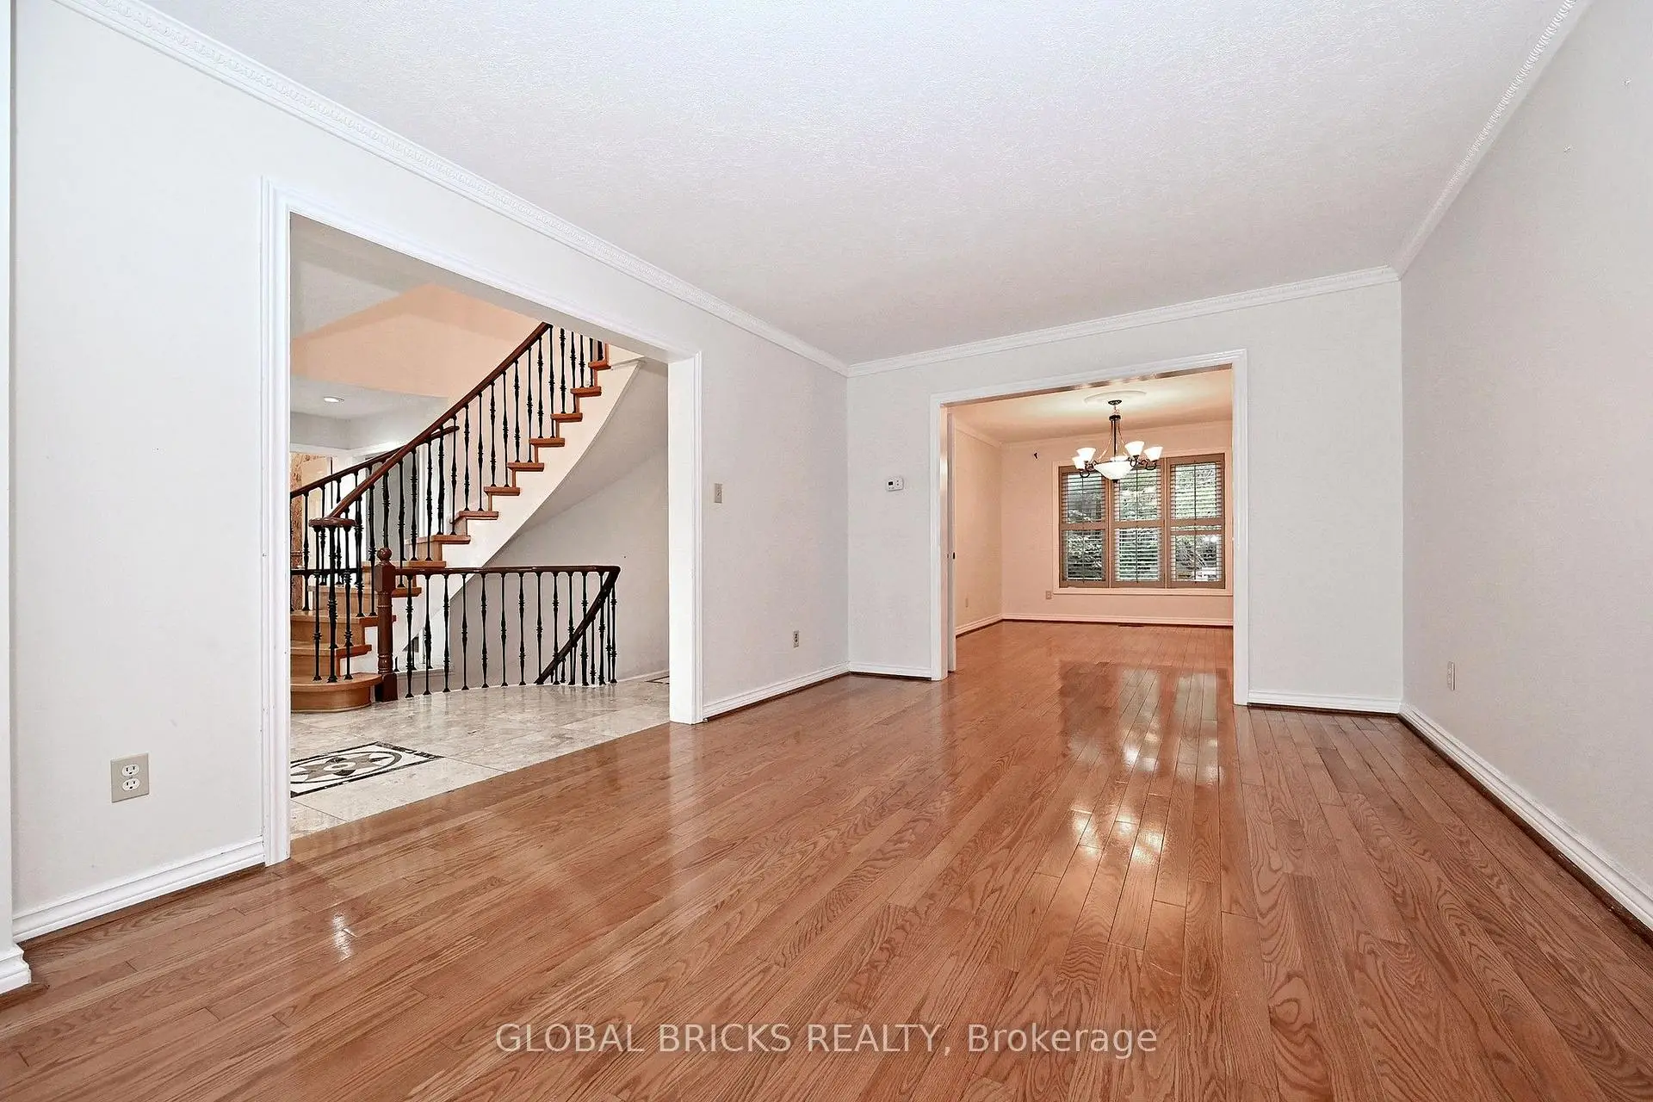
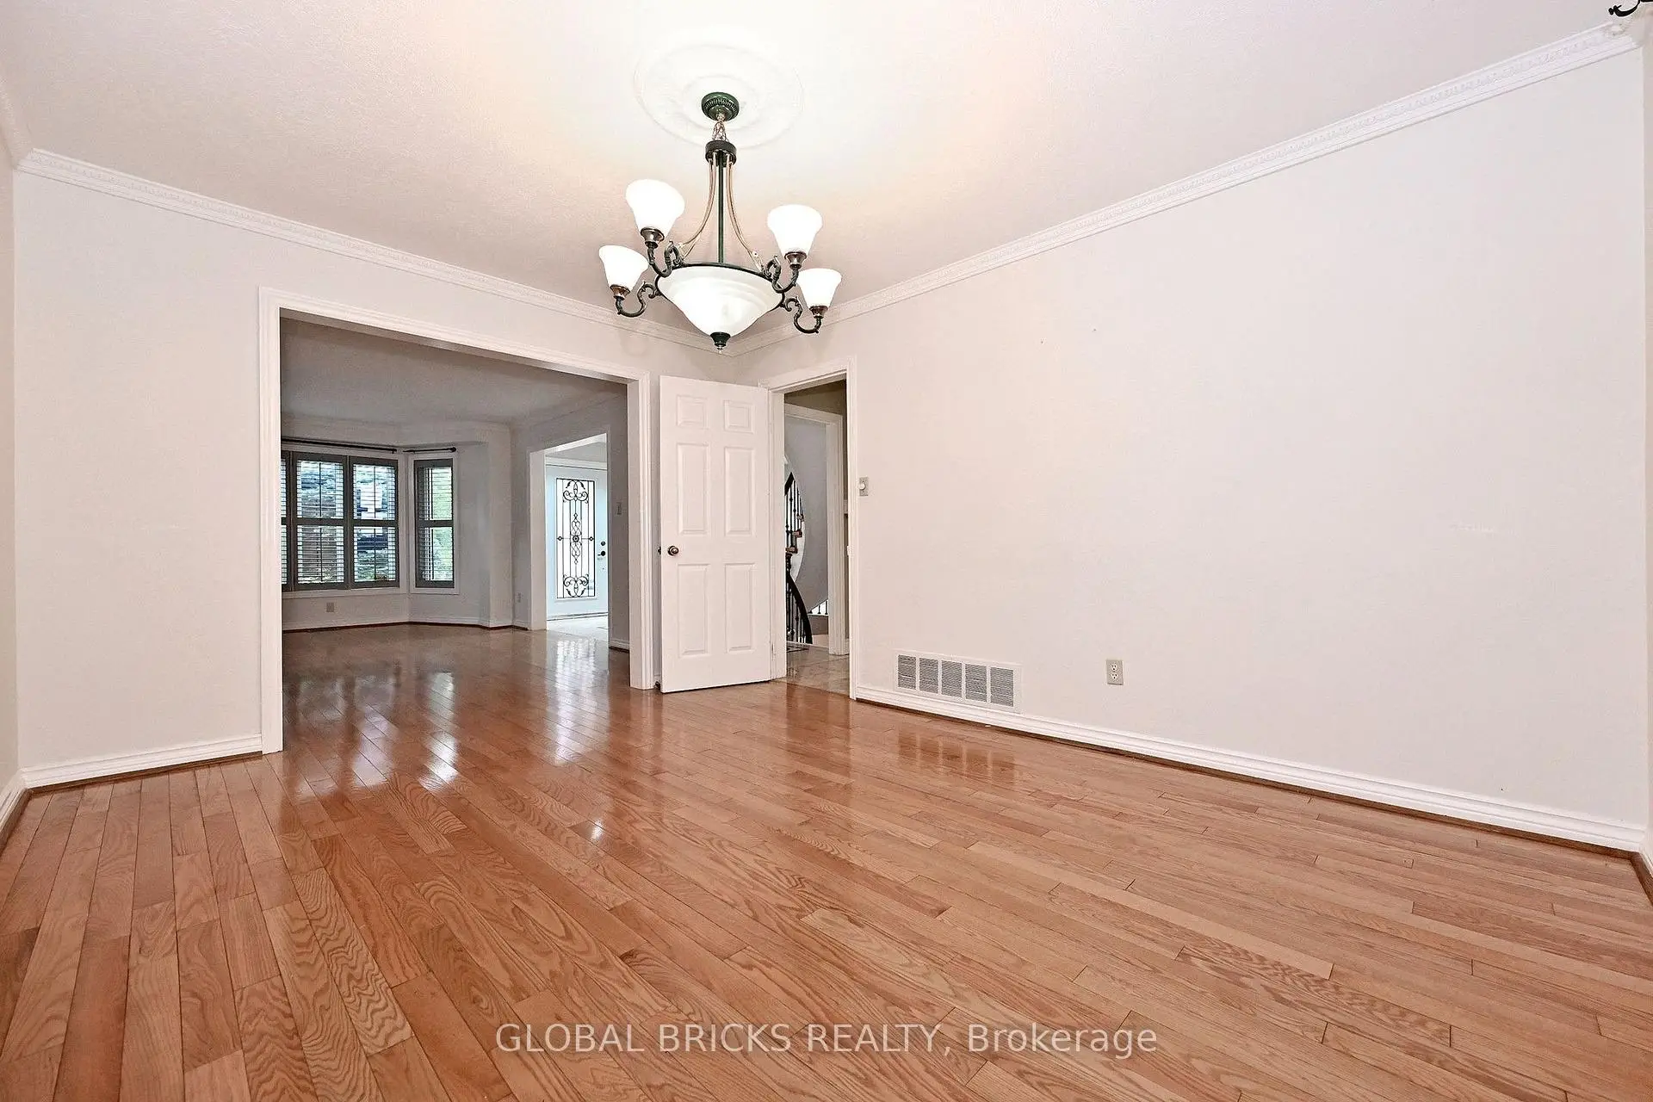
| Living Rm | 3.36x5.65 | Hardwood Floor, Combined w/Dining, Bay Window |
|
| Dining Rm | 3.36x4.26 | Hardwood Floor, Combined w/Living, Overlooks Backyard |
|
| Family Rm | 3.64x5.50 | Hardwood Floor, Pot Lights, W/O To Yard |
|
| Kitchen | 3.45x4.41 | Marble Floor, Granite Counters |
|
| Breakfast | 3.45x2.50 | Marble Floor, W/O To Yard, Stainless Steel Appl |
|
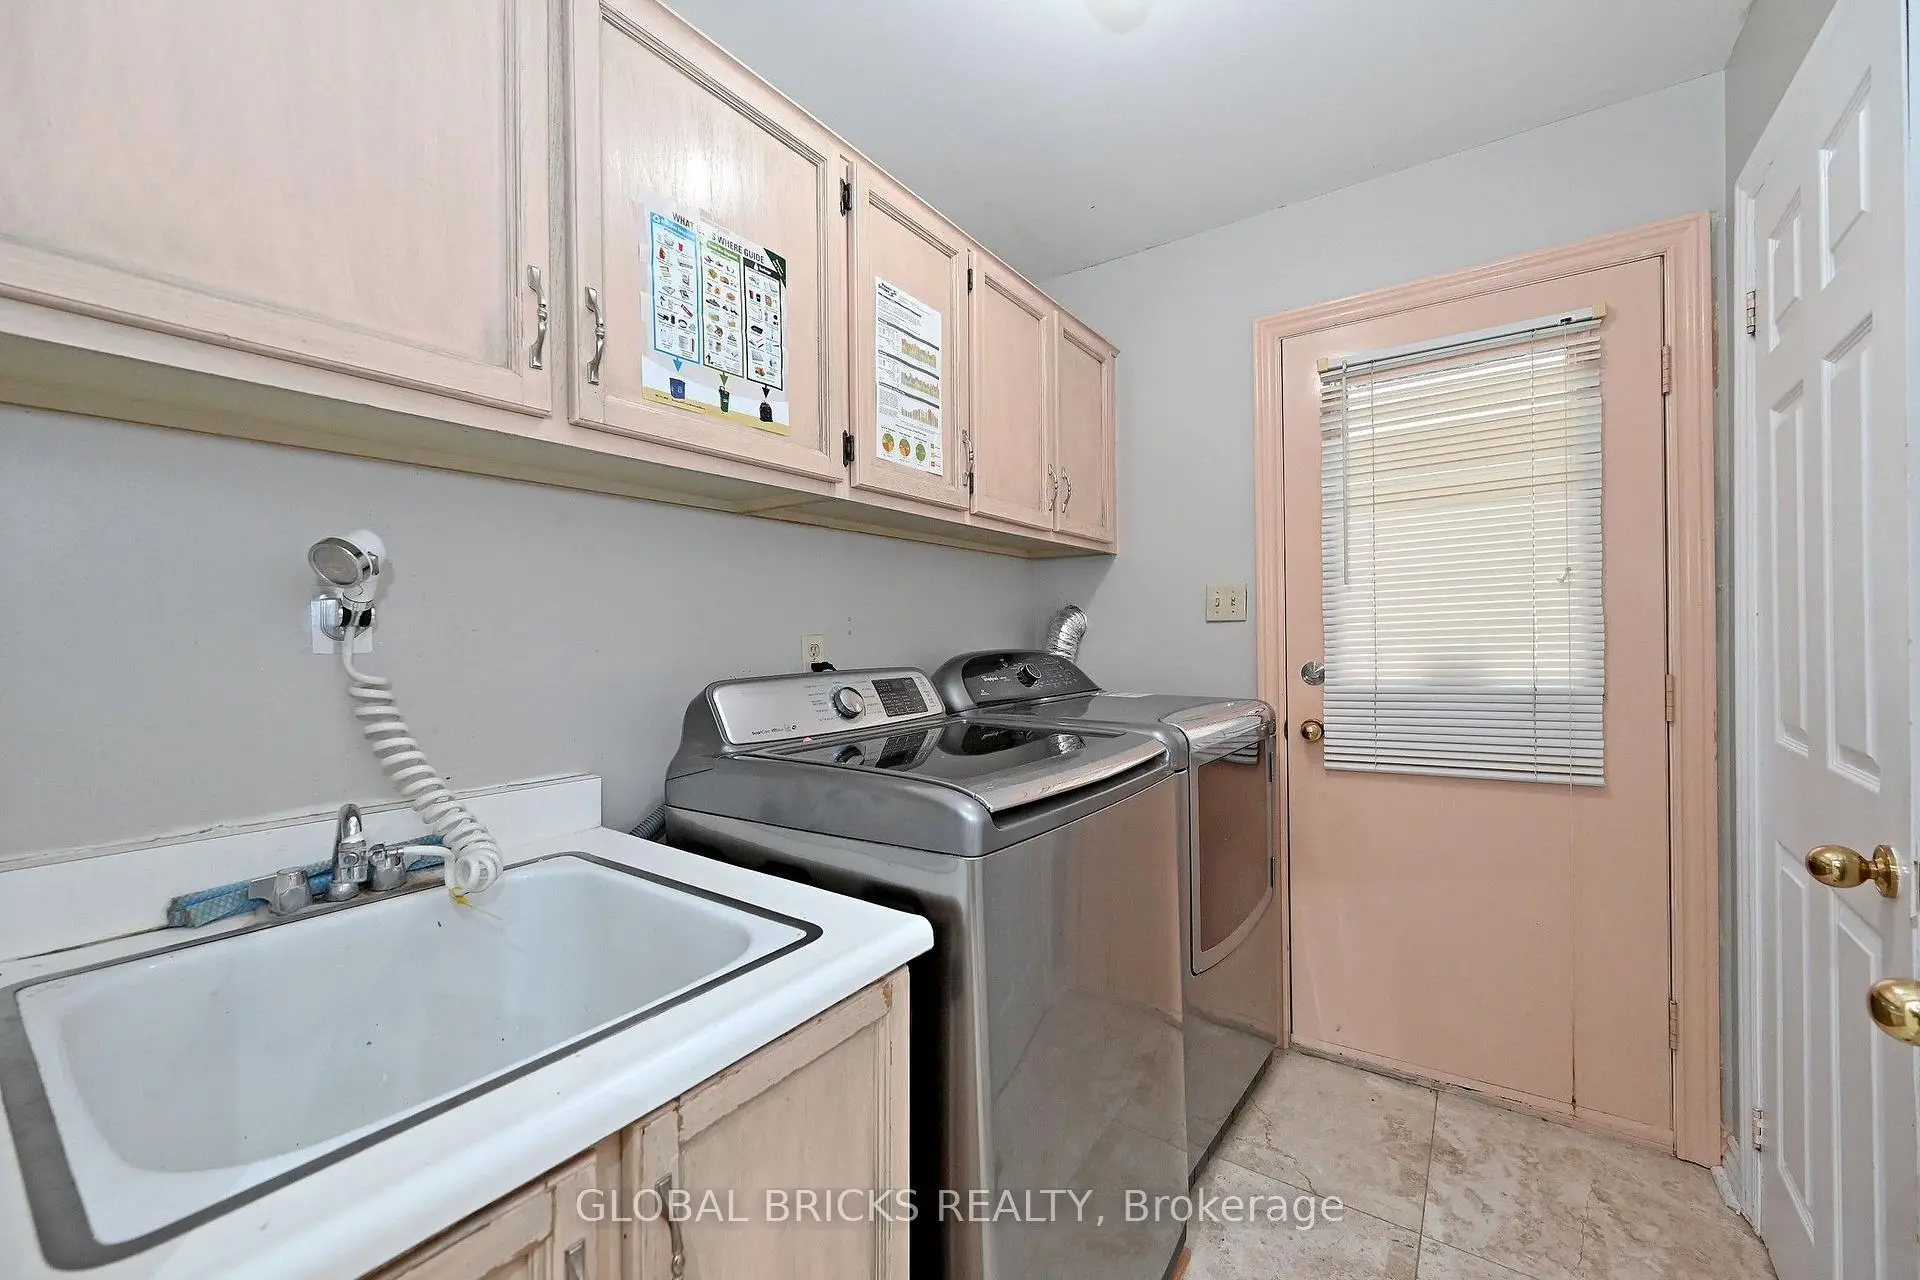
| Laundry | 2.41x1.75 | Marble Floor |
|
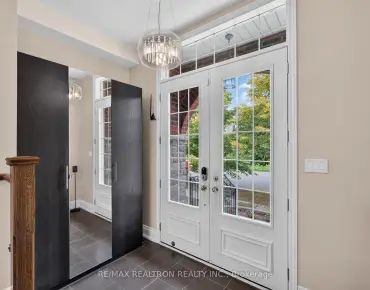
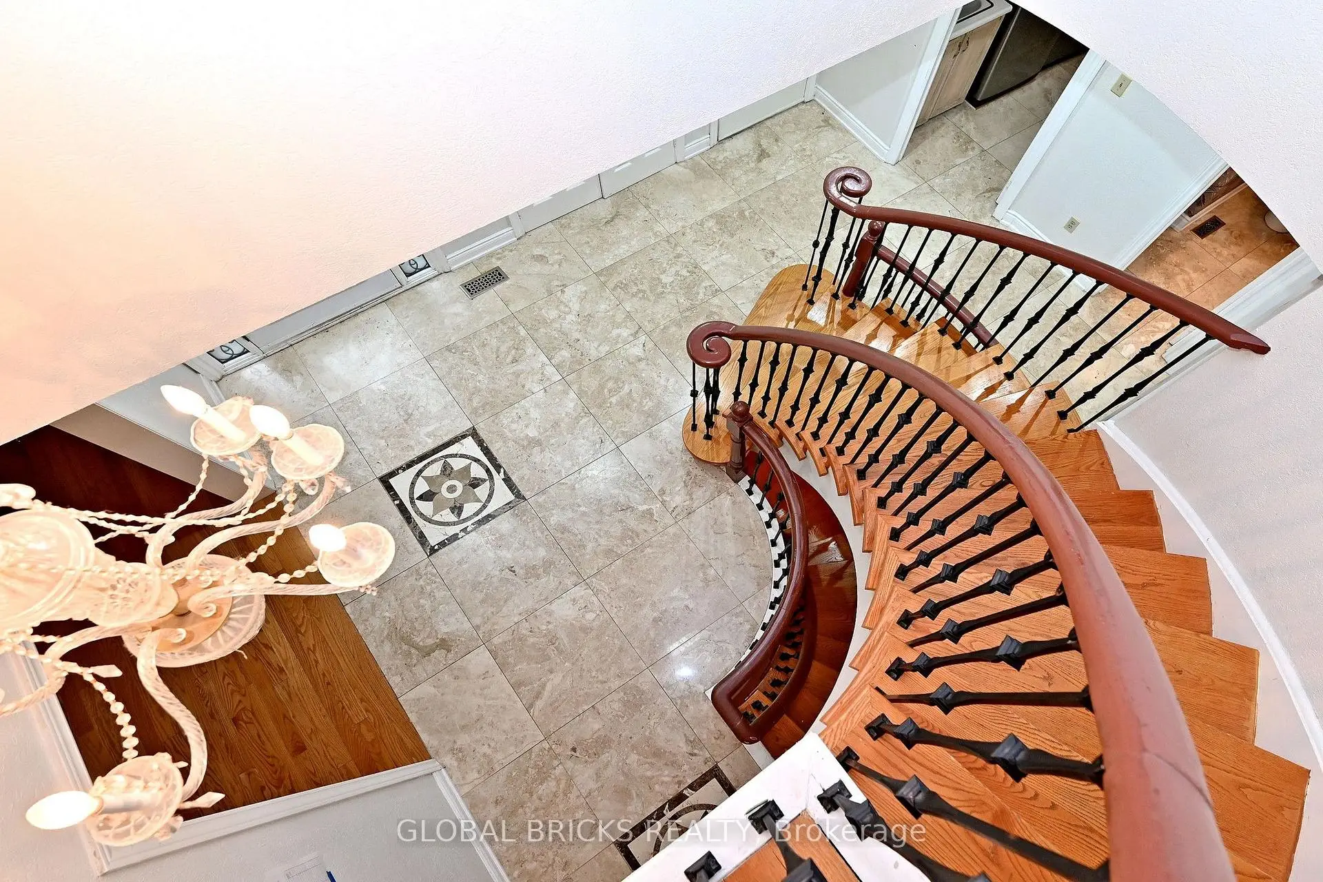
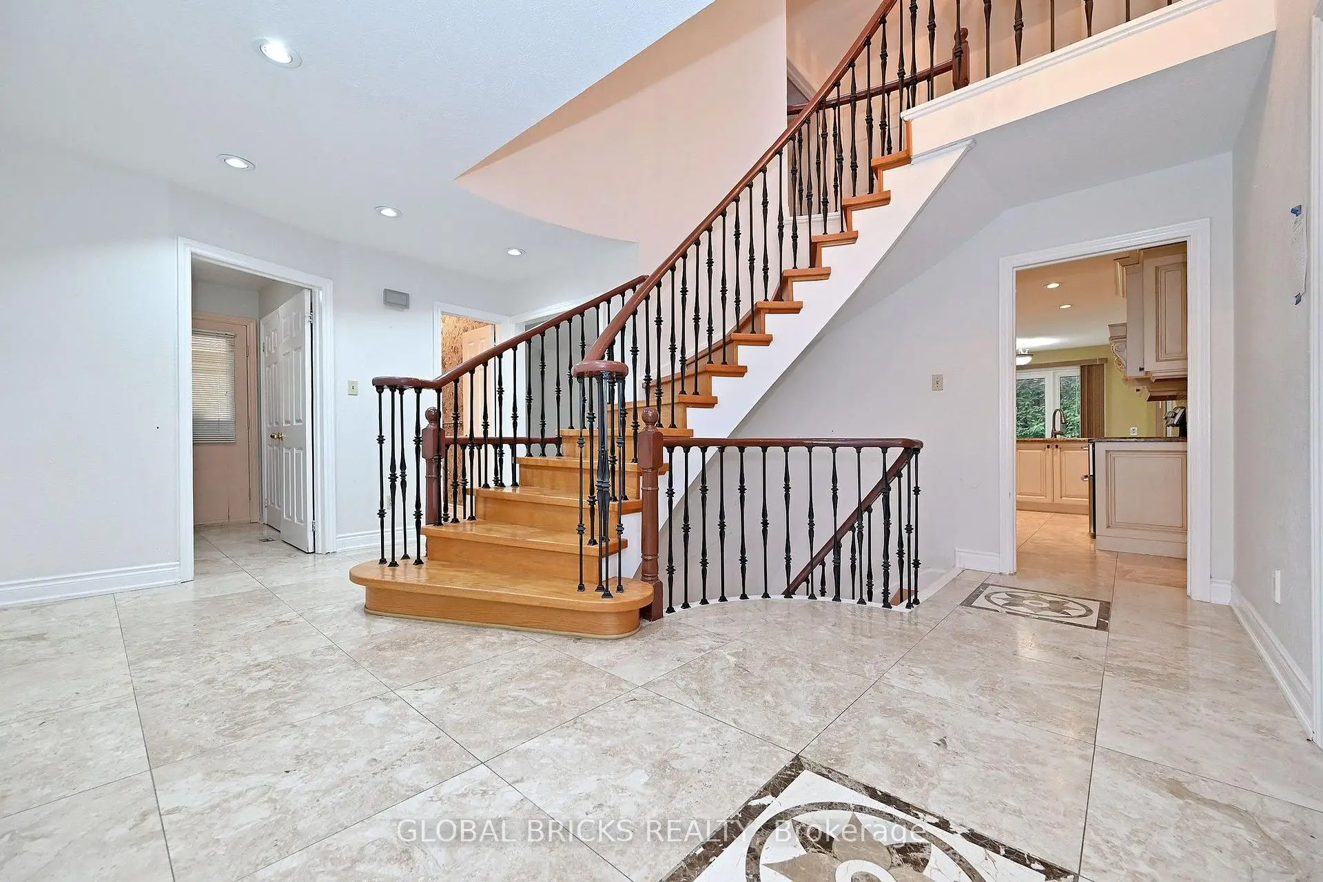
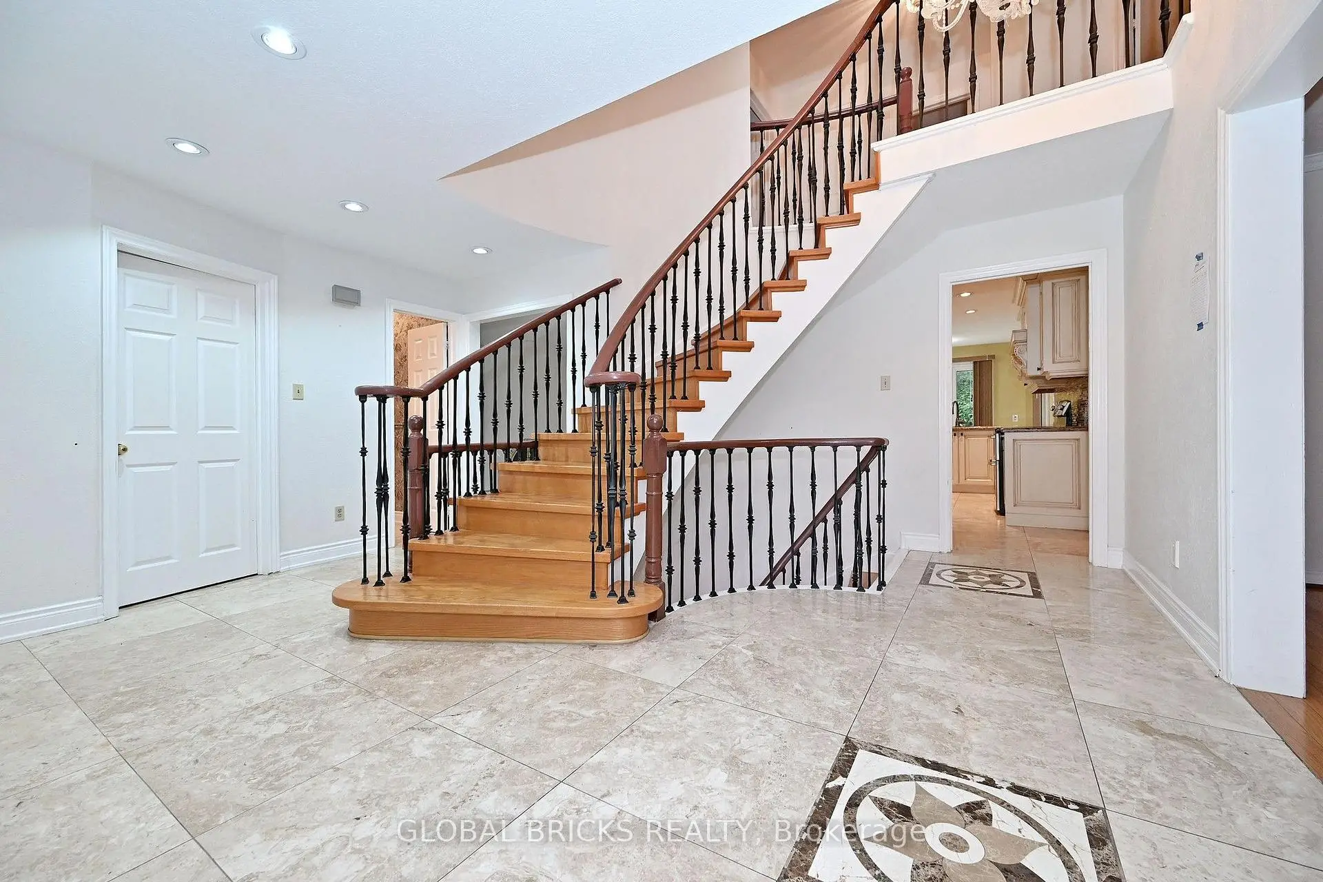
| Foyer | 5.03x4.54 | Marble Floor, Access To Garage |
|
| Primary B | 4.22x6.10 | Hardwood Floor, 5 Pc Ensuite, Walk-In Closet(s) |
|
| 2nd Br | 3.48x4.53 | Hardwood Floor, Closet |
|
| 3rd Br | 3.45x4.07 | Hardwood Floor, Closet |
|
| 4th Br | 3.42x3.37 | Hardwood Floor, Closet |
|
| Kitchen | 3.48x4.97 | Tile Floor, Eat-in Kitchen |
| Bathroom | Pieces | Level | |
|---|---|---|---|
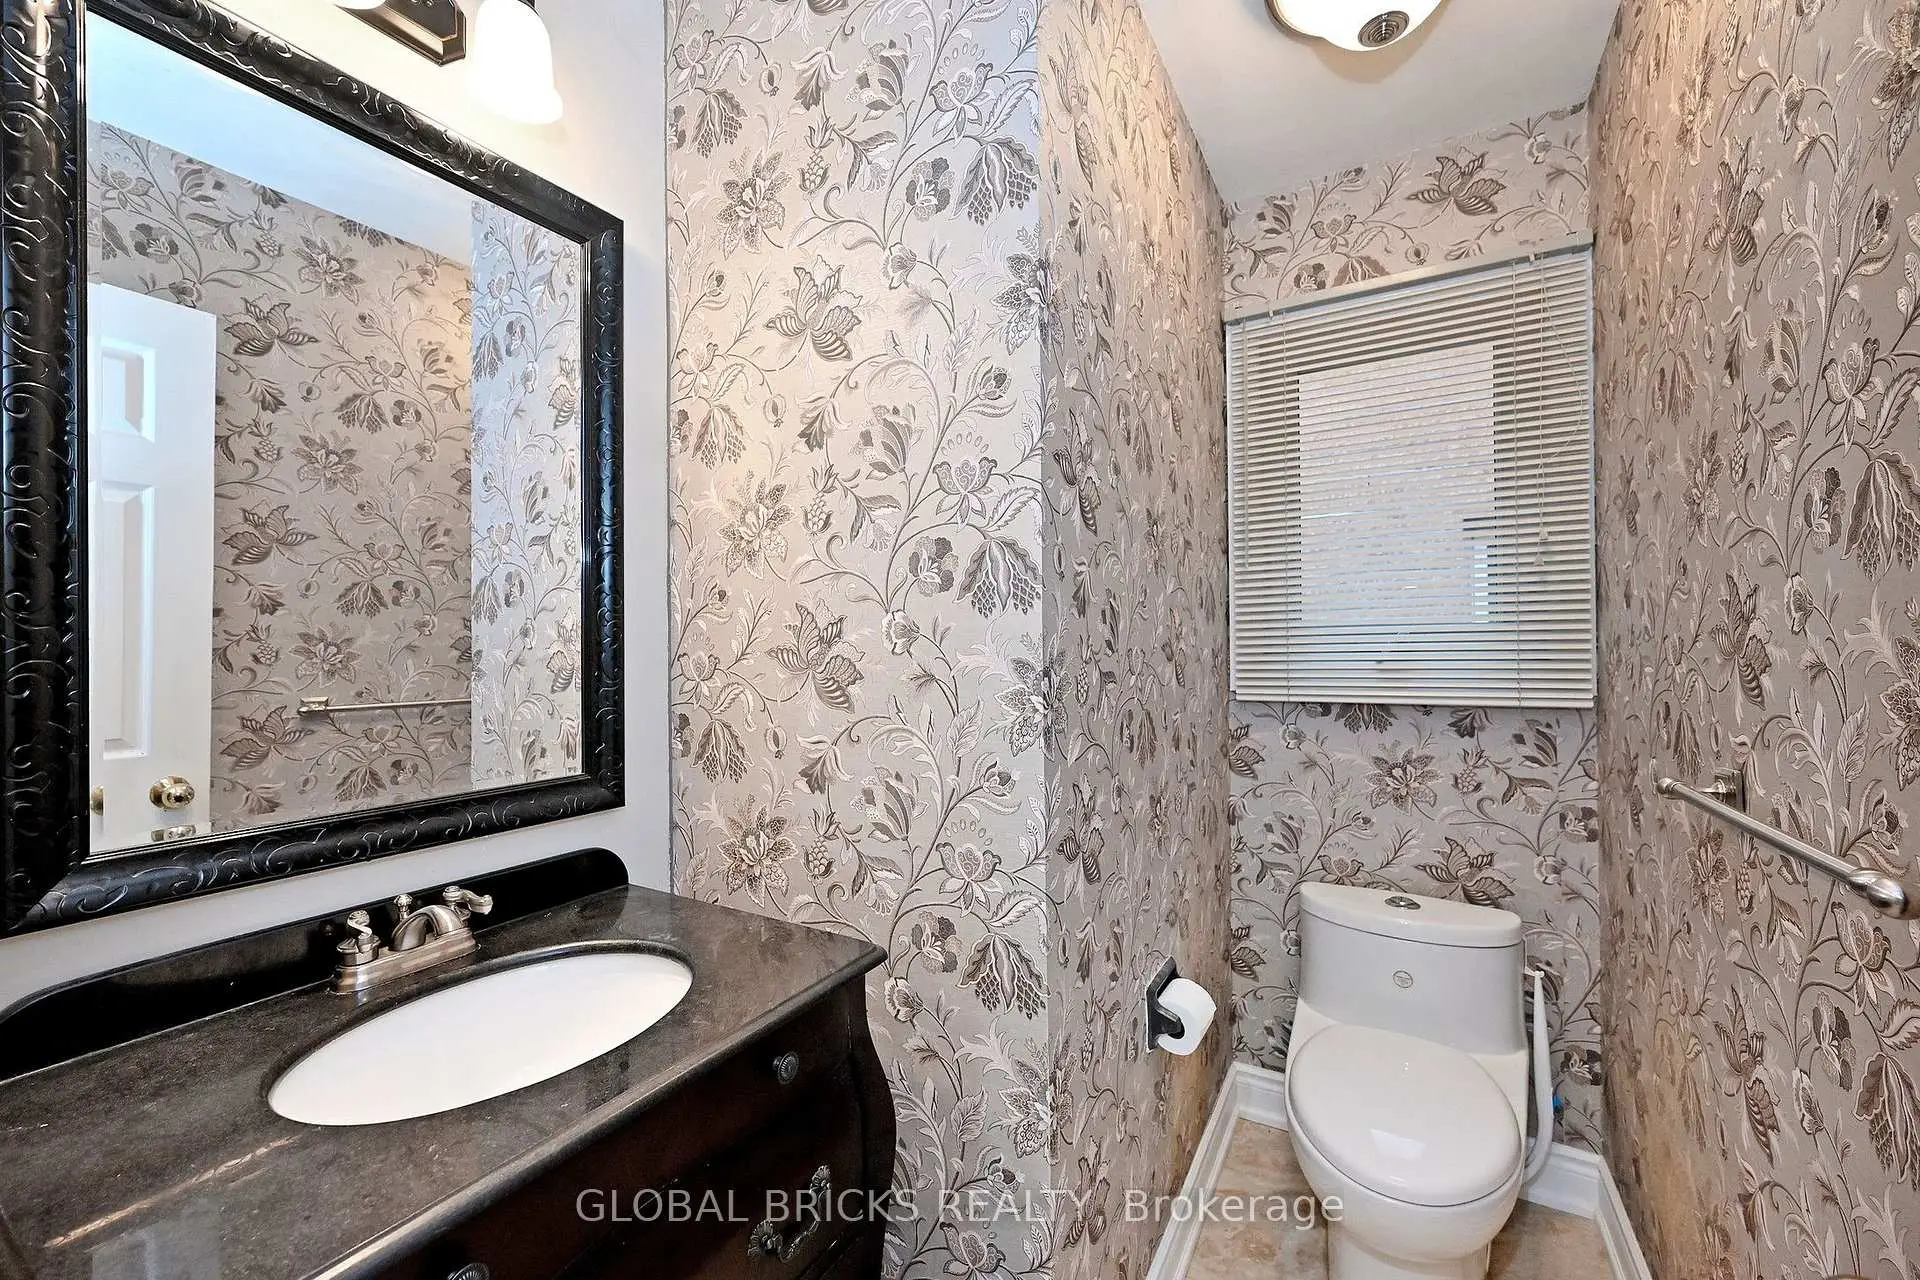
| 1xBath | 2 pcs | Main |
|
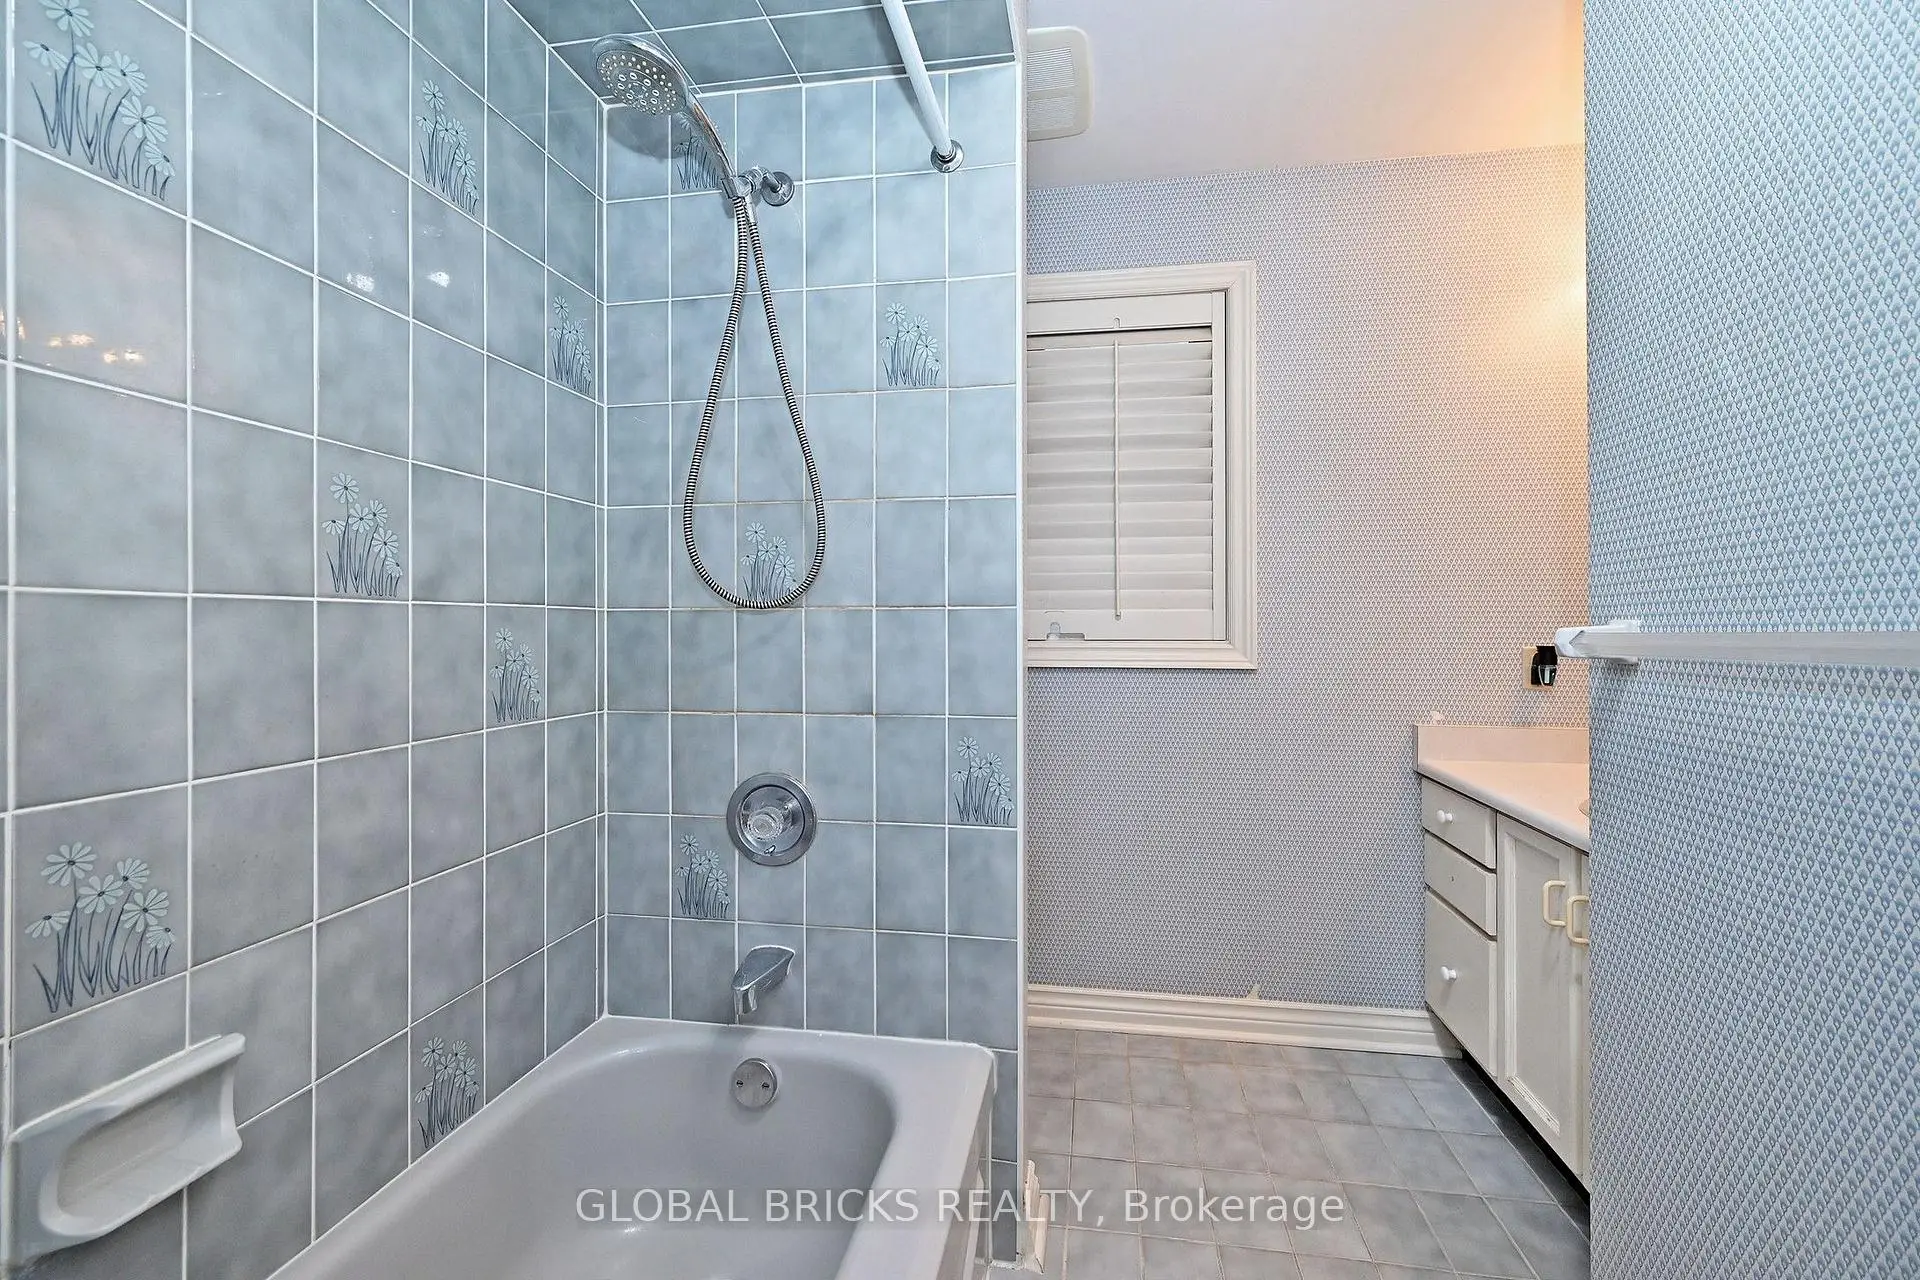
| 1xBath | 4 pcs | Second |
|
| 1xBath | 5 pcs | Second |
|
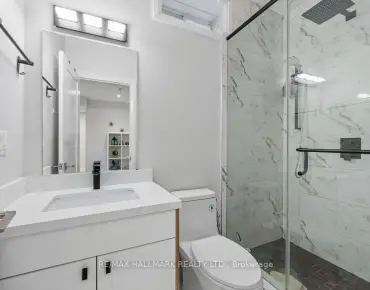
| 1xBath | 4 pcs | Basement |
Property Summary
Located close to the intersection of Bayview & 16th Ave, 8 Elmsley Dr is a 4+2 bedrooms 4 washrooms Detached. The unit has a Double Built-In Parking Spaces. The property has many nice features including In-Law Suite. Living Room Rm, Dinning Room Rm, Family Room Rm, Kitchen, Breakfast Room, Laundry and Foyer are on the Main floor.Local Area Profile
This property is located in a predominantly owner-occupied residential area with housing made up primarily of detached homes. Approximately 68% of residents hold a bachelor's degree or higher, while about 6% have a college credential. Most local commuters travel by car, while a smaller share use public transit.
School Information
Elementary Schools
-
Home schoolRank: 150 out of 3022 (Score: 8.6)Distance to school: 0.5 km (~8 min walk)
-
French Immersion school
Rank: 1 out of 3022 (Score: 10.0)Distance to school: 1.8 km (~32 min walk) -
Rank: 150 out of 3022 (Score: 8.6)Distance to school: 1.6 km (~28 min walk)
-
Catholic Gifted program school
Rank: 1 out of 3022 (Score: 10.0)Distance to school: 2.5 km (~8 min drive) Secondary Schools
-
Home schoolRank: 9/746 (Score: 9.4) 5 year average: 8/746 (Score: 8.9)Distance to school: 2.2 km (~7 min drive)
-
Rank: 20/746 (Score: 9.0) 5 year average: 50/746 (Score: 8.0)Distance to school: 3.4 km (~10 min drive)
-
Rank: 422/746 (Score: 5.8) 5 year average: 222/746 (Score: 6.8)Distance to school: 2.9 km (~9 min drive)
-
AP program school
Rank: 67/746 (Score: 8.2) 5 year average: 109/746 (Score: 7.5)Distance to school: 2.9 km (~9 min drive) -
Home school
Rank: 9/746 (Score: 9.4) 5 year average: 8/746 (Score: 8.9)Distance to school: 2.2 km (~7 min drive) -
Catholic Home school
Rank: 89/746 (Score: 8.0) 5 year average: 135/746 (Score: 7.3)Distance to school: 3.2 km (~10 min drive) -
Catholic AP program school
Rank: 89/746 (Score: 8.0) 5 year average: 135/746 (Score: 7.3)Distance to school: 3.2 km (~10 min drive) -
Rank: 1/746 (Score: 10.0) 5 year average: 3/746 (Score: 9.2)Distance to school: 5.6 km (~17 min drive)


Commute Information
 Richmond Hill Go Train Station (2km) - Free Parking available, parking lots: 2004