North Richvale, Richmond Hill, L4C 5B3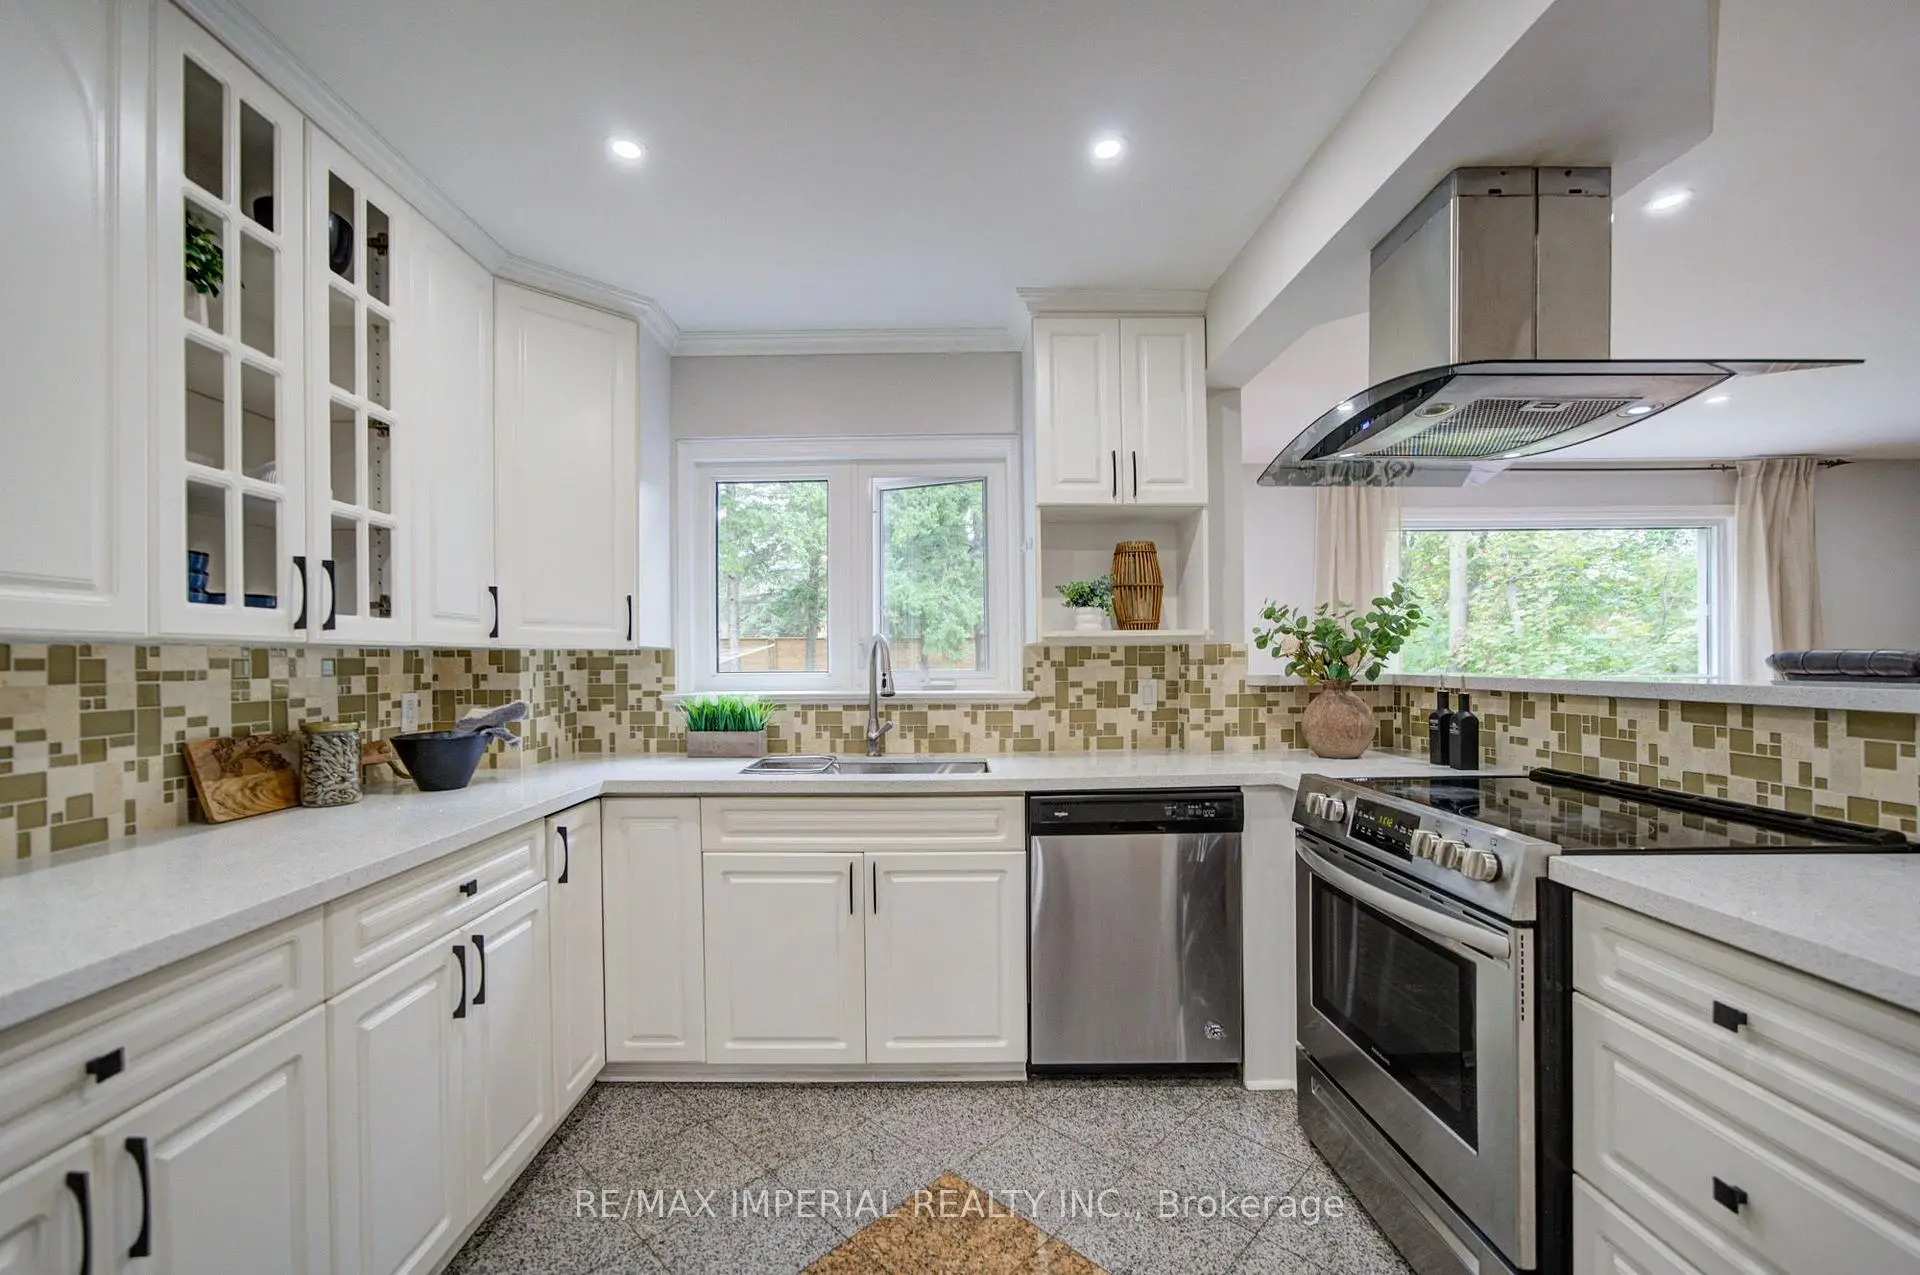

Description
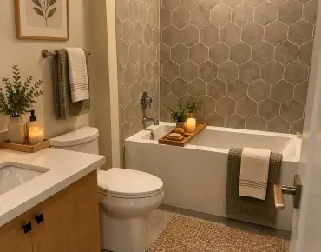
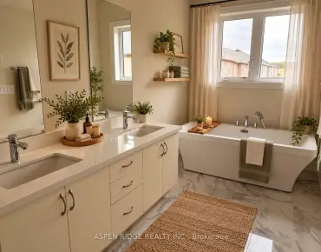
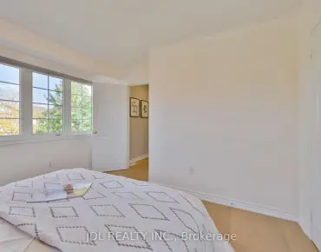
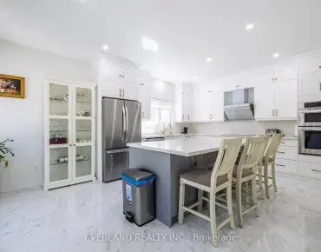
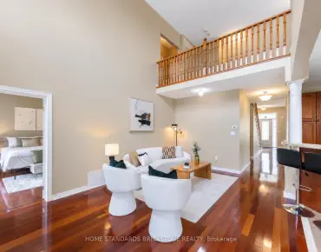
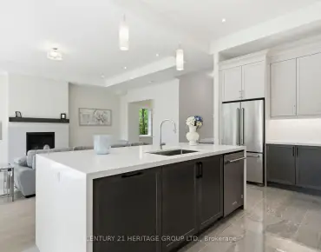
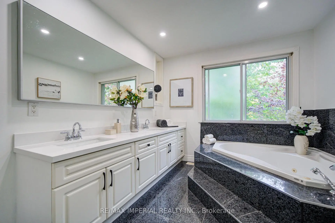
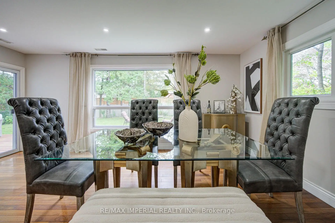
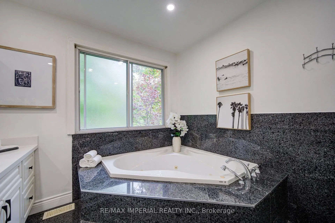
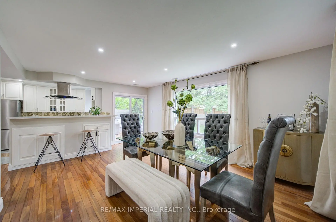
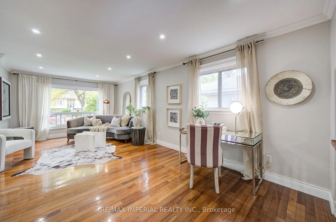
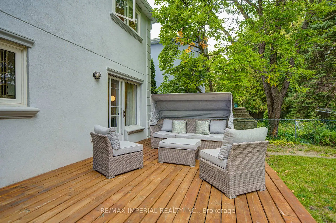
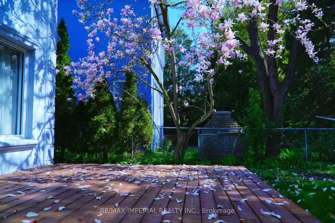
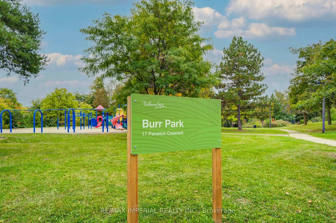
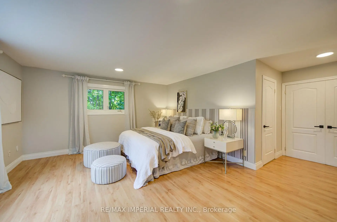
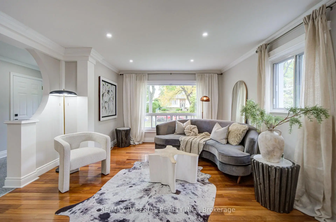
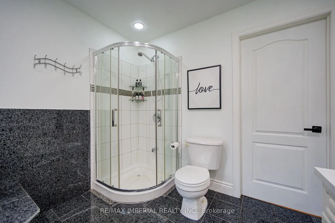
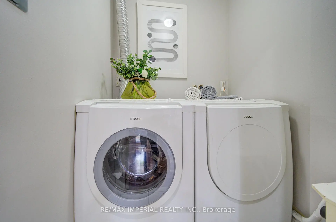
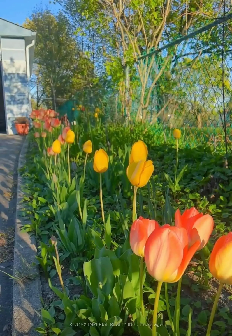
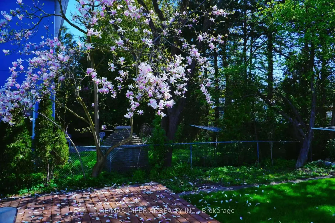
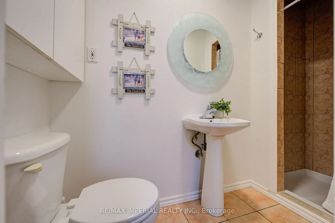
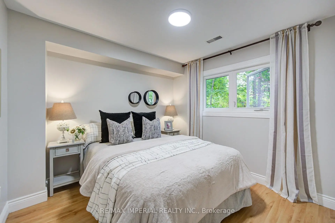
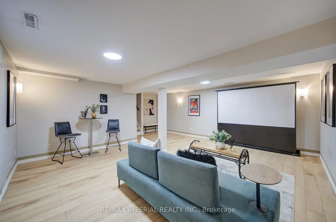
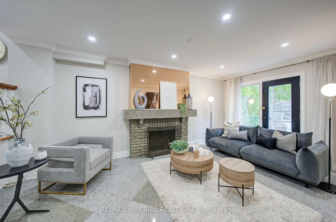
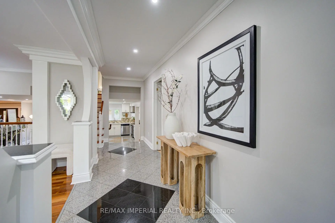
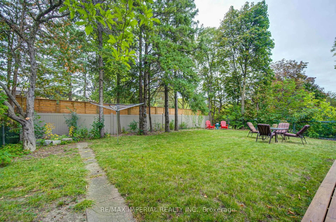
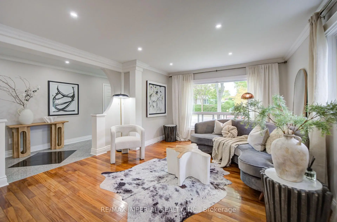
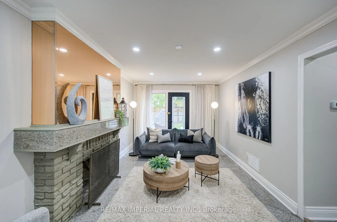
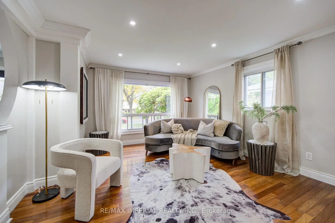
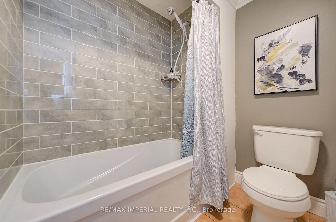
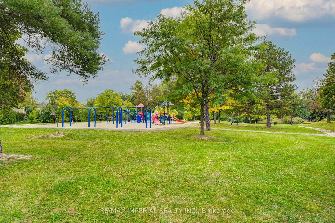
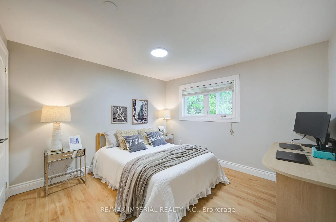
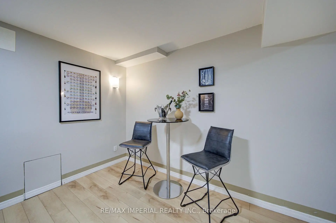
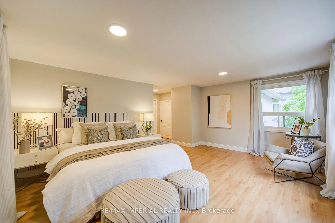
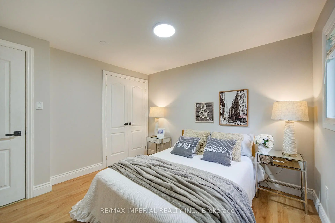
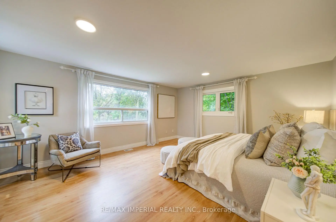
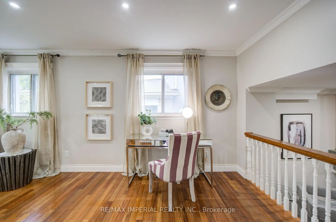
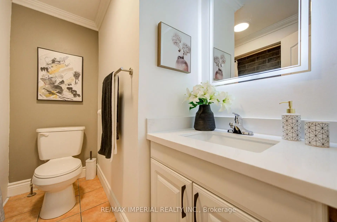
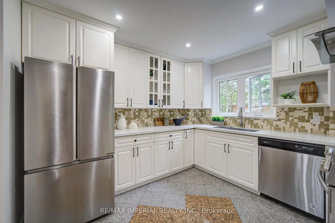
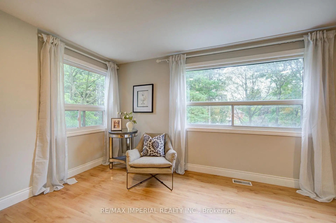
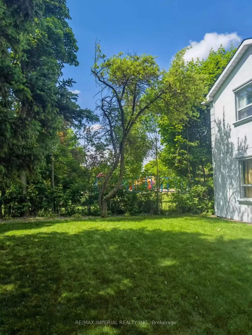
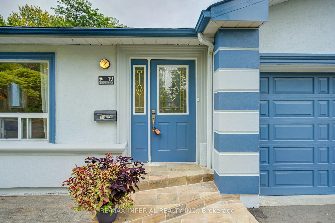
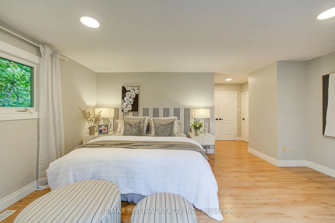
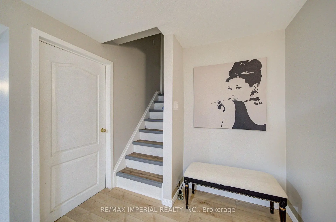
Set on a rare 50-foot parkside pie lot (rear width 55.65 feet) with an extra 20 feet of setback from the non-sidewalk frontage, the property offers unusual privacy and presence. The beautifully landscaped wooded lot is fully fenced and provides direct access to the park. Mature trees, a double garage, and a polished exterior complete the first impression. Inside, the home showcases extensive cherry hardwood like floor and granite on the main floor, crown moulding, and 6-inch baseboards. The bright, open-concept kitchen features a modern finish, granite floors, and a breakfast bar - ideal for everyday living and entertaining. A main-floor bedroom with ensuite is perfectly suited for parents, in-laws, or guests. Main-floor laundry adds convenience.The huge primary suite includes a luxurious ensuite. The sunken family room features granite flooring and a wood-burning stone fireplace. The basement is fully finished. Recent improvements span 2018 through 2026 and include furnace, roof and shingles, windows, stove, air conditioning, refrigerator, interior and exterior painting, driveway, backyard fence, deck, front door steps, basement flooring, kitchen countertops, two bathroom countertops, smooth ceilings, pot lights and ceiling lighting, plus cabinet handles and door locks. These updates total approximately $100,000.00 and reflect consistent, quality care of the home. This is a rare combination of a premium parkside pie lot, a large quality addition, open-concept living, and a fully remodelled interior in one of Richmond Hill's most sought-after areas. Bright, elegant, and move-in ready for a growing family.
Features
- Facing: East

- Bedrooms: 4

- Bathrooms: 4

- Garages: 2

- Kitchens: 1

Details
- Lot size: 49.50 x 120.00 Feet

- Space: 2000-2500

- Tax: $ 7836.67

- N13842300

- Listing contracted with: RE/MAX IMPERIAL REALTY INC.
| Room | Size(M) | Description | |
|---|---|---|---|
| Living Rm | 6.90x4.10 | Hardwood Floor, Pot Lights, Crown Moulding |
|
| Dining Rm | 5.30x3.85 | Hardwood Floor, Pot Lights, W/O To Yard |
|
| Kitchen | 3.70x3.40 | Granite Floor, Pot Lights, Casement Windows |
|
| Family Rm | 5.40x3.20 | Granite Floor, Fireplace, Crown Moulding |
|
| Br | 3.20x3.11 | Laminate, Closet, Ensuite Bath |
|
| Primary B | 5.40x4.46 | Laminate, Walk-In Closet(s), 5 Pc Bath |
|
| 2nd Br | 3.10x2.75 | Laminate, Closet, Casement Windows |
|
| 3rd Br | 3.35x3.10 | Laminate, Closet, Window |
|
| Recreatio | 6.00x5.50 | Laminate, Above Grade Window |
|
| Laundry | 3.00x3.00 |
| Bathroom | Pieces | Level | |
|---|---|---|---|
| 1xBath | 5 pcs | Second |
|
| 1xBath | 4 pcs | Second |
|
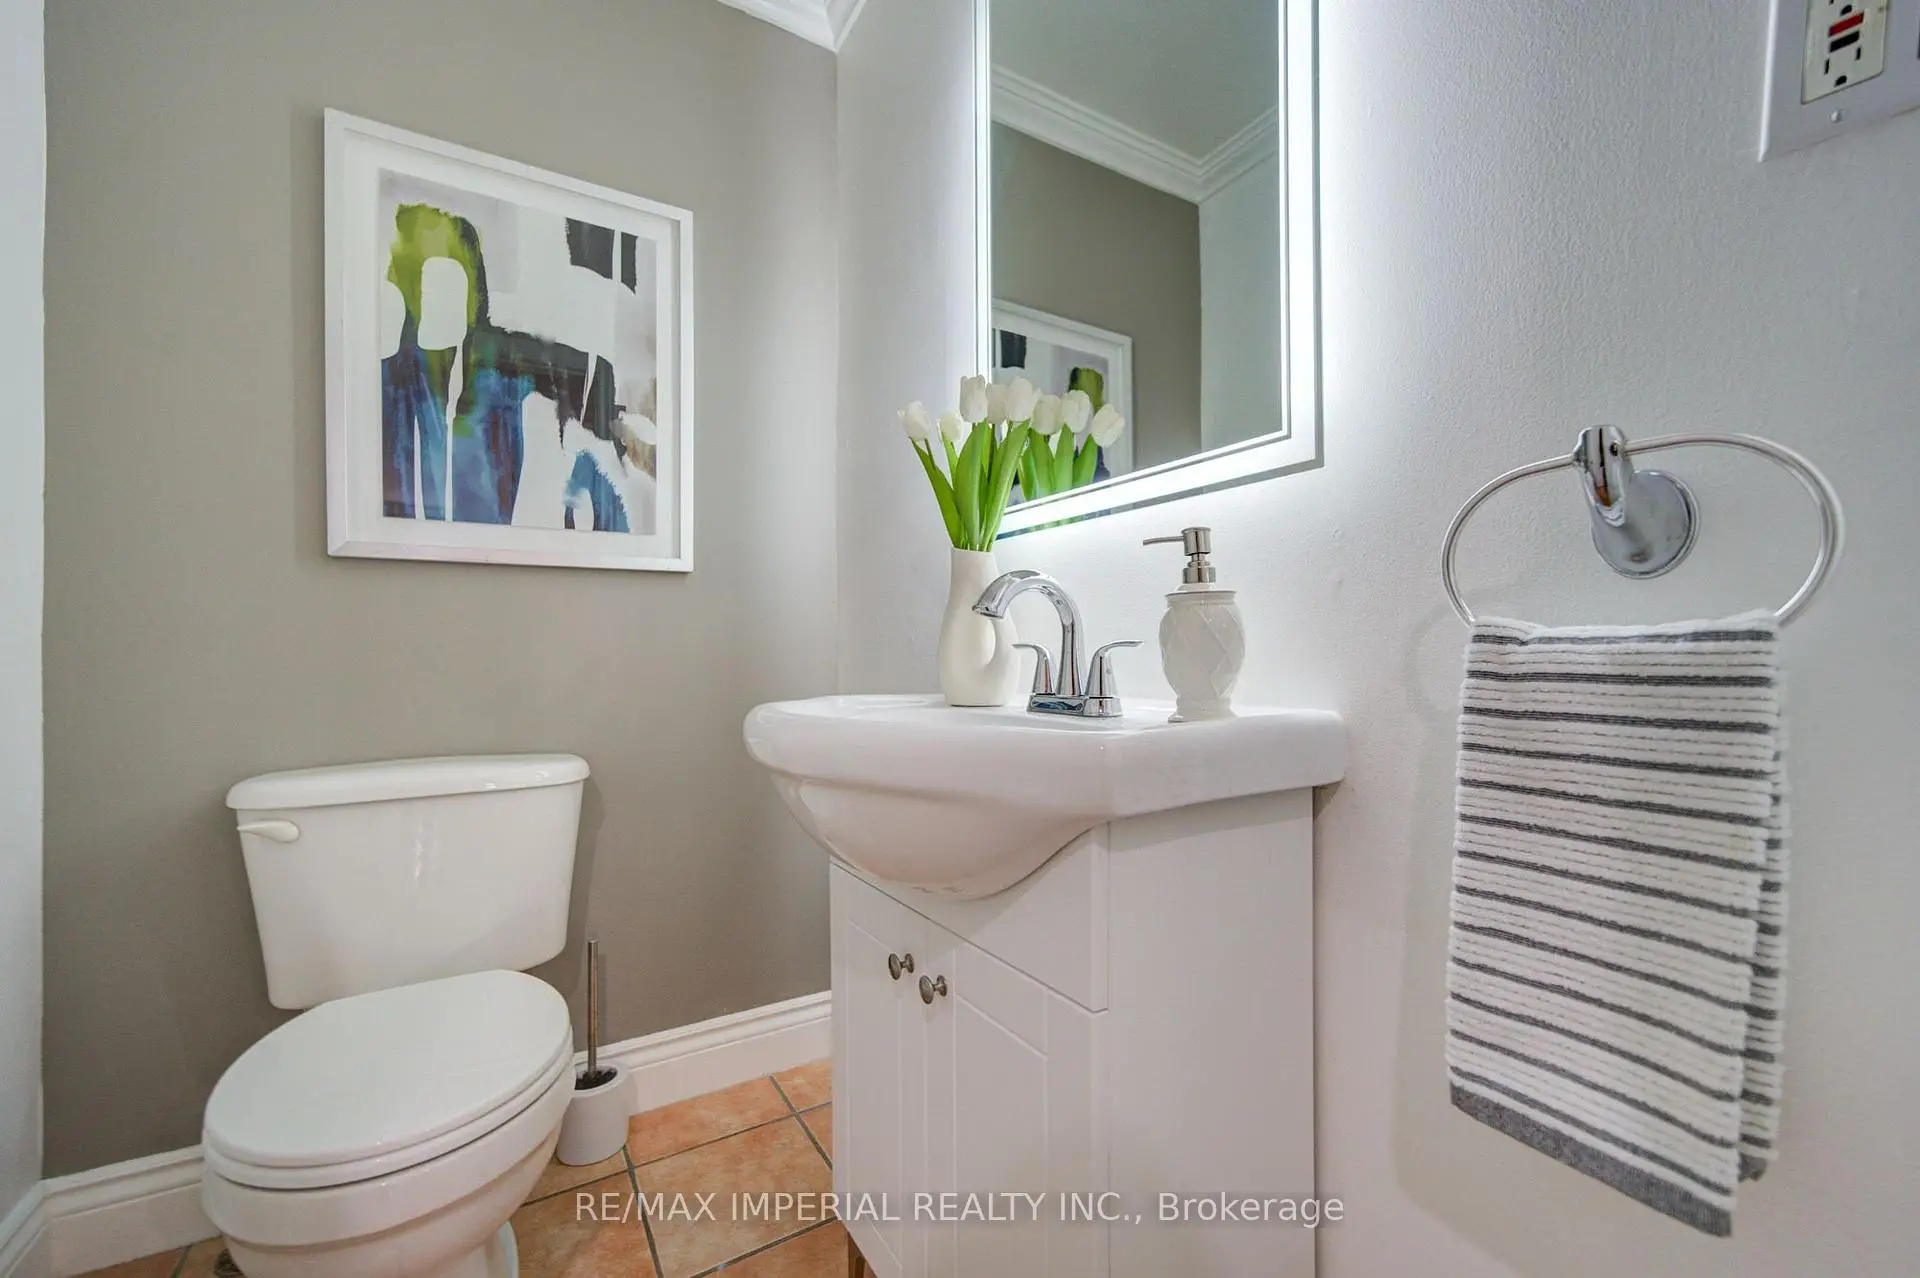
| 1xBath | 2 pcs | Main |
|
| 1xBath | 3 pcs | Lower |
Property Summary
Located close to the intersection of Carville and Avenue, 19 Penwick Cres is a 4 bedrooms 4 washrooms Detached. The unit has a Double Attached Parking Spaces. The property has many nice features including Carpet Free. Living Room Rm are on the Main floor; Primary B, second bedroom and third bedroom are on the upper floor; Dinning Room Rm, Kitchen, Family Room Rm, Br and Laundry are on the Lower floor.Home Market Analysis
For Sale
For Lease
Comparable home values have decreased 5.4% compared with the same period last year.
Rent levels have decreased 4% compared with the same period last year.
How This Home Compares
Local Area Profile
This property is located in a predominantly owner-occupied residential area with housing made up primarily of detached homes, together with some townhouses. Approximately 52% of residents hold a bachelor's degree or higher, while about 19% have a college credential. Driving is the primary commuting method for nearly all local commuters.
School Information
Elementary Schools
-
Home schoolDistance to school: 0.5 km (~8 min walk)
-
Home schoolRank: 2677 out of 3022 (Score: 3.7)Distance to school: 0.6 km (~10 min walk)
-
French Immersion school
Rank: 1 out of 3022 (Score: 10.0)Distance to school: 3.3 km (~10 min drive) -
Rank: 150 out of 3022 (Score: 8.6)Distance to school: 3.6 km (~11 min drive)
-
Catholic Gifted program school
Rank: 1 out of 3022 (Score: 10.0)Distance to school: 0.5 km (~8 min walk) Secondary Schools
-
Home schoolRank: 422/746 (Score: 5.8) 5 year average: 222/746 (Score: 6.8)Distance to school: 1.7 km (~30 min walk)
-
Rank: 20/746 (Score: 9.0) 5 year average: 50/746 (Score: 8.0)Distance to school: 4.1 km (~12 min drive)
-
AP program school
Rank: 67/746 (Score: 8.2) 5 year average: 109/746 (Score: 7.5)Distance to school: 1.8 km (~33 min walk) -
AP program school
Rank: 67/746 (Score: 8.2) 5 year average: 109/746 (Score: 7.5)Distance to school: 1.8 km (~33 min walk) -
Catholic Home school
Rank: 1/746 (Score: 10.0) 5 year average: 3/746 (Score: 9.2)Distance to school: 4.8 km (~14 min drive) -
Rank: 1/746 (Score: 10.0) 5 year average: 3/746 (Score: 9.2)Distance to school: 4.8 km (~14 min drive)
-
Rank: 1/746 (Score: 10.0) 5 year average: 3/746 (Score: 9.2)Distance to school: 4.8 km (~14 min drive)