North Richvale, Richmond Hill, L4C 5S2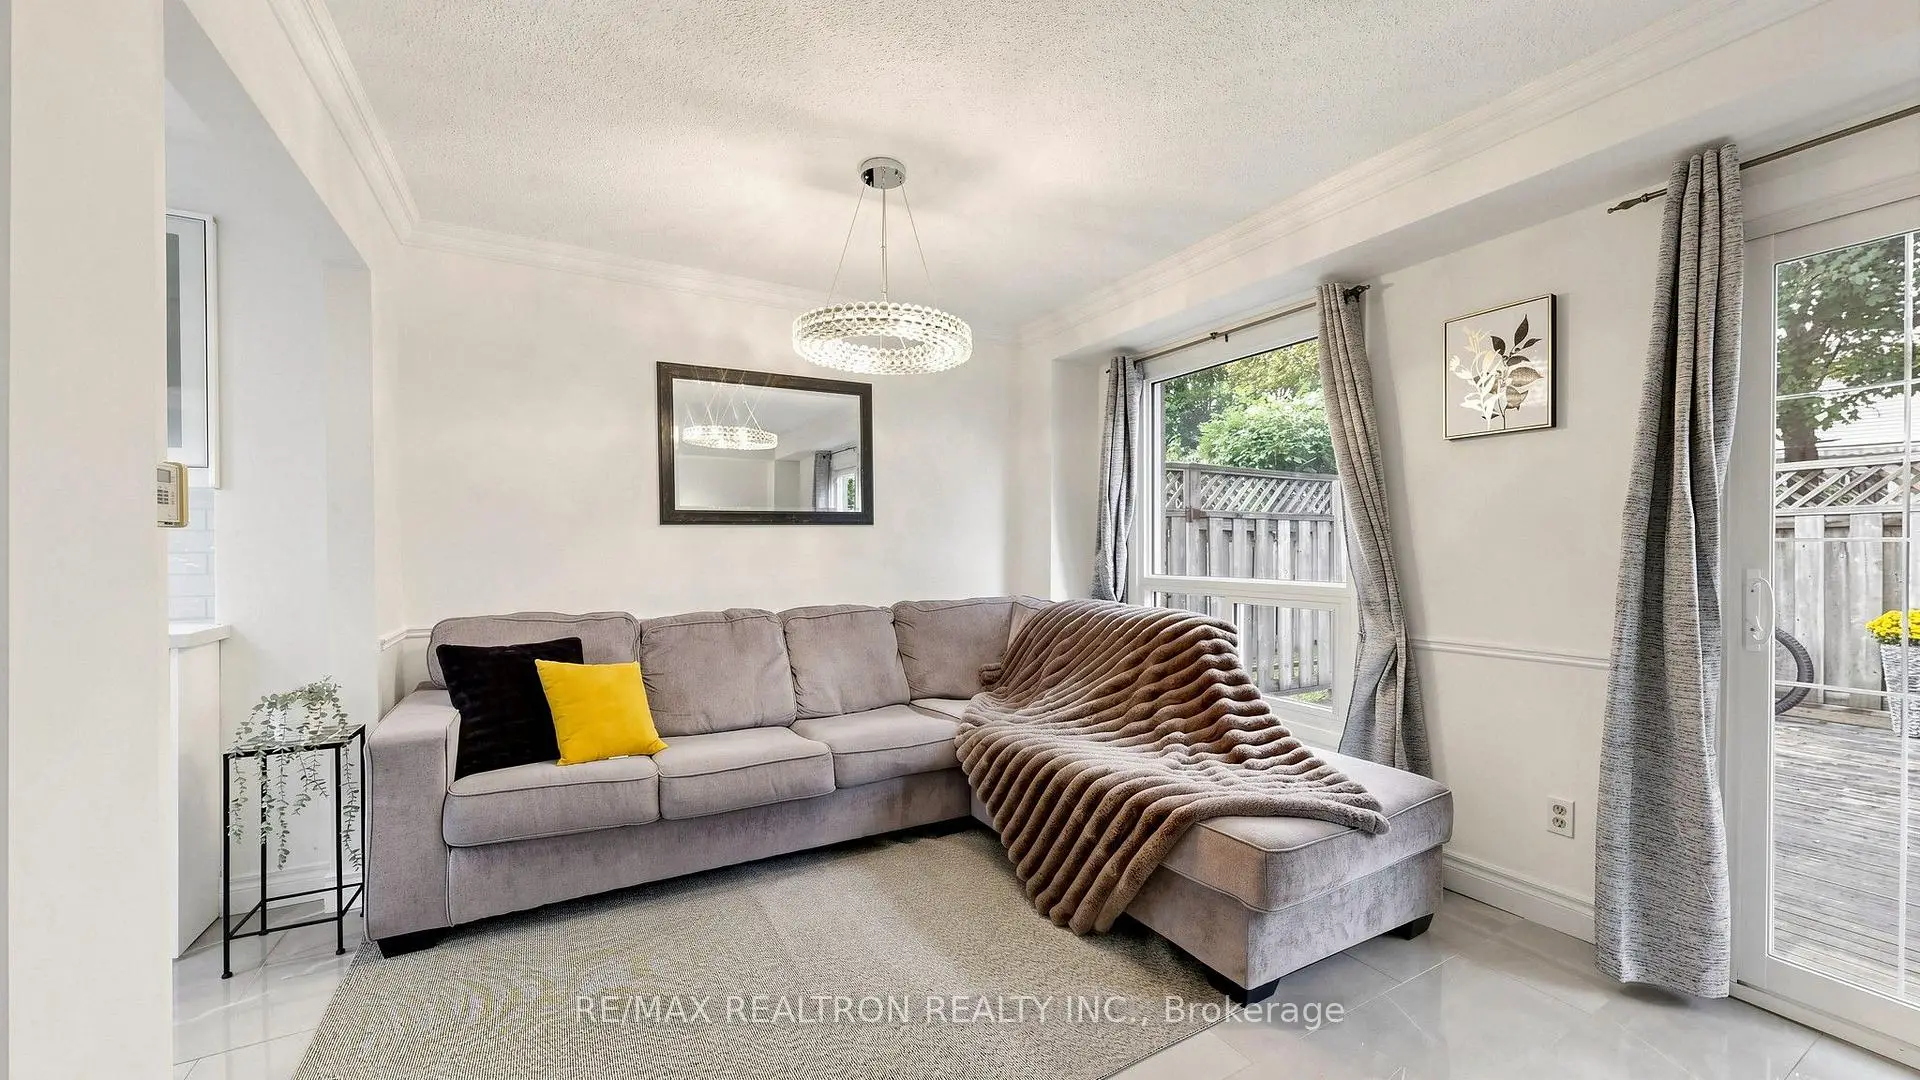

Description
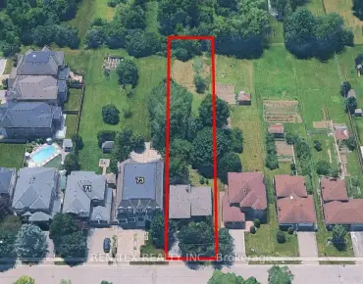
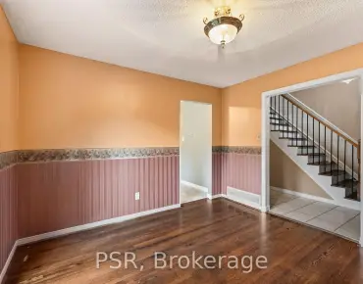
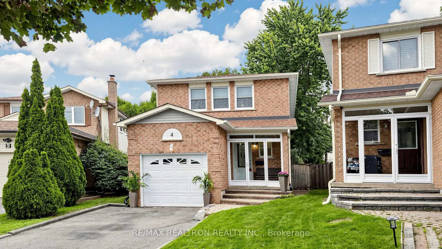
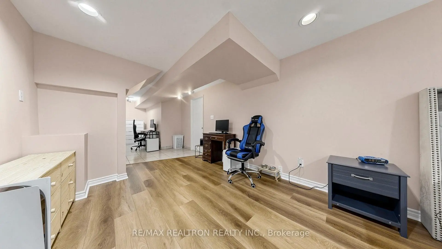
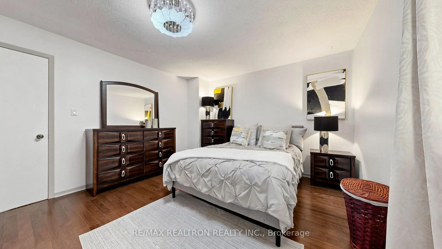
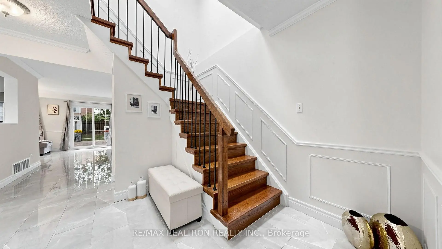
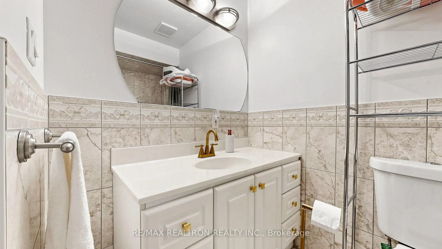
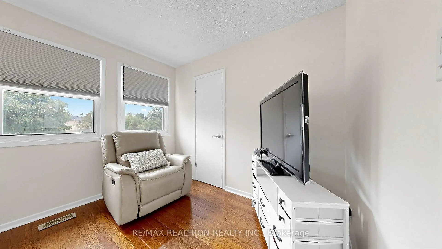
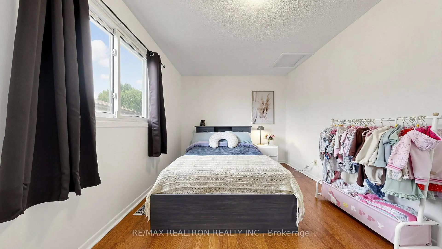
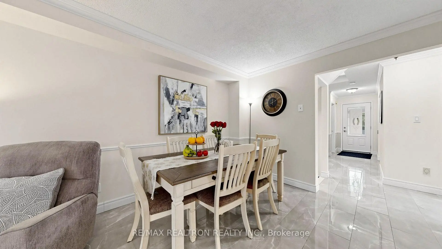
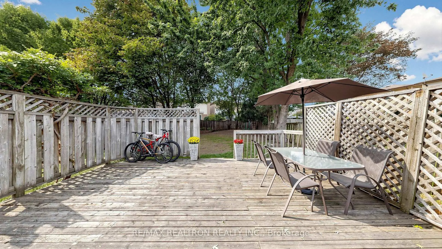
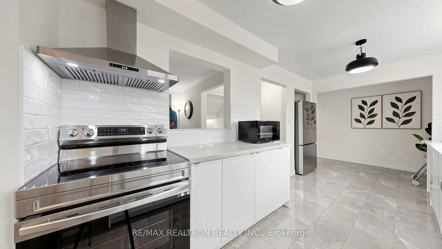
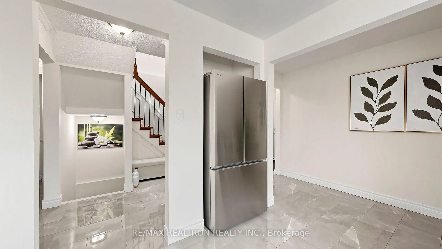
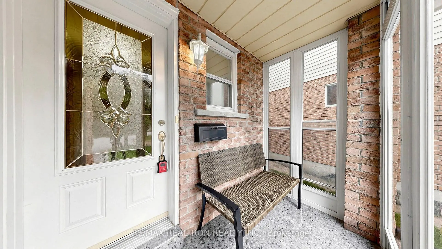
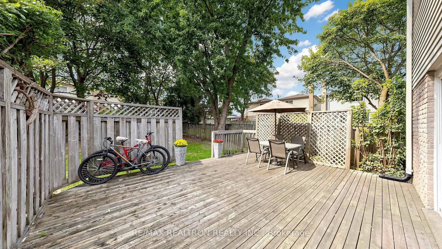
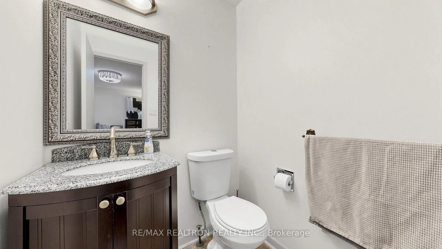
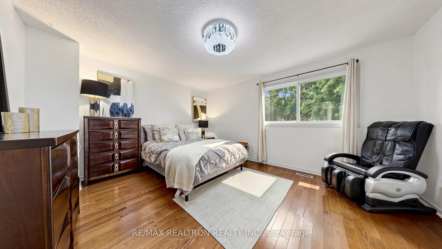
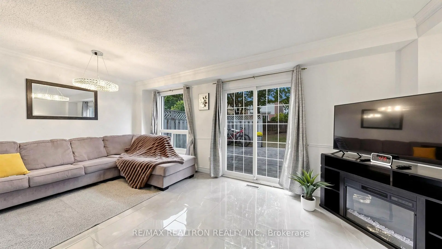
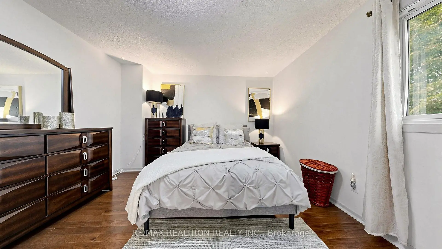
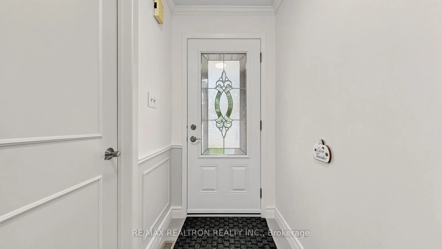
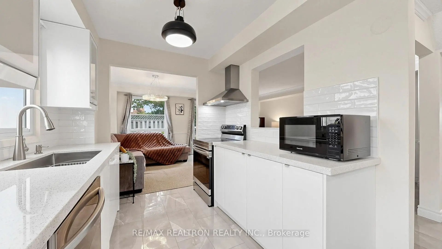
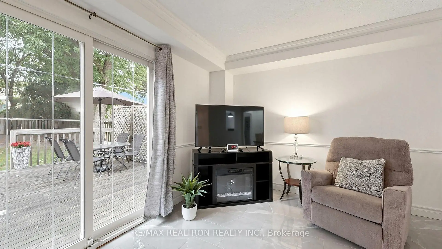
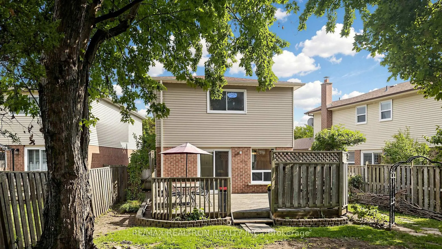
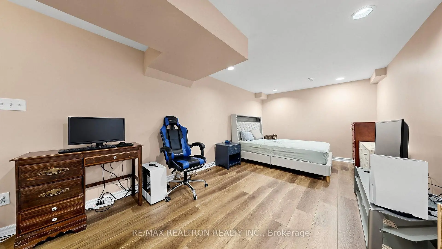
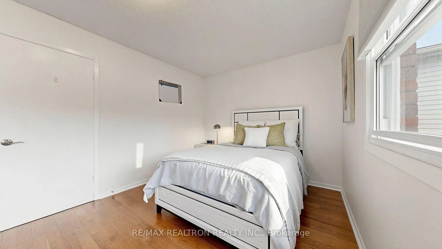
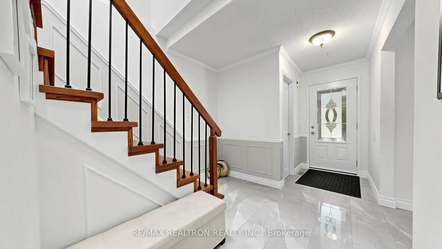
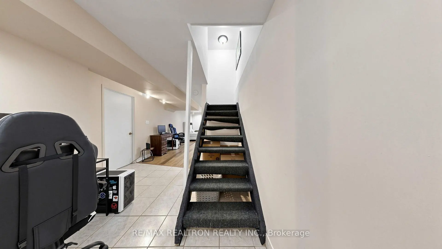
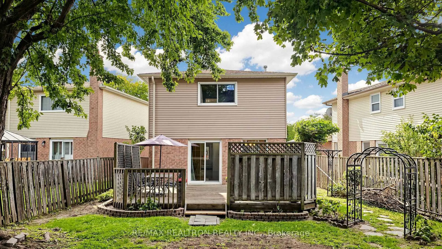
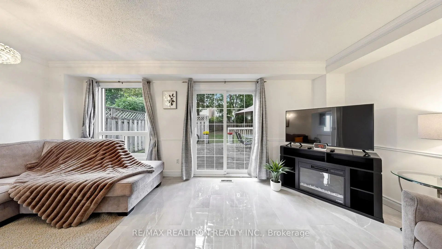
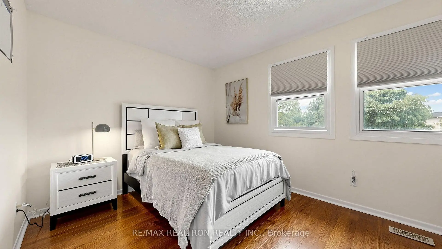
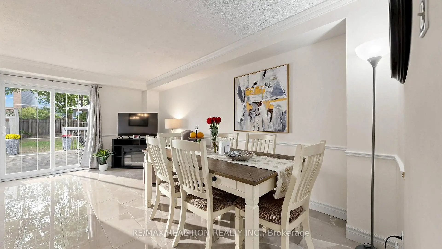
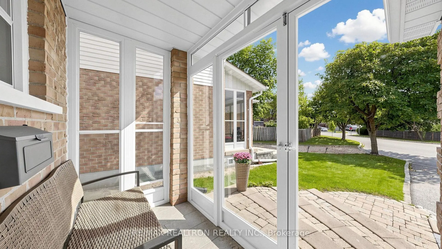
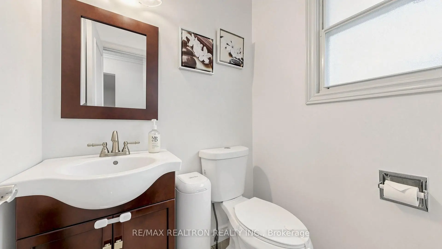
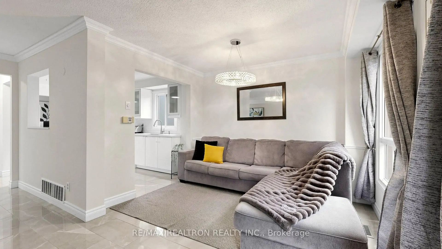
**PRIME YONGE/CARRVILLE LOCATION! PRIVATE PIE-SHAPED LOT ON A QUIET CUL-DE-SAC IN PRESTIGIOUS NORTH RICHVALE!** This beautifully maintained home offers the perfect combination of **space, privacy, and convenience**, situated on a **large pie-shaped lot with NO SIDEWALK**.Step inside to a bright and inviting **open-concept main floor**, featuring **newly installedtile flooring throughout**. The **modern, recently renovated kitchen** is ideal for everyday living and entertaining, overlooking spacious living and dining areas filled with naturallight. Walk out directly to a **large deck and fully fenced backyard**-perfect for summergatherings, children, pets, or simply enjoying your private outdoor space.Upstairs, **hardwood flooring runs throughout**, with **3 generously sized bedrooms**, eachoffering its own **walk-in closet** for exceptional storage. The spacious primary bedroomfeatures a convenient **2-piece ensuite with granite countertop**.The lower level provides even more flexibility, featuring a dedicated **office space withbuilt-in desk and cabinetry**, plus a **large multi-purpose recreation room**-perfect for ahome office, gym, playroom, media room, or family entertaining.Enjoy a **highly sought-after neighbourhood** within walking distance to **schools andcommunity centre**, and just minutes from grocery stores, shopping, restaurants and everydayamenities. A fantastic opportunity to own a spacious home in one of Richmond Hill's desirablecommunities. **A must-see-you will not be disappointed!**
Features
- Facing: North

- Bedrooms: 3

- Bathrooms: 3

- Garages: 1

- Kitchens: 1

Details
- Lot size: 28.45 x 120.34 Feet

- Space: 1100-1500

- Tax: $ 5525.96

- N13791536

- Listing contracted with: RE/MAX REALTRON REALTY INC.
| Room | Size(M) | Description | |
|---|---|---|---|
| Living Rm | 5.60x3.05 | Tile Floor, Crown Moulding, W/O To Deck |
|
| Kitchen | 5.60x2.44 | Tile Floor, Modern Kitchen, Open Concept |
|
| Dining Rm | 3.96x2.44 | Tile Floor, Large Window, Combined w/Living |
|
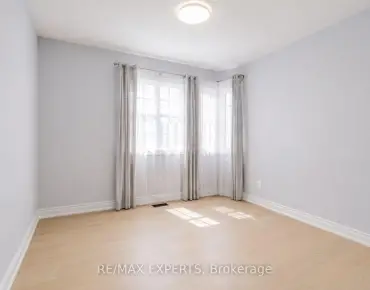
| Primary B | 4.57x3.81 | Hardwood Floor, 2 Pc Ensuite, Walk-In Closet(s) |
|
| 2nd Br | 4.57x3.81 | Hardwood Floor, Large Window, Walk-In Closet(s) |
|
| 3rd Br | 4.93x3.00 | Hardwood Floor, Large Window, Walk-In Closet(s) |
|
| Office | 2.34x2.10 | Ceramic Floor, B/I Desk |
|
| Recreatio | 5.63x3.13 | Laminate, Pot Lights, Open Concept |
| Bathroom | Pieces | Level | |
|---|---|---|---|
| 1xBath | 2 pcs | Main |
|
| 1xBath | 2 pcs | Second |
|
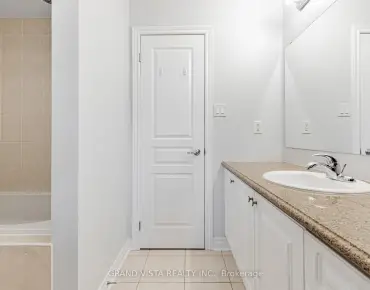
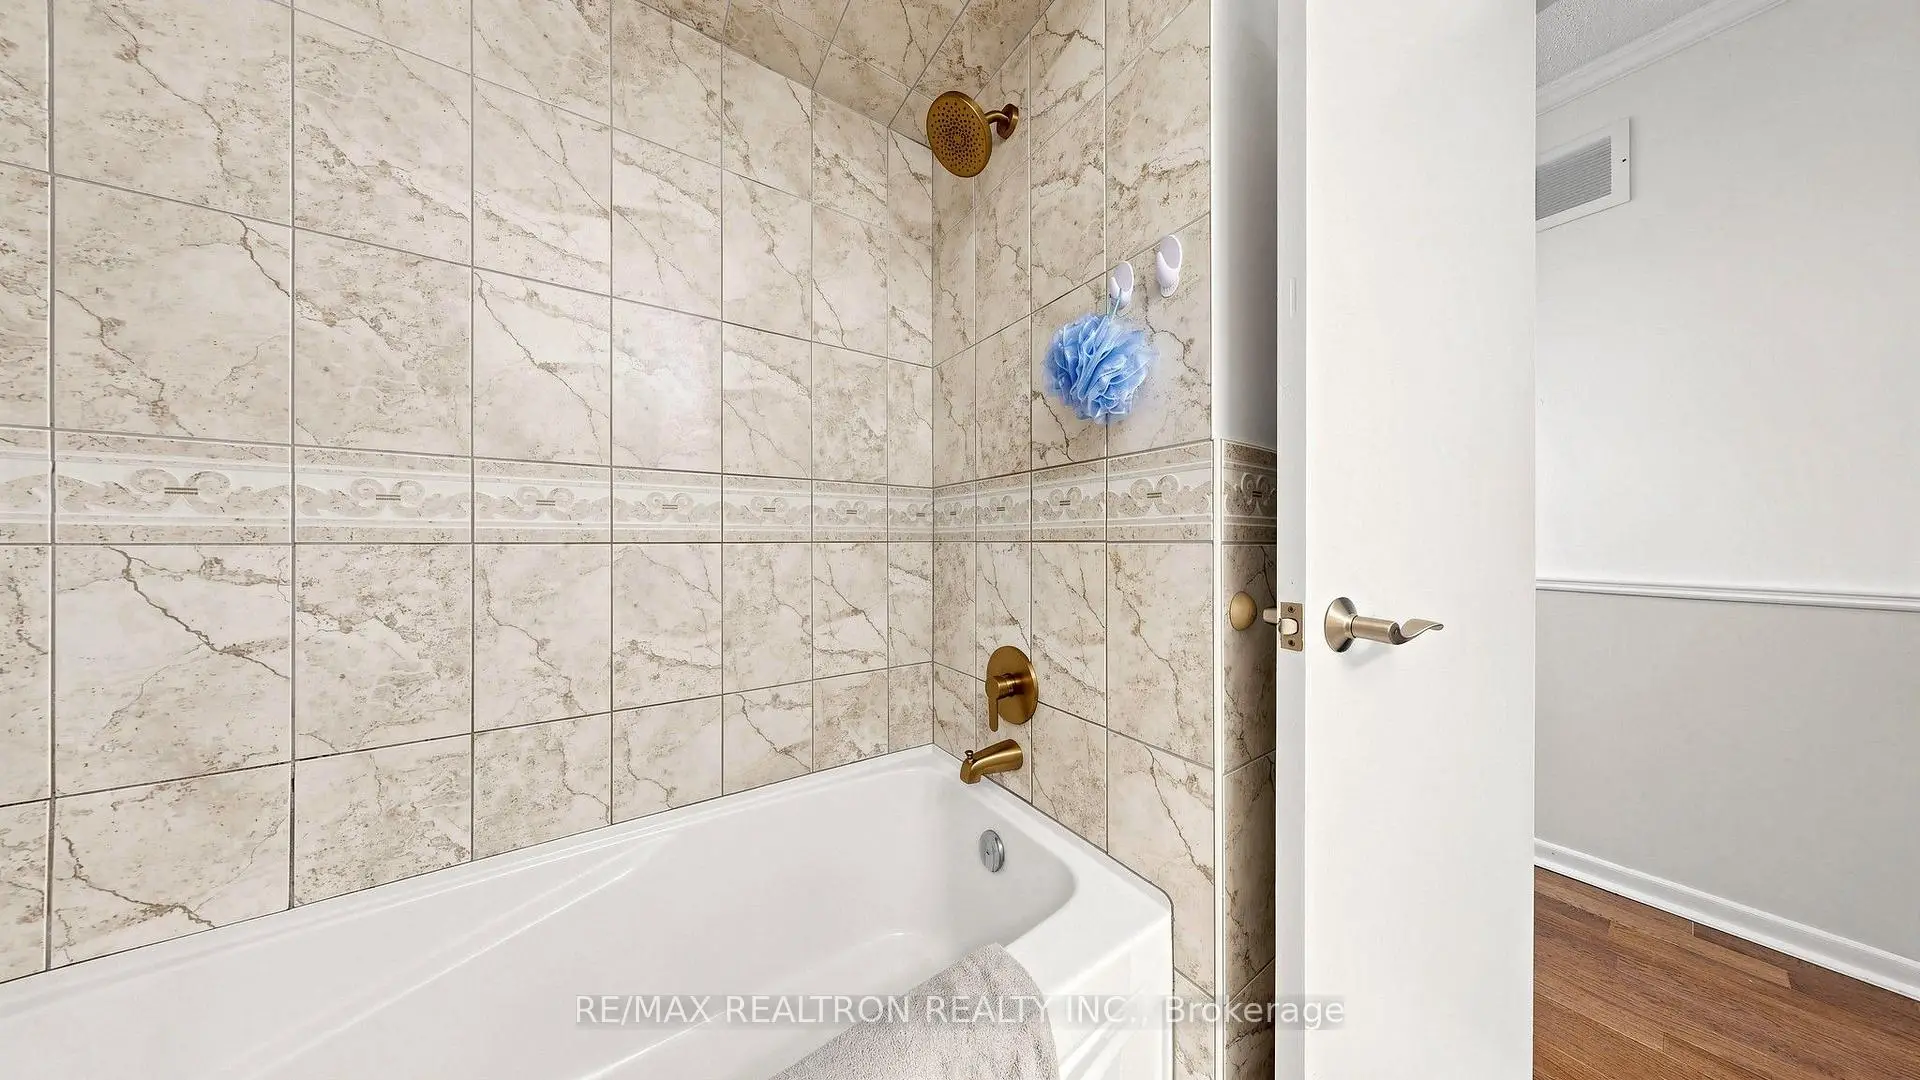
| 1xBath | 4 pcs | Second |
Property Summary
Located close to the intersection of Yonge and Carrville, 4 Kilkenny Pl is a 3 bedrooms 3 washrooms Link. The unit has a Single Attached Parking Space. The property has many nice features including Carpet Free. Living Room Rm, Kitchen and Dinning Room Rm are on the Main floor; Office and Recreation Roomreatio are on the Lower floor.Local Area Profile
This property is located in a predominantly owner-occupied residential area with a mix of detached homes and townhouses. Approximately 57% of residents hold a bachelor's degree or higher, while about 22% have a college credential. The large majority of local commuters travel by car.
School Information
Elementary Schools
-
Home schoolDistance to school: 0.4 km (~8 min walk)
-
Home schoolRank: 2677 out of 3022 (Score: 3.7)Distance to school: 0.6 km (~11 min walk)
-
French Immersion school
Rank: 1 out of 3022 (Score: 10.0)Distance to school: 3.9 km (~12 min drive) -
Rank: 150 out of 3022 (Score: 8.6)Distance to school: 4.2 km (~12 min drive)
-
Catholic Gifted program school
Rank: 1 out of 3022 (Score: 10.0)Distance to school: 0.3 km (~5 min walk) Secondary Schools
-
Home schoolRank: 422/746 (Score: 5.8) 5 year average: 222/746 (Score: 6.8)Distance to school: 2.0 km (~6 min drive)
-
Rank: 20/746 (Score: 9.0) 5 year average: 50/746 (Score: 8.0)Distance to school: 4.7 km (~14 min drive)
-
AP program school
Rank: 67/746 (Score: 8.2) 5 year average: 109/746 (Score: 7.5)Distance to school: 1.6 km (~28 min walk) -
AP program school
Rank: 67/746 (Score: 8.2) 5 year average: 109/746 (Score: 7.5)Distance to school: 1.6 km (~28 min walk) -
Catholic Home school
Rank: 1/746 (Score: 10.0) 5 year average: 3/746 (Score: 9.2)Distance to school: 4.4 km (~13 min drive) -
Rank: 1/746 (Score: 10.0) 5 year average: 3/746 (Score: 9.2)Distance to school: 4.4 km (~13 min drive)
-
Rank: 1/746 (Score: 10.0) 5 year average: 3/746 (Score: 9.2)Distance to school: 4.4 km (~13 min drive)


Commute Information
 Richmond Hill Go Train Station (2.7km) - Free Parking available, parking lots: 2004