South Richvale, Richmond Hill, L4C 6H6

Description
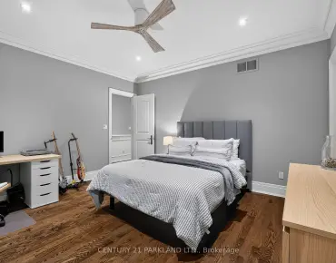
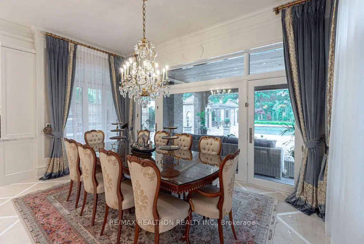
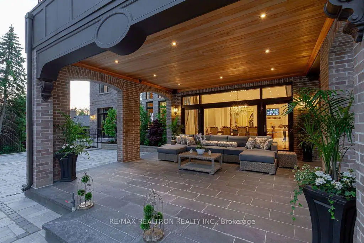
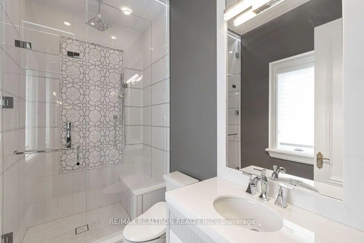
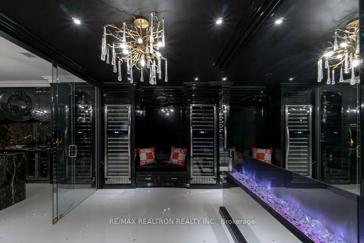
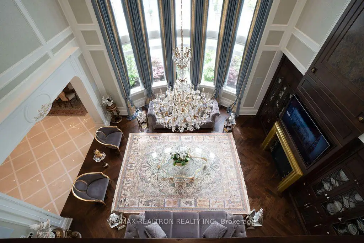
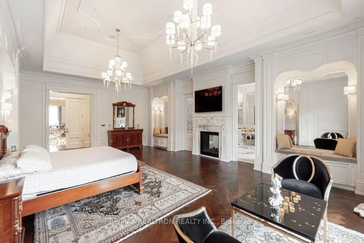
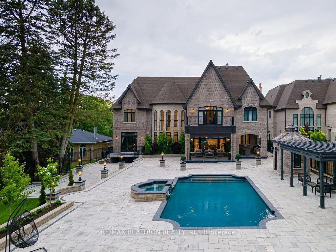
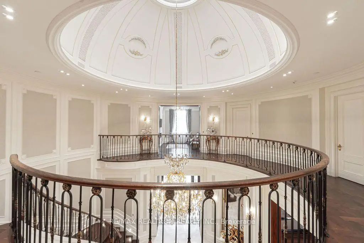
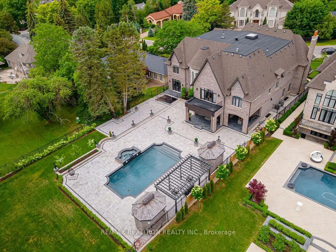
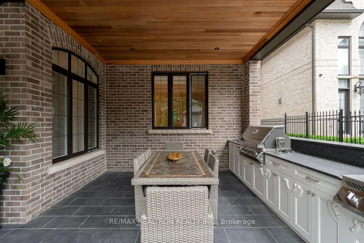
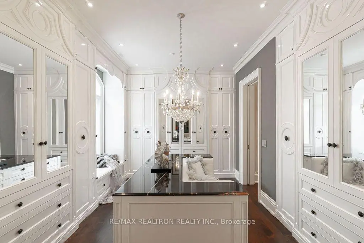
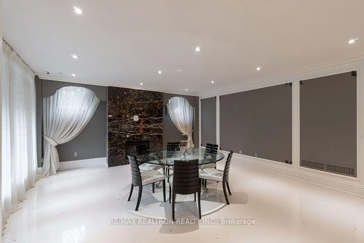
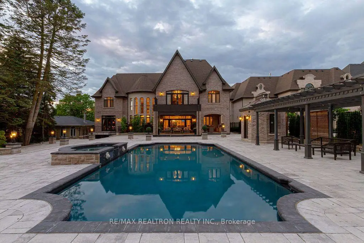
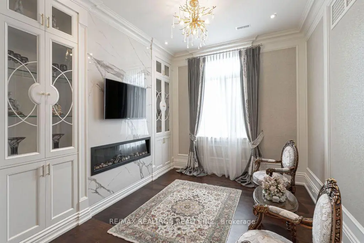
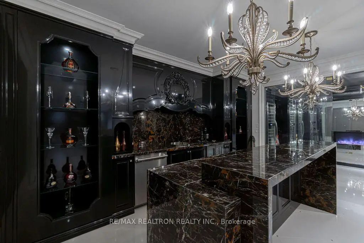
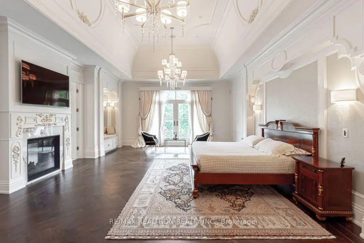
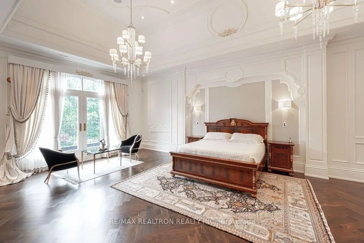
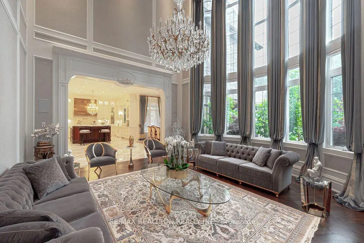
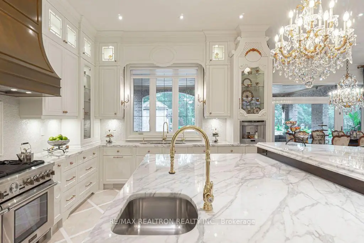
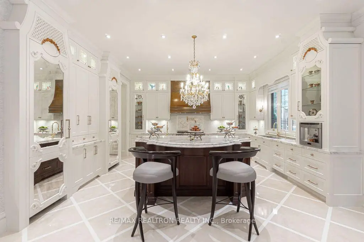
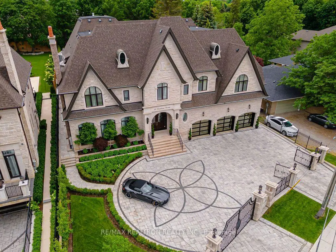
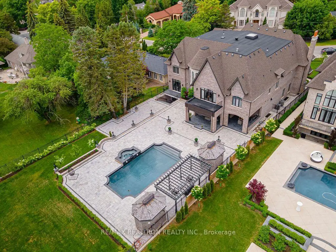
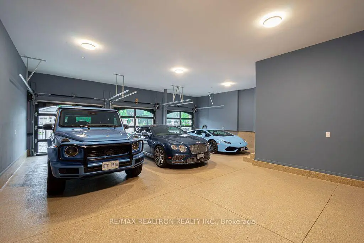
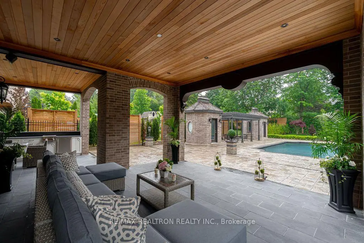
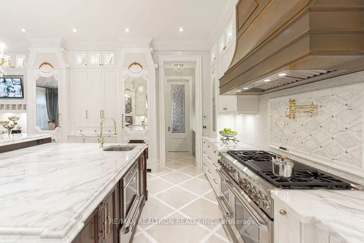
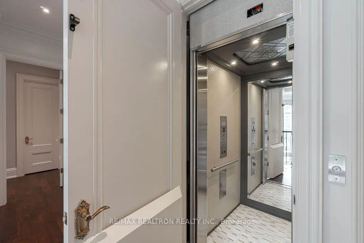
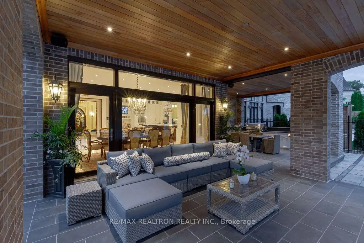
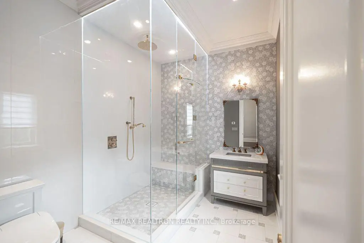
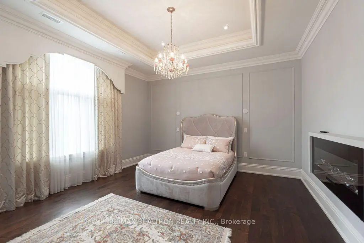
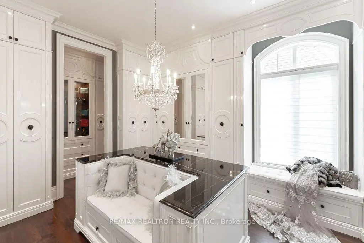
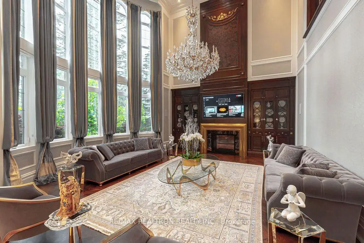
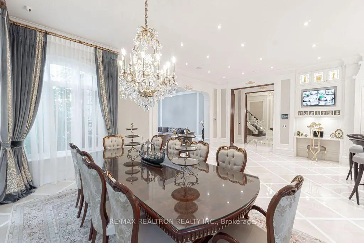
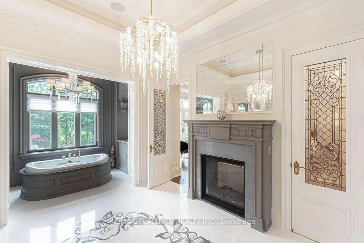
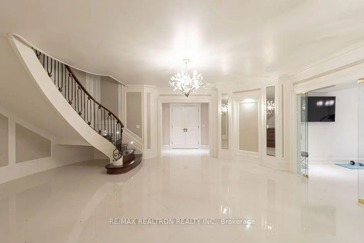
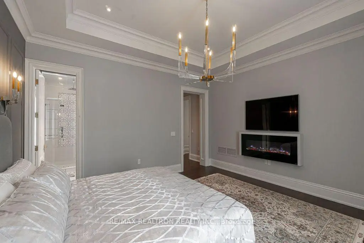
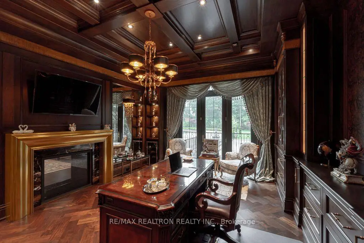
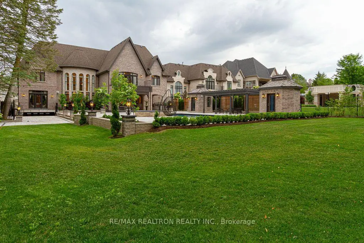
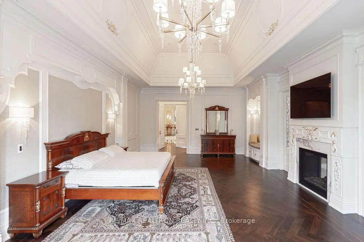
This ultra-luxurious Chateau/European style estate, custom master-crafted in 2018,offers quality craftsmanship.This14000sqft exquisitely designed living space, on a private0.6-acre lot with 100'of gated frontage on a desirable street in South Richvale surpasses all expectations. You will be greeted by soaring ceilings and mirrored accents. The expansive great room offers breathtaking views, while the kitchen surpasses imagination ,redefining culinary excellence. The primary suite is reminiscent of a luxurious resort, where relaxation and comfort intertwine seamlessly. The impressive features of this gem include,5expansive bdrms,9bathrm,all with heated flrs,10fireplaces4cozy ambiance,2kitchens4culinary enthusiasts,Elevator4convenience,Concrete Betz Pool(20x40')Over800sqft of concrete deck,Cabana4outdoor relaxation, Steam and dry sauna4wellness,Outdoor kitchen 4 al fresco dining,5car heated garage,400-amp electrical service, In-floor heating4comfort,Snowmelt to keep pathways clear.
Features
- Facing: South

- Bedrooms: 5

- Bathrooms: 10

- Garages: 5

- Kitchens: 1

Details
- Lot size: 102.72 x 277.54 Feet

- Space: 5000 +

- Tax: $ 42740.65

- N13783080

- Listing contracted with: RE/MAX REALTRON REALTY INC.
| Room | Size(M) | Description | |
|---|---|---|---|
| Living Rm | 4.90x7.01 | Hardwood Floor, Fireplace, Moulded Ceiling |
|
| Dining Rm | 6.40x4.90 | Hardwood Floor, Wood Trim, Moulded Ceiling |
|
| Office | 6.10x4.90 | Hardwood Floor, 2 Way Fireplace, B/I Bookcase |
|
| Family Rm | 6.90x6.80 | Hardwood Floor, Fireplace, B/I Bookcase |
|
| Kitchen | 5.40x5.10 | Marble Floor, B/I Appliances |
|
| Breakfast | 4.80x11.28 | Marble Floor, Heated Floor, W/O To Porch |
|
| Primary B | 5.50x9.46 | 2 Way Fireplace, 7 Pc Ensuite, Walk-In Closet(s) |
|
| 2nd Br | 4.70x5.20 | Hardwood Floor, 4 Pc Ensuite, Electric Fireplace |
|
| 3rd Br | 5.60x4.50 | Hardwood Floor, 4 Pc Ensuite, Electric Fireplace |
|
| 4th Br | 5.10x6.10 | Hardwood Floor, 4 Pc Ensuite, Electric Fireplace |
|
| 5th Br | 5.50x5.50 | Hardwood Floor, 4 Pc Ensuite, Electric Fireplace |
|
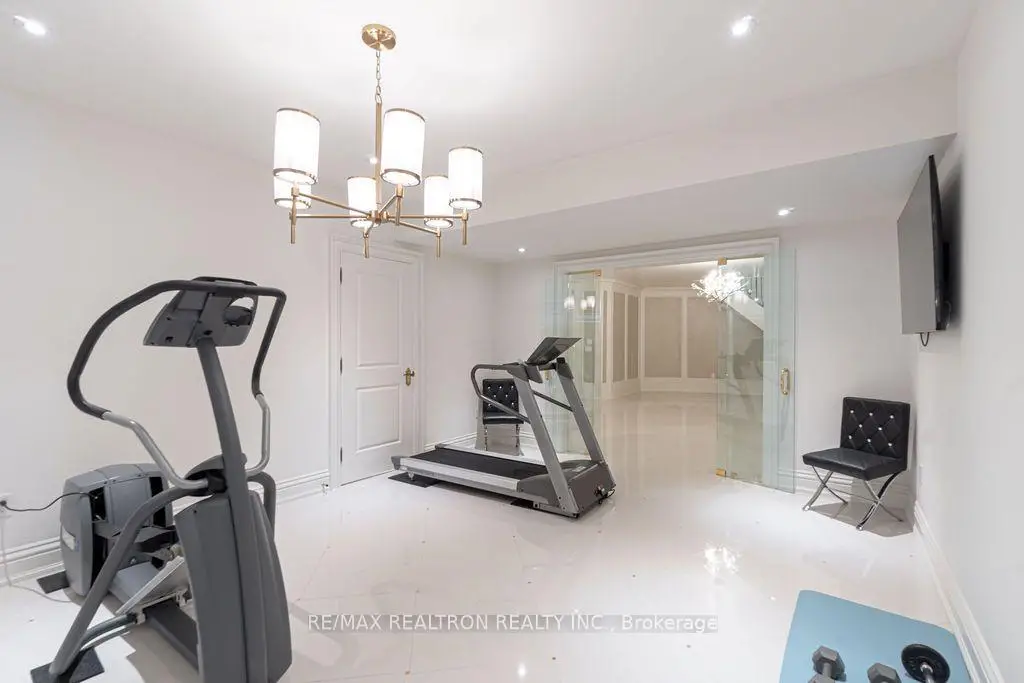
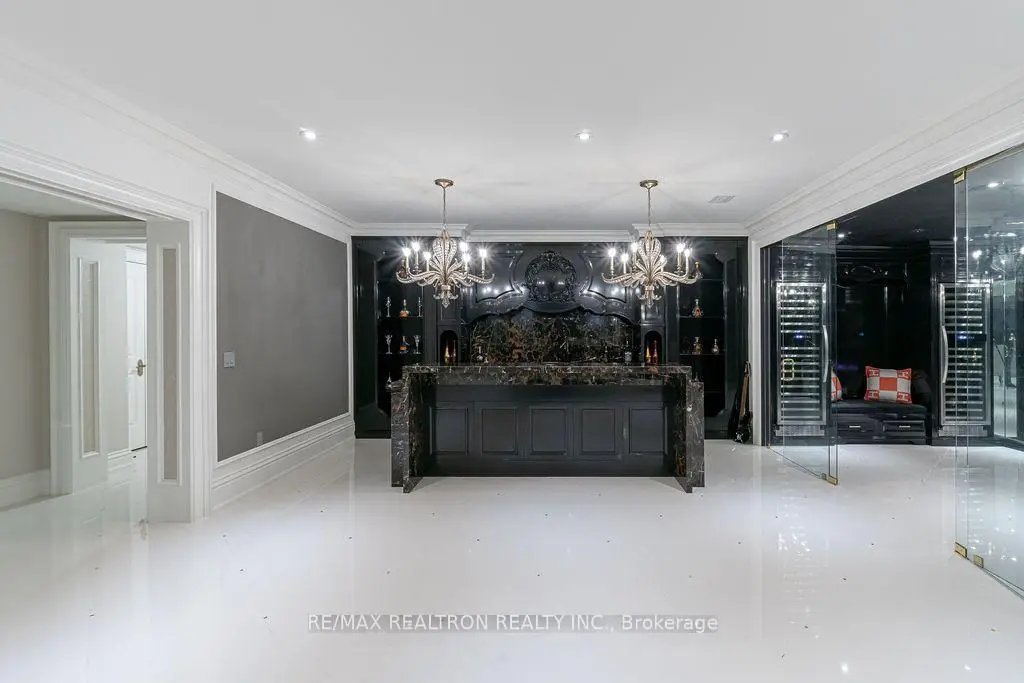
| Recreatio | 12.90x5.51 | Porcelain Floor, Heated Floor, B/I Bar |
| Bathroom | Pieces | Level | |
|---|---|---|---|
| 2xBaths | 2 pcs | Ground |
|
| 4xBaths | 4 pcs | Second |
|
| 2xBaths | 3 pcs | Basement |
|
| 1xBath | 3 pcs | ||
| 1xBath | 9 pcs | Second |
Property Summary
Located close to the intersection of YONGE & HWY7, 29 Denham Dr is a 5+2 bedrooms 10 washrooms Detached. The unit has a 5 Built-In Parking Spaces. The property basement is Apartment Walk-Up. The property has many nice features including None. Living Room Rm, Dinning Room Rm, Office, Family Room Rm, Kitchen and Breakfast Room are on the Main floor.Home Market Analysis
For Sale
For Lease
Comparable home values have decreased 12.4% compared with the same period last year.
Rent levels have decreased 23.4% compared with the same period last year.
How This Home Compares
Local Area Profile
This property is located in a predominantly owner-occupied residential area with housing made up primarily of detached homes. Approximately 54% of residents hold a bachelor's degree or higher, while about 12% have a college credential. Driving is the primary commuting method for nearly all local commuters.
School Information
Elementary Schools
-
Home schoolRank: 231 out of 3022 (Score: 8.3)Distance to school: 0.6 km (~11 min walk)
-
French Immersion school
Rank: 1 out of 3022 (Score: 10.0)Distance to school: 3.5 km (~10 min drive) -
Rank: 150 out of 3022 (Score: 8.6)Distance to school: 4.2 km (~13 min drive)
-
Catholic Gifted program school
Rank: 1 out of 3022 (Score: 10.0)Distance to school: 1.6 km (~28 min walk) Secondary Schools
-
Home schoolRank: 422/746 (Score: 5.8) 5 year average: 222/746 (Score: 6.8)Distance to school: 0.3 km (~5 min walk)
-
Rank: 422/746 (Score: 5.8) 5 year average: 222/746 (Score: 6.8)Distance to school: 0.3 km (~5 min walk)
-
Rank: 20/746 (Score: 9.0) 5 year average: 50/746 (Score: 8.0)Distance to school: 3.5 km (~10 min drive)
-
AP program school
Rank: 67/746 (Score: 8.2) 5 year average: 109/746 (Score: 7.5)Distance to school: 3.4 km (~10 min drive) -
AP program school
Rank: 67/746 (Score: 8.2) 5 year average: 109/746 (Score: 7.5)Distance to school: 3.4 km (~10 min drive) -
Catholic Home school
Rank: 1/746 (Score: 10.0) 5 year average: 3/746 (Score: 9.2)Distance to school: 6.3 km (~19 min drive) -
Rank: 1/746 (Score: 10.0) 5 year average: 3/746 (Score: 9.2)Distance to school: 6.3 km (~19 min drive)
-
Rank: 1/746 (Score: 10.0) 5 year average: 3/746 (Score: 9.2)Distance to school: 6.3 km (~19 min drive)