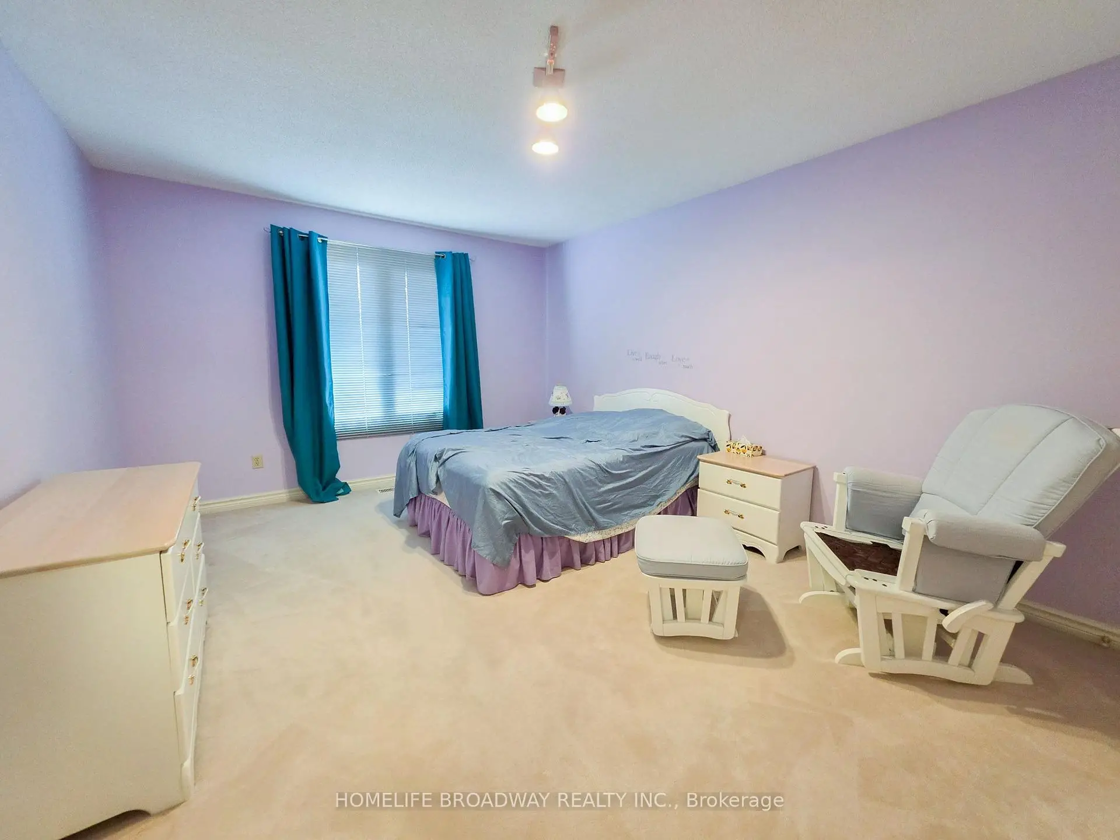
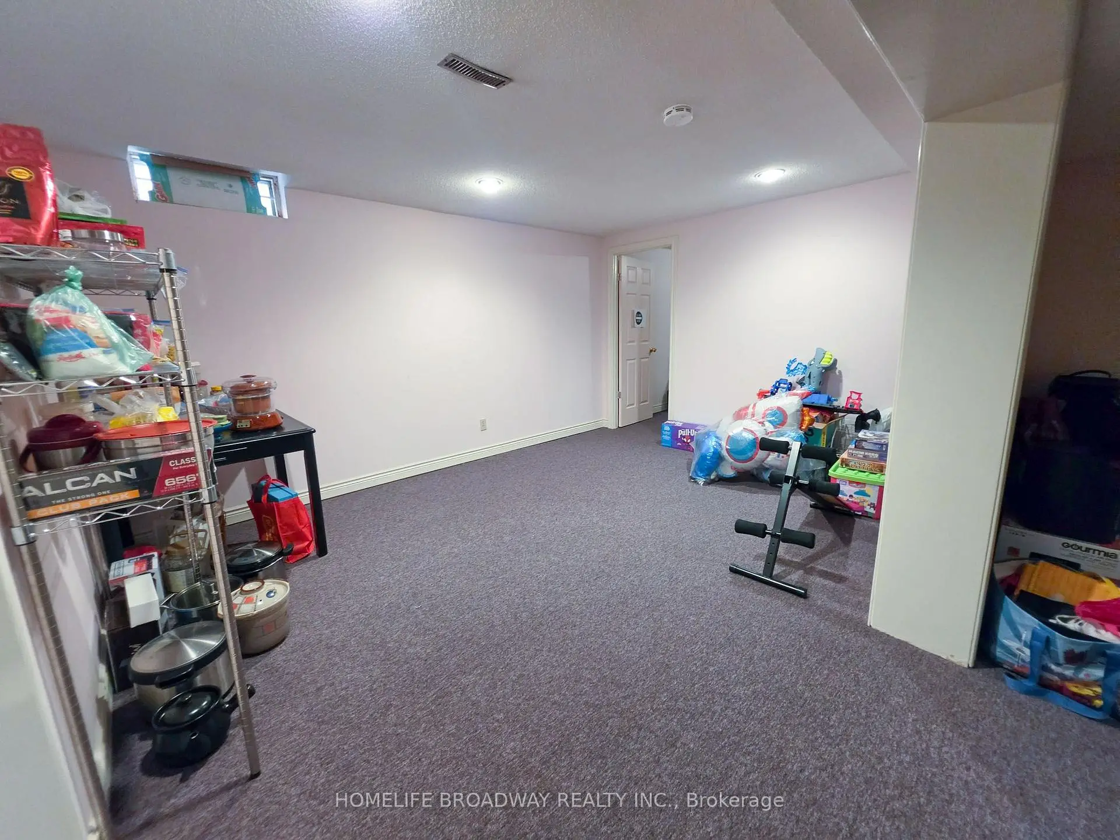
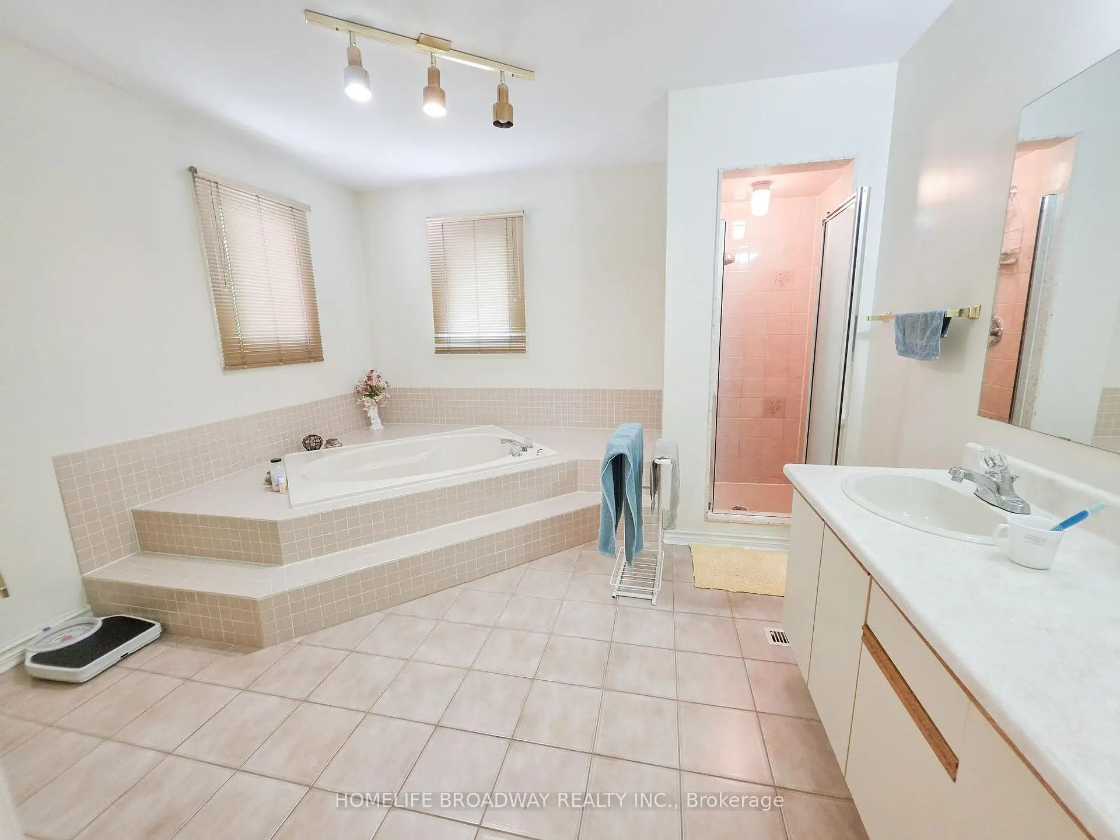
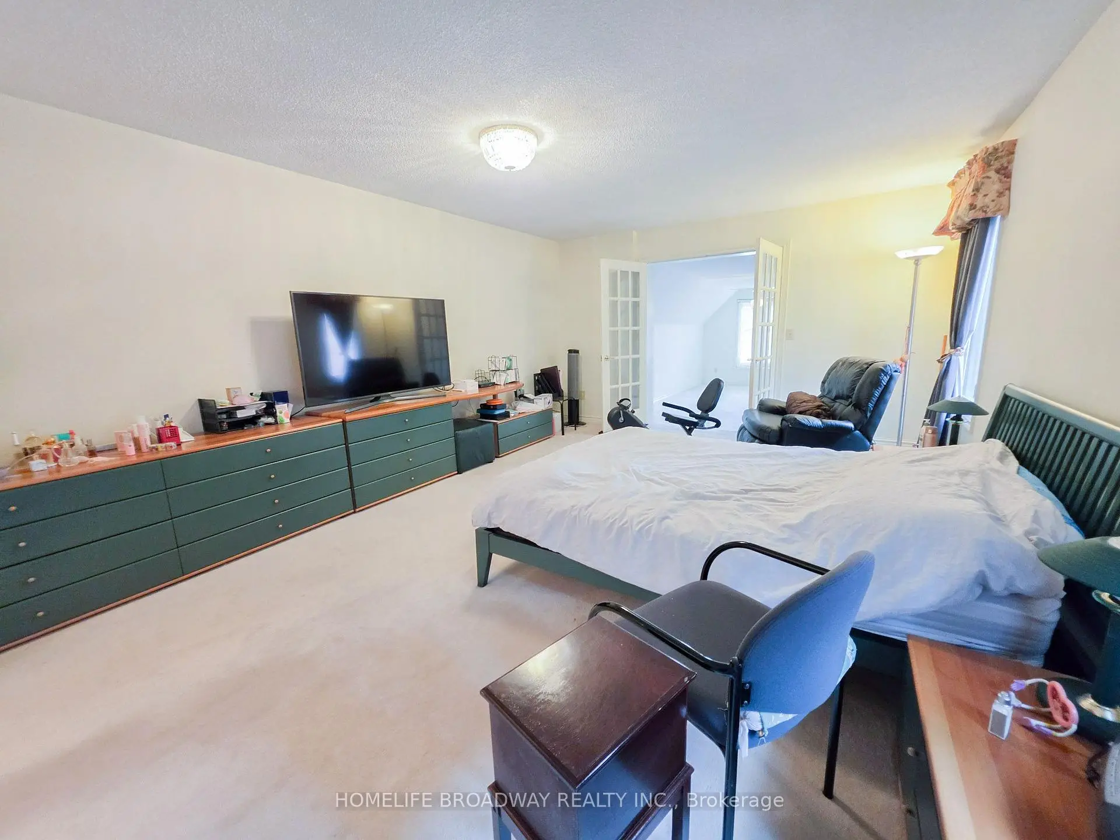

Description
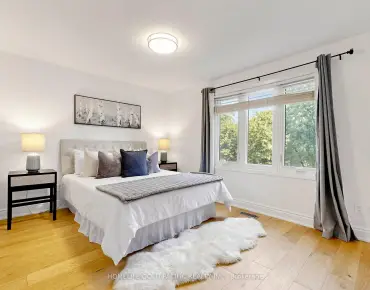
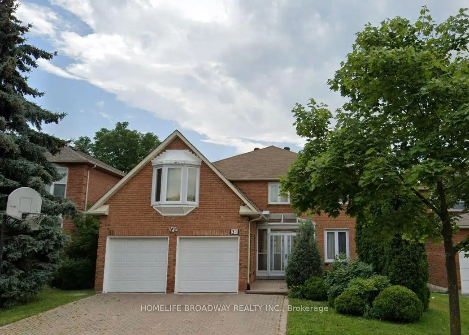
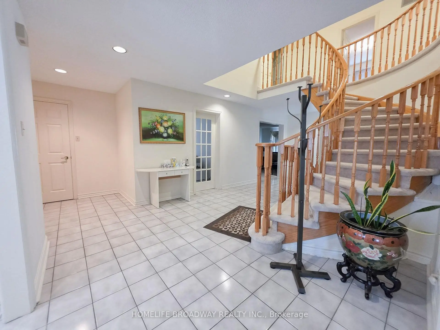
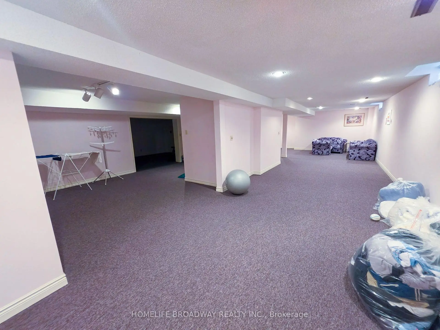
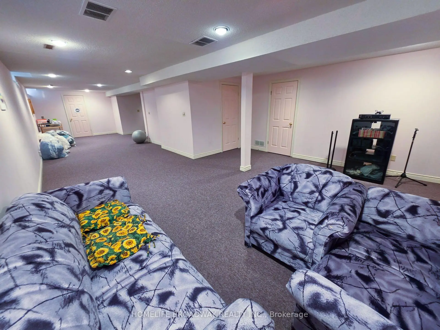
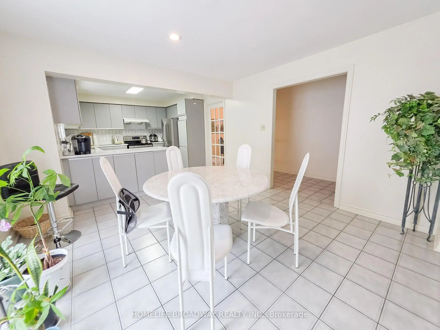
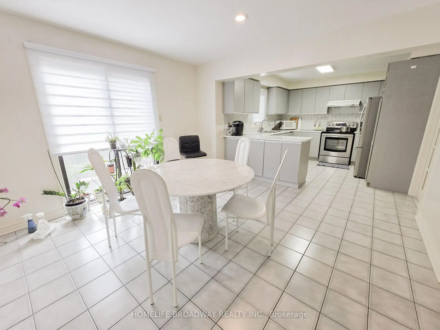
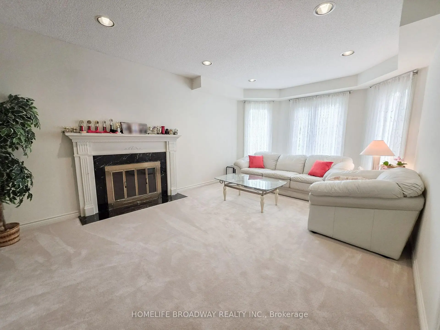
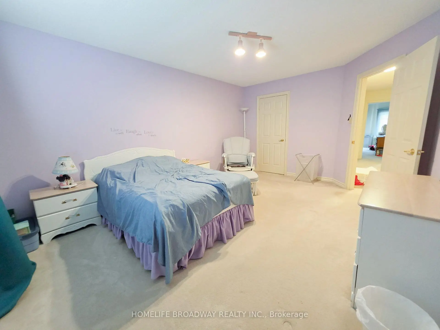
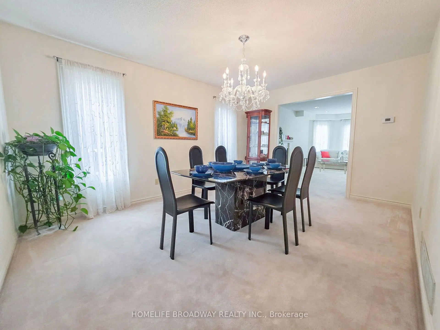
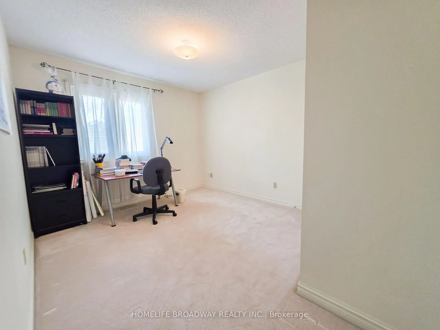
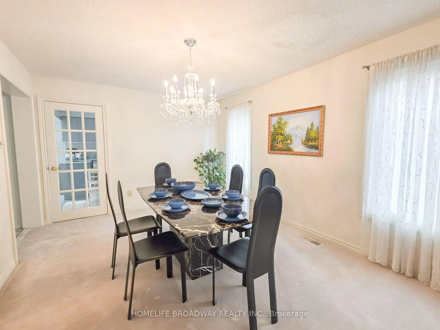
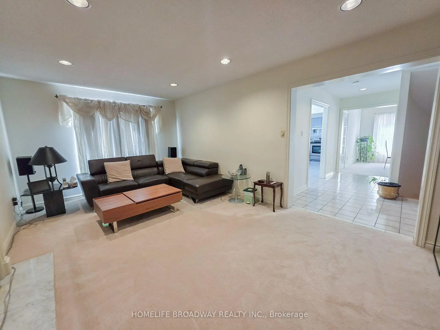
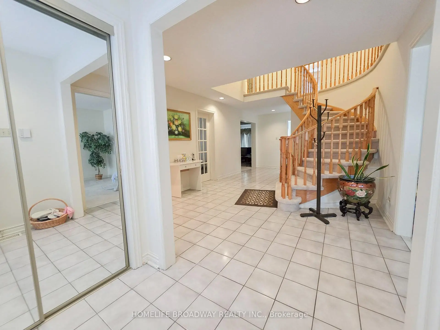
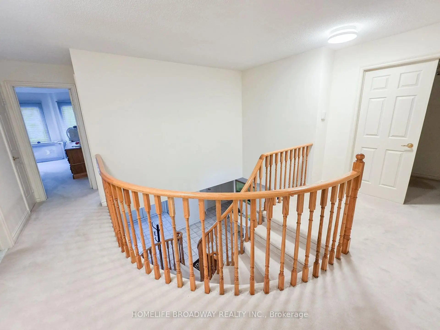
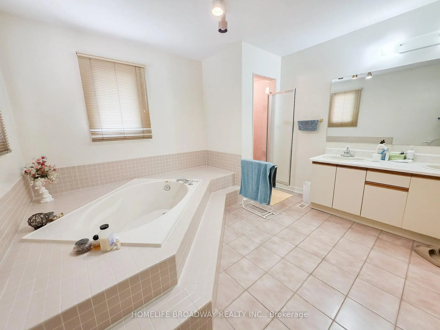
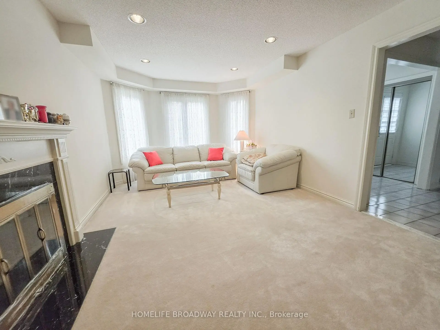
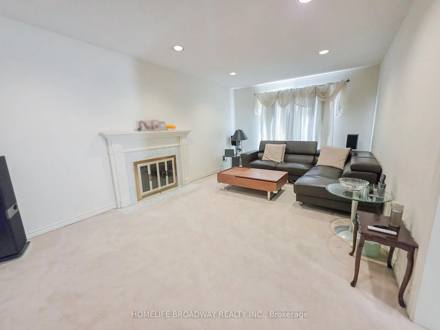
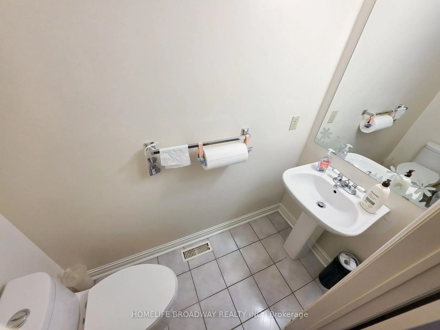
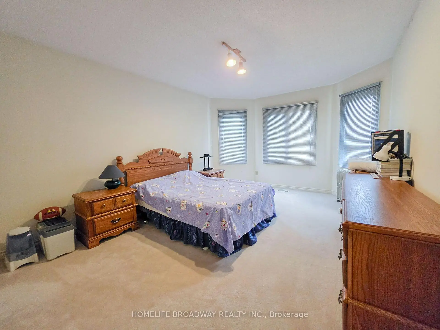
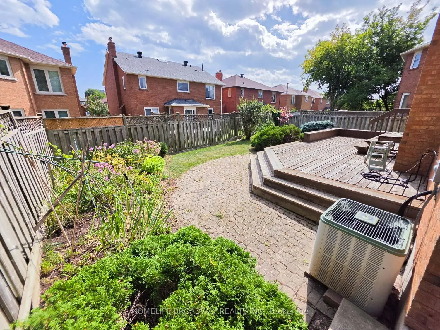
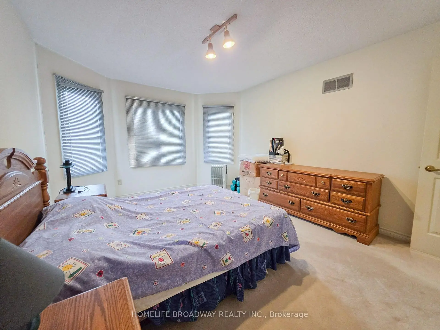
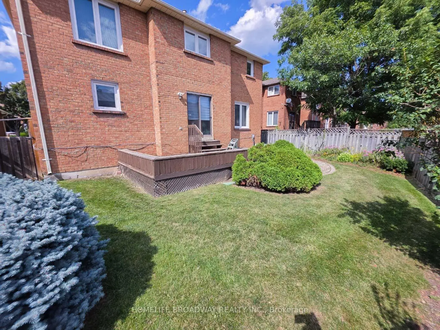
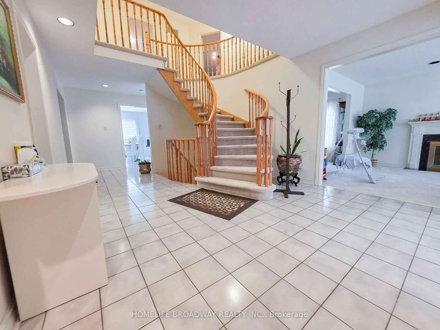
Welcome to the prestigious Doncrest community, one of Richmond Hill's most sought-after neighbourhoods. This beautifully maintained residence offers approximately 3,521 sq. ft. of above-grade floor area, finished basement, providing exceptional space for growing families. Featuring a rare 5-bedroom layout, double-car garage, and a thoughtfully designed floor plan, this home combines comfort, functionality, and timeless appeal. Ideally located within the highly desirable Doncrest Public School, Christ the King Primary School and Thornlea Secondary School catchments, and within walking distance to Adrienne Clarkson Public School (French Immersion). Families will also appreciate the convenient access to the renowned St. Robert Catholic High School (IB Program) for eligible students. Enjoy walking distance to parks, shopping, restaurants, public transit, and community amenities, with quick access to Highway 7, 16th Avenue, Highways 404 & 407. An exceptional opportunity to own a spacious family home in one of Richmond Hill's premier neighbourhoods.
Features
- Facing: South

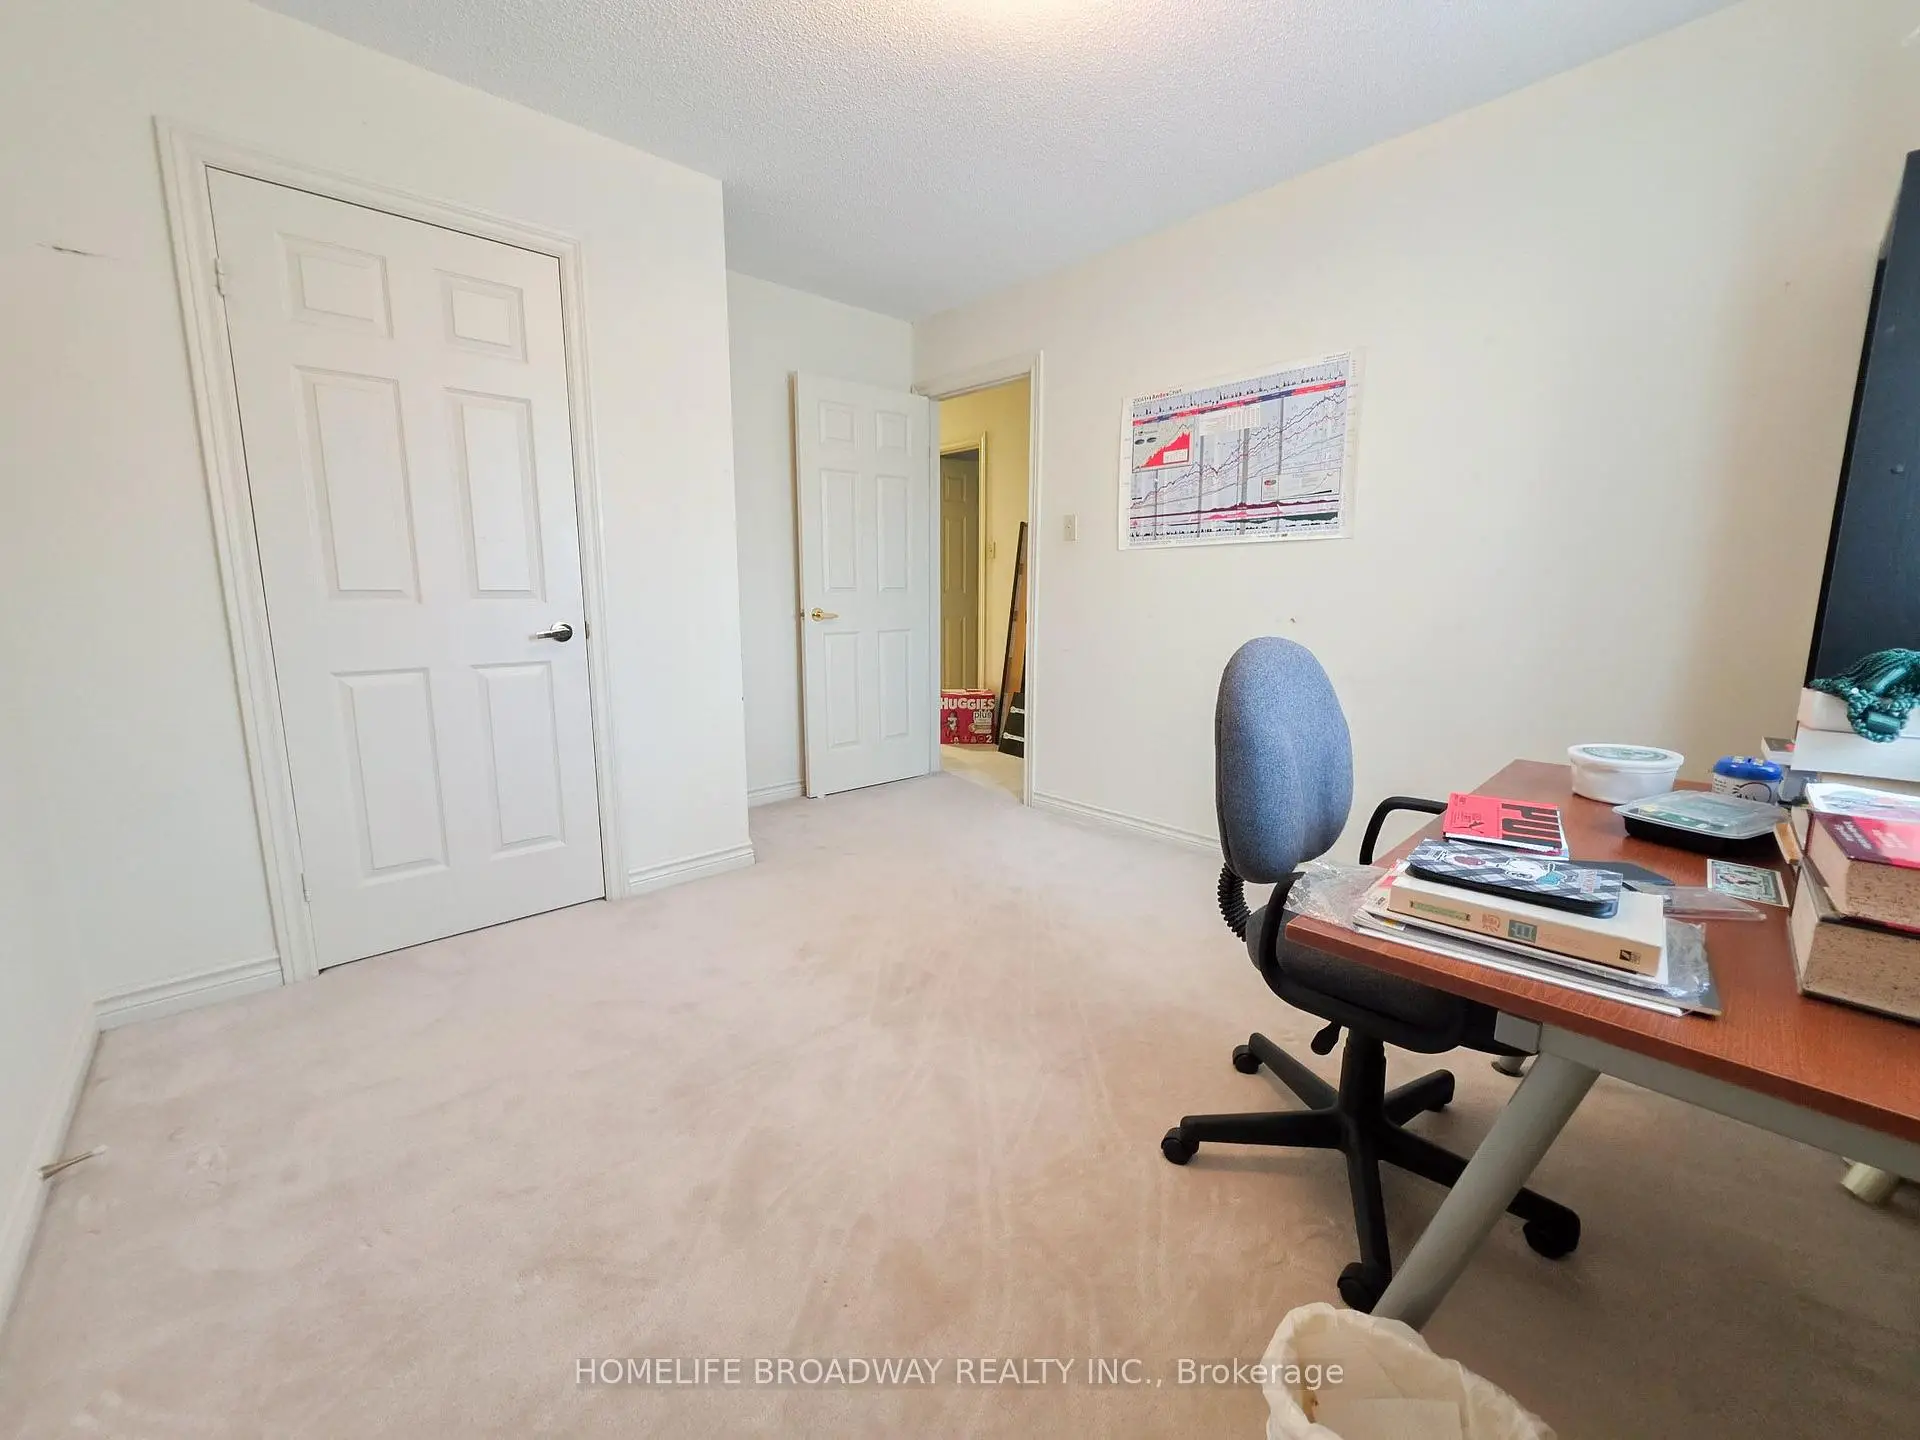
- Bedrooms: 5

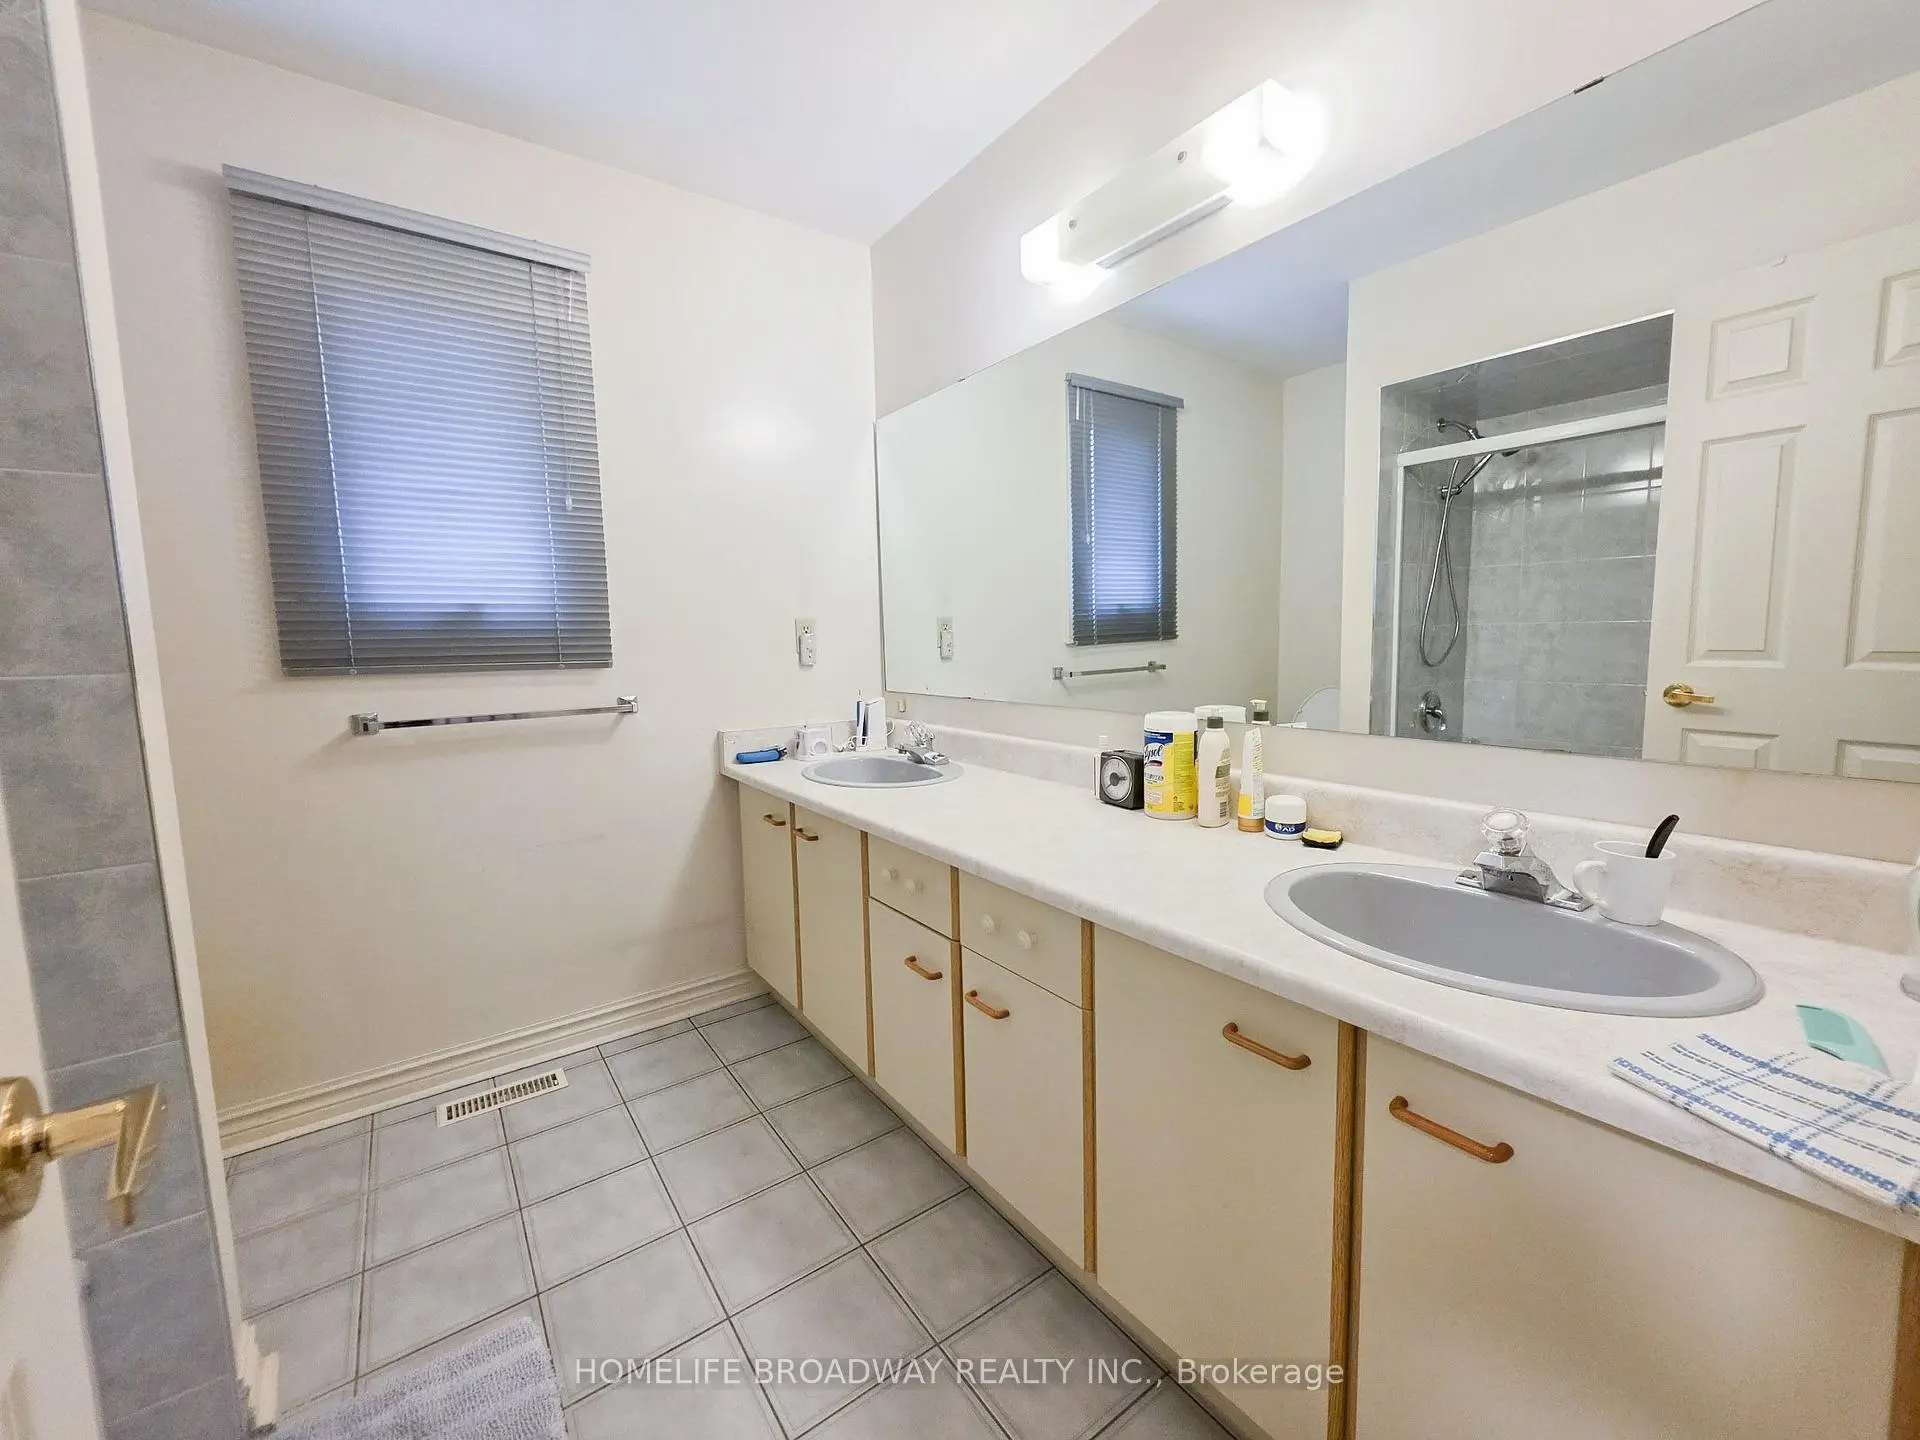
- Bathrooms: 4

- Garages: 2

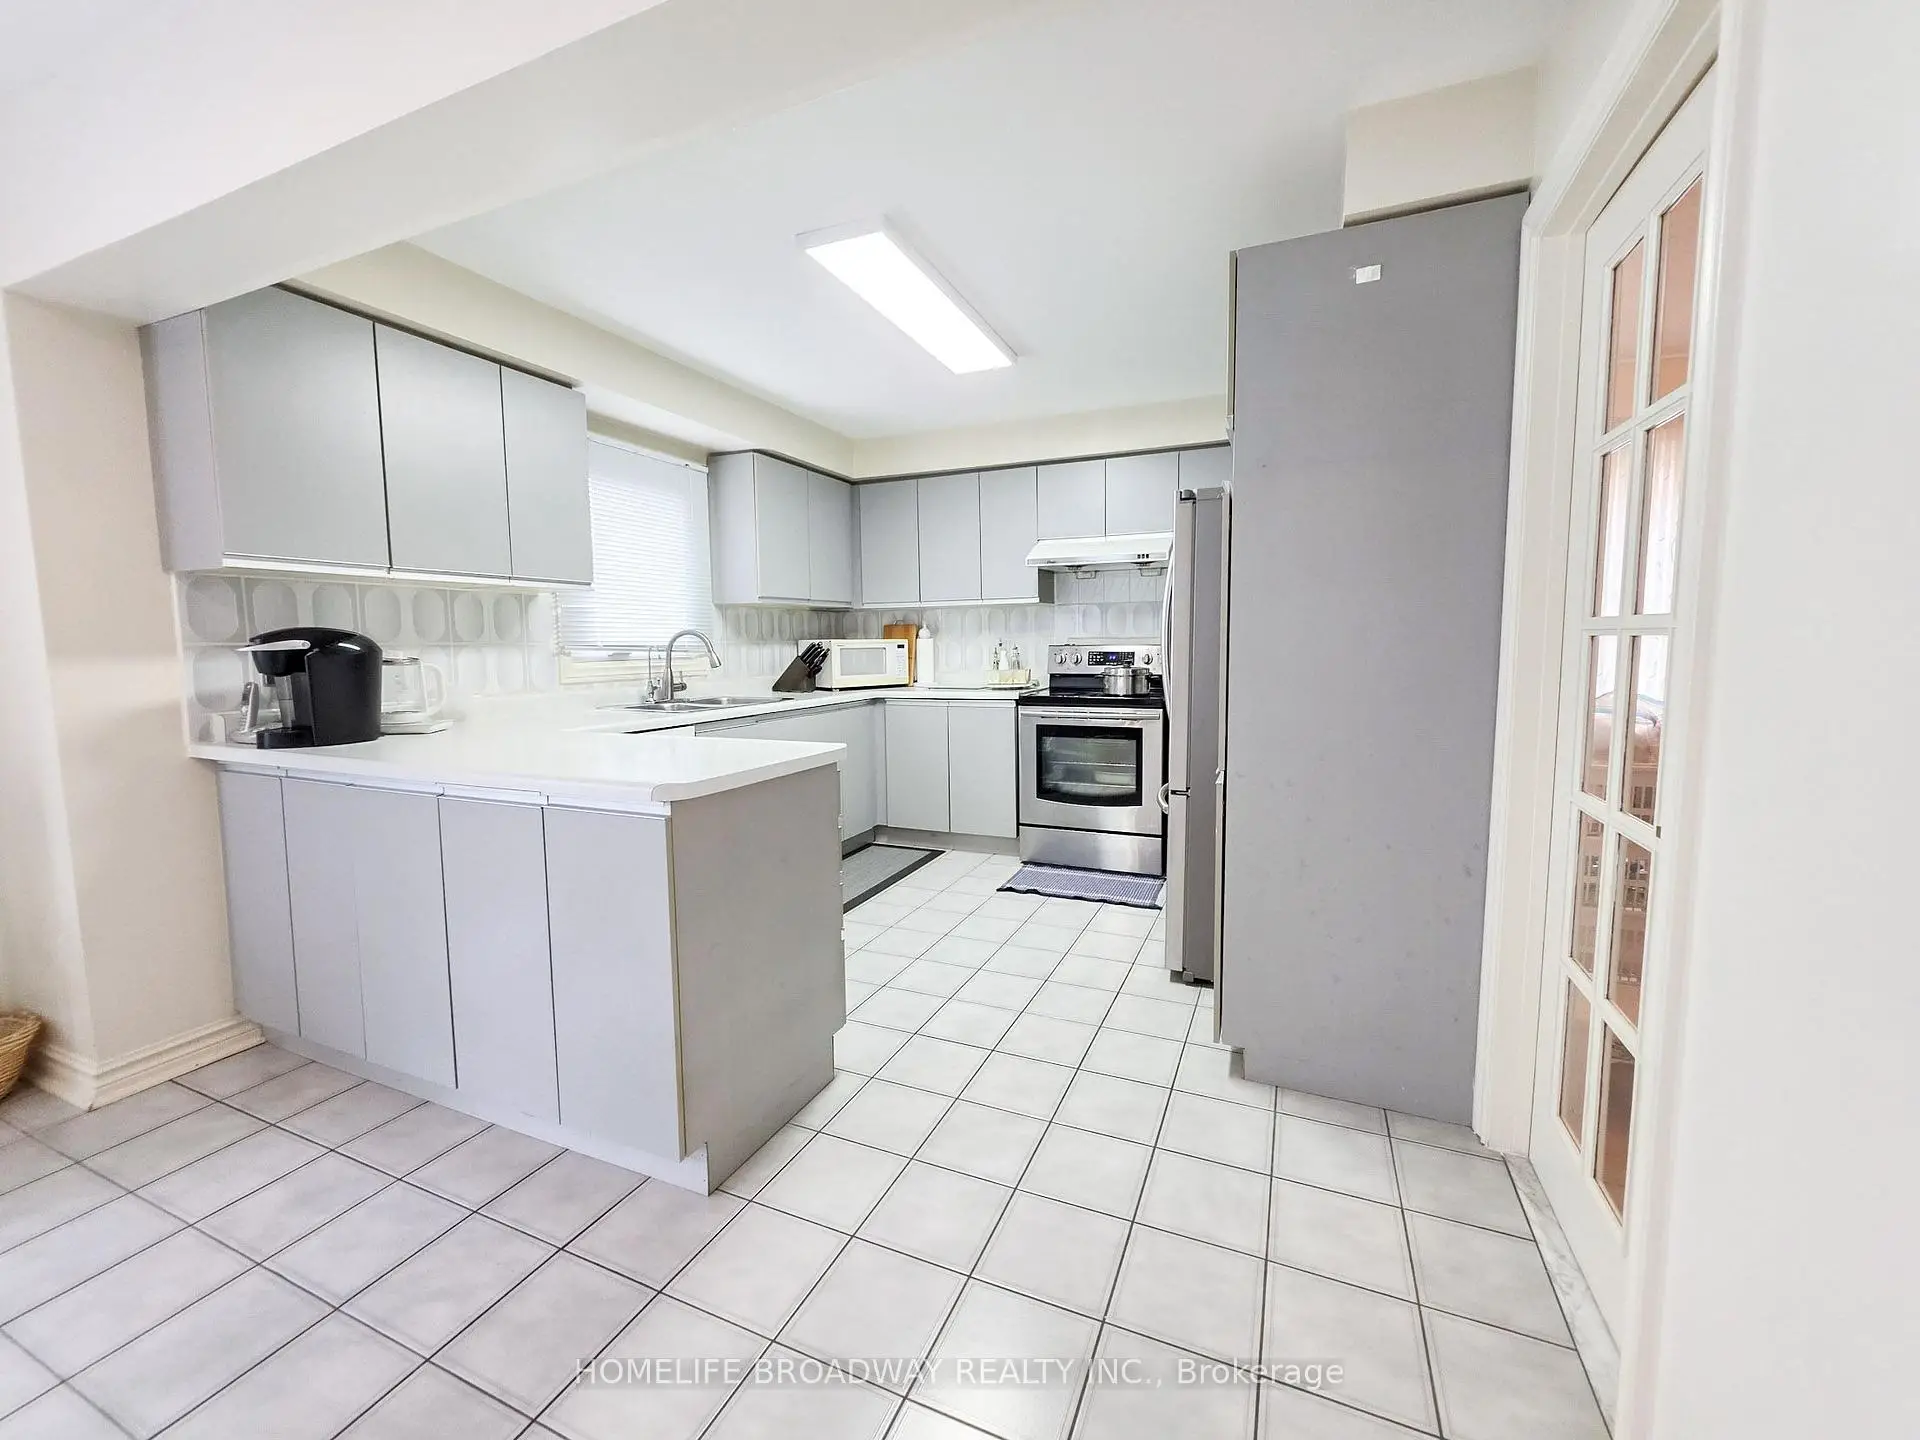
- Kitchens: 1

Details
- Lot size: 49.91 x 108.68 Feet

- Space: 3500-5000

- Tax: $ 9318.87

- N13728958

- Listing contracted with: HOMELIFE BROADWAY REALTY INC.
| Room | Size(M) | Description | |
|---|---|---|---|
| Family Rm | 0.00x0.00 | Fireplace, Broadloom, Window |
|
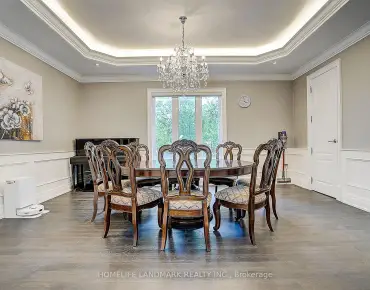
| Dining Rm | 0.00x0.00 | Window, Broadloom |
|
| Kitchen | 0.00x0.00 | Stainless Steel Appl, Ceramic Floor, Window |
|
| Breakfast | 0.00x0.00 | W/O To Patio, Ceramic Floor, Window |
|
| Living Rm | 0.00x0.00 | Fireplace, Broadloom, Window |
|
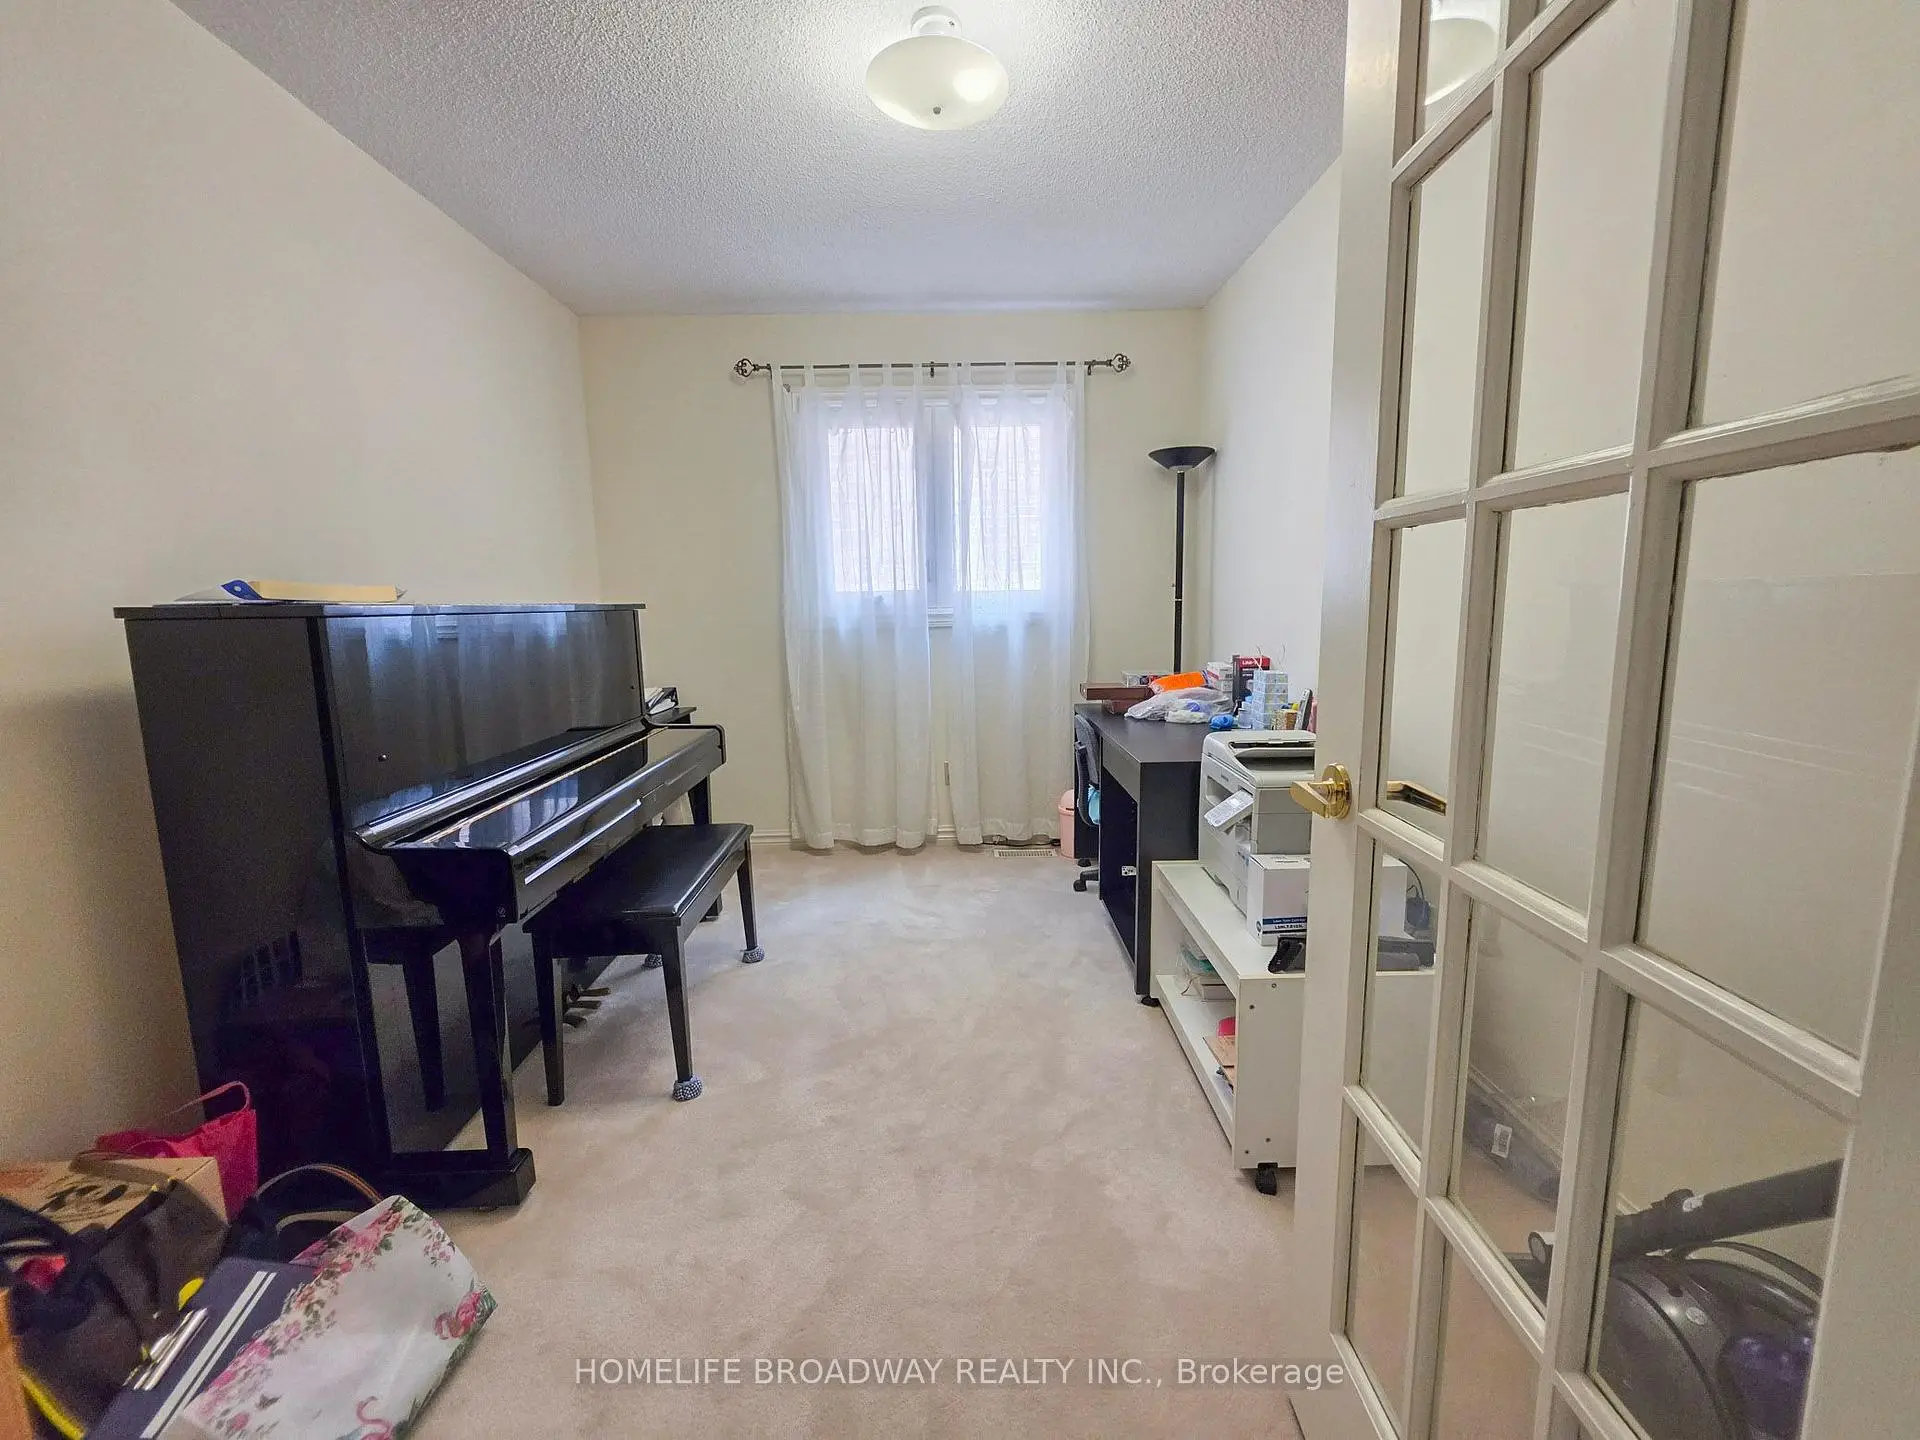
| Library | 0.00x0.00 | Window, Broadloom |
|
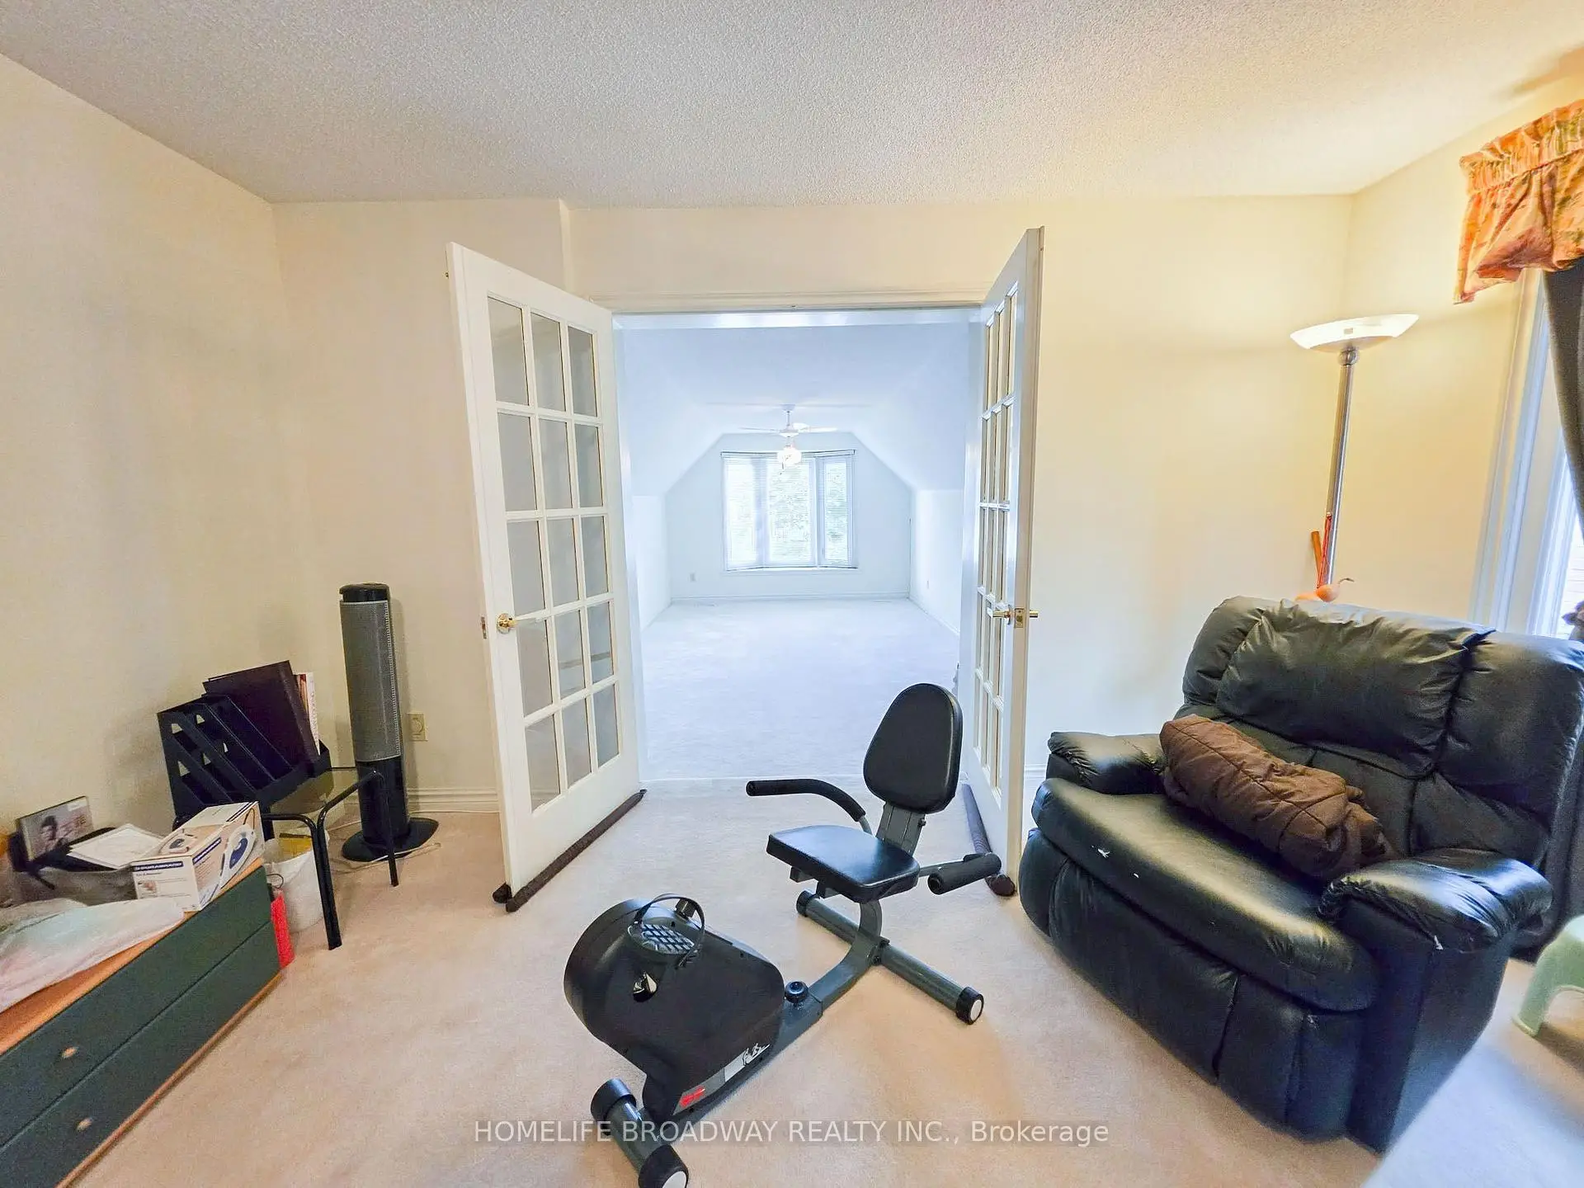
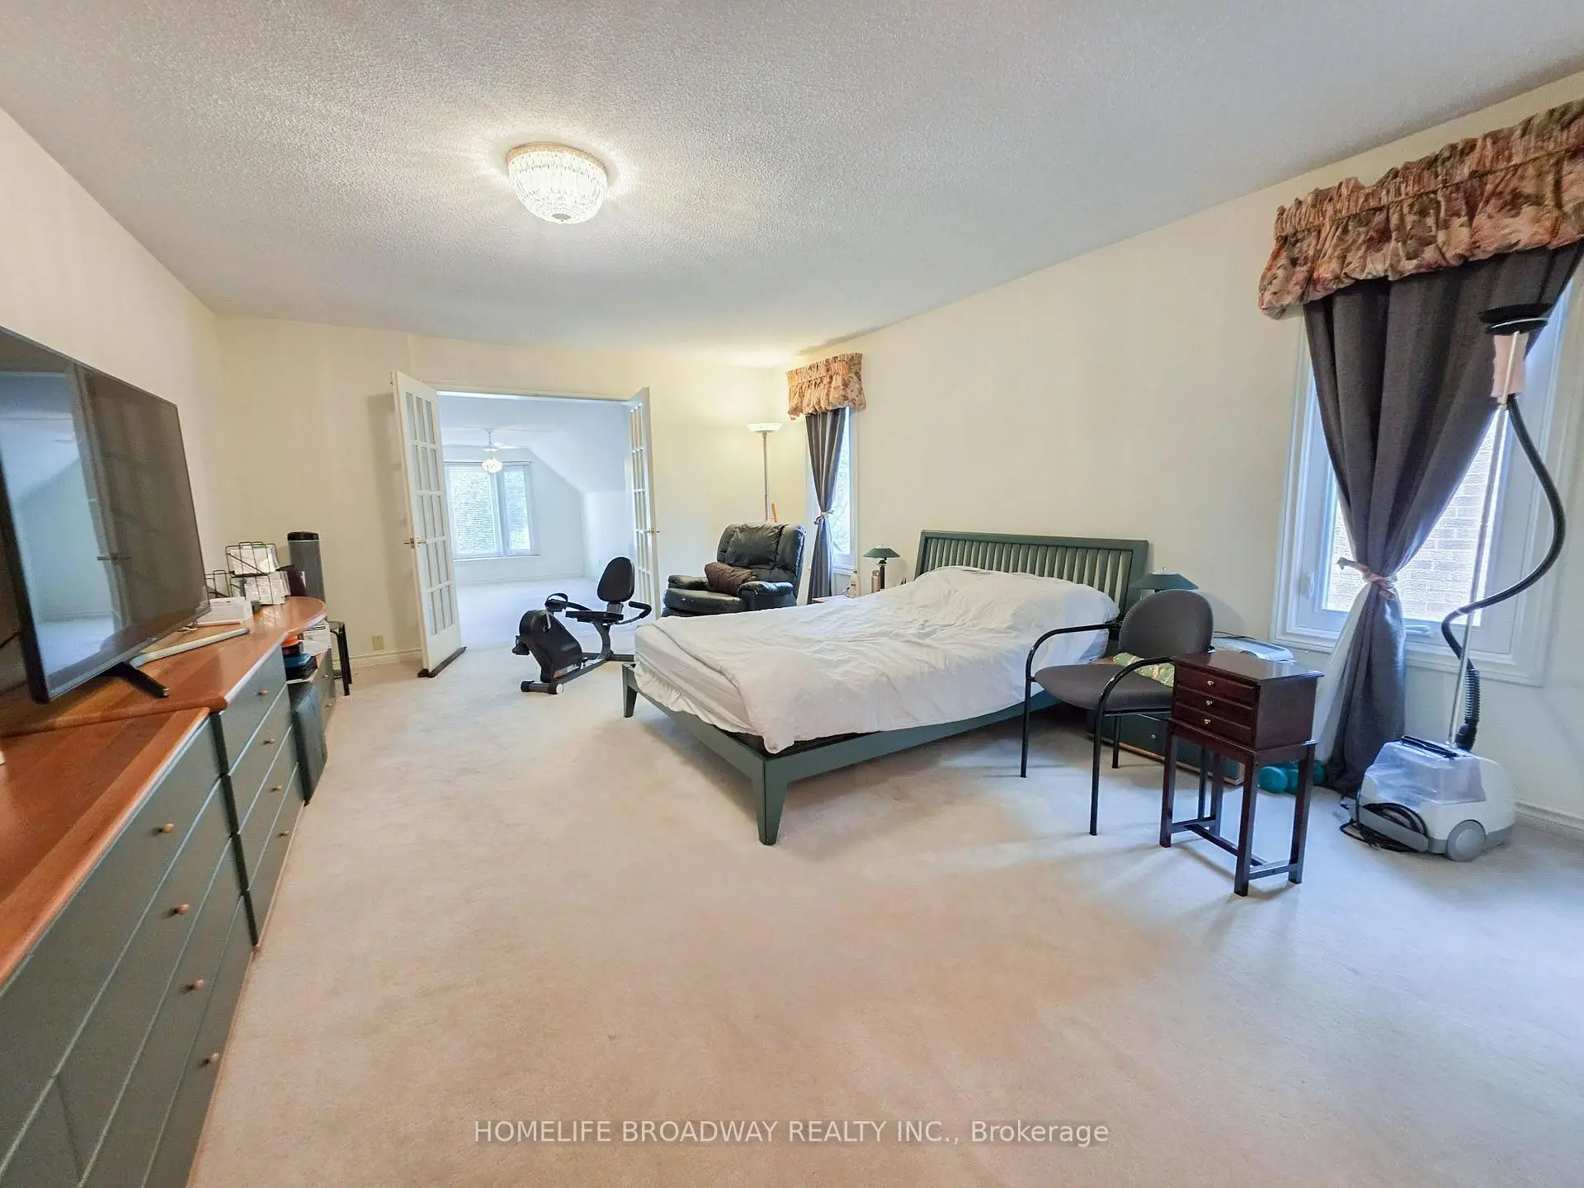
| Primary B | 0.00x0.00 | Window, Broadloom, 5 Pc Ensuite |
|
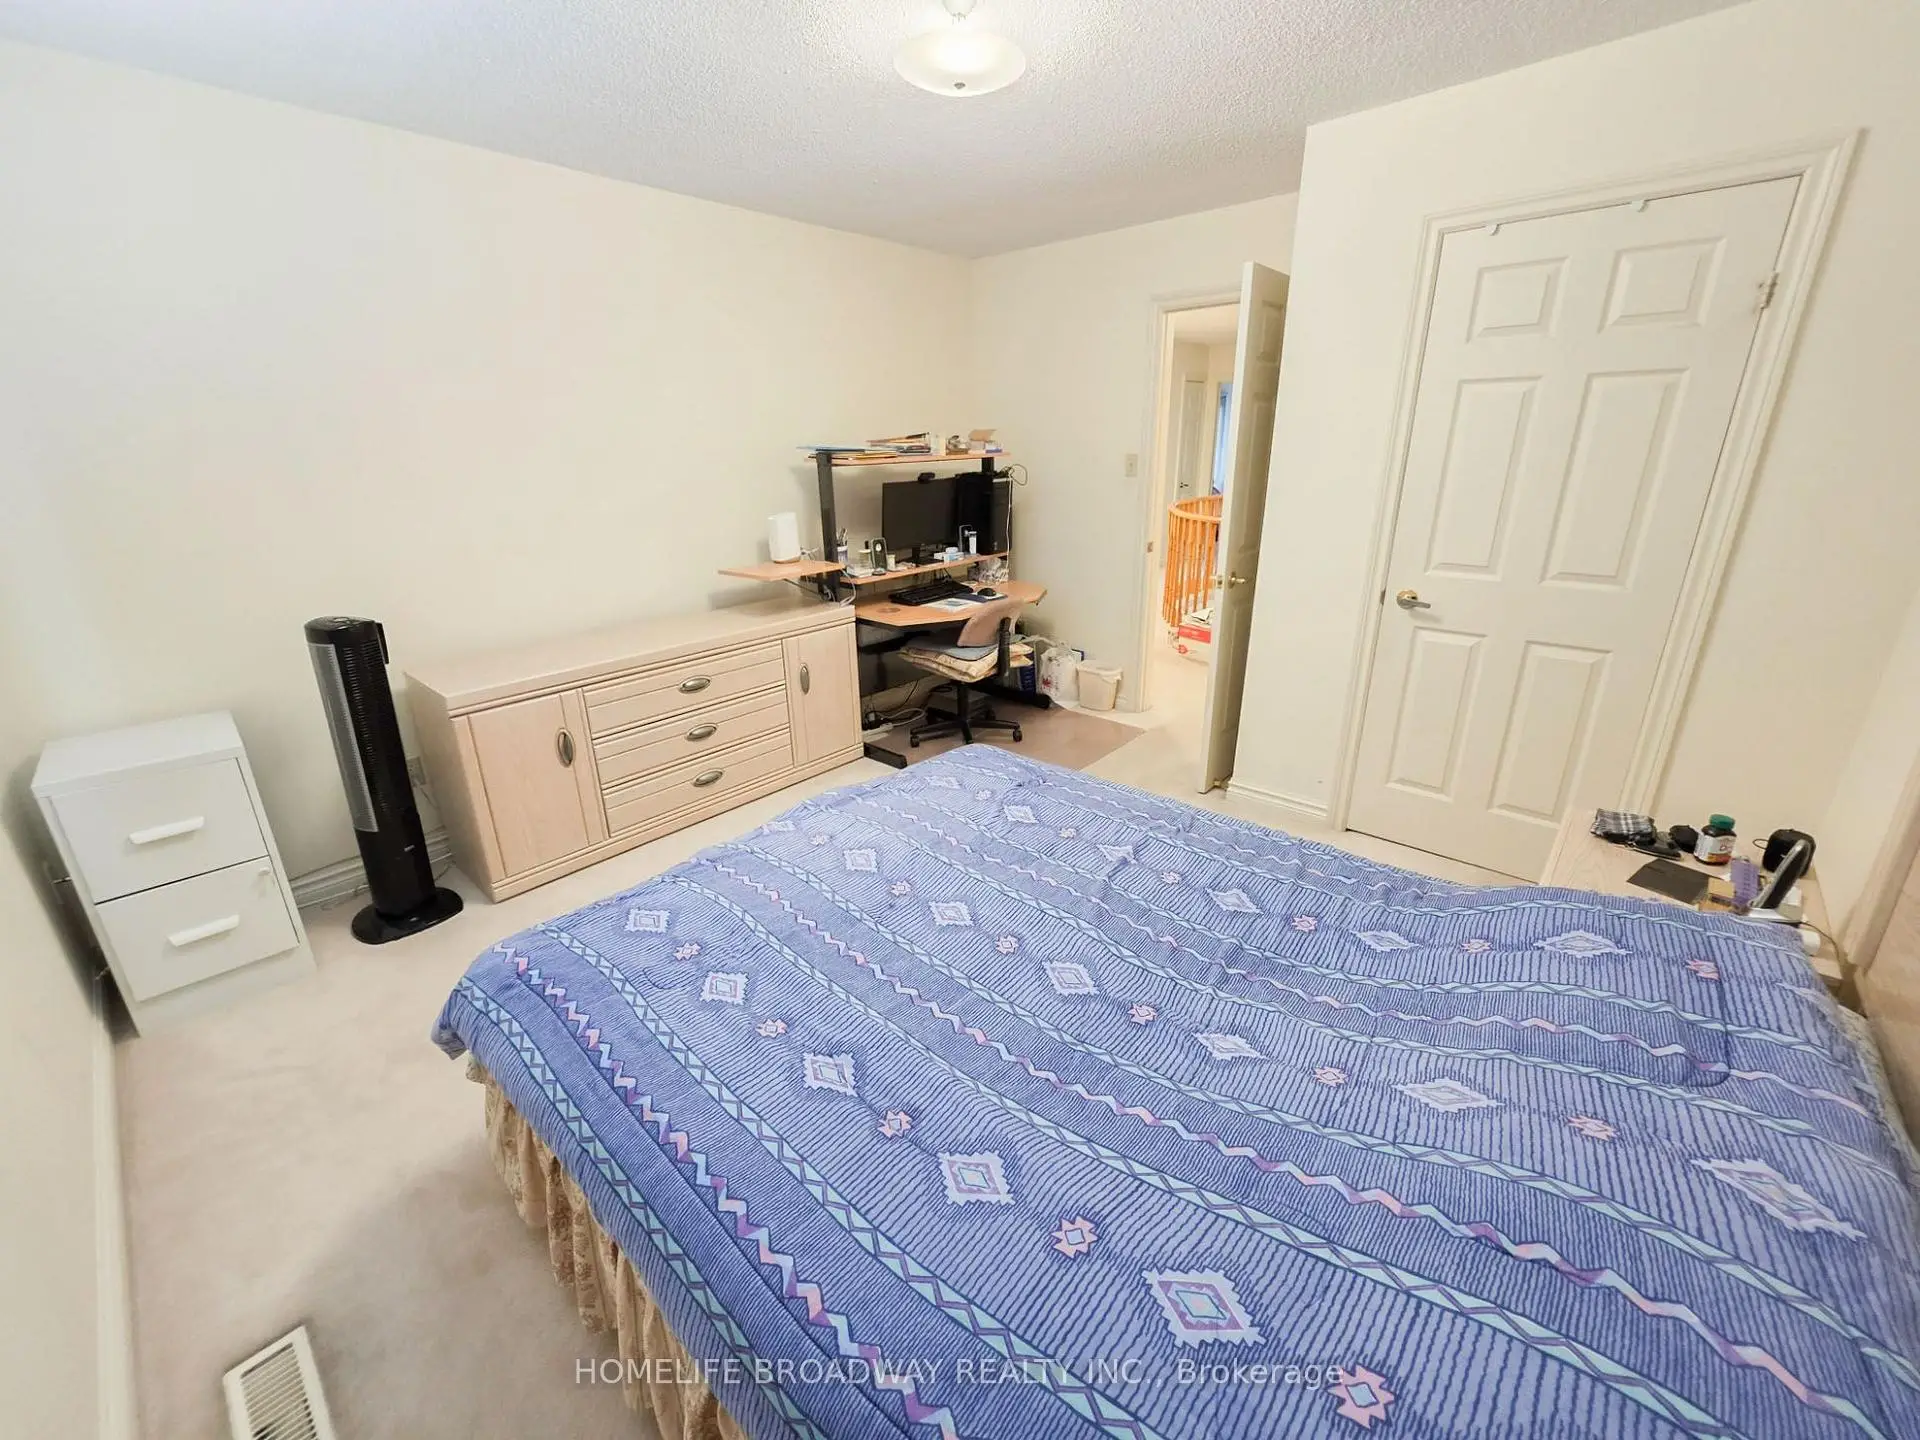
| 2nd Br | 0.00x0.00 | Window, Broadloom, Closet |
|
| 3rd Br | 0.00x0.00 | Window, Broadloom, Closet |
|
| 4th Br | 0.00x0.00 | Window, Broadloom, Closet |
|
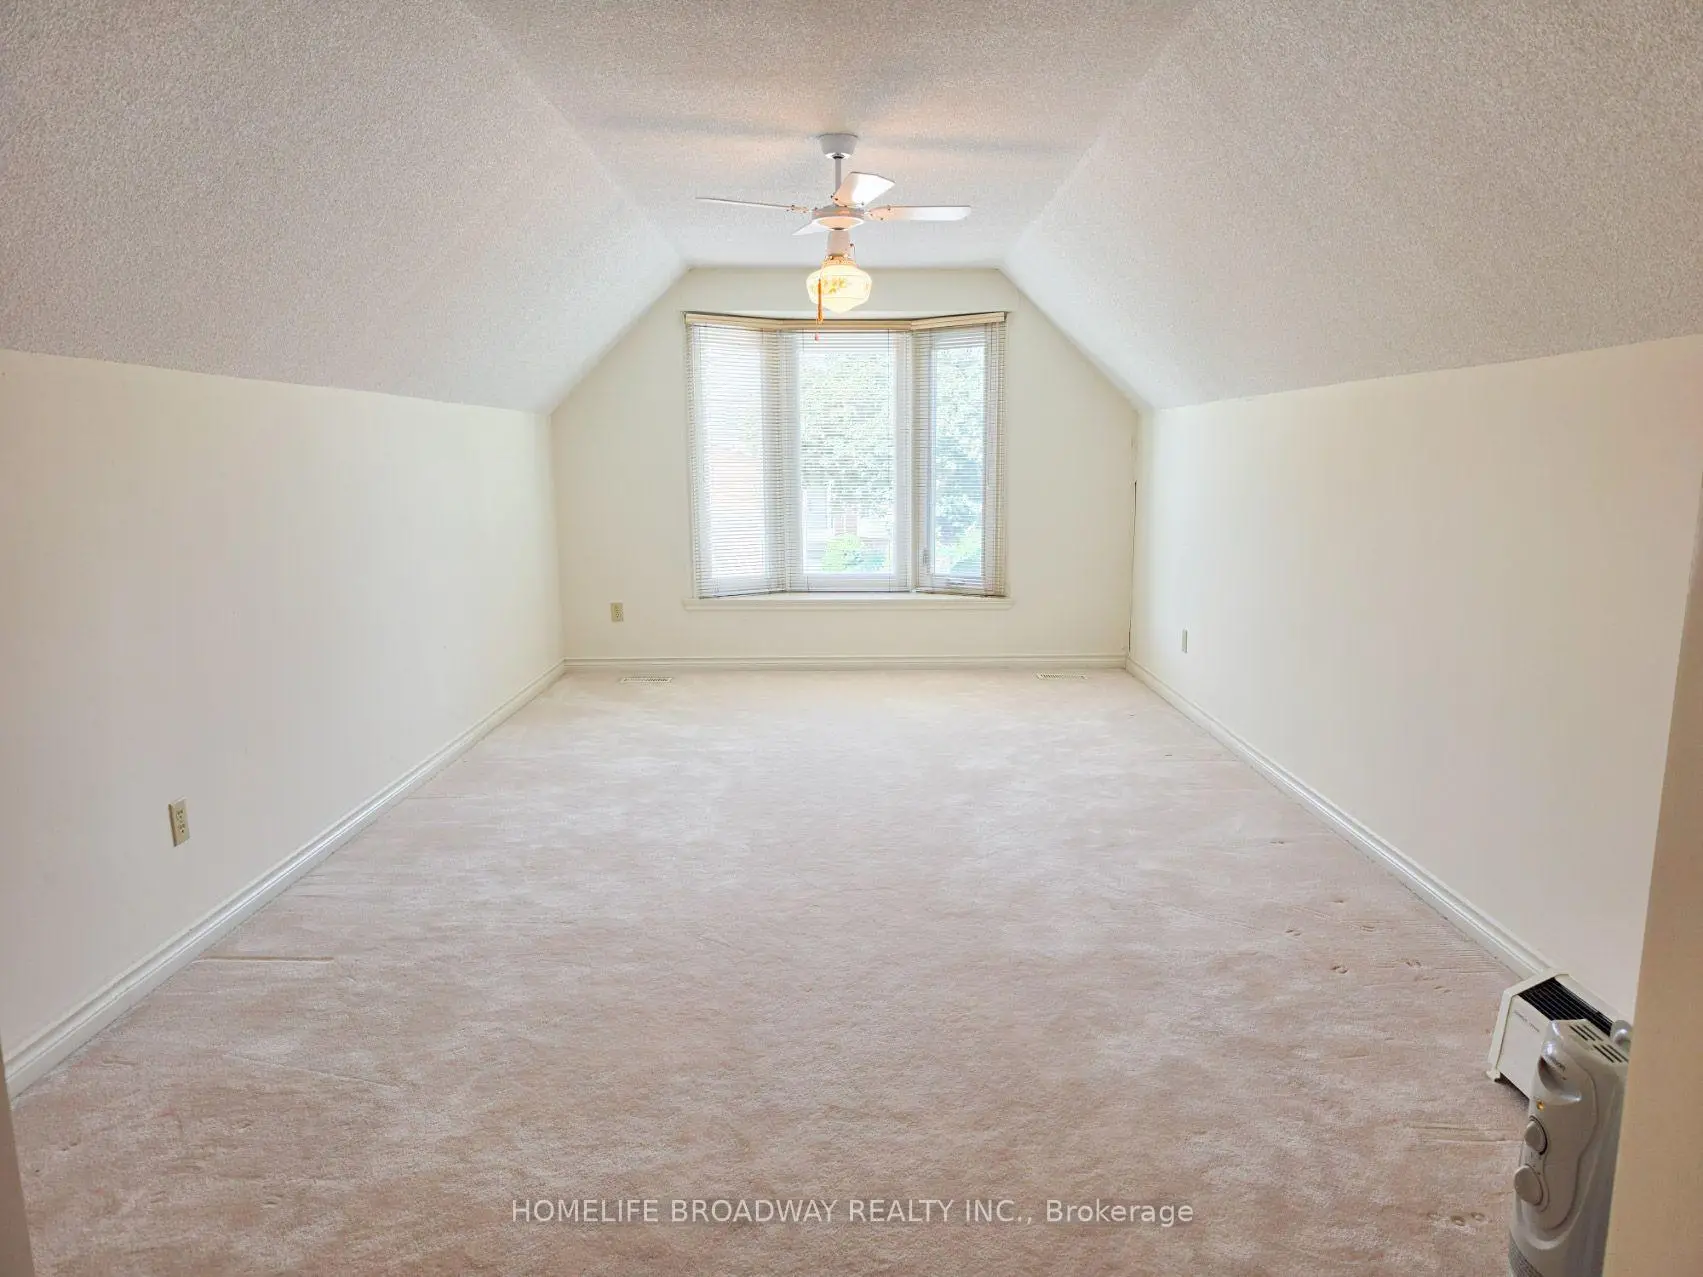
| 5th Br | 0.00x0.00 | Window, Broadloom, Closet |
|
| Br | 0.00x0.00 | Broadloom, Closet |
| Bathroom | Pieces | Level | |
|---|---|---|---|
| 1xBath | 2 pcs | Ground |
|
| 1xBath | 4 pcs | Second |
|
| 1xBath | 5 pcs | Second |
|
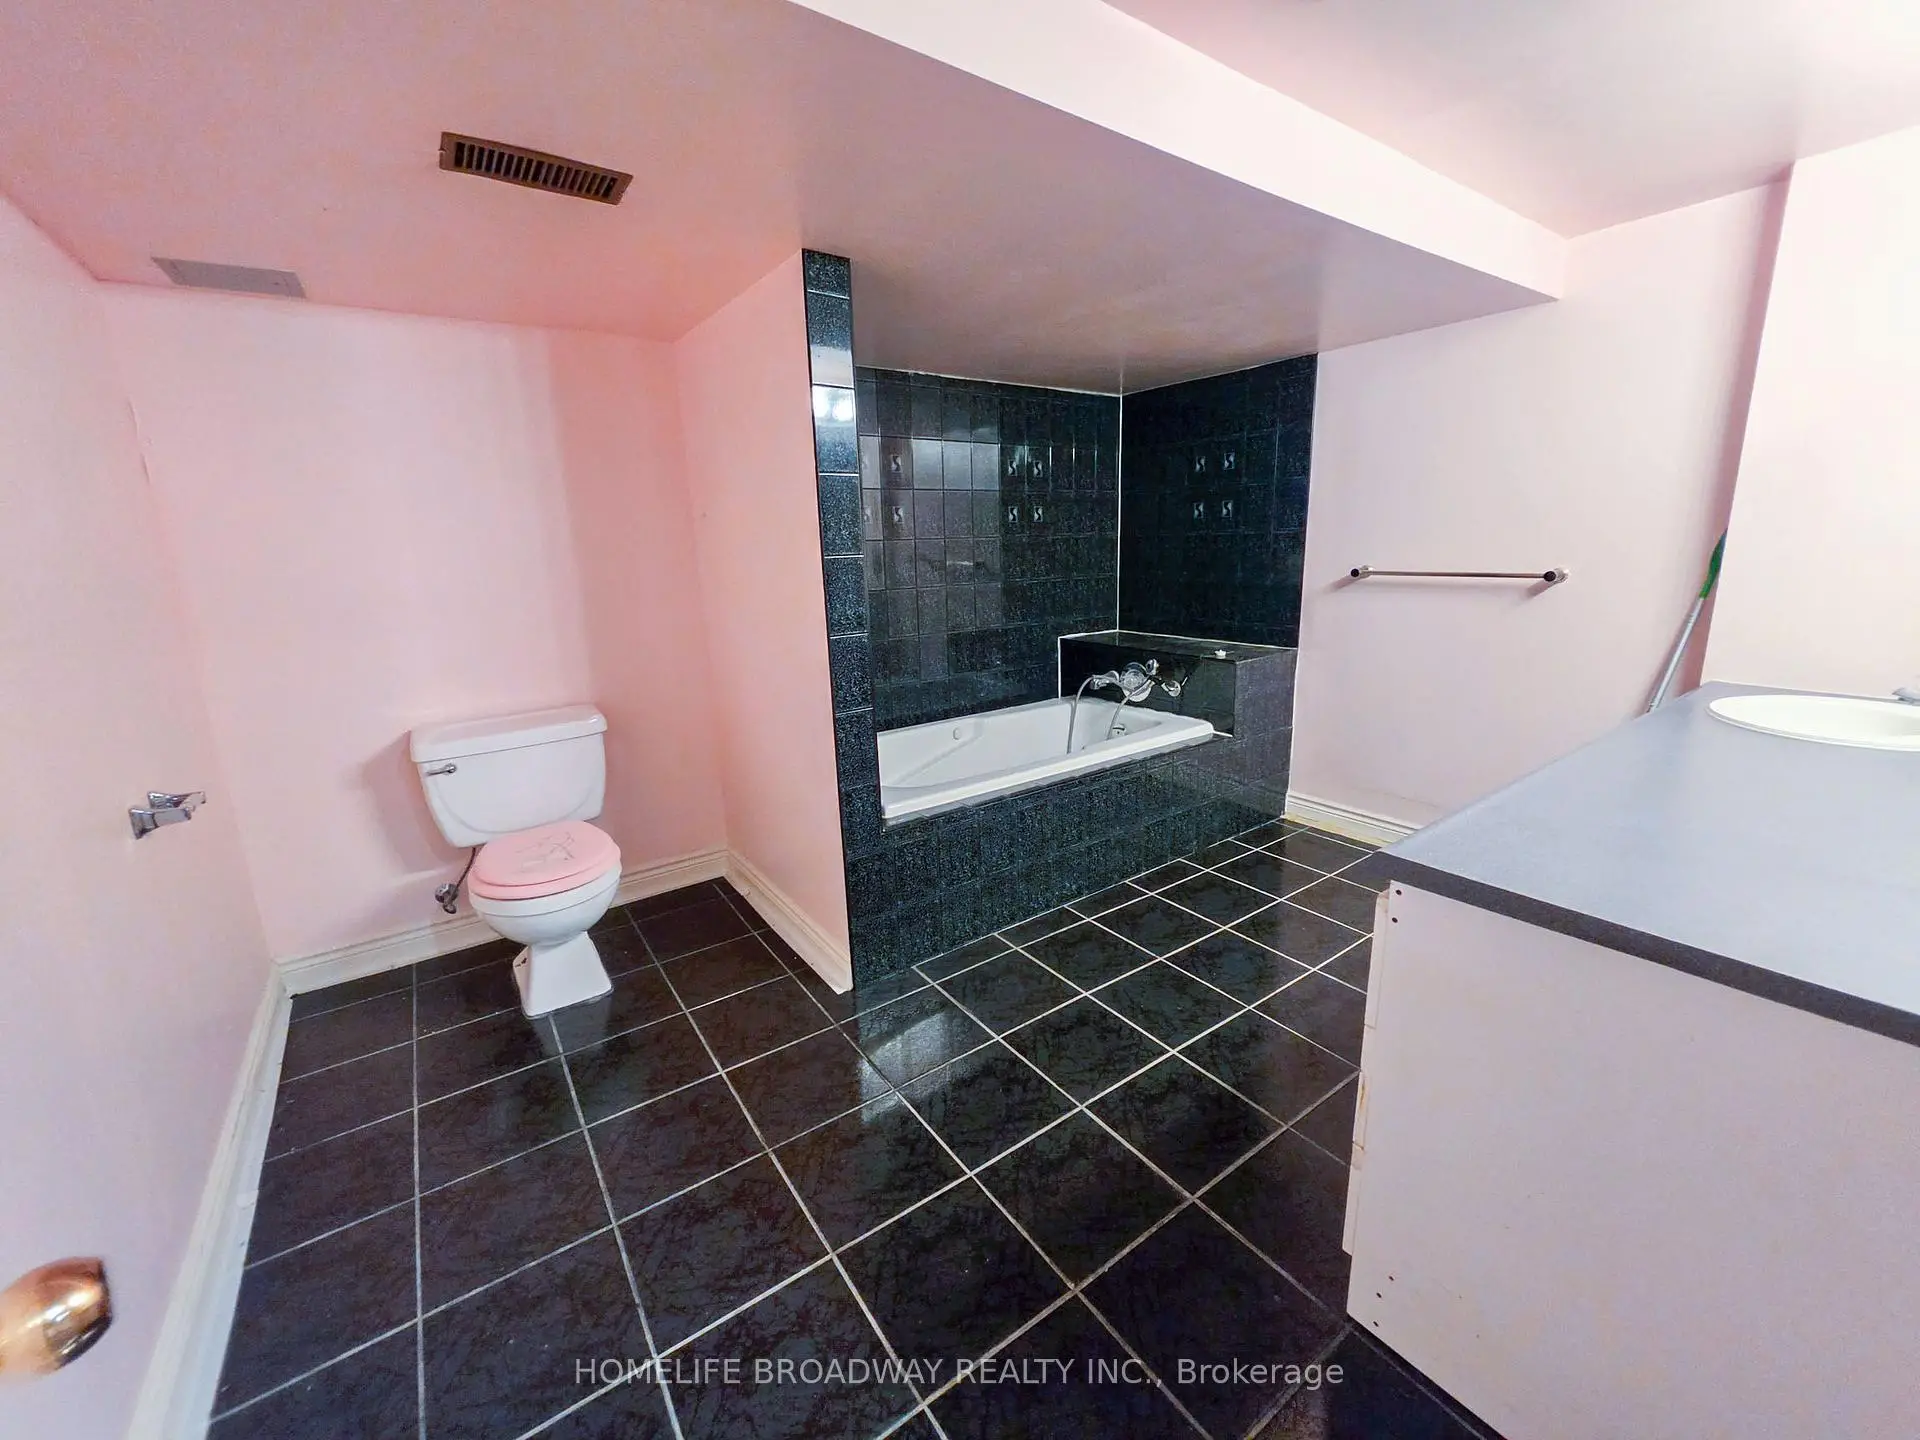
| 1xBath | 3 pcs | Basement |
Property Summary
Located close to the intersection of Valleymede Dr & Highway 7, 31 Hyde Park Dr is a 5+1 bedrooms 4 washrooms Detached. The unit has a Double Attached Parking Spaces. The property has many nice features including Water Purifier, Water Heater Owned, Ventilation System and Auto Garage Door Remot. Family Room Rm, Dinning Room Rm, Kitchen, Breakfast Room, Living Room Rm and Library are on the Ground floor.Local Area Profile
This property is located in a predominantly owner-occupied residential area with housing made up primarily of detached homes. Approximately 81% of residents hold a bachelor's degree or higher, while about 5% have a college credential. Driving is the primary commuting method for nearly all local commuters.
School Information
Elementary Schools
-
Home schoolRank: 68 out of 3022 (Score: 9.2)Distance to school: 0.8 km (~14 min walk)
-
French Immersion school
Rank: 1 out of 3022 (Score: 10.0)Distance to school: 0.4 km (~8 min walk) -
Rank: 150 out of 3022 (Score: 8.6)Distance to school: 1.2 km (~22 min walk)
-
Catholic Gifted program school
Rank: 1 out of 3022 (Score: 10.0)Distance to school: 4.2 km (~13 min drive) Secondary Schools
-
Home schoolRank: 20/746 (Score: 9.0) 5 year average: 50/746 (Score: 8.0)Distance to school: 1.9 km (~35 min walk)
-
Rank: 20/746 (Score: 9.0) 5 year average: 50/746 (Score: 8.0)Distance to school: 1.9 km (~35 min walk)
-
Arts program school
Rank: 100/746 (Score: 7.9) 5 year average: 60/746 (Score: 7.9)Distance to school: 5.6 km (~17 min drive) -
AP program school
Rank: 67/746 (Score: 8.2) 5 year average: 109/746 (Score: 7.5)Distance to school: 4.9 km (~15 min drive) -
Catholic Home school
Rank: 1/746 (Score: 10.0) 5 year average: 2/746 (Score: 9.3)Distance to school: 1.9 km (~34 min walk) -
Rank: 89/746 (Score: 8.0) 5 year average: 135/746 (Score: 7.3)Distance to school: 4.8 km (~14 min drive)
-
Rank: 1/746 (Score: 10.0) 5 year average: 3/746 (Score: 9.2)Distance to school: 7.7 km (~23 min drive)


Location
Community Overview
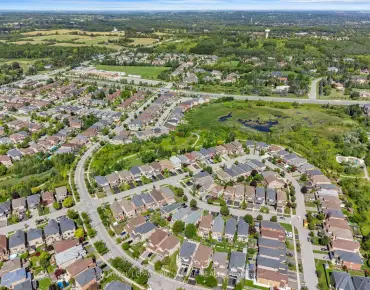
31 Hyde Park Dr is at the Heart of Doncrest Community. The community of Doncrest runs from West Beaver Creek at East to Highway 7 in the south, Bayview Ave on the west, and 16th Ave in the north. Neighbour community to the Doncrest at east is Beaver Creek Business Park, concentrated with many Small to Medium size Businesses. Residential condos and many commercial plazas, restaurants, banks, medical care and other service businesses are located in the south of the community close to Highway 7. The real estate at Doncrest Richmond Hill composes many two-storey detached houses over 2,500sqf, the majority built in the 1980s and 90s. In past 3 months, 12 Detached homes were sold at average of $1.7M. About 40% population speak Cantonese, Mandarin, and other Chinese dialects, followed by the Persian language. In 31 Hyde Park Dr neighbourhood, you will find many residents are Chinese, and Iranian. Highway 7 forms the southern boundary of Doncrest, giving residents convenient access to the city of Markham and Vaughan. However, there are many facilities, two large parks, 6 forest green spaces, indoor sports fields, outdoor soccer fields, baseball fields, tennis courts And so on.The central hub for recreation in Doncrest is David Hamilton Park, with a splash pad, new play areas, multi-use courts, seating, walkways, and lighting and sports facility upgrades. On the west side of Bayview is Bayview Glen Plaza. To sum up, the Doncrest community is super convenient in Richmond Hill. It has excellent restaurants with convenient shopping and public transportation. Buying a home in this great community is the right choice!