North Richvale, Richmond Hill, L4C 5L4

Description
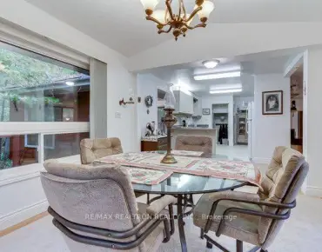
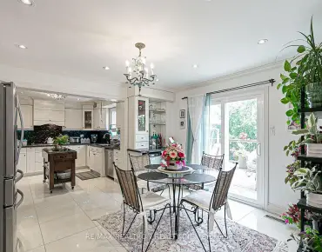
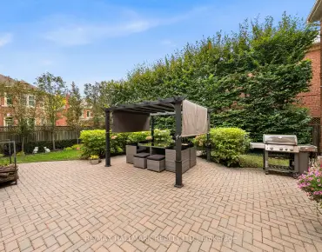
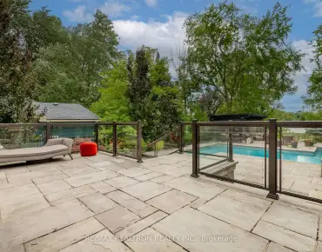
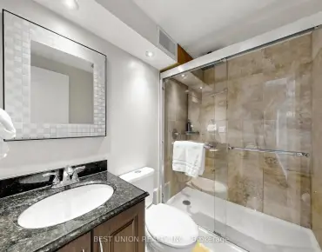
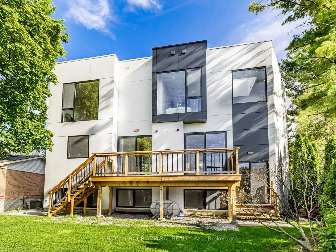
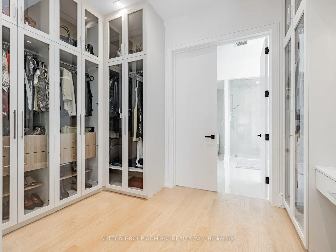
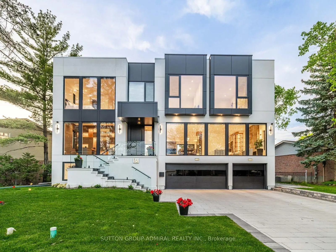
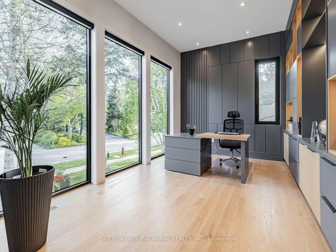
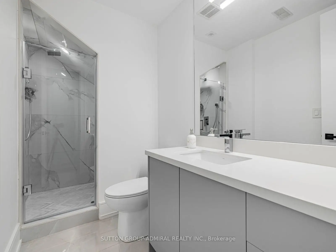
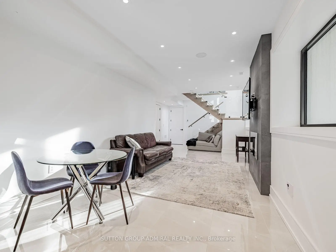
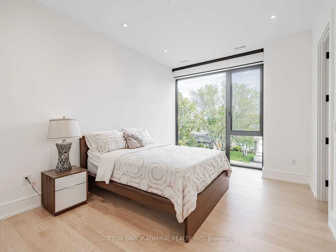
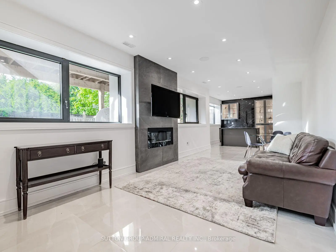
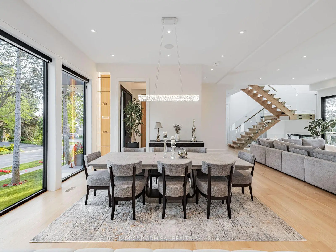
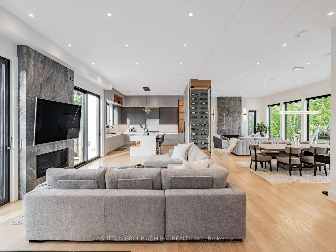
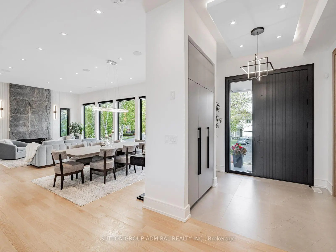
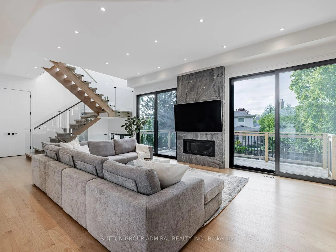
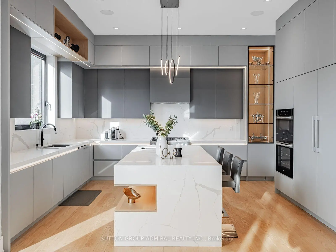
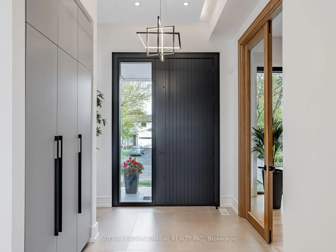
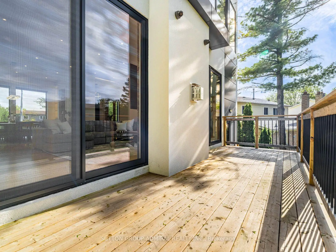
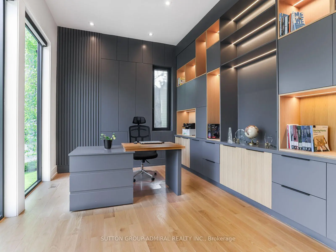
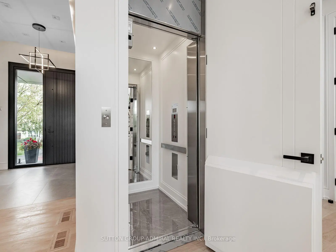
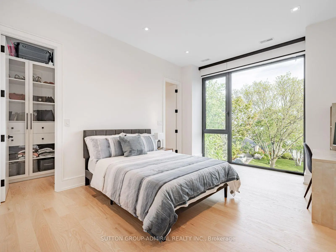
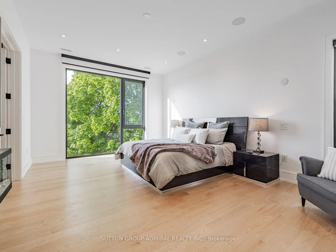
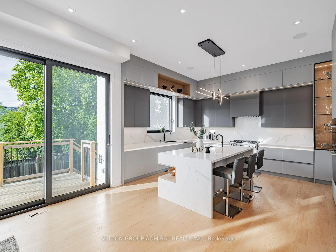
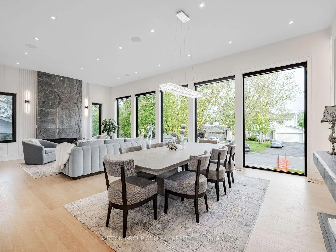
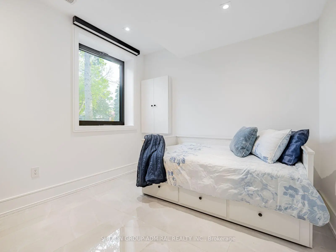
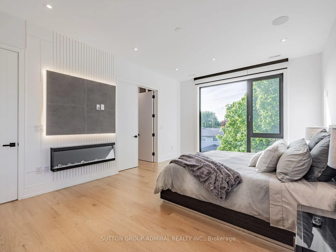
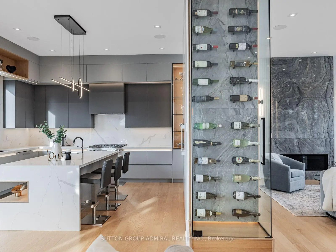
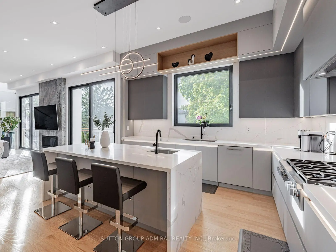
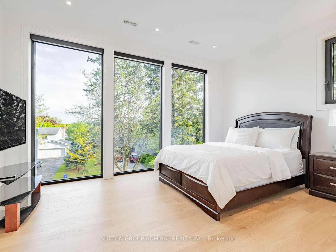
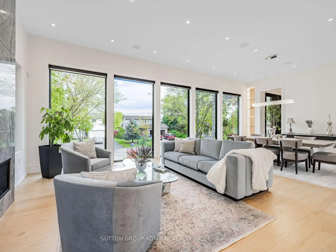
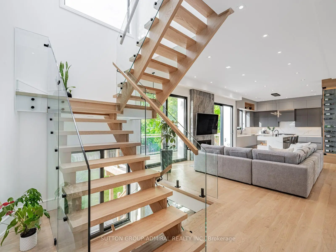
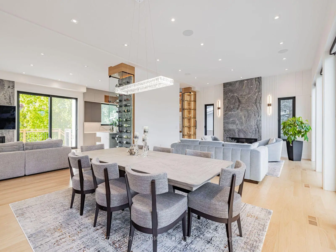
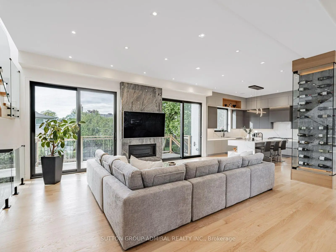
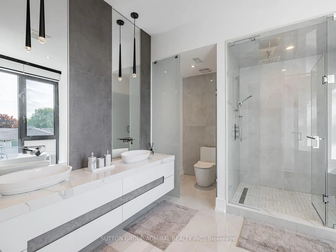
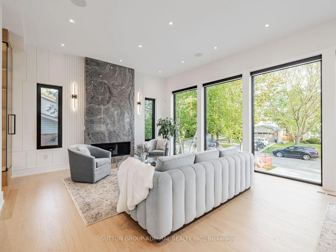
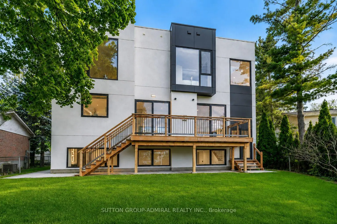
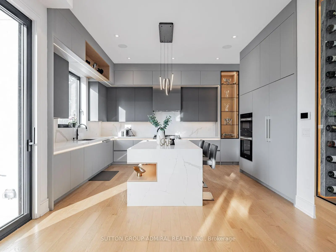
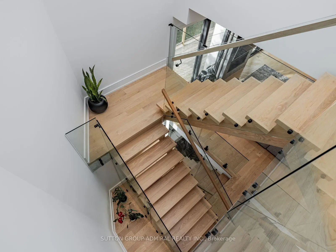
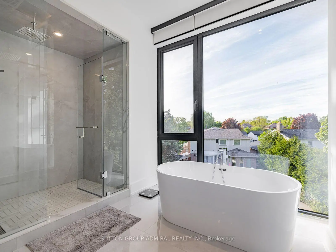
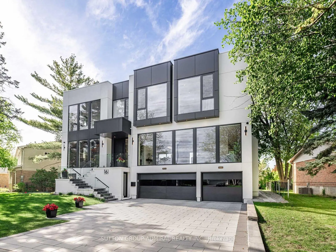
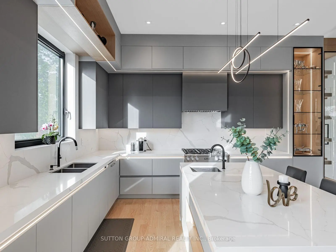
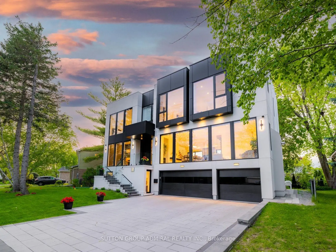
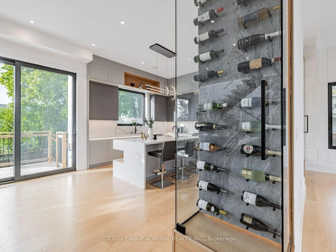
*A masterpiece of modern luxury on an impressive 87.56-foot frontage! This exceptional custom-built residence is designed to impress with soaring 11-foot ceilings on the main level, 10-foot ceilings upstairs, dramatic floor-to-ceiling windows, expansive glass doors, and multiple skylights that fill the home with natural light. Thoughtfully designed for both elegant entertaining and everyday living, it features a private home office, an elevator servicing all levels, an elegant red oak staircase with glass railings, built-in speakers, automatic blinds, and premium finishes throughout. The chef-inspired kitchen is equipped with quartz countertops, custom cabinetry, and top-of-the-line Miele and Fisher & Paykel appliances, flowing seamlessly into the spacious family room. Offering four generous bedrooms, each with its own ensuite, including a luxurious primary retreat, plus a spectacular walkout lower level with a recreation area, wet bar, guest suite, and radiant heated floors. The professionally landscaped exterior features a heated front porch and entry stairs, a three-car garage, and exceptional curb appeal. Ideally located on a quiet street in one of Richmond Hill's most desirable neighbourhoods, close to top-rated schools, parks, shopping, restaurants, major highways, and transit. A rare opportunity to own a truly exceptional luxury home where sophisticated design, comfort, and convenience come together. ***approx sqft 3500-5000
Features
- Facing: North

- Bedrooms: 4

- Bathrooms: 6

- Garages: 3

- Kitchens: 1

Details
- Lot size: 87.56 x 107.00 Feet

- Space: 3500-5000

- Tax: $ 13879.50

- N13691618

- Listing contracted with: SUTTON GROUP-ADMIRAL REALTY INC.
| Room | Size(M) | Description | |
|---|---|---|---|
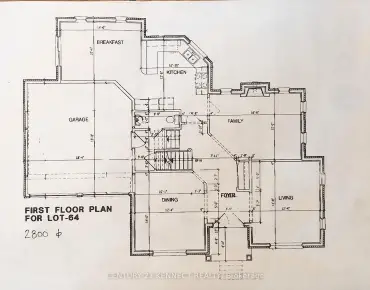
| Foyer | 2.74x2.34 | Heated Floor, B/I Closet, Tile Floor |
|
| Library | 5.05x3.35 | , Large Window |
|
| Living Rm | 8.53x4.93 | Gas Fireplace, Large Window, Combined w/Dining |
|
| Dining Rm | 8.53x4.93 | B/I Shelves, Large Window, Combined w/Dining |
|
| Family Rm | 6.73x6.21 | Gas Fireplace, Large Window, W/O To Deck |
|
| Kitchen | 5.27x4.20 | B/I Appliances, Centre Island, Modern Kitchen |
|
| Primary B | 5.82x4.57 | Fireplace, Walk-In Closet(s), 6 Pc Ensuite |
|
| 2nd Br | 4.26x3.65 | Large Window, Walk-In Closet(s), 4 Pc Ensuite |
|
| 3rd Br | 4.75x4.10 | Large Window, Walk-In Closet(s), 3 Pc Ensuite |
|
| 4th Br | 4.60x4.14 | Large Window, Walk-In Closet(s), 3 Pc Ensuite |
|
| Laundry | 0.91x0.88 | Tile Floor |
|
| Recreatio | 11.27x7.62 | Wet Bar, Fireplace, Heated Floor |
| Bathroom | Pieces | Level | |
|---|---|---|---|
| 1xBath | 2 pcs | Main |
|
| 1xBath | 5 pcs | Second |
|
| 1xBath | 4 pcs | Second |
|
| 2xBaths | 3 pcs | Second |
|
| 1xBath | 3 pcs | Basement |
Property Summary
Located close to the intersection of Bathurst & Carville, 16 Sanderson Cres is a 4+1 bedrooms 6 washrooms Detached. The unit has a 3 Built-In Parking Spaces. The property has many nice features including Floor Drain, Countertop Range, Central Vacuum, Carpet Free, Built-In Oven and Bar Fridge. Foyer, Library, Living Room Rm, Dinning Room Rm, Family Room Rm and Kitchen are on the Main floor.Home Market Analysis
For Sale
For Lease
Comparable home values have decreased 21.4% compared with the same period last year.
Rent levels have decreased 29.9% compared with the same period last year.
How This Home Compares
Local Area Profile
This property is located in a predominantly owner-occupied residential area with housing made up primarily of detached homes. Approximately 56% of residents hold a bachelor's degree or higher, while about 25% have a college credential. Driving is the primary commuting method for nearly all local commuters.
School Information
Elementary Schools
-
Home schoolDistance to school: 1.0 km (~19 min walk)
-
Home schoolRank: 2677 out of 3022 (Score: 3.7)Distance to school: 0.5 km (~9 min walk)
-
French Immersion school
Rank: 1 out of 3022 (Score: 10.0)Distance to school: 4.2 km (~13 min drive) -
Rank: 150 out of 3022 (Score: 8.6)Distance to school: 4.6 km (~14 min drive)
-
Catholic Gifted program school
Rank: 1 out of 3022 (Score: 10.0)Distance to school: 0.5 km (~10 min walk) Secondary Schools
-
Home schoolRank: 422/746 (Score: 5.8) 5 year average: 222/746 (Score: 6.8)Distance to school: 1.7 km (~31 min walk)
-
Rank: 20/746 (Score: 9.0) 5 year average: 50/746 (Score: 8.0)Distance to school: 4.7 km (~14 min drive)
-
AP program school
Rank: 67/746 (Score: 8.2) 5 year average: 109/746 (Score: 7.5)Distance to school: 2.1 km (~6 min drive) -
AP program school
Rank: 67/746 (Score: 8.2) 5 year average: 109/746 (Score: 7.5)Distance to school: 2.1 km (~6 min drive) -
Catholic Home school
Rank: 1/746 (Score: 10.0) 5 year average: 3/746 (Score: 9.2)Distance to school: 4.8 km (~15 min drive) -
Rank: 1/746 (Score: 10.0) 5 year average: 3/746 (Score: 9.2)Distance to school: 4.8 km (~15 min drive)
-
Rank: 1/746 (Score: 10.0) 5 year average: 3/746 (Score: 9.2)Distance to school: 4.8 km (~15 min drive)


Location
Community Overview
16 Sanderson Cres is at South West Corner of North Richvale Community. North Richvale community runs from Yonge St on the East to Carrville Rd in the south, Bathurst St on the west, and Major Mackenzie Dr in the north. The community has a long history of development, almost in line with the development of Richmond Hill, because historically, the downtown of Richmond Hill is the intersection of what is now Yonge and Major Mackenzie Drive. A small number of social housing buildings managed by Parkfarm Co-Operative Housing Corporation are located at Fox Run Crescent.Most detached homes are not as big as south Richvale and therefore less expensive. In past 3 months, 12 Detached homes were sold at average of $1.6M. Italian, Chinese, Persian and Russian is the most common second language spoken in the family. In 16 Sanderson Cres neighbourhood, you will find many residents are English, Chinese, Iranian, Irish, and Scottish. The best approach to travel in North Richvale is very often driving. It is one of the most well-equipped sports venues in Richmond Hill. Moreover, South Hill Shopping Centre and several commercial real estate are on the east side of Yonge St. North Richvale is an ideal place for middle-income families to buy a home. The community noise levels in this town are low, as the streets are generally relatively peaceful. Lastly, public green spaces are easy to access since there are a few close by for residents to relax.