Doncrest, Richmond Hill, L4B 4C3
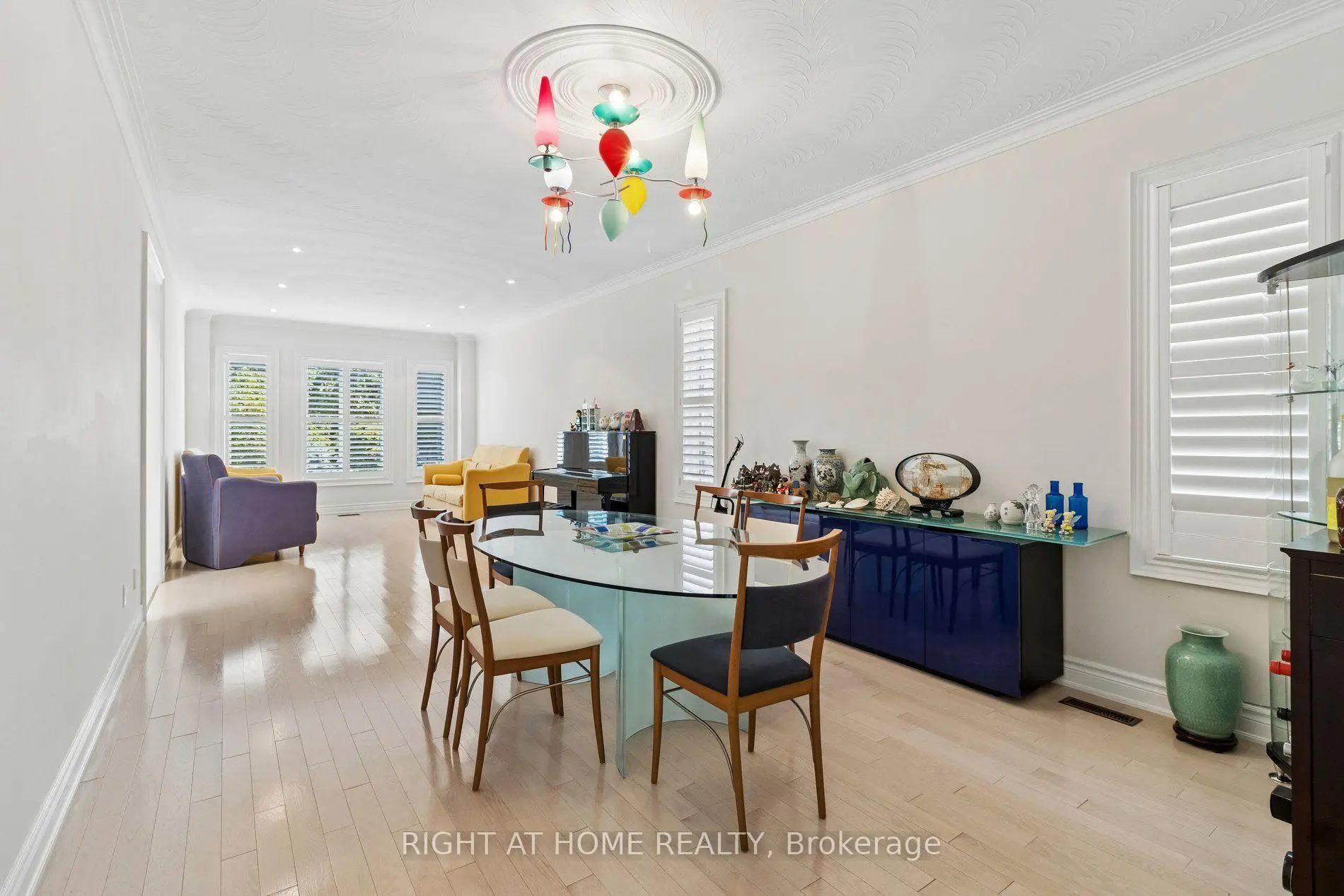
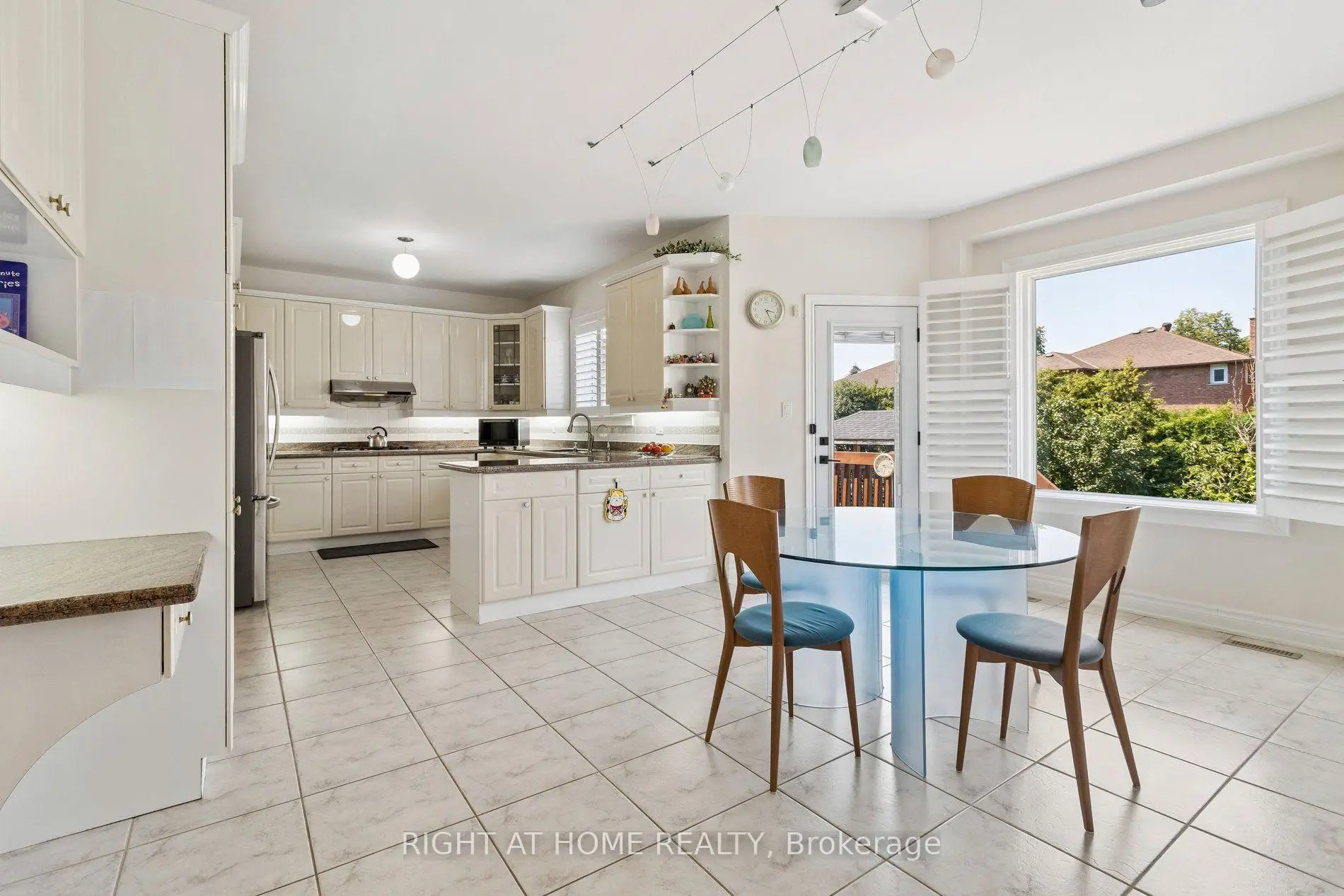
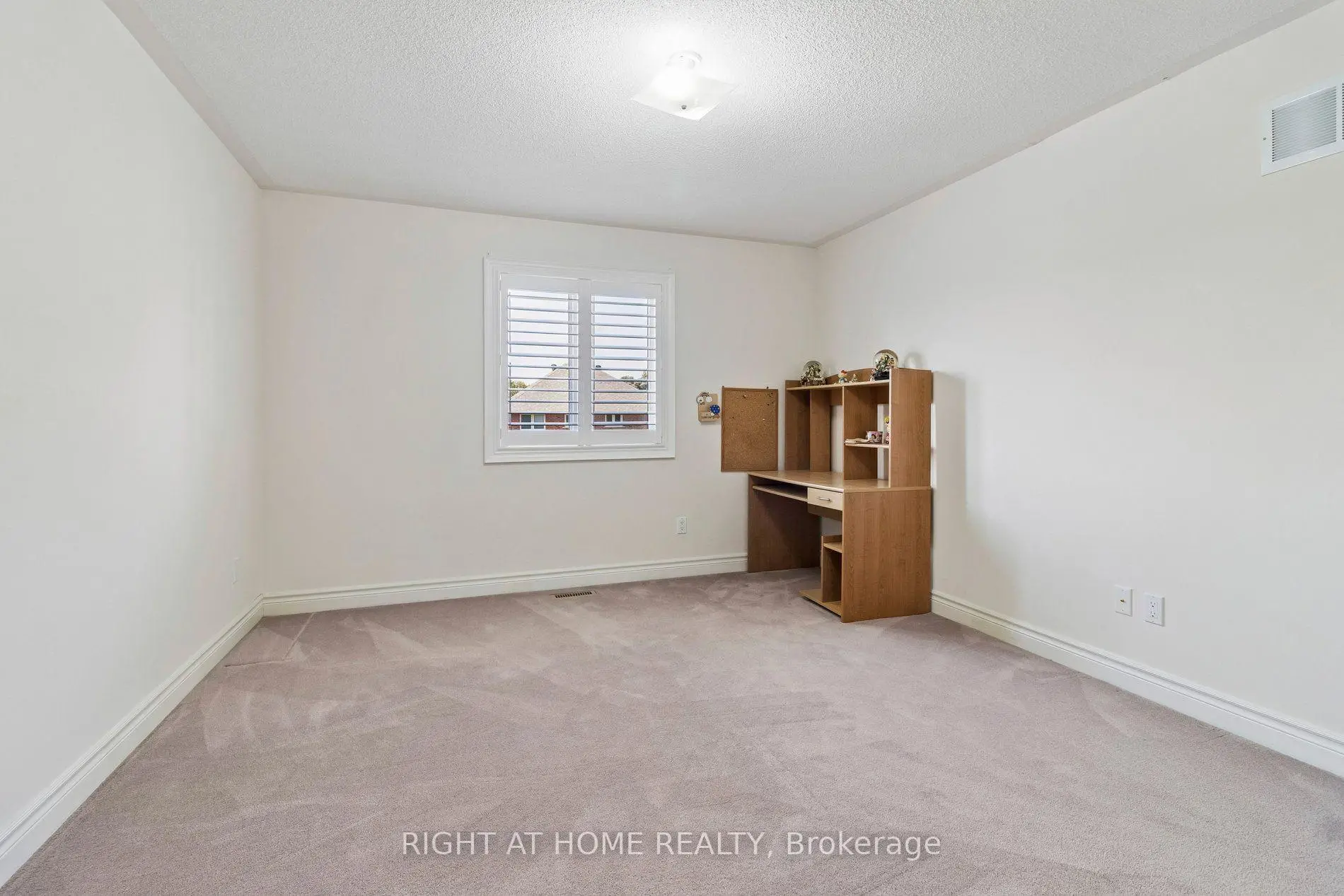

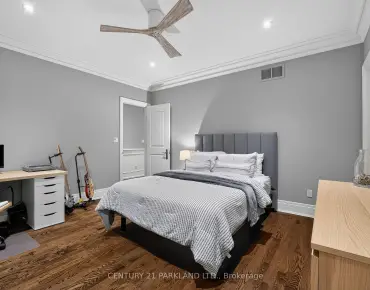
Description
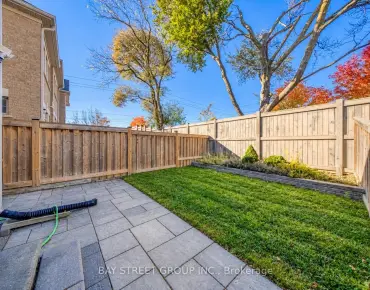
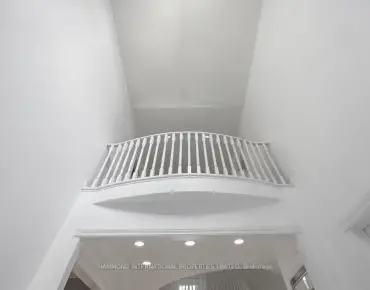
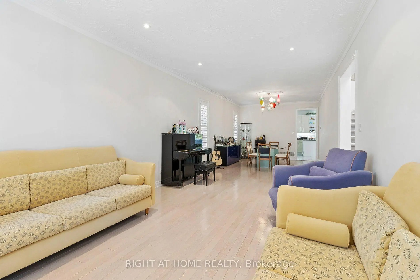
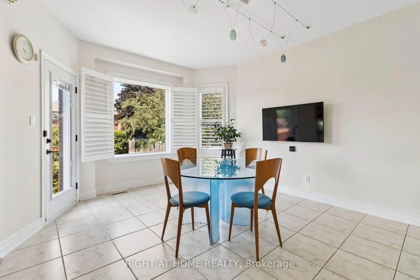
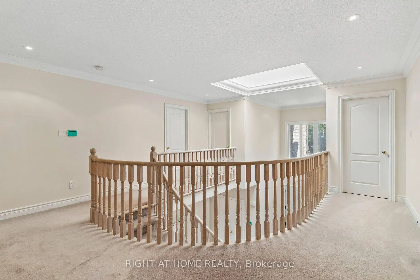
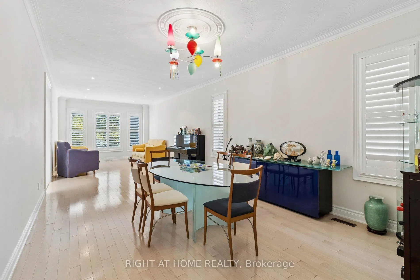
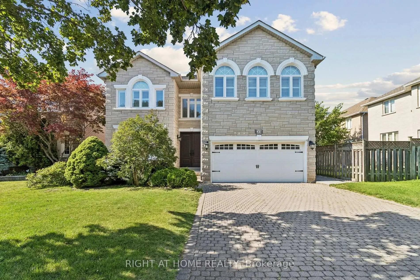
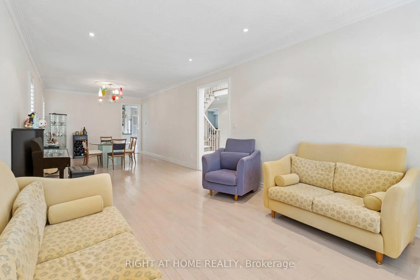
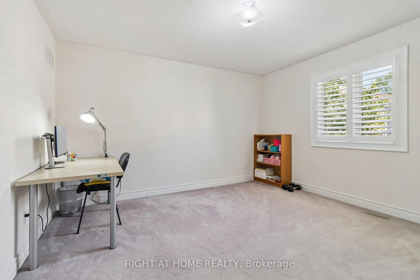
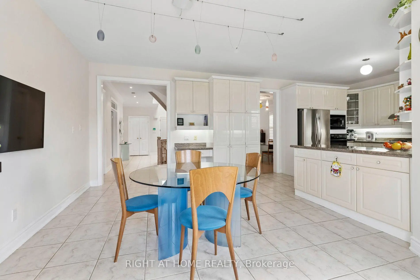
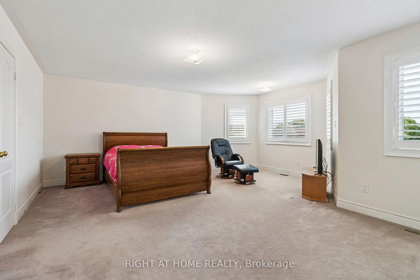
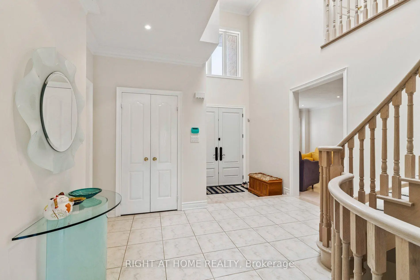
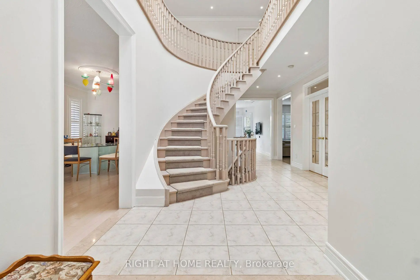
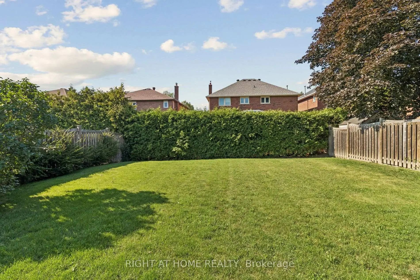
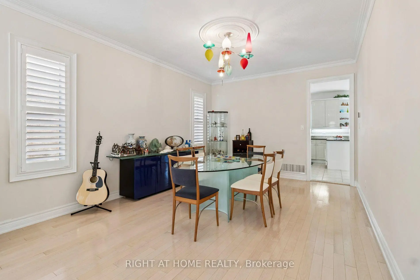
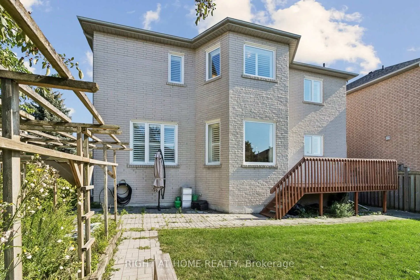
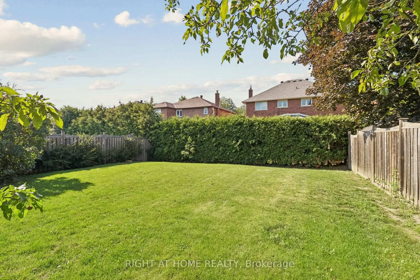
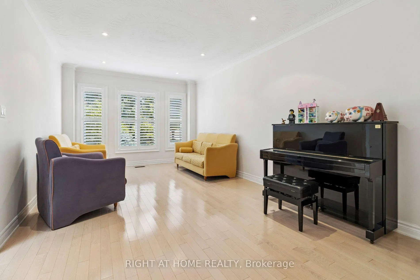
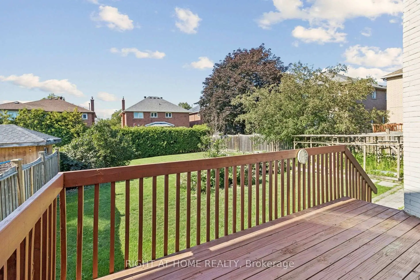
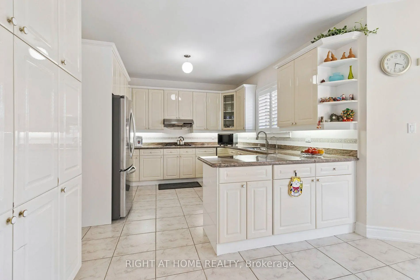
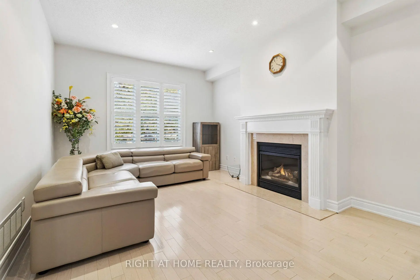
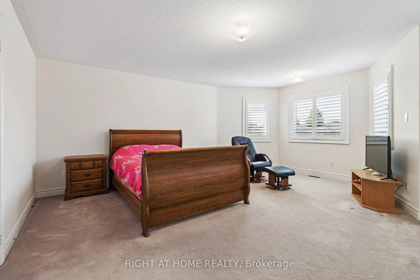
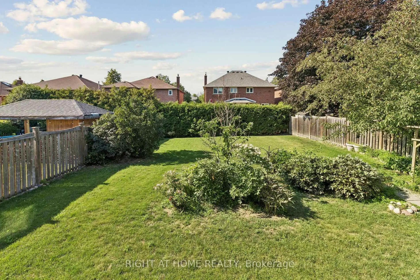
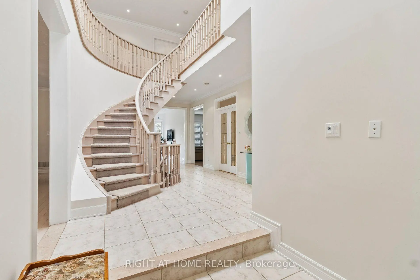
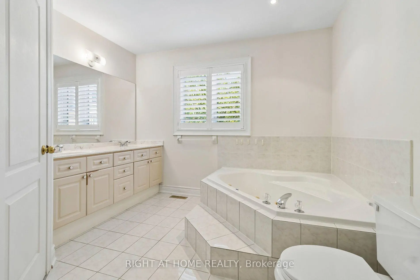
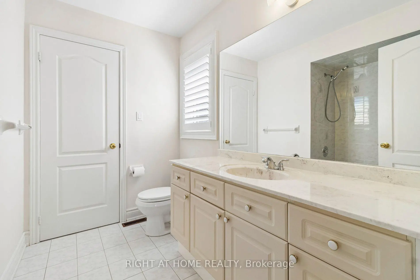
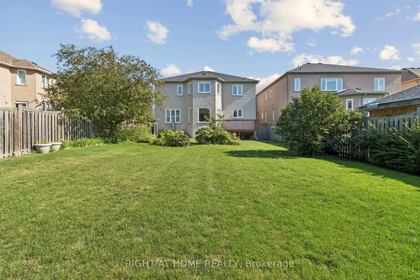
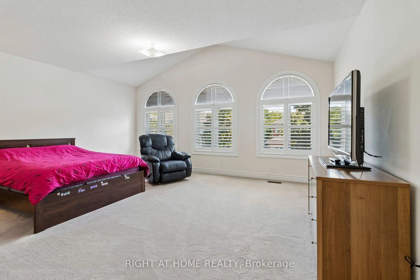
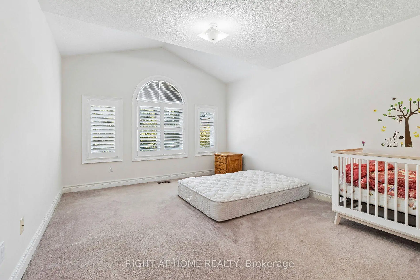
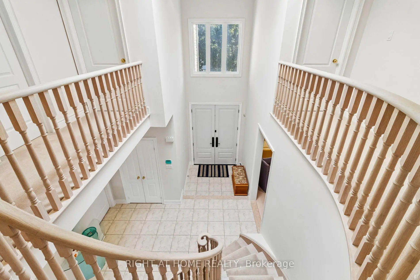
Rare Opportunity with a 50 x 150 ft Lot! First time on the market, this impeccably maintained, original-owner ~3,600 sq. ft. detached home sits on a massive lot featuring an expansive, private backyard-an outdoor lover's dream! Grand double-door entry leads to a soaring foyer with a sweeping curved staircase, solid wood spindles, and a large skylight. Main level boasts hardwood floors, California shutters, a cozy fireplace, Artemide Giocasta chandelier, and a marble kitchen with built-in gas cooktop. Upper floor features 5 spacious bedrooms and 3 washrooms. Complete with Central Air, Central Vac, a double car garage, and a private 4-car driveway (6 parking total). Unfinished basement offers endless potential. Unbeatable Location: Near Bayview Ave, minutes to Hwy 407, steps to Hwy 7, Viva bus, parks & schools. Walk to Golden Court Plaza, future T&T supermarket, restaurants, banks, medical centre & pharmacy!
Features
- Facing: South

- Bedrooms: 5

- Bathrooms: 4

- Garages: 2

- Kitchens: 1

Details
- Lot size: 49.21 x 157.59 Feet

- Space: 3500-5000

- Tax: $ 11660.00

- N13652072

- Listing contracted with: RIGHT AT HOME REALTY
| Room | Size(M) | Description | |
|---|---|---|---|
| Living Rm | 3.63x5.12 | Hardwood Floor, Combined w/Dining |
|
| Dining Rm | 3.63x5.17 | Hardwood Floor, Combined w/Living |
|
| Family Rm | 3.59x5.20 | Marble Fireplace, Hardwood Floor |
|
| Kitchen | 3.69x3.62 | Ceramic Floor, Marble Counter, B/I Ctr-Top Stove |
|
| Breakfast | 3.80x5.19 | Ceramic Floor, W/O To Deck |
|
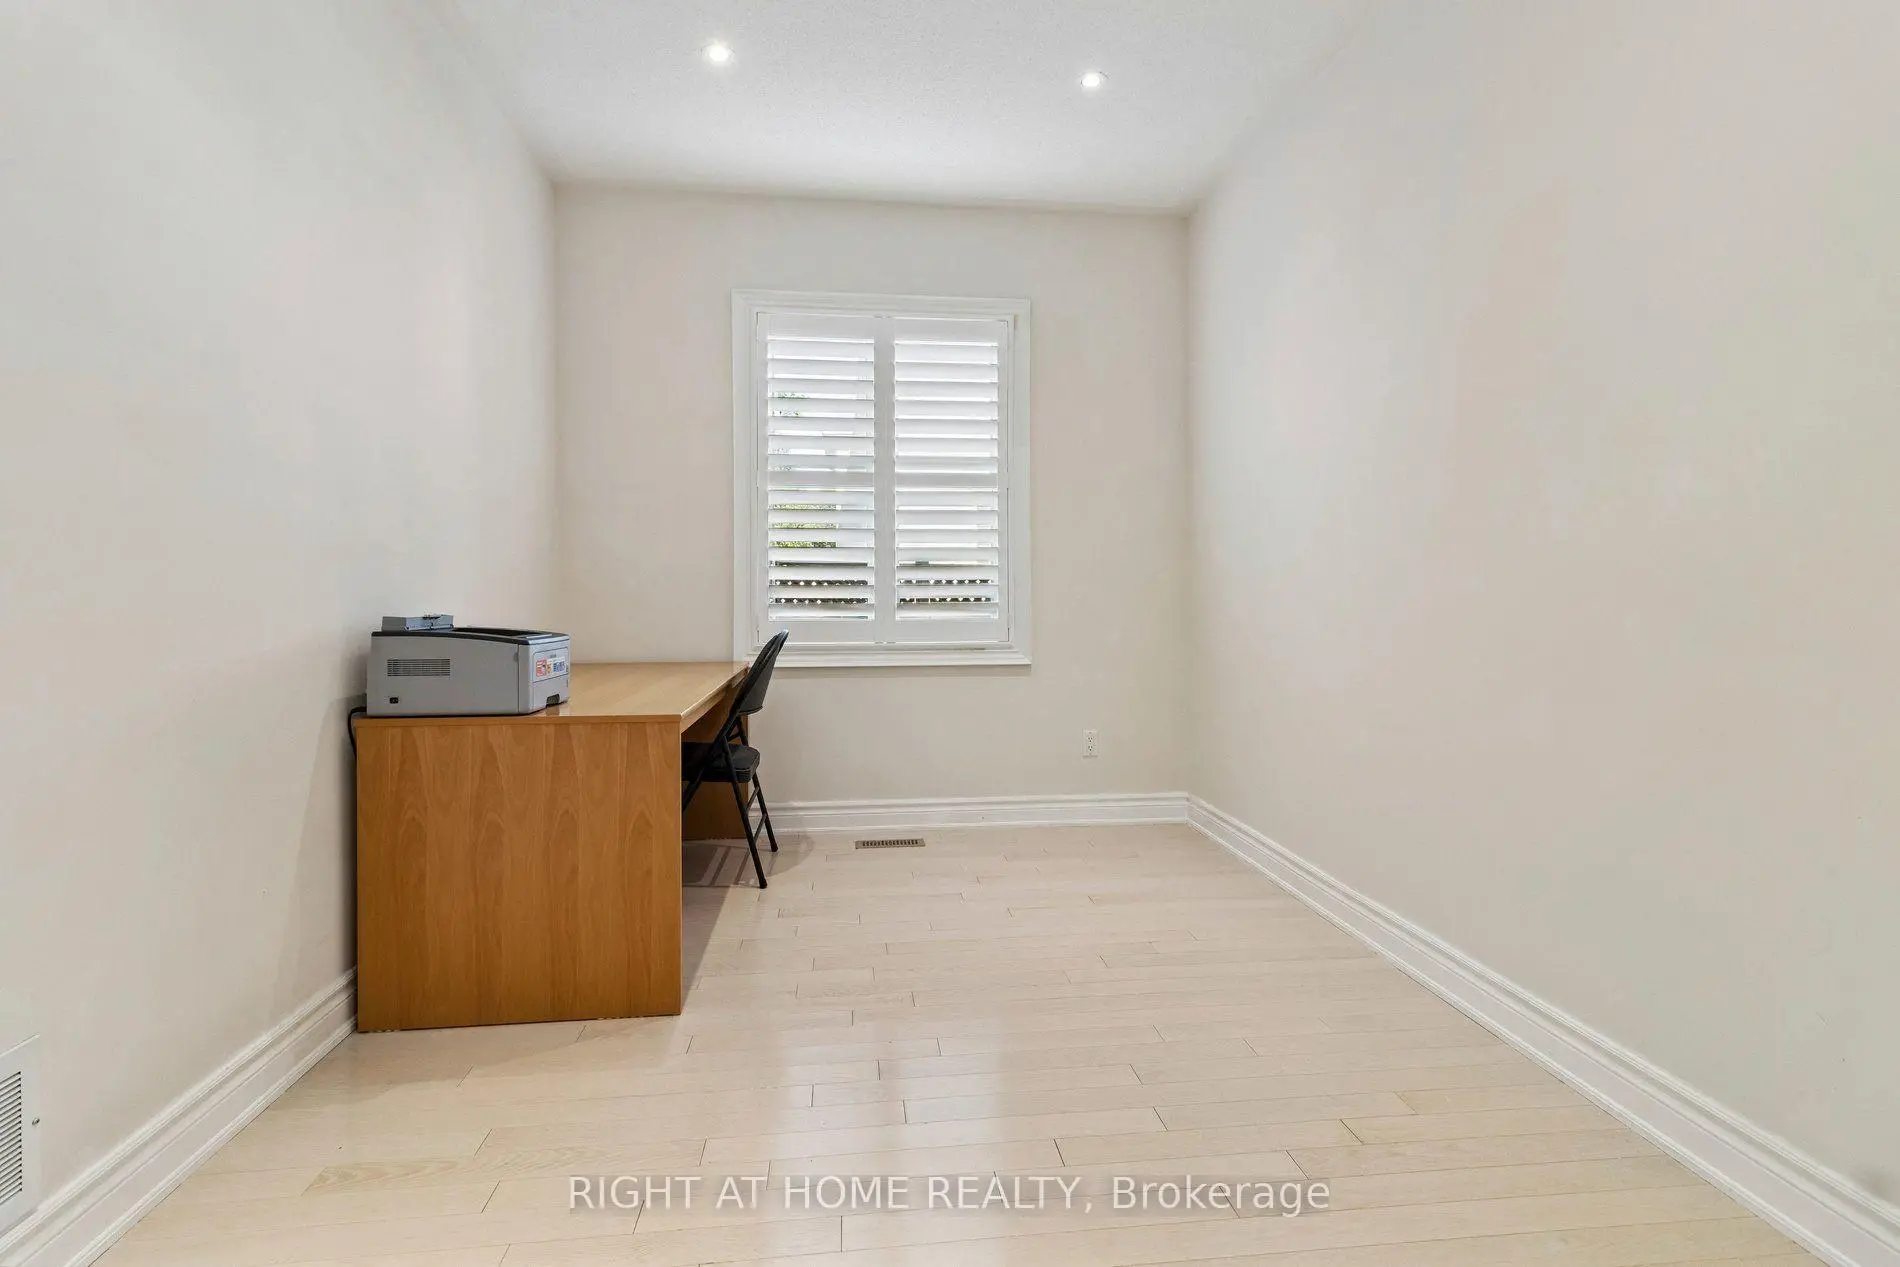
| Den | 3.59x2.68 | Hardwood Floor |
|
| Primary B | 5.64x5.59 | Walk-In Closet(s), 6 Pc Ensuite |
|
| 2nd Br | 3.66x5.31 | Semi Ensuite, Broadloom |
|
| 3rd Br | 3.66x5.96 | Semi Ensuite, Broadloom |
|
| 4th Br | 5.25x6.76 | Semi Ensuite, Broadloom |
|
| 5th Br | 3.91x3.78 | Semi Ensuite, Broadloom |
| Bathroom | Pieces | Level | |
|---|---|---|---|
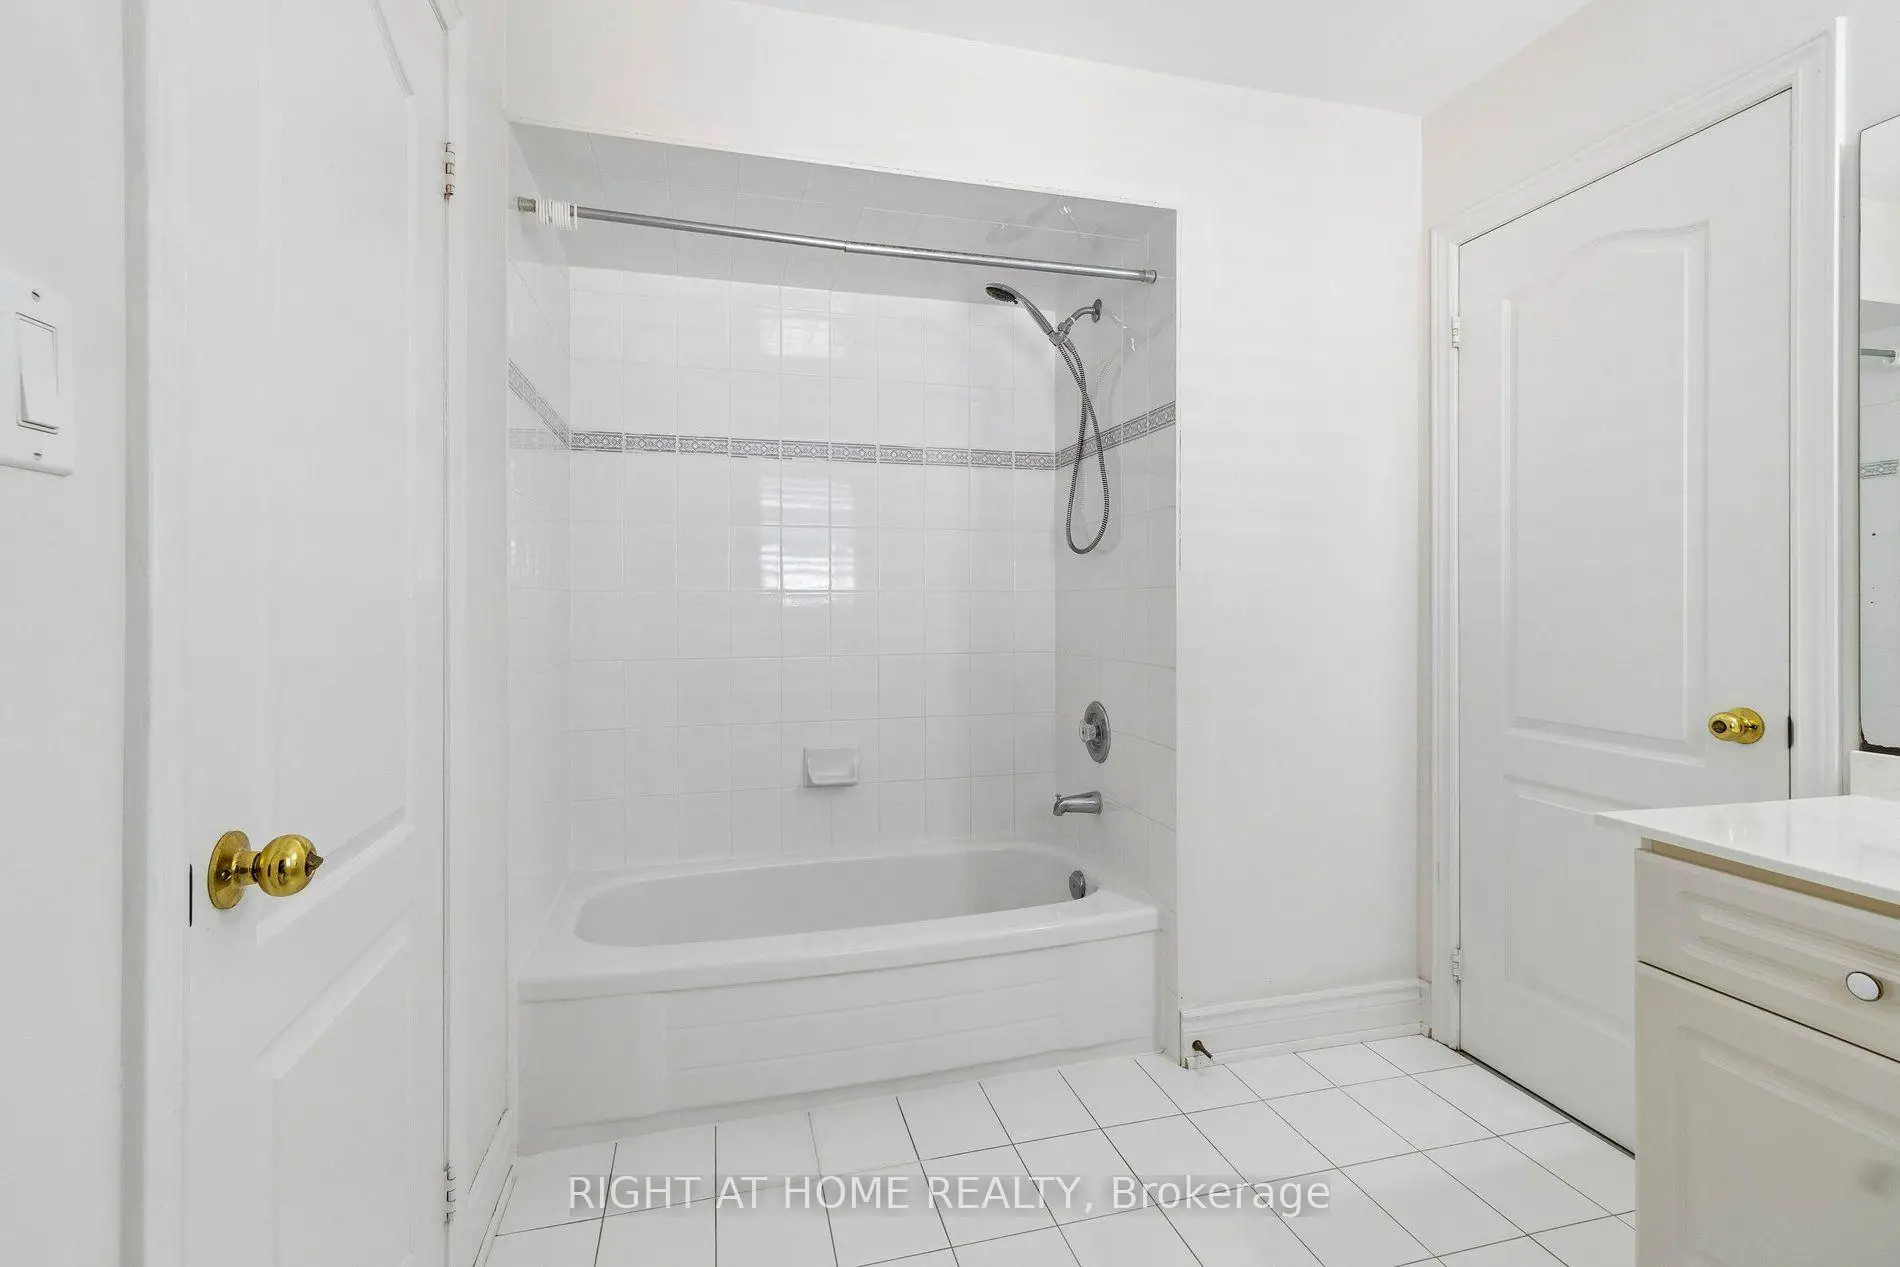
| 1xBath | 6 pcs | Second |
|
| 2xBaths | 3 pcs | Second |
|
| 1xBath | 2 pcs | Main |
Property Summary
Located close to the intersection of Bayview Ave & Hwy 7 East, 35 Palace Crt is a 5 bedrooms 4 washrooms Detached. The unit has a Double Attached Parking Spaces. The property has many nice features including Water Softener, Water Heater, Countertop Range, Central Vacuum and Auto Garage Door Remot. Living Room Rm, Dinning Room Rm, Family Room Rm, Kitchen, Breakfast Room and Den are on the Main floor.Home Market Analysis
For Sale
For Lease
Comparable home values have decreased 7.4% compared with the same period last year.
Rent levels have increased 18% compared with the same period last year.
How This Home Compares
Local Area Profile
This property is located in an area with a mix of homeowners and renters with a mix of detached homes, townhouses and apartments and condominiums. Approximately 47% of residents hold a bachelor's degree or higher, while about 18% have a college credential. The large majority of local commuters travel by car.
School Information
Elementary Schools
-
Home schoolRank: 68 out of 3022 (Score: 9.2)Distance to school: 1.2 km (~21 min walk)
-
French Immersion school
Rank: 1 out of 3022 (Score: 10.0)Distance to school: 0.4 km (~7 min walk) -
Rank: 150 out of 3022 (Score: 8.6)Distance to school: 1.6 km (~29 min walk)
-
Catholic Gifted program school
Rank: 1 out of 3022 (Score: 10.0)Distance to school: 3.8 km (~11 min drive) Secondary Schools
-
Home schoolRank: 20/746 (Score: 9.0) 5 year average: 50/746 (Score: 8.0)Distance to school: 1.5 km (~28 min walk)
-
Rank: 20/746 (Score: 9.0) 5 year average: 50/746 (Score: 8.0)Distance to school: 1.5 km (~28 min walk)
-
Arts program school
Rank: 100/746 (Score: 7.9) 5 year average: 60/746 (Score: 7.9)Distance to school: 5.0 km (~15 min drive) -
AP program school
Rank: 67/746 (Score: 8.2) 5 year average: 109/746 (Score: 7.5)Distance to school: 4.7 km (~14 min drive) -
Catholic Home school
Rank: 1/746 (Score: 10.0) 5 year average: 2/746 (Score: 9.3)Distance to school: 2.1 km (~6 min drive) -
Rank: 89/746 (Score: 8.0) 5 year average: 135/746 (Score: 7.3)Distance to school: 5.0 km (~15 min drive)
-
Rank: 1/746 (Score: 10.0) 5 year average: 3/746 (Score: 9.2)Distance to school: 7.5 km (~23 min drive)


Location
Community Overview
35 Palace Crt is at the Heart of Doncrest Community. The community of Doncrest runs from West Beaver Creek at East to Highway 7 in the south, Bayview Ave on the west, and 16th Ave in the north. Neighbour community to the Doncrest at east is Beaver Creek Business Park, concentrated with many Small to Medium size Businesses. Residential condos and many commercial plazas, restaurants, banks, medical care and other service businesses are located in the south of the community close to Highway 7. A fair number of low and mid-rise residential condominiums are located in the community's south, close to highway 7. In past 3 months, 8 Detached homes were sold at average of $1.7M. About 40% population speak Cantonese, Mandarin, and other Chinese dialects, followed by the Persian language. In 35 Palace Crt neighbourhood, you will find many residents are Chinese, Iranian, East-Indian, English, and African. Highway 7 forms the southern boundary of Doncrest, giving residents convenient access to the city of Markham and Vaughan. However, there are many facilities, two large parks, 6 forest green spaces, indoor sports fields, outdoor soccer fields, baseball fields, tennis courts And so on.The central hub for recreation in Doncrest is David Hamilton Park, with a splash pad, new play areas, multi-use courts, seating, walkways, and lighting and sports facility upgrades. On the west side of Bayview is Bayview Glen Plaza. To sum up, the Doncrest community is super convenient in Richmond Hill. It has excellent restaurants with convenient shopping and public transportation. Buying a home in this great community is the right choice!