North Richvale, Richmond Hill, L4C 5J2
Description
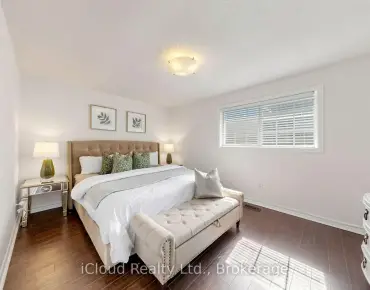
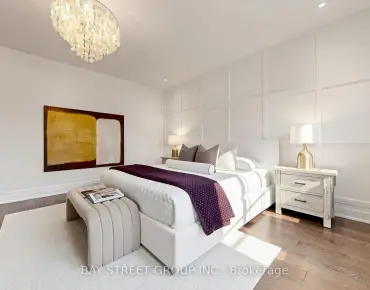
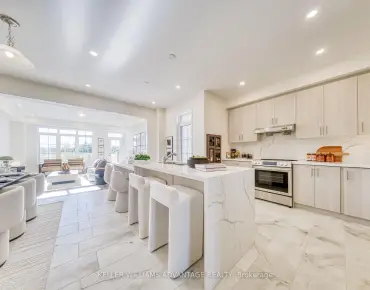
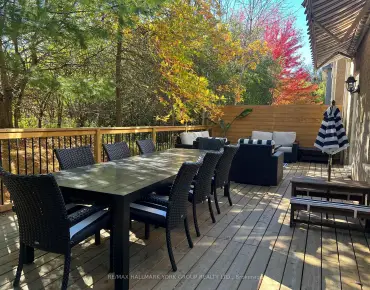
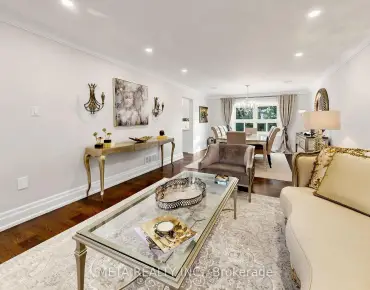
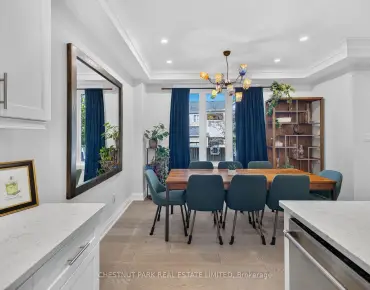
Beautifully renovated open-concept back split home with 4 bedrooms and 3 bathrooms. This fully upgraded property features fresh paint, new LED pot lights and a private landscaped backyard filled with natural light. With two separate units which offer Two bedrooms on each unit, it's ideal for multi-generational living, guests, or Airbnb. Recent updates include stainless steel appliances, A/C (2019), furnace (2018), roof (2024) underground sprinkler system, and interlock brick walkway enhancing its appeal. Parking for 4 cars on the driveway and 1 in the garage. Located near Richvale Community Centre, top-rated schools, gyms, trails, and Hillcrest Mall. Convenient access to transit (YRT & GO), shopping, dining, and major highways (404 & 407). Perfect for families, investors, or anyone seeking a prime Richmond Hill location! The main floor features stainless steel fridge, stove, range hood, dishwasher, washer, and dryer. The basement includes stainless steel fridge, stove, microwave, dishwasher, washer, and dryer. All light fixtures are also included.
Features
- Facing: South

- Bedrooms: 3

- Bathrooms: 3

- Garages: 1

- Kitchens: 1

Details
- Lot size: 35.03 x 120.14 Feet

- Space: ---

- Tax: $ 4485.00

- N10429971

- Listing contracted with: EXP REALTY
| Room | Size(M) | Description | |
|---|---|---|---|
| Kitchen | 4.96x2.98 | ||
| Living | 7.04x4.91 | Combined W/Dining |
|
| Dining | 7.04x4.91 | Combined W/Living |
|
| Prim Bdrm | 4.75x3.08 | ||
| 2nd Br | 3.74x3.20 | ||
| Kitchen | 3.00x1.00 | ||
| Living | 4.63x3.96 | Combined W/Dining |
|
| Dining | 4.63x3.96 | Combined W/Living |
|
| 3rd Br | 3.00x2.77 | ||
| 4th Br | 6.73x4.02 |
| Bathroom | Pieces | Level | |
|---|---|---|---|
| 1xBath | 4 pcs | Main |
|
| 1xBath | 4 pcs | Bsmt |
|
| 1xBath | 2 pcs | Main |
Property Summary
Located close to the intersection of Yonge and Weldrick, 223 Weldrick Rd W is a 3+1 bedrooms 3 washrooms Detached. The unit has a Single Built-In Parking Space. The property basement is Apartment Sep Entrance. Kitchen, Living Room, Dinning Room, Primary Bedroom and second bedroom are on the Main floor; Kitchen, Living Room, Dinning Room, third bedroom and fourth bedroom are in the basement.Home Market Analysis
For Sale
For Lease
Comparable home values have decreased 3.1% compared with the same period last year.
Rent levels have decreased 5.7% compared with the same period last year.
How This Home Compares
Local Area Profile
This property is located in a predominantly owner-occupied residential area with a mix of detached homes and townhouses. Approximately 57% of residents hold a bachelor's degree or higher, while about 22% have a college credential. The large majority of local commuters travel by car.
School Information
Elementary Schools
-
Home schoolDistance to school: 0.9 km (~16 min walk)
-
Home schoolRank: 2677 out of 3022 (Score: 3.7)Distance to school: 0.9 km (~16 min walk)
-
French Immersion school
Rank: 1 out of 3022 (Score: 10.0)Distance to school: 4.4 km (~13 min drive) -
Rank: 150 out of 3022 (Score: 8.6)Distance to school: 4.7 km (~14 min drive)
-
Catholic Gifted program school
Rank: 1 out of 3022 (Score: 10.0)Distance to school: 0.7 km (~12 min walk) Secondary Schools
-
Home schoolRank: 422/746 (Score: 5.8) 5 year average: 222/746 (Score: 6.8)Distance to school: 2.2 km (~7 min drive)
-
Rank: 422/746 (Score: 5.8) 5 year average: 222/746 (Score: 6.8)Distance to school: 2.2 km (~7 min drive)
-
Rank: 20/746 (Score: 9.0) 5 year average: 50/746 (Score: 8.0)Distance to school: 5.1 km (~15 min drive)
-
AP program school
Rank: 67/746 (Score: 8.2) 5 year average: 109/746 (Score: 7.5)Distance to school: 1.7 km (~30 min walk) -
AP program school
Rank: 67/746 (Score: 8.2) 5 year average: 109/746 (Score: 7.5)Distance to school: 1.7 km (~30 min walk) -
Catholic Home school
Rank: 1/746 (Score: 10.0) 5 year average: 3/746 (Score: 9.2)Distance to school: 4.3 km (~13 min drive) -
Rank: 1/746 (Score: 10.0) 5 year average: 3/746 (Score: 9.2)Distance to school: 4.3 km (~13 min drive)
-
Rank: 1/746 (Score: 10.0) 5 year average: 3/746 (Score: 9.2)Distance to school: 4.3 km (~13 min drive)


Location
Community Overview
223 Weldrick Rd W is at the Heart of North Richvale Community. North Richvale community runs from Yonge St on the East to Carrville Rd in the south, Bathurst St on the west, and Major Mackenzie Dr in the north. The community has a long history of development, almost in line with the development of Richmond Hill, because historically, the downtown of Richmond Hill is the intersection of what is now Yonge and Major Mackenzie Drive. It is common to see some newly custom-built detached houses in this area.In North Richvale, Around 85% of the population of this neighbourhood own their home, and the remainder is renters. In past 3 months, 12 Detached homes were sold at average of $1.6M. North Richvale is a Richmond Hill neighbourhood attracting many mid-class families. In 223 Weldrick Rd W neighbourhood, you will find many residents are Italian, Russian, Korean, Iranian, and Irish. For public transit, approximately 20 bus lines pass through the neighbourhood, and most houses are close to a bus stop. It is one of the most well-equipped sports venues in Richmond Hill. Moreover, South Hill Shopping Centre and several commercial real estate are on the east side of Yonge St. North Richvale is an ideal place for middle-income families to buy a home. The community noise levels in this town are low, as the streets are generally relatively peaceful. Lastly, public green spaces are easy to access since there are a few close by for residents to relax.