Rural Pickering, Pickering, L1X 0H1

Description
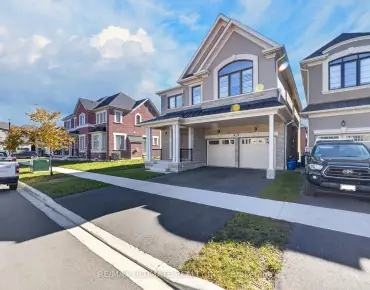
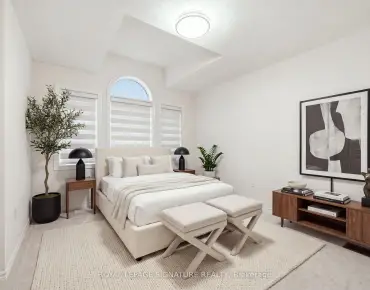
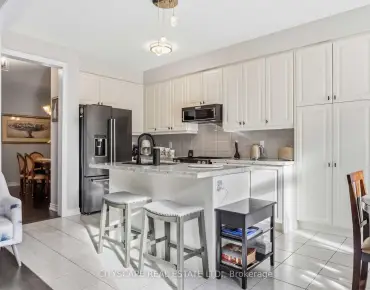
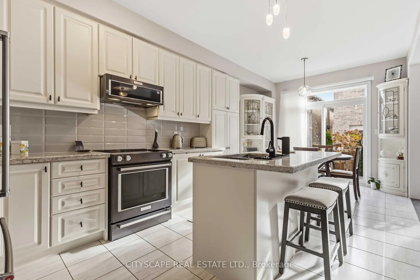
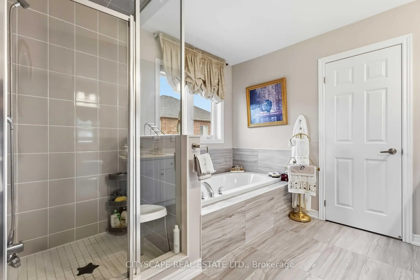
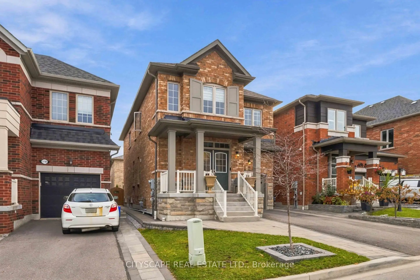
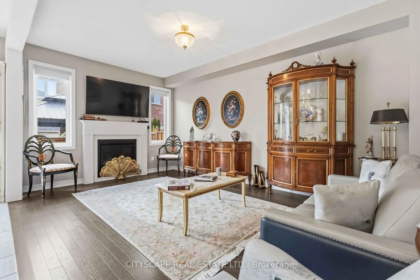
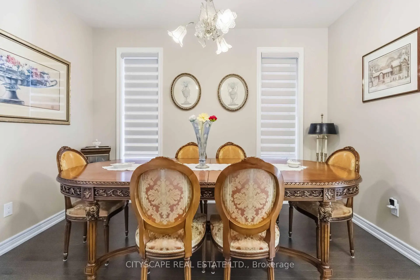
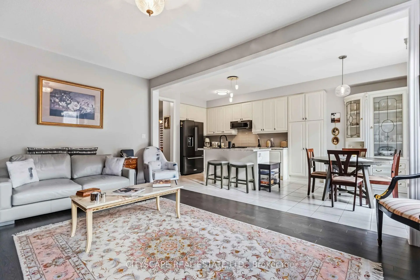
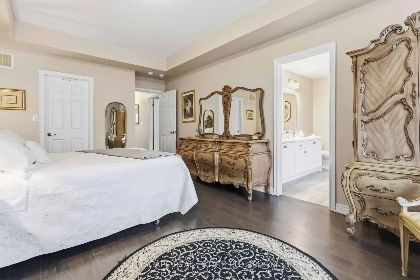
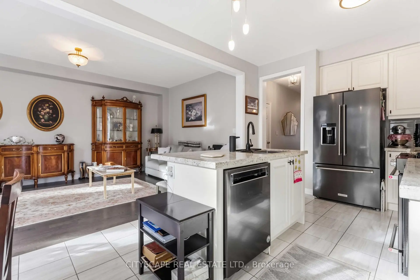
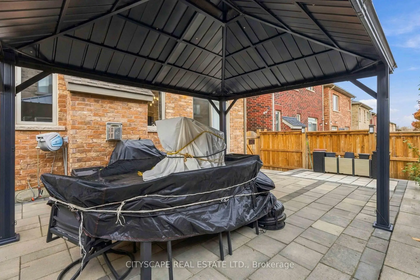
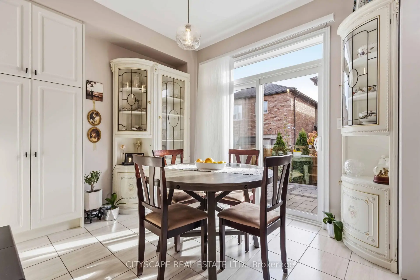
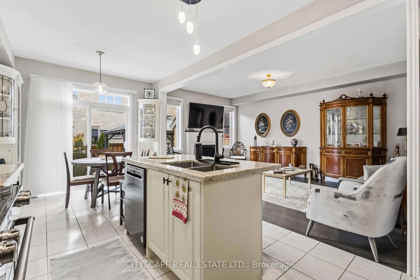
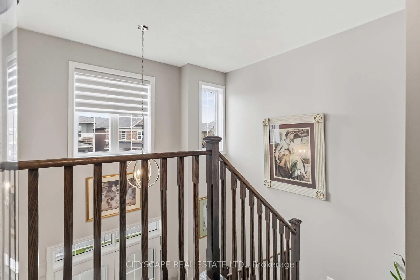
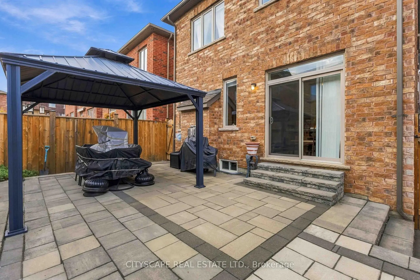
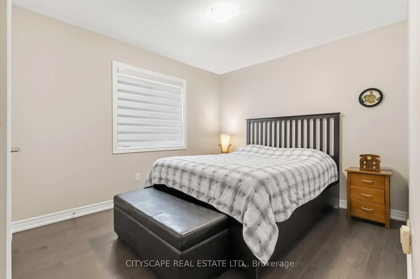
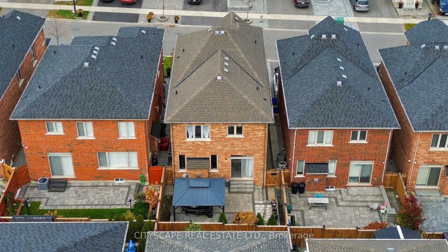
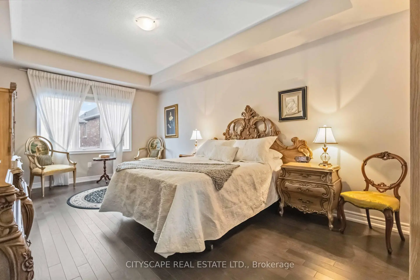
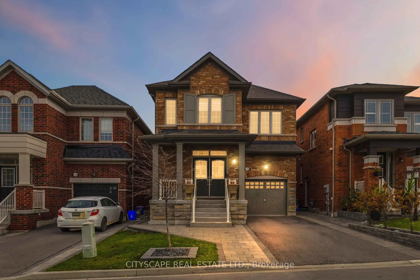
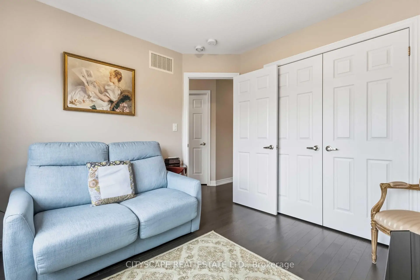
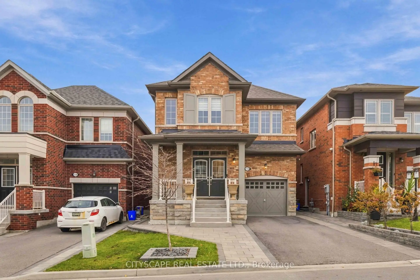
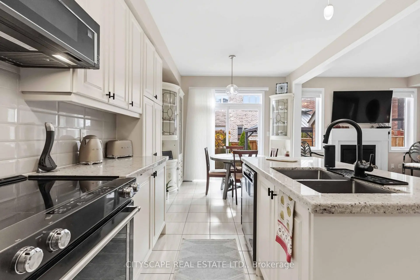
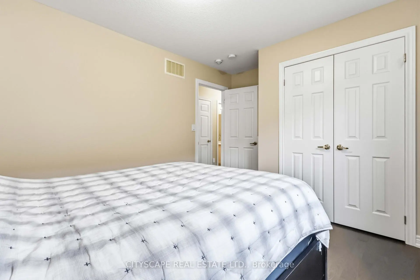
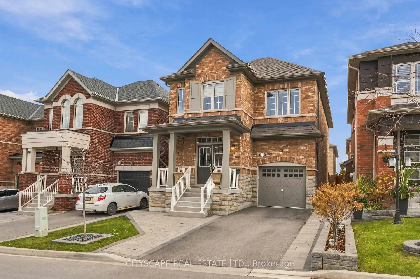
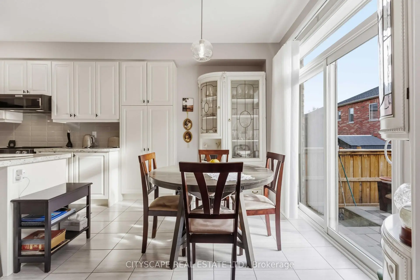
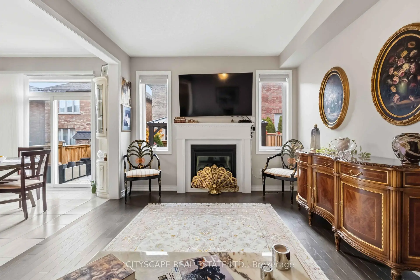
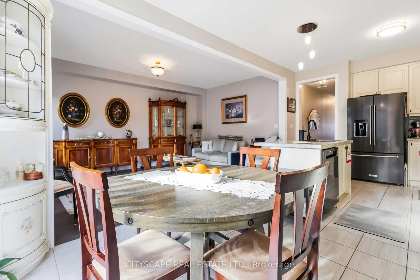
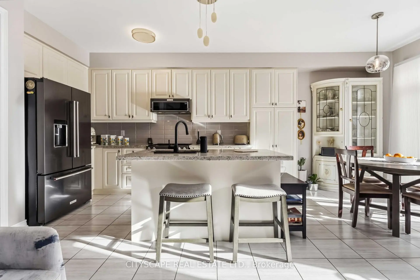
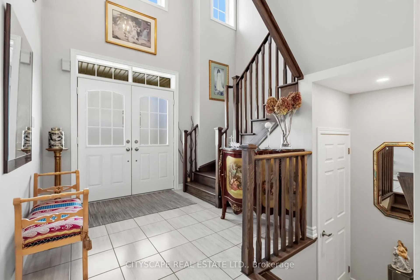
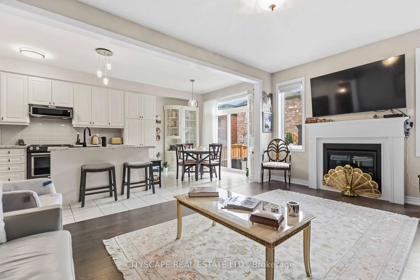
Welcome to this well-maintained home in Pickering's sought-after New Seaton community! Built in2020, this 4-bedroom, 2.5-bathroom residence offers a spacious, functional layout with quality finishes throughout, ideal for modern family living. The no-sidewalk lot provides the added convenience of extra driveway parking. Step outside to a professionally landscaped, fully fenced backyard featuring an expansive interlocking stone patio, gazebo, and a welcoming outdoor entertaining area, perfect for summer gatherings, outdoor dining, or relaxing in privacy. Located in one of Pickering's fastest-growing communities, the property offers convenient access to Highways 401 and 407. Nearby amenities include two children's parks, a soccer field, tennis courts, and public transit within walking distance. Families will appreciate the existing public elementary school and a new Catholic elementary school currently under construction, scheduled to open in September 2027.Adding to the area's appeal, New Seaton's future commercial hub is under construction within approximately 1 km of the property. According to City plans, the development is expected to include Shoppers Drug Mart, Dollarama, a major grocery store, restaurants, and other everyday amenities. Enjoy the convenience of nearby shopping and dining while maintaining the peace and privacy of a residential neighbourhood. A fantastic opportunity to own a move-in-ready home in a growing community with excellent amenities and exciting developments ahead!!
Features
- Facing: South

- Bedrooms: 4

- Bathrooms: 3

- Garages: 1

- Kitchens: 1

Details
- Lot size: 30.02 x 85.30 Feet

- Space: 2000-2500

- Tax: $ 8155.00

- E14160422

- Listing contracted with: CITYSCAPE REAL ESTATE LTD.
| Room | Size(M) | Description | |
|---|---|---|---|
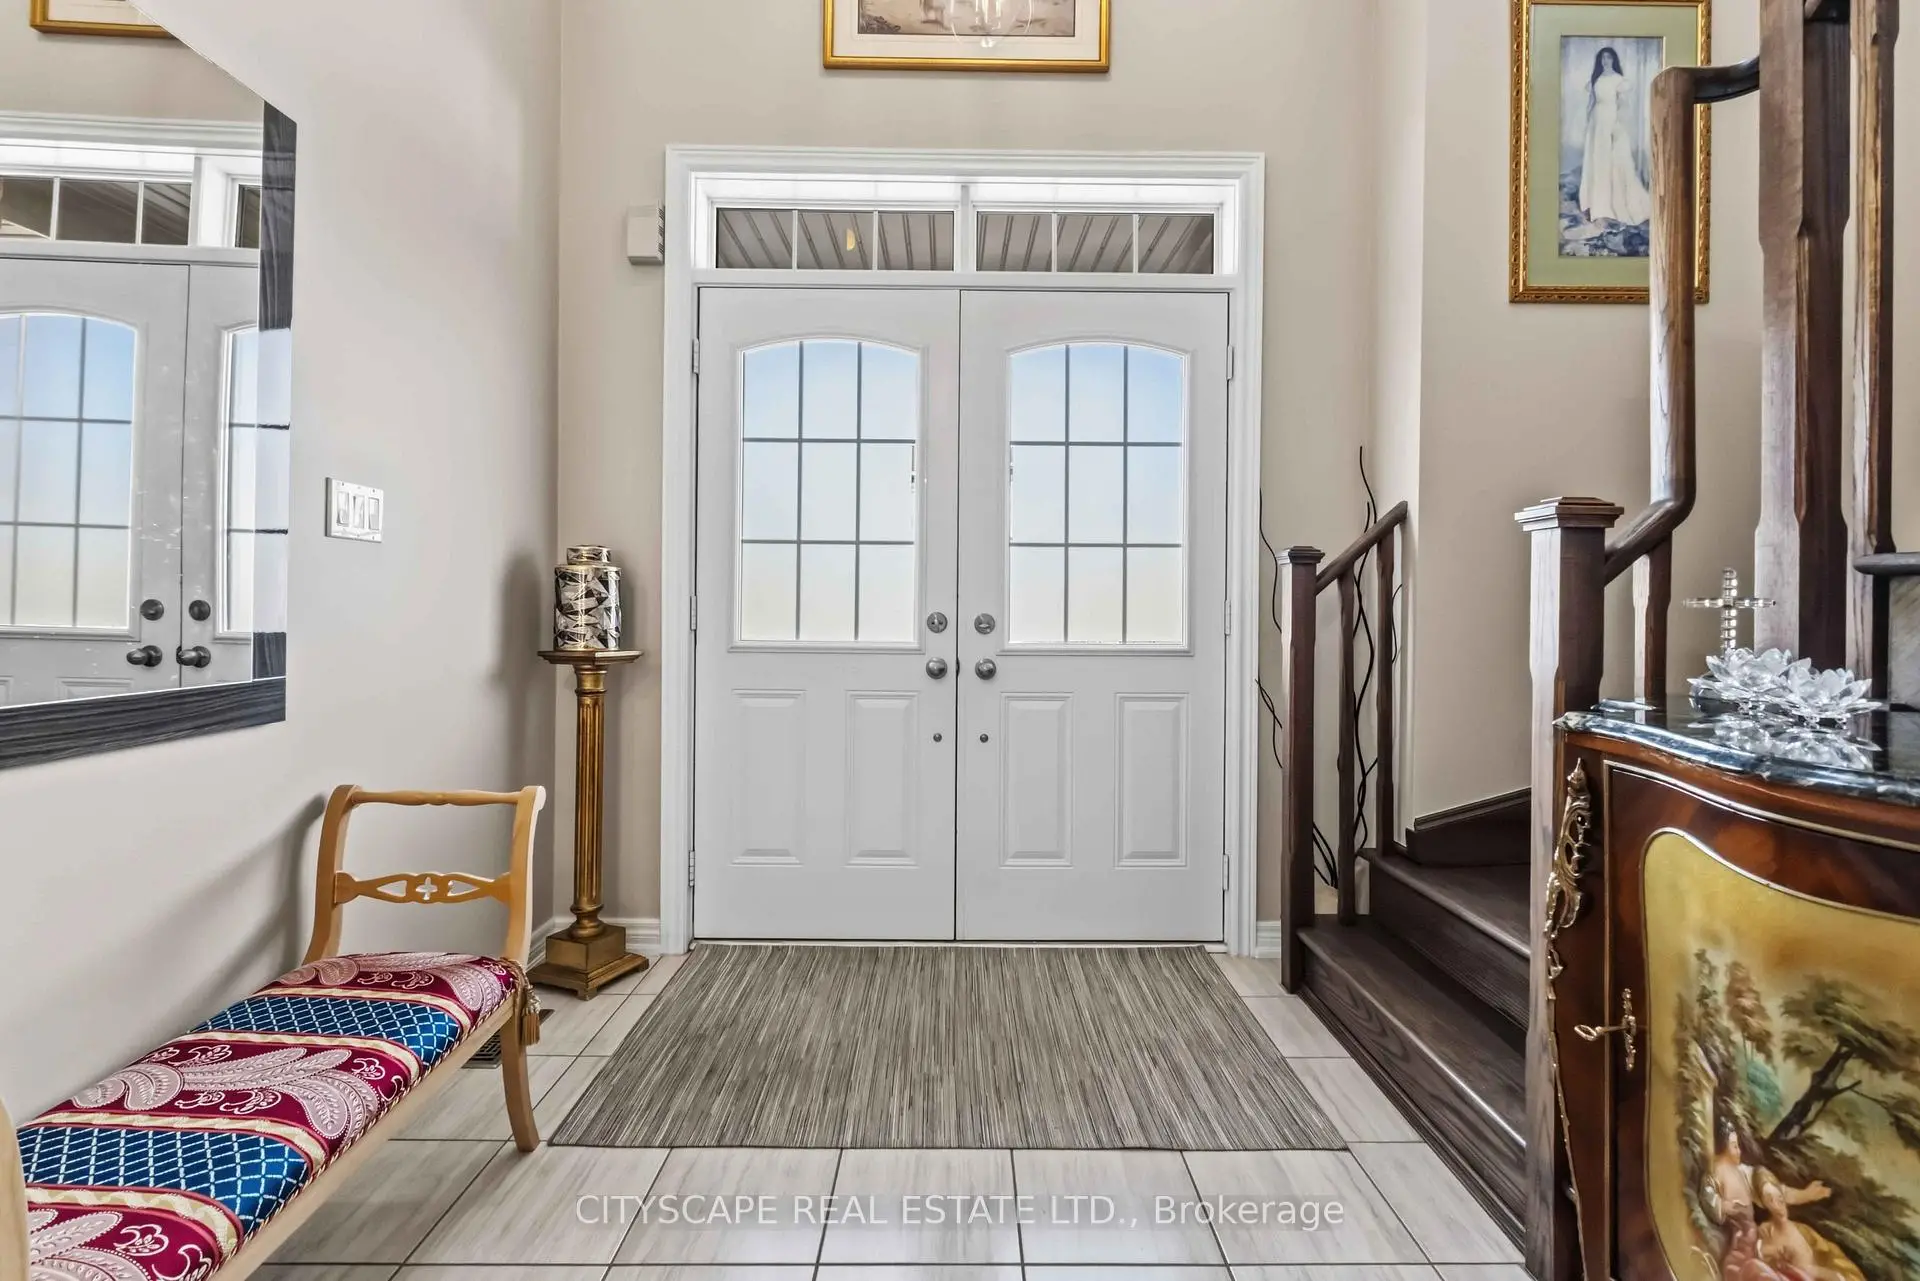
| Foyer | 3.46x2.21 | Ceramic Floor |
|
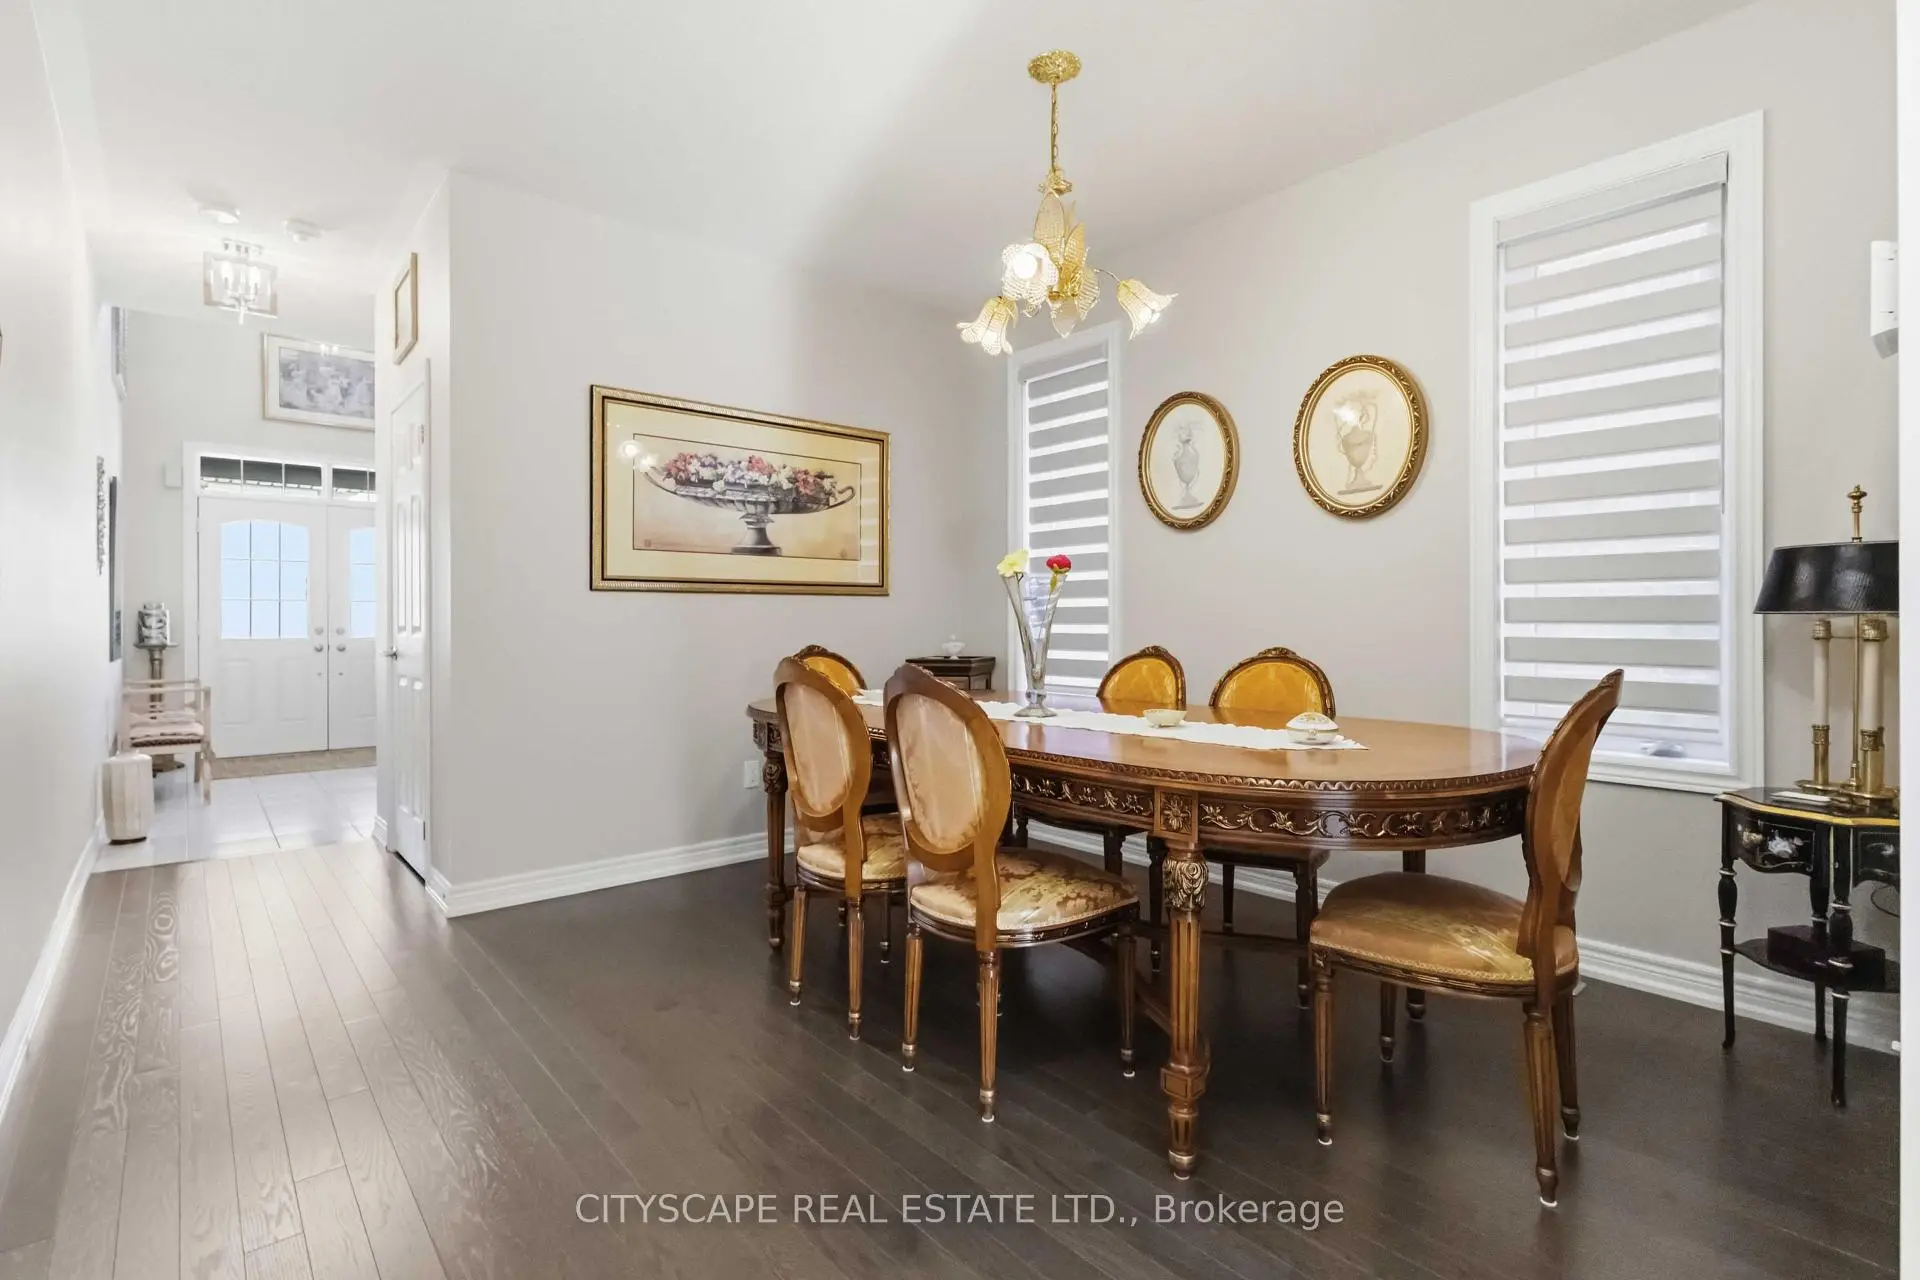
| Dining Rm | 3.61x3.44 | Hardwood Floor |
|
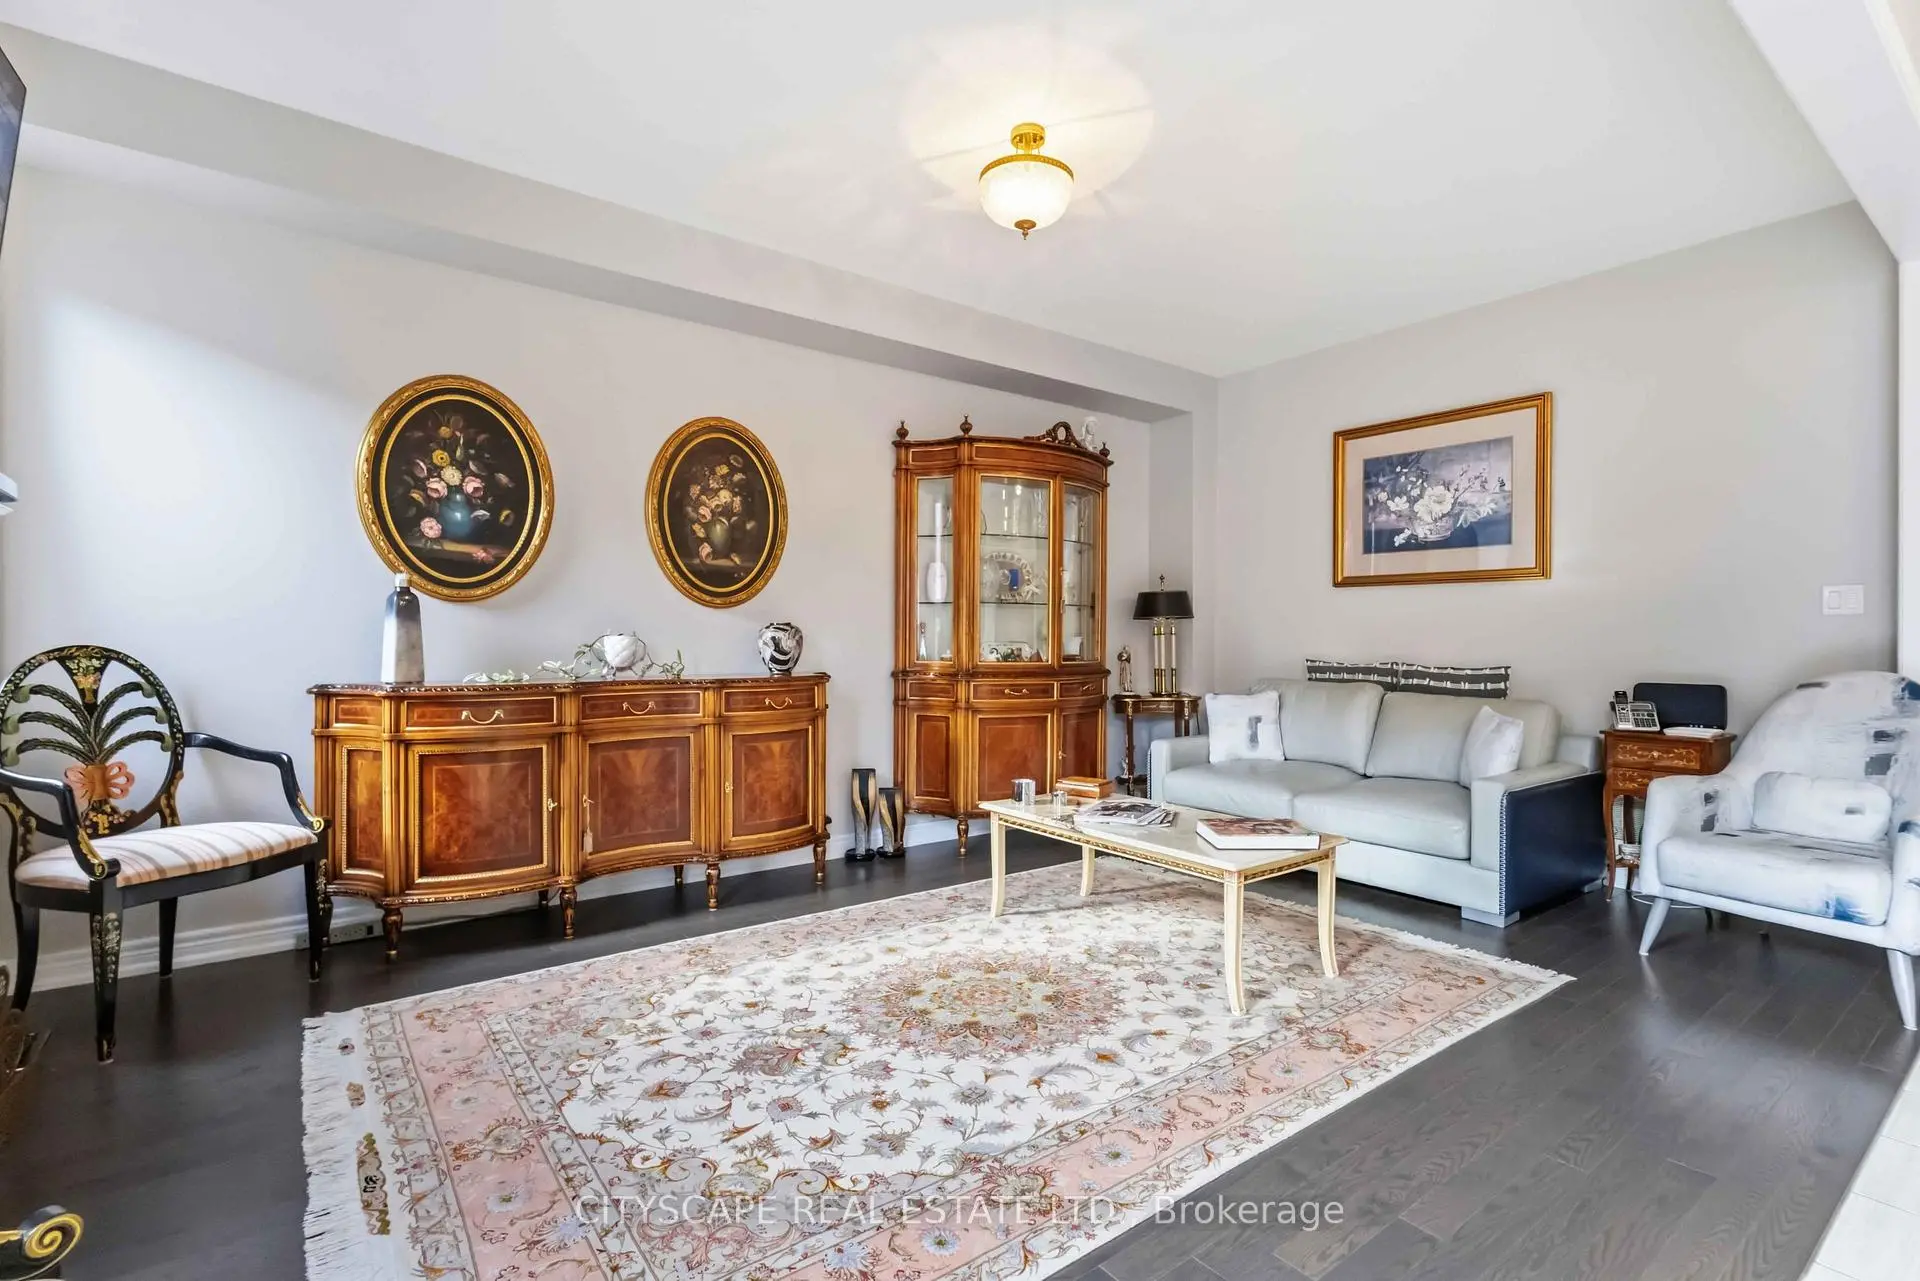
| Living Rm | 5.45x3.30 | Hardwood Floor |
|
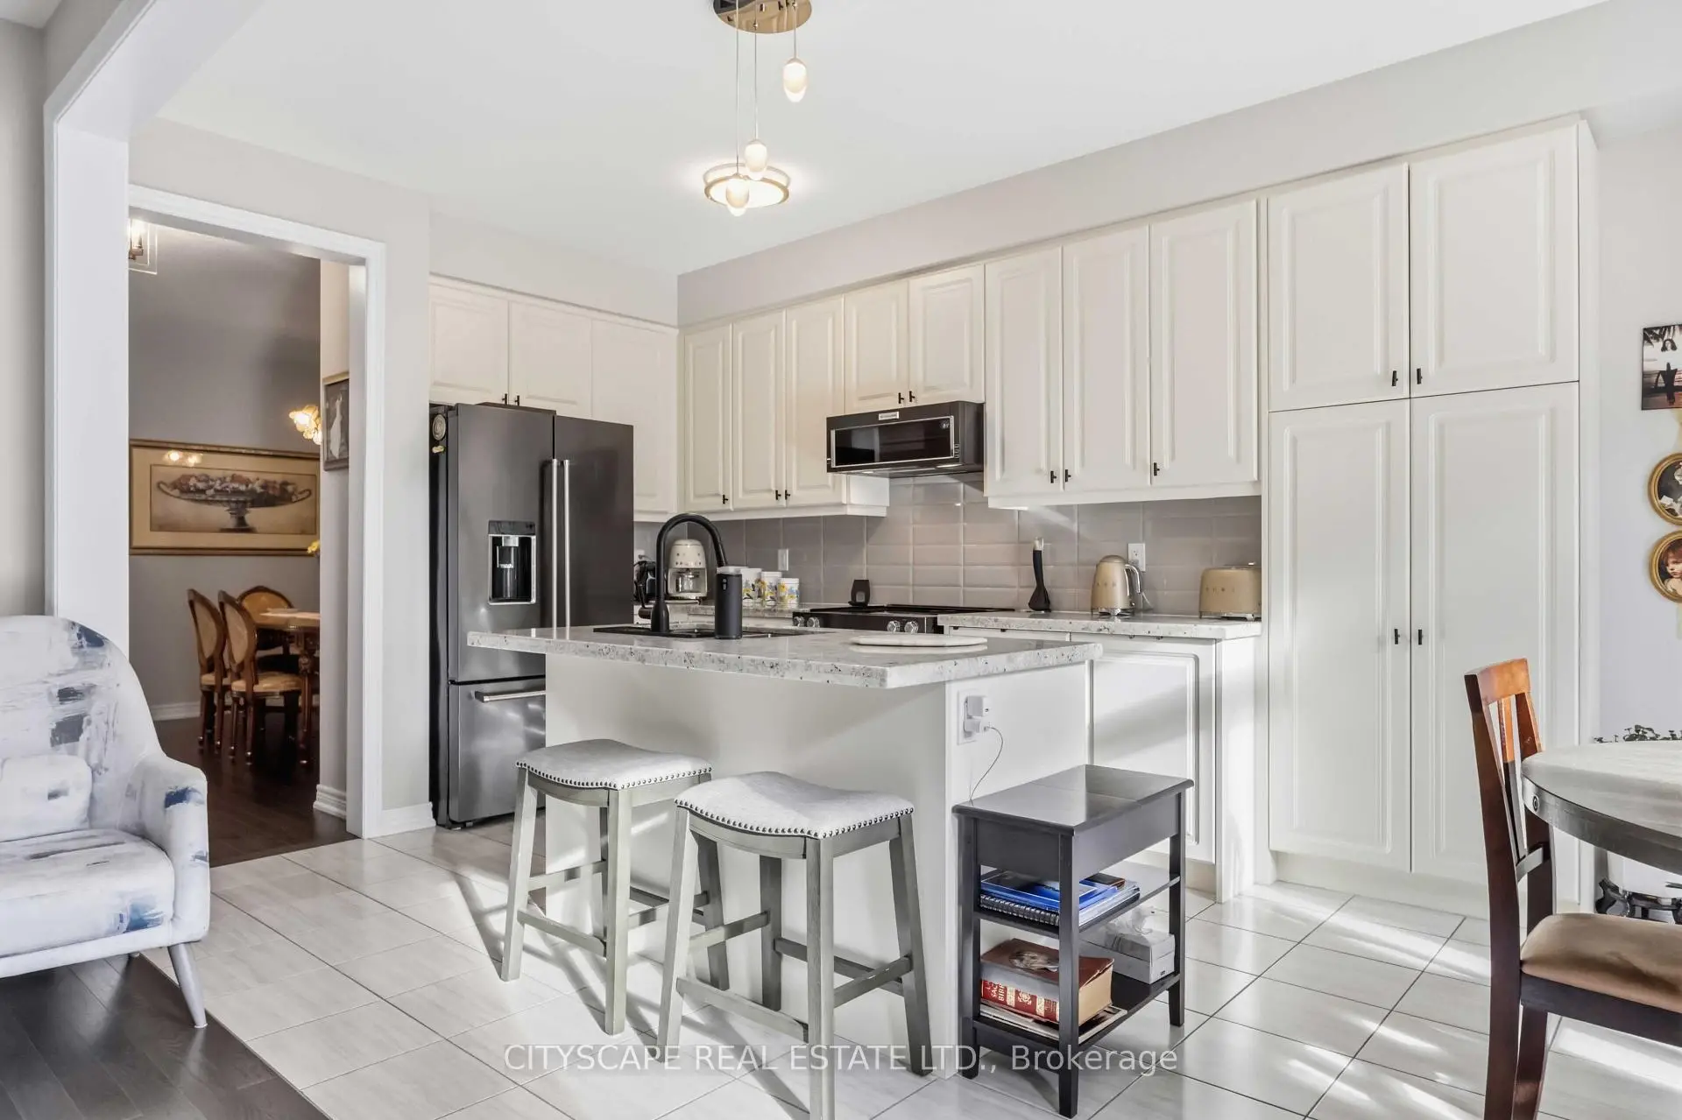
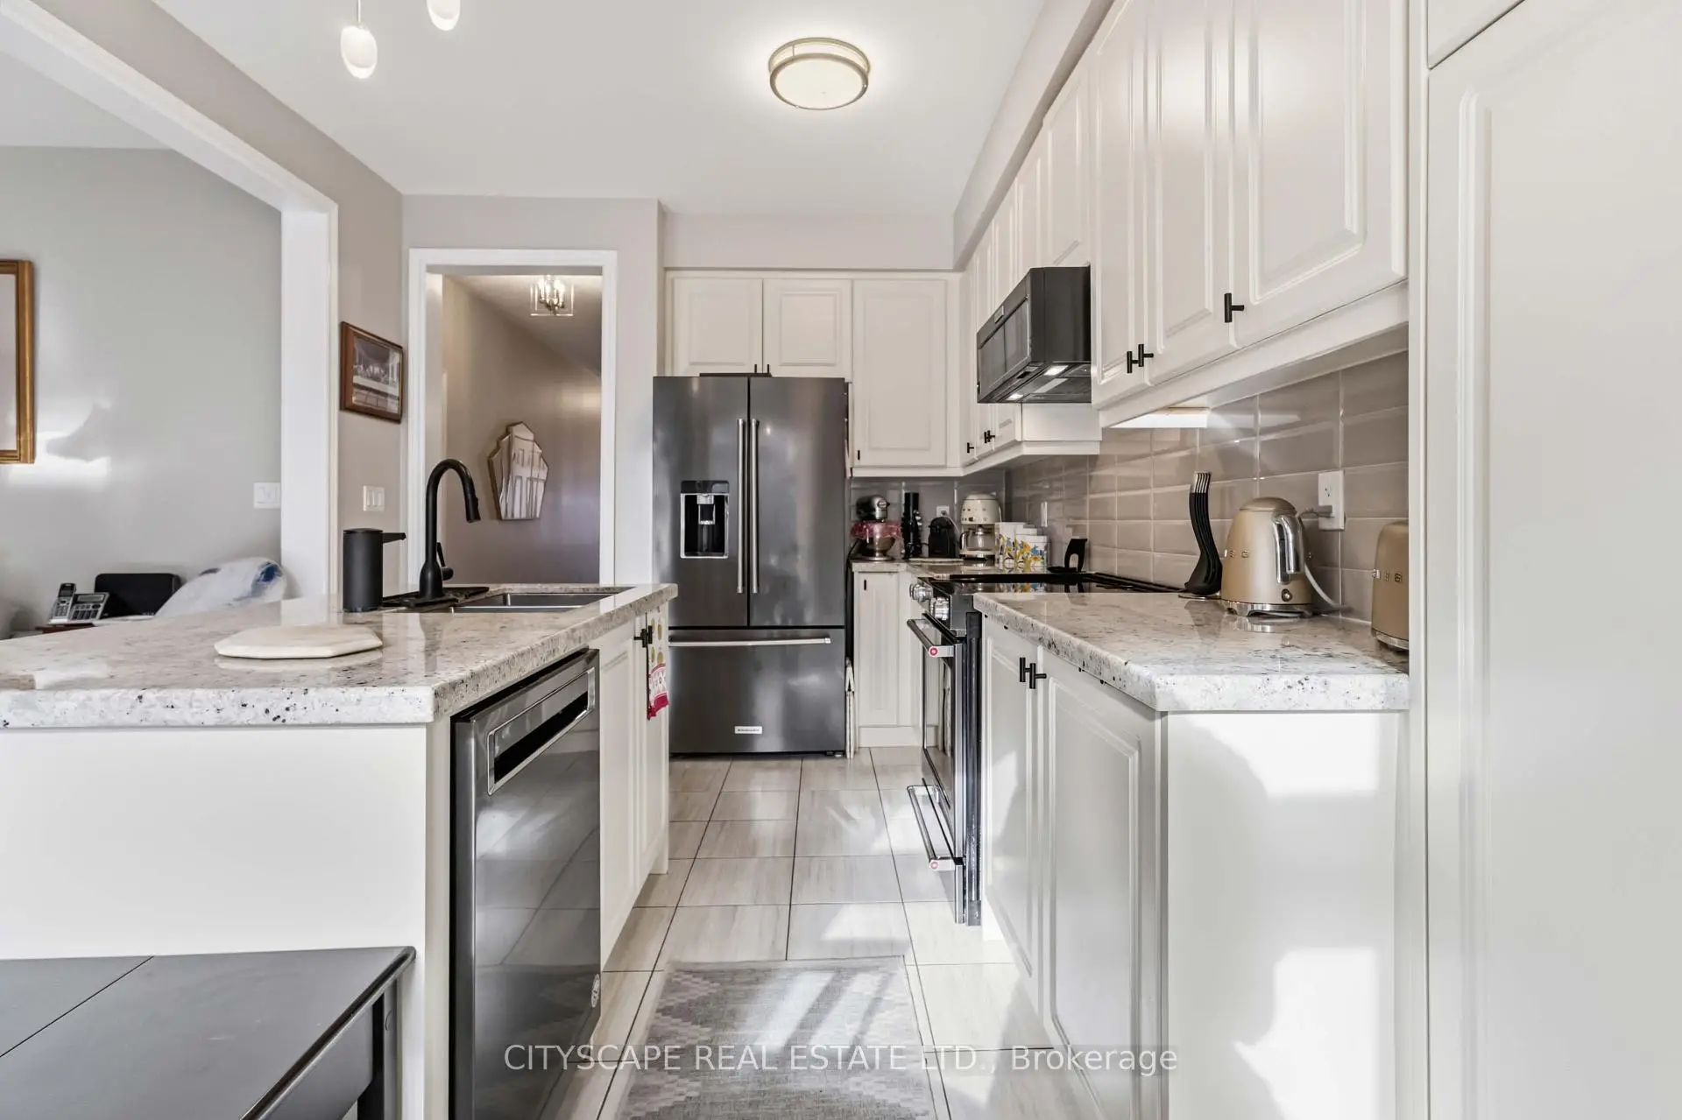
| Kitchen | 3.54x3.30 | Ceramic Floor, Quartz Counter |
|
| Breakfast | 3.10x2.87 | Ceramic Floor, Double Doors |
|
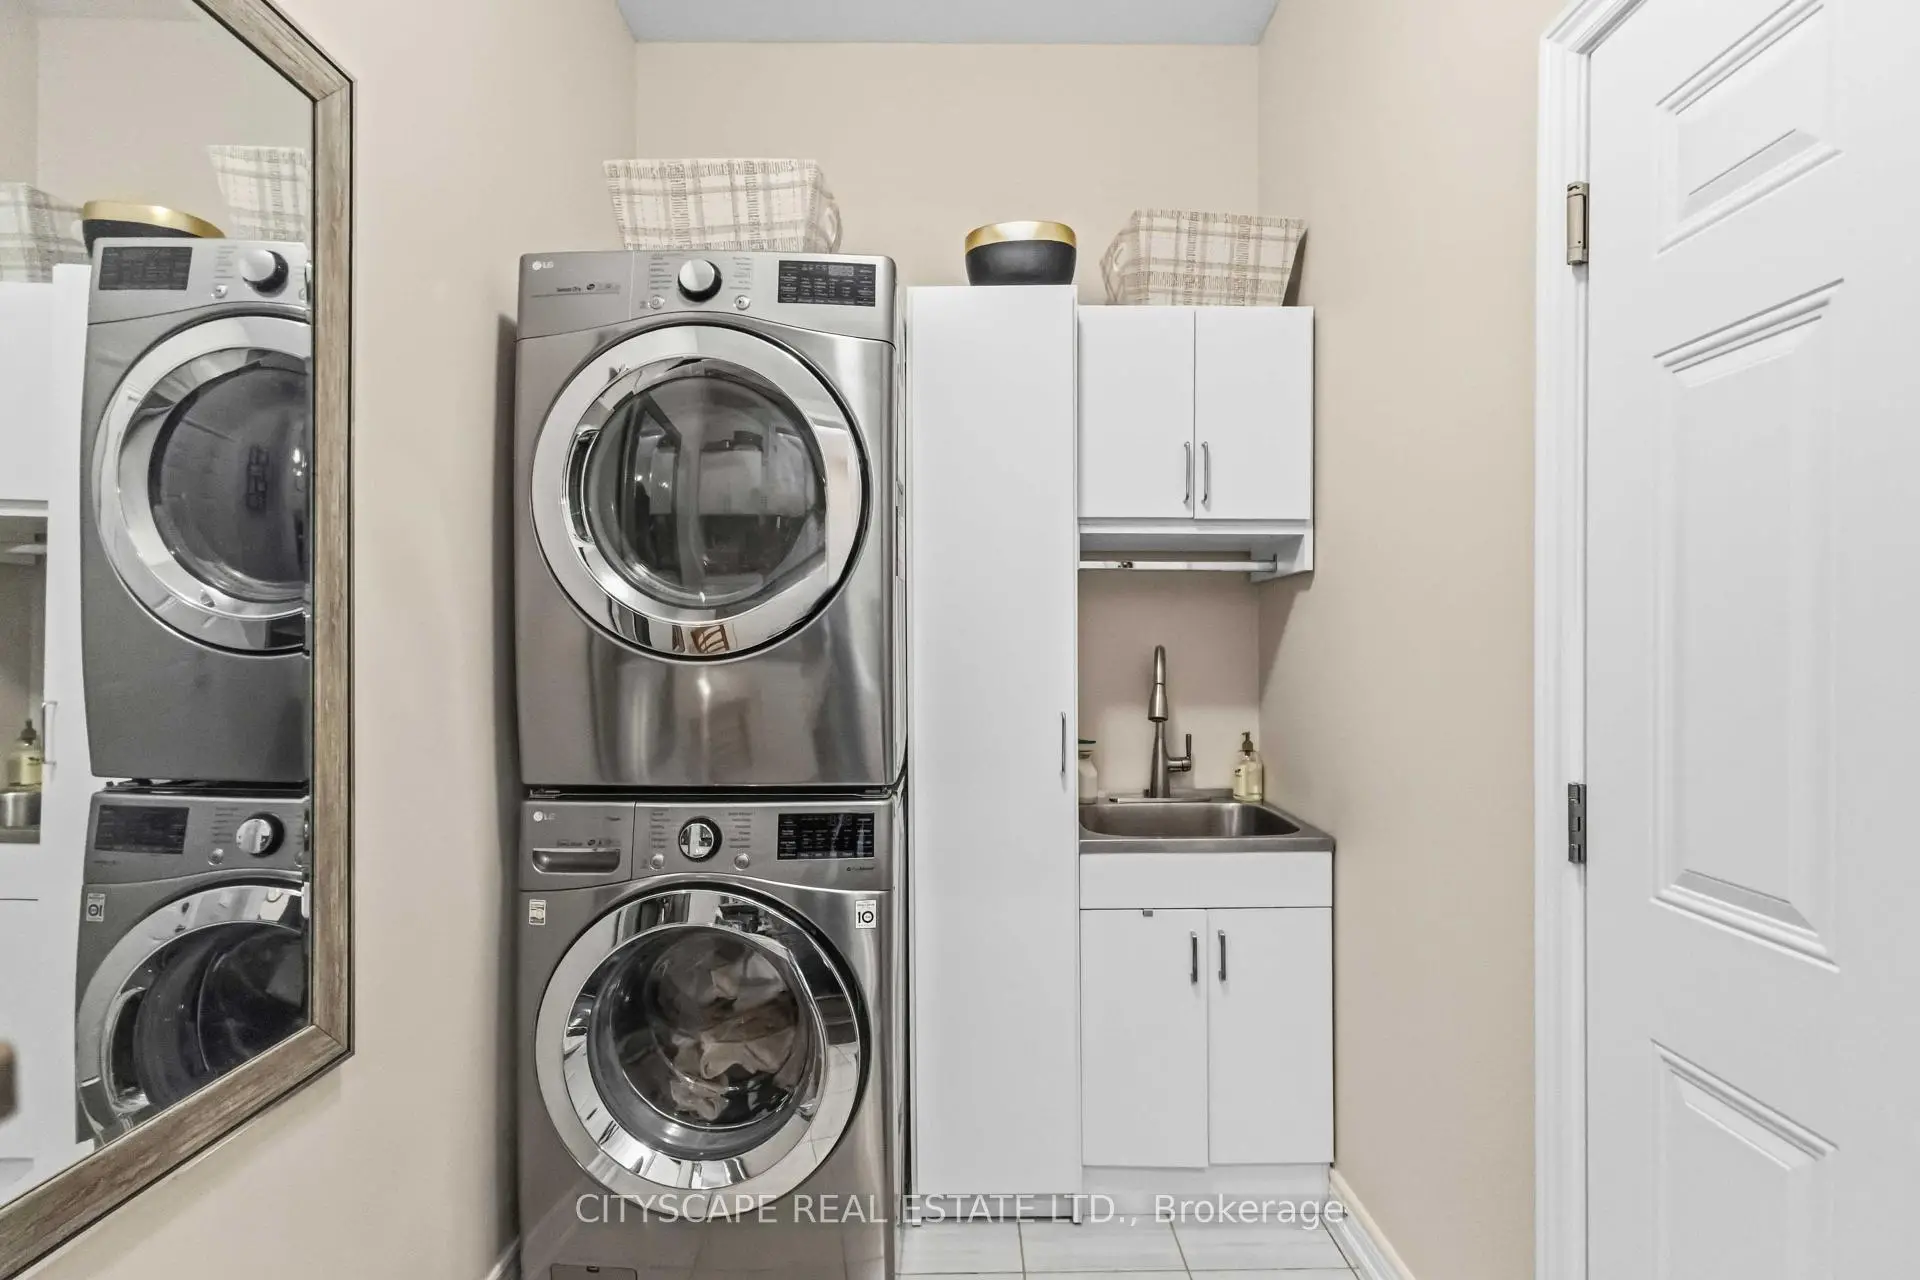
| Laundry | 2.75x1.64 | Ceramic Floor |
|
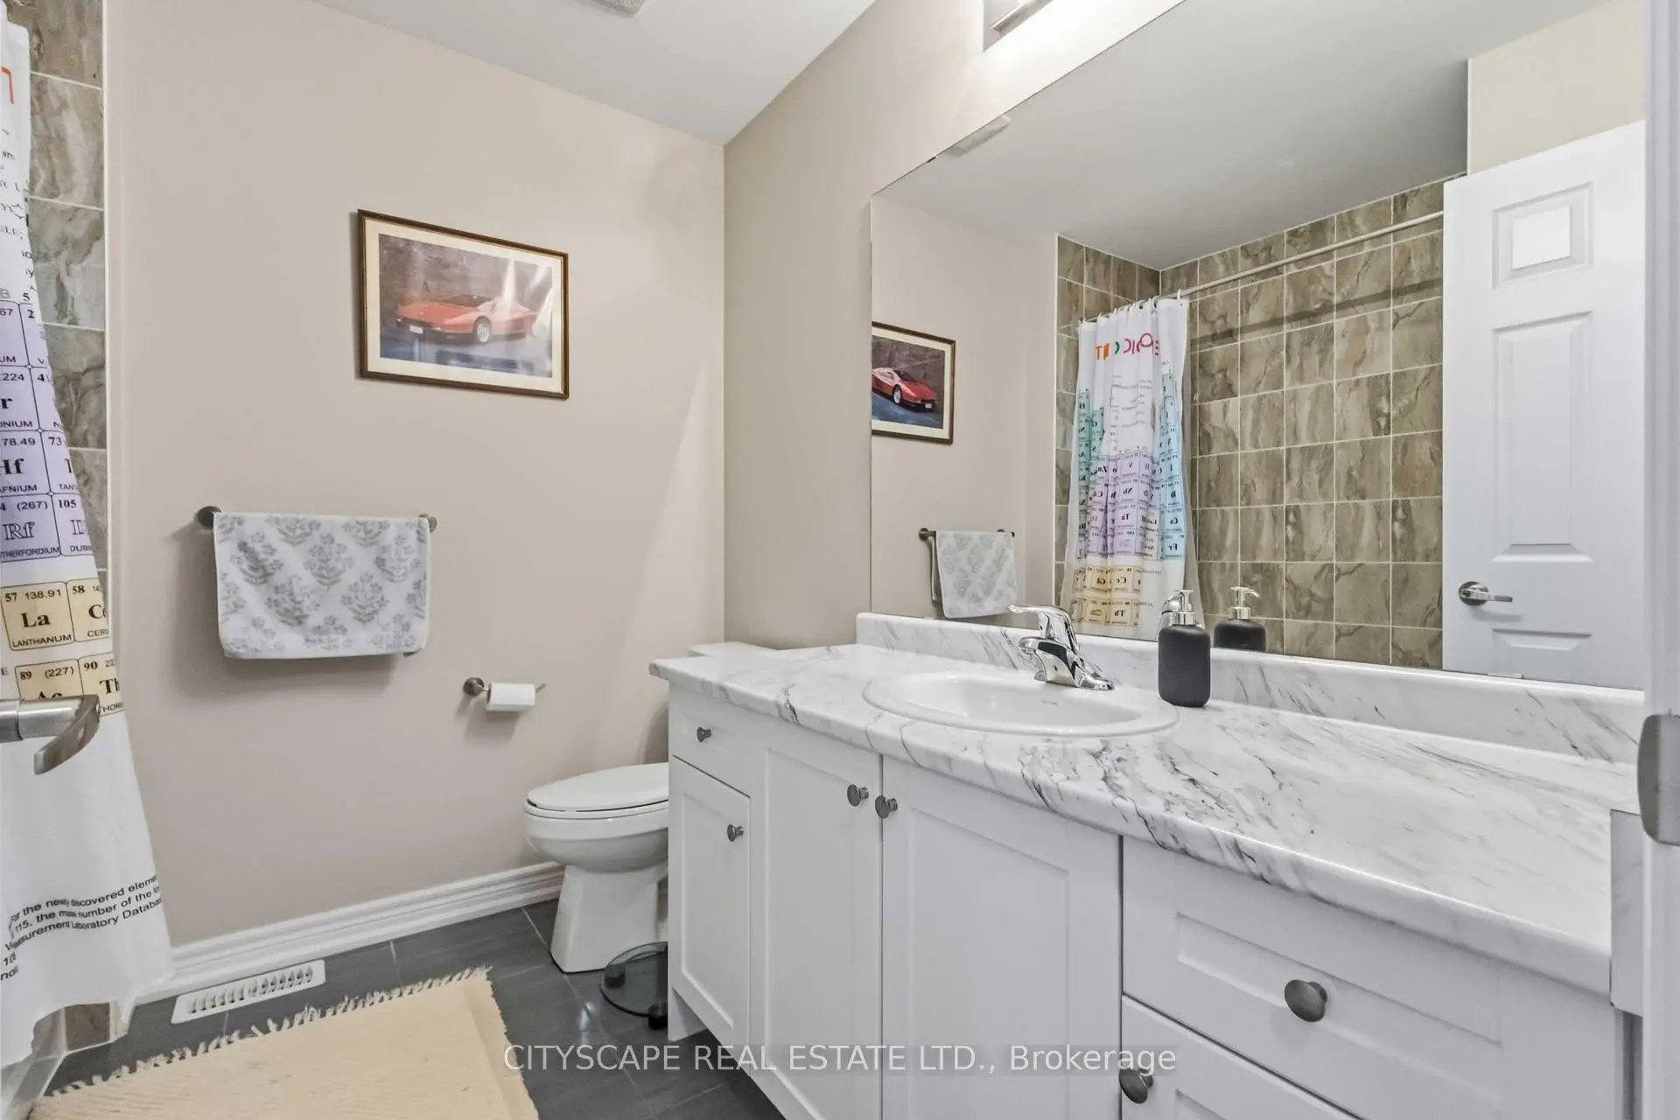
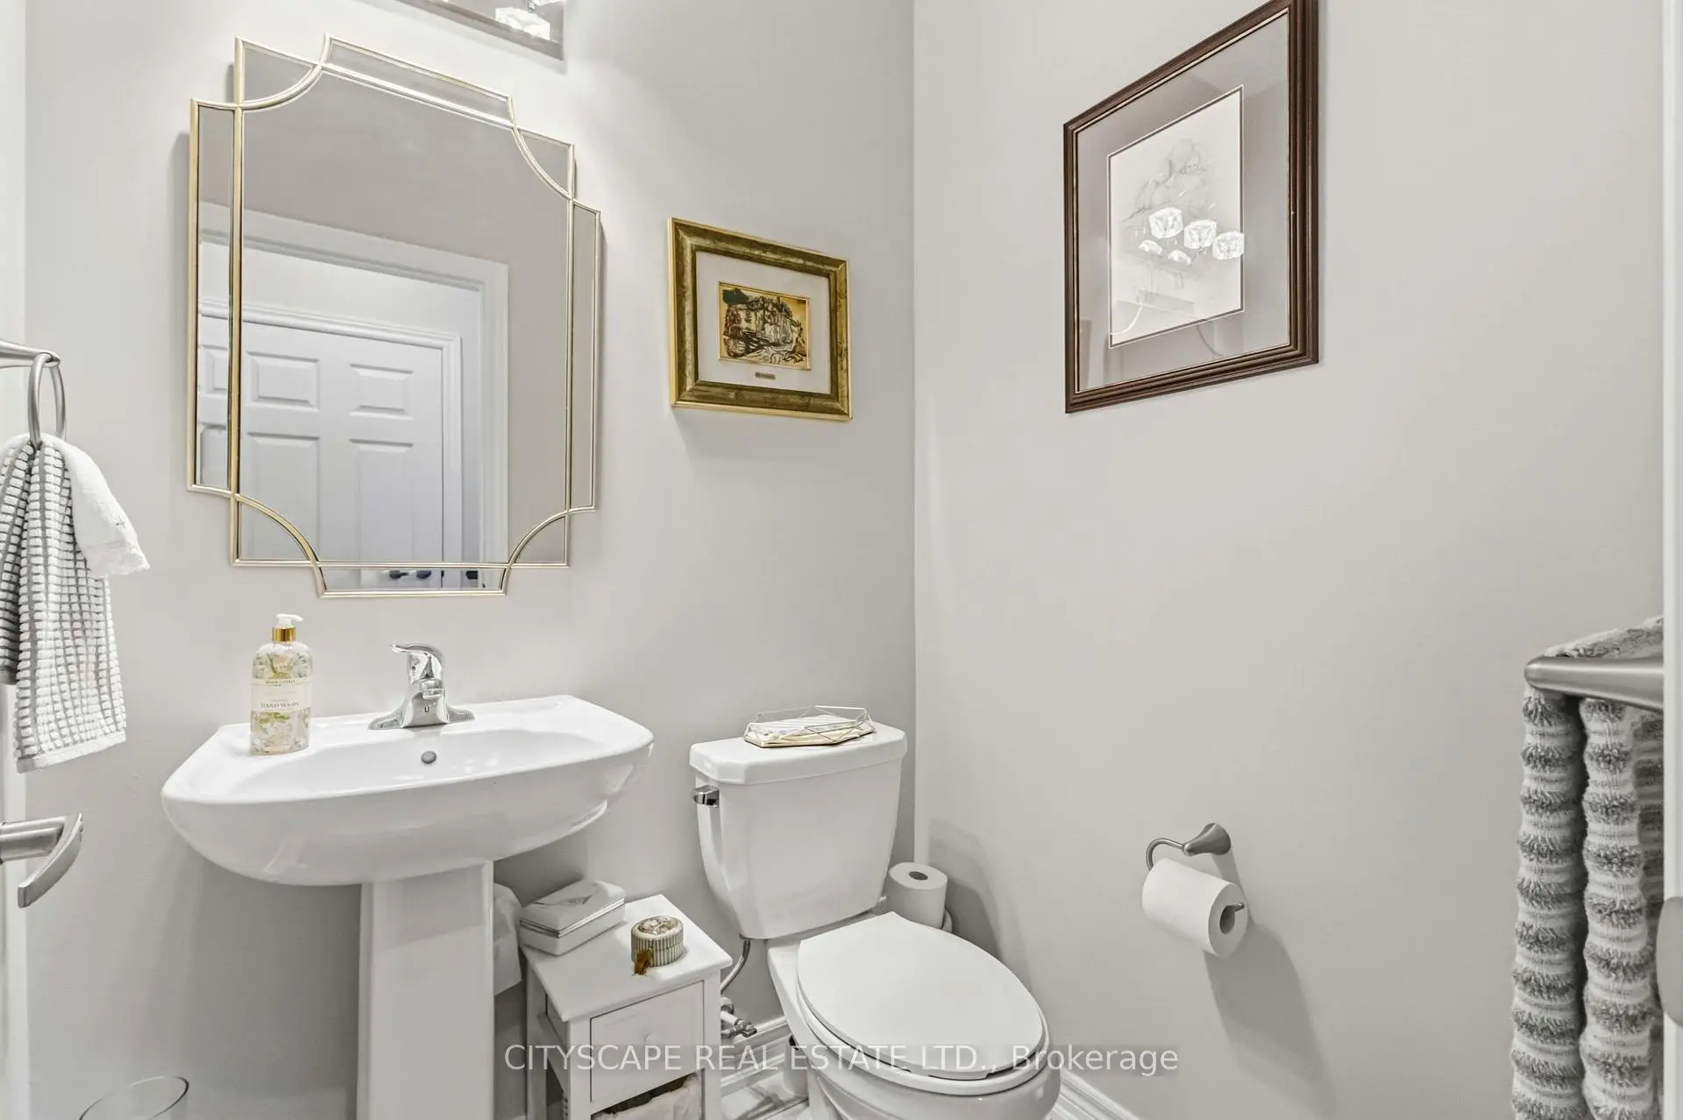
| Bath | 1.43x1.50 | 2 Pc Bath, Ceramic Floor |
|
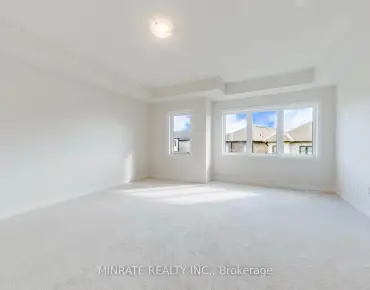
| Primary B | 5.53x3.51 | 2 Pc Bath, Ceramic Floor |
|
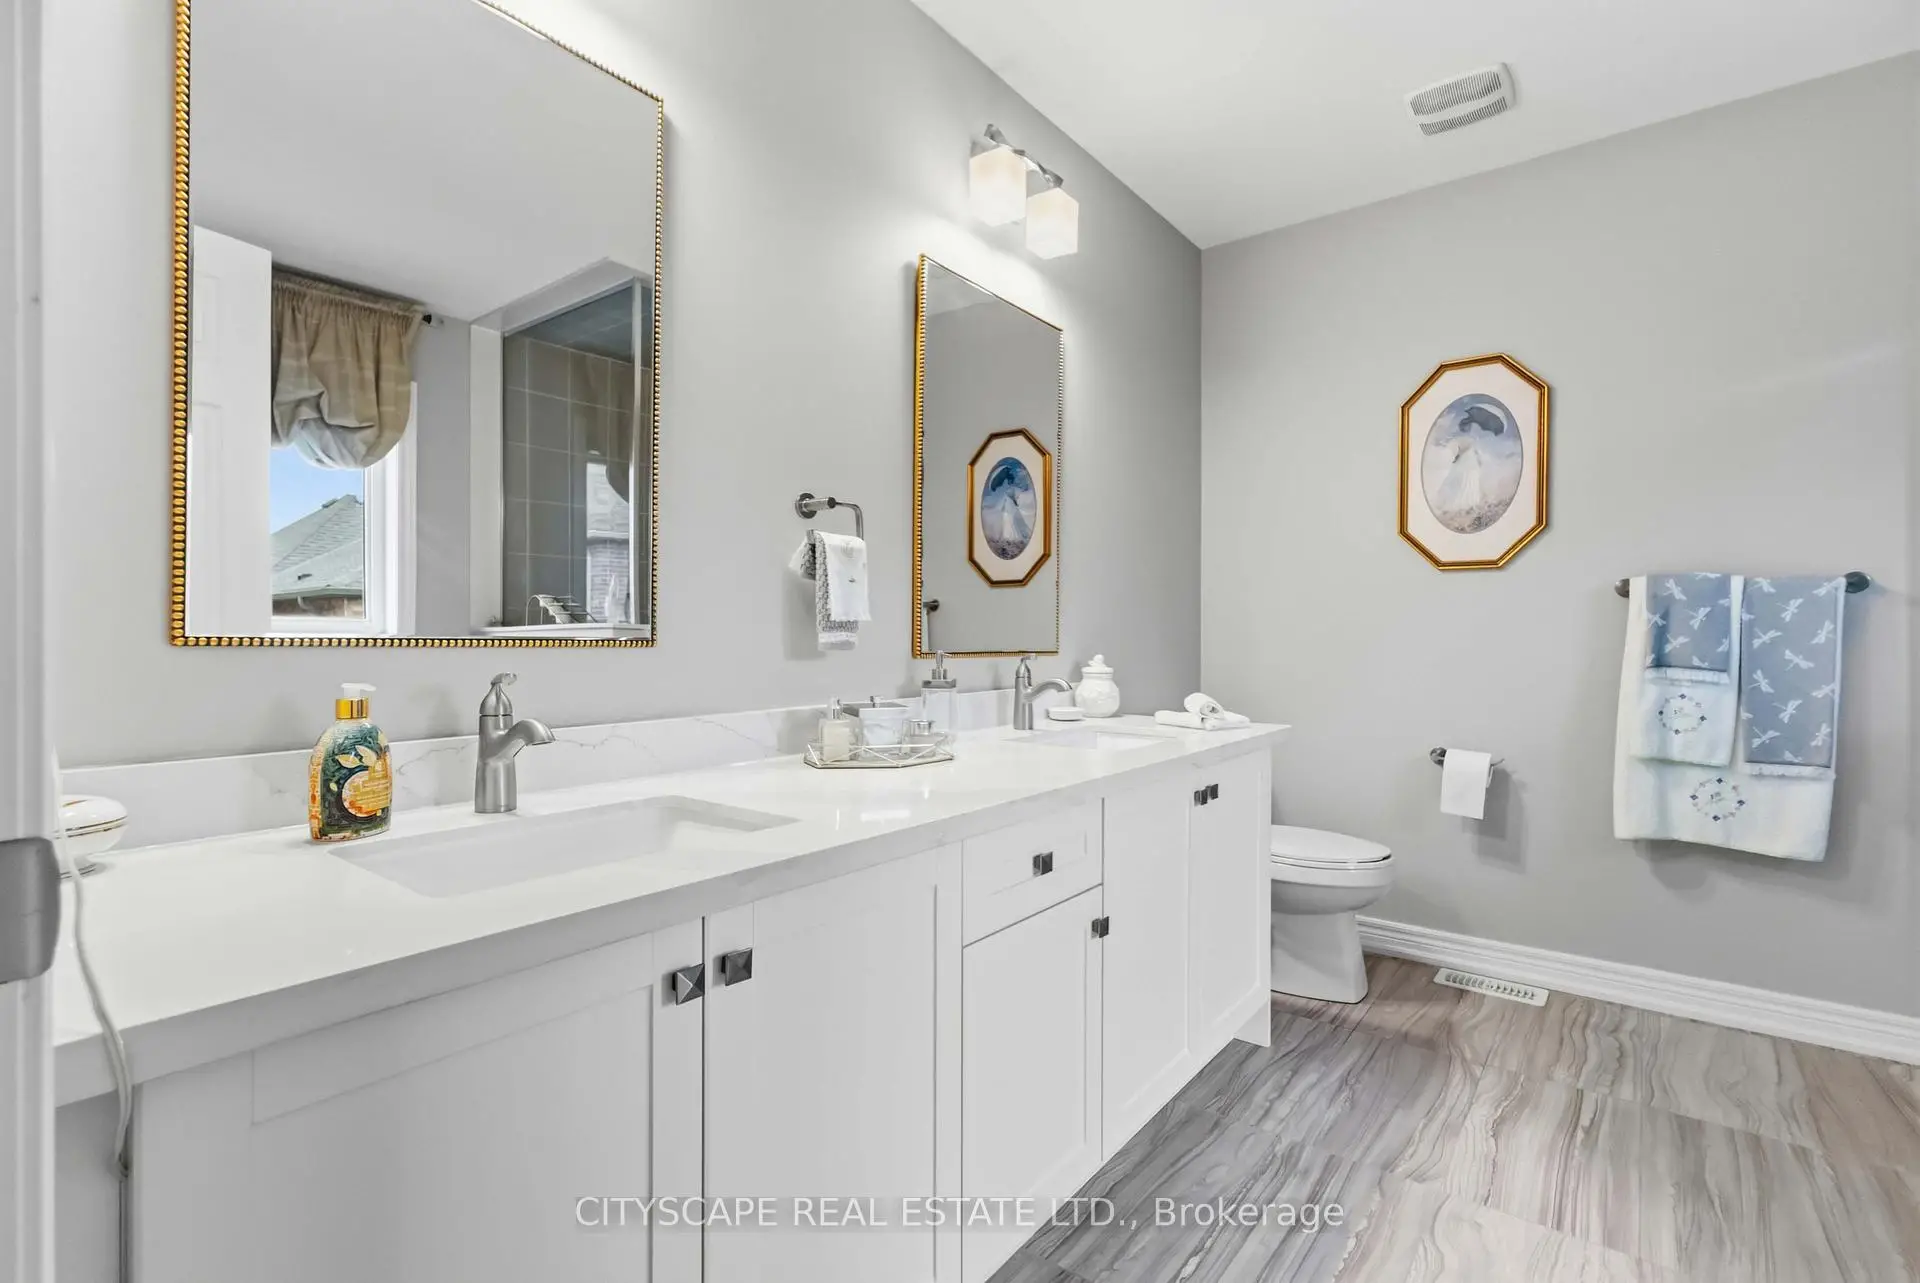
| Bath | 3.03x3.10 | 5 Pc Ensuite, Ceramic Floor, Quartz Counter |
|
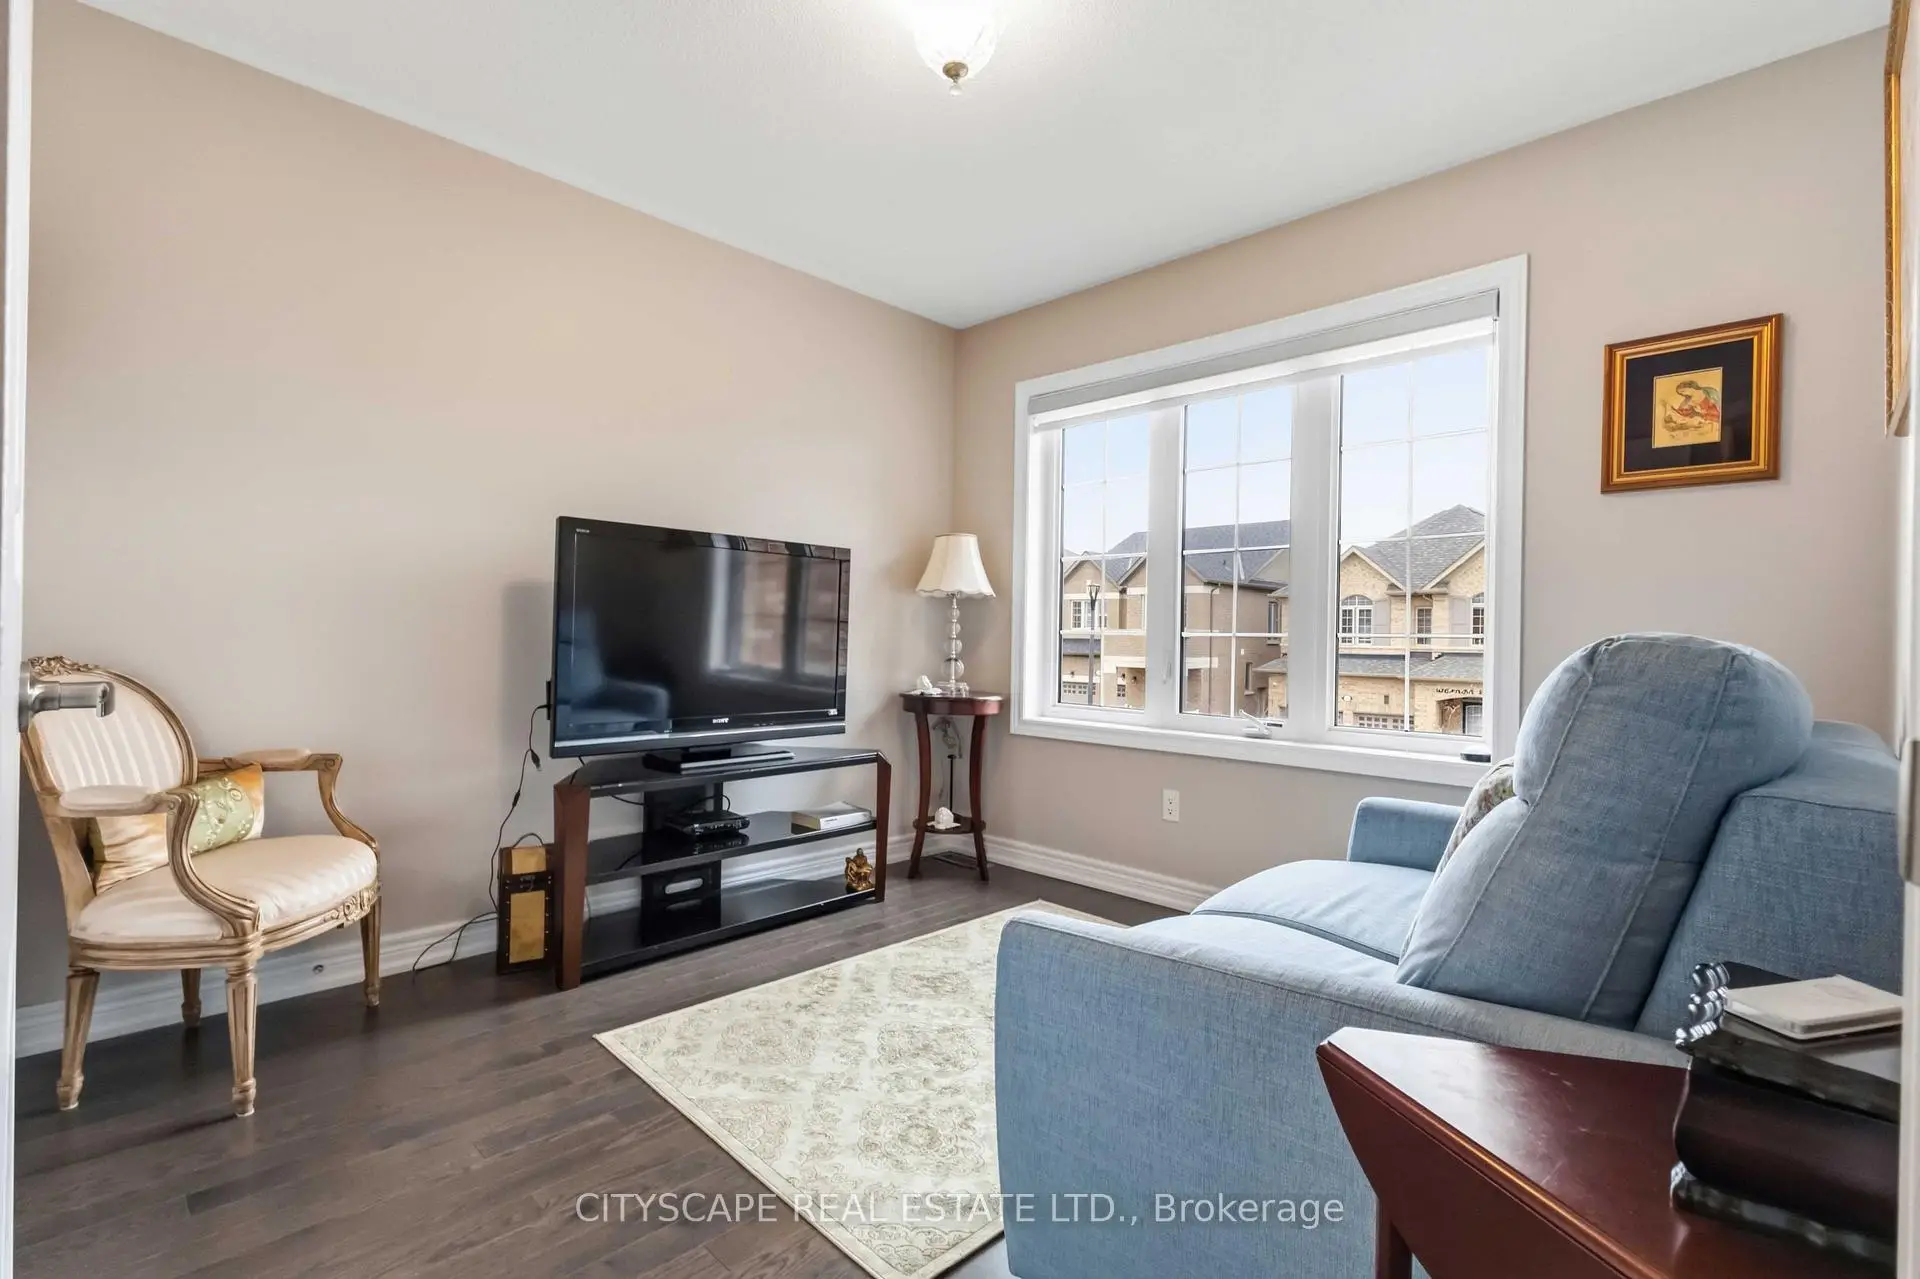
| 2nd Br | 3.48x3.10 | Hardwood Floor |
|
| 3rd Br | 3.46x3.10 | Hardwood Floor |
|
| 4th Br | 3.16x3.05 | Hardwood Floor |
| Bathroom | Pieces | Level | |
|---|---|---|---|
| 1xBath | 2 pcs | Main |
|
| 1xBath | 5 pcs | Second |
|
| 1xBath | 4 pcs | Second |
Property Summary
Located close to the intersection of Hibiscus Dr and Enchanted cr, 1128 Enchanted Cres is a 4 bedrooms 3 washrooms Detached. The unit has a Single Built-In Parking Space. The property has many nice features including Separate Hydro Meter, ERV/HRV, Carpet Free and Auto Garage Door Remot. Foyer, Dinning Room Rm, Living Room Rm, Kitchen, Breakfast Room, Laundry and Bath are on the Ground floor.Home Market Analysis
For Sale
For Lease
Comparable home values have decreased 11.3% compared with the same period last year.
Rent levels have increased 6.9% compared with the same period last year.
How This Home Compares
Local Area Profile
This property is located in an area with a high level of homeownership with housing made up primarily of detached homes, together with some townhouses. Approximately 45% of residents hold a bachelor's degree or higher, while about 24% have a college credential. The large majority of local commuters travel by car.