Liverpool, Pickering, L1X 1C5

Description
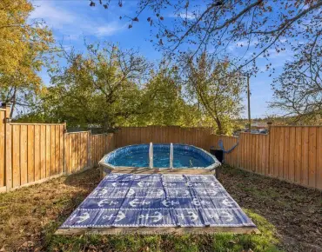
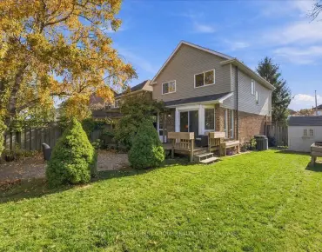
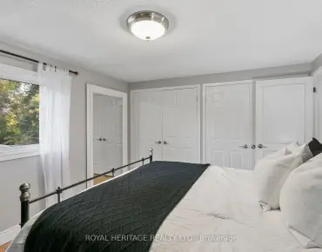
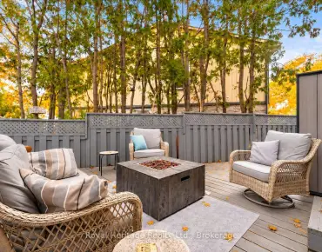
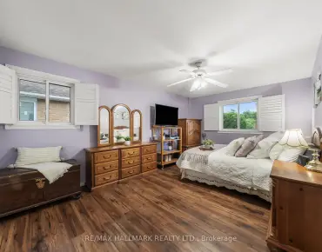
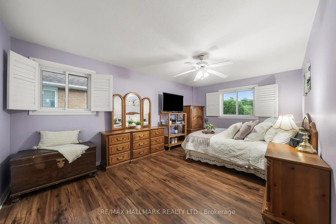
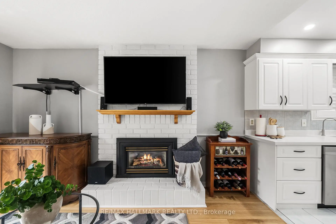
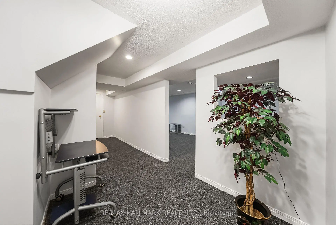
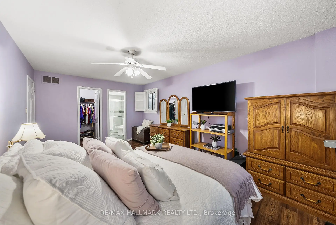
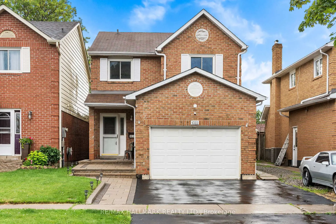
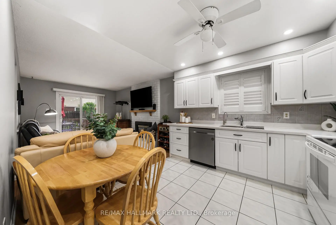
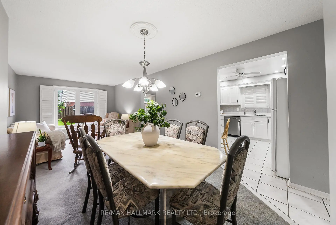
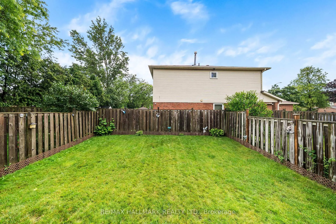
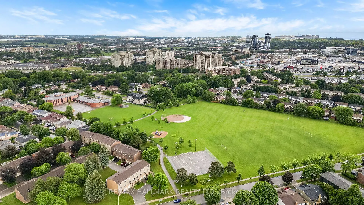
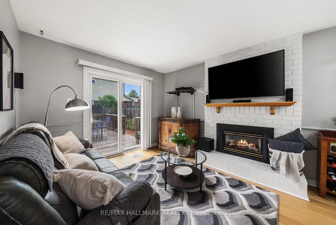
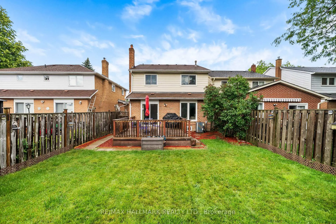
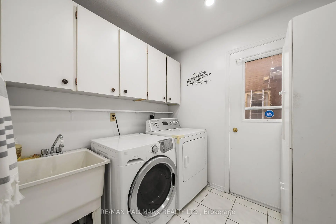
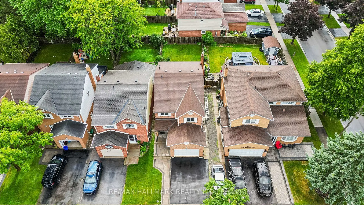
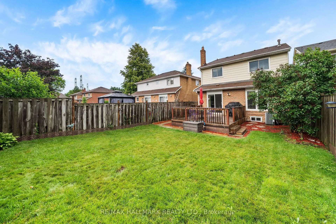
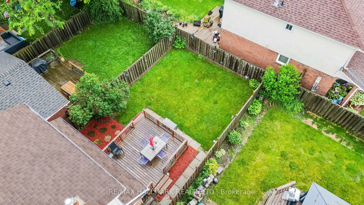
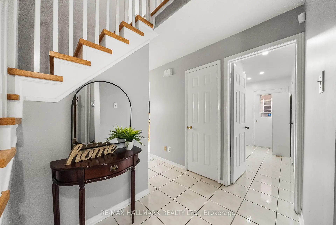
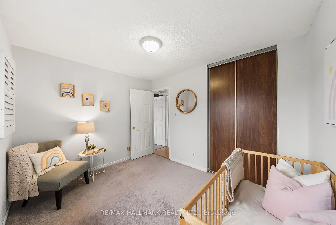
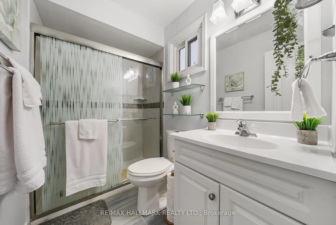
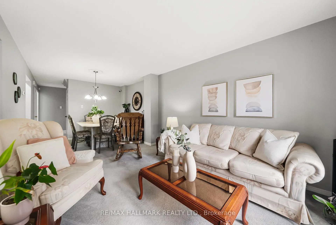
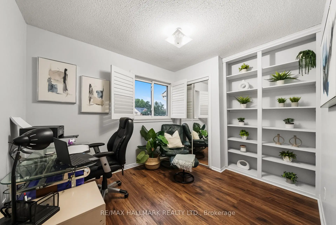
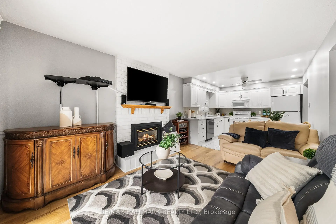
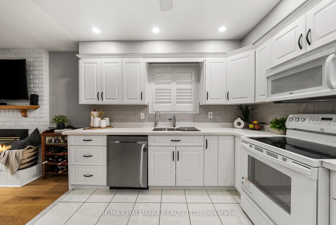
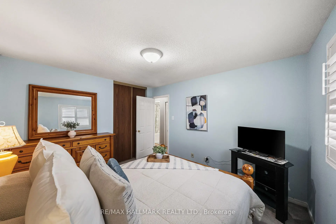
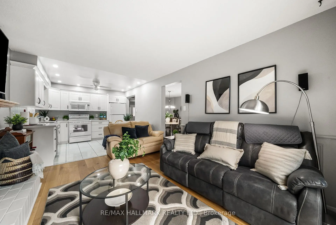
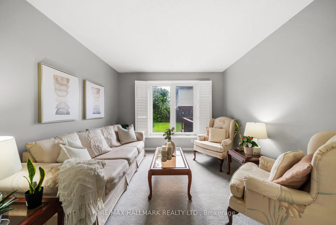
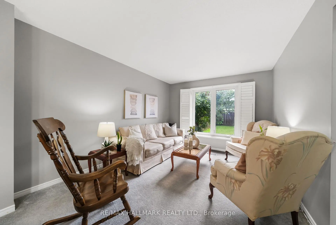
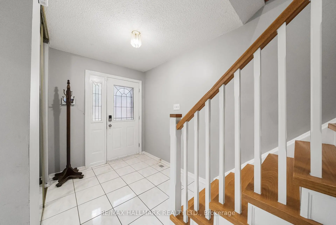
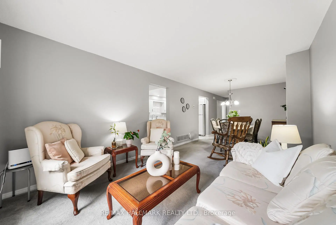
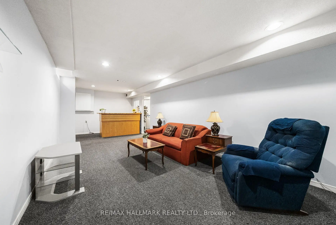
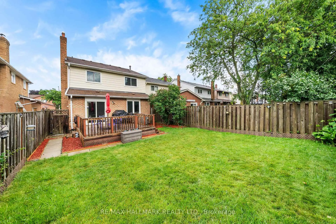
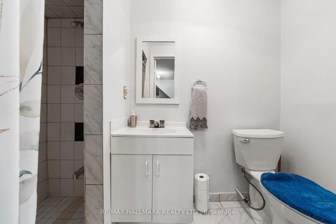
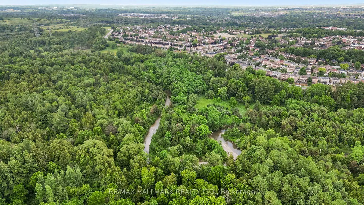
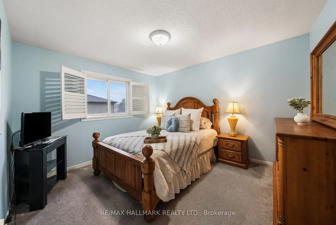
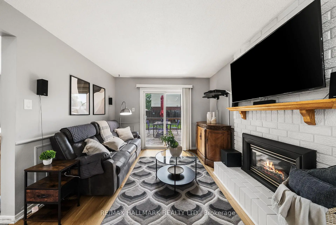
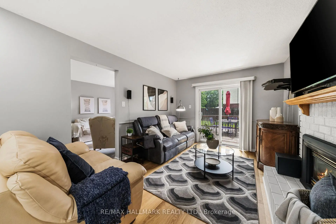
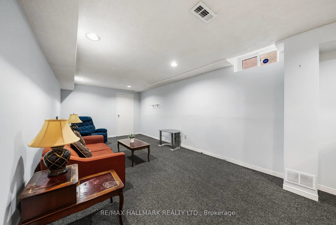
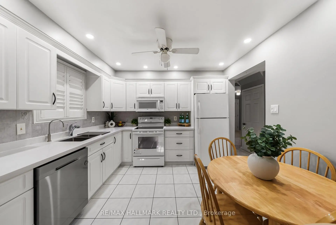
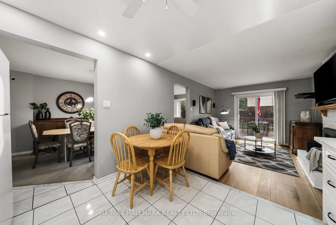
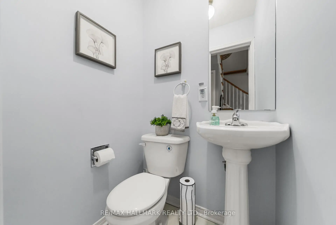
After more than 25 years of cherished ownership, this special home is ready to welcome its next family. Opportunities to own on a street like Redwood Lane are few and far between - and this is one you won't want to miss. This beautifully cared-for 4+1 bedroom, all-brick detached home is nestled in the heart of Pickering's highly sought-after Liverpool community. Offering a wonderful combination of space, comfort and thoughtful upgrades, this home features California shutters throughout, main floor laundry with convenient garage access through the mudroom, and a spacious primary retreat complete with a walk-in closet and renovated ensuite. The finished basement adds exceptional versatility, featuring an additional bedroom, office, wet bar and ample living space. Enjoy a fully fenced backyard with a beautifully stained wood deck, perfect for summer entertaining and family BBQs. Recent updates include quartz countertops, renovated main and primary bathrooms, upgraded laminate flooring in the family room and throughout the second floor, as well as refreshed exterior landscaping with an updated driveway, interlocking and walkway. Ideally situated in a family-friendly neighbourhood surrounded by highly regarded schools, parks, recreation facilities, shopping and everyday conveniences. Commuters will appreciate easy access to Highway 401, Kingston Road and Pickering GO Station, while Pickering Town Centre, Frenchman's Bay, waterfront trails and an array of dining options are all just minutes away. A wonderful opportunity for growing families to settle into an established community and enjoy all that Liverpool has to offer. Welcome home!
Features
- Facing: West

- Bedrooms: 4

- Bathrooms: 4

- Garages: 2

- Kitchens: 1

Details
- Lot size: 29.53 x 114.83 Feet

- Space: 1500-2000

- Tax: $ 5204.00

- E14143306

- Listing contracted with: RE/MAX HALLMARK REALTY LTD.
| Room | Size(M) | Description | |
|---|---|---|---|
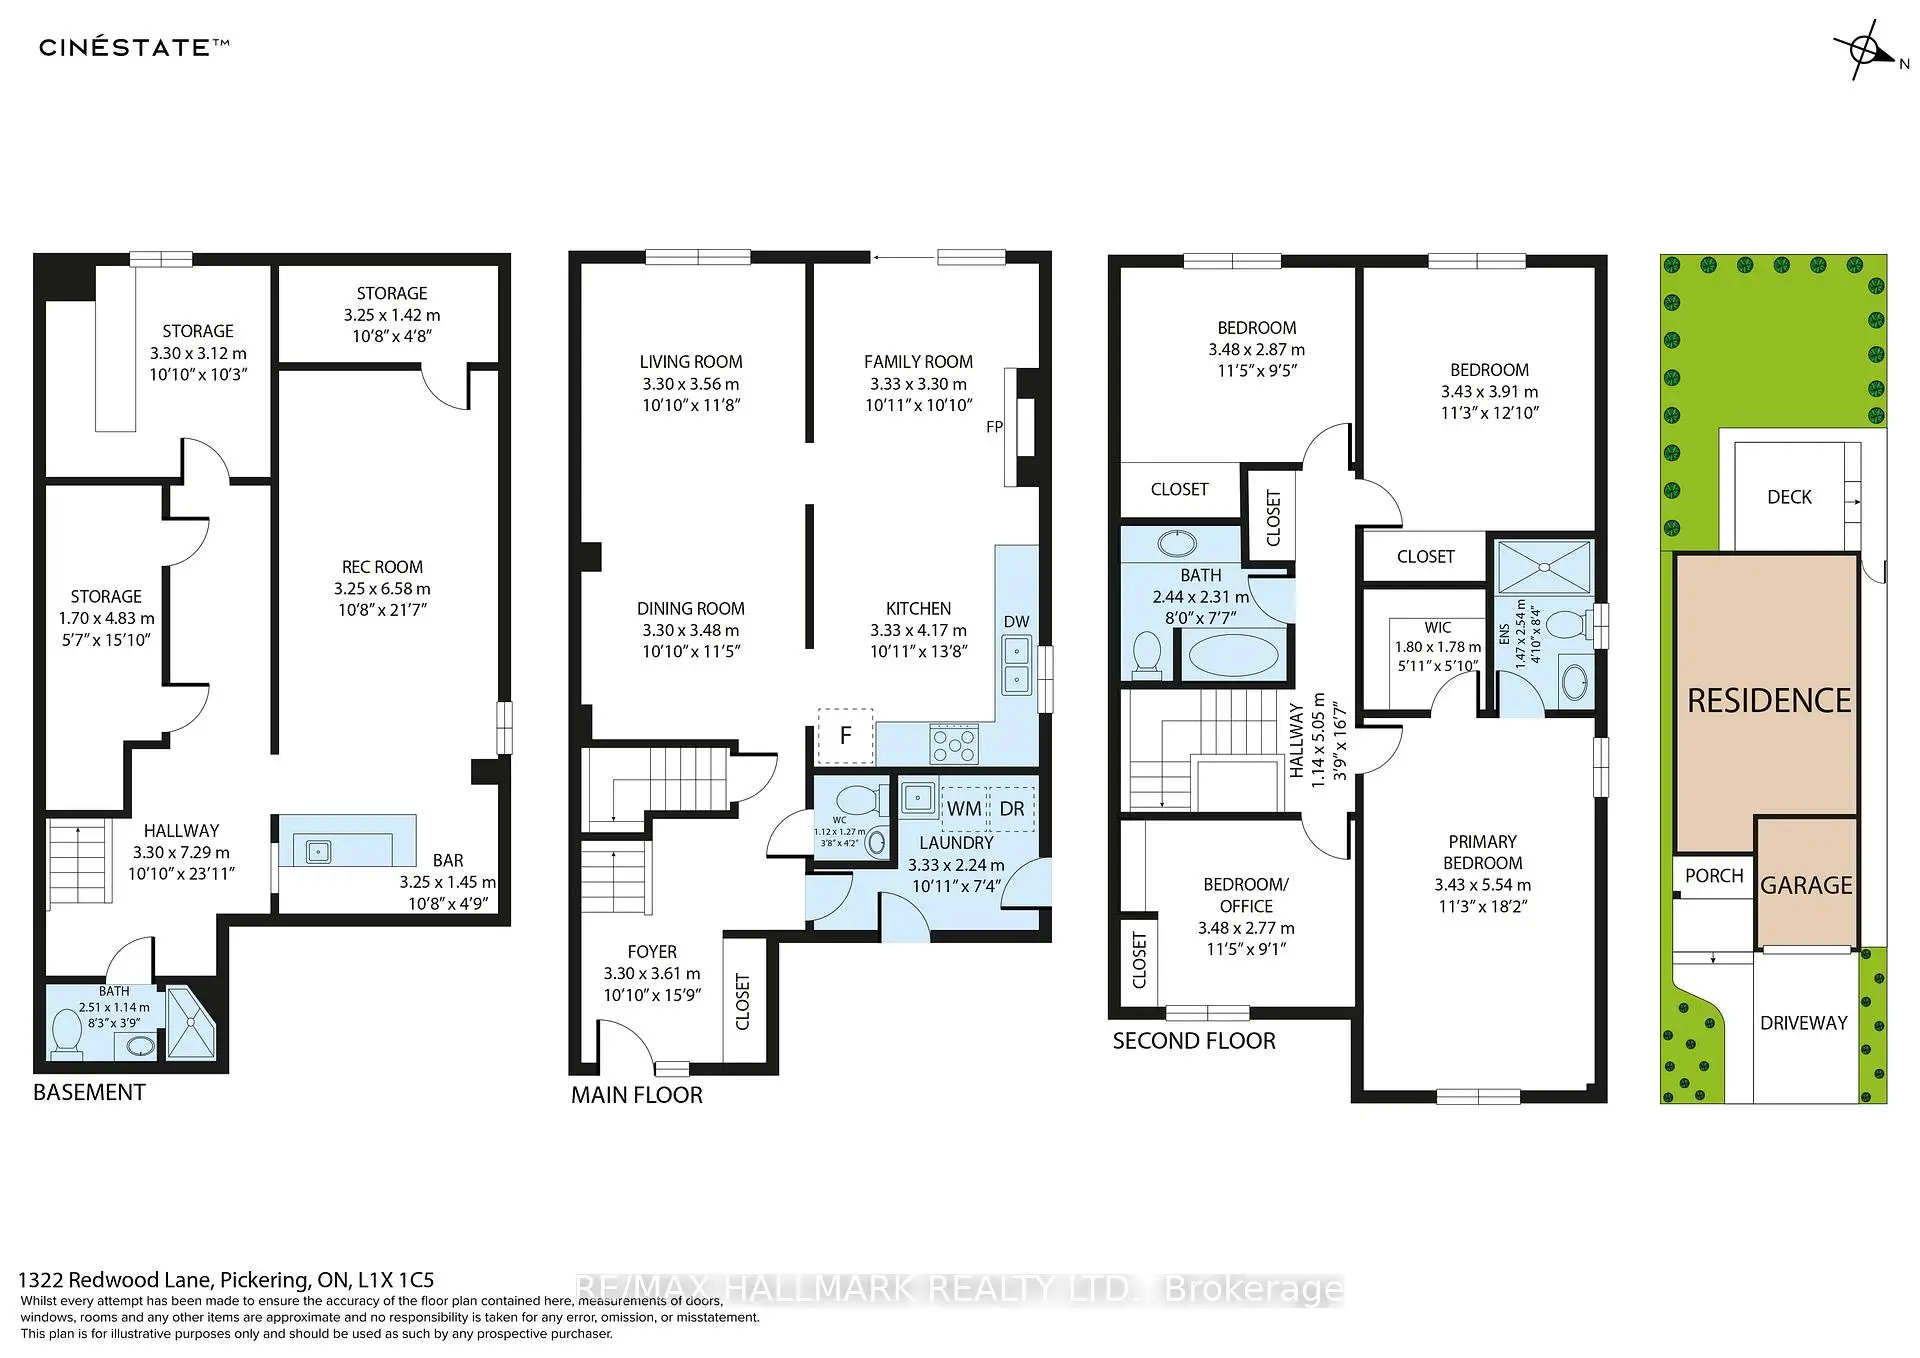
| Living Rm | 3.56x3.30 | Laminate, Gas Fireplace, W/O To Deck |
|
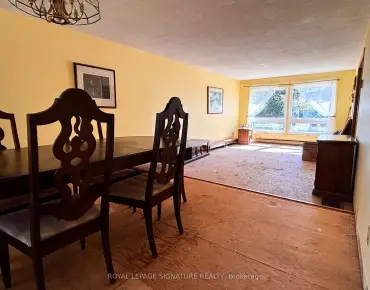
| Dining Rm | 3.48x3.30 | Broadloom, Combined w/Living, Large Window |
|
| Kitchen | 4.17x3.33 | Ceramic Floor, Window, Pot Lights |
|
| Family Rm | 3.30x3.33 | Broadloom, Combined w/Dining, Large Window |
|
| Primary B | 5.54x3.43 | 4 Pc Ensuite, California Shutters, Closet |
|
| 2nd Br | 3.91x3.43 | Mirrored Closet, California Shutters, B/I Shelves |
|
| 3rd Br | 2.87x3.48 | Broadloom, California Shutters, Closet |
|
| 4th Br | 2.77x3.48 | Broadloom, California Shutters, Closet |
|
| Recreatio | 7.95x5.68 | Wet Bar, Broadloom, Pot Lights |
| Bathroom | Pieces | Level | |
|---|---|---|---|
| 2xBaths | 4 pcs | ||
| 1xBath | 3 pcs | ||
| 1xBath | 2 pcs |
Property Summary
Located close to the intersection of Liverpool Rd and Finch Ave, 1322 Redwood Ln is a 4+1 bedrooms 4 washrooms Detached. The unit has a Double Attached Parking Spaces. The property has many nice features including Other. Living Room Rm, Dinning Room Rm, Kitchen and Family Room Rm are on the Main floor.Home Market Analysis
For Sale
For Lease
Comparable home values have decreased 8.6% compared with the same period last year.
Rent levels have increased 53.5% compared with the same period last year.
How This Home Compares
Local Area Profile
This property is located in a predominantly owner-occupied residential area with housing made up primarily of detached homes. Approximately 31% of residents hold a bachelor's degree or higher, while about 41% have a college credential. Residents use a combination of driving and public transit for commuting.