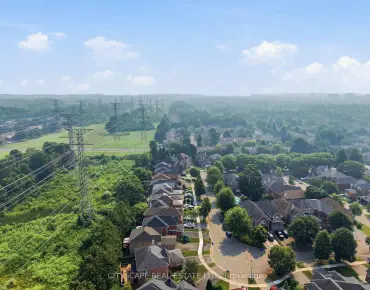
Liverpool, Pickering, L1V 3C1

Description
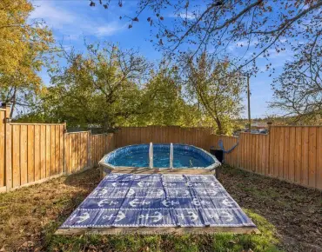
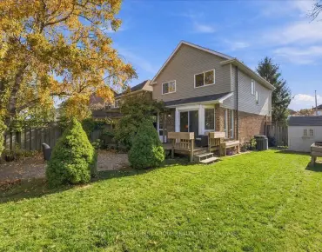
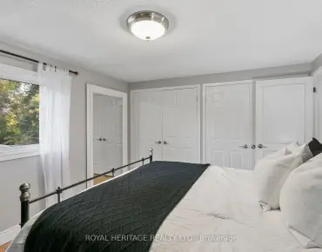
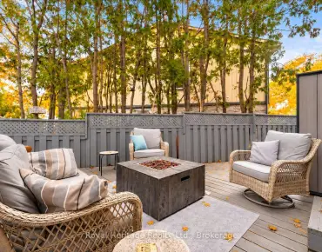
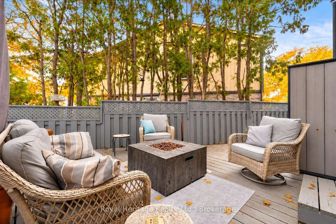
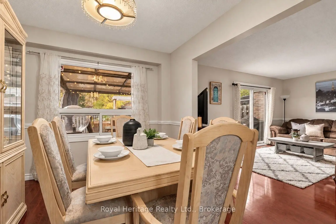
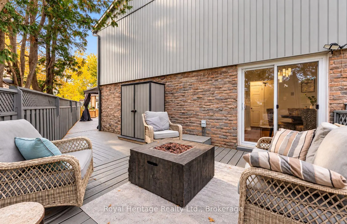
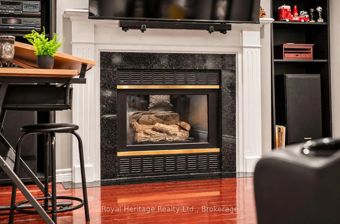
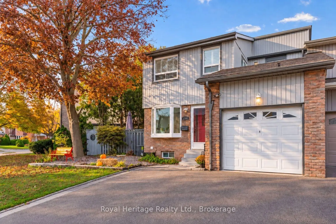
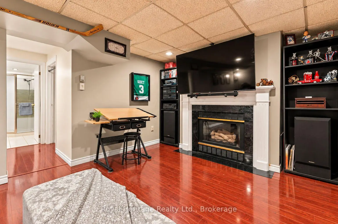
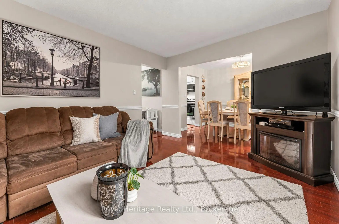
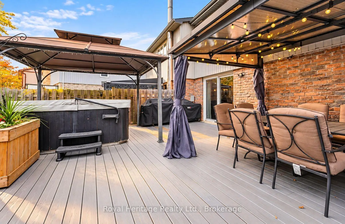
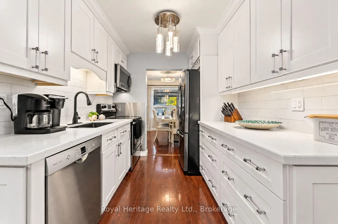
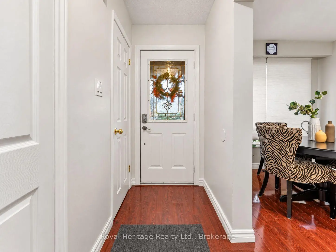
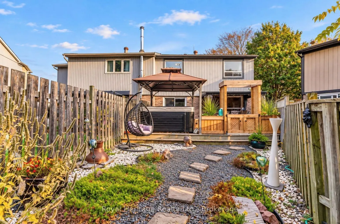
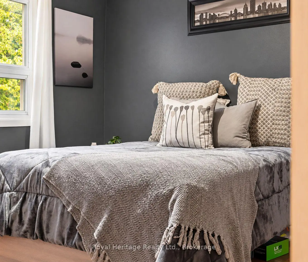
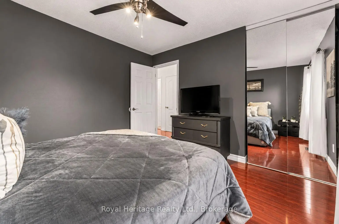
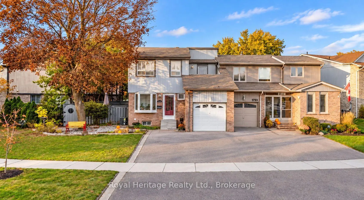
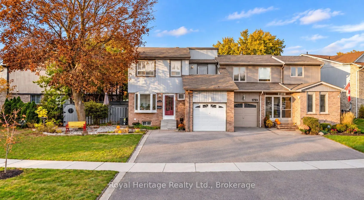
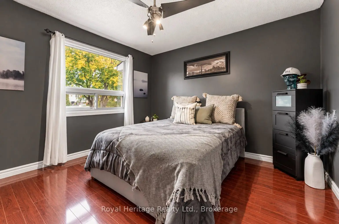
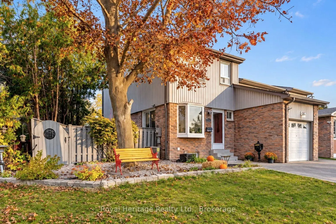
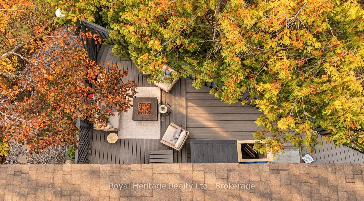
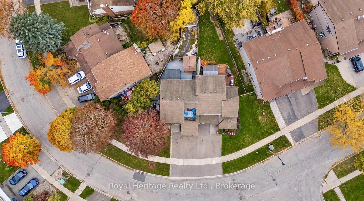
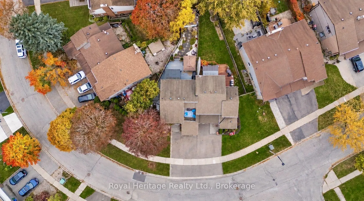
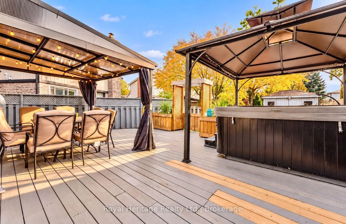
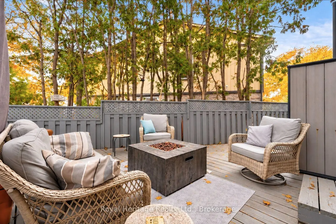
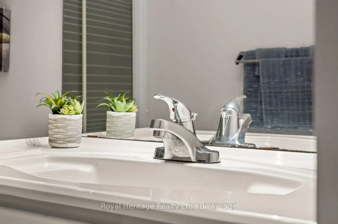
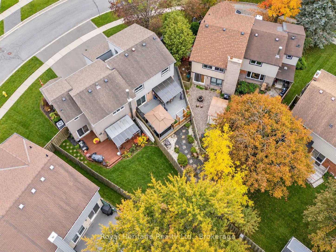
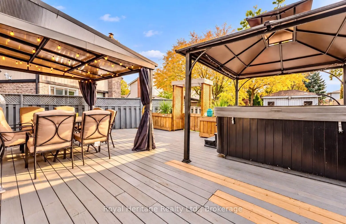
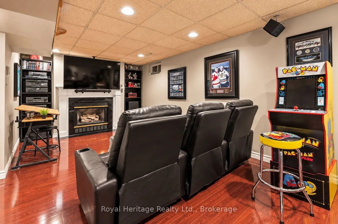
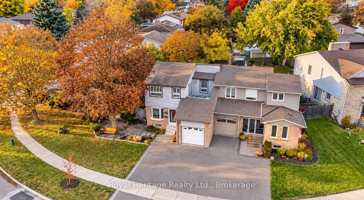
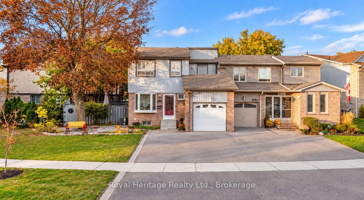
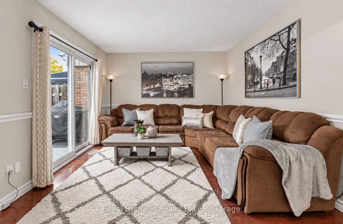
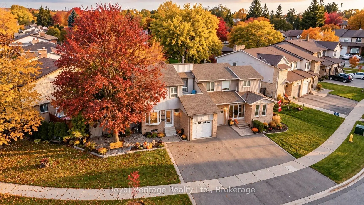
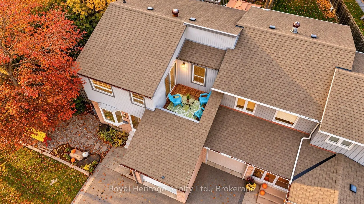
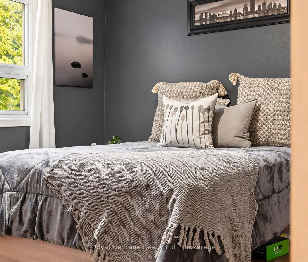
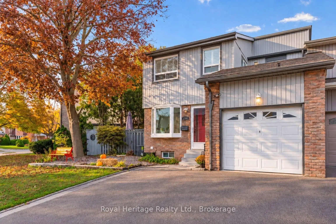
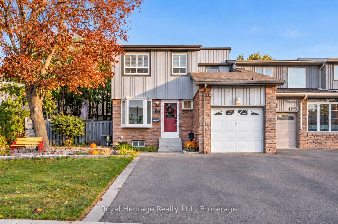
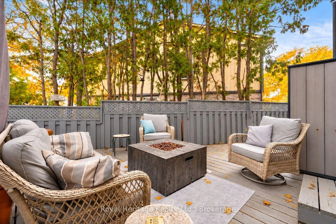
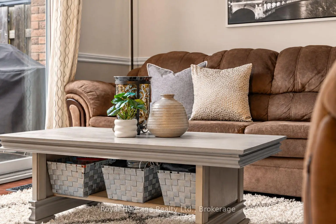
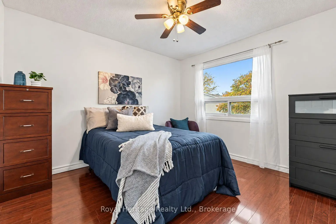
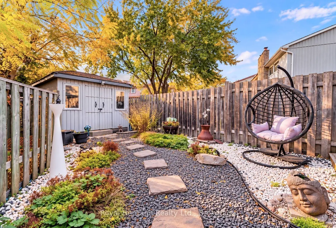
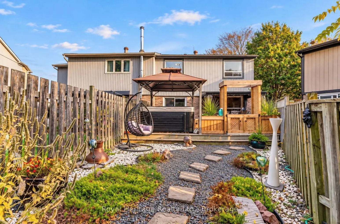
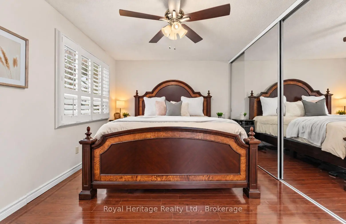
Welcome to this beautifully maintained freshly painted home in the highly sought-after Glendale neighbourhood! Situated on a desirable pie-shaped lot, this property offers an incredible backyard oasis designed for relaxation and entertaining. Step inside to discover an upgraded kitchen featuring beautiful white shaker style cabinetry, stylish quartz countertops, subway tile backsplash, stainless steel appliances, and modern fixtures. The bright breakfast area features a beautiful bay window and offers a convenient walkout to the side deck, the spacious living room situated between the dining area and hallway is filled with natural light, along with an additional walkout to the backyard deck. Laminate flooring throughout the home, adding warmth and continuity. Upstairs, the spacious primary bedroom features its own private walkout balcony. The finished basement offers a versatile large bedroom/rec room, perfect for guests, extended family, or additional living space, along with plenty of storage throughout the home. Step outside and experience your own private retreat, complete with an expansive deck, hot tub, covered outdoor dining and lounging areas, beautiful landscaping, and a charming garden pathway. Major updates provide added peace of mind, including an upgraded electrical panel with Electrical Safety Certification, a furnace approximately 2 years old, A/C approximately 5 years old, and a roof approximately 9 years old. Ideally located just minutes from parks, scenic ravine walking trails, excellent schools, shopping, restaurants, and all major amenities. A fantastic opportunity to enjoy comfortable living and exceptional outdoor entertaining in one of the area's most desirable communities!
Features
- Facing: North

- Bedrooms: 3

- Bathrooms: 3

- Garages: 1

- Kitchens: 1

Details
- Lot size: 58.92 x 58.92 Feet

- Space: 1100-1500

- Tax: $ 6096.00

- E14128218

- Listing contracted with: Royal Heritage Realty Ltd.
| Room | Size(M) | Description | |
|---|---|---|---|
| Living Rm | 4.91x3.33 | Laminate, W/O To Deck, Large Window |
|
| Kitchen | 2.38x2.66 | Laminate, Updated, W/O To Deck |
|
| Breakfast | 2.62x2.38 | Bay Window, Laminate, W/O To Deck |
|
| Dining Rm | 3.34x2.70 | Laminate, Large Window |
|
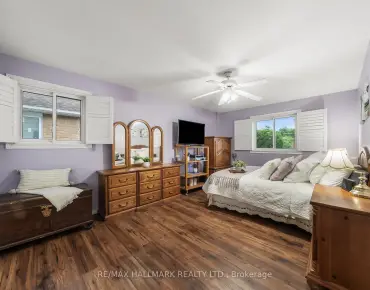
| Primary B | 4.43x3.27 | W/O To Balcony, Laminate, Large Closet |
|
| 2nd Br | 3.51x3.35 | Large Window, Closet |
|
| 3rd Br | 3.34x3.31 | Large Window, Laminate, Closet |
|
| Br | 7.55x3.34 | Laminate, Pot Lights |
|
| Utility R | 5.27x2.38 | Combined w/Laundry |
| Bathroom | Pieces | Level | |
|---|---|---|---|
| 1xBath | 2 pcs | Main |
|
| 1xBath | 4 pcs | Upper |
|
| 1xBath | 3 pcs | Basement |
Property Summary
Located close to the intersection of Glendale and Glenanna, 1795 Bronte Sq is a 3+1 bedrooms 3 washrooms Semi-Detached. The unit has a Single Built-In Parking Space. The property has many nice features including Guest Accommodations, Other, Storage, In-Law Capability and Carpet Free. Living Room Rm, Kitchen, Breakfast Room and Dinning Room Rm are on the Main floor.Home Market Analysis
For Sale
For Lease
Comparable home values have remained relatively stable compared with the same period last year.
Rent levels have increased 10.7% compared with the same period last year.
How This Home Compares
Local Area Profile
This property is located in a predominantly owner-occupied residential area with a mix of detached homes and townhouses. Approximately 23% of residents hold a bachelor's degree or higher, while about 38% have a college credential. Driving is the primary commuting method for nearly all local commuters.