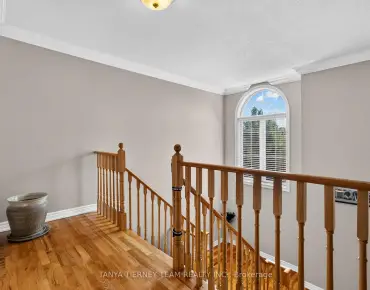
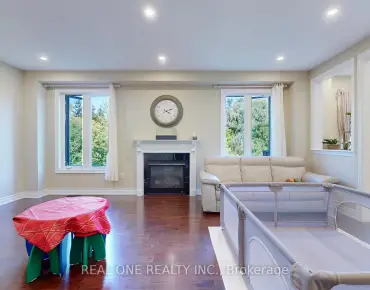
Dunbarton, Pickering, L1V 1T2

Description
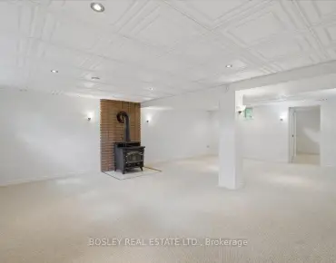
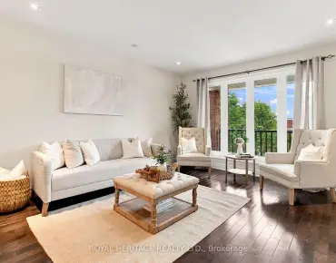
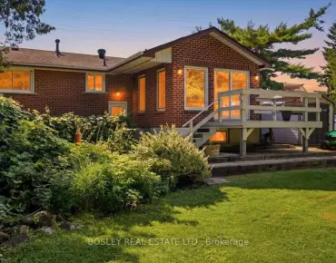
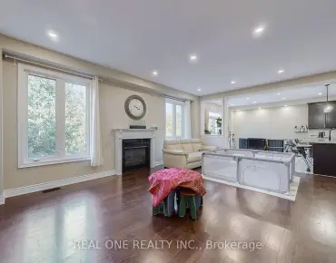
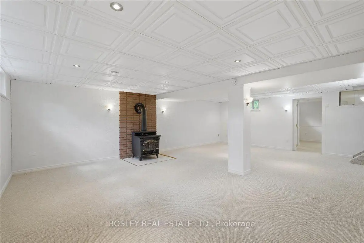
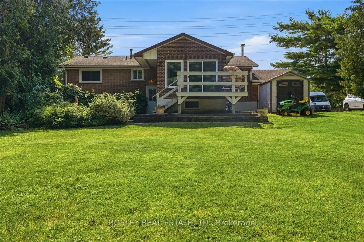
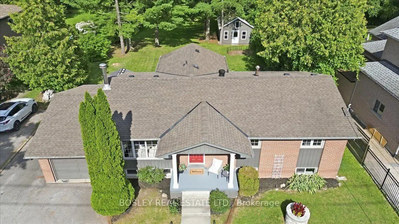
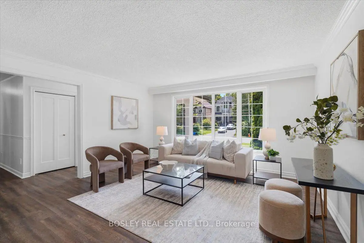
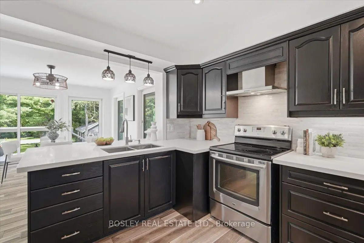
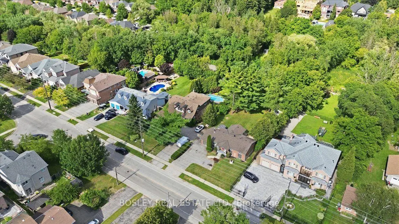
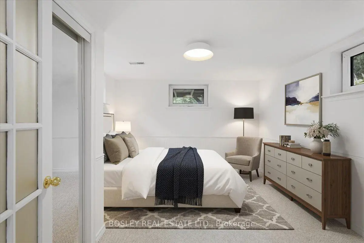
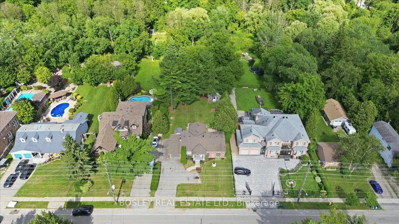
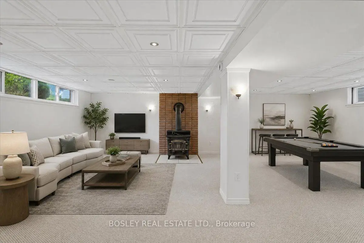
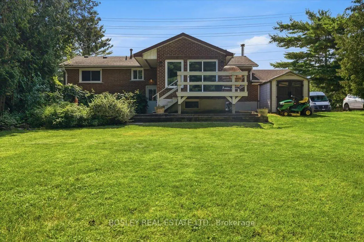
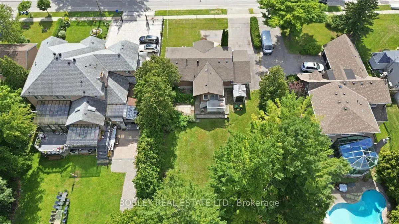
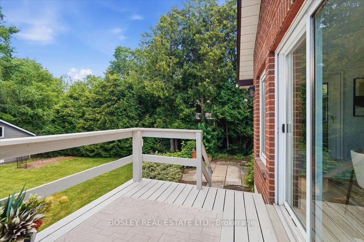
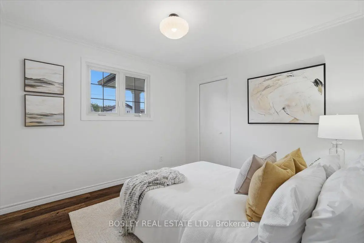
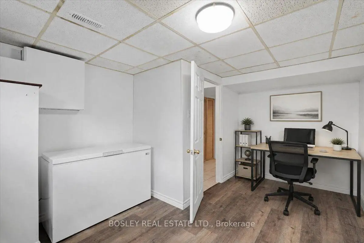
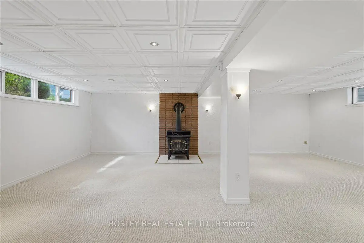
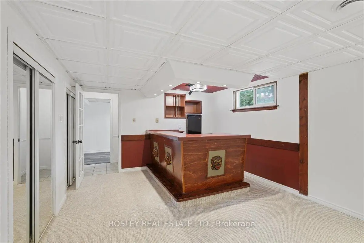
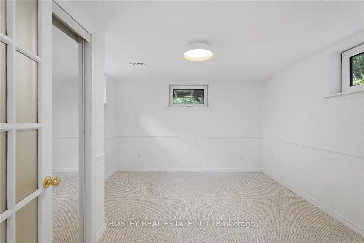
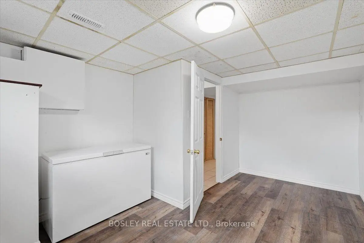
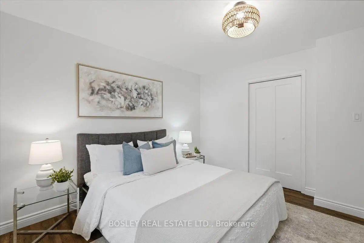
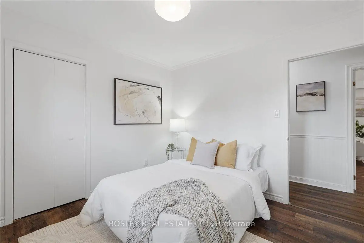
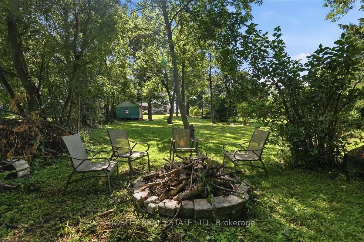
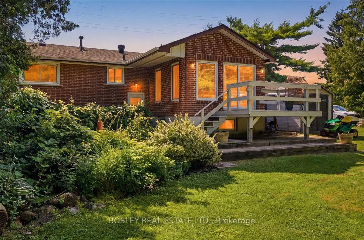
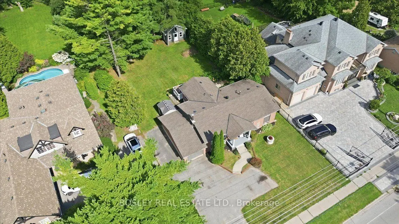
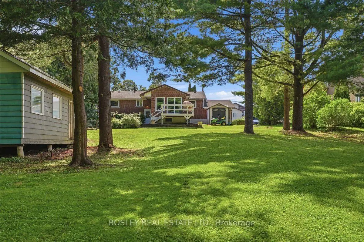
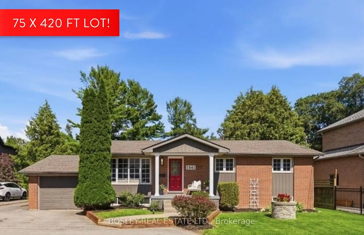
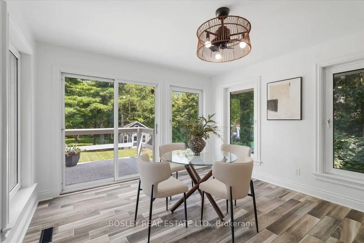
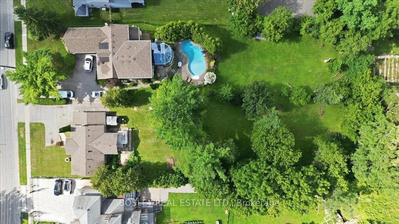
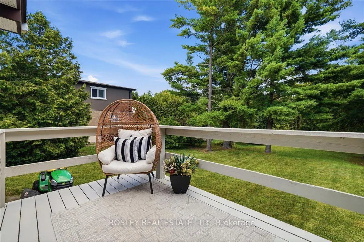
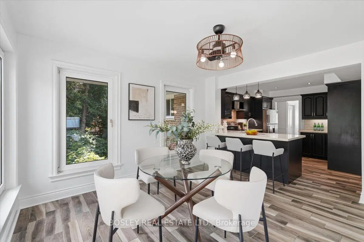
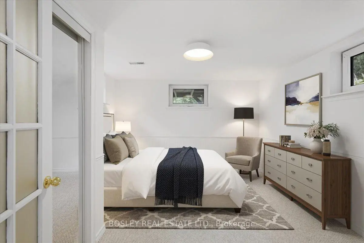
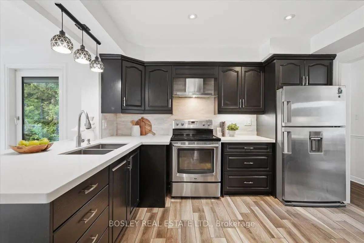
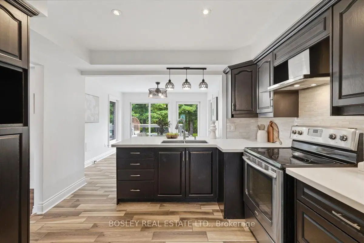
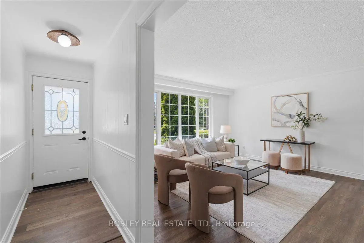
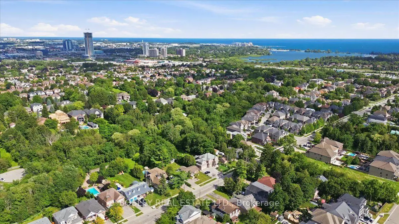
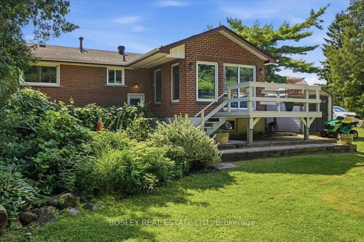
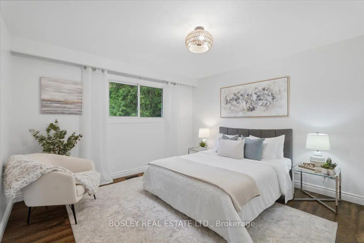
Welcome to 1841 Fairport Rd, a turn-key bungalow tucked into Dunbarton-one of Pickering's most coveted, high-end enclaves. Set among multi-million dollar estates, this rare property boasts a jaw-dropping 75 by 420 ft flat and landscaped lot backing directly onto serene Dunbarton Creek Ravine. Your sprawling backyard is a true private oasis, complete with a powered structure ripe for conversion into a future pool house, workshop, or bunkie. Inside, the home shines with tasteful updates and brand-new flooring throughout. The renovated kitchen features sleek stainless-steel appliances and flows effortlessly into a beautiful, sunny solarium made for morning coffee. The fully finished basement serves up serious lifestyle versatility, offering a distinct separate entrance for potential rental income, plus an authentic wood stove for cozy winter evenings. With a massive driveway accommodating 6-car parking, hosting is completely effortless. A commuter's dream - Hwy 401 is close by for fast highway access, and the Pickering GO station is just a short ride away. This prime location perfectly balances absolute ravine serenity with unbeatable everyday connectivity to transit, top-tier schools, and local shopping. Don't miss this one. *Basement photos virtually staged*
Features
- Facing: East

- Bedrooms: 3

- Bathrooms: 2

- Garages: 1

- Kitchens: 1

Details
- Lot size: 75.00 x 420.00 Feet

- Space: 1100-1500

- Tax: $ 9588.36

- E14140856

- Listing contracted with: BOSLEY REAL ESTATE LTD.
| Room | Size(M) | Description | |
|---|---|---|---|
| Living Rm | 4.24x4.56 | Vinyl Floor, Large Window, Open Concept |
|
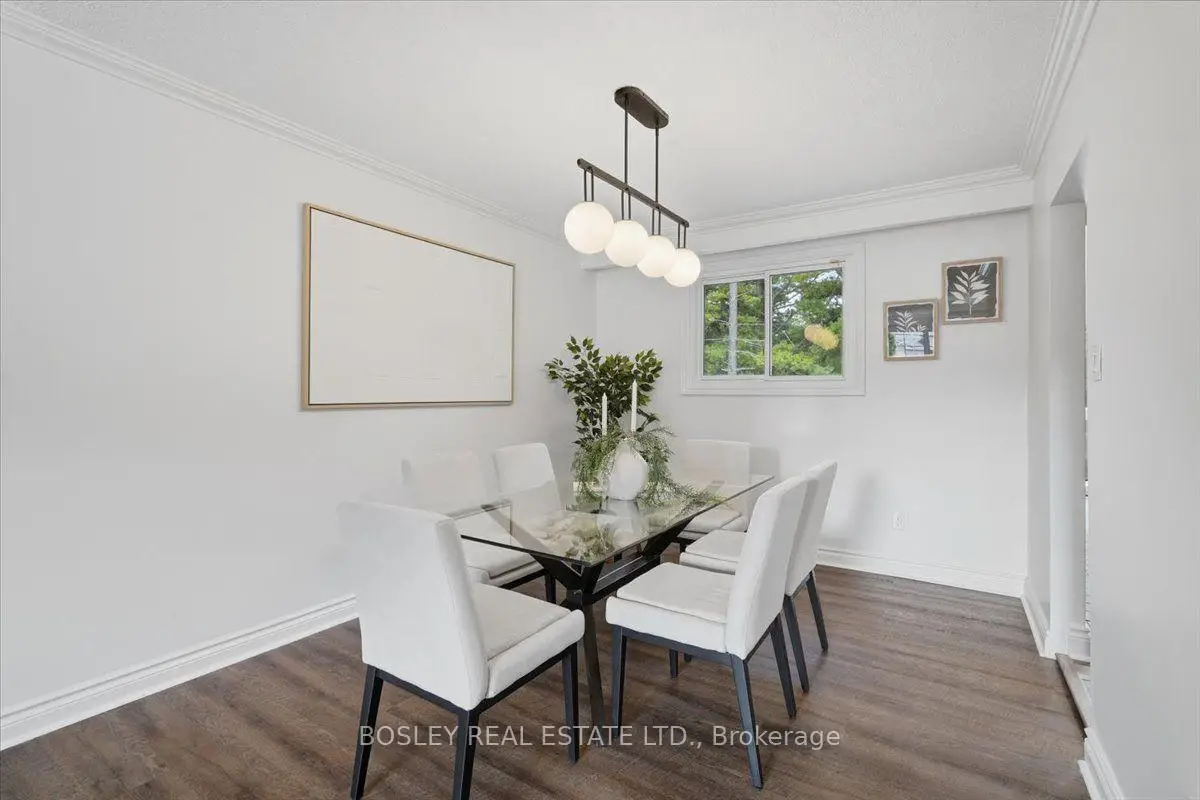
| Dining Rm | 3.68x3.04 | Vinyl Floor, Window |
|
| Kitchen | 3.94x3.66 | Quartz Counter, Stainless Steel Appl, Centre Island |
|
| Solarium | 3.97x3.69 | W/O To Yard, Large Window, Tile Floor |
|
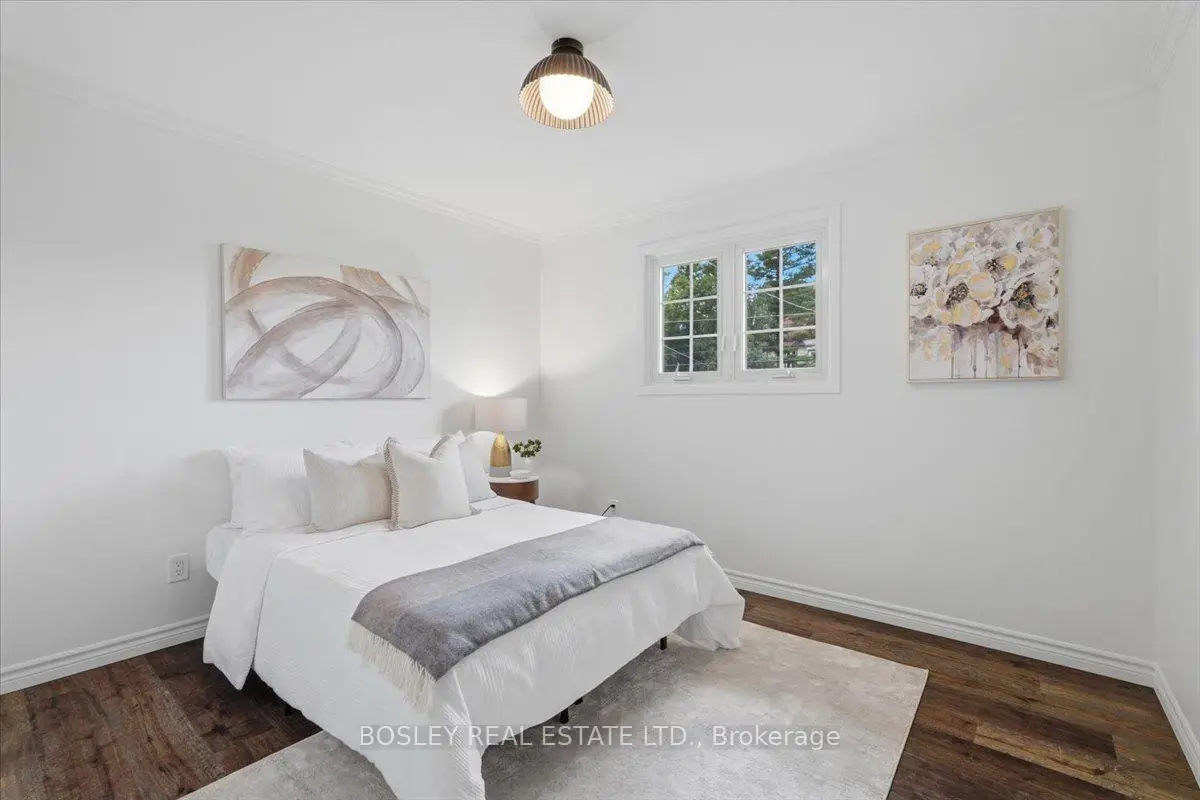
| Primary B | 3.82x3.85 | Vinyl Floor, Window, Closet |
|
| 2nd Br | 3.19x3.48 | Vinyl Floor, Window, Closet |
|
| 3rd Br | 3.20x3.05 | Vinyl Floor, Window, Closet |
|
| Family Rm | 5.27x3.71 | Wood Stove, Window |
|
| Recreatio | 3.77x9.65 | Window, Wood Stove, B/I Bar |
|
| 4th Br | 3.49x3.71 | Window, Closet, Vinyl Floor |
|
| Office | 4.71x3.29 | Vinyl Floor, Window |
|
| Laundry | 3.30x2.94 | Tile Floor, Laundry Sink |
| Bathroom | Pieces | Level | |
|---|---|---|---|
| 1xBath | 4 pcs | Main |
|
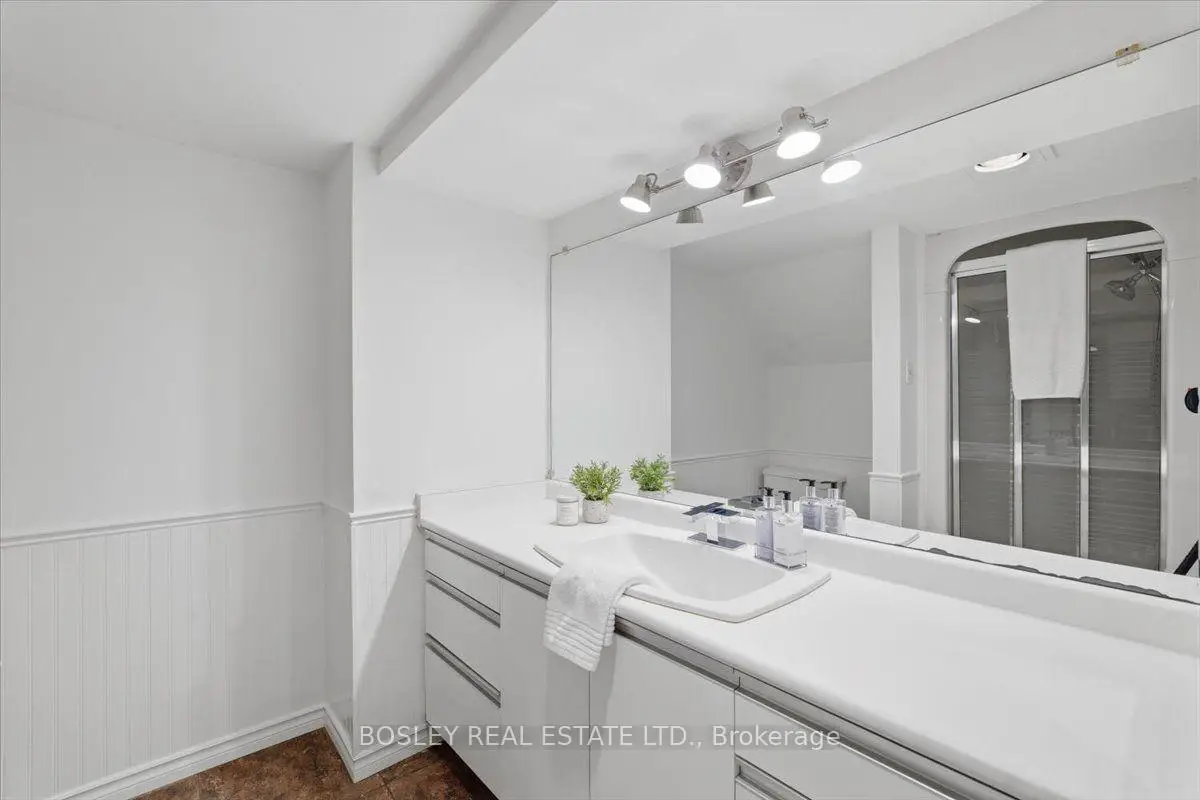
| 1xBath | 3 pcs | Basement |
Property Summary
Located close to the intersection of Finch and Whites, 1841 Fairport Rd is a 3+1 bedrooms 2 washrooms Detached. The unit has a Single Attached Parking Space. The property has many nice features including Water Heater Owned, Primary Bedroom - Main and In-Law Capability. Living Room Rm, Dinning Room Rm, Kitchen, Solarium, Primary B, second bedroom and third bedroom are on the Main floor.Home Market Analysis
For Sale
For Lease
Comparable home values have decreased 12% compared with the same period last year.
Rent levels have increased 123.2% compared with the same period last year.
How This Home Compares
Local Area Profile
This property is located in a predominantly owner-occupied residential area with housing made up primarily of detached homes. Approximately 46% of residents hold a bachelor's degree or higher, while about 19% have a college credential. The large majority of local commuters travel by car.