Dunbarton, Pickering, L1V 1T2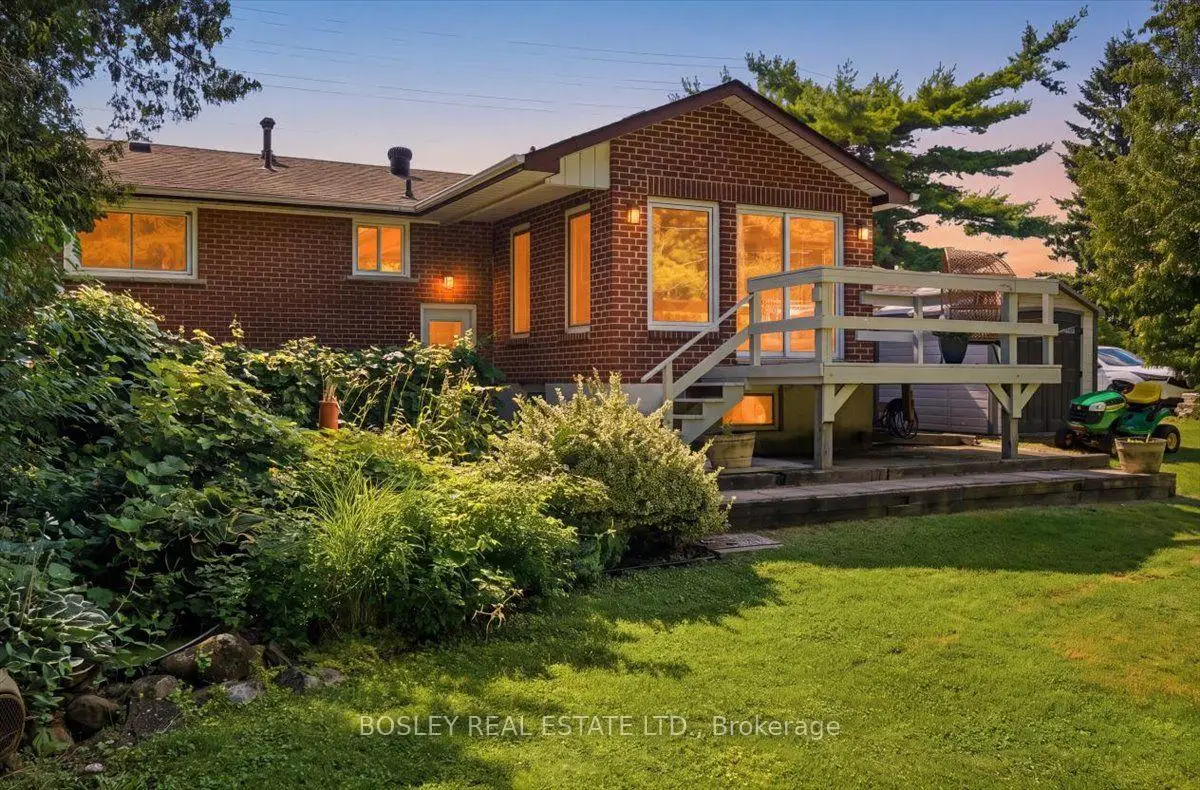

Description
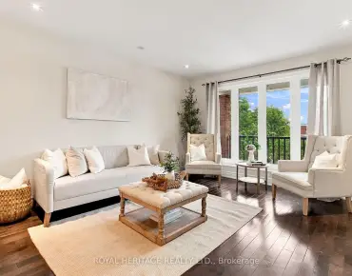
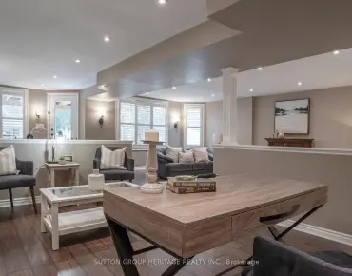
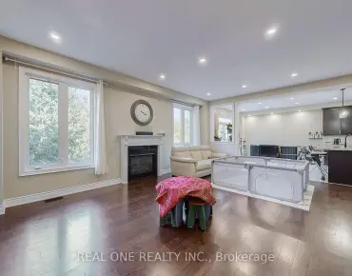
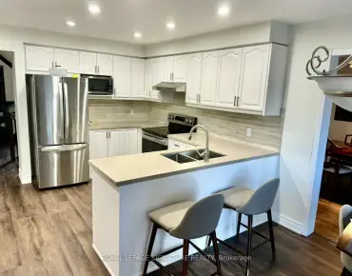
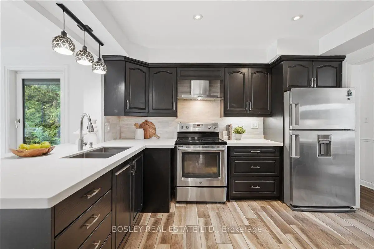
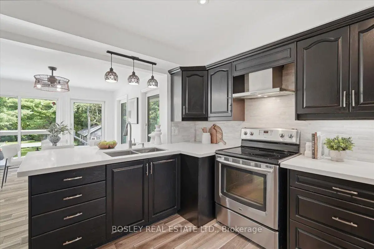
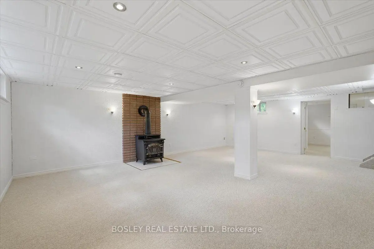
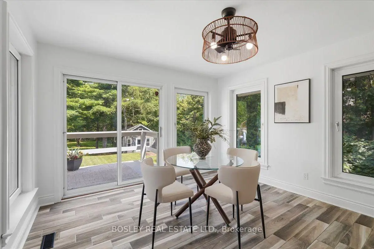
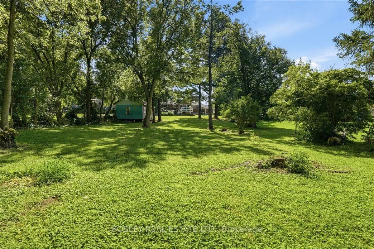
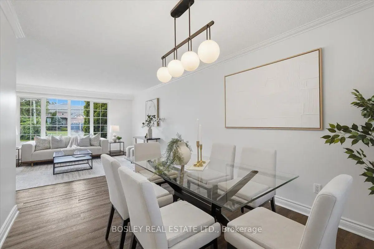
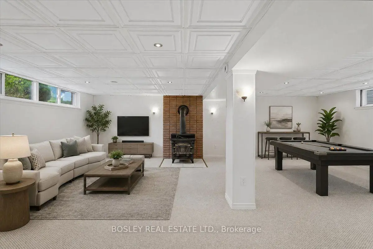
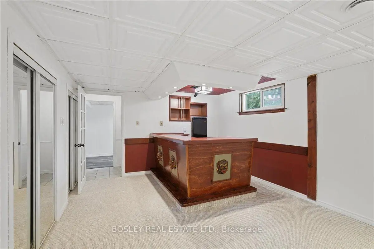
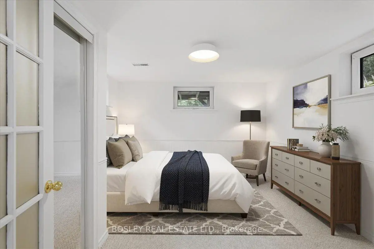
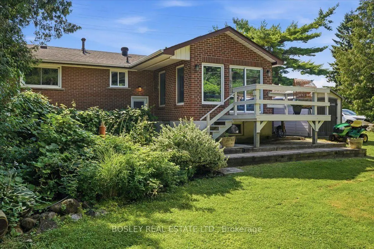
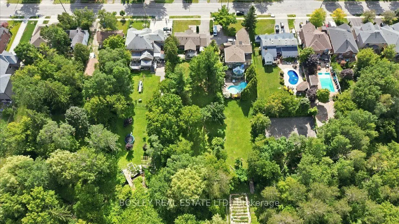
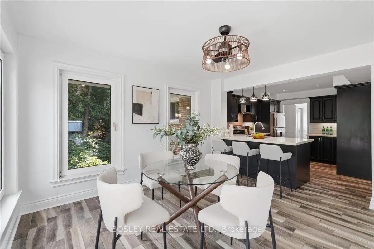
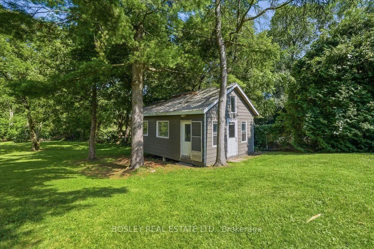
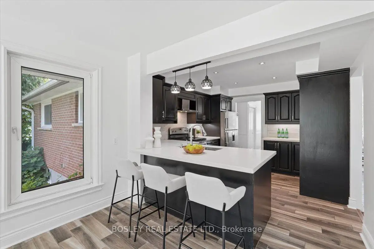
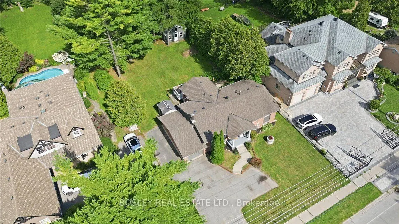
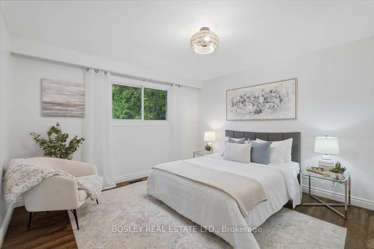
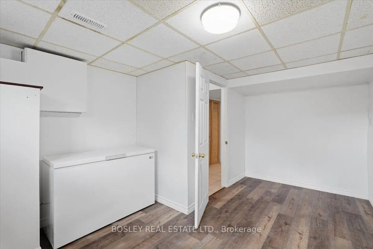
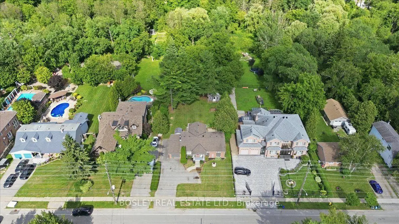
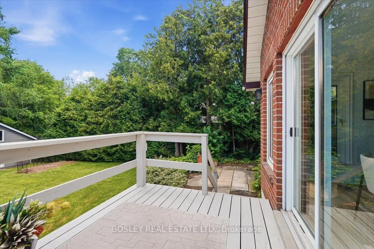
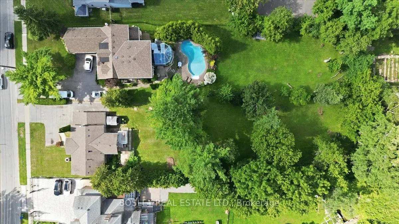
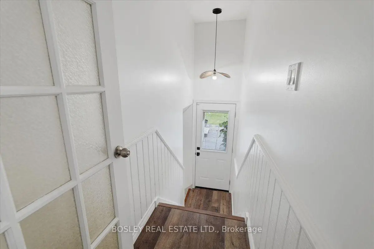
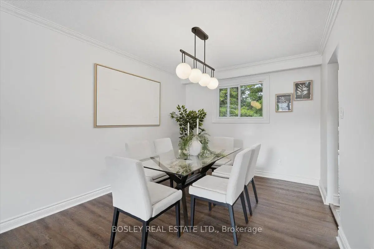
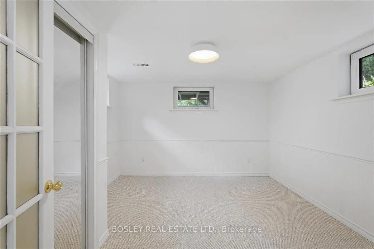
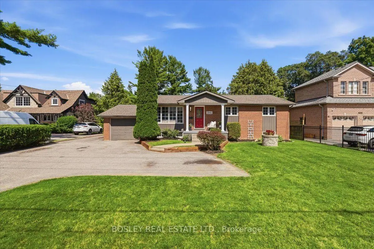
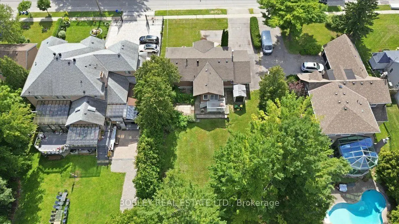
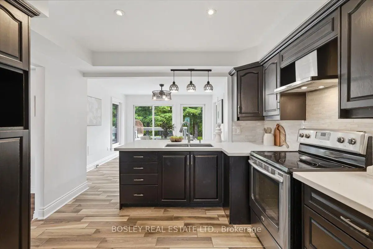
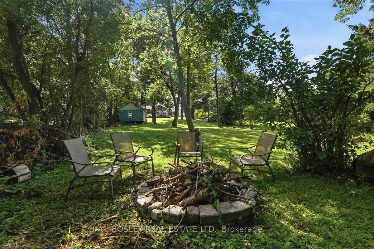
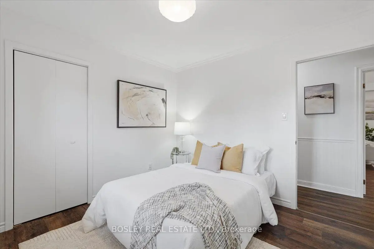
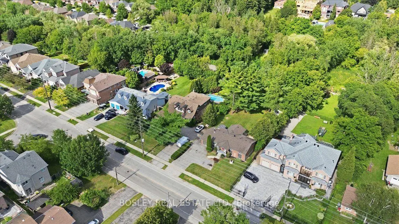
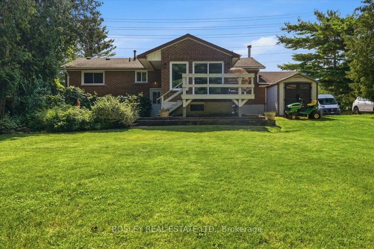
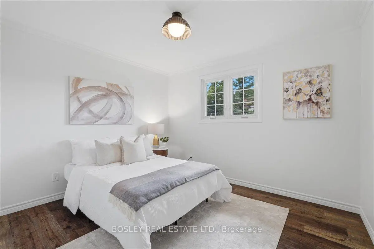
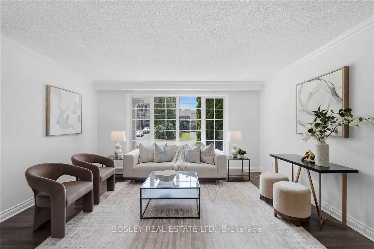
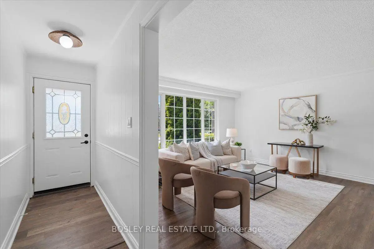
Welcome to 1841 Fairport Rd, a turn-key bungalow tucked into Dunbarton-one of Pickering's most coveted, high-end enclaves. Set among multi-million dollar estates, this rare property boasts a jaw-dropping 75 by 420 ft ravine lot backing directly onto serene Dunbarton Creek Ravine. Your sprawling backyard is a true private oasis, complete with a powered structure ripe for conversion into a future pool house, workshop, or bunkie. Inside, the home shines with tasteful updates and brand-new flooring throughout. The renovated kitchen features sleek stainless-steel appliances and flows effortlessly into a beautiful, sunny solarium made for morning coffee. The fully finished basement serves up serious lifestyle versatility, offering a distinct separate entrance for potential rental income, plus an authentic wood stove for cozy winter evenings. With a massive driveway accommodating 6-car parking, hosting is completely effortless. A commuter's dream - Hwy 401 is close by for fast highway access, and the Pickering GO station is just a short ride away. This prime location perfectly balances absolute ravine serenity with unbeatable everyday connectivity to transit, top-tier schools, and local shopping. Don't miss this one. *Basement photos virtually staged*
Features
- Facing: East

- Bedrooms: 3

- Bathrooms: 2

- Garages: 1

- Kitchens: 1

Details
- Lot size: 75.00 x 420.00 Feet

- Space: 1100-1500

- Tax: $ 9588.36

- E13636036

- Listing contracted with: BOSLEY REAL ESTATE LTD.
| Room | Size(M) | Description | |
|---|---|---|---|
| Living Rm | 4.24x4.56 | Vinyl Floor, Large Window, Open Concept |
|
| Dining Rm | 3.68x3.04 | Vinyl Floor, Window |
|
| Kitchen | 3.94x3.66 | Quartz Counter, Stainless Steel Appl, Centre Island |
|
| Sunroom | 3.97x3.69 | W/O To Yard, Large Window, Tile Floor |
|
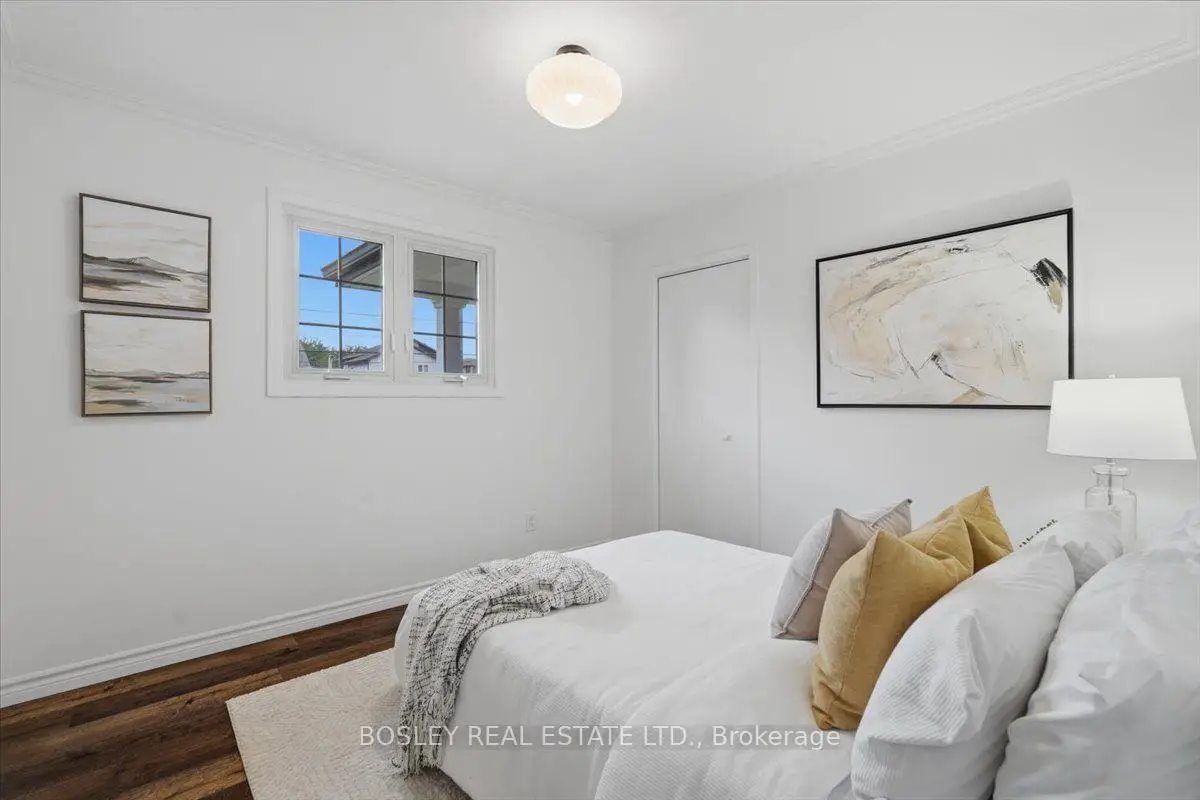
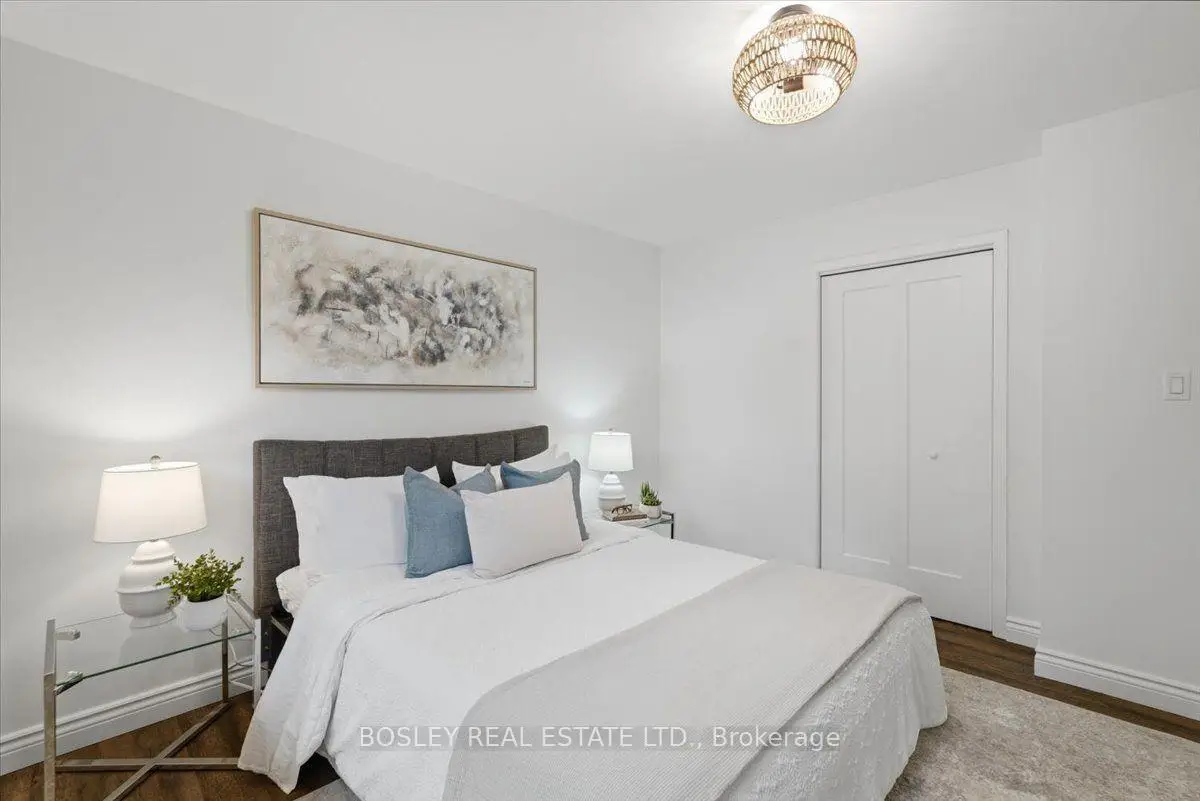
| Primary B | 3.82x3.85 | Vinyl Floor, Window, Closet |
|
| 2nd Br | 3.19x3.48 | Vinyl Floor, Window, Closet |
|
| 3rd Br | 3.20x3.05 | Vinyl Floor, Window, Closet |
|
| Family Rm | 5.27x3.71 | Wood Stove, Window |
|
| Recreatio | 3.77x9.65 | Window, Wood Stove, B/I Bar |
|
| 4th Br | 3.49x3.71 | Window, Closet, Vinyl Floor |
|
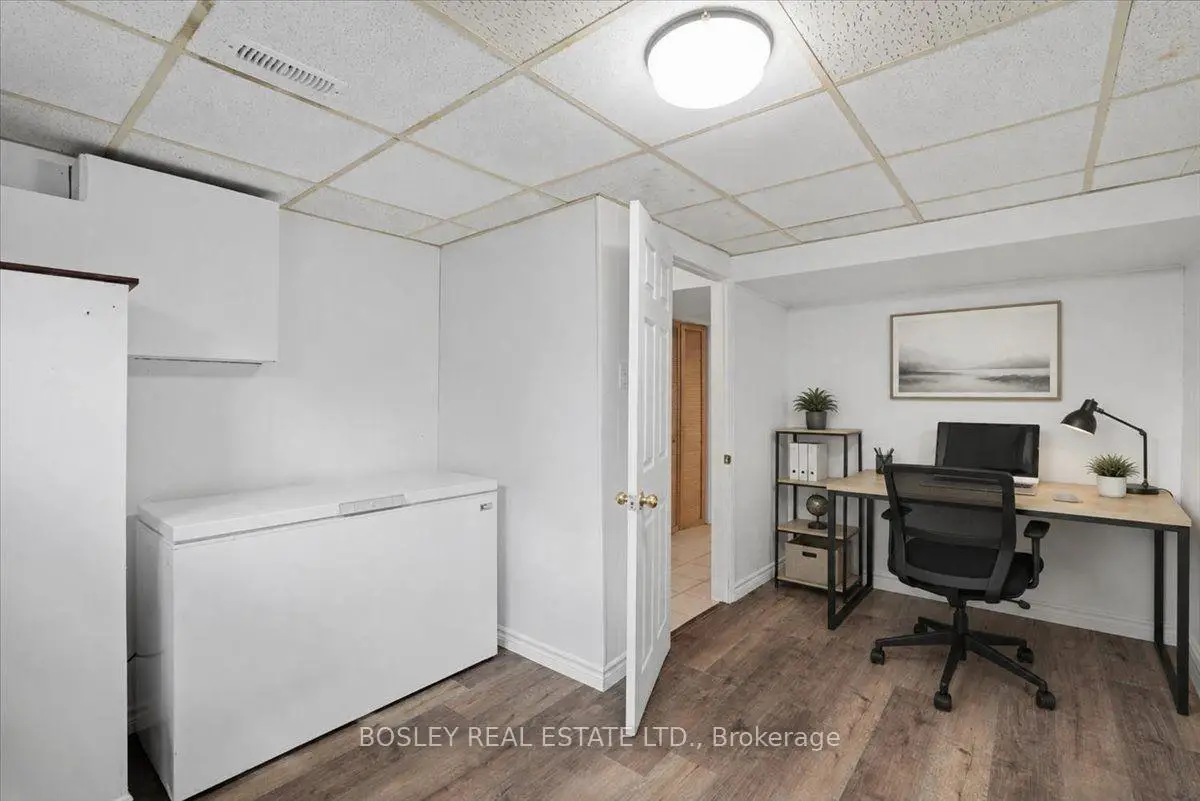
| Office | 4.71x3.29 | Vinyl Floor, Window |
|
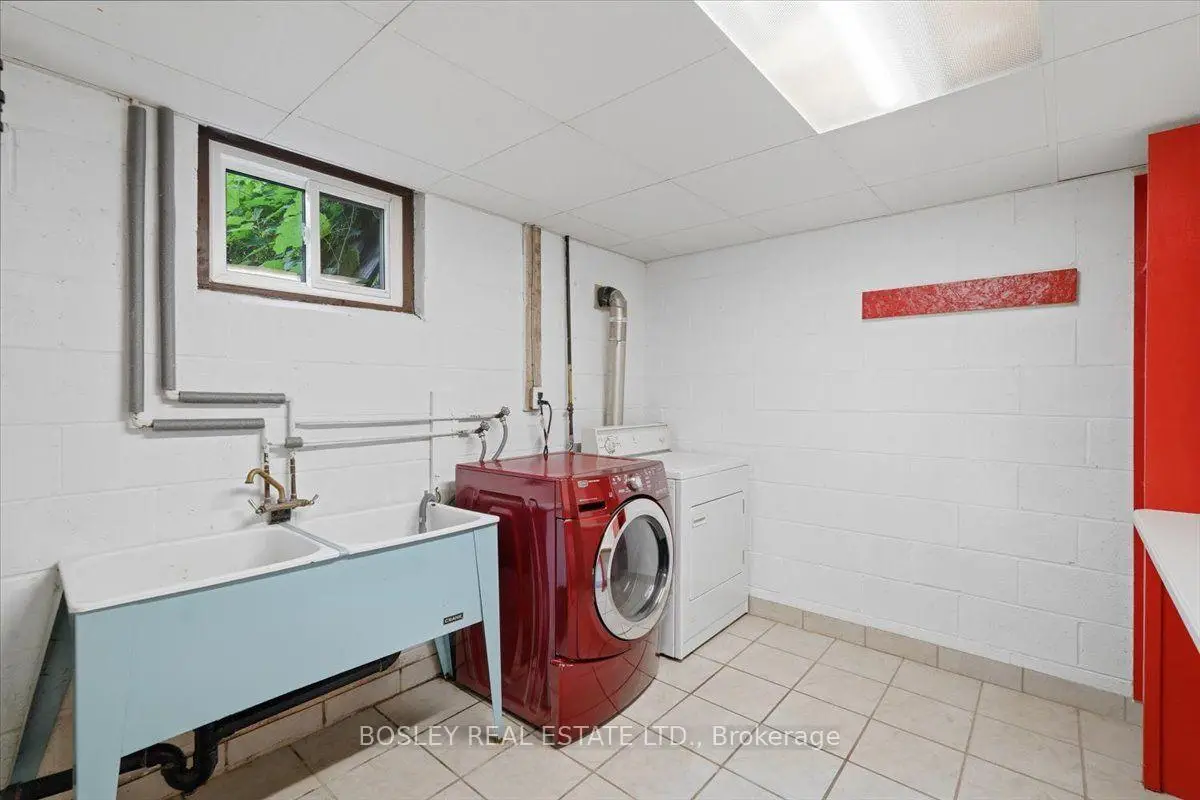
| Laundry | 3.30x2.94 | Tile Floor, Laundry Sink |
| Bathroom | Pieces | Level | |
|---|---|---|---|
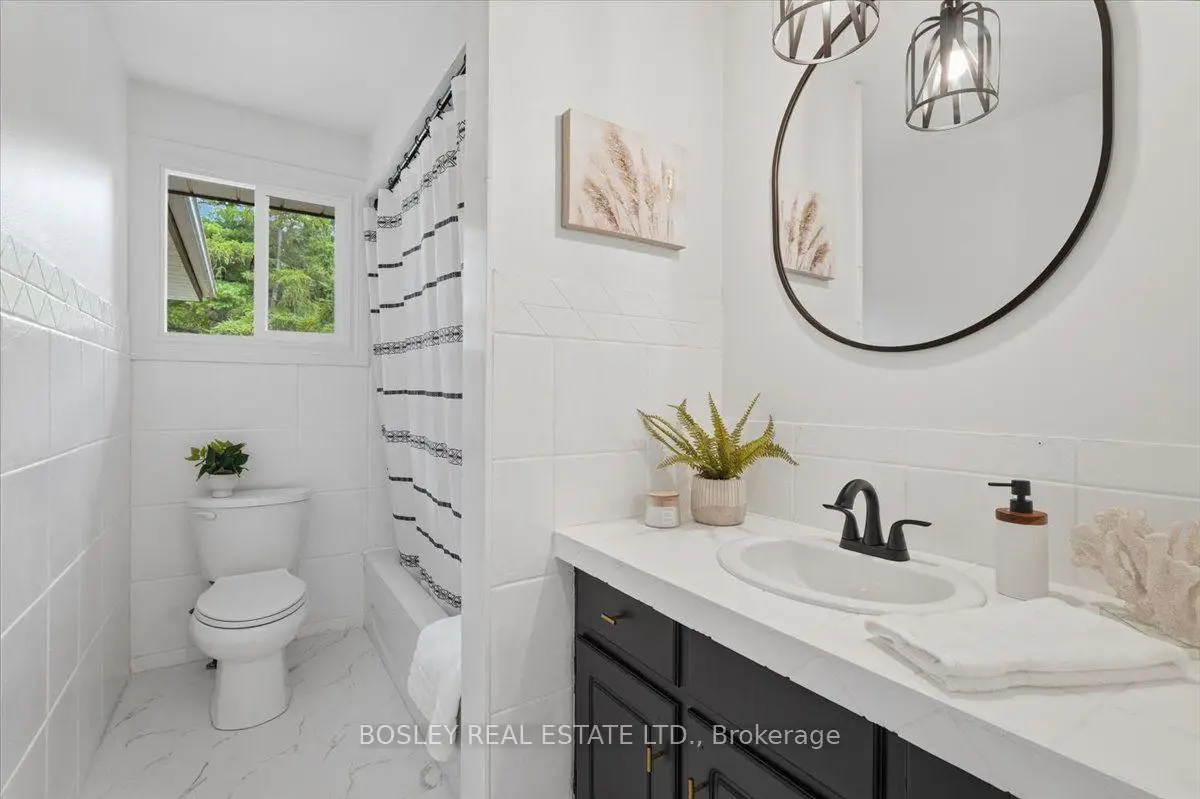
| 1xBath | 4 pcs | Main |
|
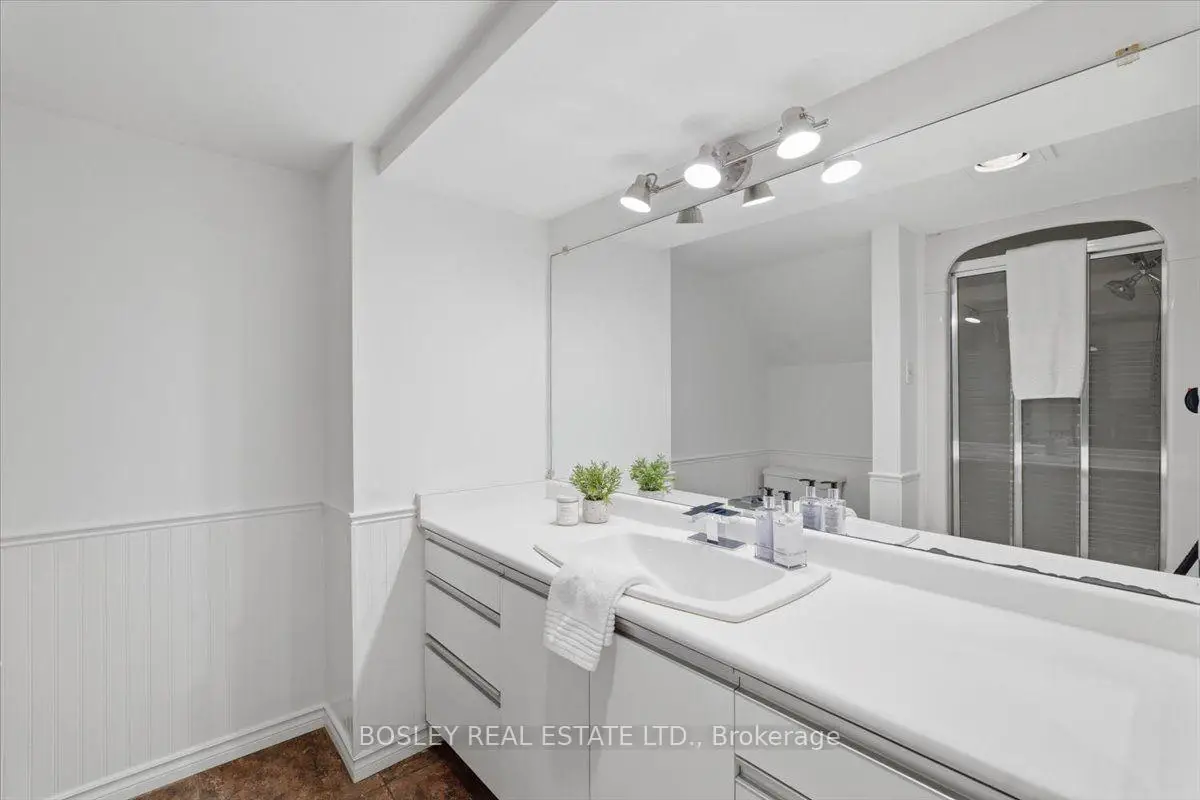
| 1xBath | 3 pcs | Basement |
Property Summary
Located close to the intersection of Finch and Whites, 1841 Fairport Rd is a 3+1 bedrooms 2 washrooms Detached. The unit has a Single Attached Parking Space. The property has many nice features including Water Heater Owned, Primary Bedroom - Main and In-Law Capability. Living Room Rm, Dinning Room Rm, Kitchen, Sunroom, Primary B, second bedroom and third bedroom are on the Main floor.Local Area Profile
This property is located in a predominantly owner-occupied residential area with housing made up primarily of detached homes. Approximately 46% of residents hold a bachelor's degree or higher, while about 19% have a college credential. The large majority of local commuters travel by car.