Village East, Pickering, L1V 3B5

Description
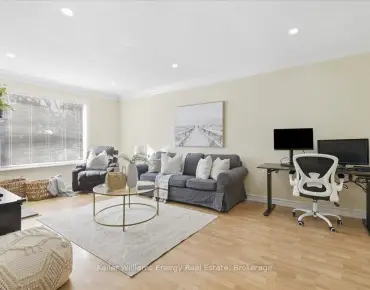
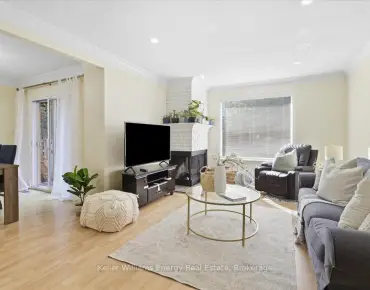
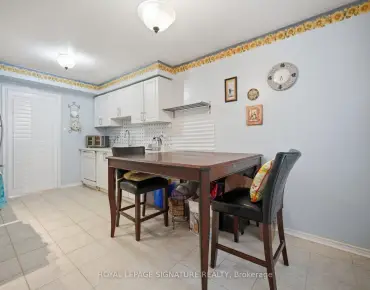
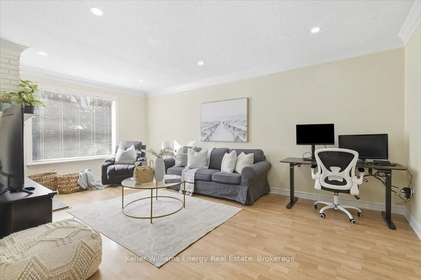
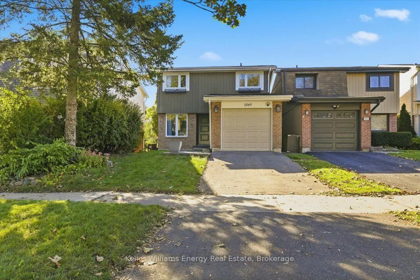
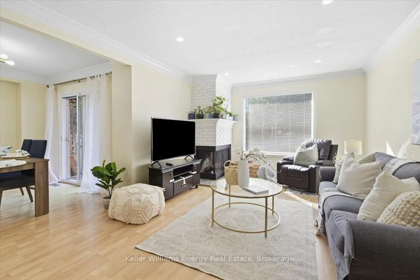
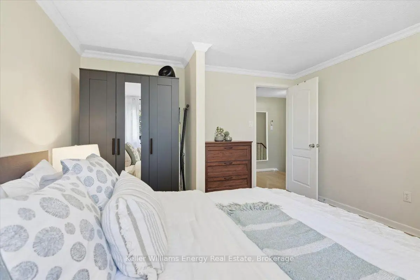
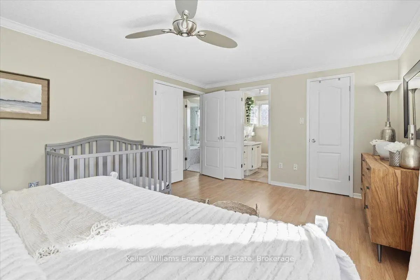
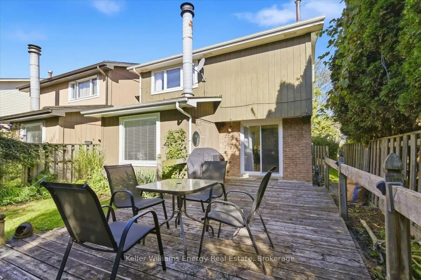
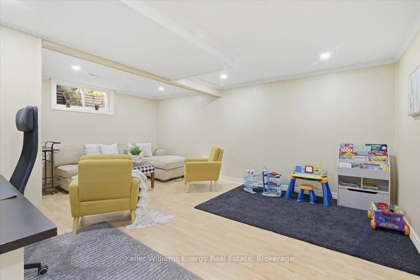
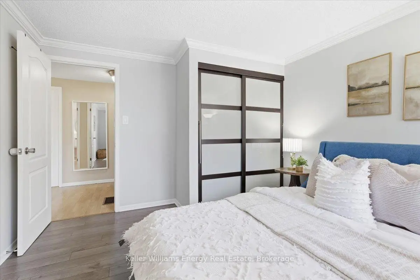
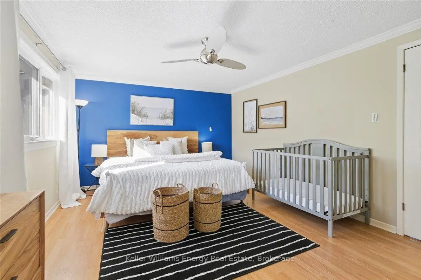
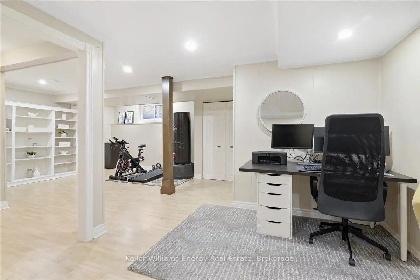
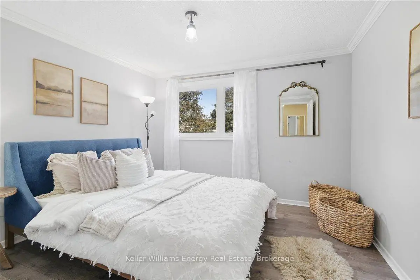
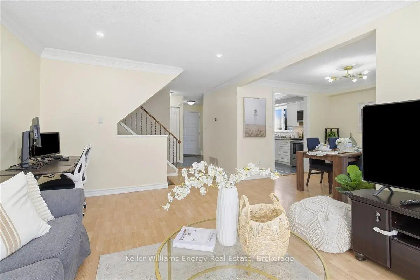
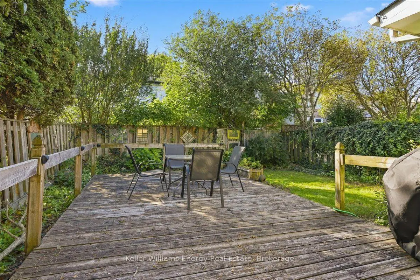
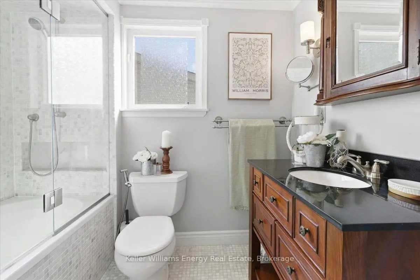
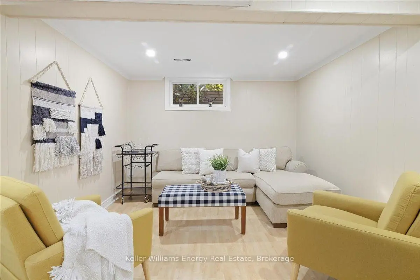
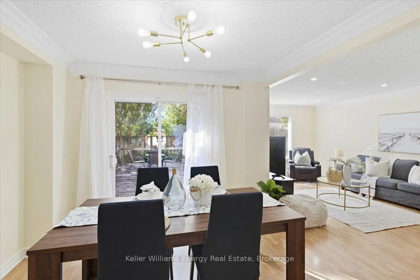
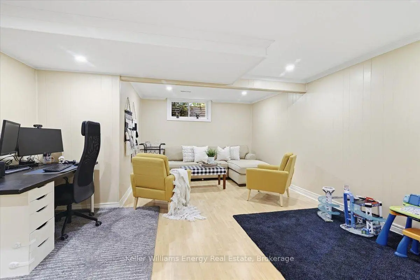
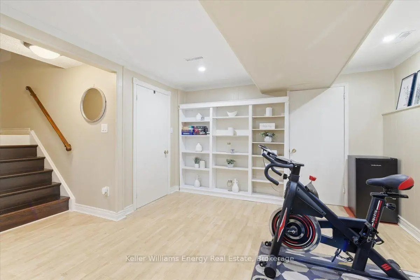
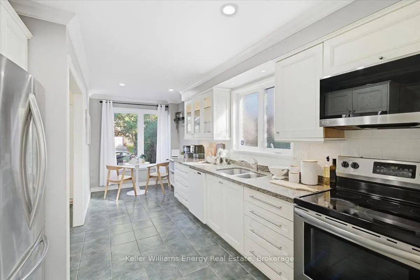
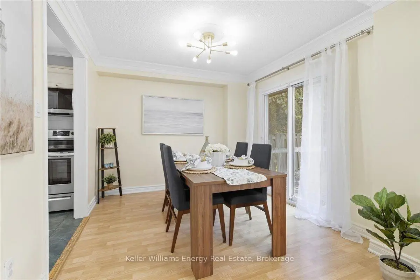
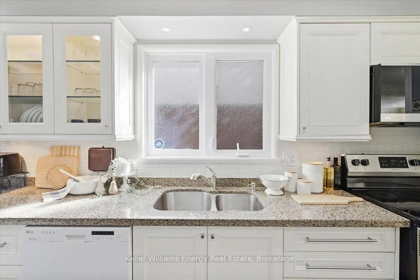
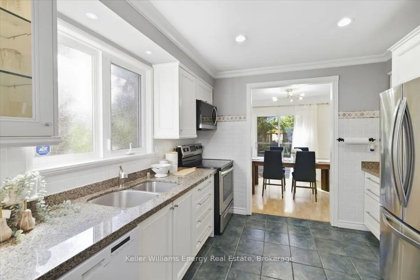
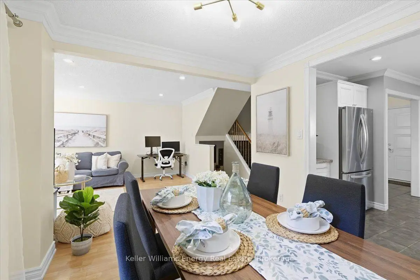
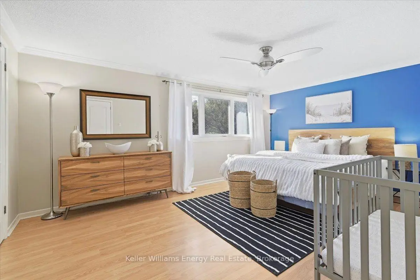
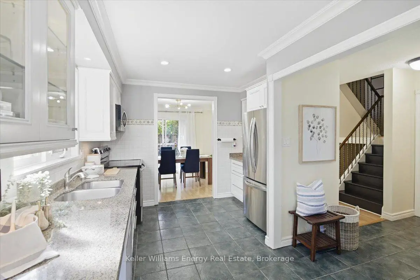
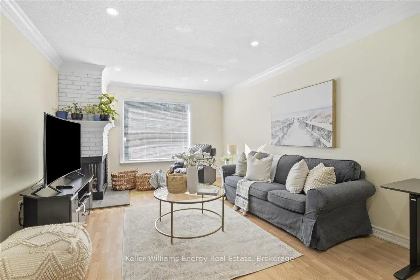
Ladies & gentlemen, we interrupt your regularly scheduled home search with a developing story: an immaculate family home has officially entered the market & early reports suggest buyers should pay attention. Our first stop is the eat-in kitchen where stainless steel appliances, generous cabinet space & a garburator have been confirmed. Yes a garburator. Not a fancy European cheese as previously reported, but conveniently located under the sink. Just beyond the kitchen, we have a dining room with a walkout to the backyard. Sources say this could be an excellent location for dinner, entertaining or making a dramatic exit when someone asks who's doing the dishes. Moving into the living room, our reporters have identified potlights, crown moulding, a wood burning fireplace & a large window bringing in plenty of natural light. Experts are calling this a strong combination for relaxing, entertaining & staring dramatically out the window like you're in a furniture commercial. We now take you live to the primary bedroom. This room is large. Very large. A huge window, walk-in closet & ensuite round out the scene. Sources confirm naps may be possible at any time, although management has not approved this. And now, breaking news from below ground level. We have uncovered additional living space, including a large rec room, spacious pantry & impressive storage. Authorities continue to investigate, as there appears to be even more storage than initially anticipated. No one has been asked why they need this much storage. They simply have it. Outside the backyard provides even more space to enjoy, with a large deck perfect for entertaining, relaxing or conducting your own very important backyard news conference over coffee. Location reports are also coming in. There's quick access to the 401, Pickering Town Centre, the pedestrian bridge to the GO Station & a wide range of amenities. Getting where you need to go is unlikely to become tomorrow's breaking news. Stay classy buyers.
Features
- Facing: South

- Bedrooms: 3

- Bathrooms: 3

- Garages: 1

- Kitchens: 1

Details
- Lot size: 30.00 x 100.00 Feet

- Space: 1100-1500

- Tax: $ 5385.00

- E14130532

- Listing contracted with: Keller Williams Energy Real Estate
| Room | Size(M) | Description | |
|---|---|---|---|
| Kitchen | 3.20x3.81 | Tile Floor, Pot Lights, Backsplash |
|
| Breakfast | 2.21x1.67 | Tile Floor, Pot Lights, Window |
|
| Dining Rm | 3.20x2.99 | Laminate, W/O To Yard, Crown Moulding |
|
| Living Rm | 3.63x5.71 | Crown Moulding, Pot Lights, Brick Fireplace |
|
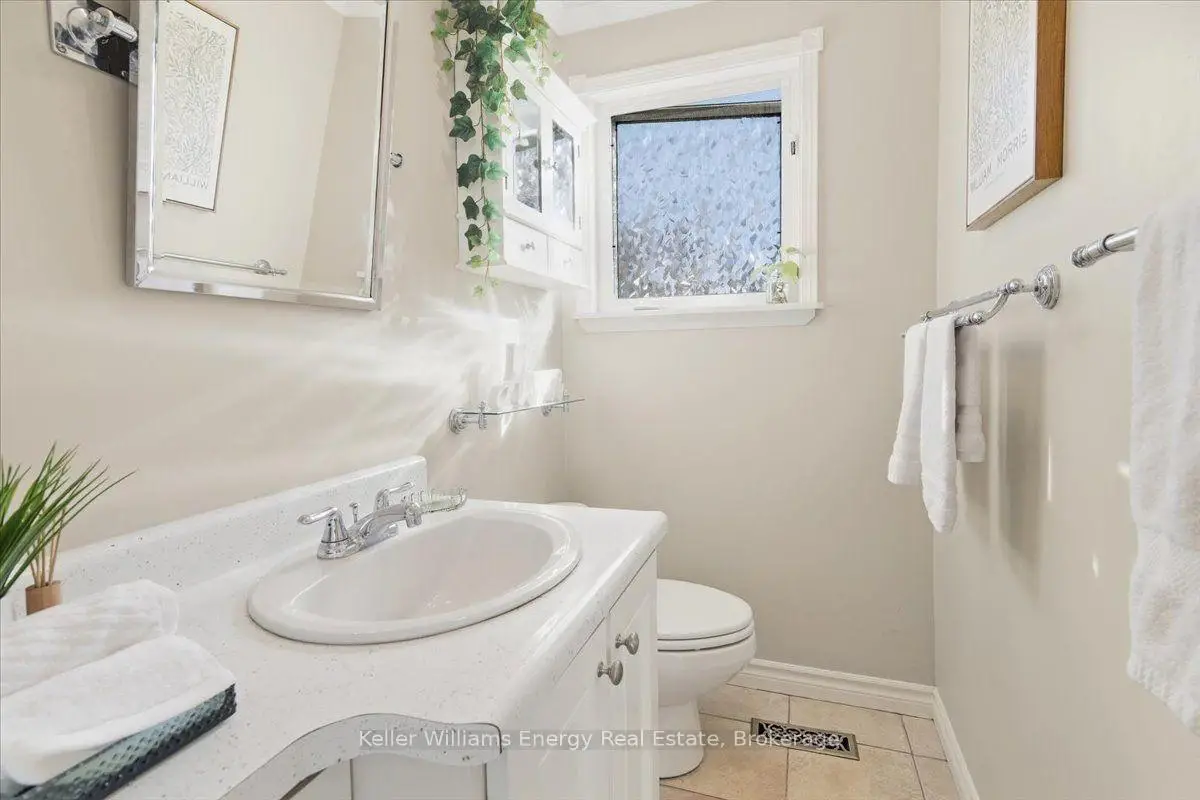
| Primary B | 5.20x3.65 | Large Window, Walk-In Closet(s), 2 Pc Ensuite |
|
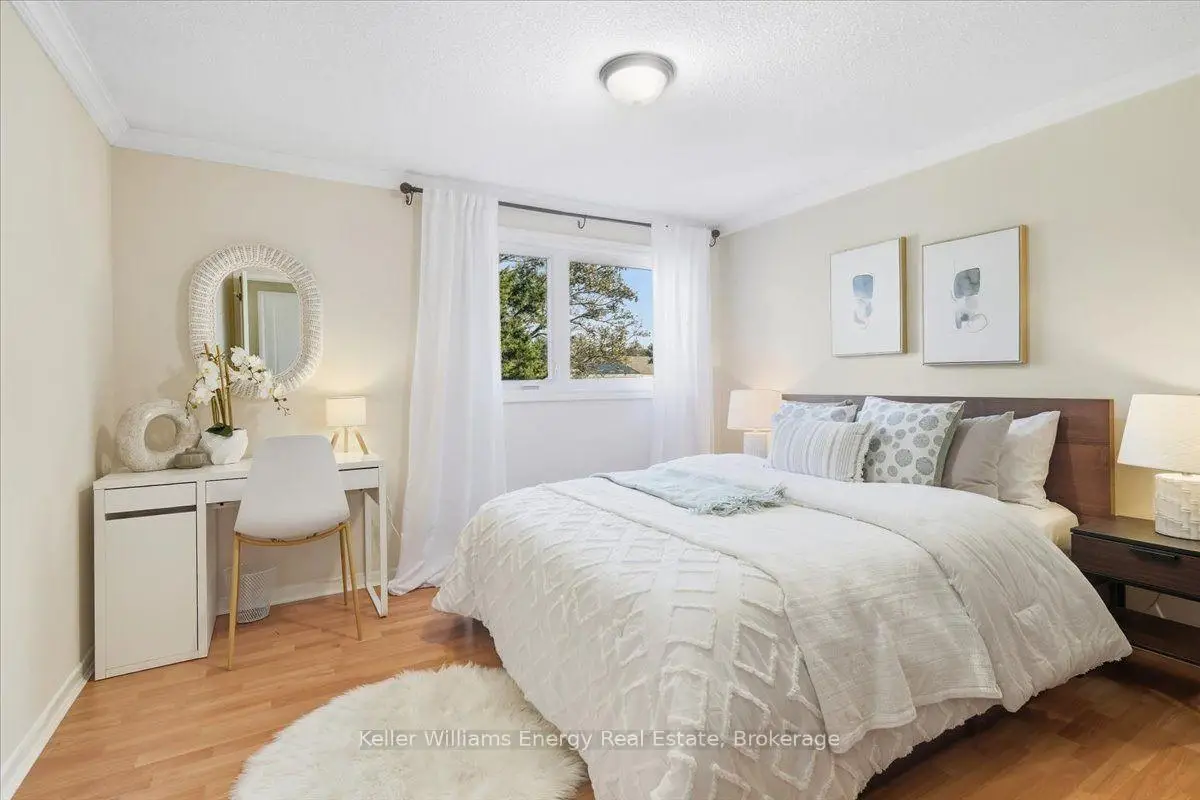
| 2nd Br | 3.65x3.75 | Laminate, Window |
|
| 3rd Br | 3.35x3.75 | Laminate, Window, Closet |
|
| Recreatio | 6.60x9.29 | Laminate |
|
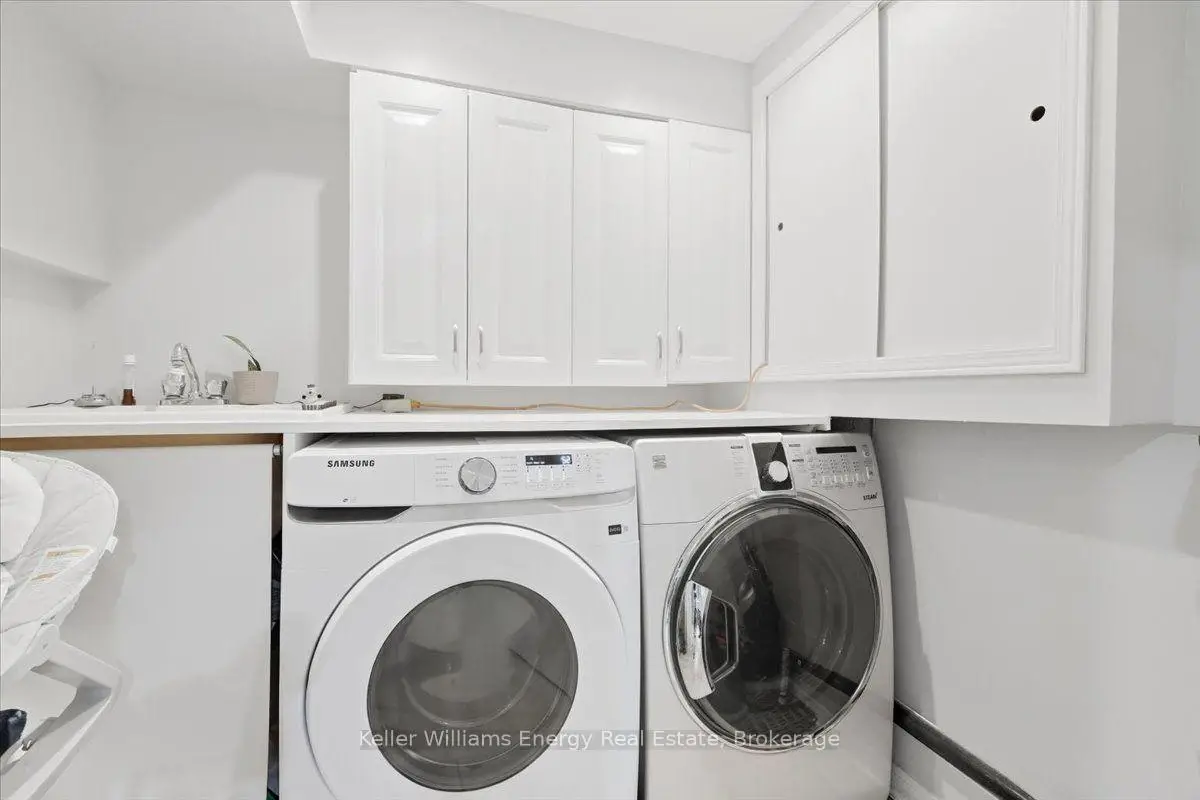
| Laundry | 3.60x1.67 |
| Bathroom | Pieces | Level | |
|---|---|---|---|
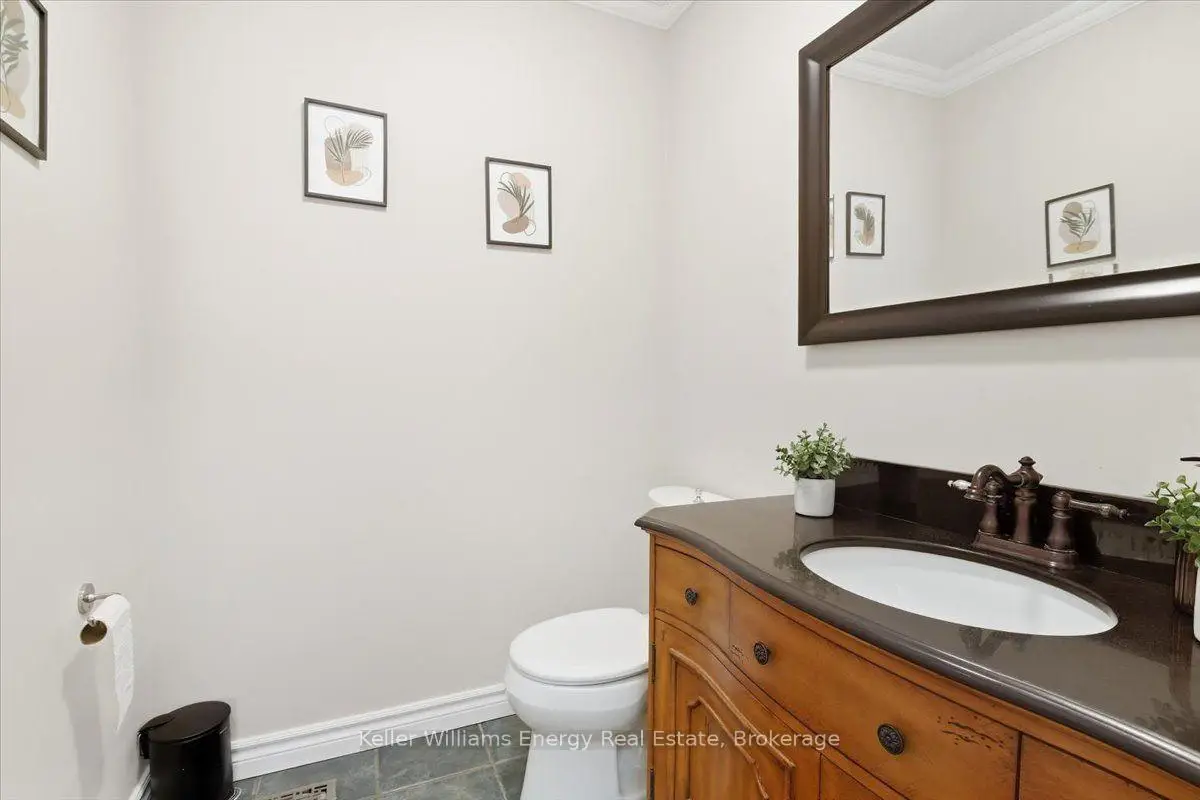
| 1xBath | 2 pcs | Main |
|
| 1xBath | 2 pcs | Second |
|
| 1xBath | 4 pcs | Second |
Property Summary
Located close to the intersection of Brock Rd & Pickering Parkway, 1569 Geta Circ is a 3 bedrooms 3 washrooms Link. The unit has a Single Attached Parking Space. The property has many nice features including Other. Kitchen, Breakfast Room, Dinning Room Rm and Living Room Rm are on the Main floor.Home Market Analysis
For Sale
Comparable home values have decreased 24% compared with the same period last year.
How This Home Compares
Local Area Profile
This property is located in a predominantly owner-occupied residential area with a mix of detached homes and townhouses. Approximately 33% of residents hold a bachelor's degree or higher, while about 24% have a college credential. The large majority of local commuters travel by car.