Village East, Pickering, L1V 6G5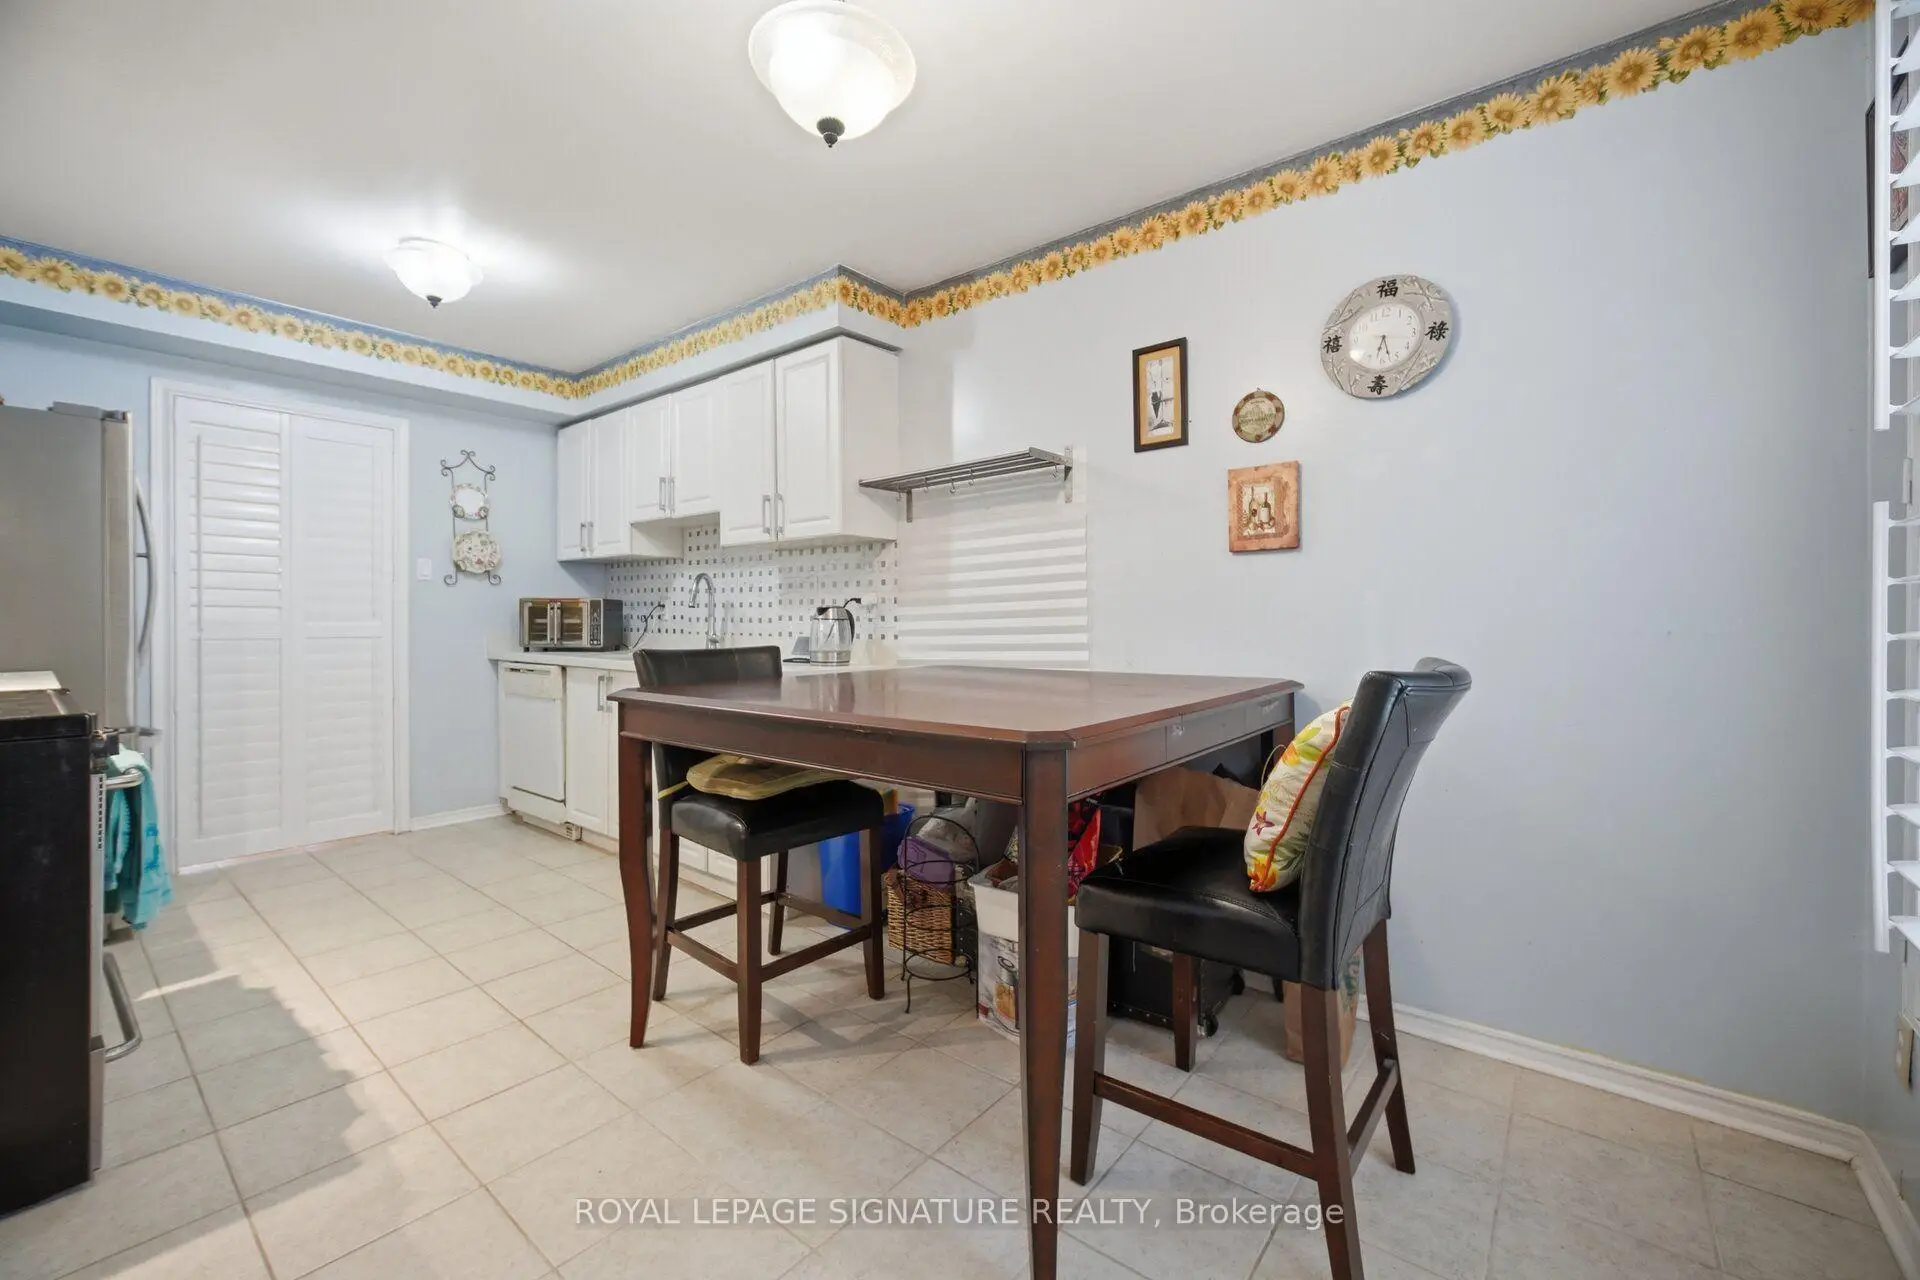

Description
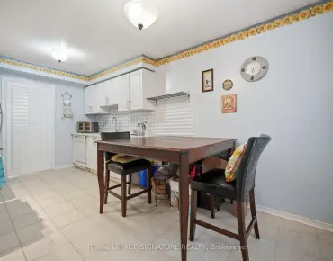
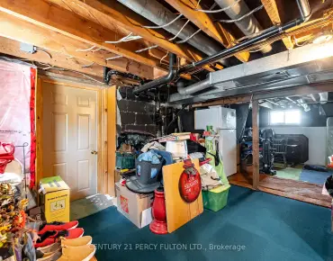
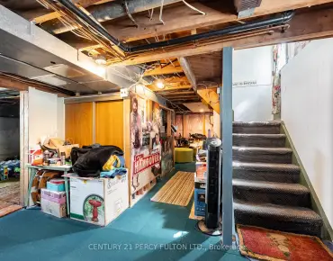
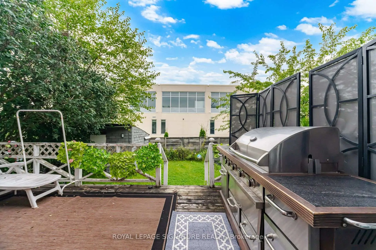
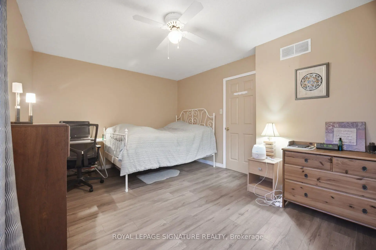
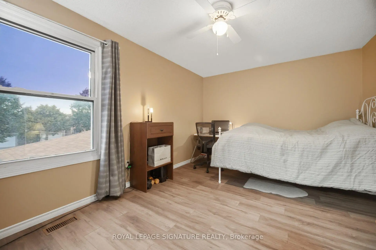
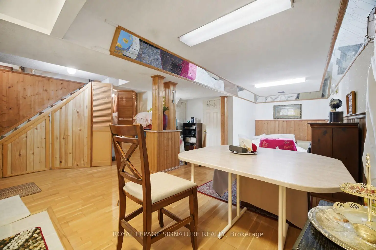
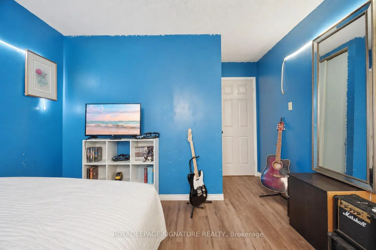
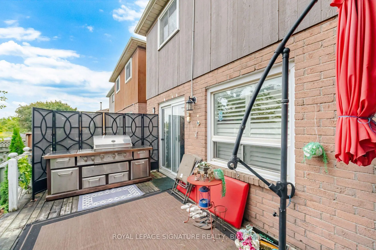
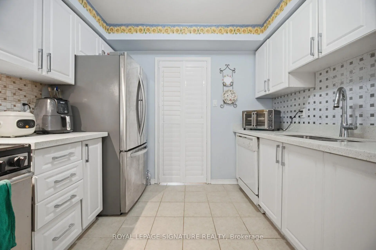
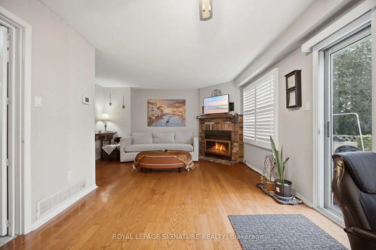
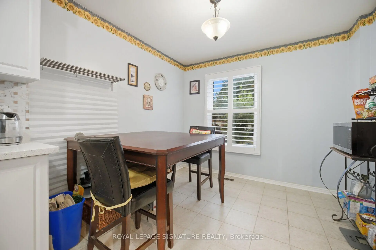
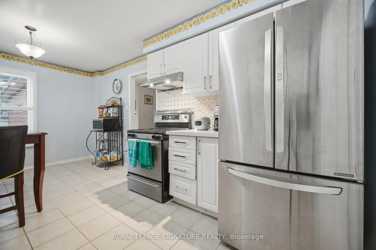
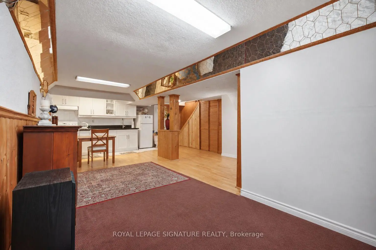
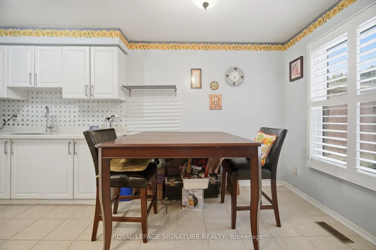
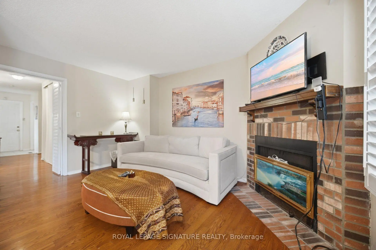
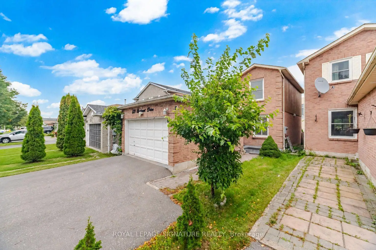
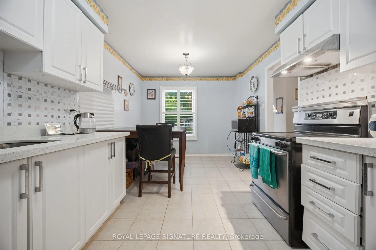
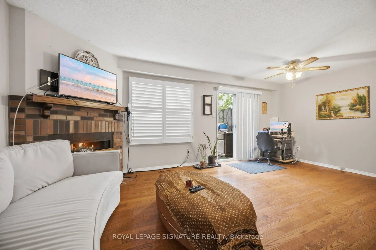
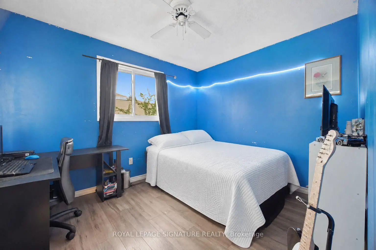
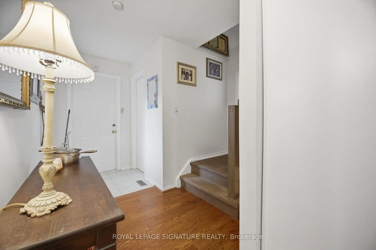
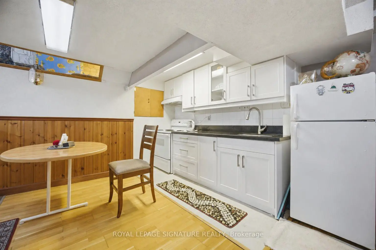
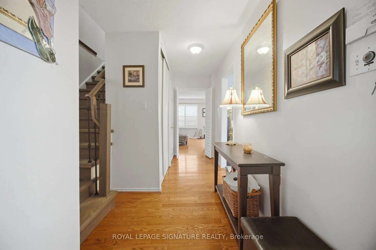
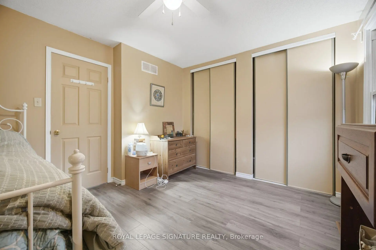
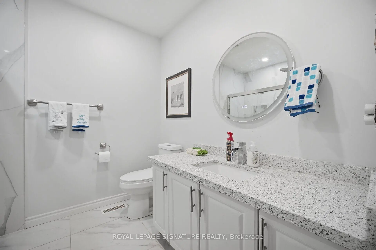
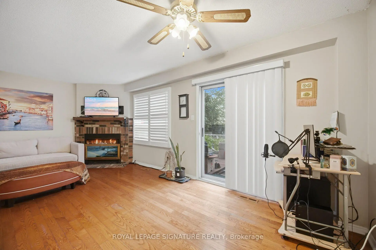
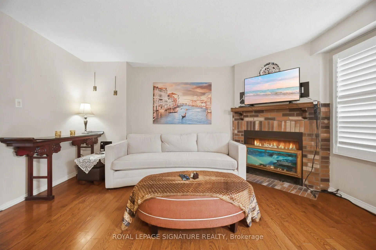
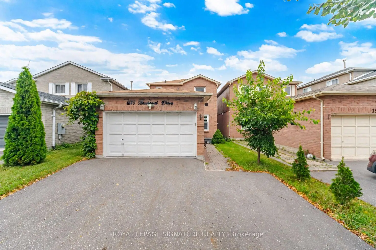
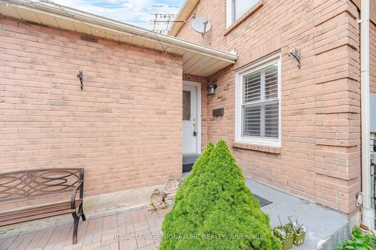
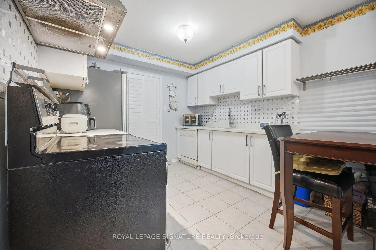
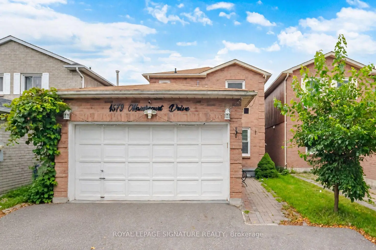
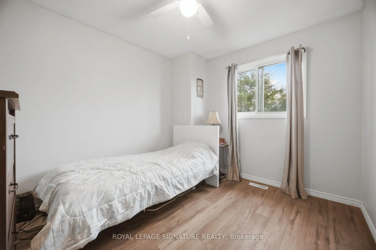
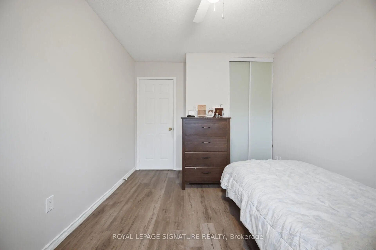
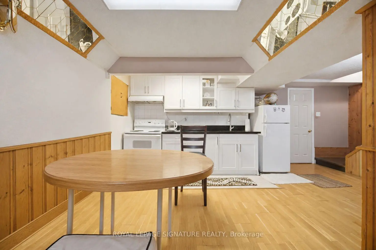
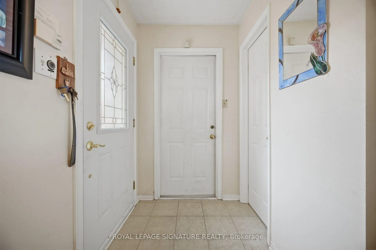
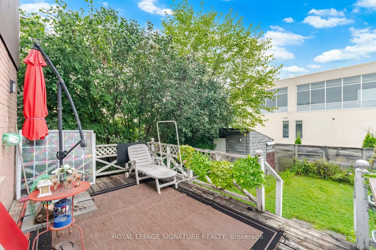
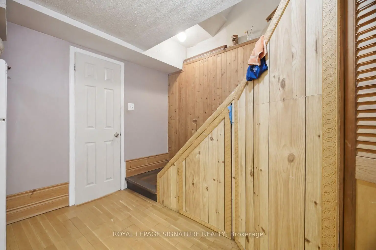
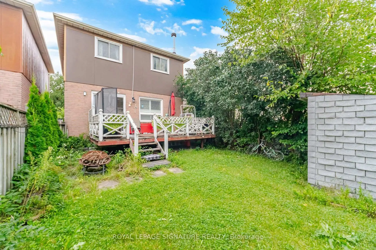
Welcome To This Beautifully Updated 3-Bedroom, 3-Bathroom Detached Home In Pickering's Desirable Village East Community! Featuring Hardwood Flooring Throughout The Main Floor, An Upgraded Kitchen With Quartz Countertops, Stainless Steel Appliances And A Bright Eat-In Area. Upgraded Stairs And Railings, Vinyl Windows And Modern Flooring Throughout The Upper Level Add To The Home's Fresh, Contemporary Appeal. Enjoy The Convenience Of A 2-Car Garage And Wide Driveway Offering Ample Parking. The Finished Basement Features A Separate Entrance, Kitchen, Bathroom And Bedroom/Den, Providing Excellent Additional Living Space And Flexibility For Extended Family. Ideally Located In A Family-Friendly Neighbourhood Close To Schools, Parks, Public Transit, Restaurants, Groceries And Shopping, Including SmartCentres Pickering And Pickering City Centre. Convenient Access To Highway 401 And Pickering GO Makes Commuting A Breeze. A Fantastic Opportunity In A Well-Connected Pickering Community!
Features
- Facing: West

- Bedrooms: 3

- Bathrooms: 3

- Garages: 2

- Kitchens: 2

Details
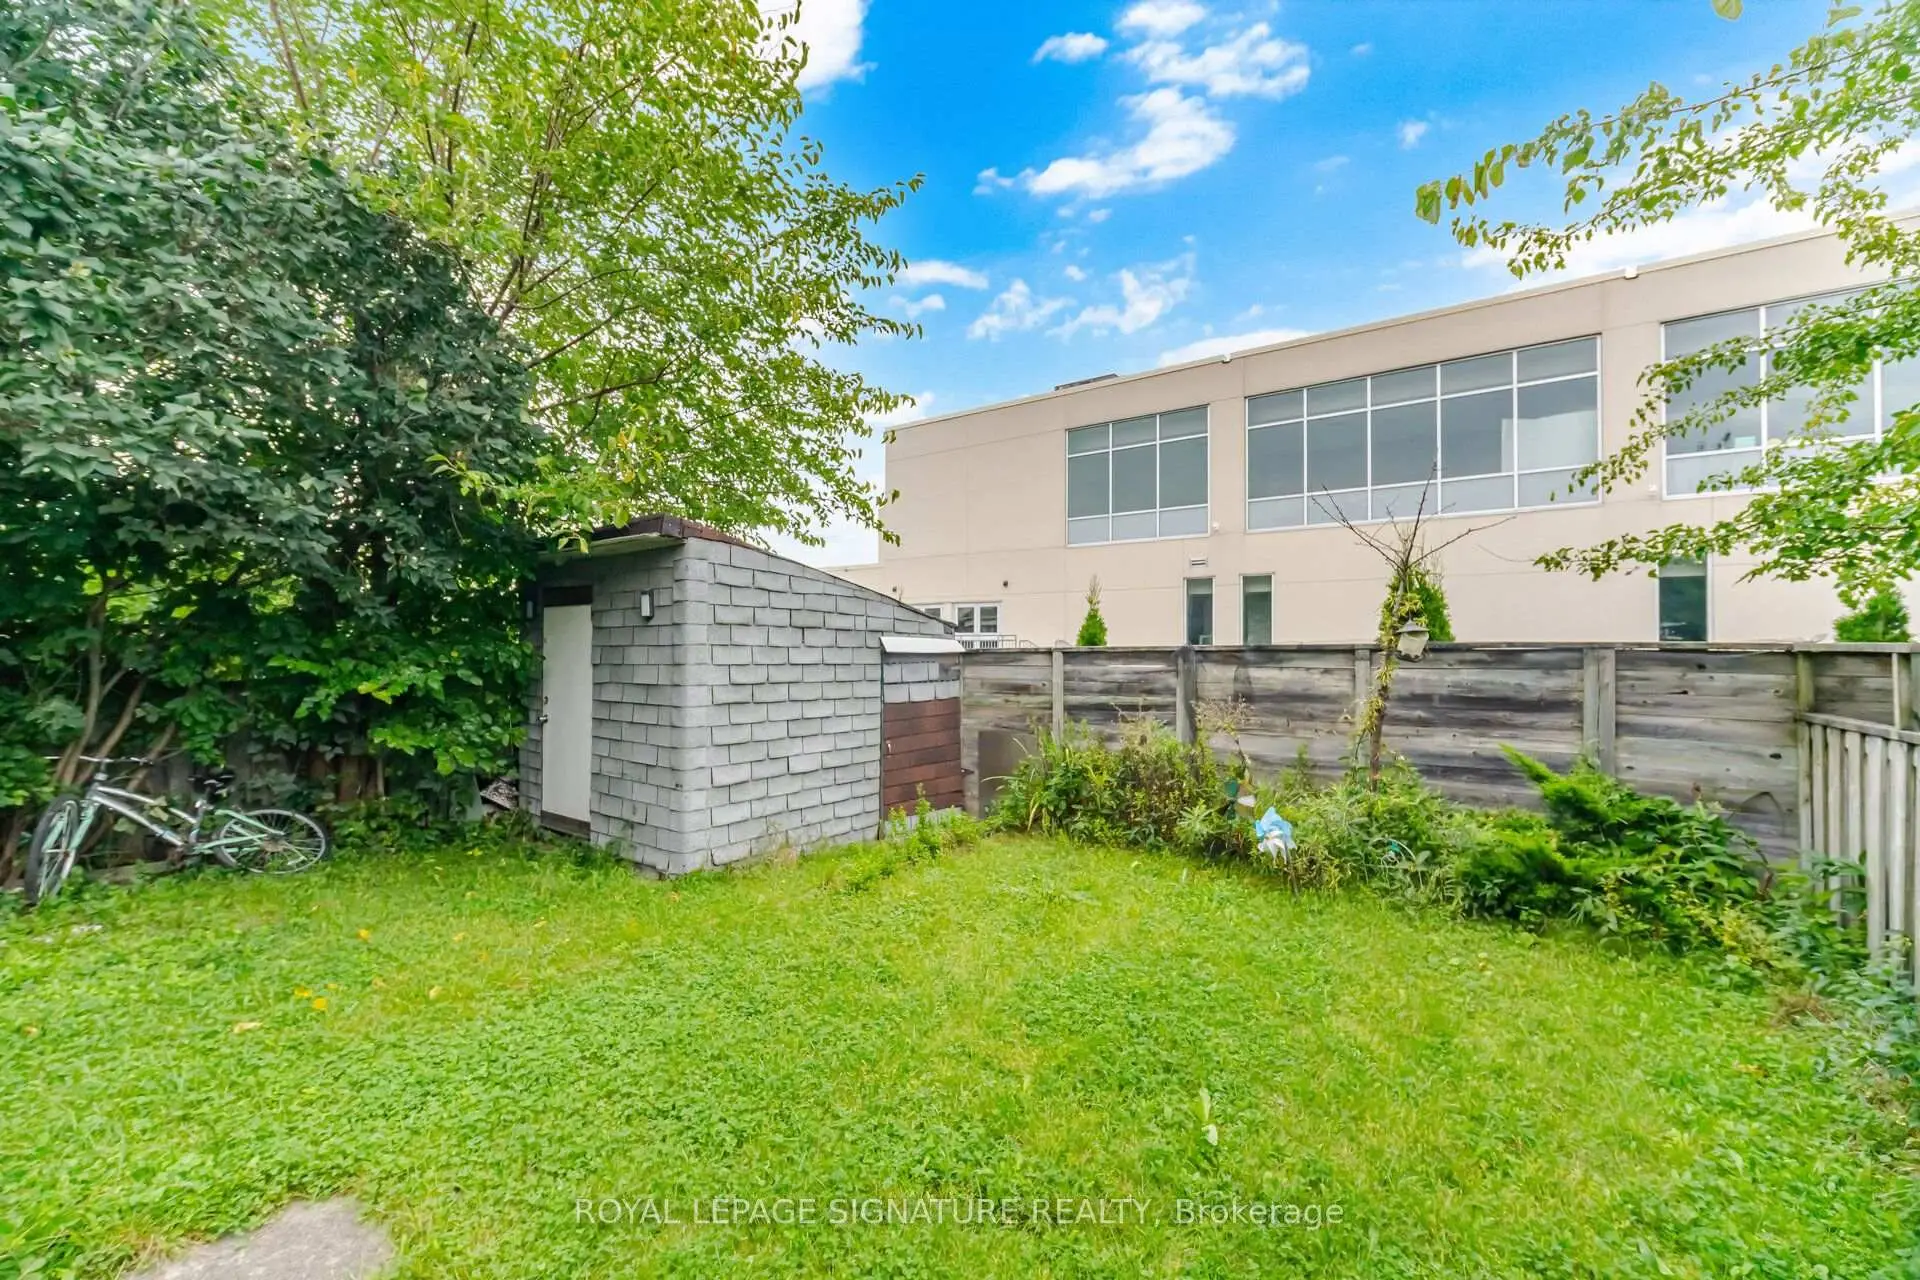
- Lot size: 29.53 x 111.55 Feet

- Space: 1100-1500

- Tax: $ 5589.86

- E13772988

- Listing contracted with: ROYAL LEPAGE SIGNATURE REALTY
| Room | Size(M) | Description | |
|---|---|---|---|
| Living Rm | 6.06x4.50 | Hardwood Floor, Combined w/Dining, Window |
|
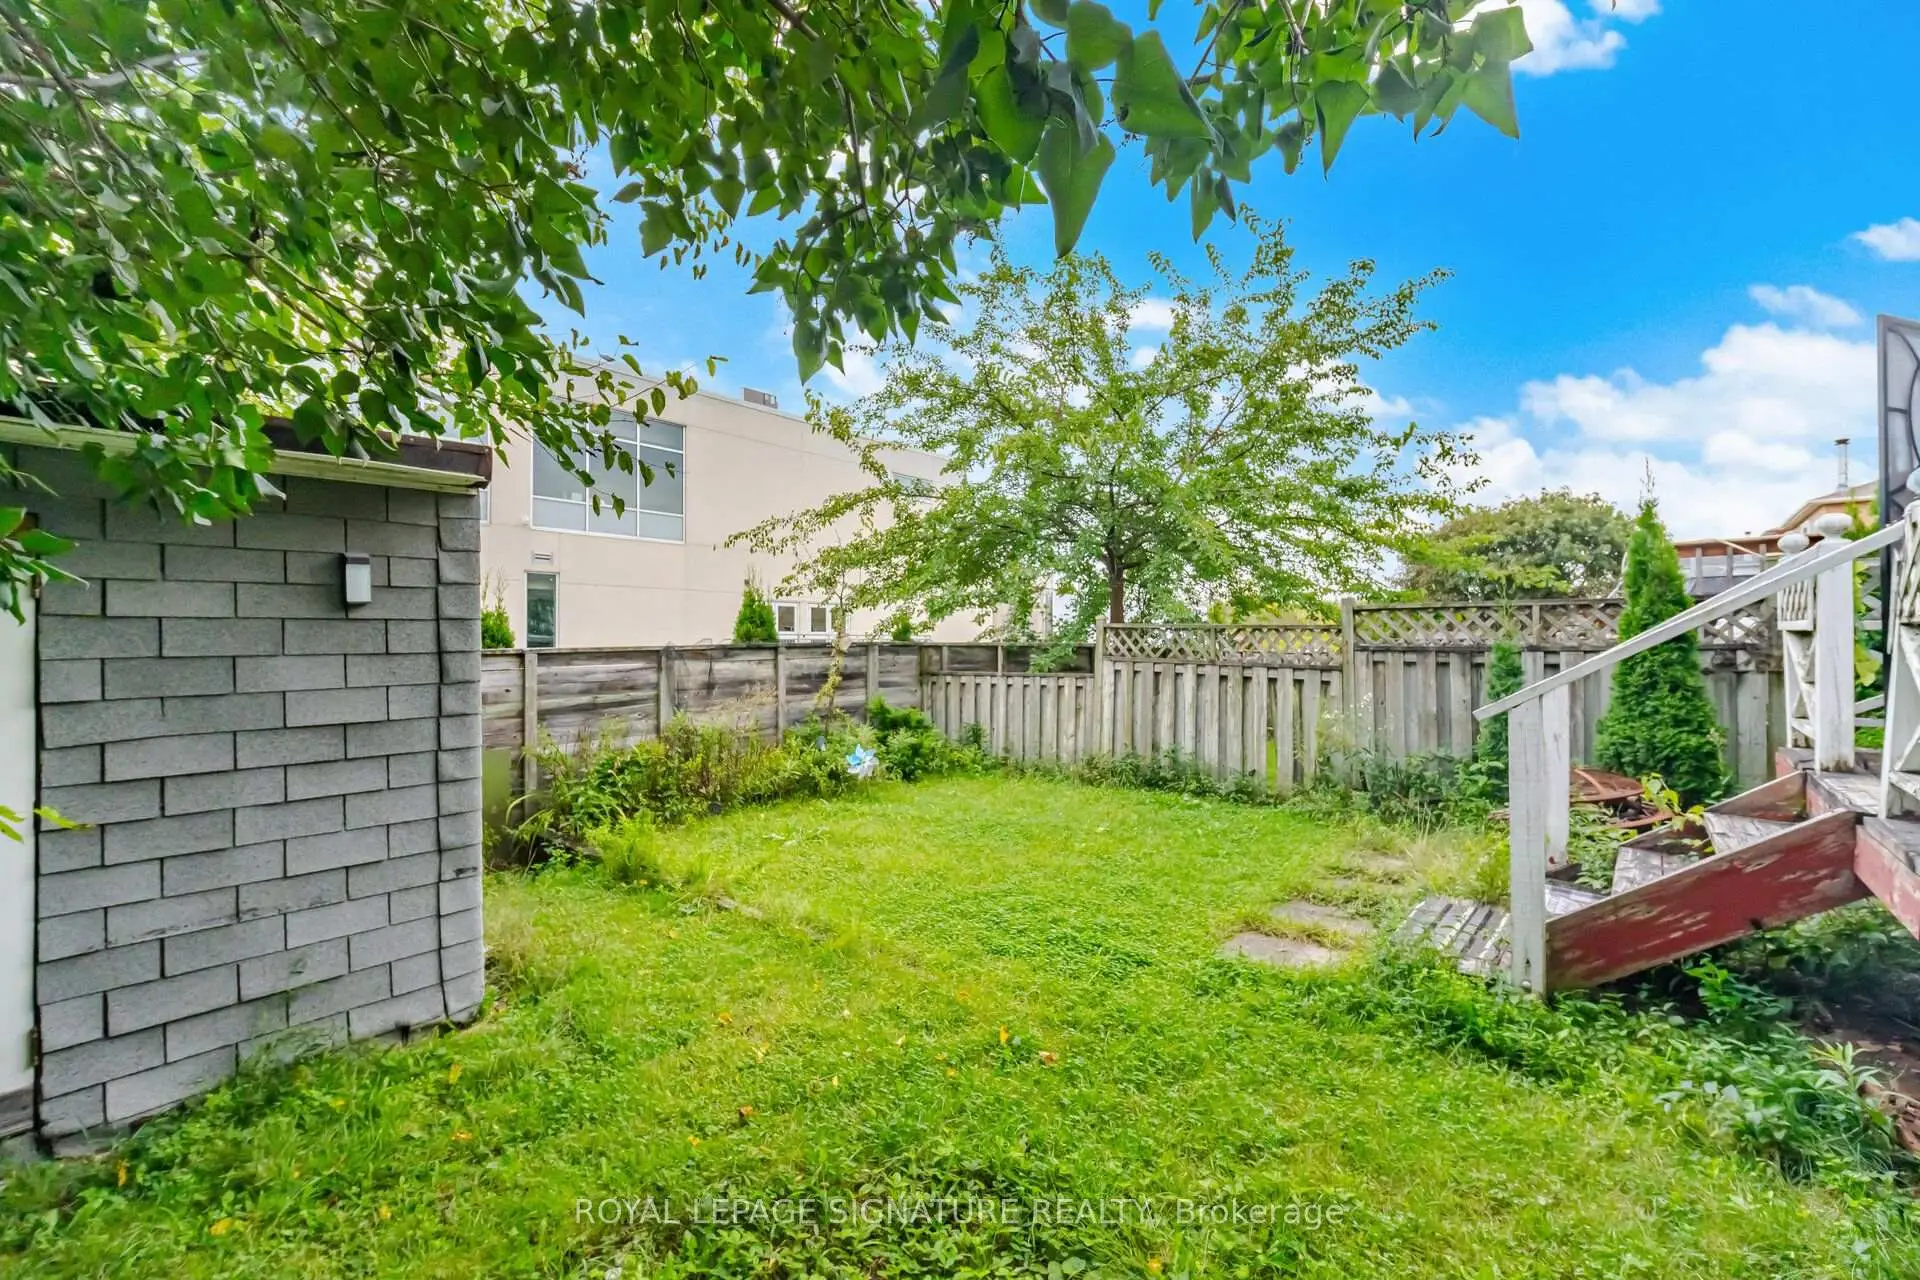
| Dining Rm | 6.06x4.50 | Hardwood Floor, Combined w/Living, W/O To Yard |
|
| Kitchen | 5.19x2.92 | Tile Floor, Stainless Steel Appl, Breakfast Area |
|
| Primary B | 4.40x3.47 | Separate Rm, His and Hers Closets, Window |
|
| 2nd Br | 3.98x2.86 | Separate Rm, Closet, Window |
|
| 3rd Br | 4.01x3.34 | Separate Rm, Closet, Window |
|
| Recreatio | 8.48x4.90 | Laminate, Open Concept, L-Shaped Rm |
|
| Br | 2.56x2.46 | Laminate, Separate Rm, Closet |
| Bathroom | Pieces | Level | |
|---|---|---|---|
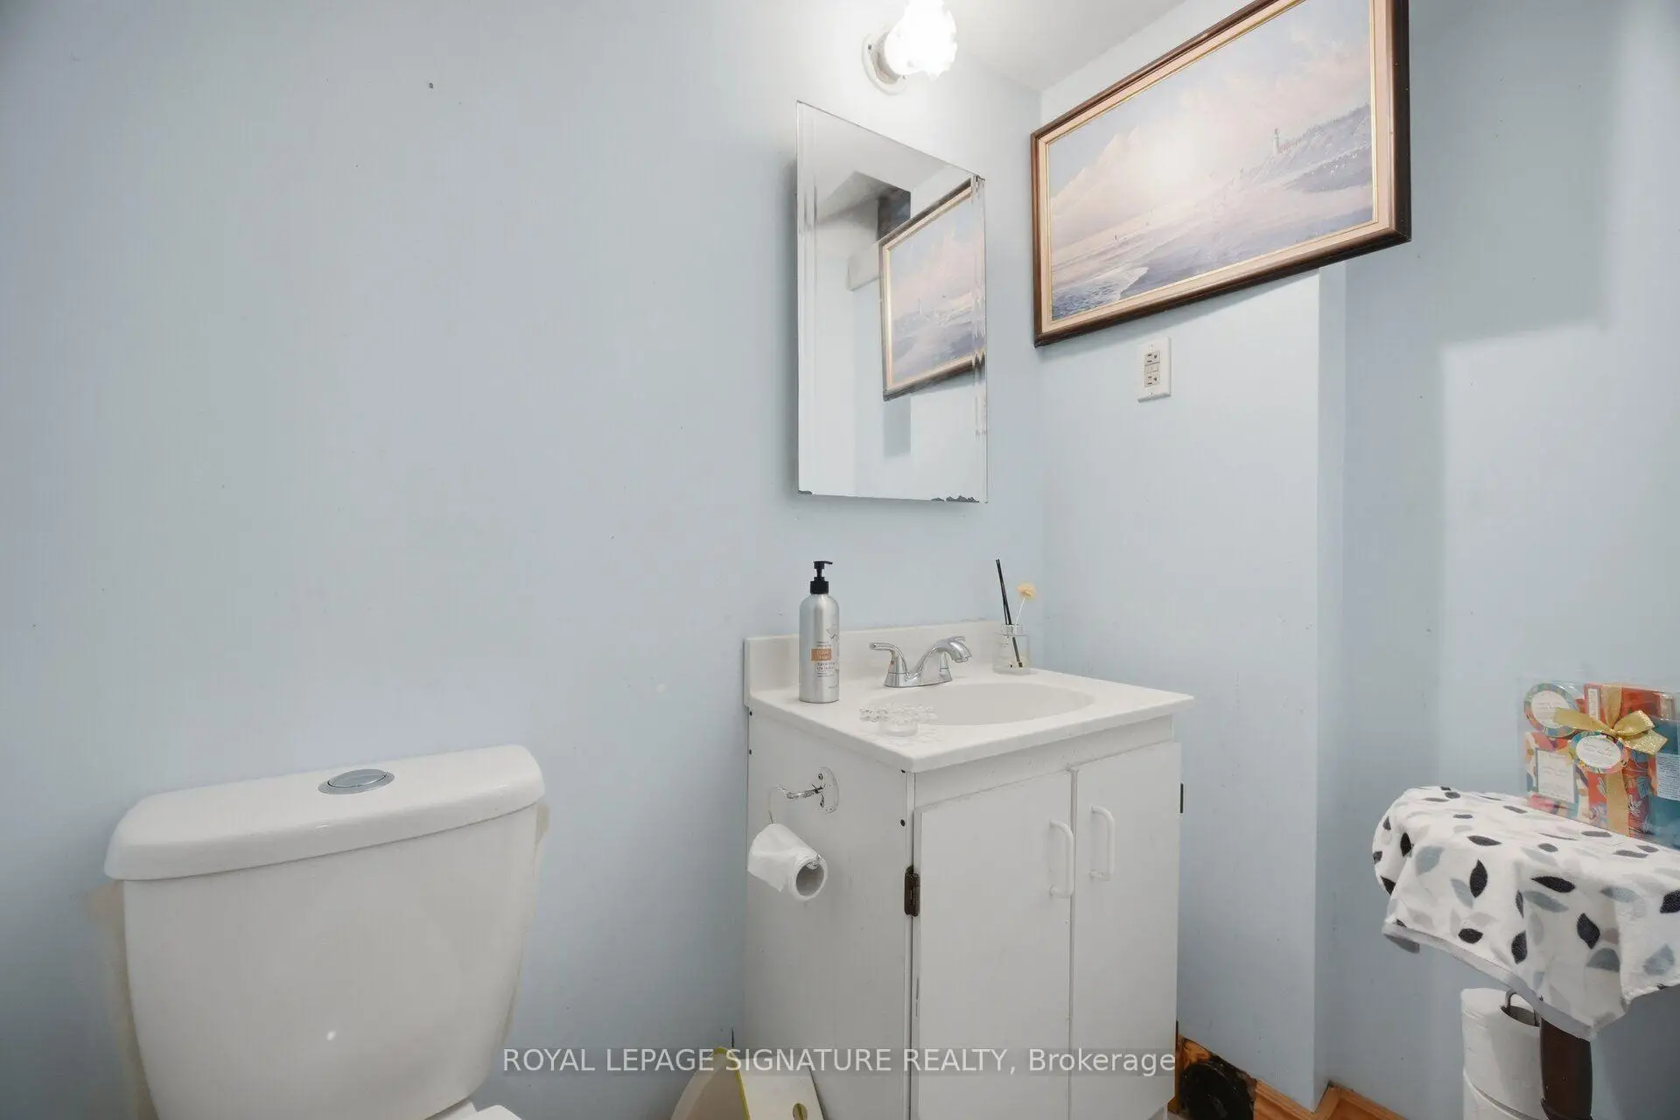
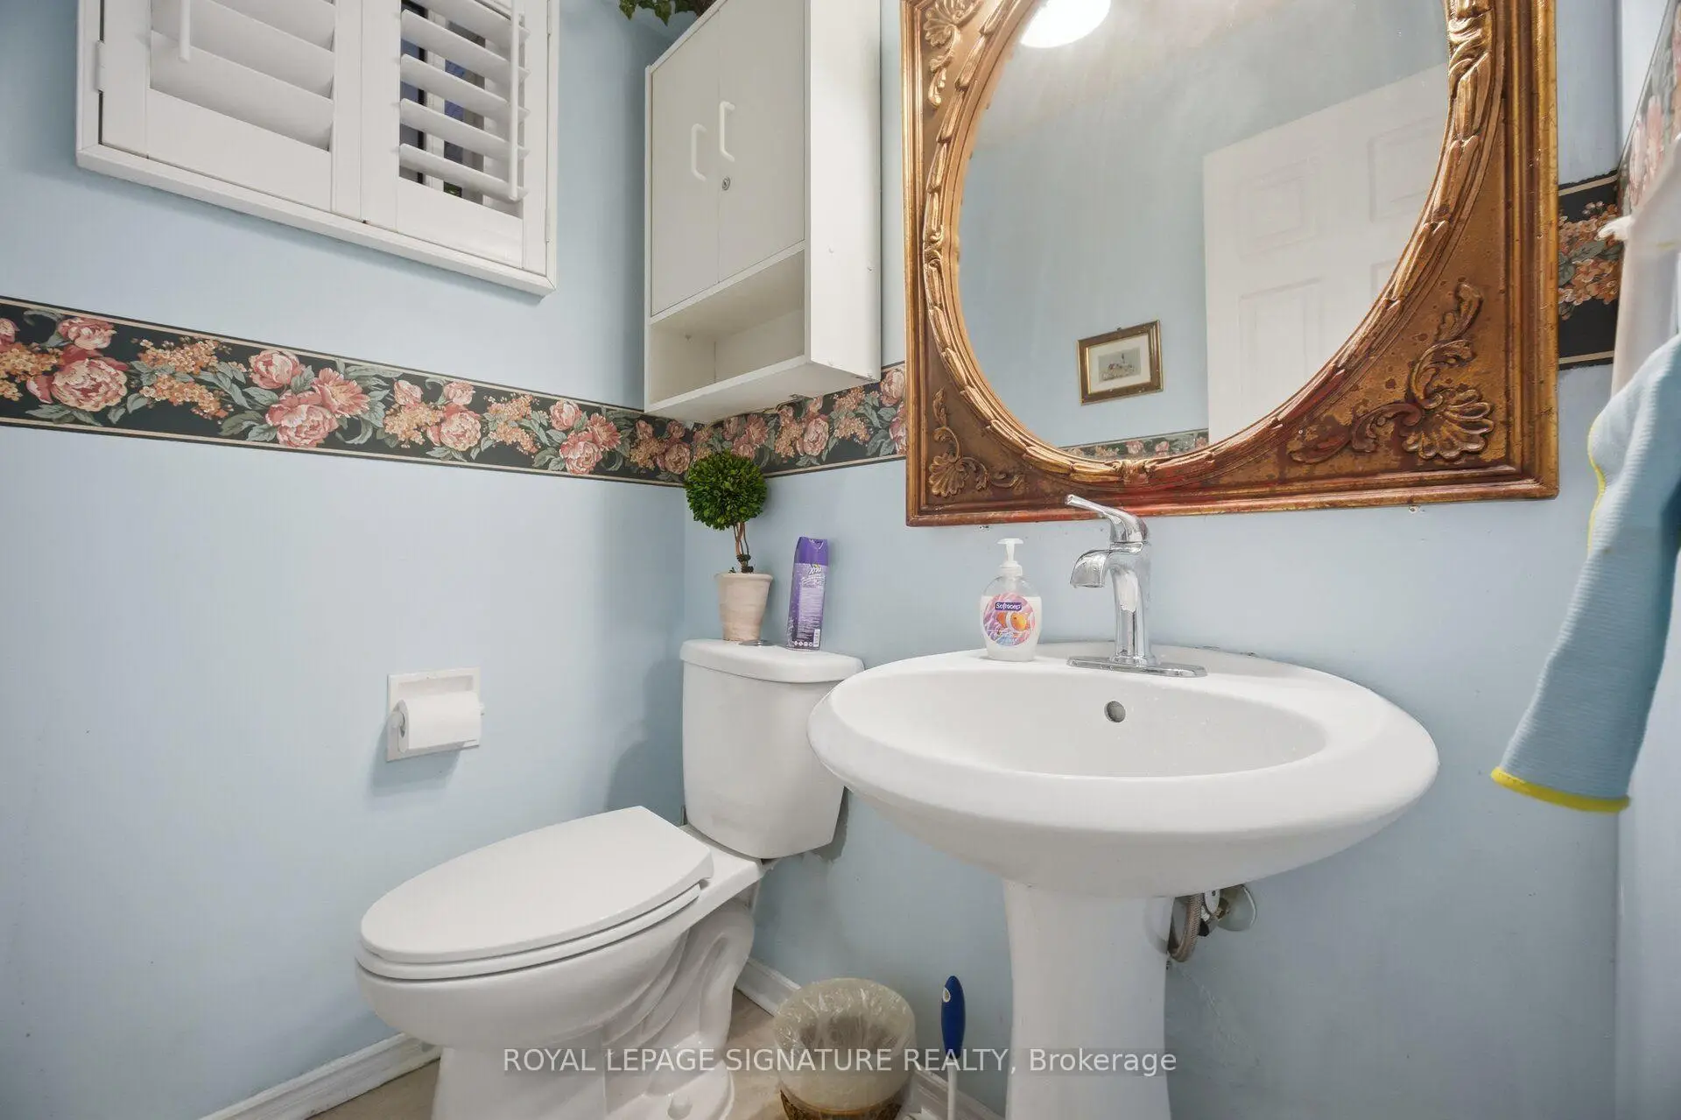
| 1xBath | 2 pcs | Main |
|
| 1xBath | 4 pcs | Second |
|
| 1xBath | 3 pcs | Basement |
Property Summary
Located close to the intersection of Kingston Rd & Brock Rd, 1579 Marshcourt Dr is a 3+1 bedrooms 3 washrooms Detached. The unit has a Double Attached Parking Spaces. The property has many nice features including Other. Living Room Rm, Dinning Room Rm and Kitchen are on the Main floor.Local Area Profile
This property is located in a predominantly owner-occupied residential area with a mix of detached homes, townhouses and apartments and condominiums. Approximately 45% of residents hold a bachelor's degree or higher, while about 27% have a college credential. The large majority of local commuters travel by car.