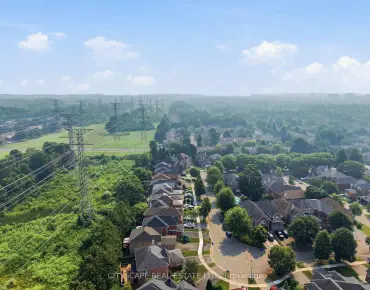
Liverpool, Pickering, L1V 4Z7

Description
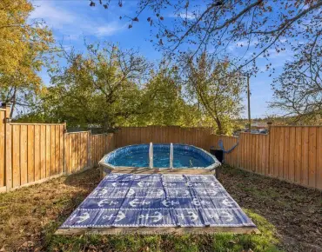
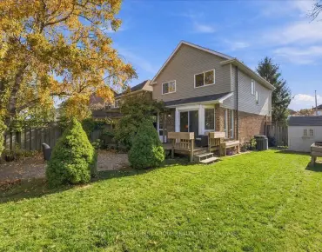
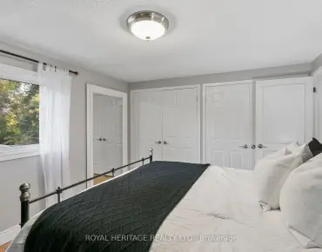
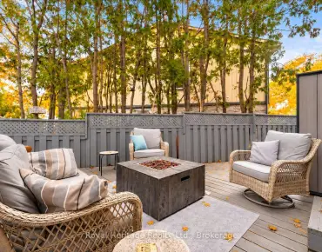
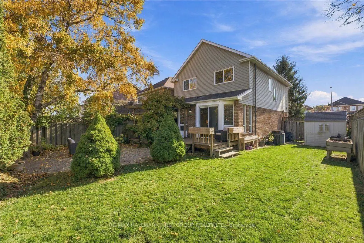
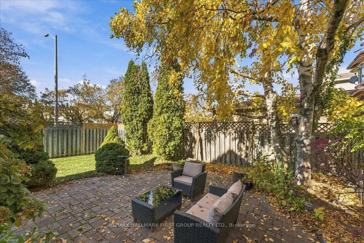
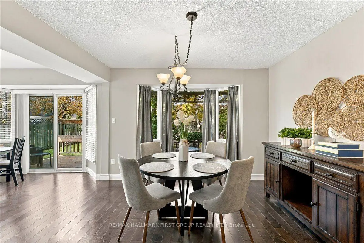
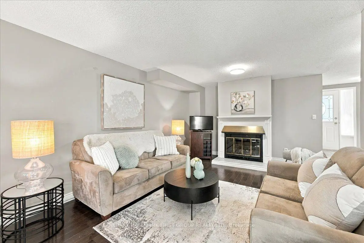
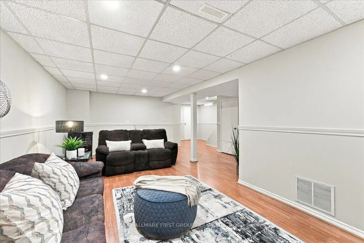
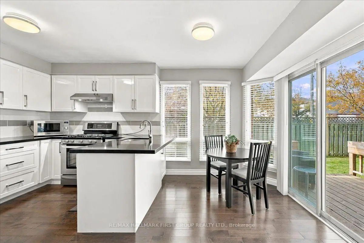
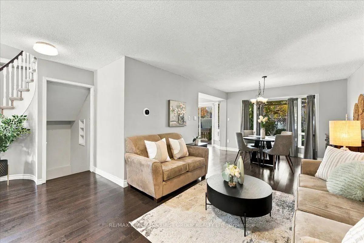
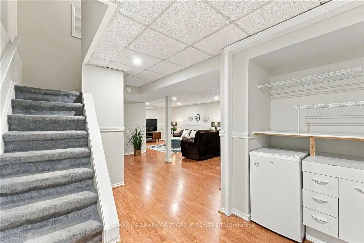
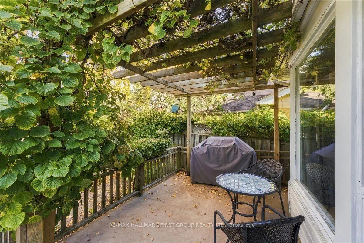
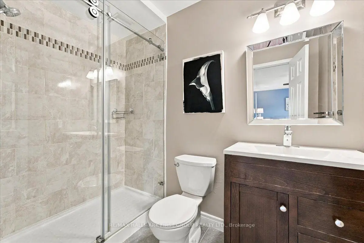
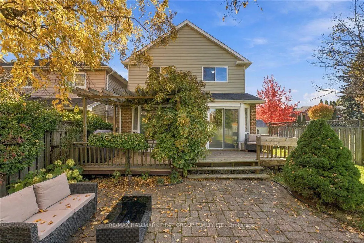
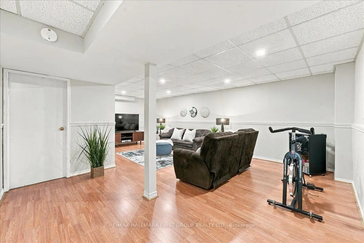
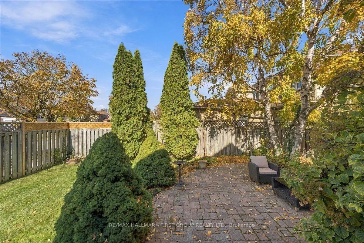
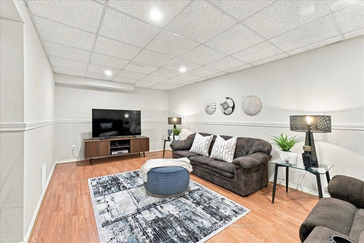
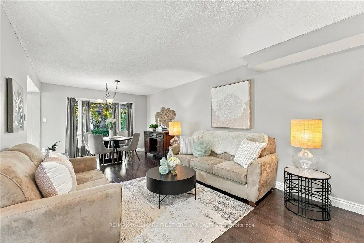
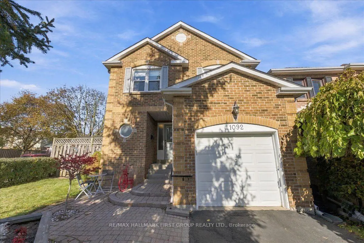
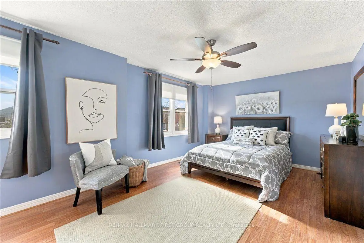
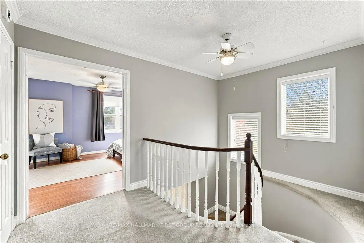
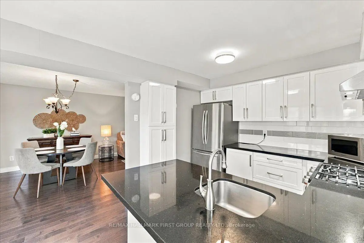
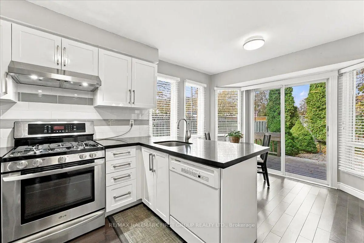
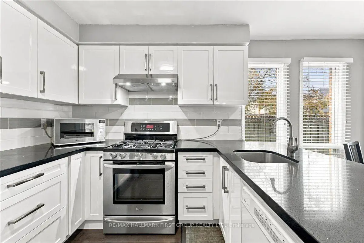
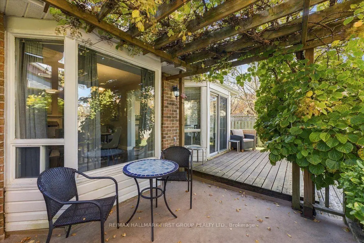
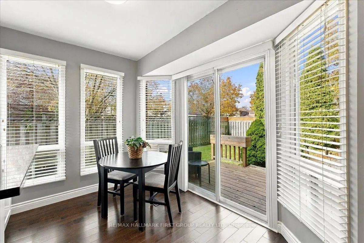
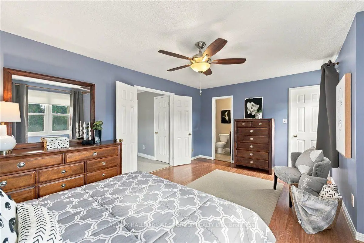
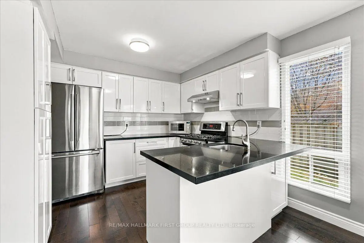
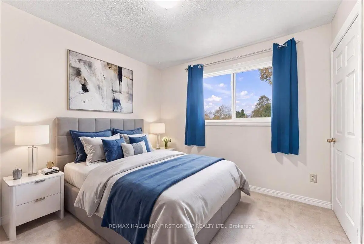
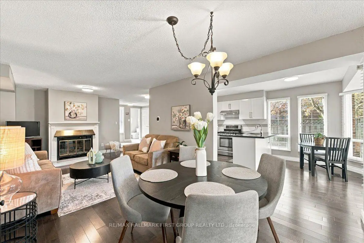
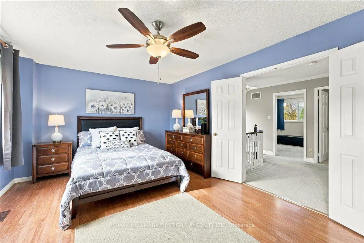
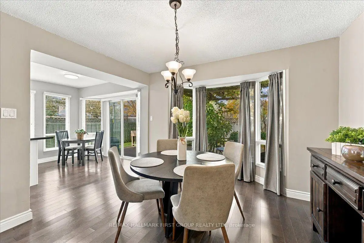
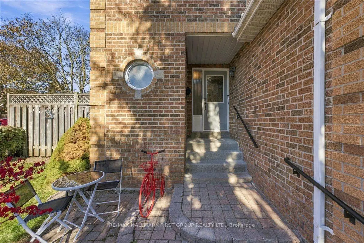
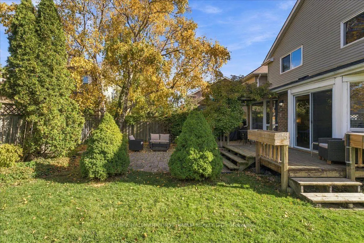
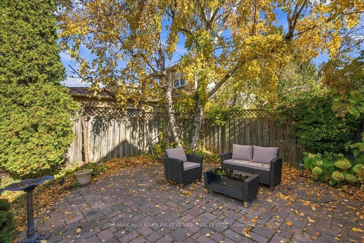
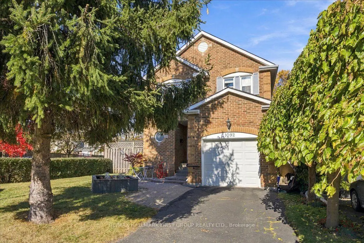
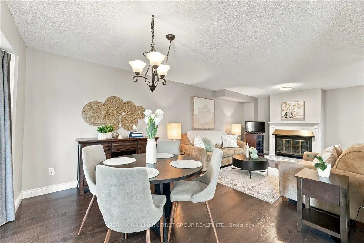
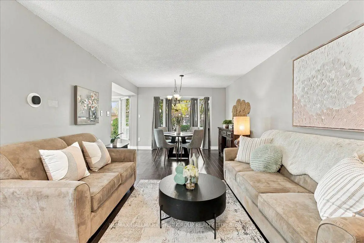
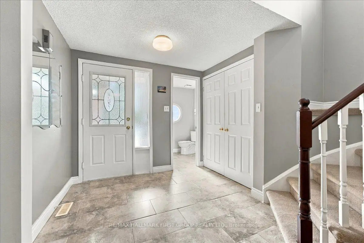
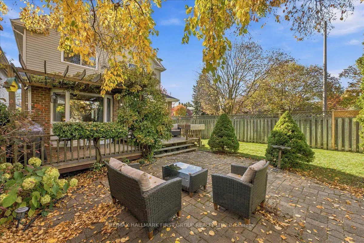
Welcome Home! The perfect blend of comfort, space, and location! This beautifully maintained fully detached 3-bedroom, 3-bathroom home is 1498sq ft and is nestled in the highly sought-after William Dunbar school district, making it an ideal choice for first-time home buyers, growing families, or those looking to downsize. Enjoy fantastic curb appeal and a welcoming foyer that opens into a bright, open-concept living and dining area featuring a charming bay window and cozy fireplace. The renovated kitchen offers modern appeal and a dedicated breakfast area with a walkout to your fully fenced, private backyard - perfect for entertaining, summer BBQs, kids, and pets! Upstairs, the spacious primary bedroom is a true retreat, complete with a walk-in closet and private 3-piece ensuite. Generously sized secondary bedrooms and a renovated family bathroom provide plenty of room for family, guests, or a home office. The open-concept basement offers valuable additional living space with endless possibilities for a rec room, playroom, home gym, or family movie nights. Location is everything! Walk to schools, parks, shopping, and grocery stores, with convenient access to GO Transit and Highway 401 for an easy commute. Detached living | Renovated kitchen | Private backyard | 3 bathrooms | Finished living space | Family-friendly neighbourhood | Commuter-friendly location. A fantastic opportunity to put down roots in a desirable neighbourhood and enjoy the space, comfort, and convenience you've been looking for! Furnace (2026), renovated bathrooms, renovated kitchen (2018). Almost 1500 sq feet Above grade!
Features
- Facing: North

- Bedrooms: 3

- Bathrooms: 3

- Garages: 1

- Kitchens: 1

Details
- Lot size: 36.33 x 97.30 Feet

- Space: 1100-1500

- Tax: $ 6178.27

- E14123666

- Listing contracted with: RE/MAX HALLMARK FIRST GROUP REALTY LTD.
| Room | Size(M) | Description | |
|---|---|---|---|
| Foyer | 2.50x2.57 | W/O To Porch, Double Closet, 2 Pc Bath |
|
| Living Rm | 4.15x3.50 | Hardwood Floor, Open Concept, Fireplace |
|
| Dining Rm | 2.62x3.50 | Hardwood Floor, Open Concept, Bay Window |
|
| Kitchen | 3.07x4.94 | Hardwood Floor, Eat-in Kitchen, W/O To Deck |
|
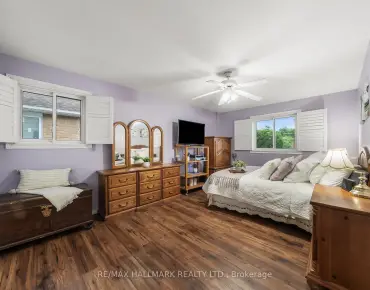
| Primary B | 3.59x5.33 | Walk-In Closet(s), 3 Pc Ensuite, Overlooks Frontyard |
|
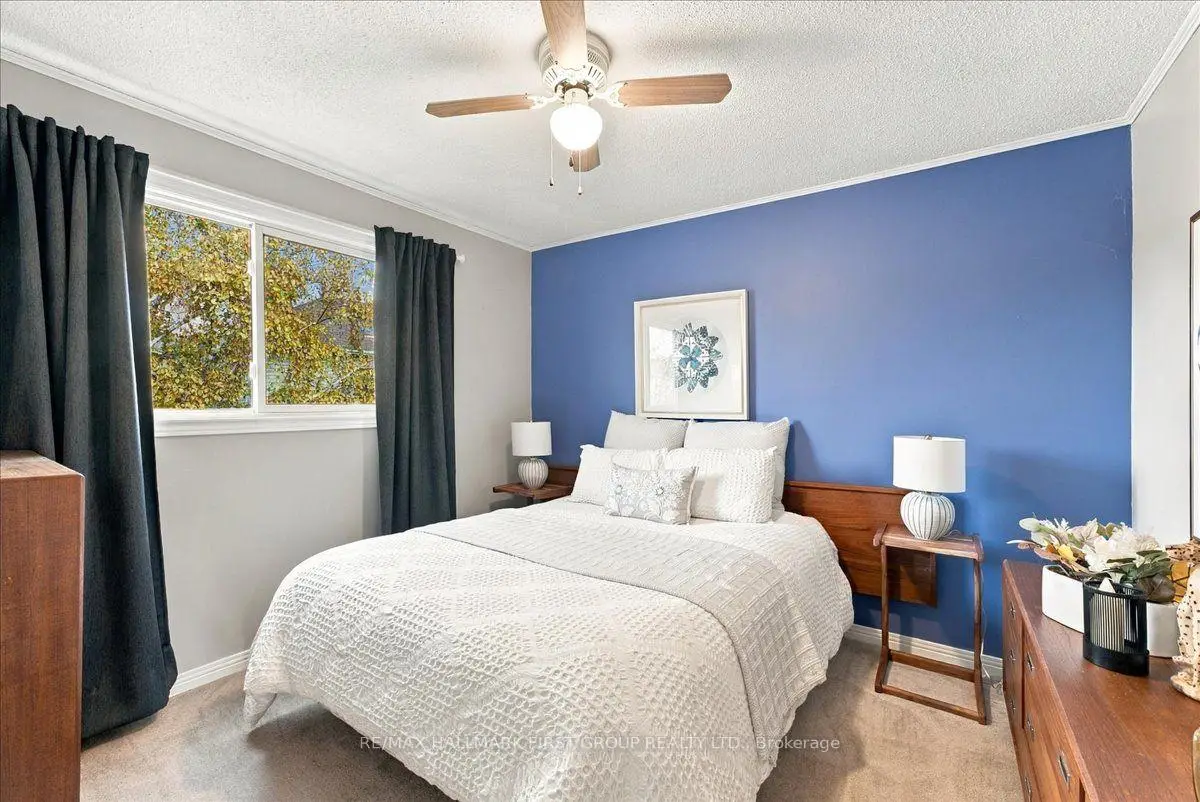
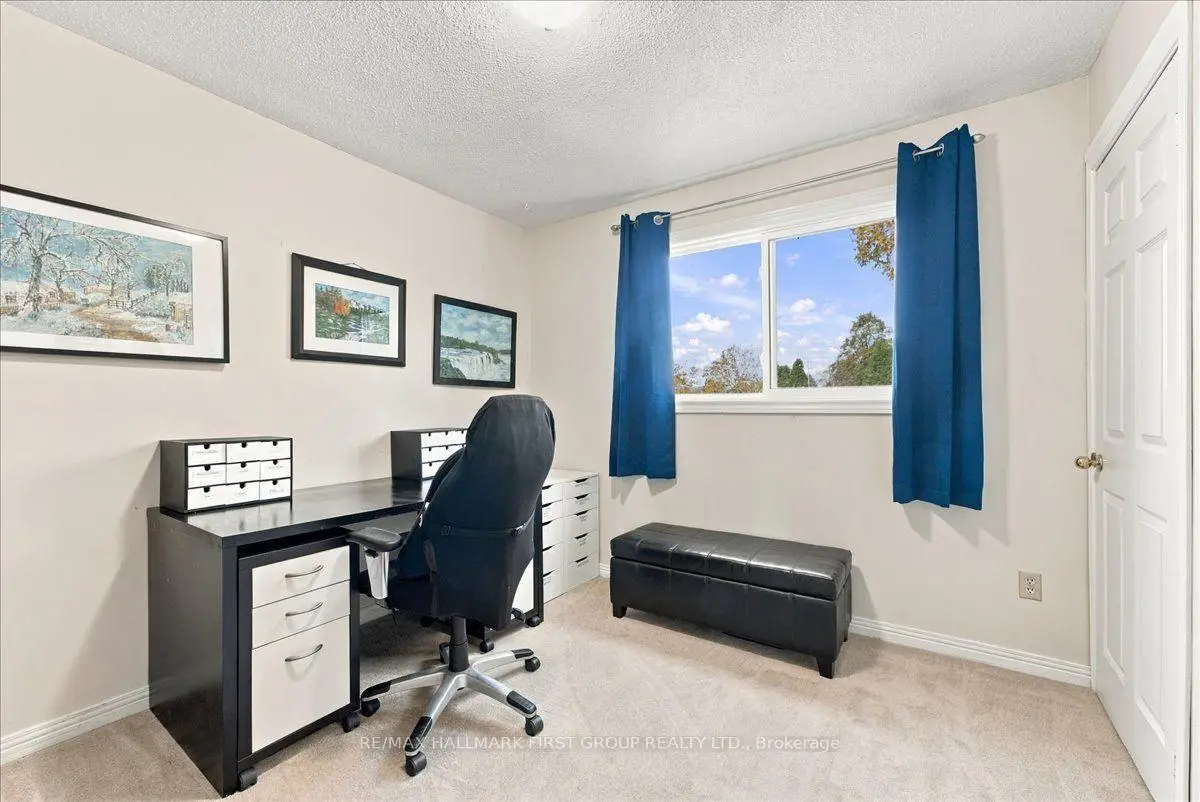
| 2nd Br | 3.06x2.97 | Large Window, Closet, Overlooks Backyard |
|
| 3rd Br | 3.18x3.29 | Large Window, Closet, Overlooks Backyard |
|
| Recreatio | 5.07x7.05 | Laminate, Open Concept, Pot Lights |
|
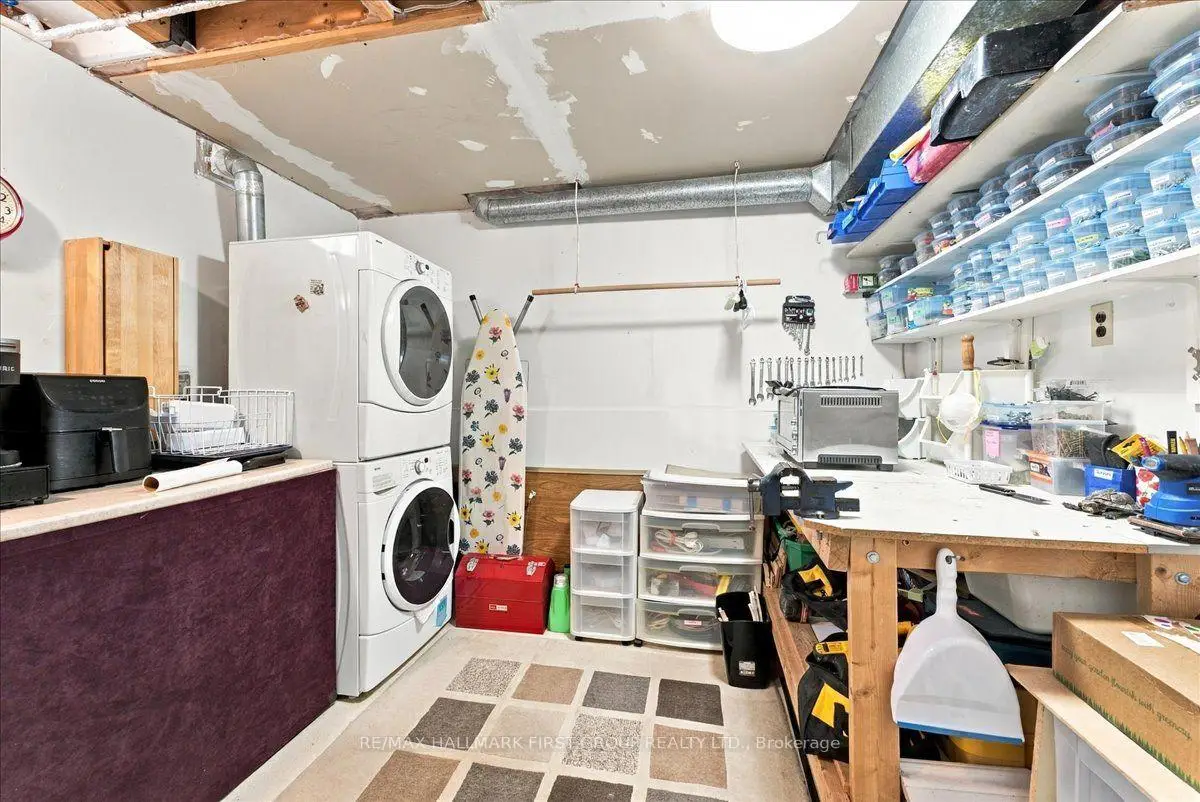
| Laundry | 2.93x3.17 |
| Bathroom | Pieces | Level | |
|---|---|---|---|
| 1xBath | 2 pcs | Main |
|
| 1xBath | 3 pcs | Second |
|
| 1xBath | 4 pcs | Second |
Property Summary
Located close to the intersection of Dixie and Hwy 2, 1092 Rambleberry Ave is a 3 bedrooms 3 washrooms Detached. The unit has a Single Attached Parking Space. The property has many nice features including Other. Foyer, Living Room Rm, Dinning Room Rm and Kitchen are on the Main floor.Home Market Analysis
For Sale
For Lease
Comparable home values have remained relatively stable compared with the same period last year.
Rent levels have increased 53.5% compared with the same period last year.
How This Home Compares
Local Area Profile
This property is located in a predominantly owner-occupied residential area with housing made up primarily of detached homes. Approximately 22% of residents hold a bachelor's degree or higher, while about 29% have a college credential. Driving is the primary commuting method for nearly all local commuters.