Liverpool, Pickering, L1V 3E9

Description
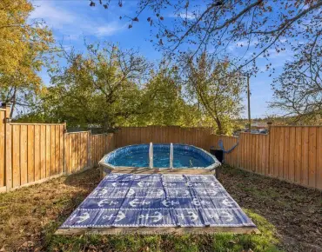
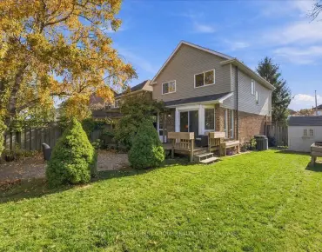
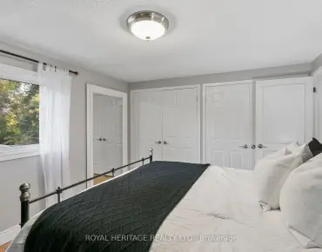
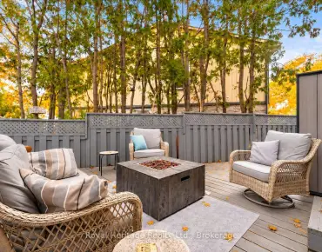
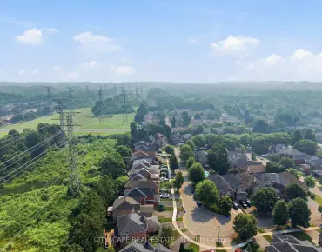
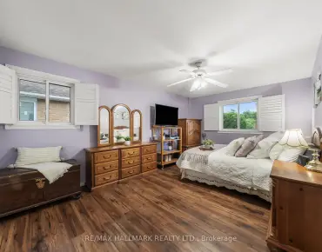
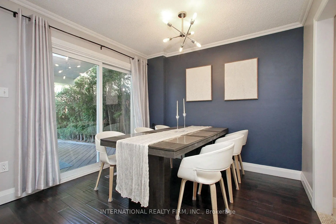
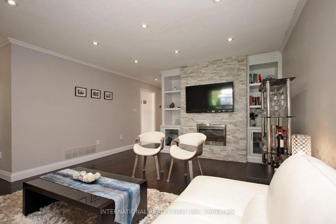
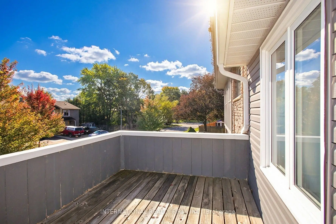
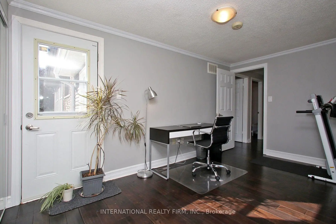
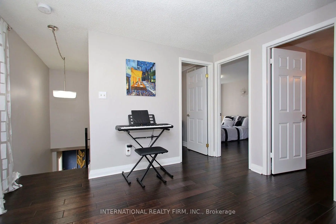
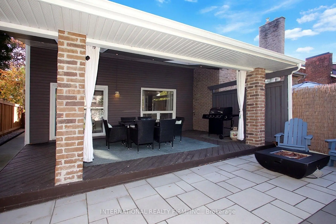
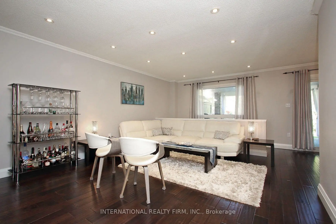
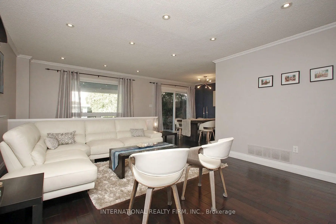
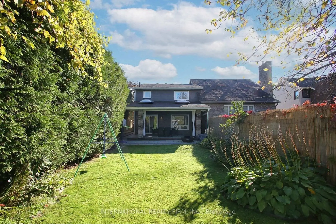
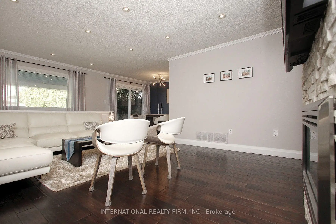
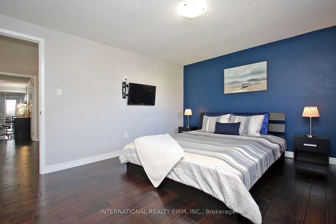
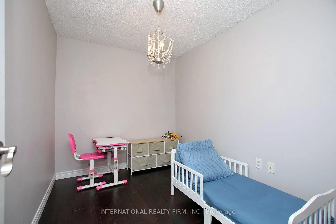
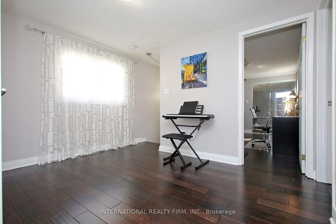
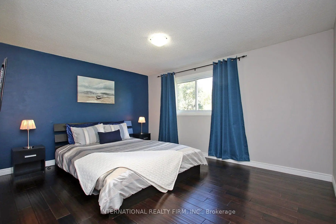
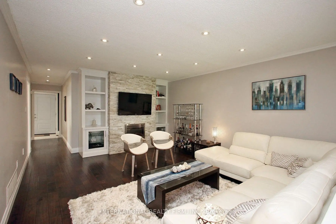
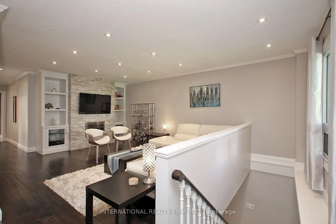
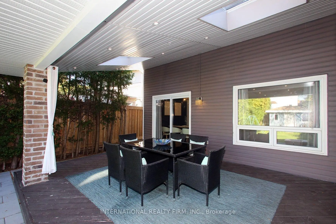
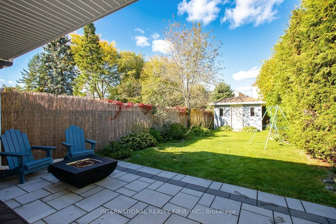
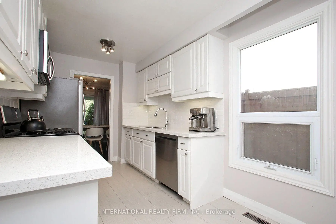
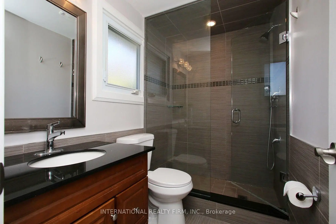
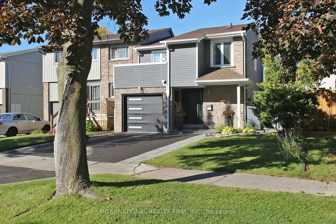
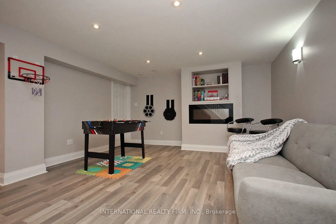
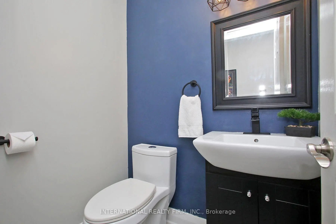
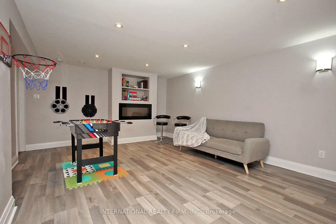
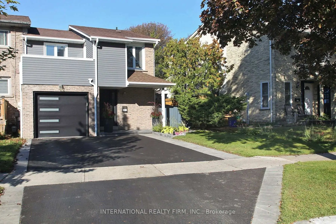
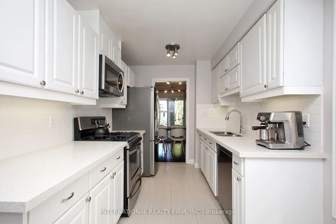
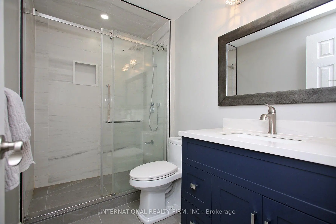
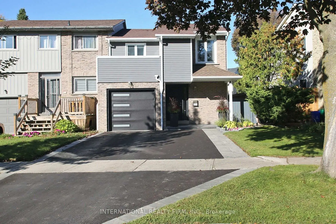
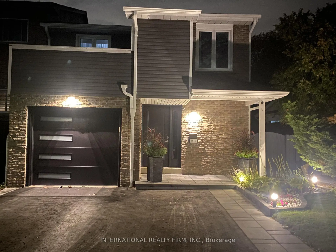
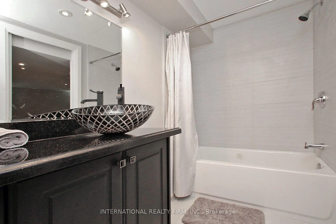
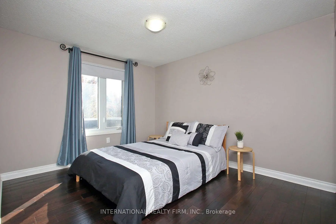
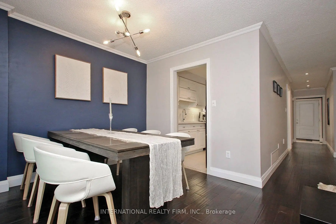
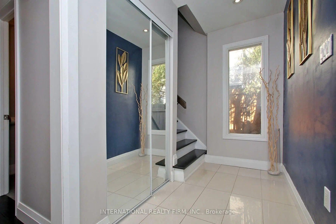
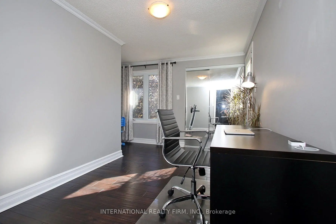
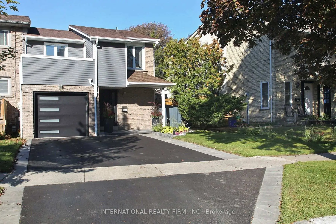
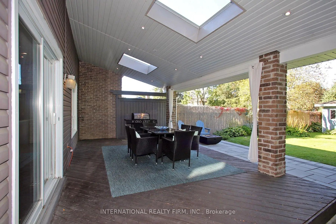
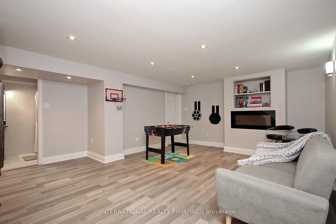
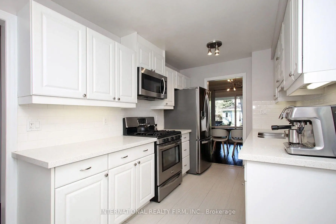
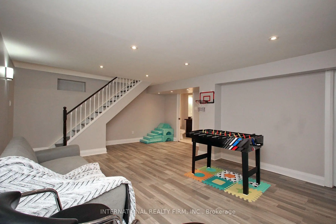
Welcome to 1876 Bicroft Court! Move-in ready, thoughtfully updated & filled with character, this beautifully renovated family home is tucked away on a sought-after court on an impressive extra-deep, 35-ft-wide lot. Enhanced curb appeal, a modern upscale exterior & beautifully finished outdoor spaces create a striking first impression. Inside, discover stylish décor, hardwood floors & a bright, functional open living/dining area ideal for everyday living & entertaining. The updated kitchen features granite counters, S/S appliances, fridge (2021) & dishwasher (2026). Custom built-ins & a cultured stone fireplace add warmth & character, while the dining area walks out to an incredible oversized covered patio with pot lights & skylights-perfect for outdoor dining & relaxing. Enjoy a private backyard retreat surrounded by mature trees, offering a peaceful setting for entertaining or unwinding. An in-ground sprinkler system (2025) adds convenience to maintaining the beautifully landscaped grounds. The finished basement provides additional living space, a 4-pc bath & updated flooring (2022). A rare semi-detached find, the primary bedroom boasts its own private ensuite! The versatile second-floor den can serve as a 4th bedroom & offers a unique walkout to a private balcony. Powder room & upper main bath renovated (2024). Other updates include furnace (2019), garage door & exterior painting (2022), front/rear interlock, driveway & garden lighting (2023), thermostat (2023), plus newer exterior doors & windows. Close to schools, parks, trails, green space, shopping, restaurants, recreation, Pickering GO & Hwy 401. A distinctive home offering space, style & exceptional outdoor living-don't miss it!
Features
- Facing: North

- Bedrooms: 3

- Bathrooms: 4

- Garages: 1

- Kitchens: 1

Details
- Lot size: 35.19 x 143.61 Feet

- Space: 1500-2000

- Tax: $ 6285.25

- E14004242

- Listing contracted with: INTERNATIONAL REALTY FIRM, INC.
| Room | Size(M) | Description | |
|---|---|---|---|
| Living Rm | 5.07x4.22 | Hardwood Floor, Picture Window, Open Concept |
|
| Dining Rm | 3.03x2.80 | Hardwood Floor, Open Concept, Sliding Doors |
|
| Kitchen | 4.58x2.80 | Granite Counters, Stainless Steel Appl, Backsplash |
|
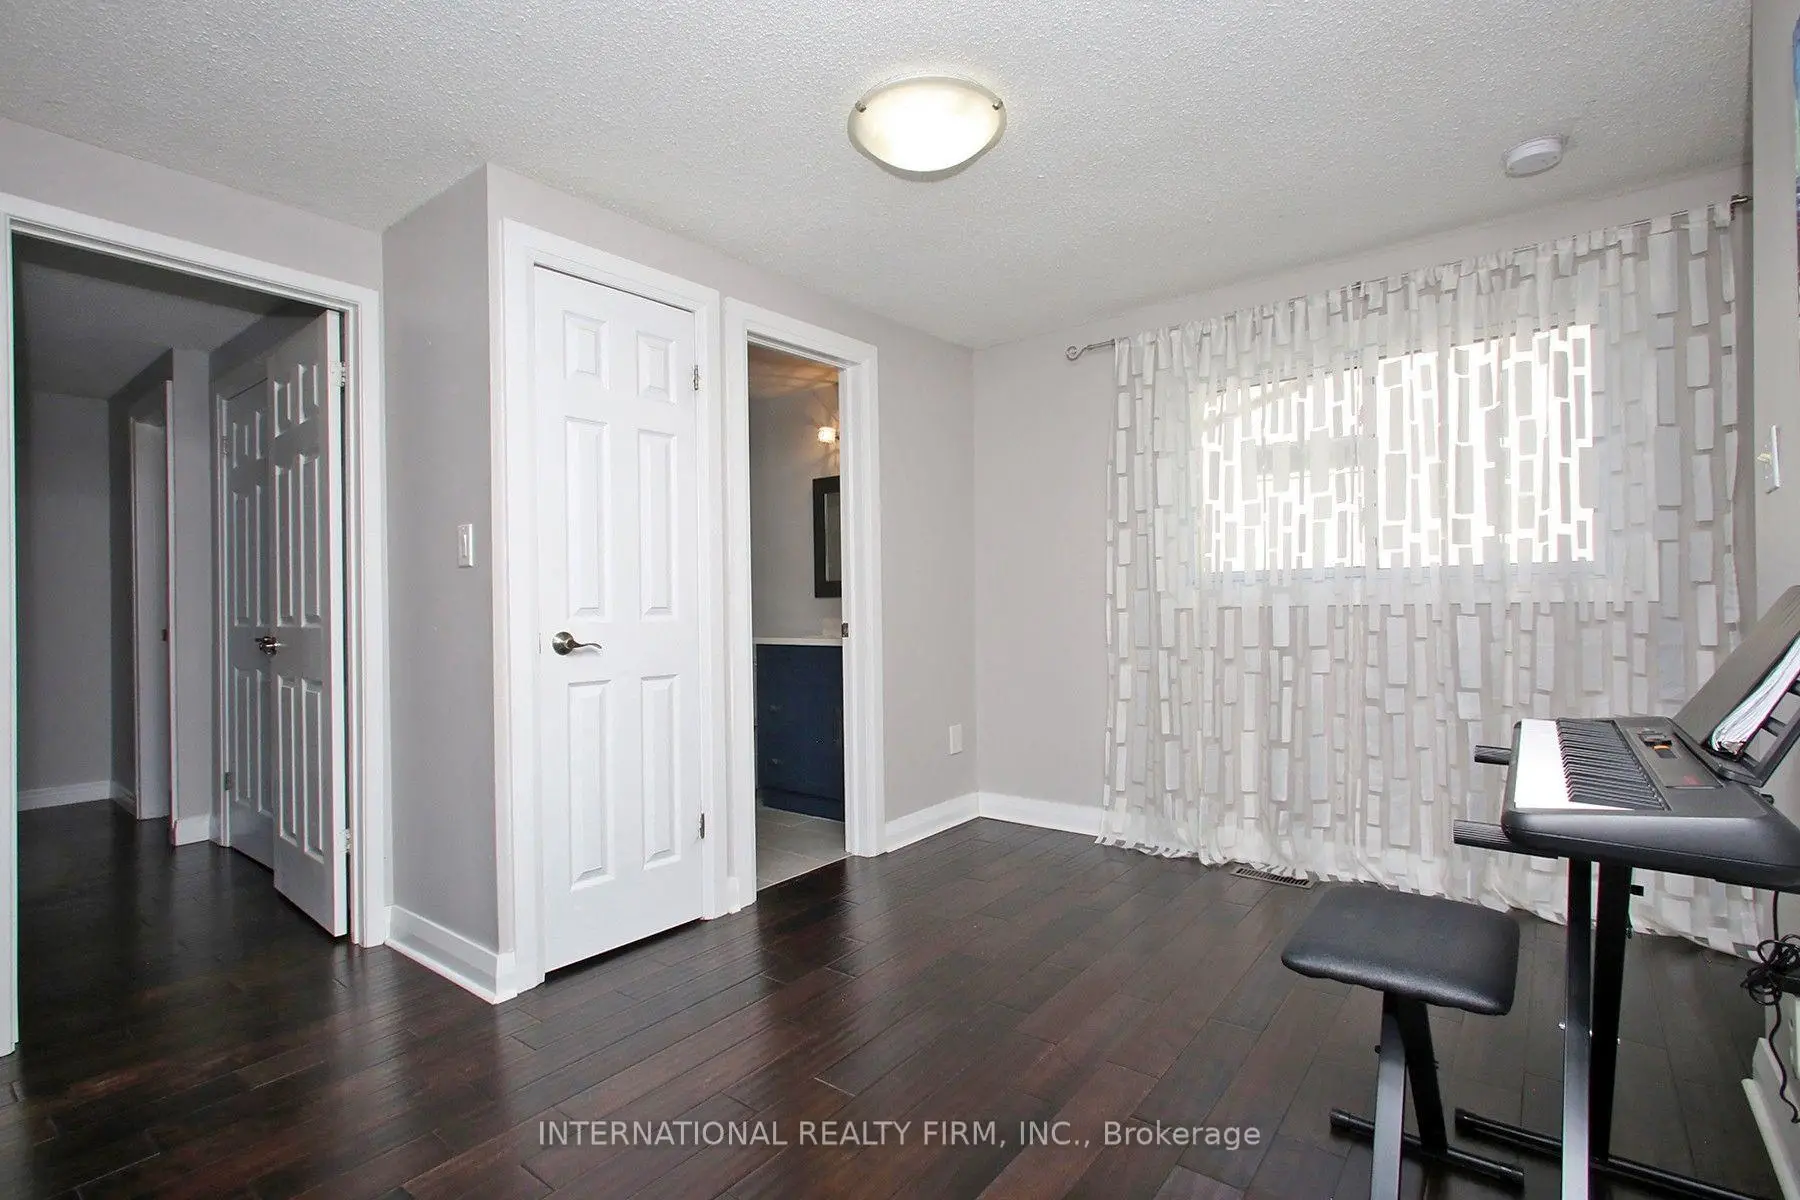
| Primary B | 4.66x3.70 | 3 Pc Ensuite, Hardwood Floor, Double Closet |
|
| 2nd Br | 4.41x2.43 | Hardwood Floor, W/O To Balcony, Mirrored Closet |
|
| 3rd Br | 3.80x3.06 | Hardwood Floor, Picture Window, Mirrored Closet |
|
| Den | 3.18x2.29 | Hardwood Floor |
|
| Recreatio | 5.58x4.99 | 4 Pc Bath, Pot Lights, Open Concept |
|
| Exercise | 5.24x2.40 | Tile Floor |
| Bathroom | Pieces | Level | |
|---|---|---|---|
| 1xBath | 4 pcs | Second |
|
| 1xBath | 3 pcs | Second |
|
| 1xBath | 2 pcs | Main |
|
| 1xBath | 4 pcs | Basement |
Property Summary
Located close to the intersection of Glenanna and Dixie, 1876 Bicroft Crt is a 3+1 bedrooms 4 washrooms Semi-Detached. The unit has a Single Built-In Parking Space. The property has many nice features including Auto Garage Door Remot. Living Room Rm, Dinning Room Rm and Kitchen are on the Main floor.Home Market Analysis
For Sale
For Lease
Comparable home values have increased 14.1% compared with the same period last year.
Rent levels have increased 10.7% compared with the same period last year.
How This Home Compares
Local Area Profile
This property is located in a predominantly owner-occupied residential area with a mix of detached homes and townhouses. Approximately 35% of residents hold a bachelor's degree or higher, while about 23% have a college credential. The large majority of local commuters travel by car.