Duffin Heights, Pickering, L1X 0B1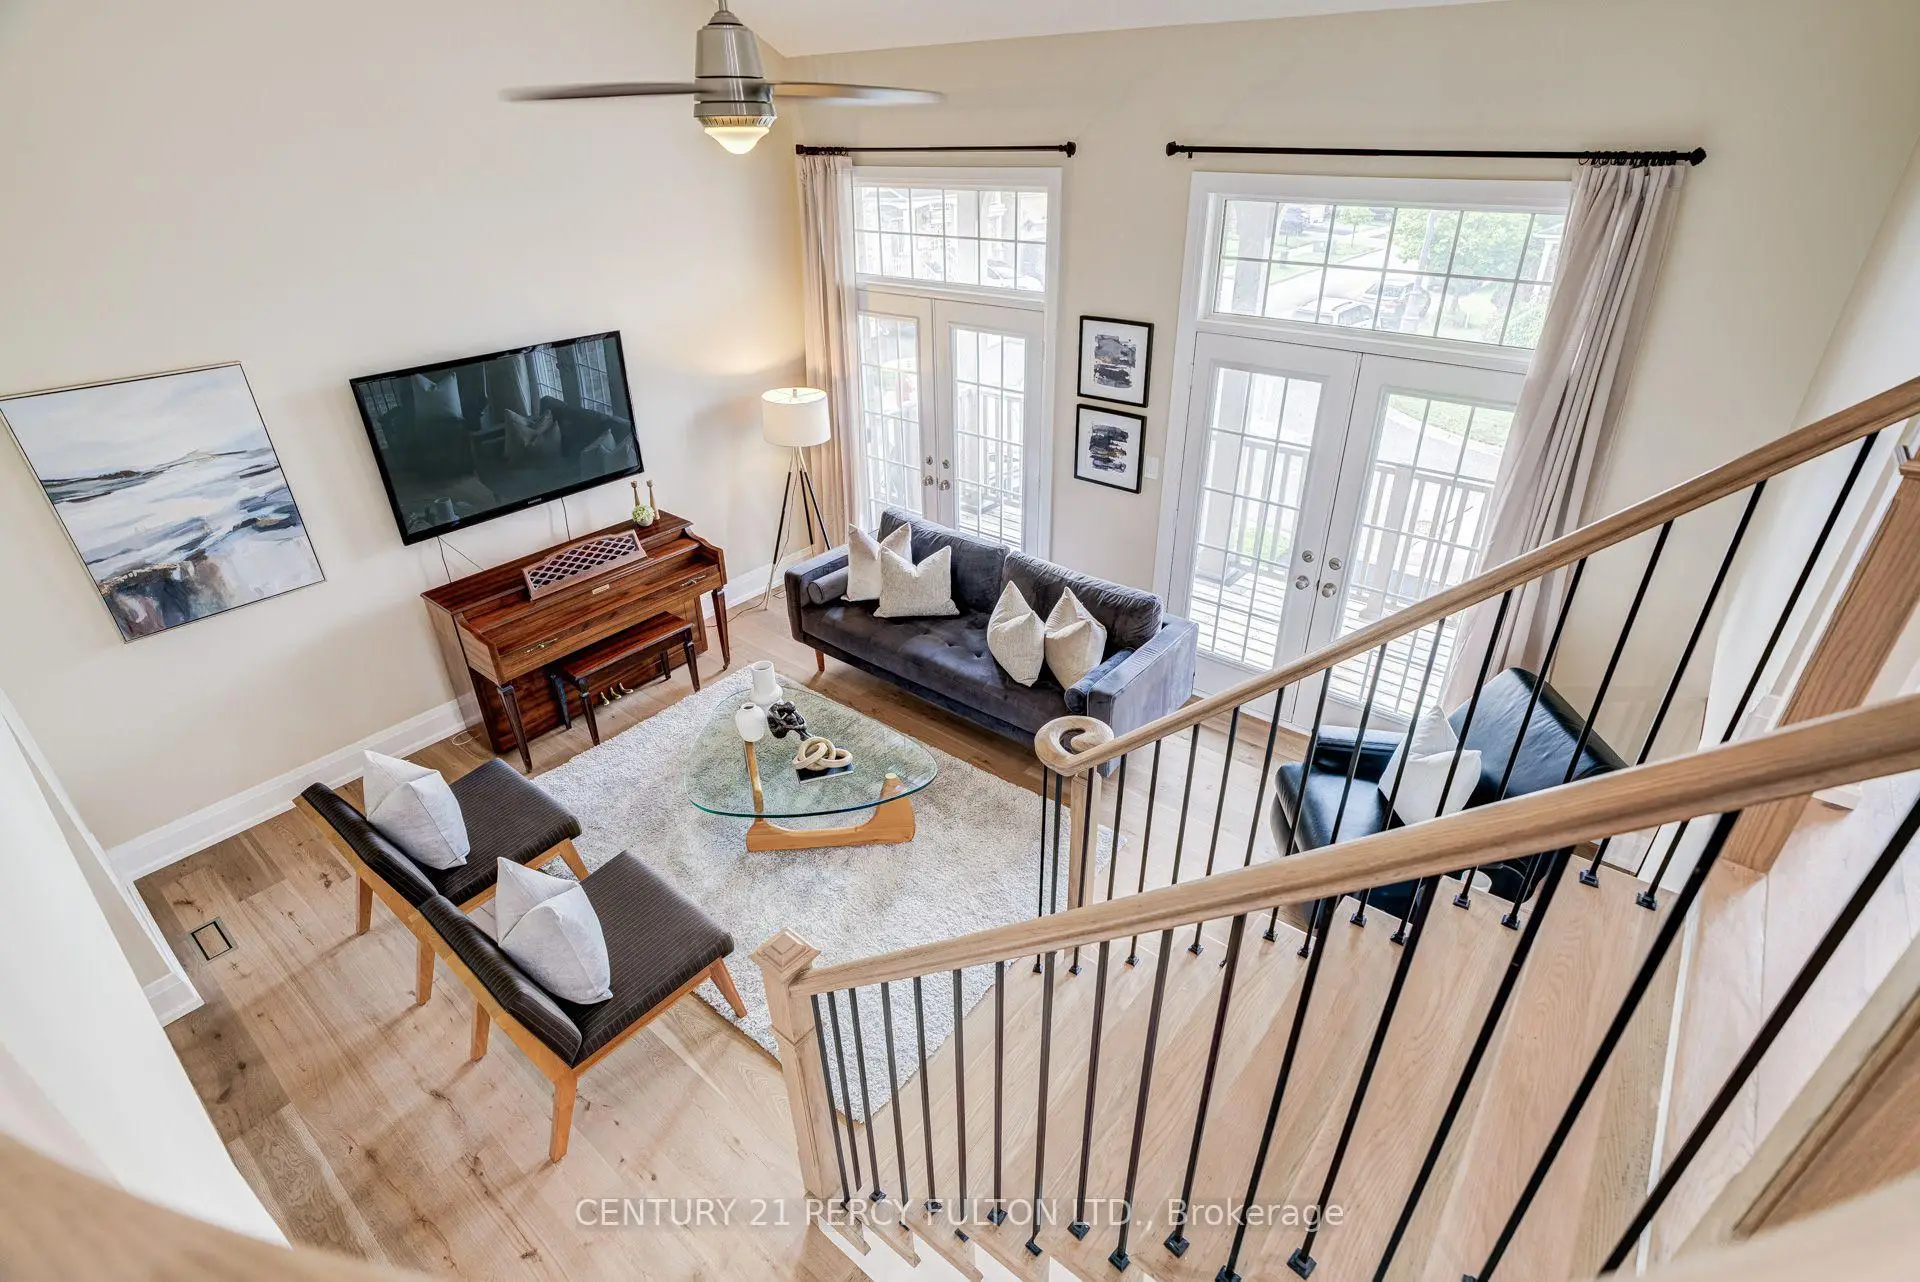

Description
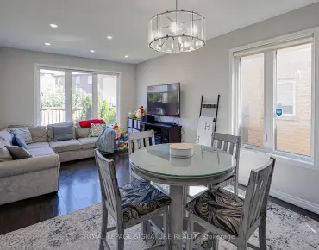
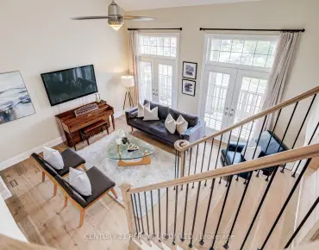
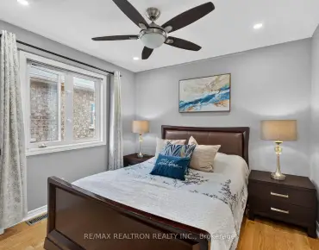
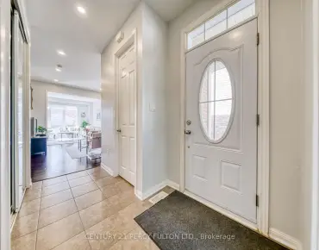
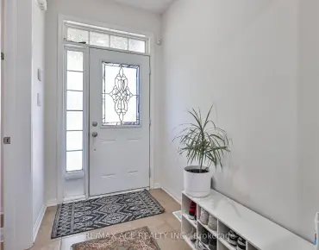
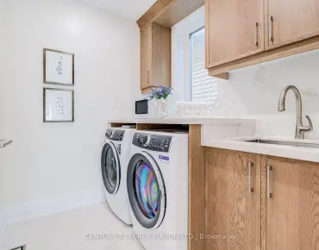
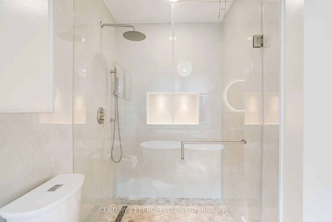
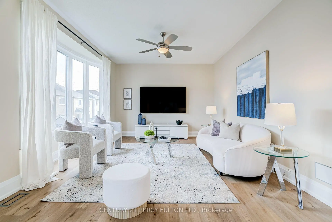
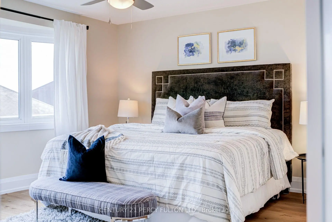
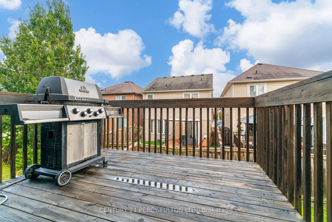
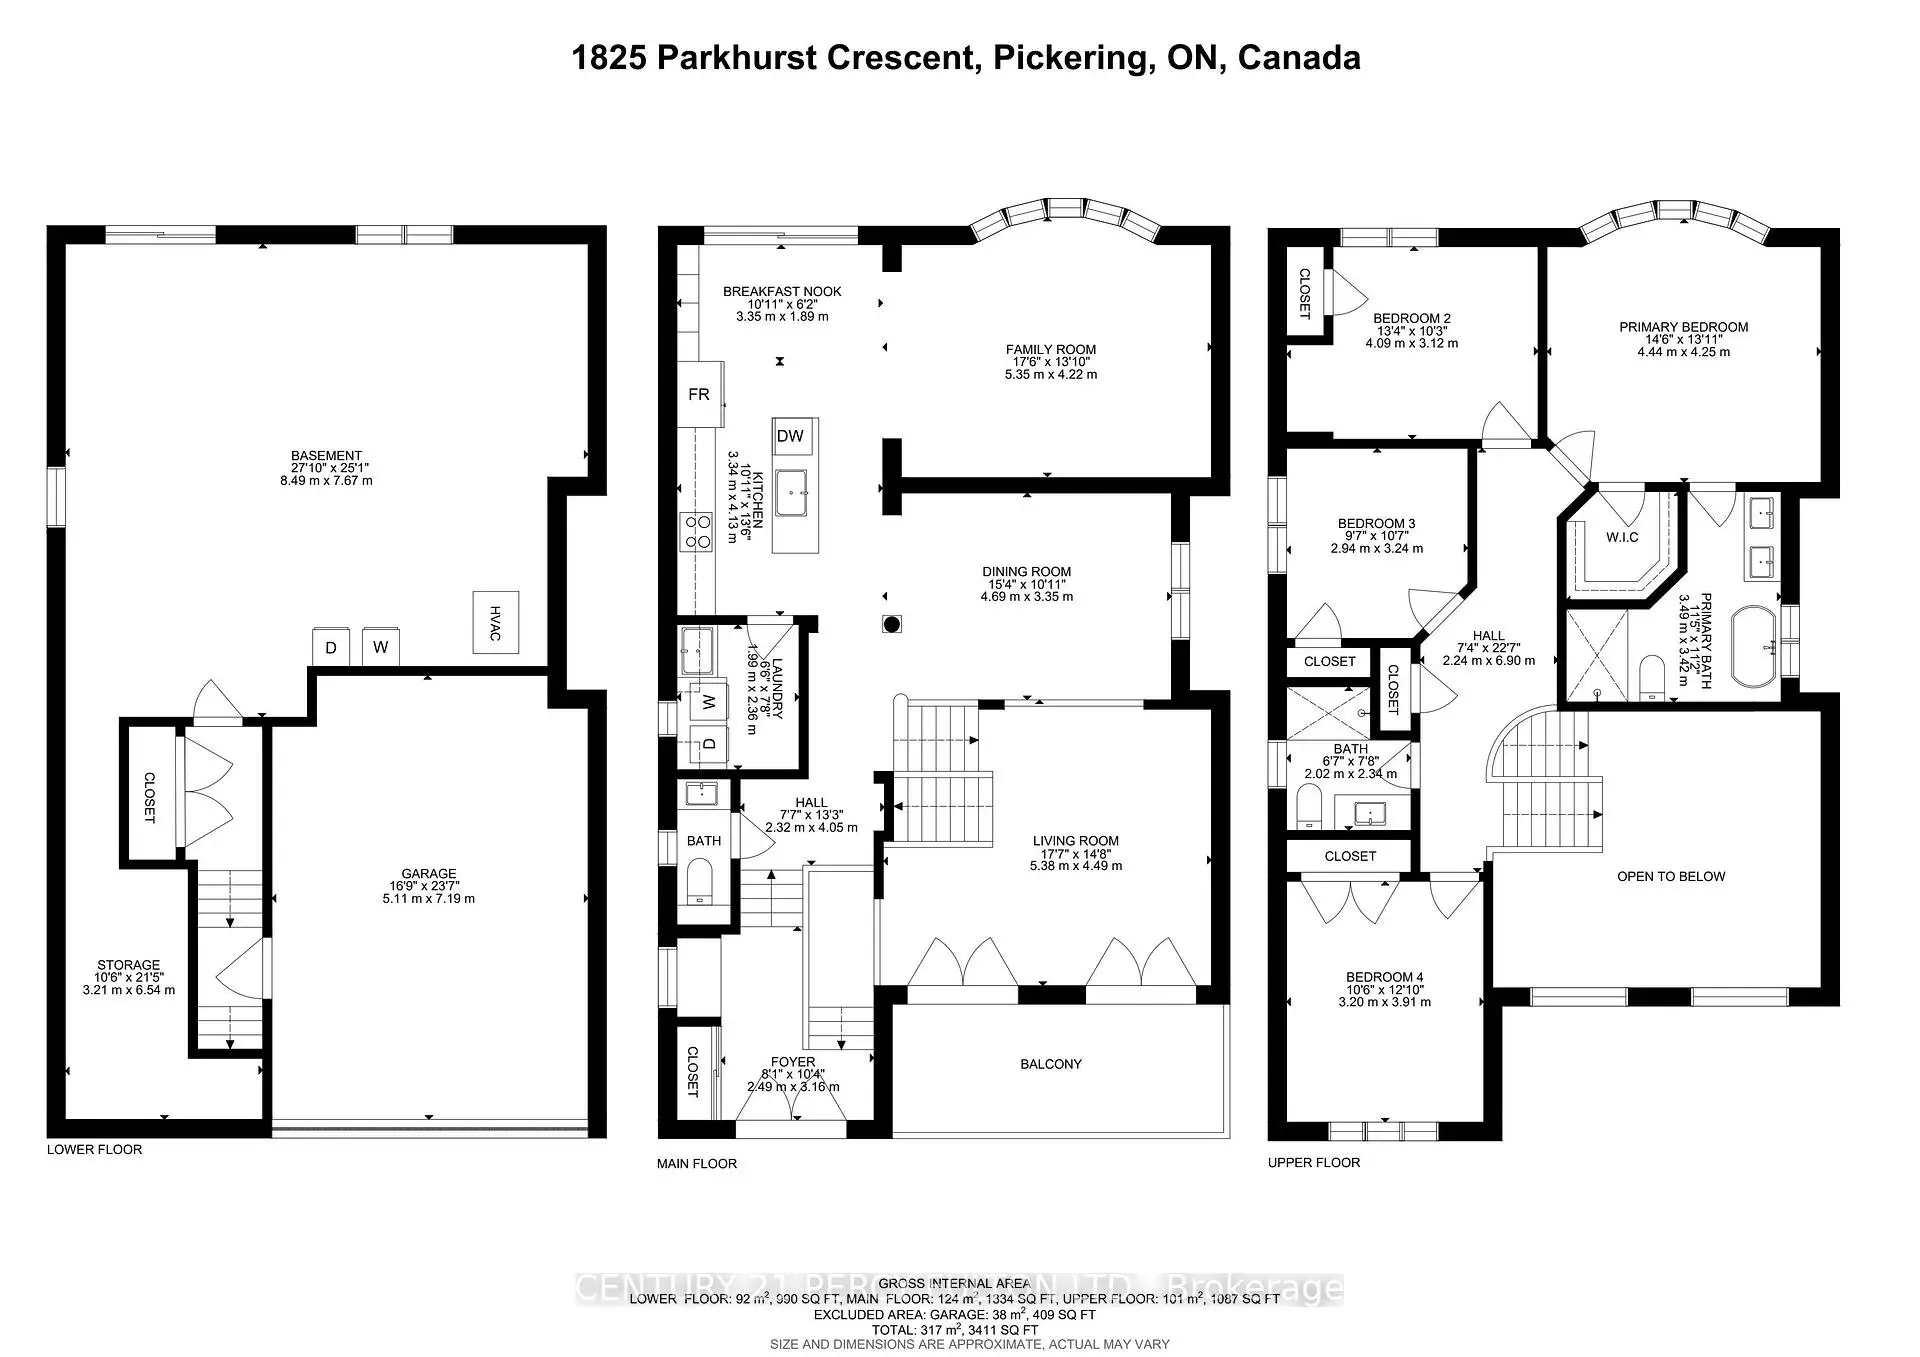
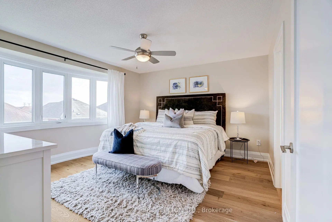
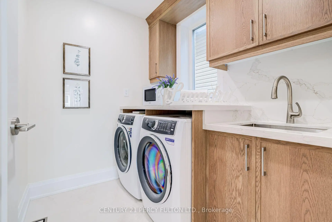
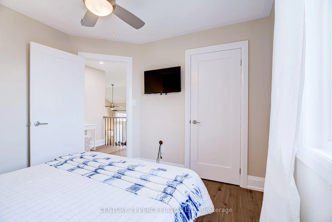
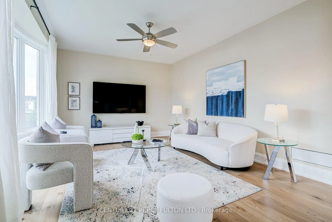
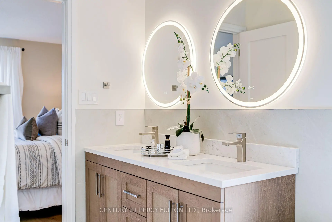
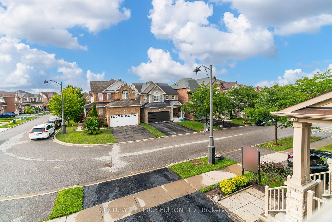
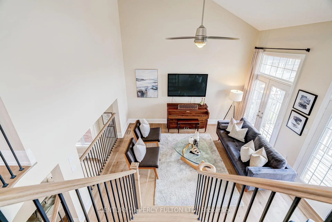
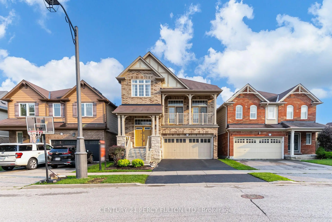
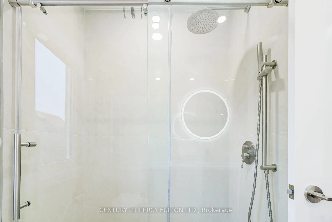
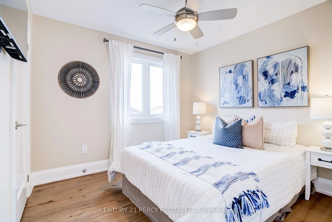
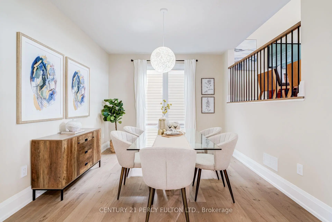
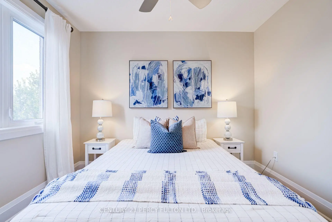
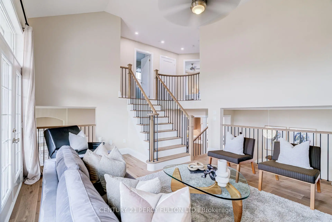
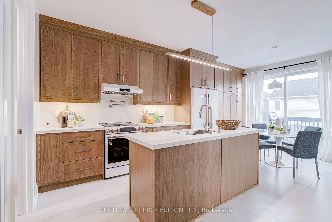
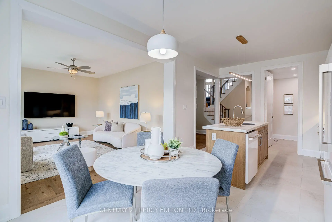
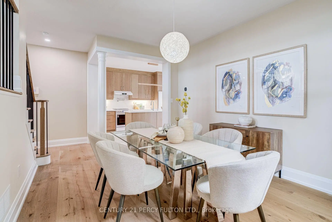
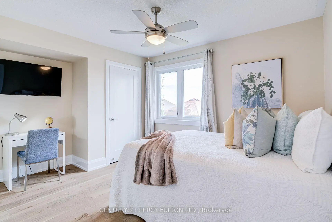
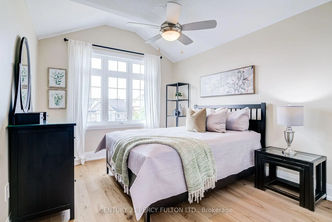
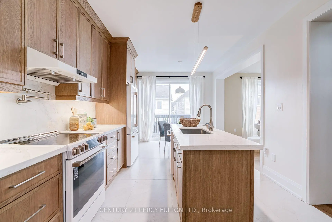
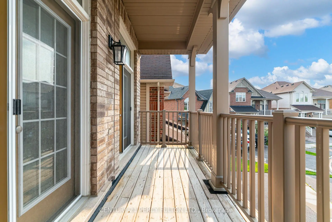
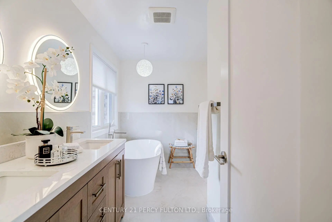
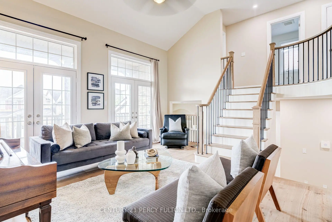
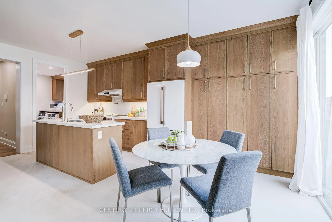
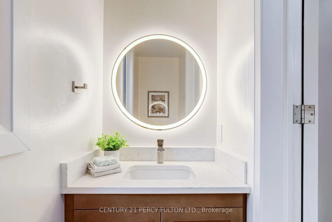
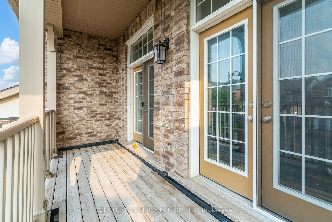
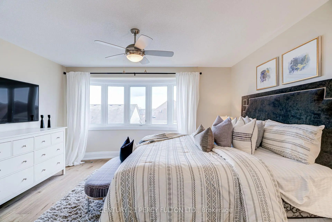
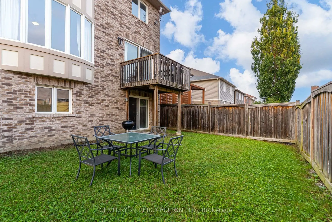
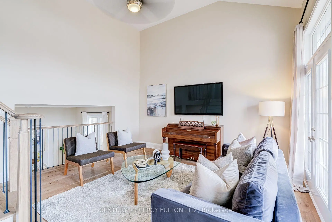
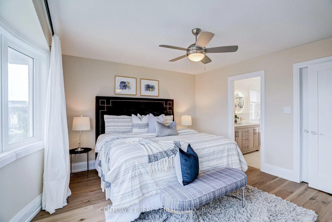
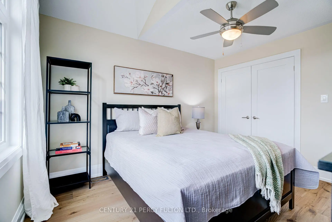
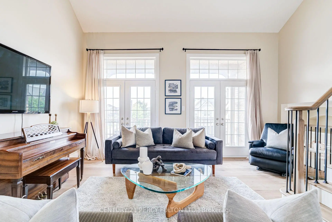
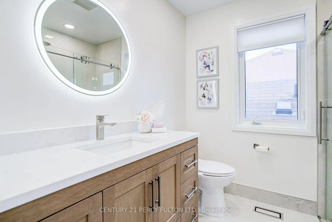
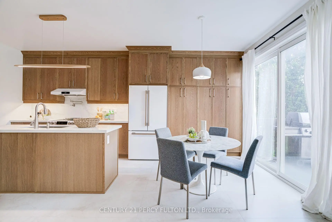
Renovated 4-Bedroom Detached Home In Desirable Duffin Heights * 12-Ft Ceiling In Foyer * 9-Ft Ceilings In Living & Dining Rooms * Bright, Spacious Layout Featuring Hardwood Floors, Upgraded Trim & Casings, Solid-Core Doors, Modern Hardware & Fresh Paint * Renovated Kitchen With Quartz Countertops, Breakfast Area & Walk-Out To Deck * Updated Bathrooms * Renovated Pantry/Laundry Area * Updated Wrought Iron Picket Oak Staircase * Primary Retreat With Walk-In Closet & 6-Piece Ensuite * Fourth Bedroom Features Cathedral Ceiling & Double Closet * Insulated Walk-Out Basement Offers Excellent Future Living Or In-Law Suite Potential * Double-Car Garage With Direct Access & EV Charger * Exterior Gas Line For BBQ * Located In A Family-Friendly Pickering Community Close To Parks, Schools, Shopping, Transit & Highways 401 & 407.
Features
- Facing: North

- Bedrooms: 4

- Bathrooms: 3

- Garages: 2

- Kitchens: 1

Details
- Lot size: 36.09 x 90.22 Feet

- Space: 2000-2500

- Tax: $ 7796.38

- E13794454

- Listing contracted with: CENTURY 21 PERCY FULTON LTD.
| Room | Size(M) | Description | |
|---|---|---|---|
| Family Rm | 4.39x3.56 | Hardwood Floor, W/O To Balcony |
|
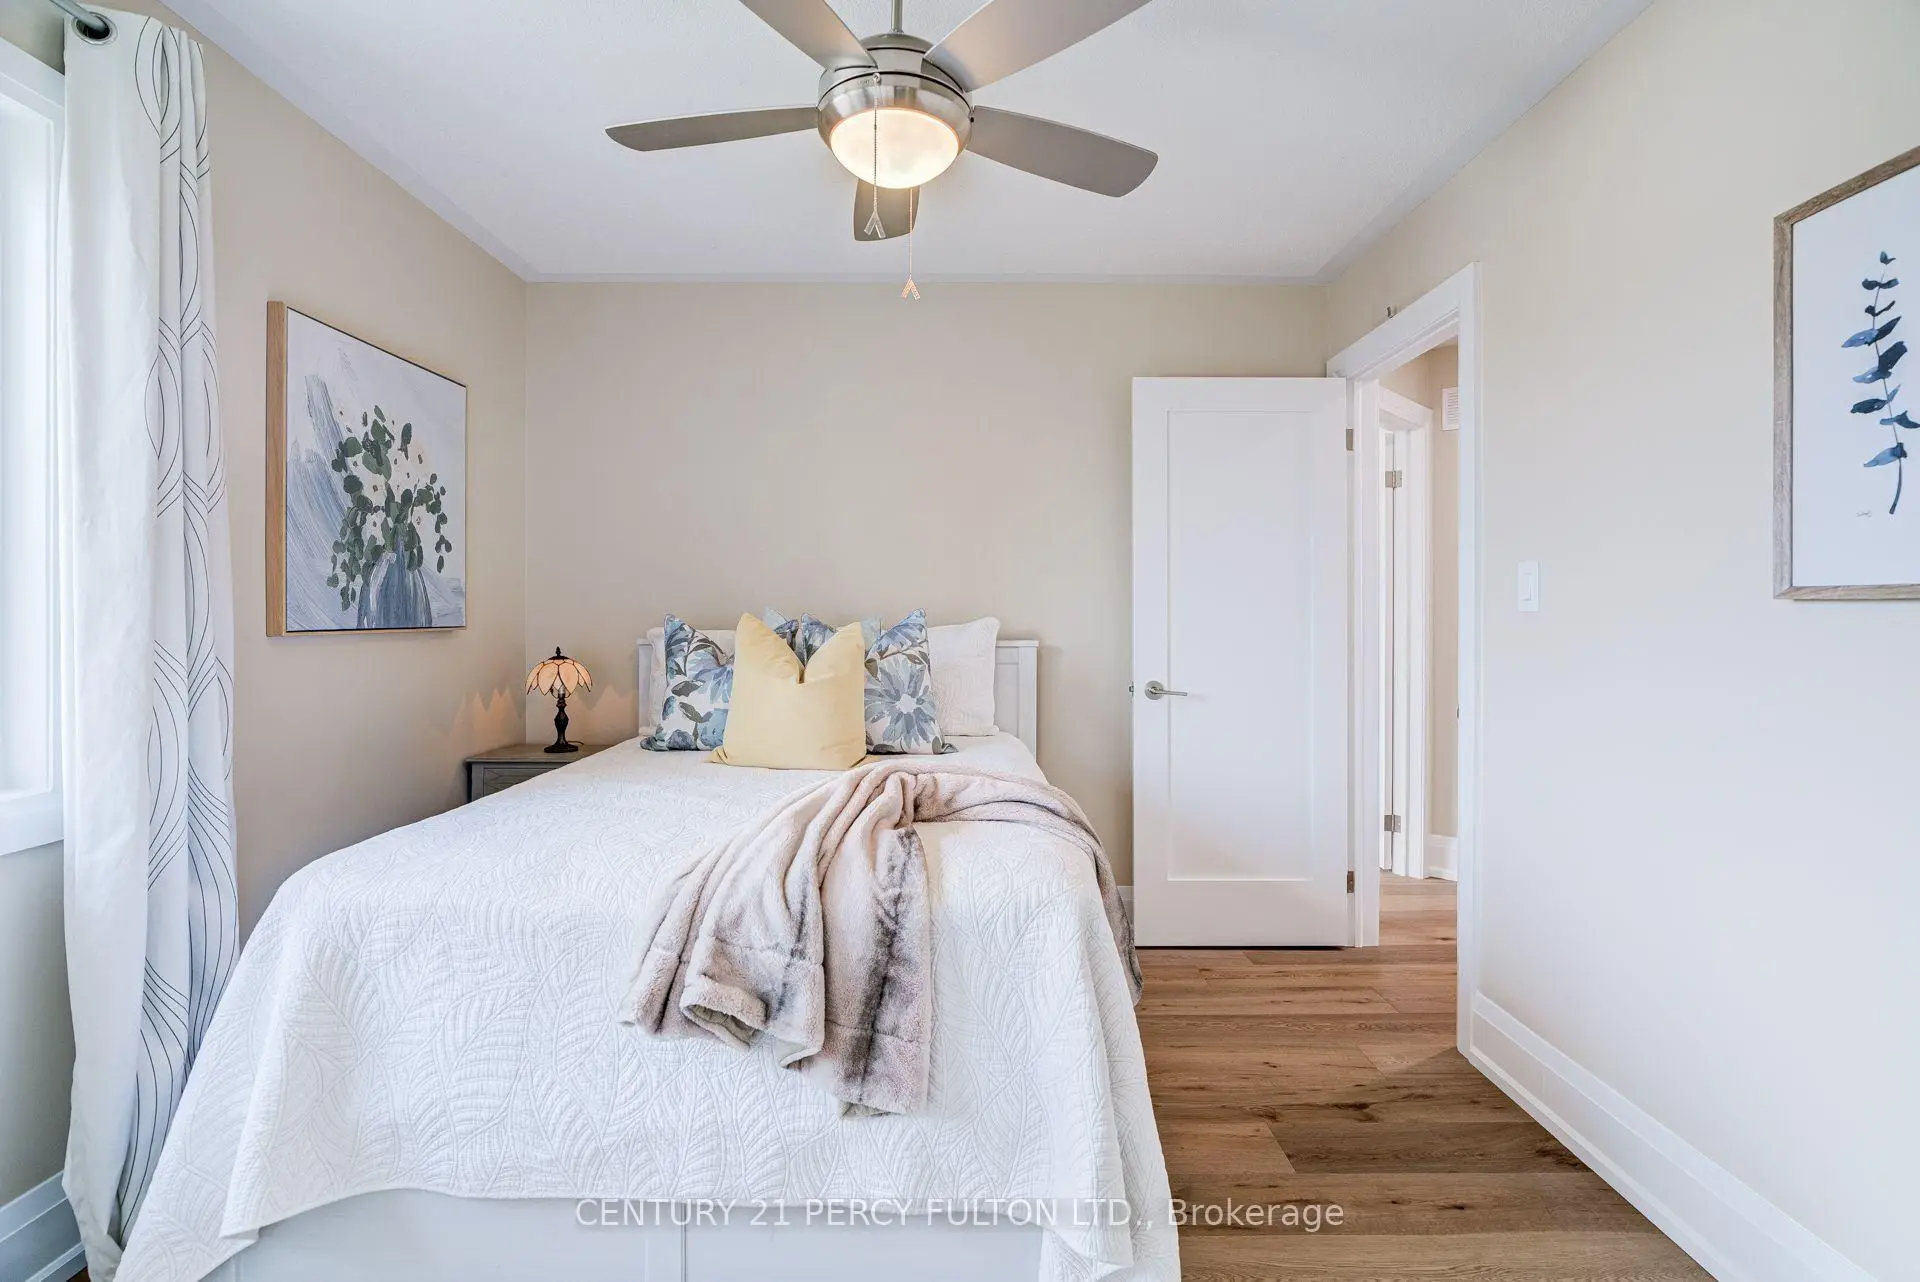
| 3rd Br | 3.82x3.04 | Hardwood Floor, Closet |
|
| Primary B | 4.31x3.69 | Hardwood Floor, Walk-In Closet(s), 6 Pc Ensuite |
|
| 4th Br | 3.76x3.27 | Hardwood Floor, Vaulted Ceiling(s), Double Closet |
|
| Kitchen | 3.76x3.35 | Ceramic Floor, Quartz Counter |
|
| Living Rm | 4.96x3.72 | Hardwood Floor |
|
| Breakfast | 3.21x2.99 | Ceramic Floor, W/O To Deck |
|
| Dining Rm | 4.35x3.35 | Hardwood Floor |
|
| 2nd Br | 4.17x3.21 | Hardwood Floor, Closet |
| Bathroom | Pieces | Level | |
|---|---|---|---|
| 1xBath | 2 pcs | Main |
|
| 1xBath | 5 pcs | Second |
|
| 1xBath | 6 pcs | Second |
Property Summary
Located close to the intersection of Brock & Rossland, 1825 Parkhurst Cres is a 4 bedrooms 3 washrooms Detached. The unit has a Double Attached Parking Spaces. The property basement is Walk-Out . The property has many nice features including Auto Garage Door Remot. Family Room Rm, Kitchen, Living Room Rm, Breakfast Room and Dinning Room Rm are on the Main floor.Local Area Profile
This property is located in an area with a high level of homeownership with a mix of detached homes, townhouses and apartments and condominiums. Approximately 48% of residents hold a bachelor's degree or higher, while about 21% have a college credential. The large majority of local commuters travel by car.