Duffin Heights, Pickering, L1X 0A8

Description
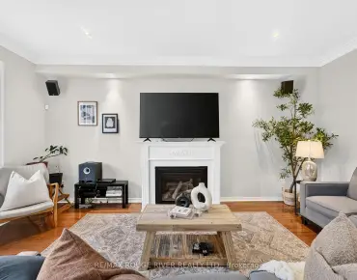
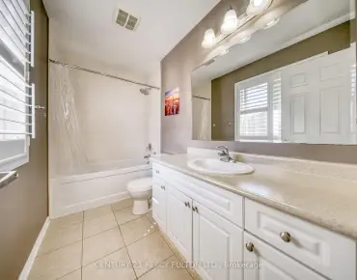
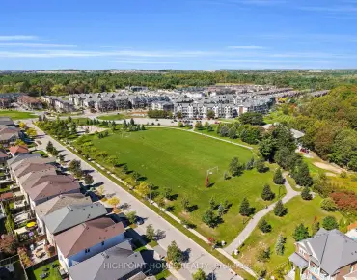
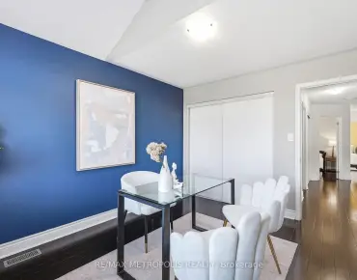
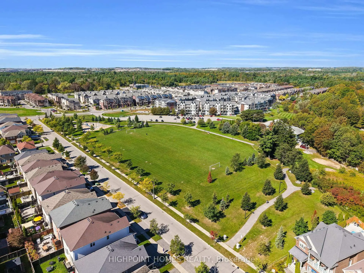
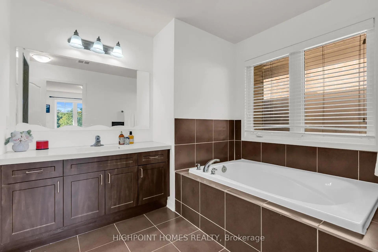
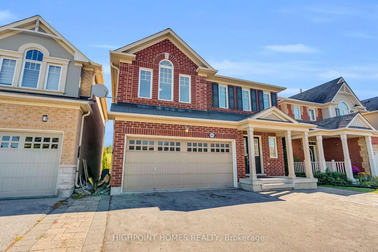
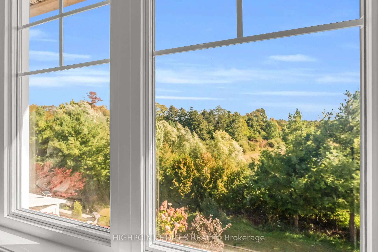
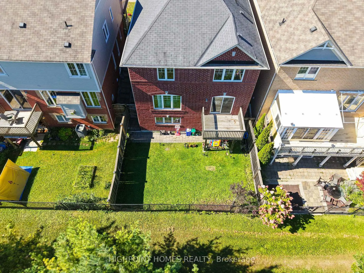
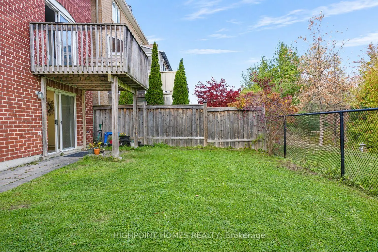
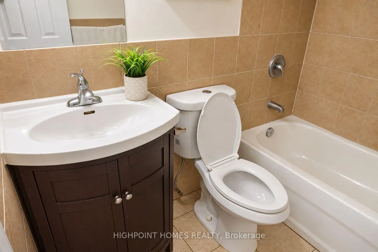
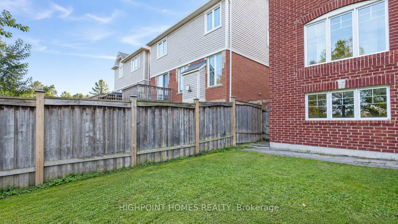
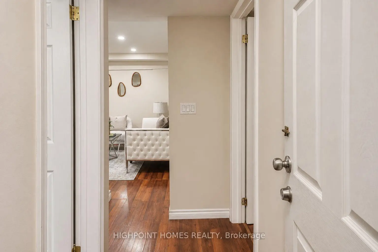
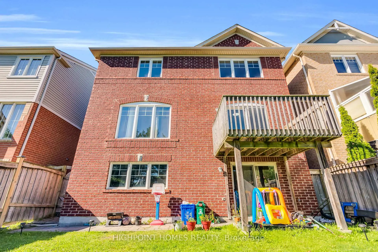
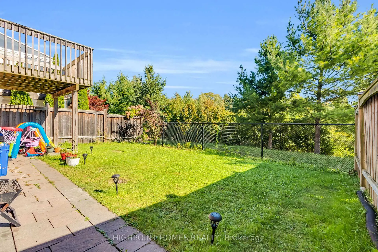
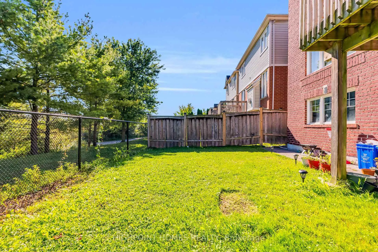
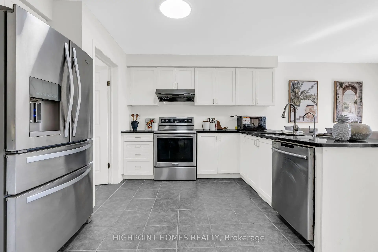
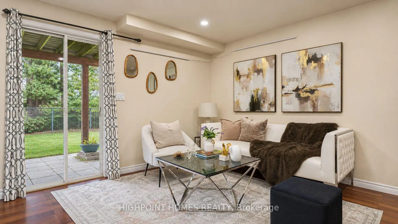
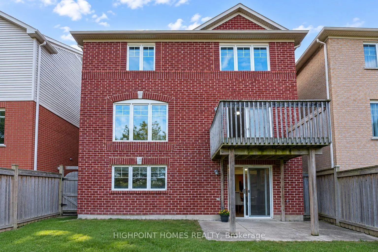
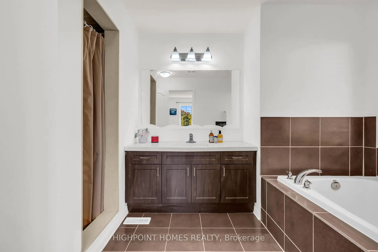
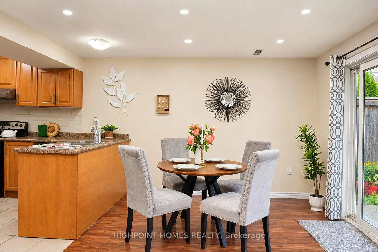
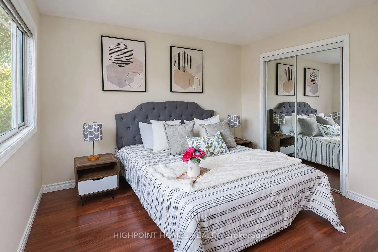
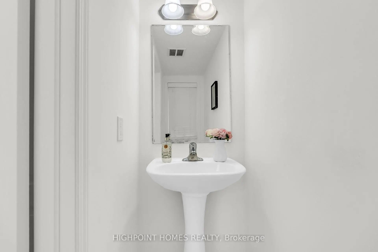
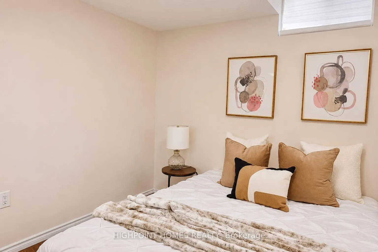
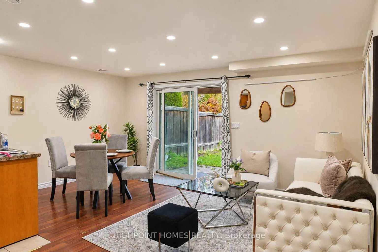
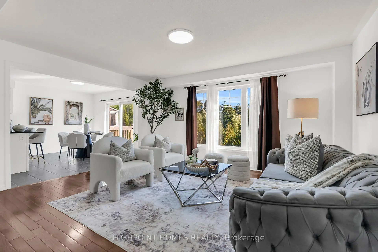
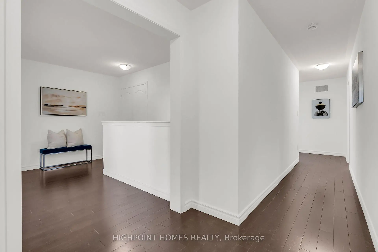
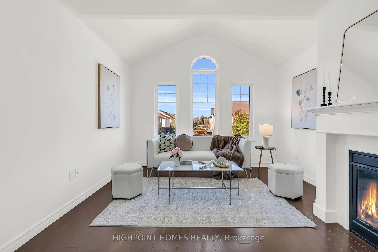
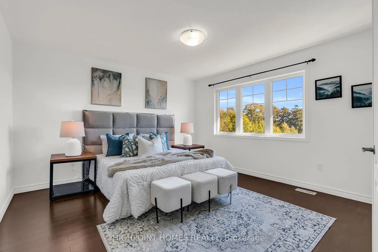
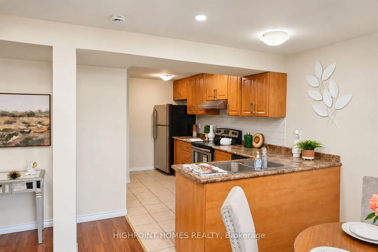
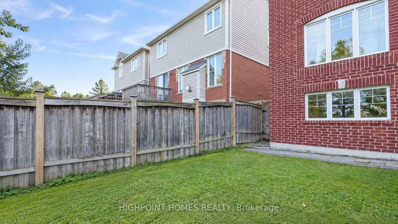
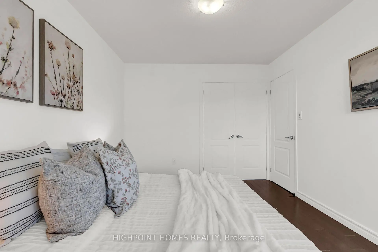
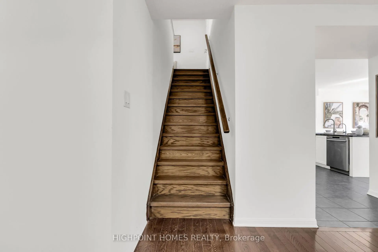
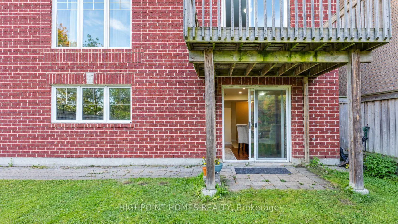
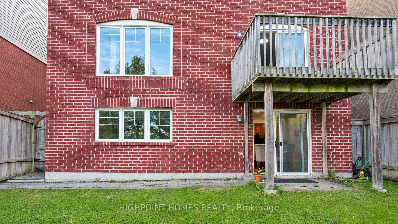
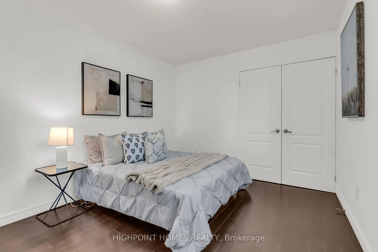
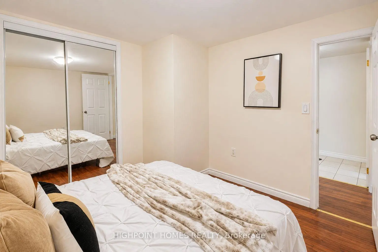
A Rare Ravine-Side Opportunity With Space, Privacy & Exceptional Convenience! Experience the best of Pickering living at 1802 Liatris Dr, an impressive family home offering 5+2 bedrooms, 4 bathrooms, and a layout designed to accommodate a variety of lifestyle needs. Backing onto a beautiful ravine setting, this property combines the appeal of a peaceful natural environment with the convenience of nearby urban amenities. Step inside to discover bright, generously proportioned living spaces enhanced by hardwood floors, expansive windows, and an open-concept design that allows natural light to flow throughout. Whether hosting family gatherings, entertaining friends, or enjoying a quiet evening at home, there is plenty of room for everyone to feel comfortable. One of the standout features is the finished walk-out basement, offering a separate kitchen, an additional bedroom, and a full bathroom. With its own convenient walk-out access, this space is ideal for accommodating extended family or creating a private guest retreat. The location adds even more appeal! A newly established shopping plaza is just a short walk away, offering restaurants, Tim Hortons, fitness facilities, a Montessori school, banks, and everyday conveniences. Major highways 401 and 407 are only minutes away, making commuting throughout the GTA easy and convenient. Enjoy nearby parks, golf courses, shopping, public transit, and excellent educational options. Whether you're looking for room to grow, space for extended family, or a home that offers both lifestyle and location, this property presents an outstanding opportunity to make Pickering your next home!
Features
- Facing: West

- Bedrooms: 5

- Bathrooms: 4

- Garages: 2

- Kitchens: 2

Details
- Lot size: 36.09 x 90.22 Feet

- Space: 2000-2500

- Tax: $ 7510.44

- E14145618

- Listing contracted with: HIGHPOINT HOMES REALTY
| Room | Size(M) | Description | |
|---|---|---|---|
| Great Rm | 4.85x4.00 | Hardwood Floor, Overlooks Backyard |
|
| Dining Rm | 4.77x3.86 | Hardwood Floor, Open Concept |
|
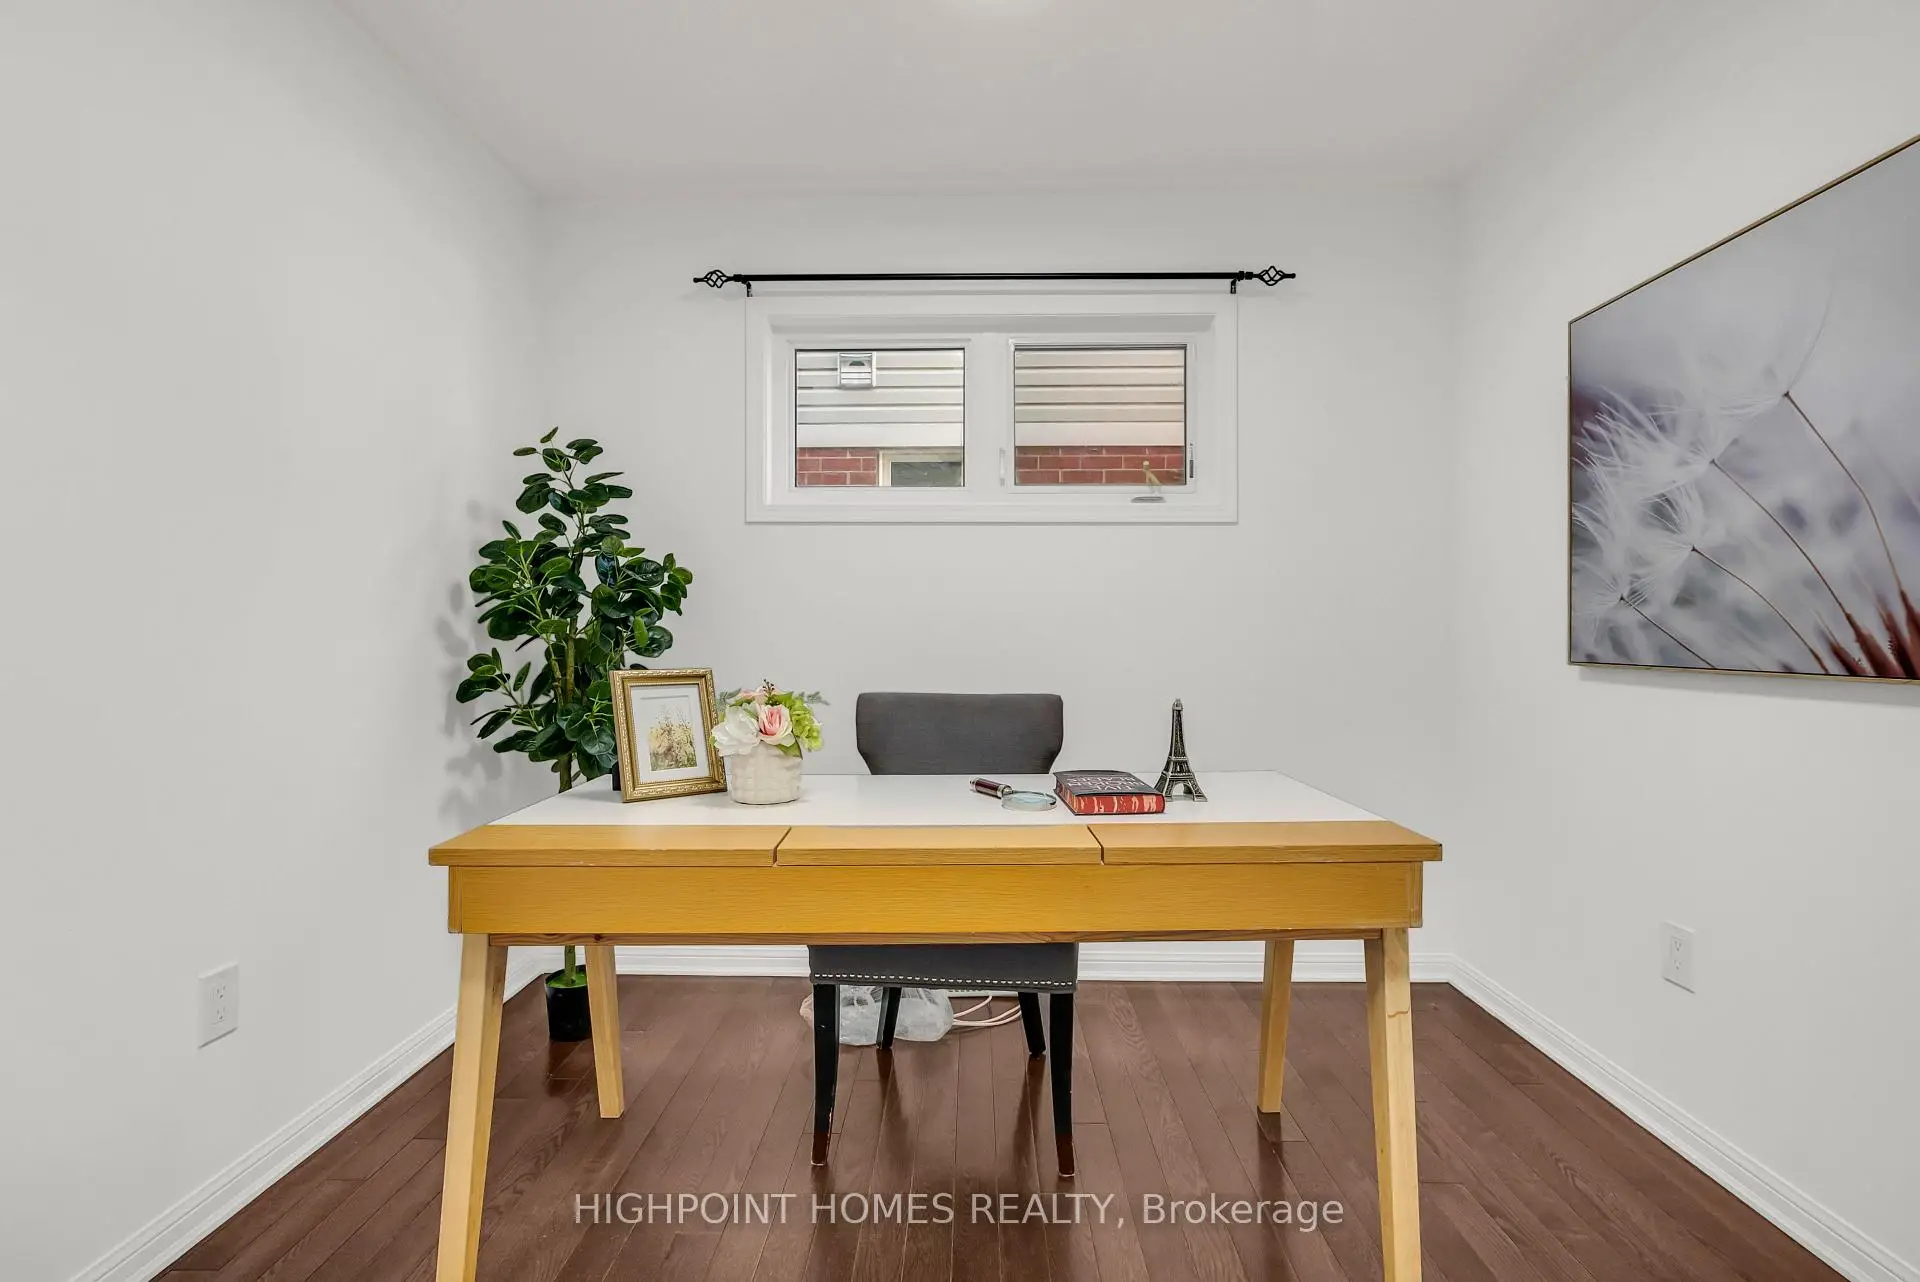
| Den | 2.07x3.00 | Hardwood Floor |
|
| Breakfast | 3.86x3.35 | Ceramic Floor, W/O To Deck, Overlooks Ravine |
|
| Kitchen | 3.83x3.05 | Stainless Steel Appl, Open Concept |
|
| Primary B | 5.18x3.86 | Hardwood Floor, Walk-In Closet(s), Overlooks Ravine |
|
| 2nd Br | 4.57x3.00 | Hardwood Floor, Closet, Overlooks Ravine |
|
| 3rd Br | 4.57x3.00 | Hardwood Floor, Closet |
|
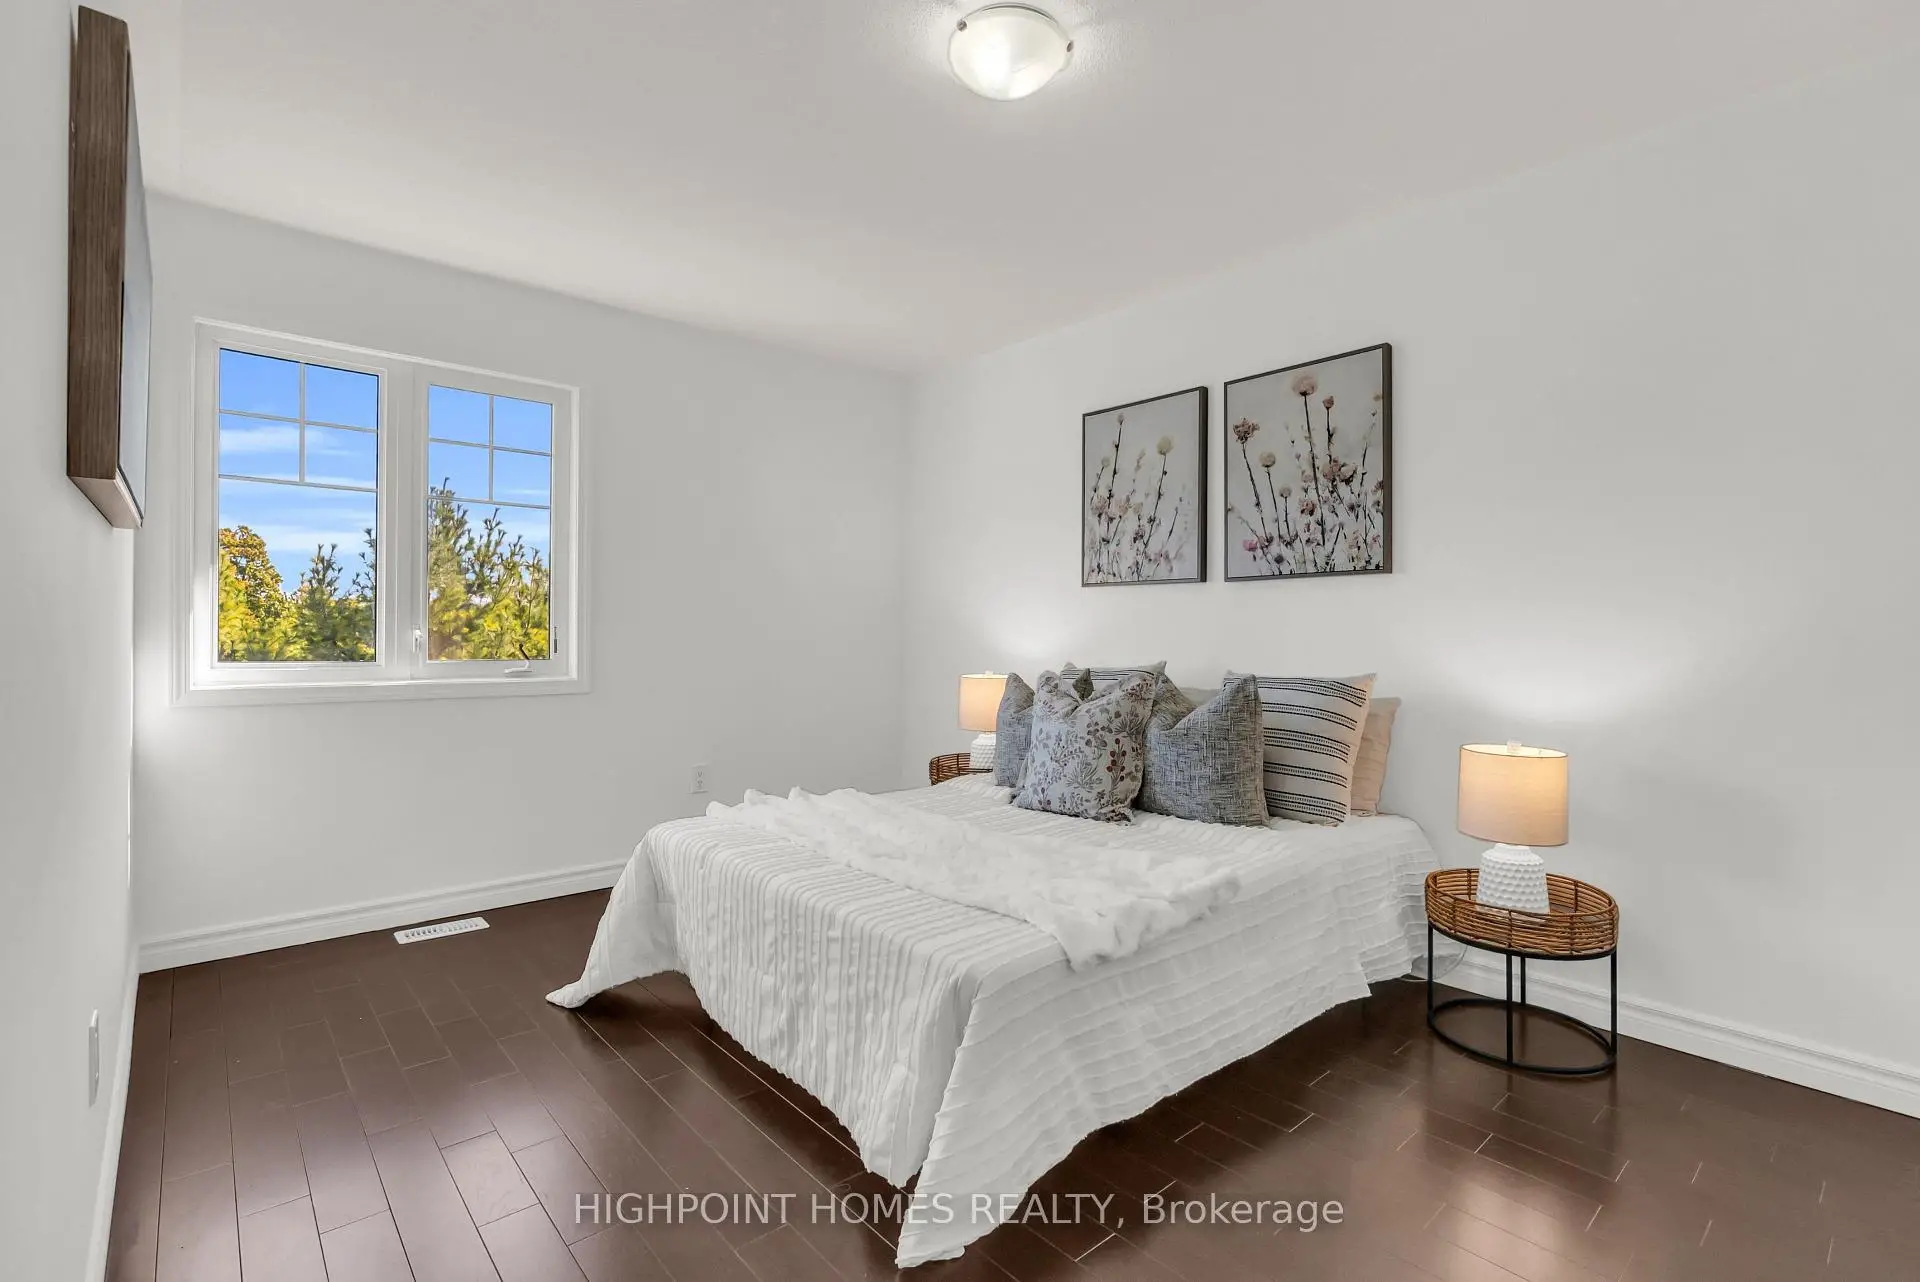
| 4th Br | 4.57x2.92 | Hardwood Floor, Closet, Overlooks Frontyard |
|
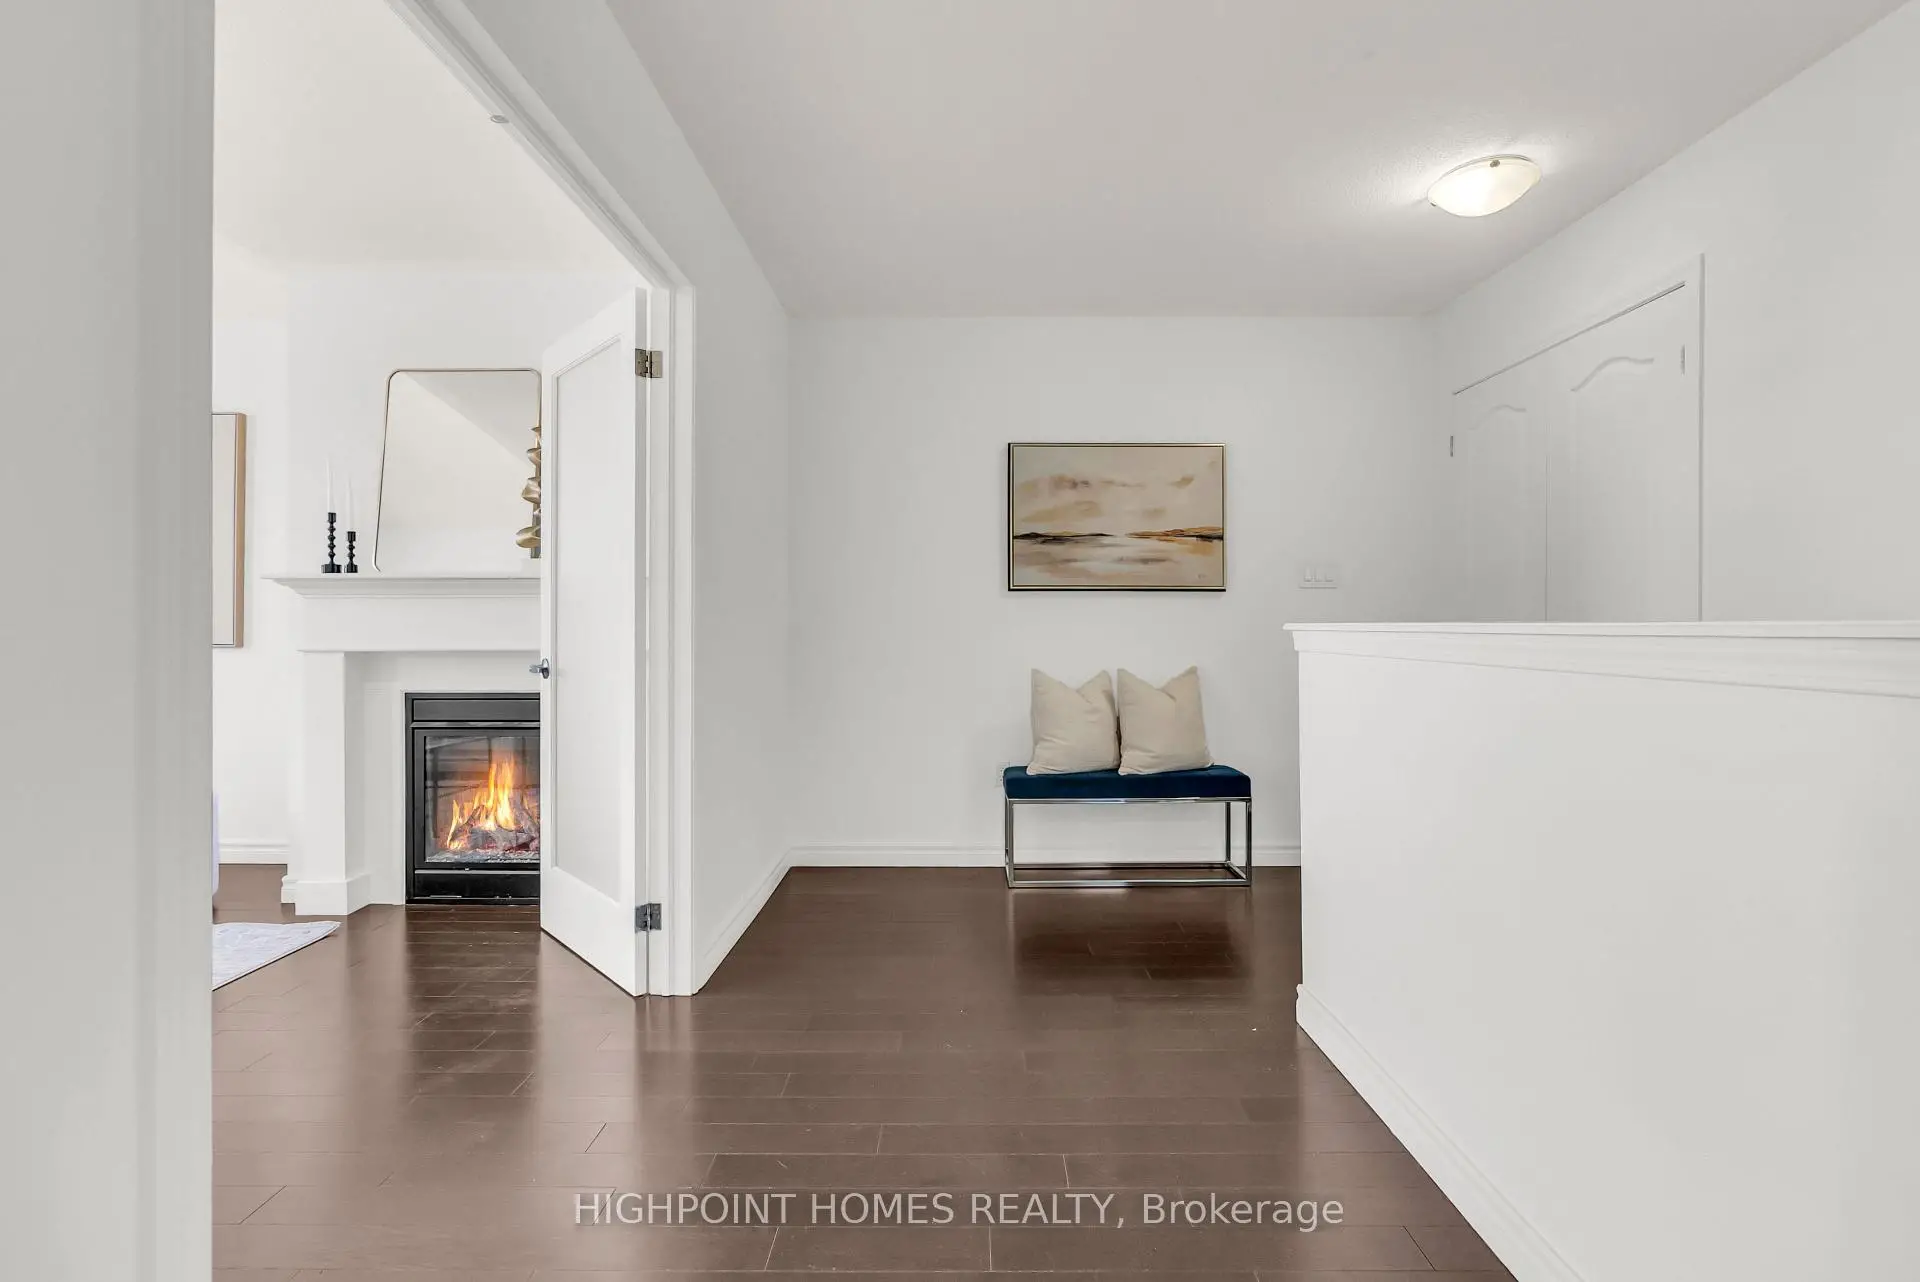
| 5th Br | 3.81x3.58 | Hardwood Floor, Fireplace, Overlooks Frontyard |
|
| Laundry | 0.00x0.00 | ||
| Kitchen | 4.47x1.98 |
| Bathroom | Pieces | Level | |
|---|---|---|---|
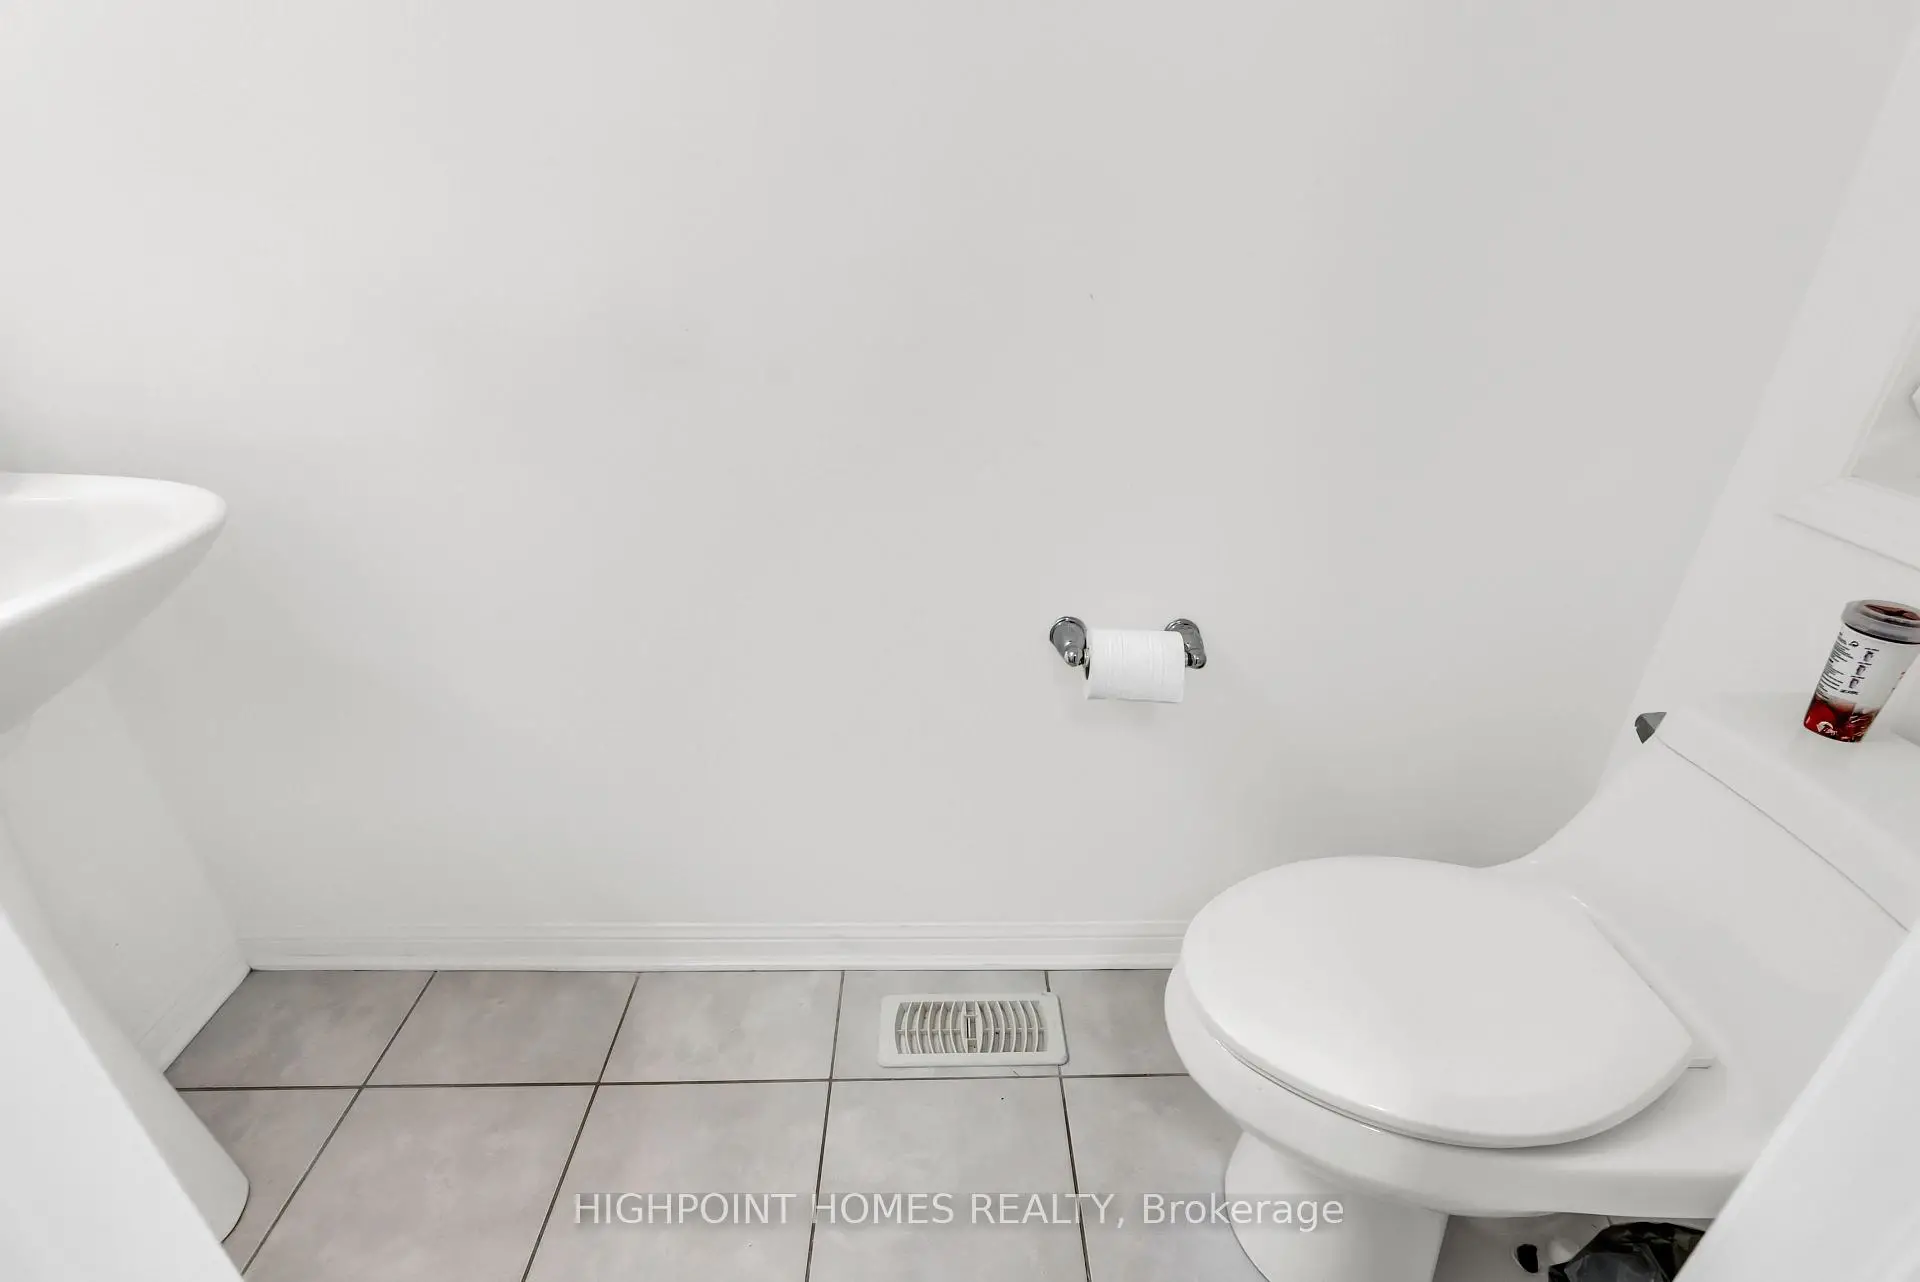
| 1xBath | 2 pcs | Main |
|
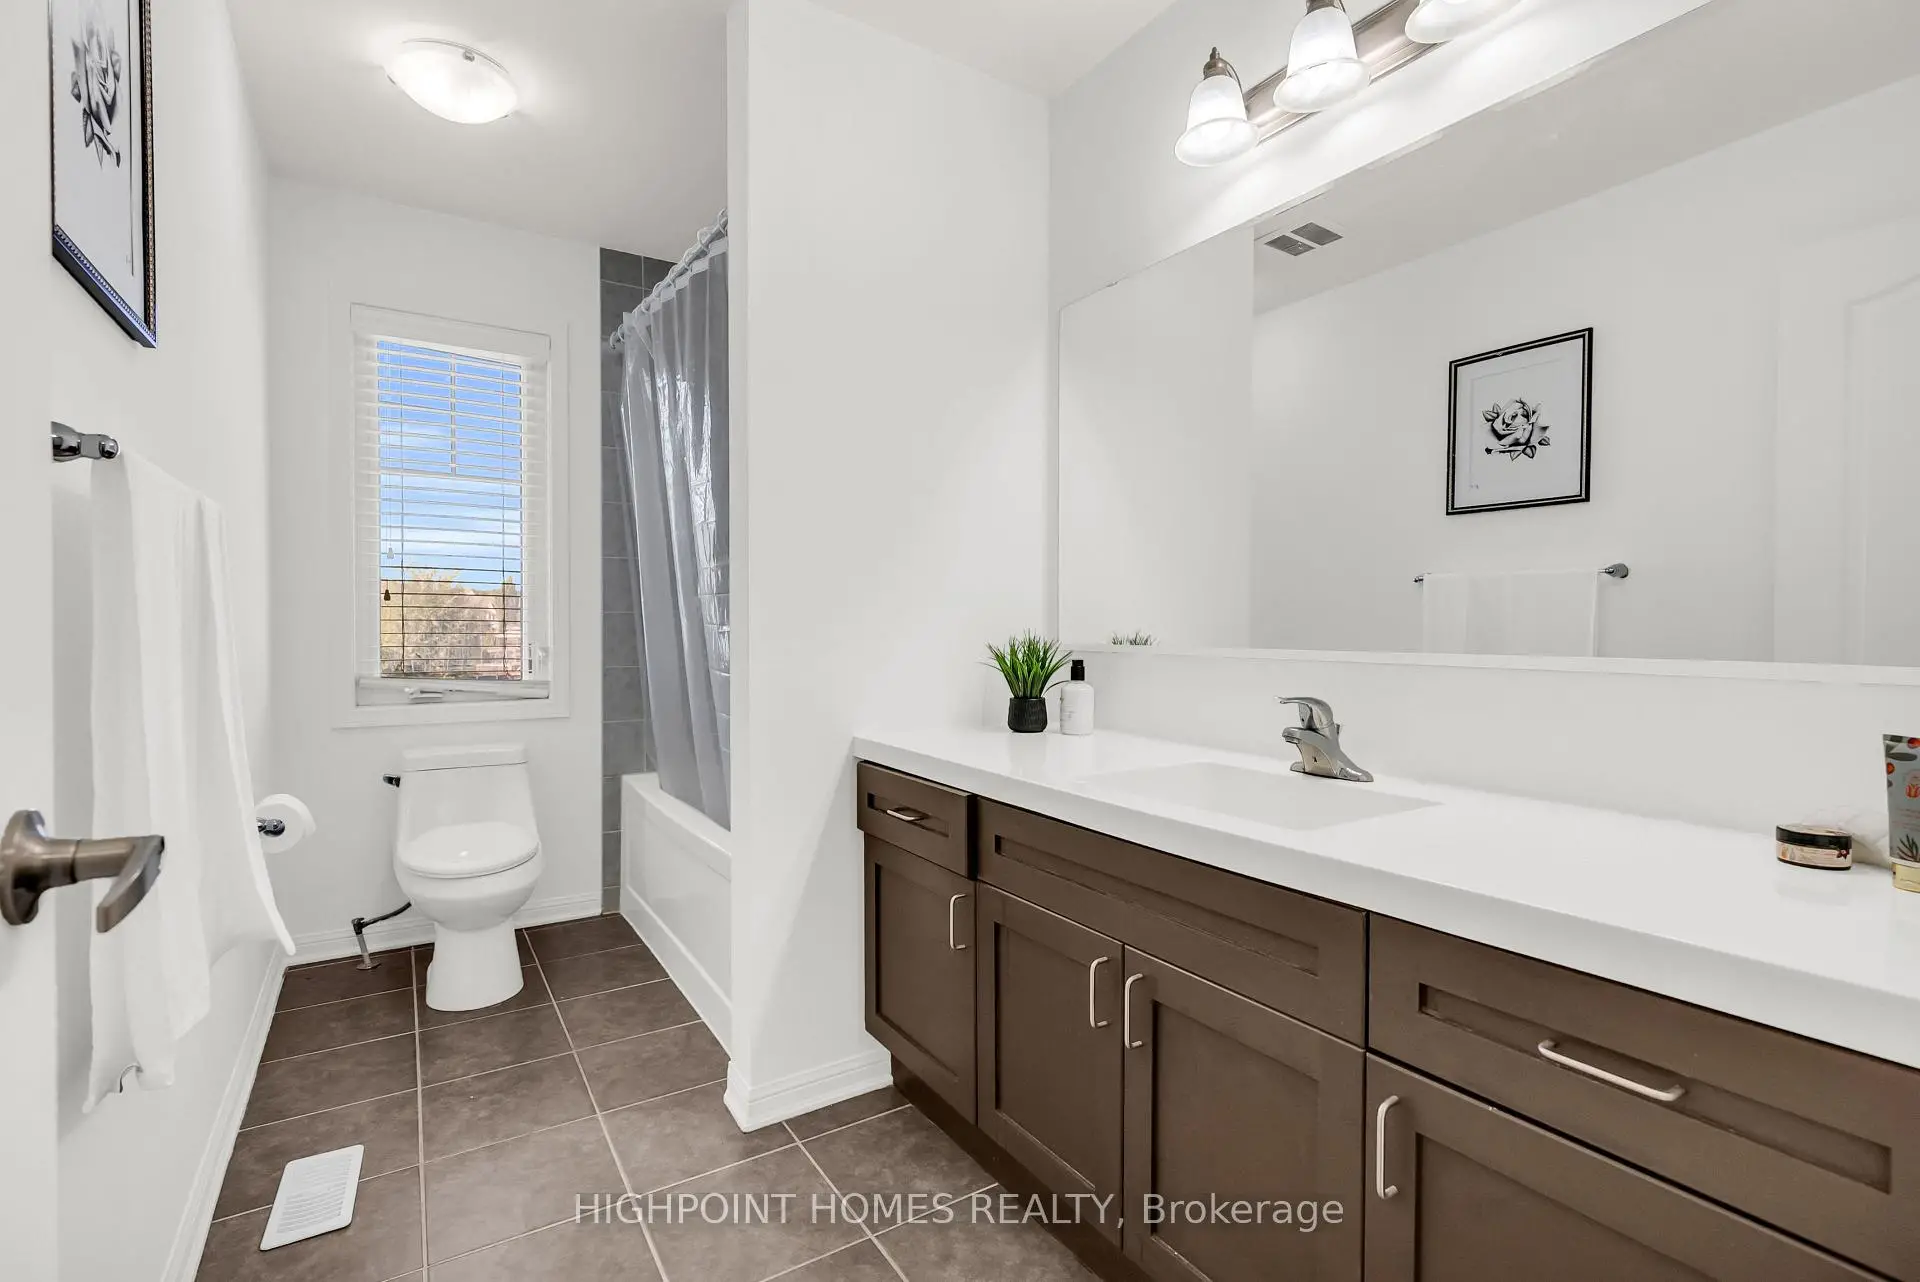
| 1xBath | 4 pcs | Second |
|
| 1xBath | 3 pcs | Second |
|
| 1xBath | 3 pcs | Basement |
Property Summary
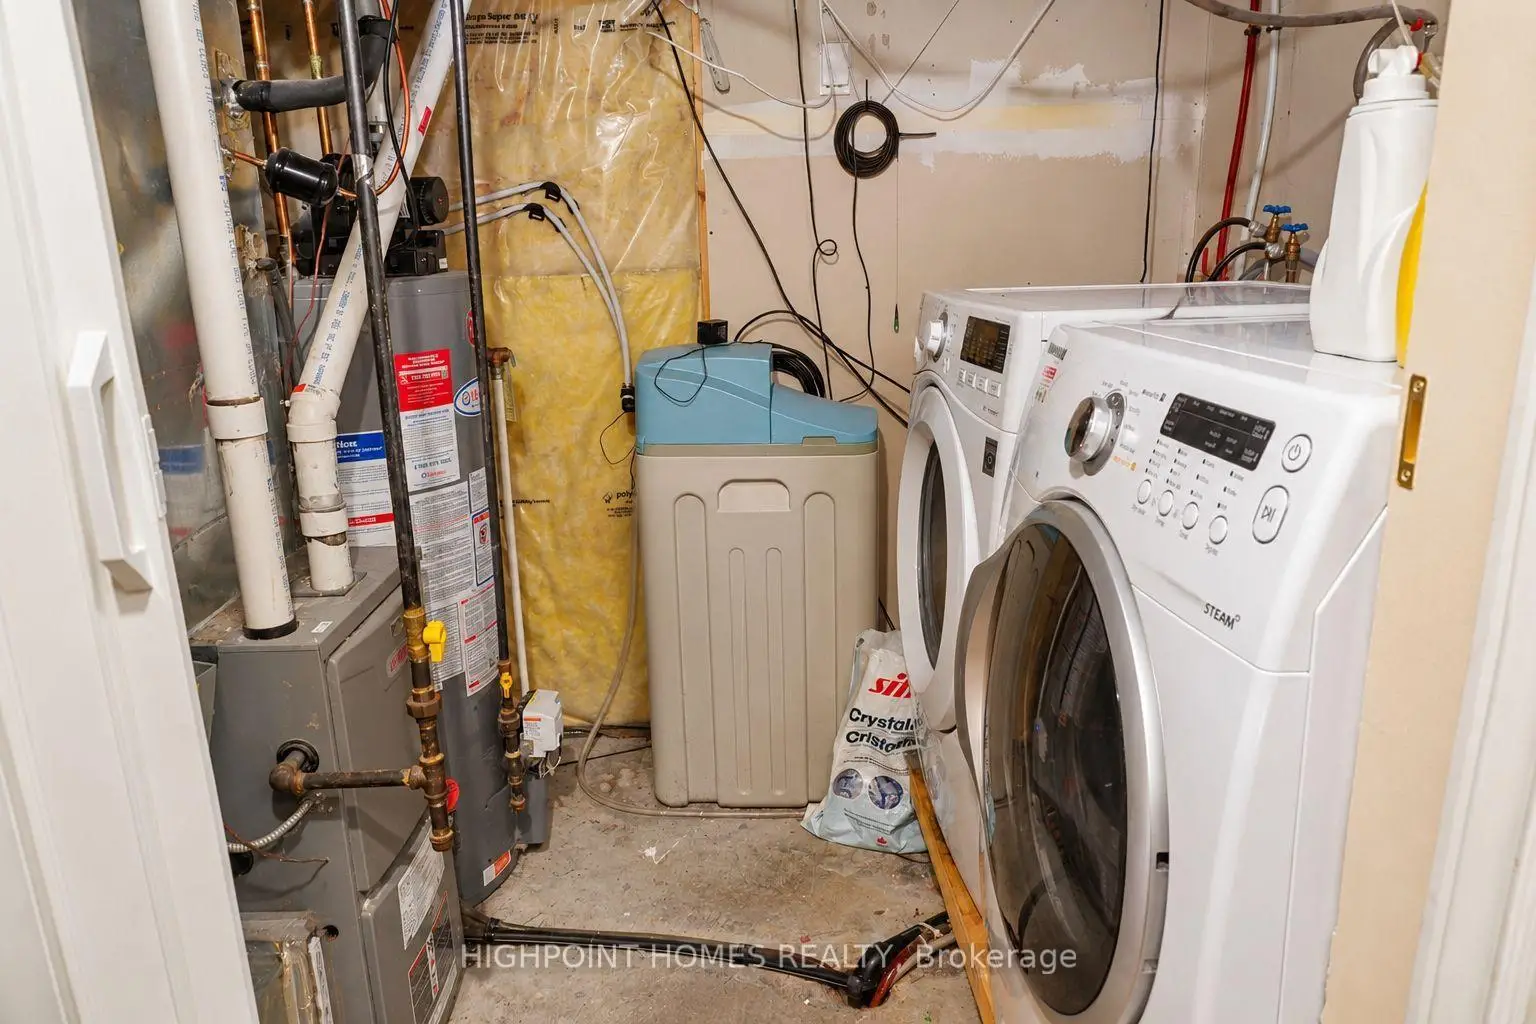
Located close to the intersection of Brock Road & William Jackson, 1802 Liatris Dr is a 5+2 bedrooms 4 washrooms Detached. The unit has a Double Built-In Parking Spaces. The property has many nice features including Water Softener. Great Room, Dinning Room Rm, Den, Breakfast Room and Kitchen are on the Main floor.Home Market Analysis
For Sale
For Lease
Comparable home values have decreased 3.1% compared with the same period last year.
Rent levels have increased 71.4% compared with the same period last year.
How This Home Compares
Local Area Profile
This property is located in an area with a high level of homeownership with a mix of detached homes, townhouses and apartments and condominiums. Approximately 48% of residents hold a bachelor's degree or higher, while about 21% have a college credential. The large majority of local commuters travel by car.